1425-1 Lone Star Road


Description
- Listed by: Virginia Simms TREC #0625300 • Tina Leigh Realty 972-824-0631

Location
Property Information for 1425-1 Lone Star Road
Property Details
- Property Type: Rental
- MLS Type: Residential Lease / House
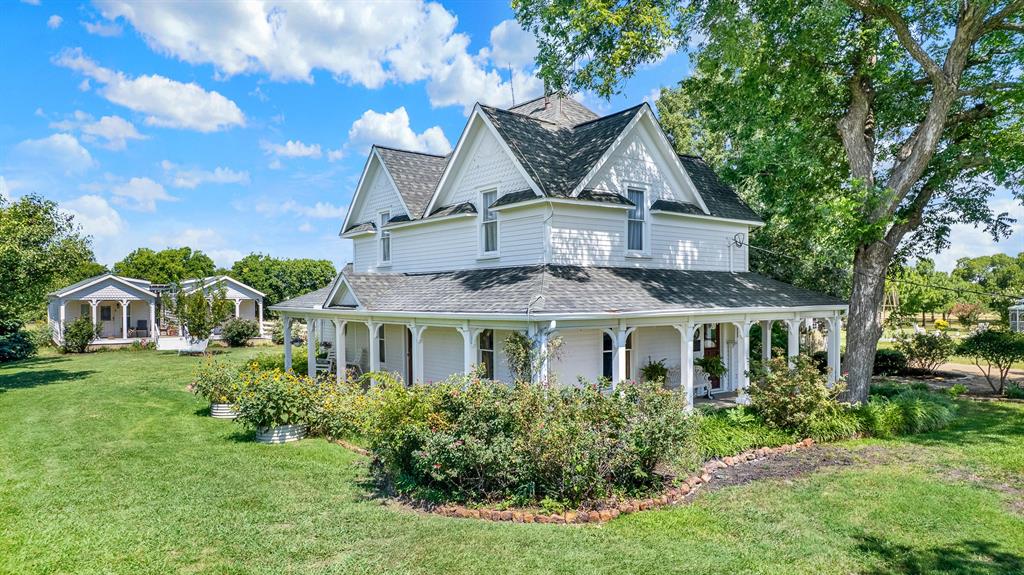
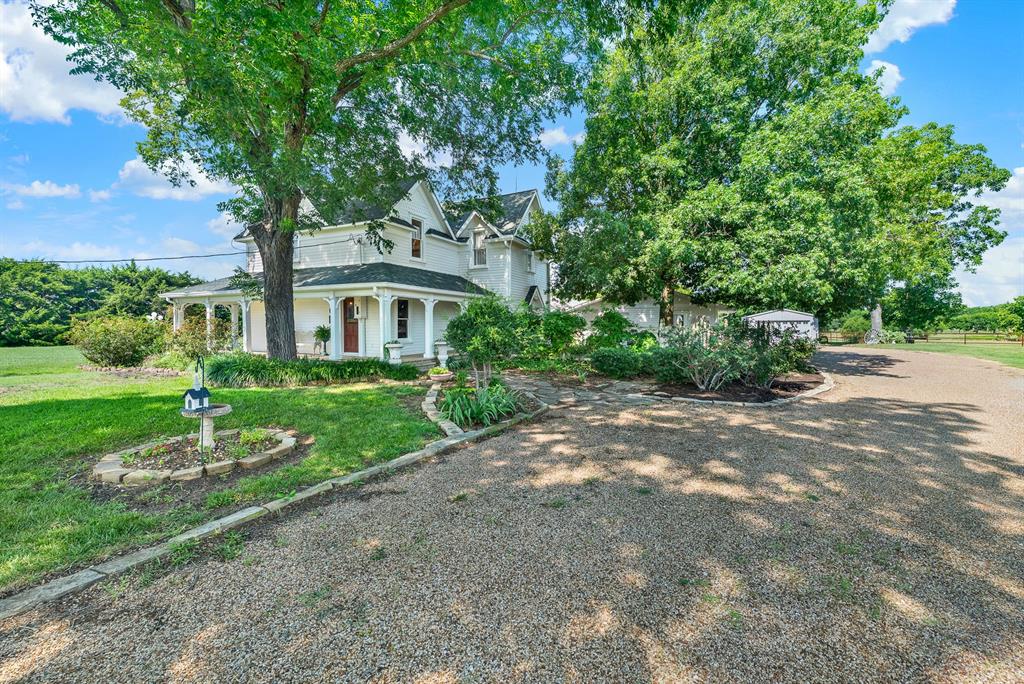
- Year Built: 1900
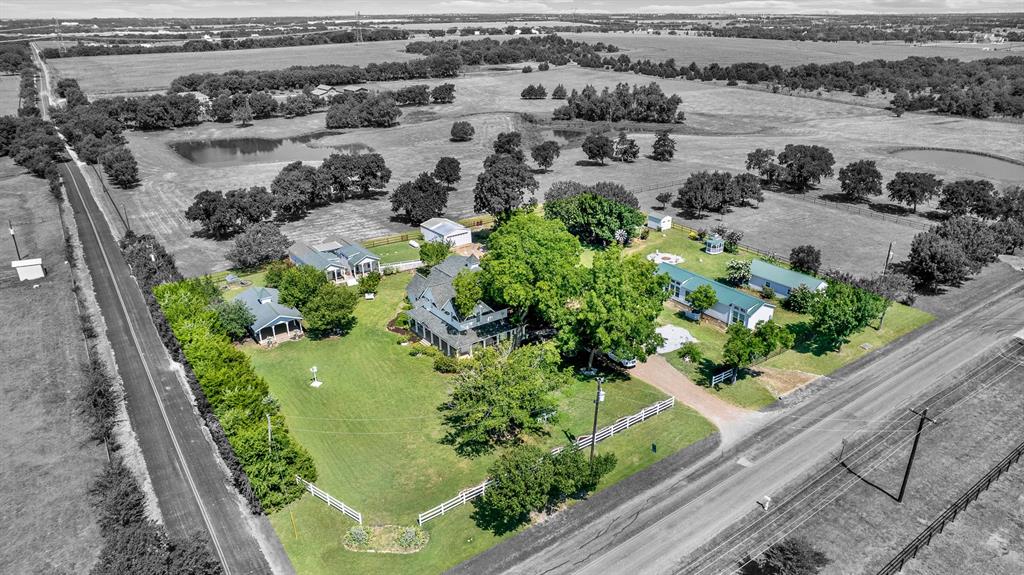
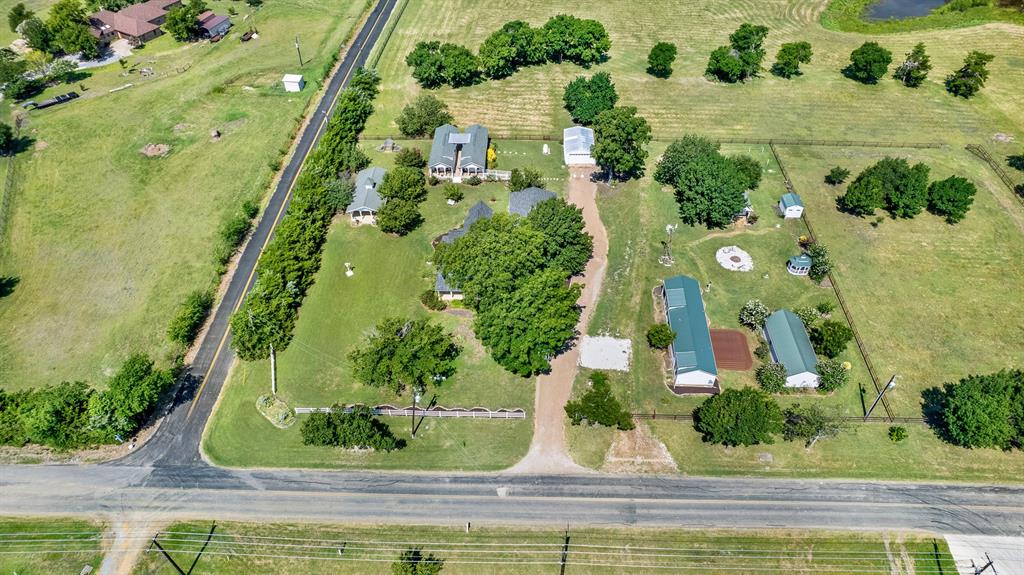
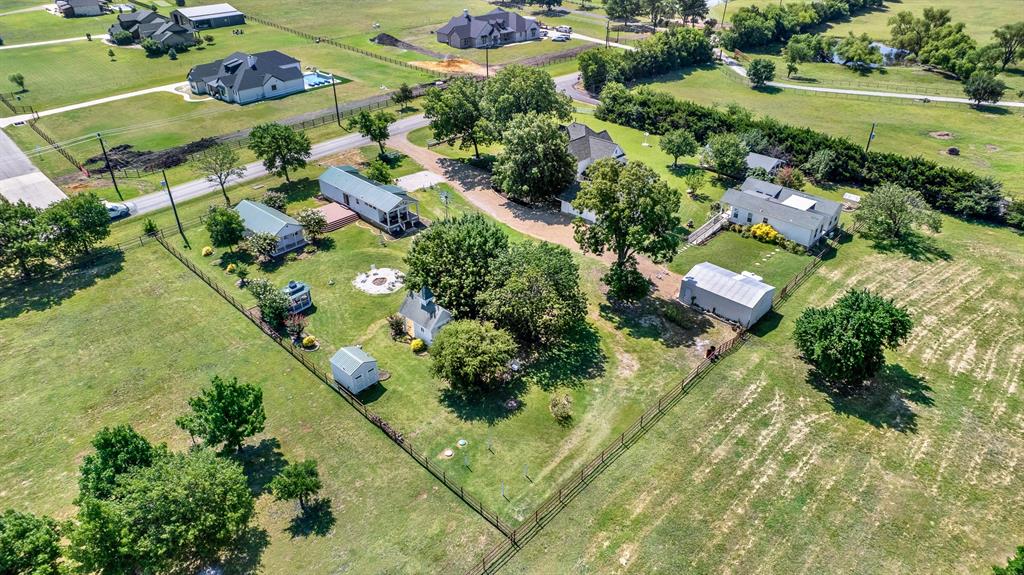
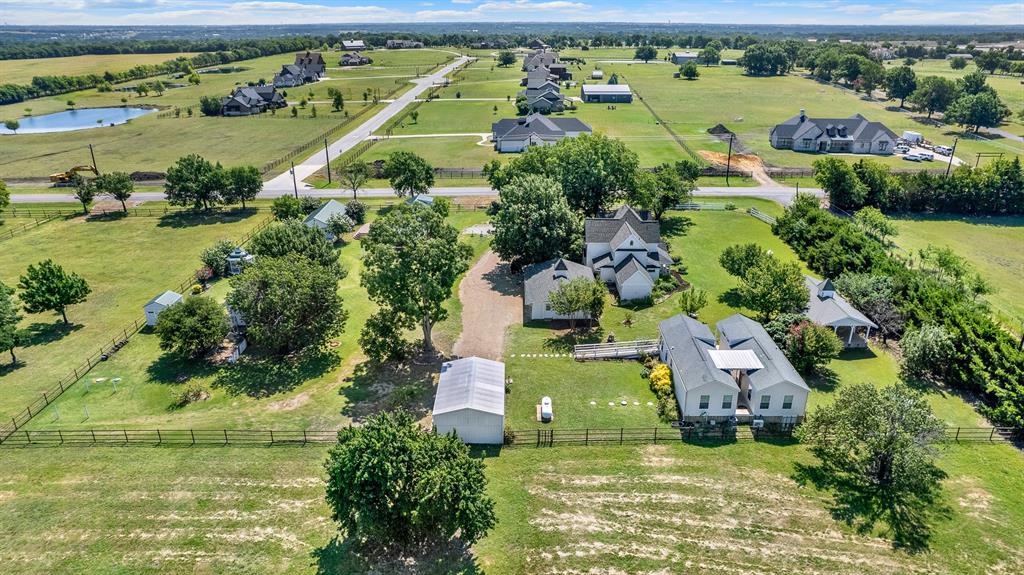
- Lot Size: 2.44 AC / 106,286 SF
- County: Collin County
- Subdivision Name: George Wilson Surv Abs #1001
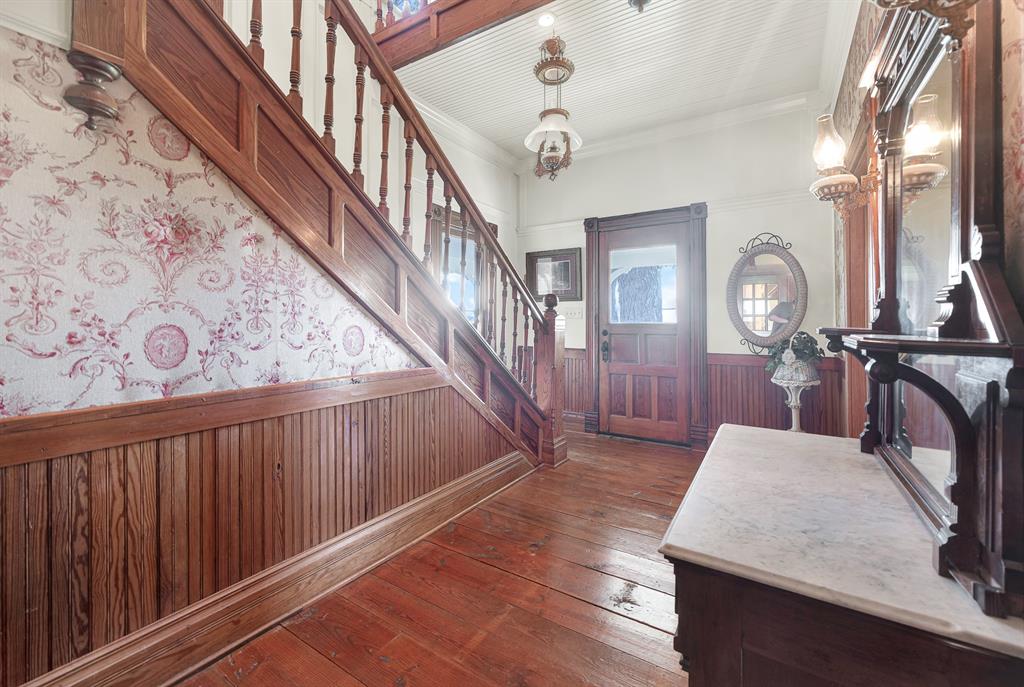
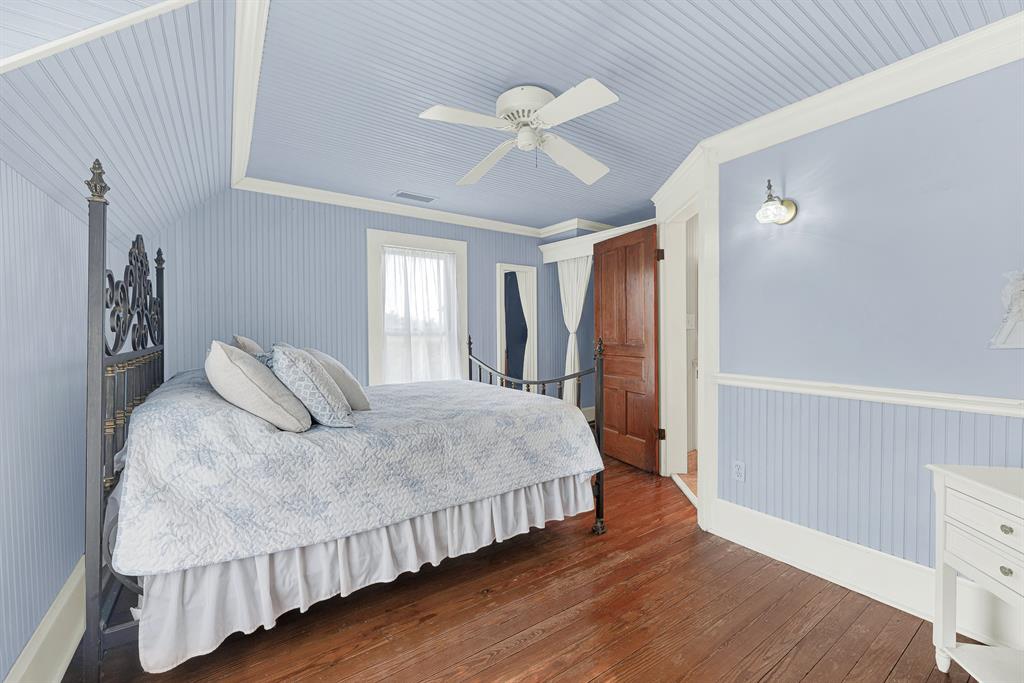
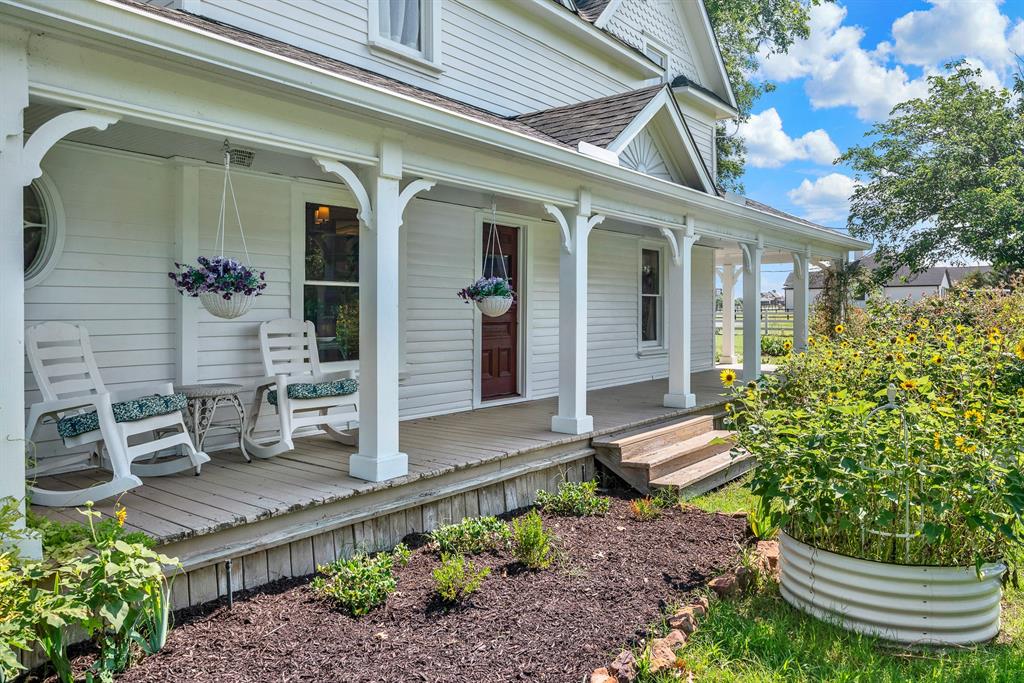
- Architectural Style: Victorian
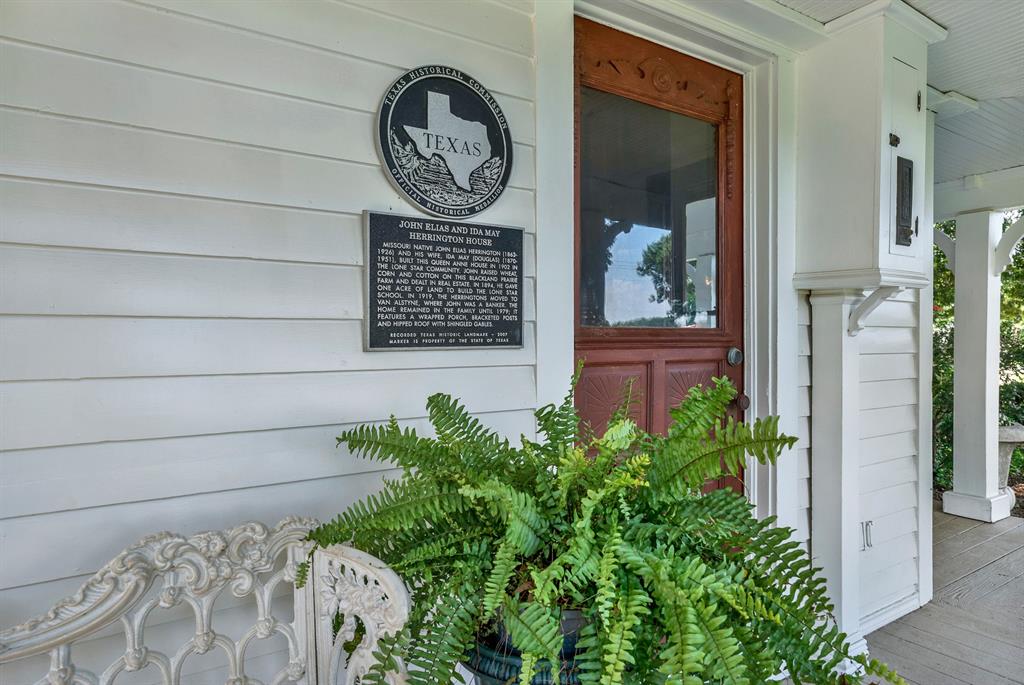
- Structural Style: Designated Historical Home, Farm/Ranch House, Single Detached
- Pool: No
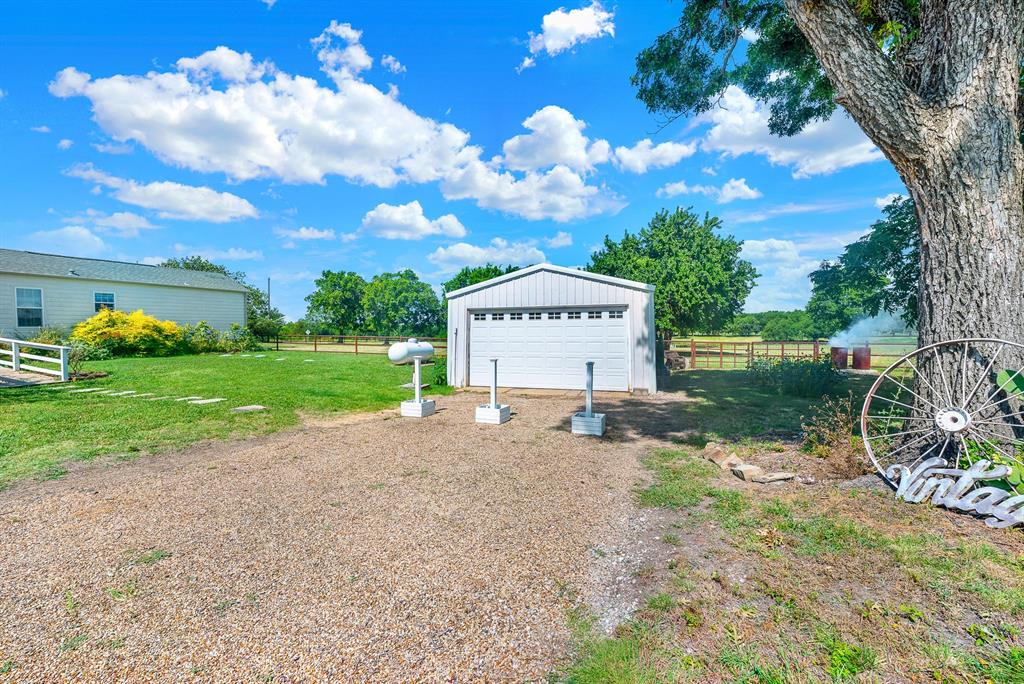
- Garage Spaces: 3
Building Information
- Building/Complex: 1425-1 Lone Star Rd
- Stories: 2
- Pet Policy: Allowed
- Pet Policy Details: Yes Pets Allowed,Breed Restrictions,Call,Number Limit,Size Limit
- Year Built: 1900
- Lot Size: 2.44 AC / 106,286 SF
Summary
- Directions: From US-75, Take Exit 48A toward White Street - FM 455 in Anna. Head west on FM 455 (White Street) and continue for approximately 15 miles through Weston toward Celina. Turn right onto County Road 175. Turn right onto Lone Star Road. Continue to 1425 Lone Star Road, which will be on the left.
- Elementary School: Bobby Ray-Afton Martin
- Elementary School Name: Bobby Ray-Afton Martin
- High School: Celina
- High School Name: Celina
- Middle School: Jerry & Linda Moore
- Pet Policy: Yes Pets Allowed, Breed Restrictions, Call, Number Limit, Size Limit
- Year Built Details: Preowned
- School District: Celina ISD
- Geocode Confidence: High
- Latitude: 33.37
- Longitude: -96.68
- State: Texas
- Garage Length: 38
- Garage Width: 29
- Parking Features: Additional Parking, Driveway, Garage, Garage Door Opener, Garage Double Door, Garage Faces Side, Gravel, Storage
- Carport Spaces: 0
- Attached Garage: No
- Parking Spaces Covered Total: 3
- Garage: Yes
- Tax Legal Description: ABS A1001 G A WILSON SURVEY, TRACT 5, 2.44 AC
- Association Type: None
- App Fee Payable To: Ask Agent
- App Fee Plus 18 Yrs: Yes
- Application Fee Amount: $100.00
- Special Taxing Entities: No
- Virtual Tour URL Unbranded: https://www.propertypanorama.com/instaview/ntreis/21405411
Interior and Exterior Features
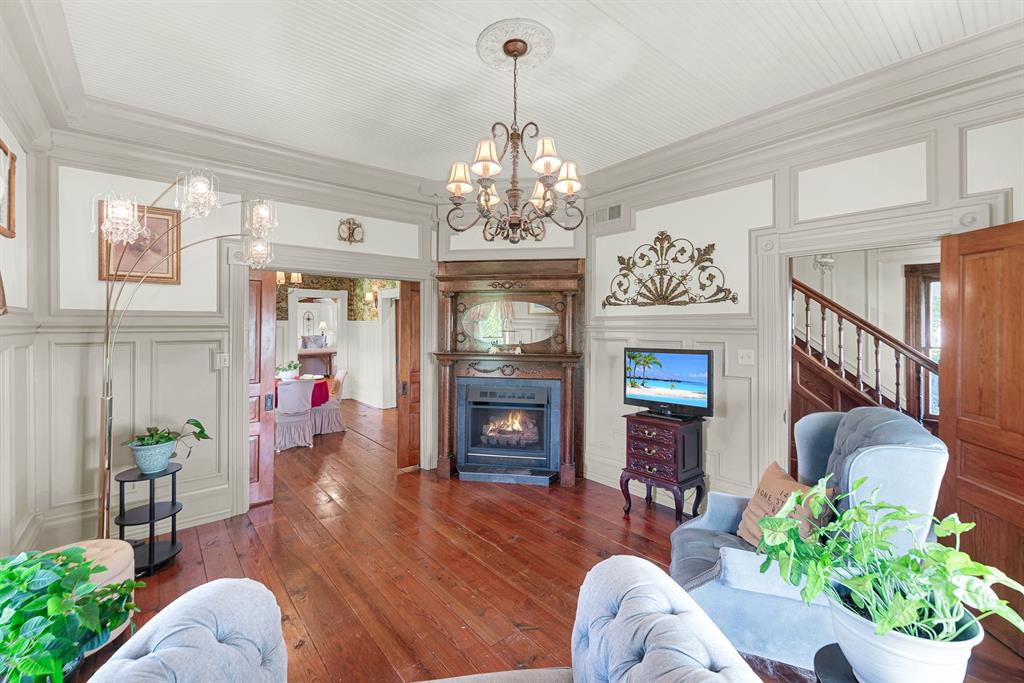
- Fireplace Features: Gas Logs, Gas Starter, Living Room, Propane
- Fireplaces Total: 1
- Flooring: Tile, Wood
- Furnished: No
- Heating: Central, Fireplace(s), Propane
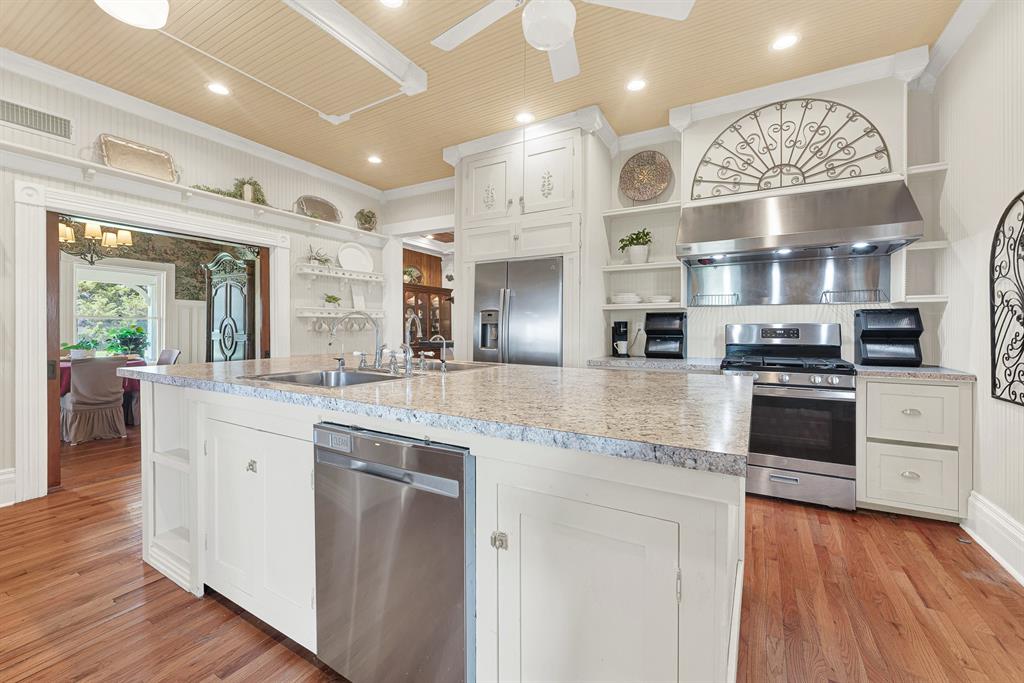
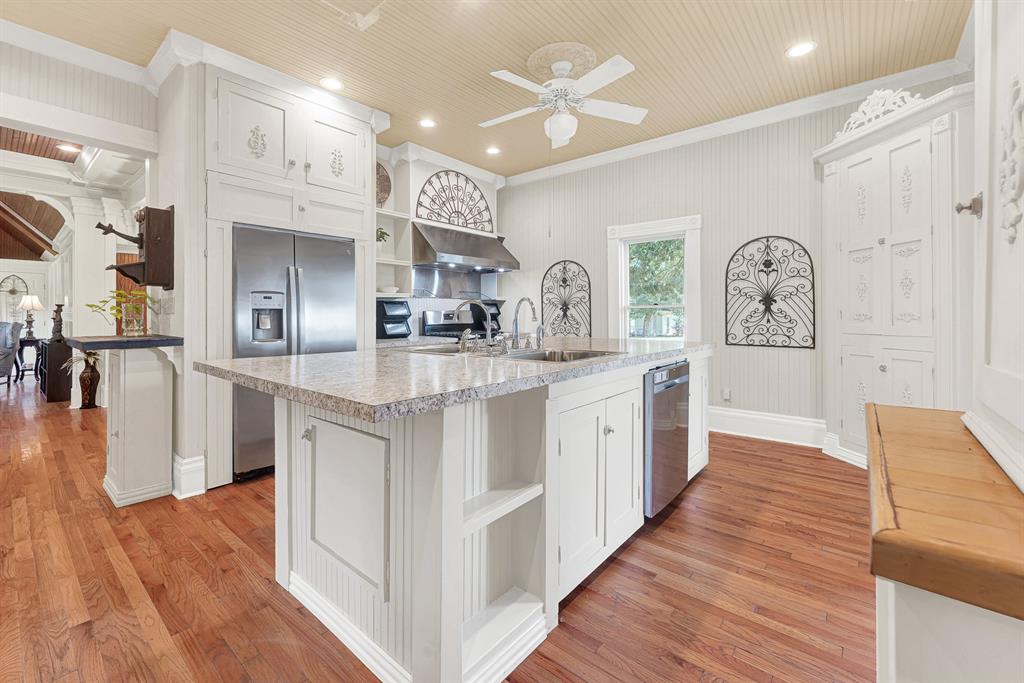
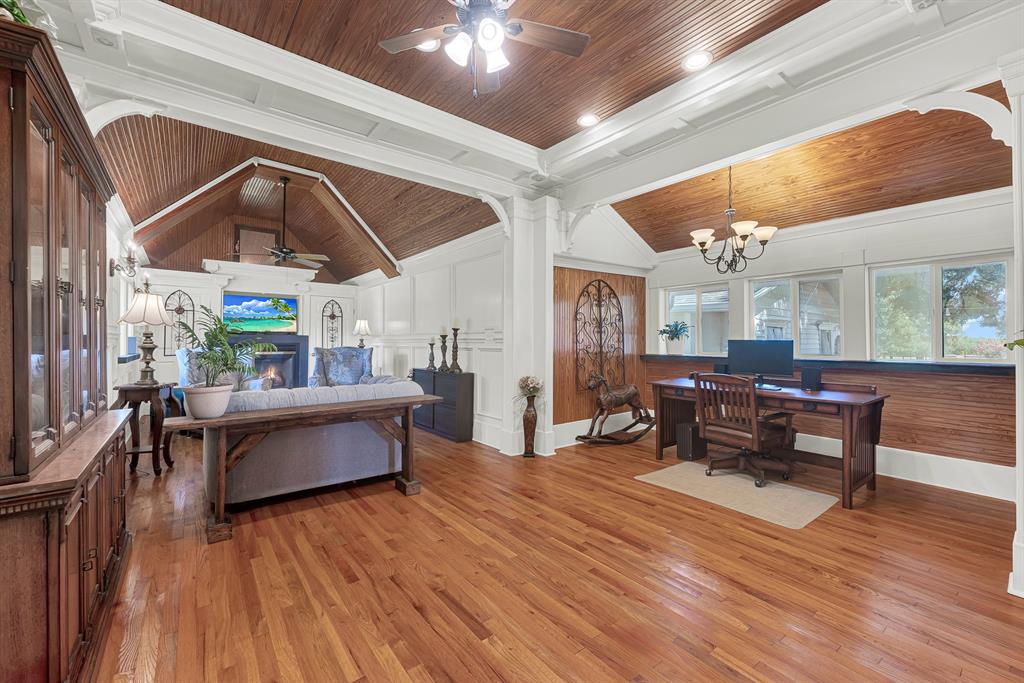
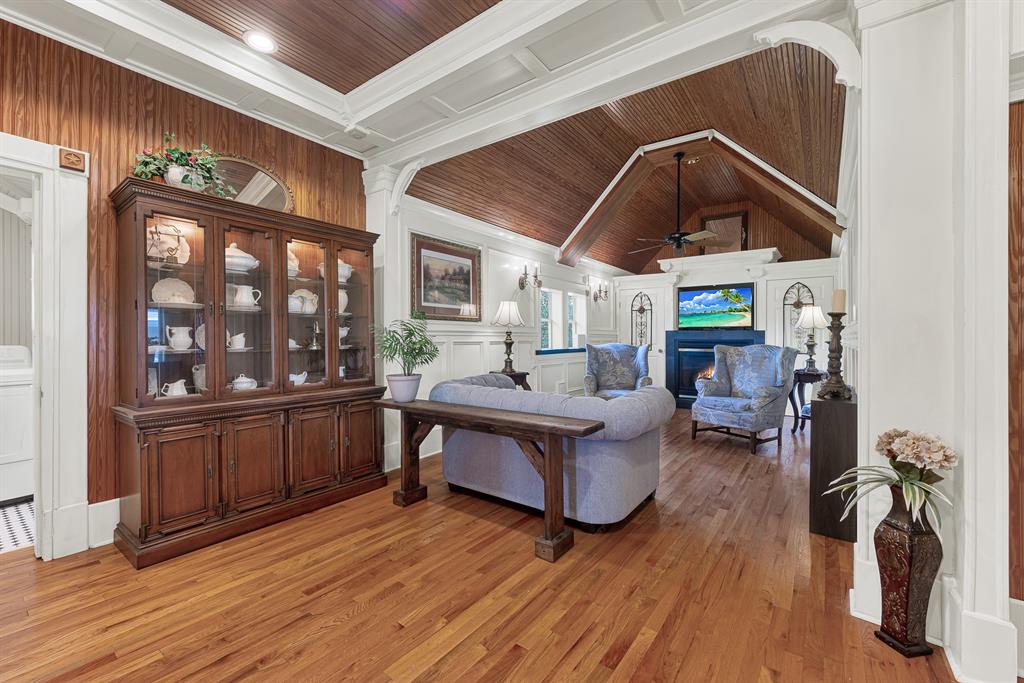
- Interior Features: Cathedral Ceiling(s), Cedar Closet(s), Chandelier, Decorative Lighting, Double Vanity, High Speed Internet Available, Kitchen Island, Multiple Staircases, Natural Woodwork, Pantry, Wainscoting, Walk-In Closet(s)
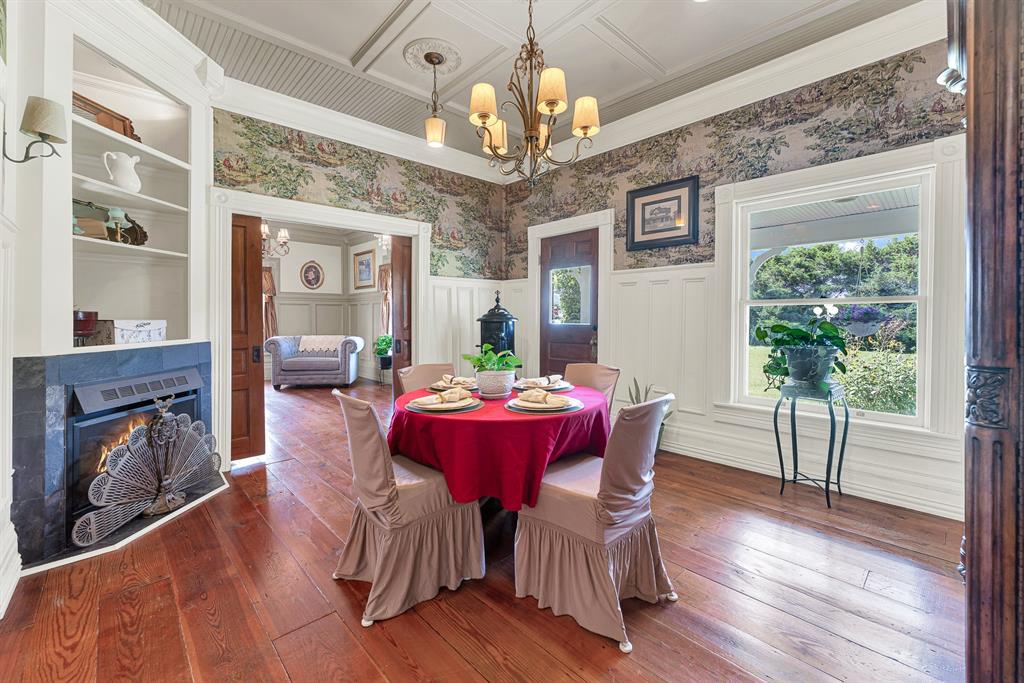
- Number Of Dining Areas: 1
- Number Of Living Areas: 4
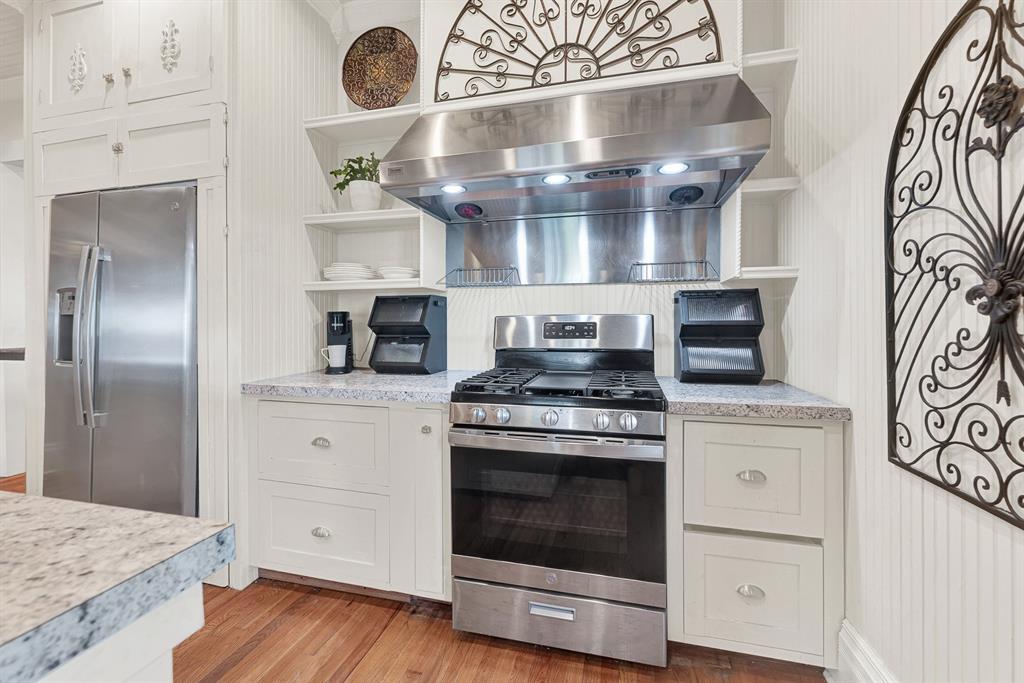
- Appliances: Built-in Gas Range, Built-in Refrigerator, Dishwasher, Dryer, Ice Maker, Microwave, Plumbed For Gas in Kitchen, Refrigerator, Vented Exhaust Fan, Washer, Water Filter
- Appliances: Yes
- Basement: No
- Cooling: Ceiling Fan(s), Central Air, Electric
- Laundry Features: Electric Dryer Hookup, Utility Room, Full Size W/D Area, Dryer Hookup, Washer Hookup
- Living Area: 2554.0
- Smart Home Features Appor Pass Y: No
- Window Features: Window Coverings
- Room and Floor: Bedroom-Primary-2-1, Master Bedroom-2-1, Bedroom-1-1, Bedroom-1-2, Bath-Primary-2-1, Bath-Full-2-1, Bath-Half-1-1, Library-2-1, Kitchen-1-1, Utility Room-1-1, Living Room-1-1, Living Room-1-2, Dining Room-1-1, Office-1-1
- Construction Materials: Siding
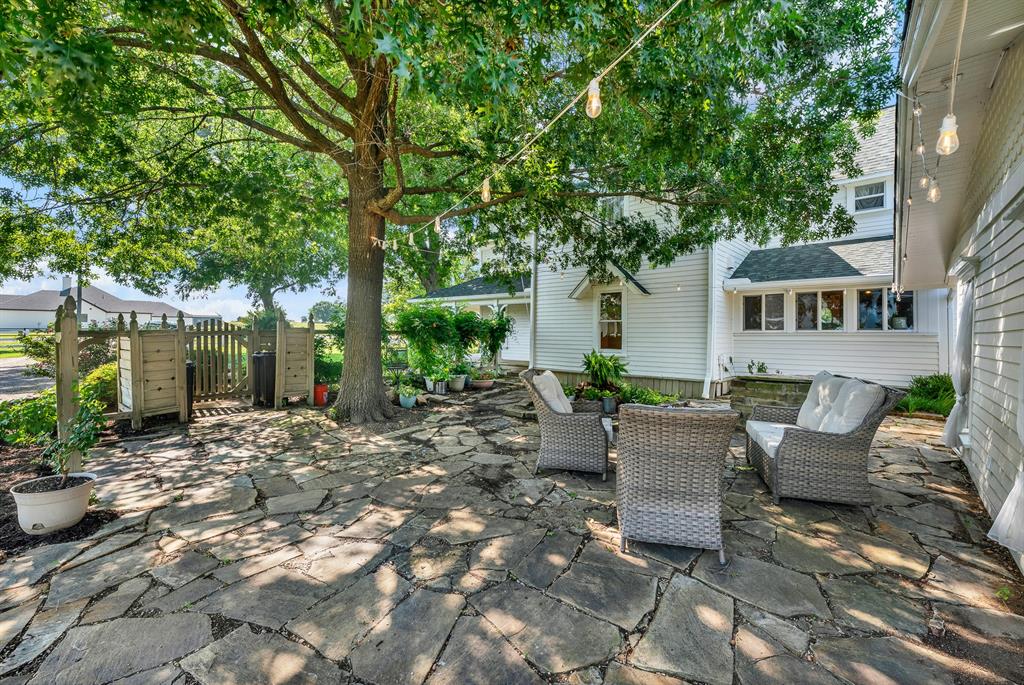
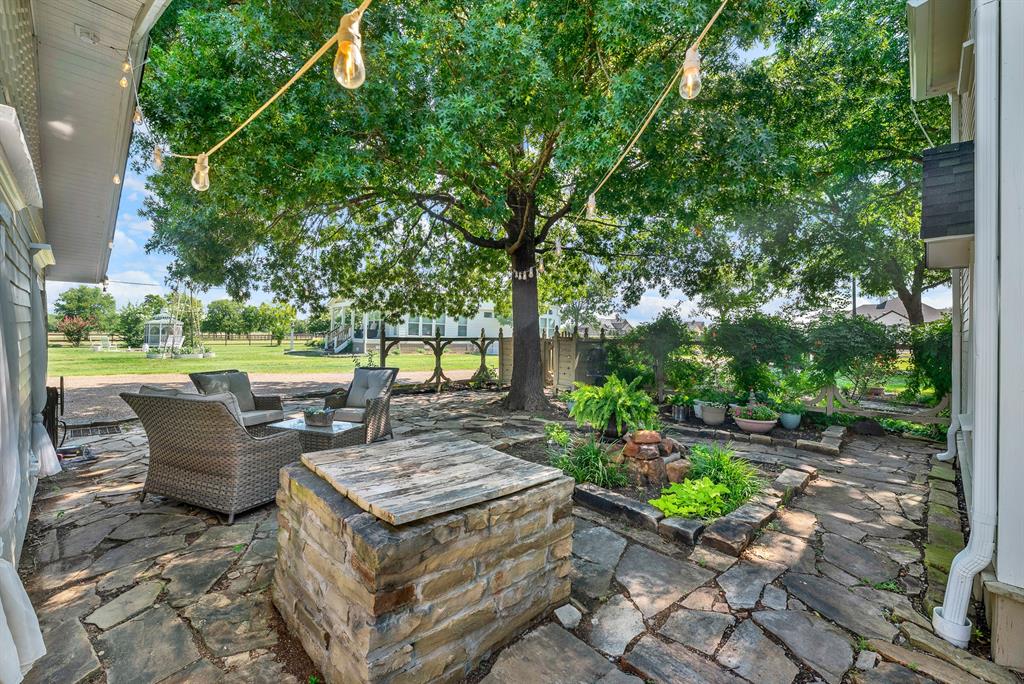
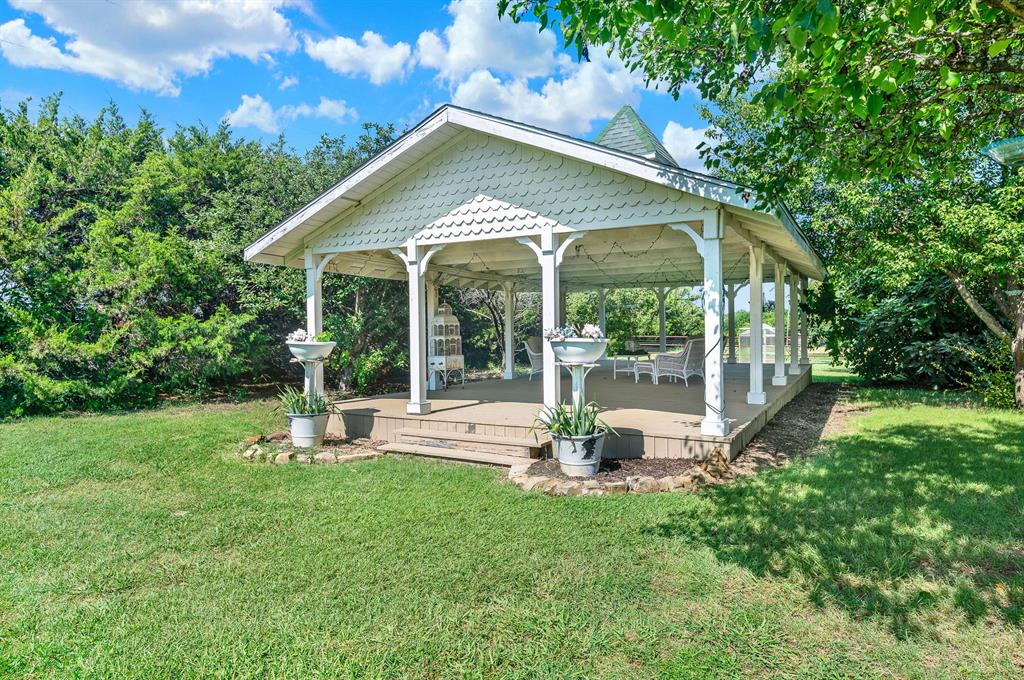
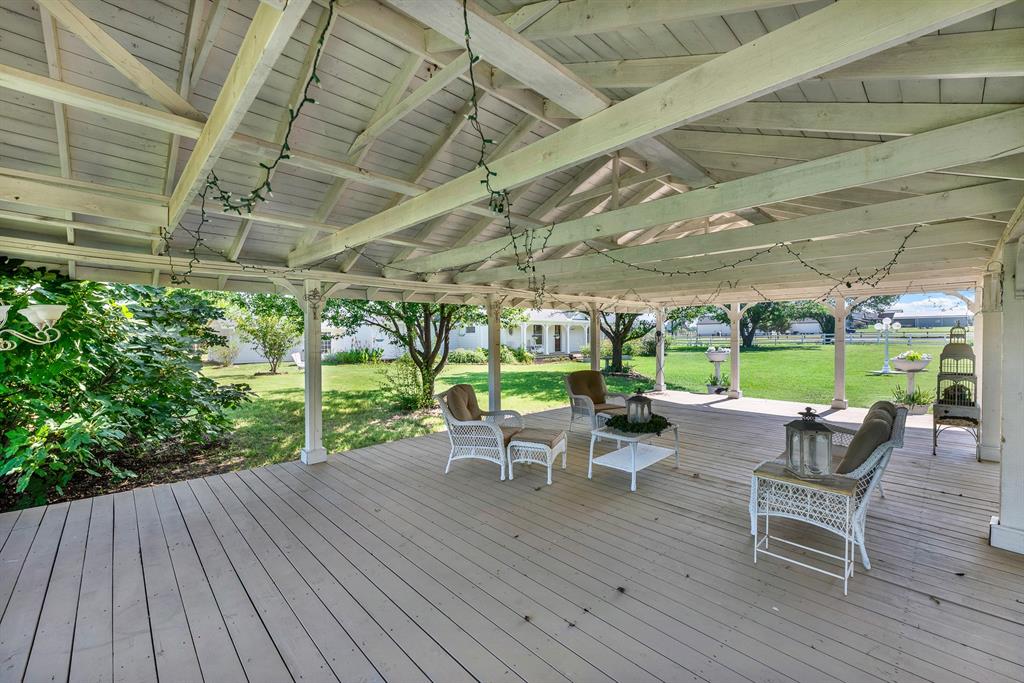
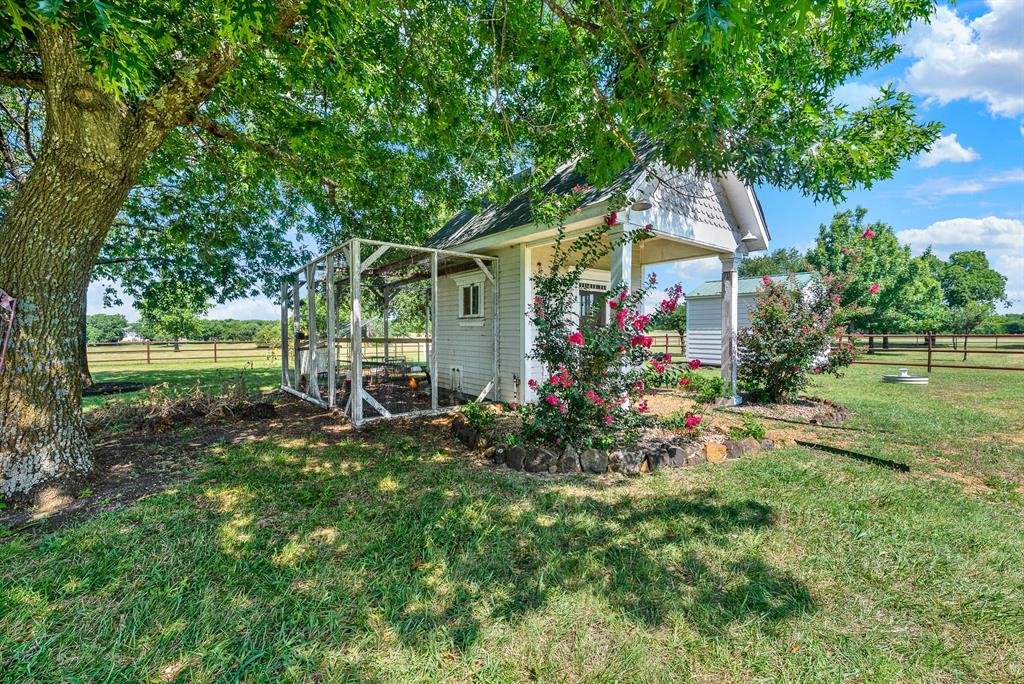
- Exterior Features: Courtyard, Covered Patio/Porch, Fire Pit, Garden(s), Rain Gutters, Outdoor Living Center, RV/Boat Parking, Storage
- Fencing: Metal, Vinyl
- Foundation Details: Pillar/Post/Pier
- Number Of Stories: 2
- Number Of Vehicles: 5
- Roof: Composition
- Waterfront: No
- Room and Features: Bedroom-Primary-2-1, Master Bedroom-2-1, Bedroom-1-1, Bedroom-1-2, Bath-Primary-2-1, Bath-Full-2-1, Bath-Half-1-1, Library-2-1, Kitchen-1-1, Utility Room-1-1, Living Room-1-1, Living Room-1-2, Dining Room-1-1, Office-1-1
- Room List: Bedroom-Primary, Master Bedroom, Bedroom, Bath-Primary, Bath-Full, Bath-Half, Library, Kitchen, Utility Room, Living Room, Dining Room, Office
- Horse Permitted: Yes
- Patio And Porch Features: Covered, Wrap Around
- Levels: Two
- Room Dimensions: 17 x 12
- Room Features: Built-in Cabinets, Ceiling Fan(s), Fireplace
- Room Length: 17.00
- Room Level: 1
- Room Type: Living Room
- Room Width: 12.00
- Room Dimensions: 15 x 13
- Room Length: 15.00
- Room Level: 1
- Room Type: Living Room
- Room Width: 13.00
- Room Dimensions: 13 x 11
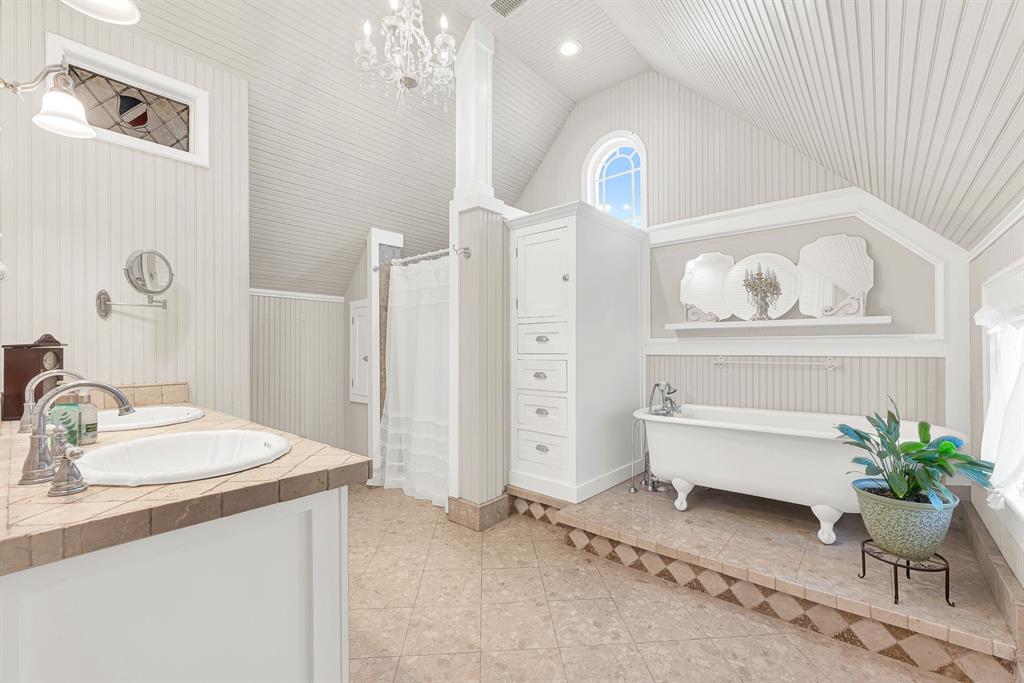
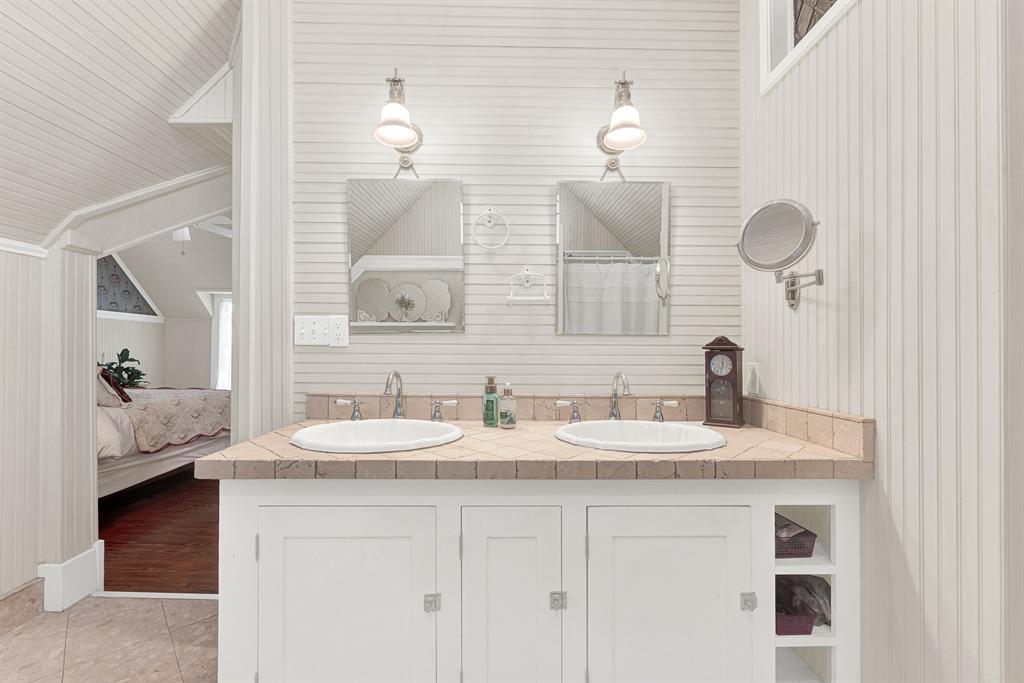
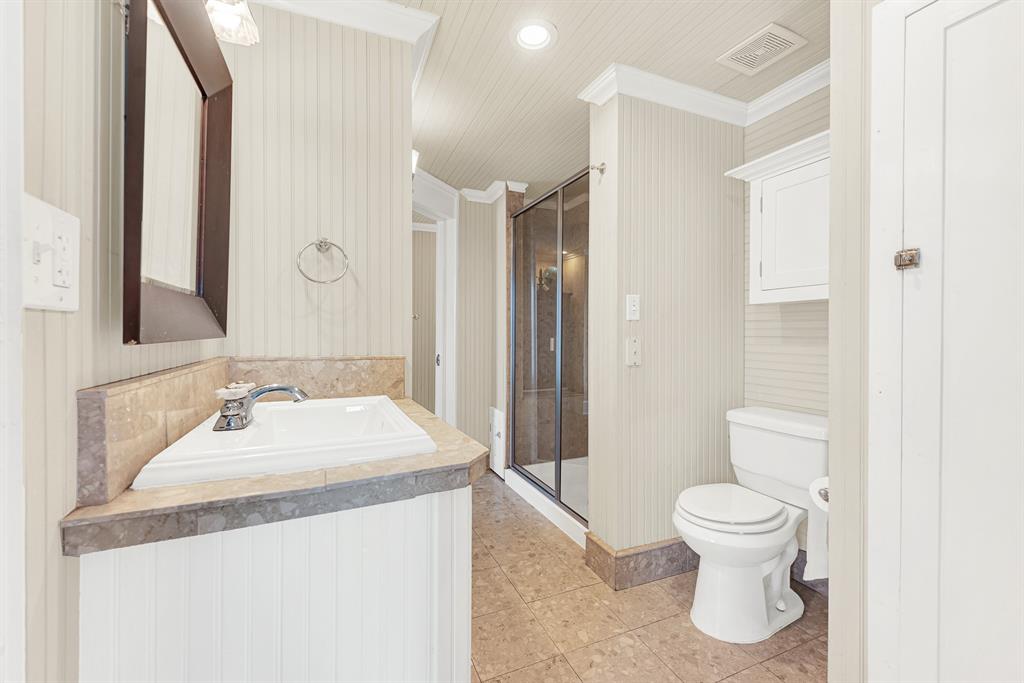
- Room Features: Built-in Cabinets, Cedar Closet(s), Dual Sinks, Ensuite Bath, Medicine Cabinet, Shower Body Sprays, Sitting Area in Primary, Tile Counters
- Room Length: 13.00
- Room Level: 2
- Room Type: Bath-Primary
- Room Width: 11.00
- Room Dimensions: 6 x 5
- Room Features: Built-in Cabinets, Linen Closet, Separate Utility Room
- Room Length: 6.00
- Room Level: 1
- Room Type: Utility Room
- Room Width: 5.00
- Room Dimensions: 15 x 13
- Room Length: 15.00
- Room Level: 1
- Room Type: Dining Room
- Room Width: 13.00
- Room Dimensions: 15 x 14
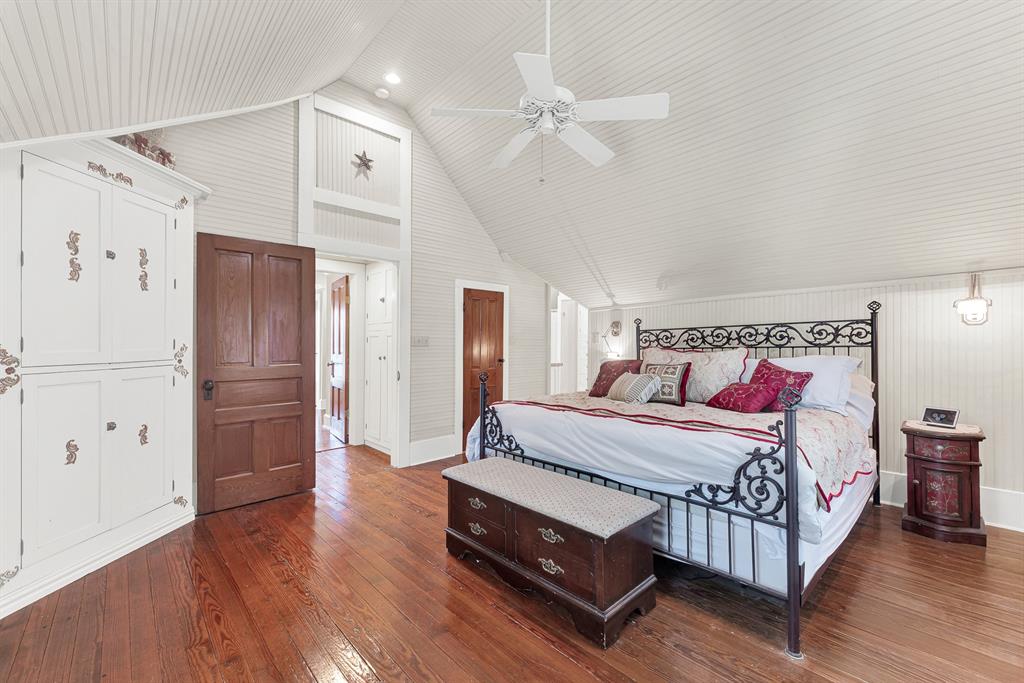
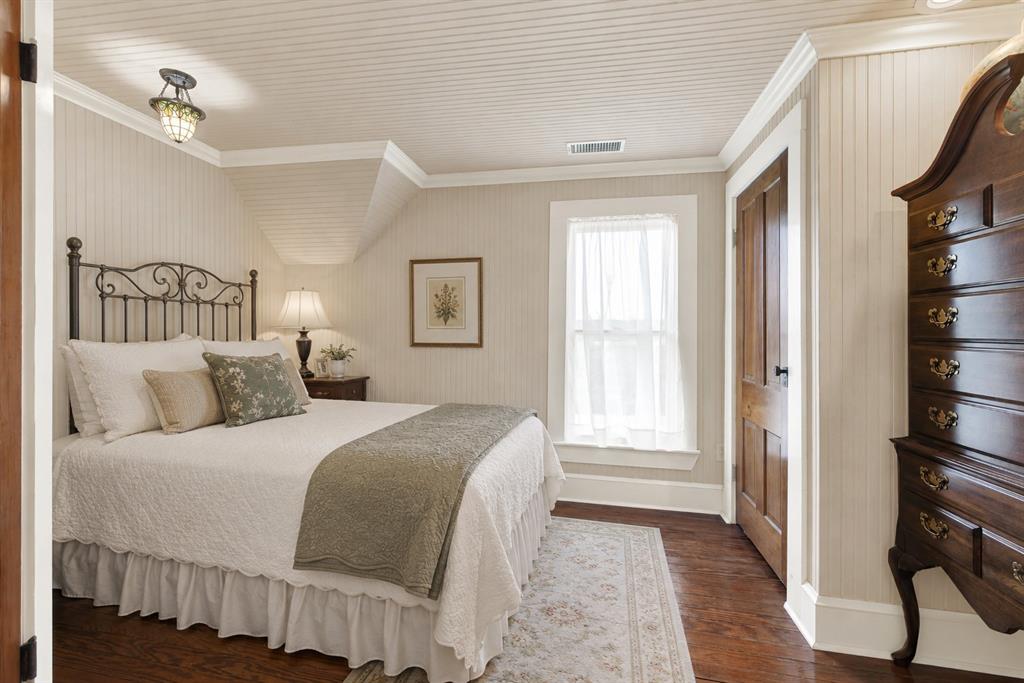
- Room Features: Cedar Closet(s), Ceiling Fan(s), Custom Closet System, Dual Sinks, Ensuite Bath, Medicine Cabinet, Separate Shower, Shower Body Sprays, Sitting Area in Primary, Walk-in Closet(s)
- Room Length: 15.00
- Room Level: 2
- Room Type: Bedroom-Primary
- Room Width: 14.00
- Room Dimensions: 11 x 8
- Room Features: Built-in Cabinets, Jack & Jill Bath, Medicine Cabinet, Shower Body Sprays, Tile Counters
- Room Length: 11.00
- Room Level: 2
- Room Type: Bath-Full
- Room Width: 8.00
- Room Dimensions: 13 x 12
- Room Features: Ceiling Fan(s), Custom Closet System, Ensuite Bath
- Room Length: 13.00
- Room Level: 1
- Room Type: Bedroom
- Room Width: 12.00
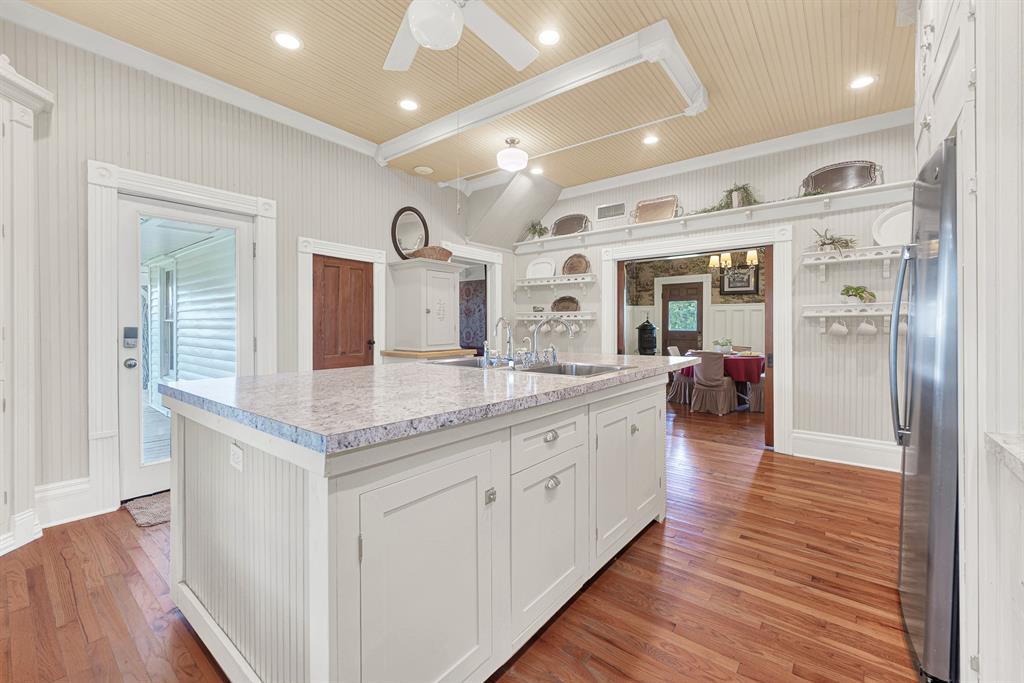
- Room Dimensions: 18 x 15
- Room Features: Built-in Cabinets, Ceiling Fan(s), Dual Sinks, Kitchen Island, Pantry, Second Sink, Walk-in Pantry, Water Line to Refrigerator
- Room Length: 18.00
- Room Level: 1
- Room Type: Kitchen
- Room Width: 15.00
- Room Dimensions: 11 x 7
- Room Length: 11.00
- Room Level: 1
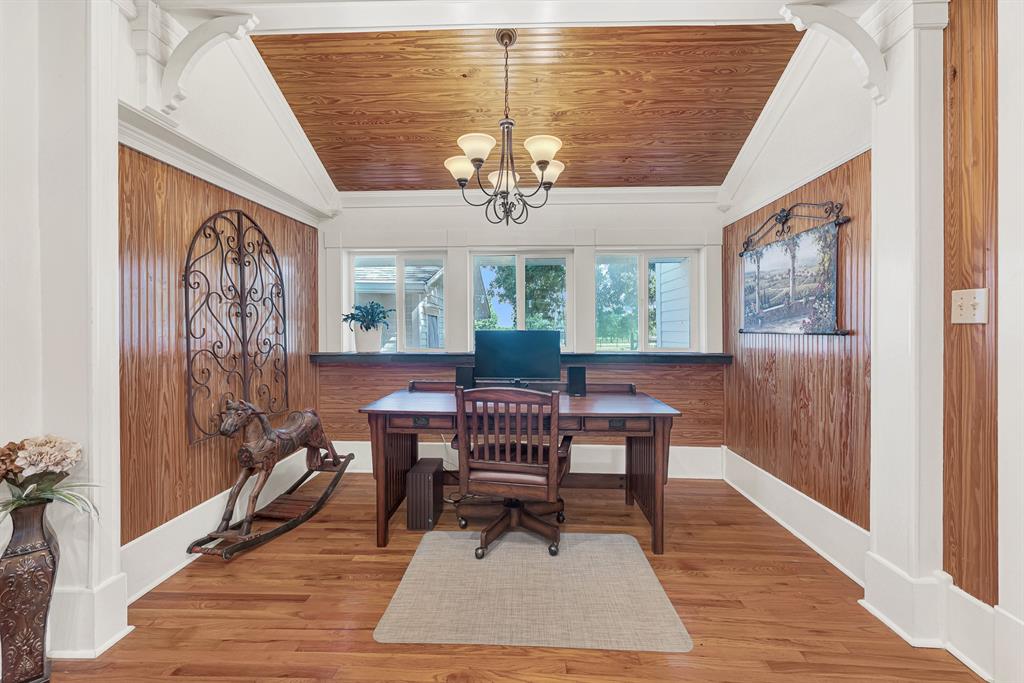
- Room Type: Office
- Room Width: 7.00
- Room Dimensions: 6 x 6
- Room Length: 6.00
- Room Level: 1
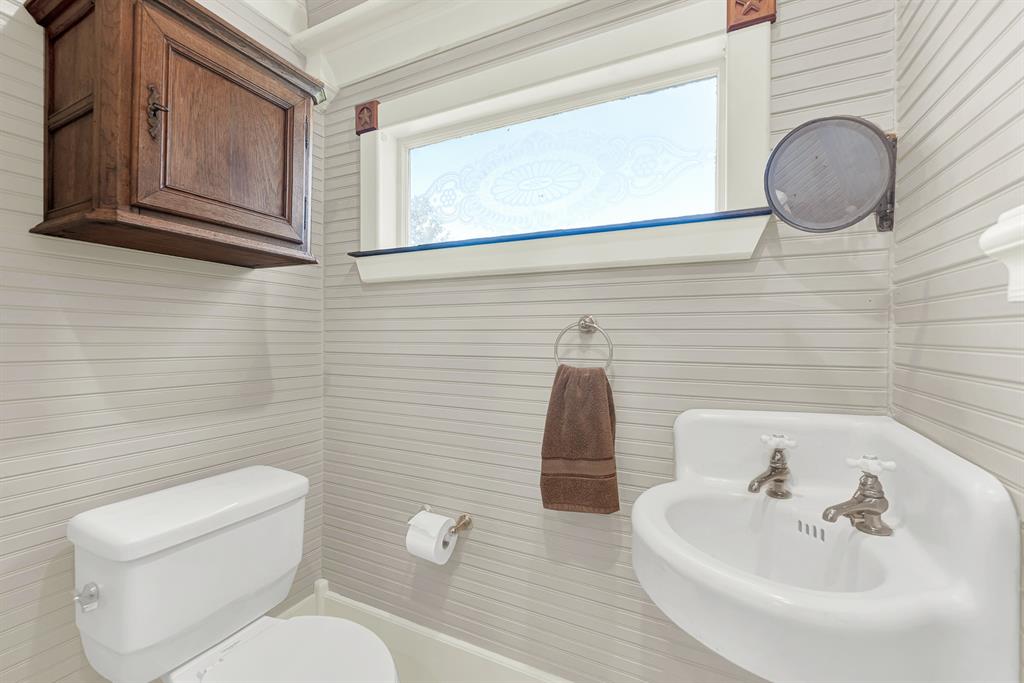
- Room Type: Bath-Half
- Room Width: 6.00
- Room Dimensions: 13 x 13
- Room Features: Custom Closet System, Ensuite Bath
- Room Length: 13.00
- Room Level: 1
- Room Type: Bedroom
- Room Width: 13.00
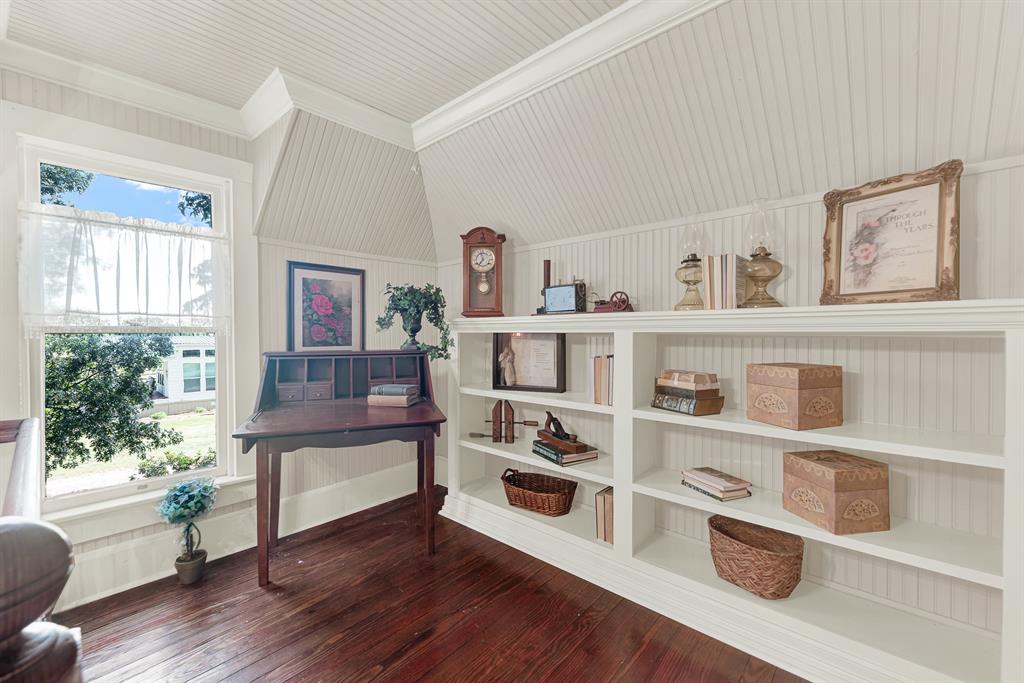
- Room Dimensions: 9 x 10
- Room Features: Built-in Cabinets
- Room Length: 9.00
- Room Level: 2
- Room Type: Library
- Room Width: 10.00
Property
- Utilities: Aerobic Septic, Co-op Electric, Co-op Water, Electricity Available, Electricity Connected, Gravel/Rock, Individual Gas Meter, Individual Water Meter, Outside City Limits, Propane, Septic
- Exclusions: Wall-mounted televisions and their mounts
- Concessions YN: Yes
- Handicap: No
- Restrictions: No Smoking, Pet Restrictions
- Security Features: Smoke Detector(s)
- Property Managed By: Landlord
- Property Match: APN
- Lot Features: Acreage, Corner Lot, Irregular Lot, Landscaped, Lrg. Backyard Grass, Many Trees, Sprinkler System
- Lot Size: 1 to < 3 Acres
- Lot Size Acres: 2.44
- Lot Size Area: 2.44
- Lot Size Source: Public Records
- Lot Size Units: Acres
- Lot Size Square Feet: 106286.4
- Multi Parcel ID: Yes
- Parcel Number: R700100000501
- Lake Pump: No
- Property Attached: No
- Green Landscaping: Native Landscape
Multi Family
- Tenant Pays: All Utilities
Rent Information
- Lease Conditions: Application Fee, Credit Report, Prior Residence Info., Written Application (+)
- Lease Term: Negotiable
- Lease Type: Monthly, Six Month, Yearly, 1 Year Plus
- Monies Required: Pet Deposit, Security Deposit
- Deposit Amount: $3,500.00
- Deposit Pet: $500.00
- Non Refundable Pet Fee: Yes
Property History for 1425-1 Lone Star Road
| Date | Event & Source | Price | Appreciation |
|---|---|---|---|
| Oct 10, 2026 | Price Change NTREIS #21405411 | $2,900 | — |
| Oct 6, 2026 | Listed (Active) NTREIS #21405411 | $3,500 | — |
| Date | Event & Source | Price |
|---|---|---|
| 10/10/2026 | Price Change NTREIS #21405411 | $2,900 |
| 10/06/2026 | Listed (Active) NTREIS #21405411 | $3,500 |
For completeness, we often displays two records for one sale: the MLS record and the public record.
Schools near 1425-1 Lone Star Road
Rating | School | Type | Grades | Distance |
|---|---|---|---|---|
| Public - | K to 5 | |||
| Public - | 6 to 8 | |||
| Public - | 9 to 12 | |||
| Public - | 8 to 9 |
Rating | School | Distance |
|---|---|---|
Bobby Ray & Afton Martin Elementary School PublicK to 5 | ||
Jerry & Linda Moore Middle School Public6 to 8 | ||
Celina High School Public9 to 12 | ||
Collin Co J J a E P Public8 to 9 |
School ratings and boundaries are provided by GreatSchools.org and Pitney Bowes. This information should only be used as a reference. Proximity or boundaries shown here are not a guarantee of enrollment. Please reach out to schools directly to verify all information and enrollment eligibility.
No guarantee, warranty or representation of any kind is made regarding the completeness or accuracy of any information, descriptions or measurements (including square footage measurements and property condition), such should be independently verified through appropriate means, including, but not limited to, in person inspection and public records, and Compass International Holdings, its subsidiaries, affiliates and independently owned and operated franchisees, and their affiliated agents and associated third parties expressly disclaim any liability in connection therewith. Photos may be virtually staged or digitally enhanced and may not reflect actual property conditions. Offers of compensation are subject to change at the owner's discretion. No financial or legal advice provided. Equal Housing Opportunity.
Listing Courtesy of Tina Leigh Realty, Virginia Simms
The information being provided by North Texas Real Estate Information Systems (NTREIS) and Greater Tyler Association of REALTORS is for the consumer's personal, non-commercial use and may not be used for any purpose other than to identify prospective properties the consumer may be interested in purchasing. This website may reference real estate listing(s) held by a brokerage firm other than Compass and its related brokerages. Any information relating to real estate for sale in Dallas, Texas comes from NTREIS. Listings marked with an icon are provided courtesy of the NTREIS Internet Data Exchange database. The accuracy of all information, regardless of source, is deemed reliable but not guaranteed and should be verified through personal inspection by and/or with appropriate professionals.The data contained herein is copyrighted by NTREIS and is protected by all applicable copyright laws. Any unauthorized dissemination of this information is in violation of copyright laws and is strictly prohibited. Copyright 2026 North Texas Real Estate Information Systems. All rights reserved. Date last updated: 10/10/2026 09:01 AM
