1427 Ridge Road








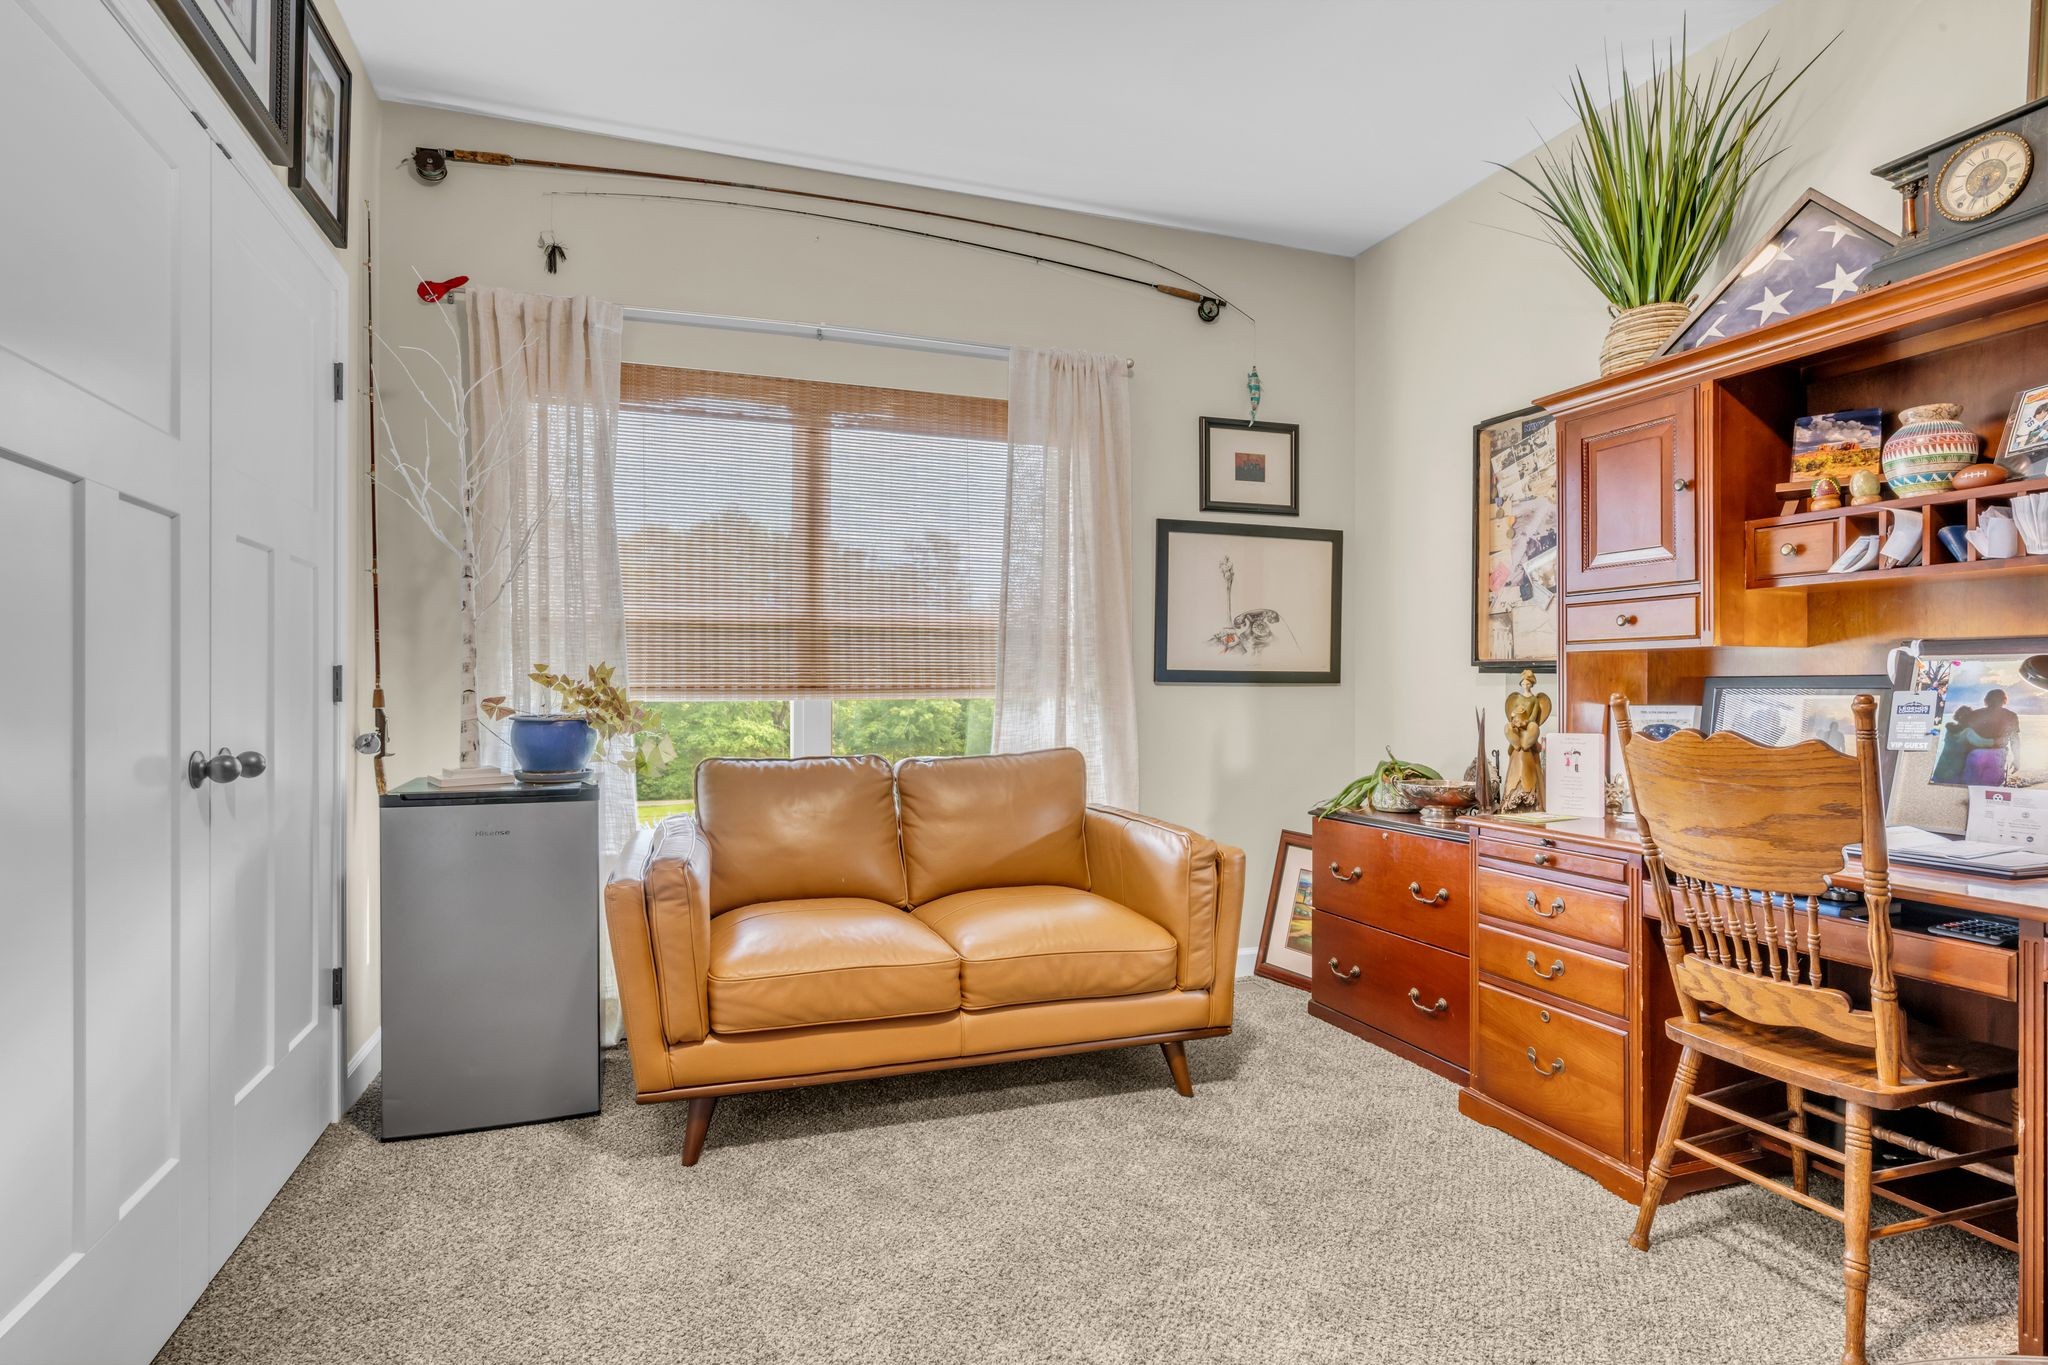


Description
- Listed by: Pam Redden 615.604.8878 predden2003@aol.com • Crye-Leike, Inc., REALTORS

Location
$2,173 per month
30 year fixed, 7.03% Interest
$2,053
$121
$0
 1
Property Information for 1427 Ridge Road
Property Details
- Taxes: $1,449 / year
- MLS Type: Residential / Single Family Residence
- County: Dickson County
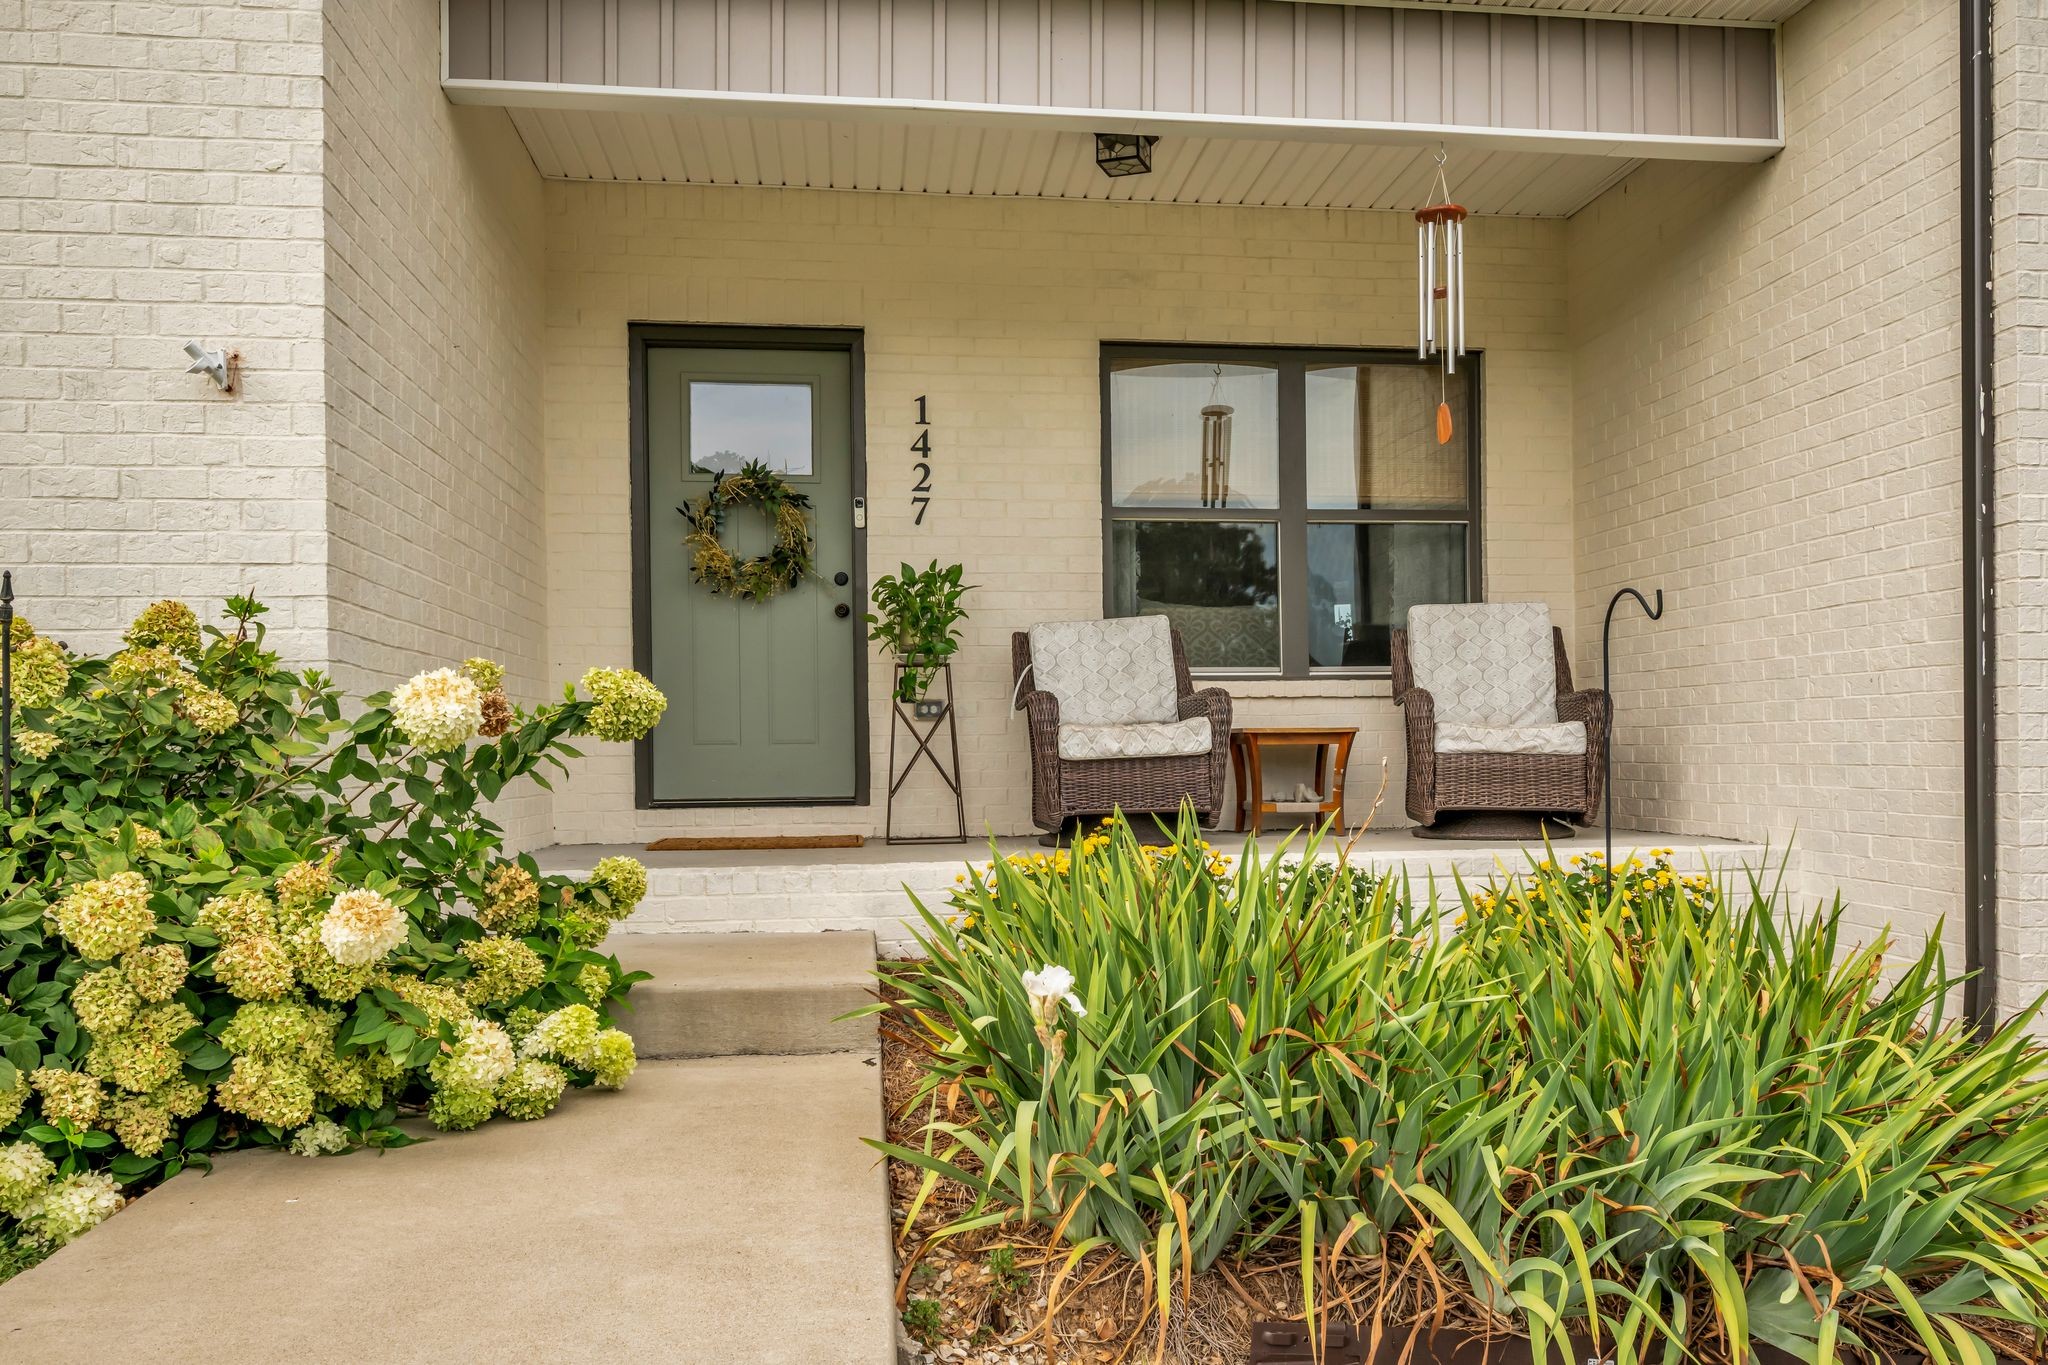
- Architectural Style: Ranch
- Subdivision Name: The Hamptons Subd
- Waterfront: No
Building Information
- Stories: 1
- Year Built: 2022
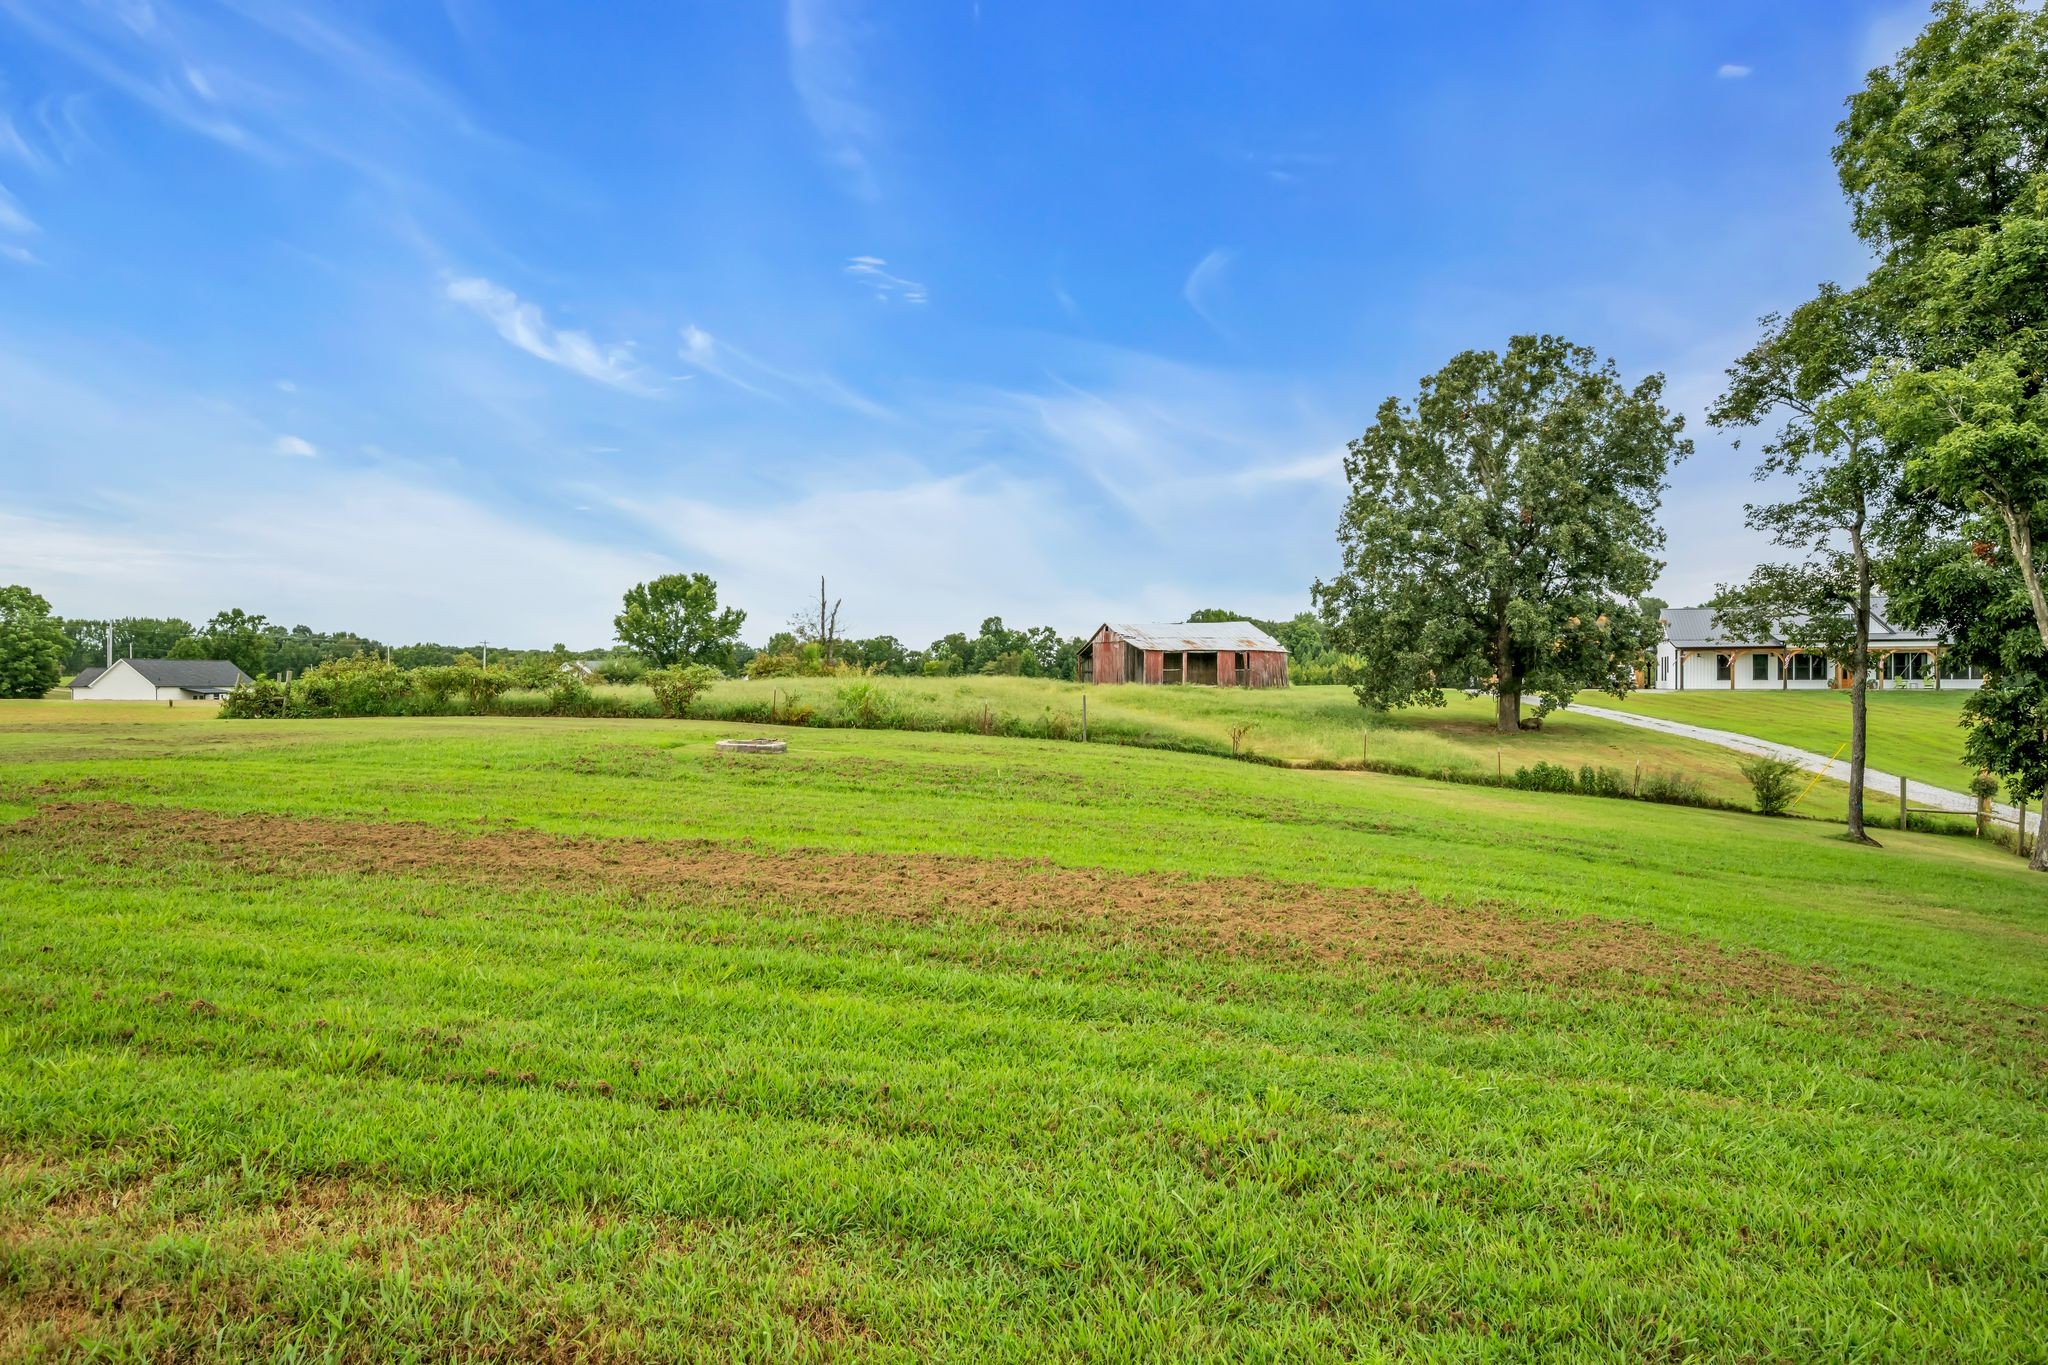
- Lot Size: 1.05 AC / 45,738 SF
Summary
- Directions: From Dickson Take Hwy 70 Bypass tL onto Hwy 48 N.turn L onto Ridge home on R
- Elementary School: Charlotte Elementary
- High School: Creek Wood High School
- Levels: One
- Living Area Source: Appraiser
- Living Area Units: Square Feet
- Middle Or Junior School: Charlotte Middle School
- Mlg Can View: Yes
- Garage Spaces: 1.00
- Parking Features: Detached
- Parking Total: 1.00
- Condo Coop Association YN: No
Property
- Above Grade Finished Area Source: Appraiser
- Above Grade Finished Area Units: Square Feet
- Below Grade Finished Area Source: Appraiser
- Below Grade Finished Area Units: Square Feet
- Building Area Source: Appraiser
- Building Area Units: Square Feet
- Flooring: Carpet, Wood
- Lot Size Source: Assessor
- Lot Size Units: Acres
- Parcel Number: 074 01709 000
- Lot Size Area: 1.05
- Construction Materials: Vinyl Siding
- Documents Count: 0
- New Construction: No
- Possession: Close Of Escrow
- Property Attached: No
- Senior Community: No
- Stories: 1
- Year Built Details: Approximate
- Basement: None
- Cooling: Ceiling Fan(s), Central Air, Electric
- Cooling: Yes
- Heating: Central, Electric, Heat Pump
- Heating: Yes
- Sewer: Septic Tank
- Utilities: Electricity Available, Water Available
- Water Source: Public
Interior and Exterior Features
- Appliances: Electric Range, Dishwasher, Disposal, Microwave, Refrigerator, Stainless Steel Appliance(s)
- Fireplace Features: Electric
- Interior Features: Ceiling Fan(s), High Ceilings, Pantry, Walk-In Closet(s), High Speed Internet
- Laundry Features: Electric Dryer Hookup, Washer Hookup
- Main Level Beds: 3
- Attached Garage: No
- Covered Spaces: 1.00
- Exterior Features: No Dock
- Foundation Details: Brick/Mortar
- Garage: Yes
- Patio And Porch Features: Porch, Covered, Deck
- Pool Private: No
- Roof: Shingle
- View YN: No
Room Information
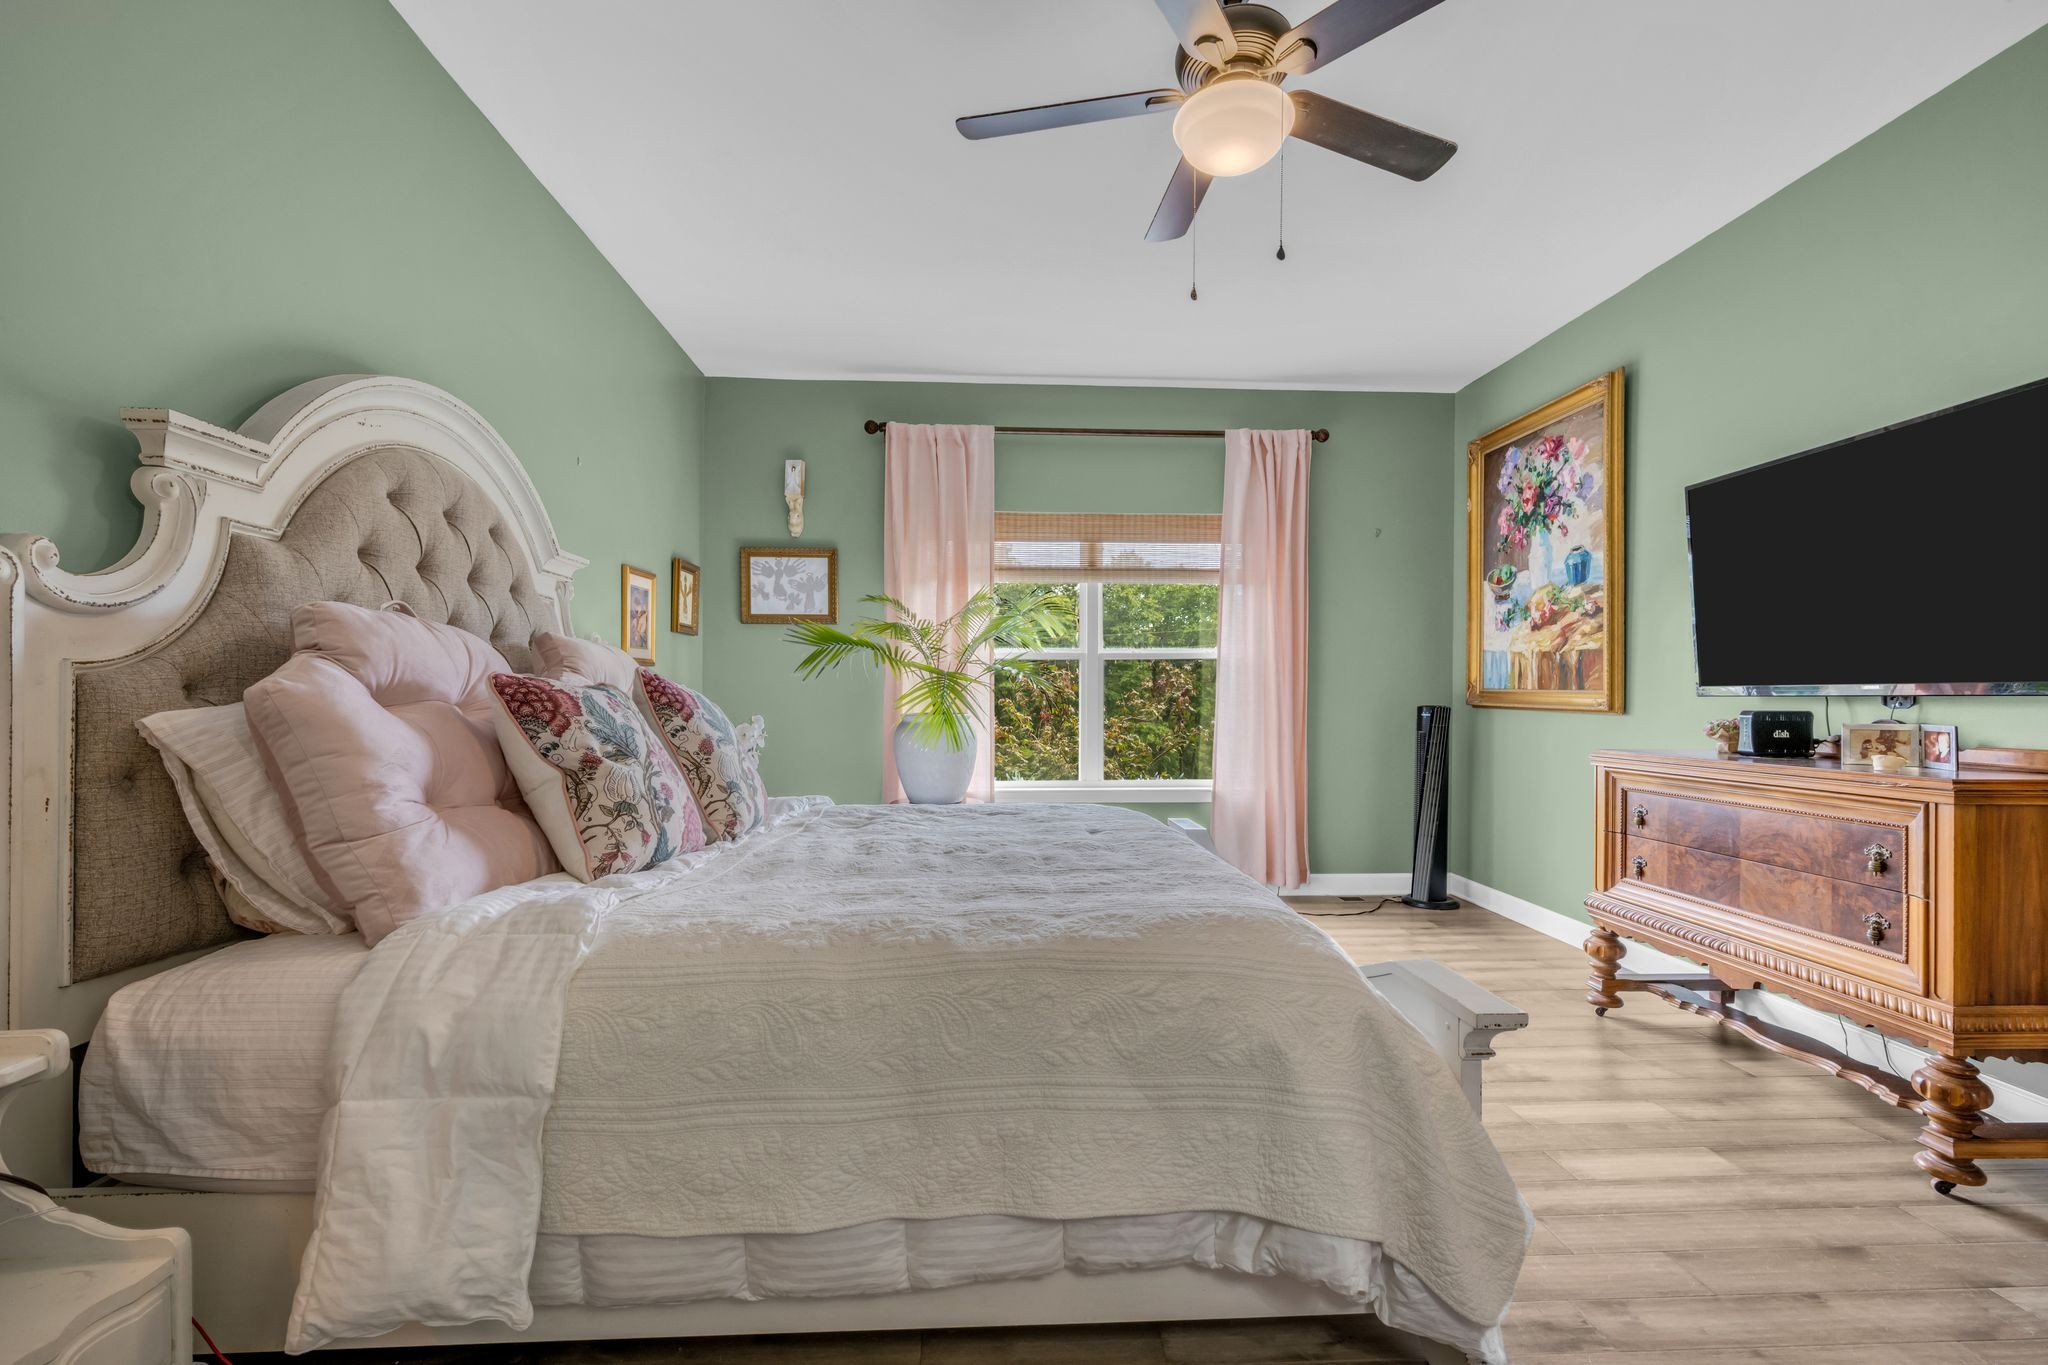
- Room Dimensions: 17x13
- Room Features: Walk-In Closet(s)
- Room Type: Bedroom 1
- Room Dimensions: 16x10
- Room Features: Walk-In Closet(s)
- Room Type: Bedroom 2
- Room Dimensions: 15x13
- Room Features: Extra Large Closet
- Room Type: Bedroom 3
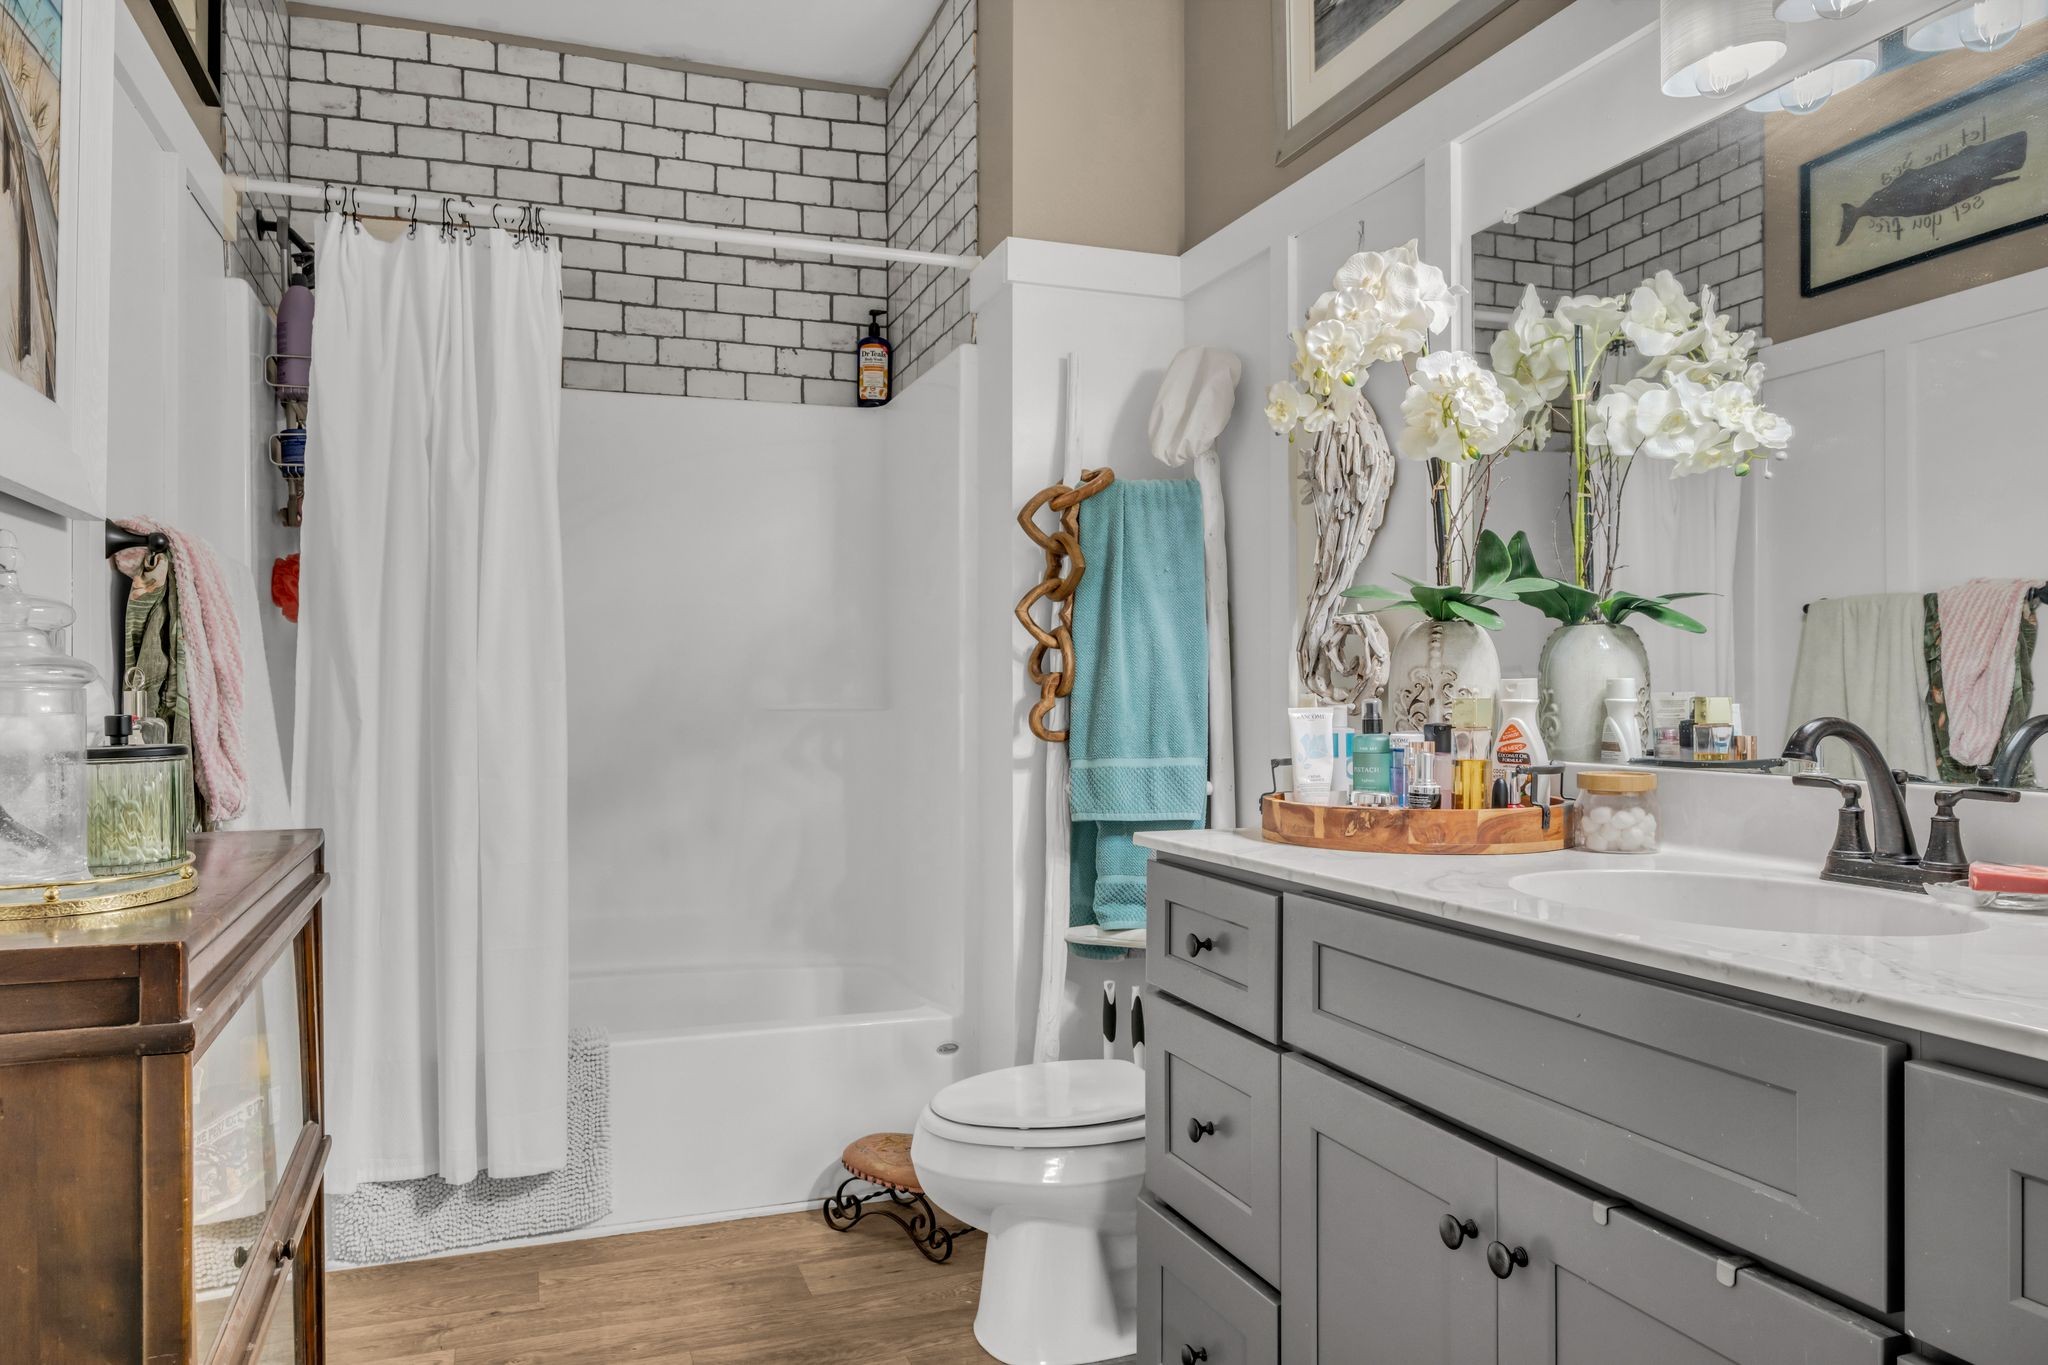
- Room Features: Suite
- Room Type: Master Bathroom
- Room Dimensions: 16x11
- Room Features: Eat-in Kitchen
- Room Type: Kitchen
- Room Dimensions: 16x16
- Room Features: Great Room
- Room Type: Living Room
- Room Dimensions: 8x7
- Room Features: Utility Room
- Room Type: Other Room
Property History for 1427 Ridge Road
| Date | Event & Source | Price | Appreciation |
|---|---|---|---|
| Oct 10, 2026 | Price Change REALTRACS #3520986 | $384,500 | — |
| Sep 21, 2026 | Price Change REALTRACS #3520986 | $384,900 | — |
| Aug 24, 2026 | Listed (Active) REALTRACS #3520986 | $387,500 | — |
| May 9, 2025 | Withdrawn REALTRACS #2796744 | $385,000 | — |
| Feb 28, 2025 | Listed (Active) REALTRACS #2796744 | $395,000 | — |
| May 31, 2022 | Closed (Public Record) Public Record #1491111689 | $349,900 | — |
| Date | Event & Source | Price |
|---|---|---|
| 10/10/2026 | Price Change REALTRACS #3520986 | $384,500 |
| 09/21/2026 | Price Change REALTRACS #3520986 | $384,900 |
| 08/24/2026 | Listed (Active) REALTRACS #3520986 | $387,500 |
| 05/09/2025 | Withdrawn REALTRACS #2796744 | $385,000 |
| 02/28/2025 | Listed (Active) REALTRACS #2796744 | $395,000 |
| 05/31/2022 | Closed (Public Record) Public Record #1491111689 | $349,900 |
For completeness, we often displays two records for one sale: the MLS record and the public record.
Public Records for 1427 Ridge Road
Taxable Value
Land
$11,475Additions
$74,275Tax Record
2025
$1,449 ($121 / month)Home Facts
Beds
0Baths
2.5Total Finished SqFt
1,512 SqFtAbove Grade Finished SqFt
1,512 SqFtStories
1Lot Size
45,738 SqFtStyle
Single Family ResidenceYear Built
2022Year Renovated
2022County
DICKSONAPN
074 01709Schools near 1427 Ridge Road
Rating | School | Type | Grades | Distance |
|---|---|---|---|---|
| Public - | PK to 5 | |||
| Public - | 6 to 8 | |||
| Public - | 9 to 12 | |||
| Public - | 3 to 12 |
Rating | School | Distance |
|---|---|---|
Charlotte Elementary School PublicPK to 5 | ||
Charlotte Middle School Public6 to 8 | ||
Creek Wood High School Public9 to 12 | ||
New Directions Academy Public3 to 12 |
School ratings and boundaries are provided by GreatSchools.org and Pitney Bowes. This information should only be used as a reference. Proximity or boundaries shown here are not a guarantee of enrollment. Please reach out to schools directly to verify all information and enrollment eligibility.
Similar Homes
New listings in 37055


Explore Nearby Homes
- Hickory Pointe Homes for Sale
- Bon Aqua Junction Homes for Sale
- Slayden Homes for Sale
- Wrigley Homes for Sale
- Cumberland Estates Homes for Sale
- South Harpeth Area Homes for Sale
- Linton South Harpeth Homes for Sale
- Bellevue Homes for Sale
- Riverwalk Homes for Sale
- Whites Bend Homes for Sale
- Avondale Park Homes for Sale
- Greenland Farms Homes for Sale
- Lakeside Estates Homes for Sale
- River District Homes for Sale
- Southern View Homes for Sale
- Dickson Homes for Sale
- Burns Homes for Sale
- Charlotte Homes for Sale
- Cumberland Furnace Homes for Sale
- Vanleer Homes for Sale
- Nunnelly Homes for Sale
- White Bluff Homes for Sale
- Lyles Homes for Sale
- Bon Aqua Homes for Sale
- McEwen Homes for Sale
- Only Homes for Sale
- Hurricane Mills Homes for Sale
- Centerville Homes for Sale
- Fairview Homes for Sale
- Cunningham Homes for Sale
- 37029 Homes for Sale
- 37187 Homes for Sale
- 37036 Homes for Sale
- 37025 Homes for Sale
- 37101 Homes for Sale
- 37181 Homes for Sale
- 37137 Homes for Sale
- 37051 Homes for Sale
- 37061 Homes for Sale
- 37098 Homes for Sale
- 37062 Homes for Sale
- 37050 Homes for Sale
- 37140 Homes for Sale
- 37078 Homes for Sale
- 37033 Homes for Sale
No guarantee, warranty or representation of any kind is made regarding the completeness or accuracy of any information, descriptions or measurements (including square footage measurements and property condition), such should be independently verified through appropriate means, including, but not limited to, in person inspection and public records, and Compass International Holdings, its subsidiaries, affiliates and independently owned and operated franchisees, and their affiliated agents and associated third parties expressly disclaim any liability in connection therewith. Photos may be virtually staged or digitally enhanced and may not reflect actual property conditions. Offers of compensation are subject to change at the seller's discretion. No financial or legal advice provided. Equal Housing Opportunity.
Listing Courtesy of Crye-Leike, Inc., REALTORS, Pam Redden (615.604.8878)
Based on information submitted to the MLS GRID as of 10/14/2026 01:41 PM. All data is obtained from various sources and may not have been verified by broker or MLS GRID. Supplied Open House Information is subject to change without notice. All information should be independently reviewed and verified for accuracy. Properties may or may not be listed by the office/agent presenting the information. Properties displayed may be listed or sold by various participants in the MLS. IDX information is provided exclusively for consumers’ personal, non-commercial use and may not be used for any purpose other than to identify prospective properties consumers may be interested in purchasing. The data is deemed reliable but is not guaranteed by MLS GRID. Use of the MLS GRID data may be subject to an end user license agreement prescribed by the applicable MLS of the Member Participant, if any, and as amended from time to time.
