14276 Black Ridge Avenue








Description
Location
Sold By Fruge Realty, LLC
Virtual Tour
Payment Calculator
$2,370 per month
30 year fixed, 6.71% Interest
$1,938
$372
$60
Know your buying power with a preapproval and custom rate in minutes
 1
1Property Information for 14276 Black Ridge Avenue
- MLS Type: Residential / Detached Single Family
- County: East Baton Rouge Parish
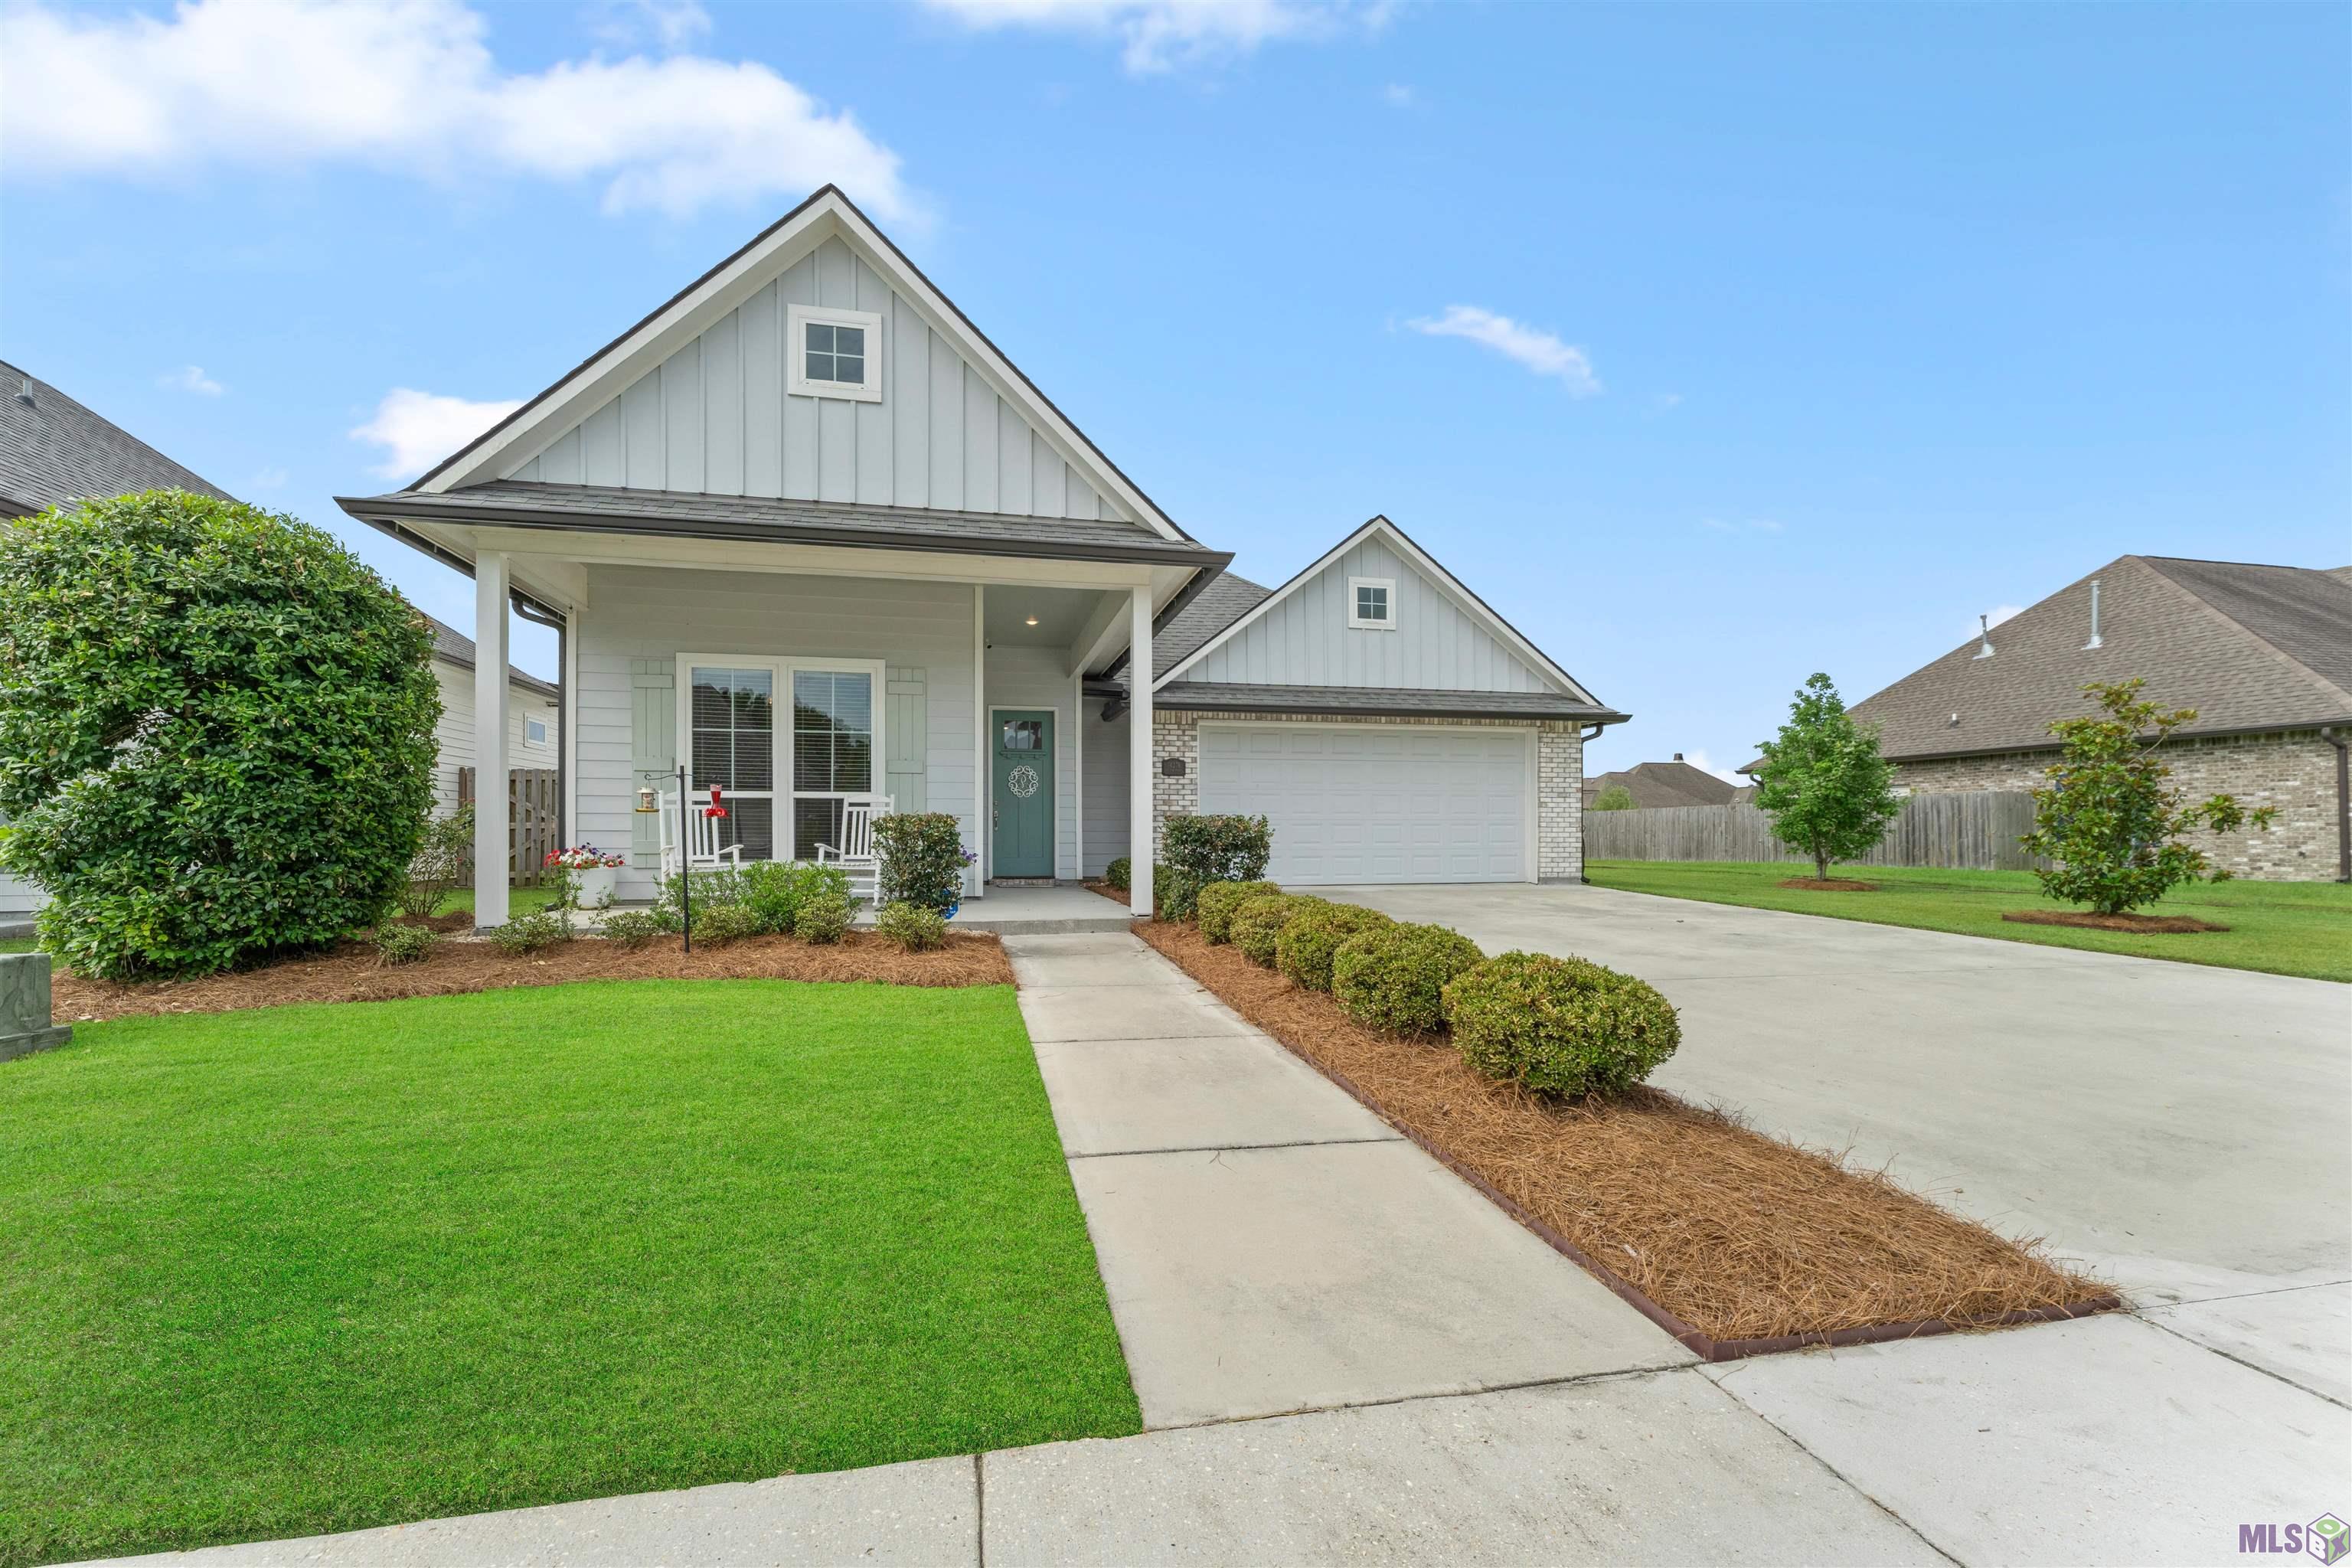
- Architectural Style: Traditional Style
- Subdivision Name: Cypress Lakes Estates
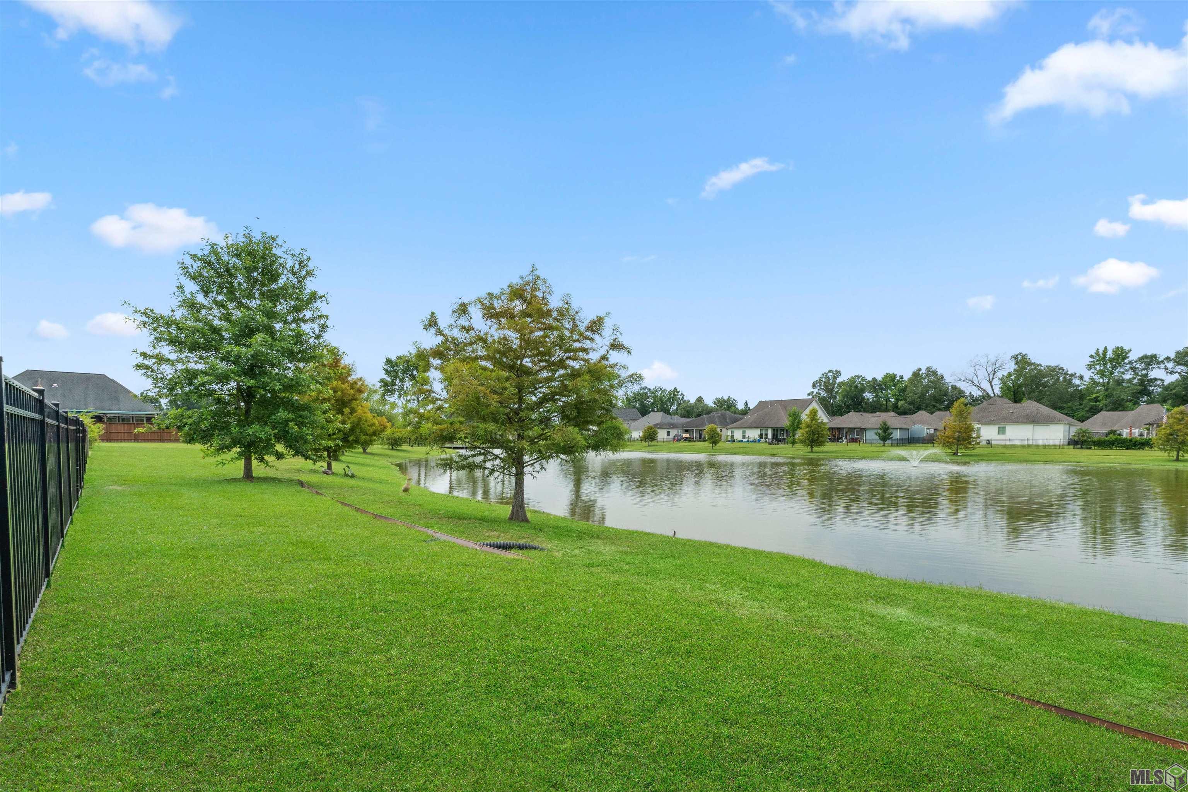
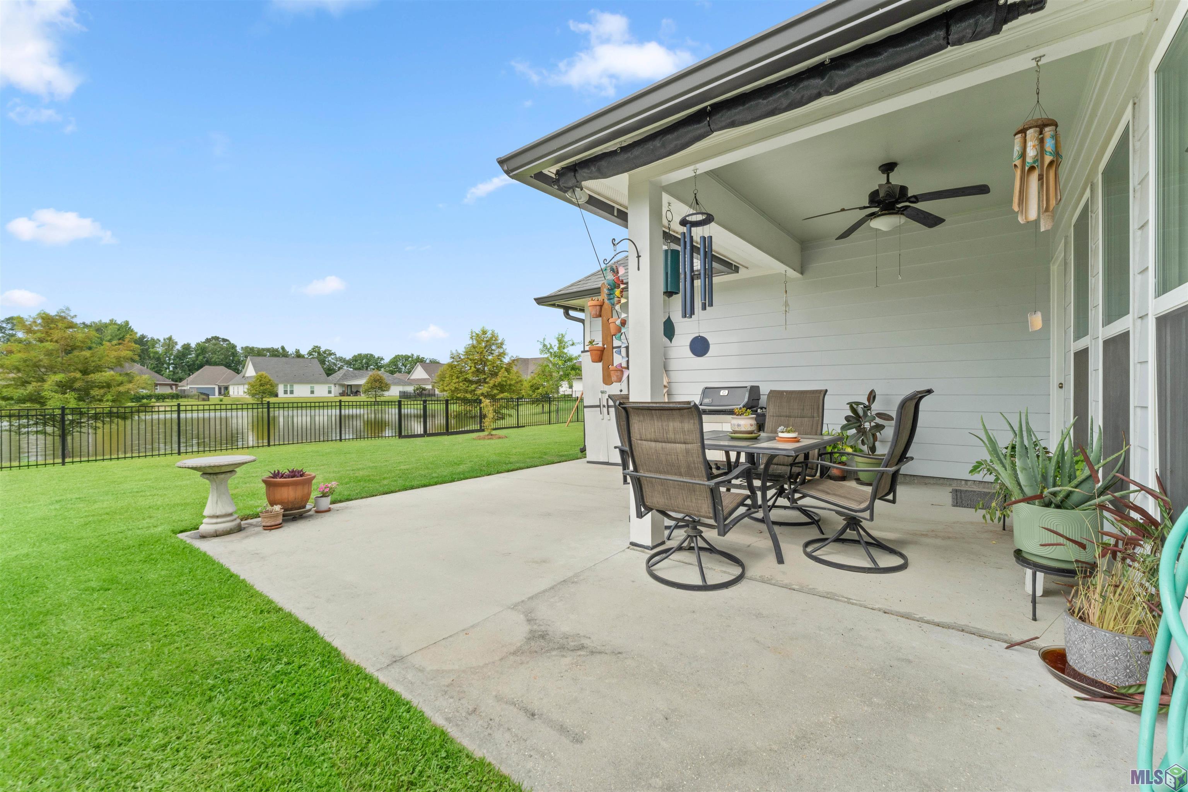
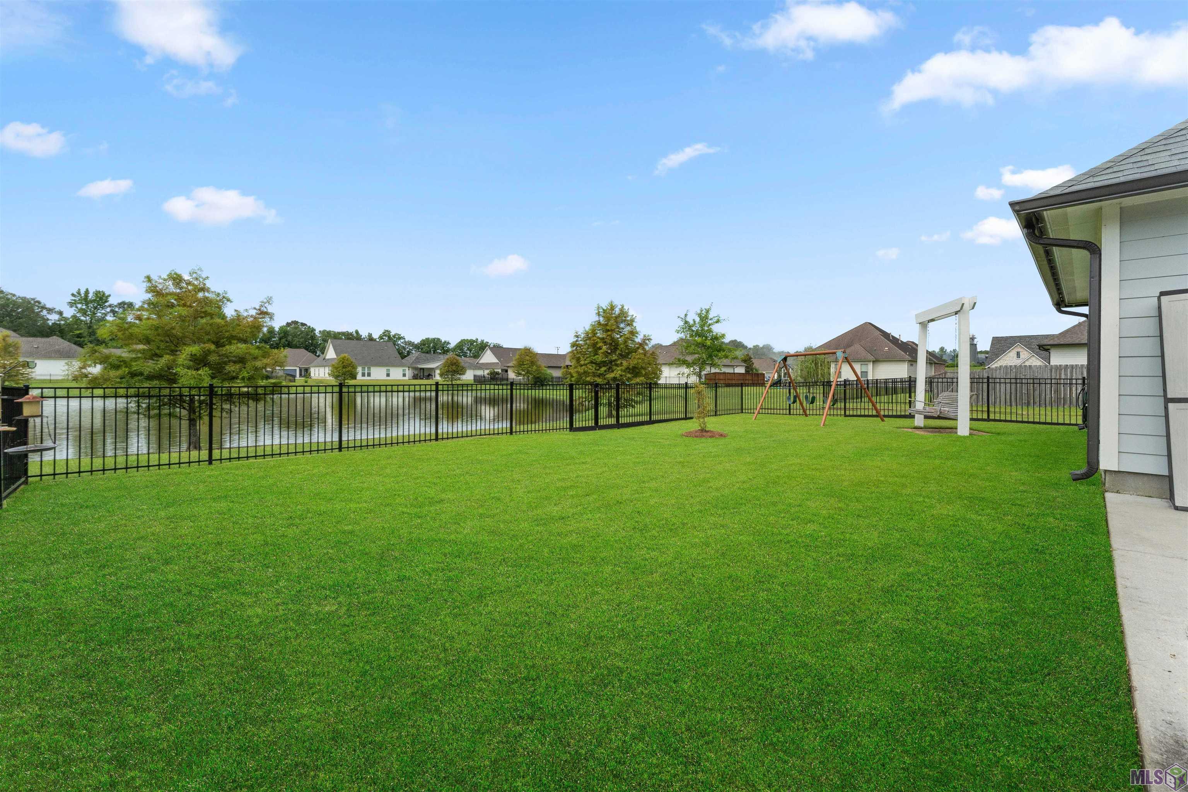
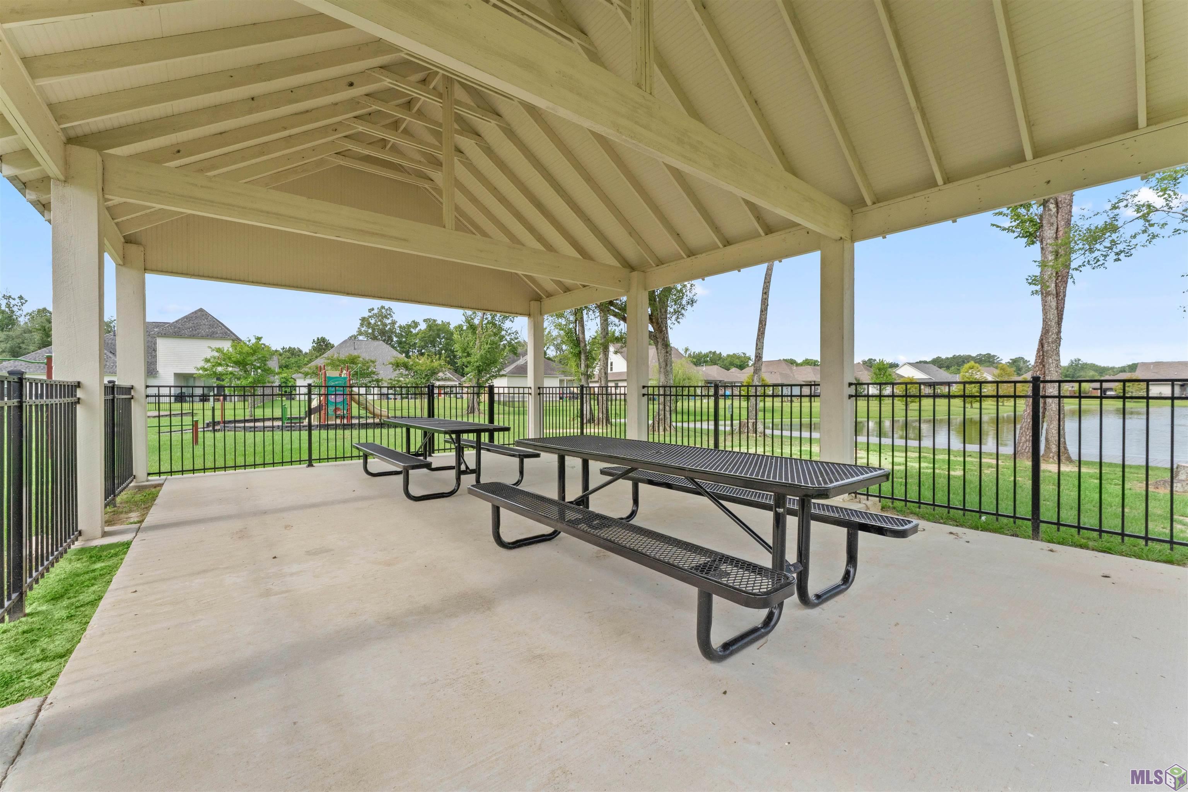
- Waterfront Features: Water Access, View Water, Walk to Water
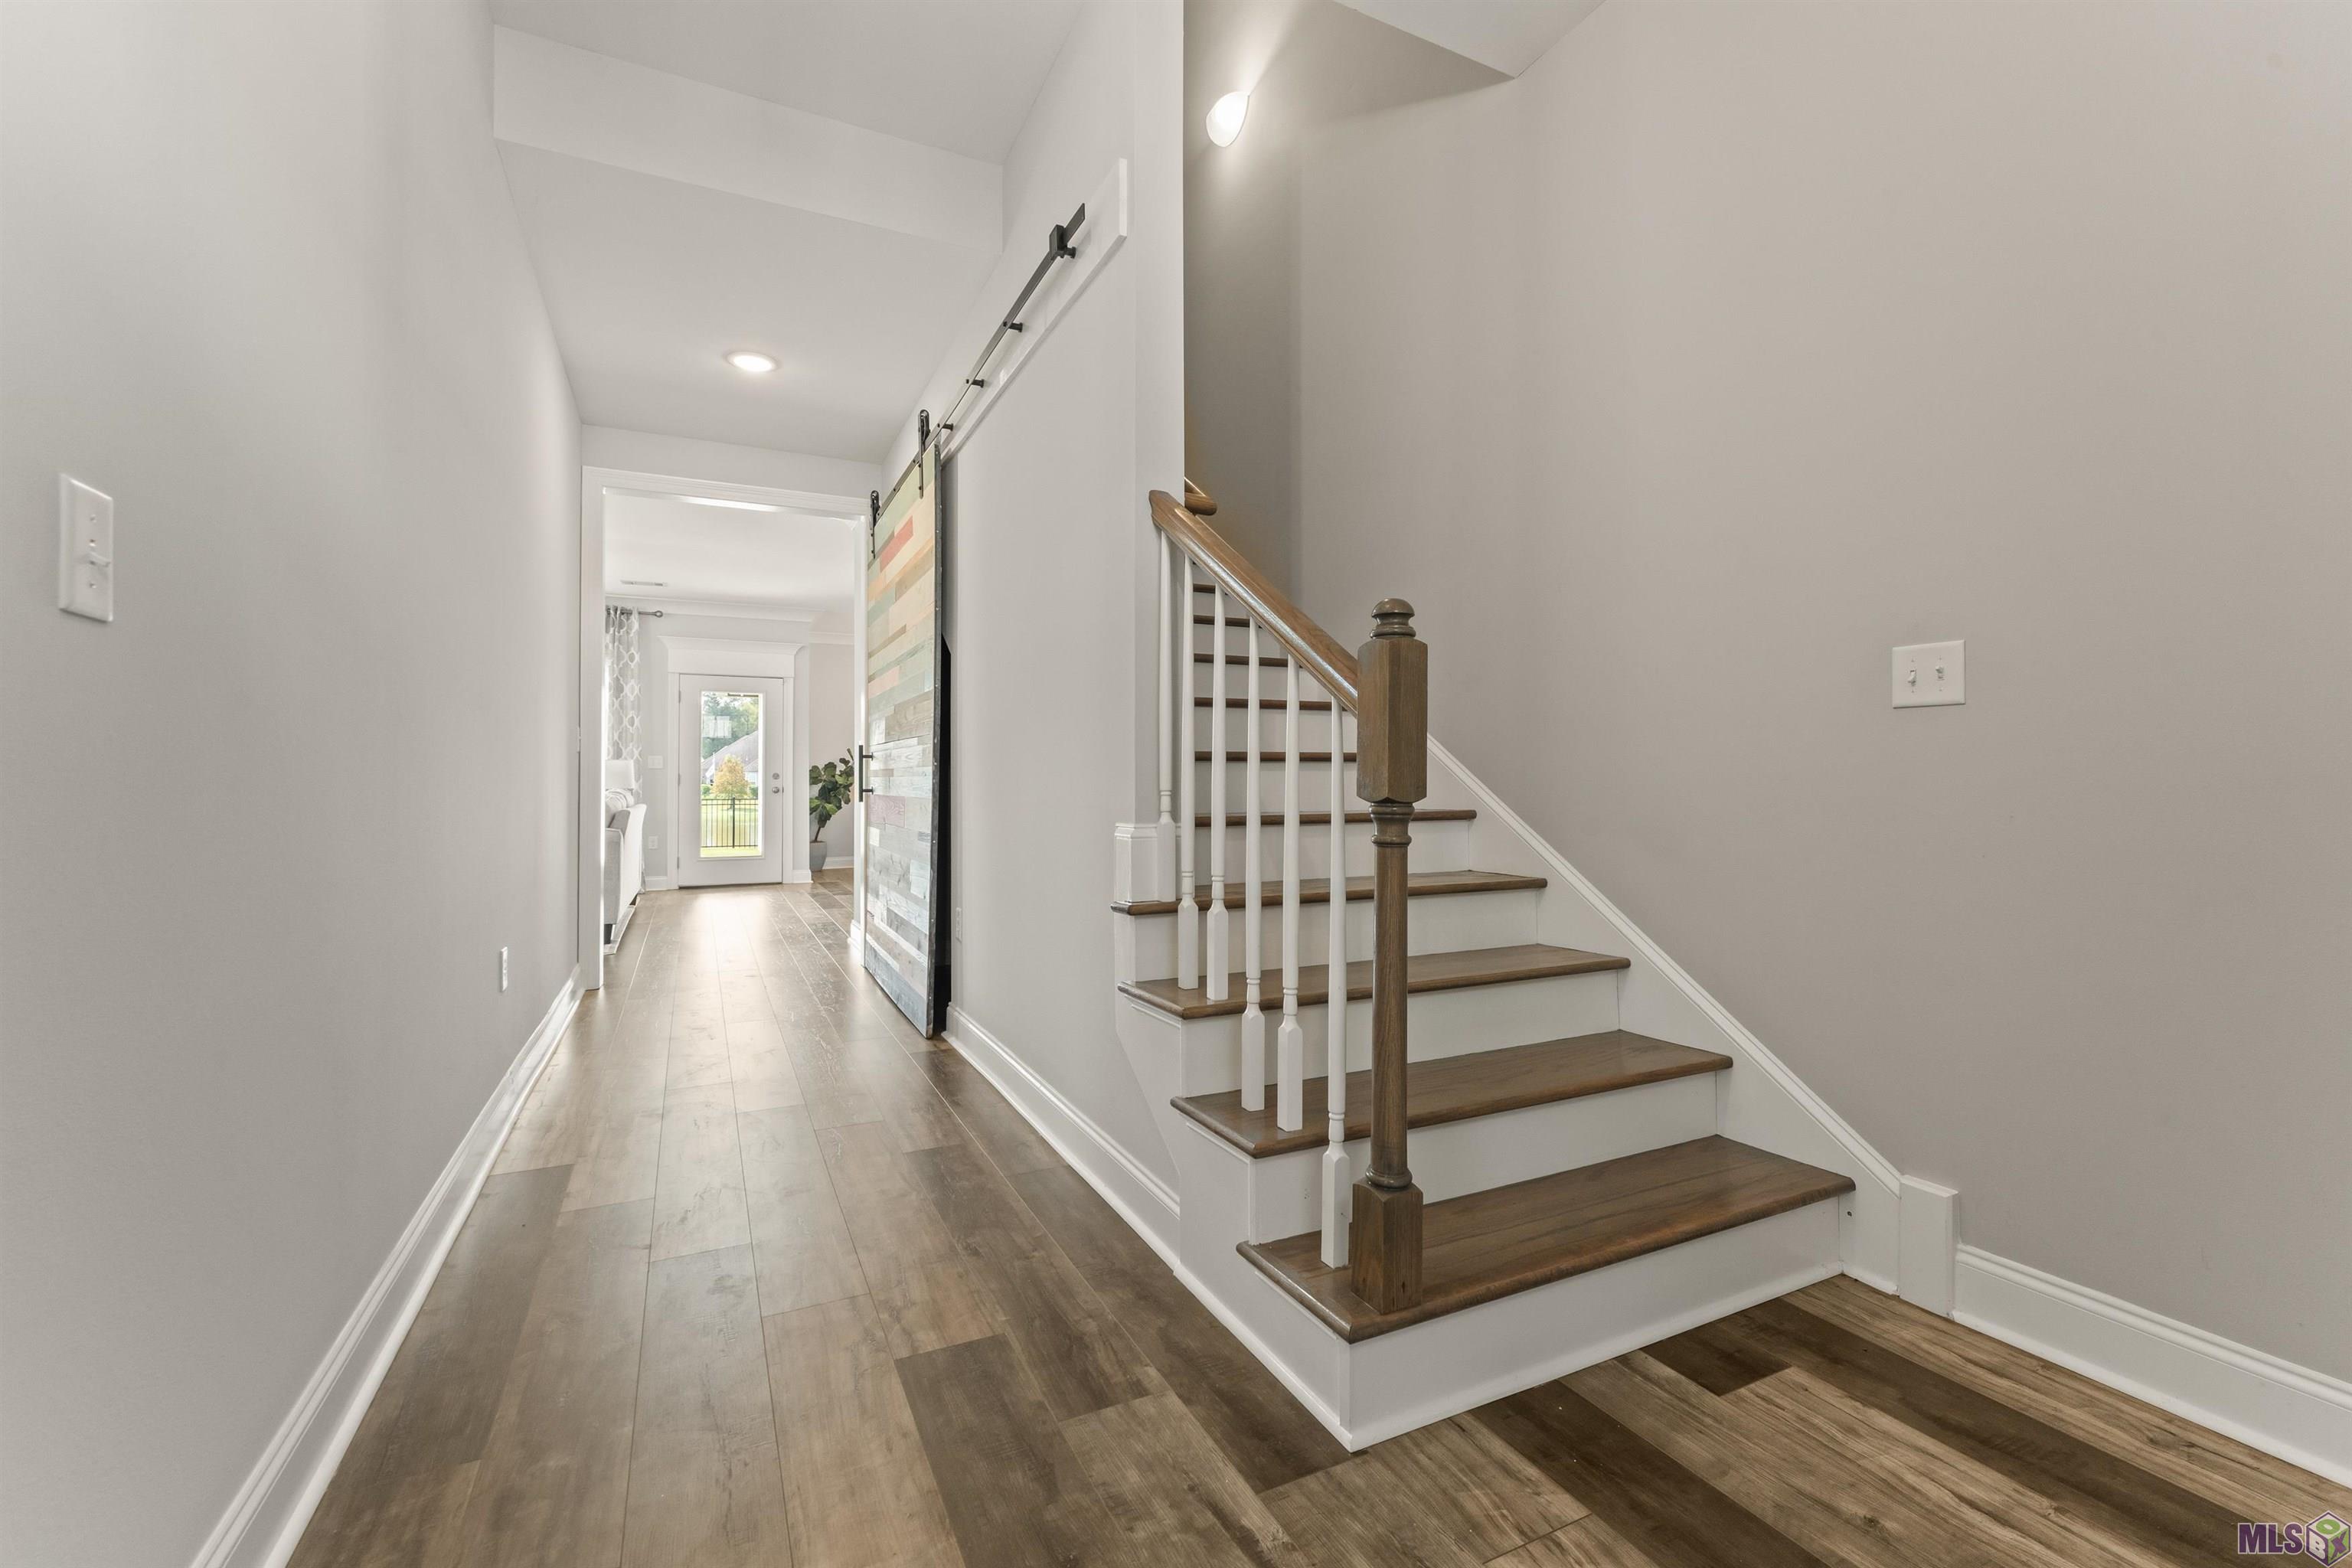
- Stories: 2
- Year Built: 2020
- Lot Size: 0.17 AC / 7,405 SF
- Directions: Continue on Central Throughway to Sullivan Dr. Take Left onto Sparkle Dr, then another Left onto Sully Dr. A right onto Black Ridge Ave. Home is the 5th one on the Left.
- Latitude: 30.53
- Longitude: -91.03
- MLS Area Minor: EAST BATON ROUGE
- Year Built: 2,020
- Local Area: EBR MLS Area 22
- Parking Features: 2 Car, Garage
- Garage Sq Ft: 488
- School District: Central Community
- High School: Central Community
- Elementary School: Central Community
- Middle School: Central Community
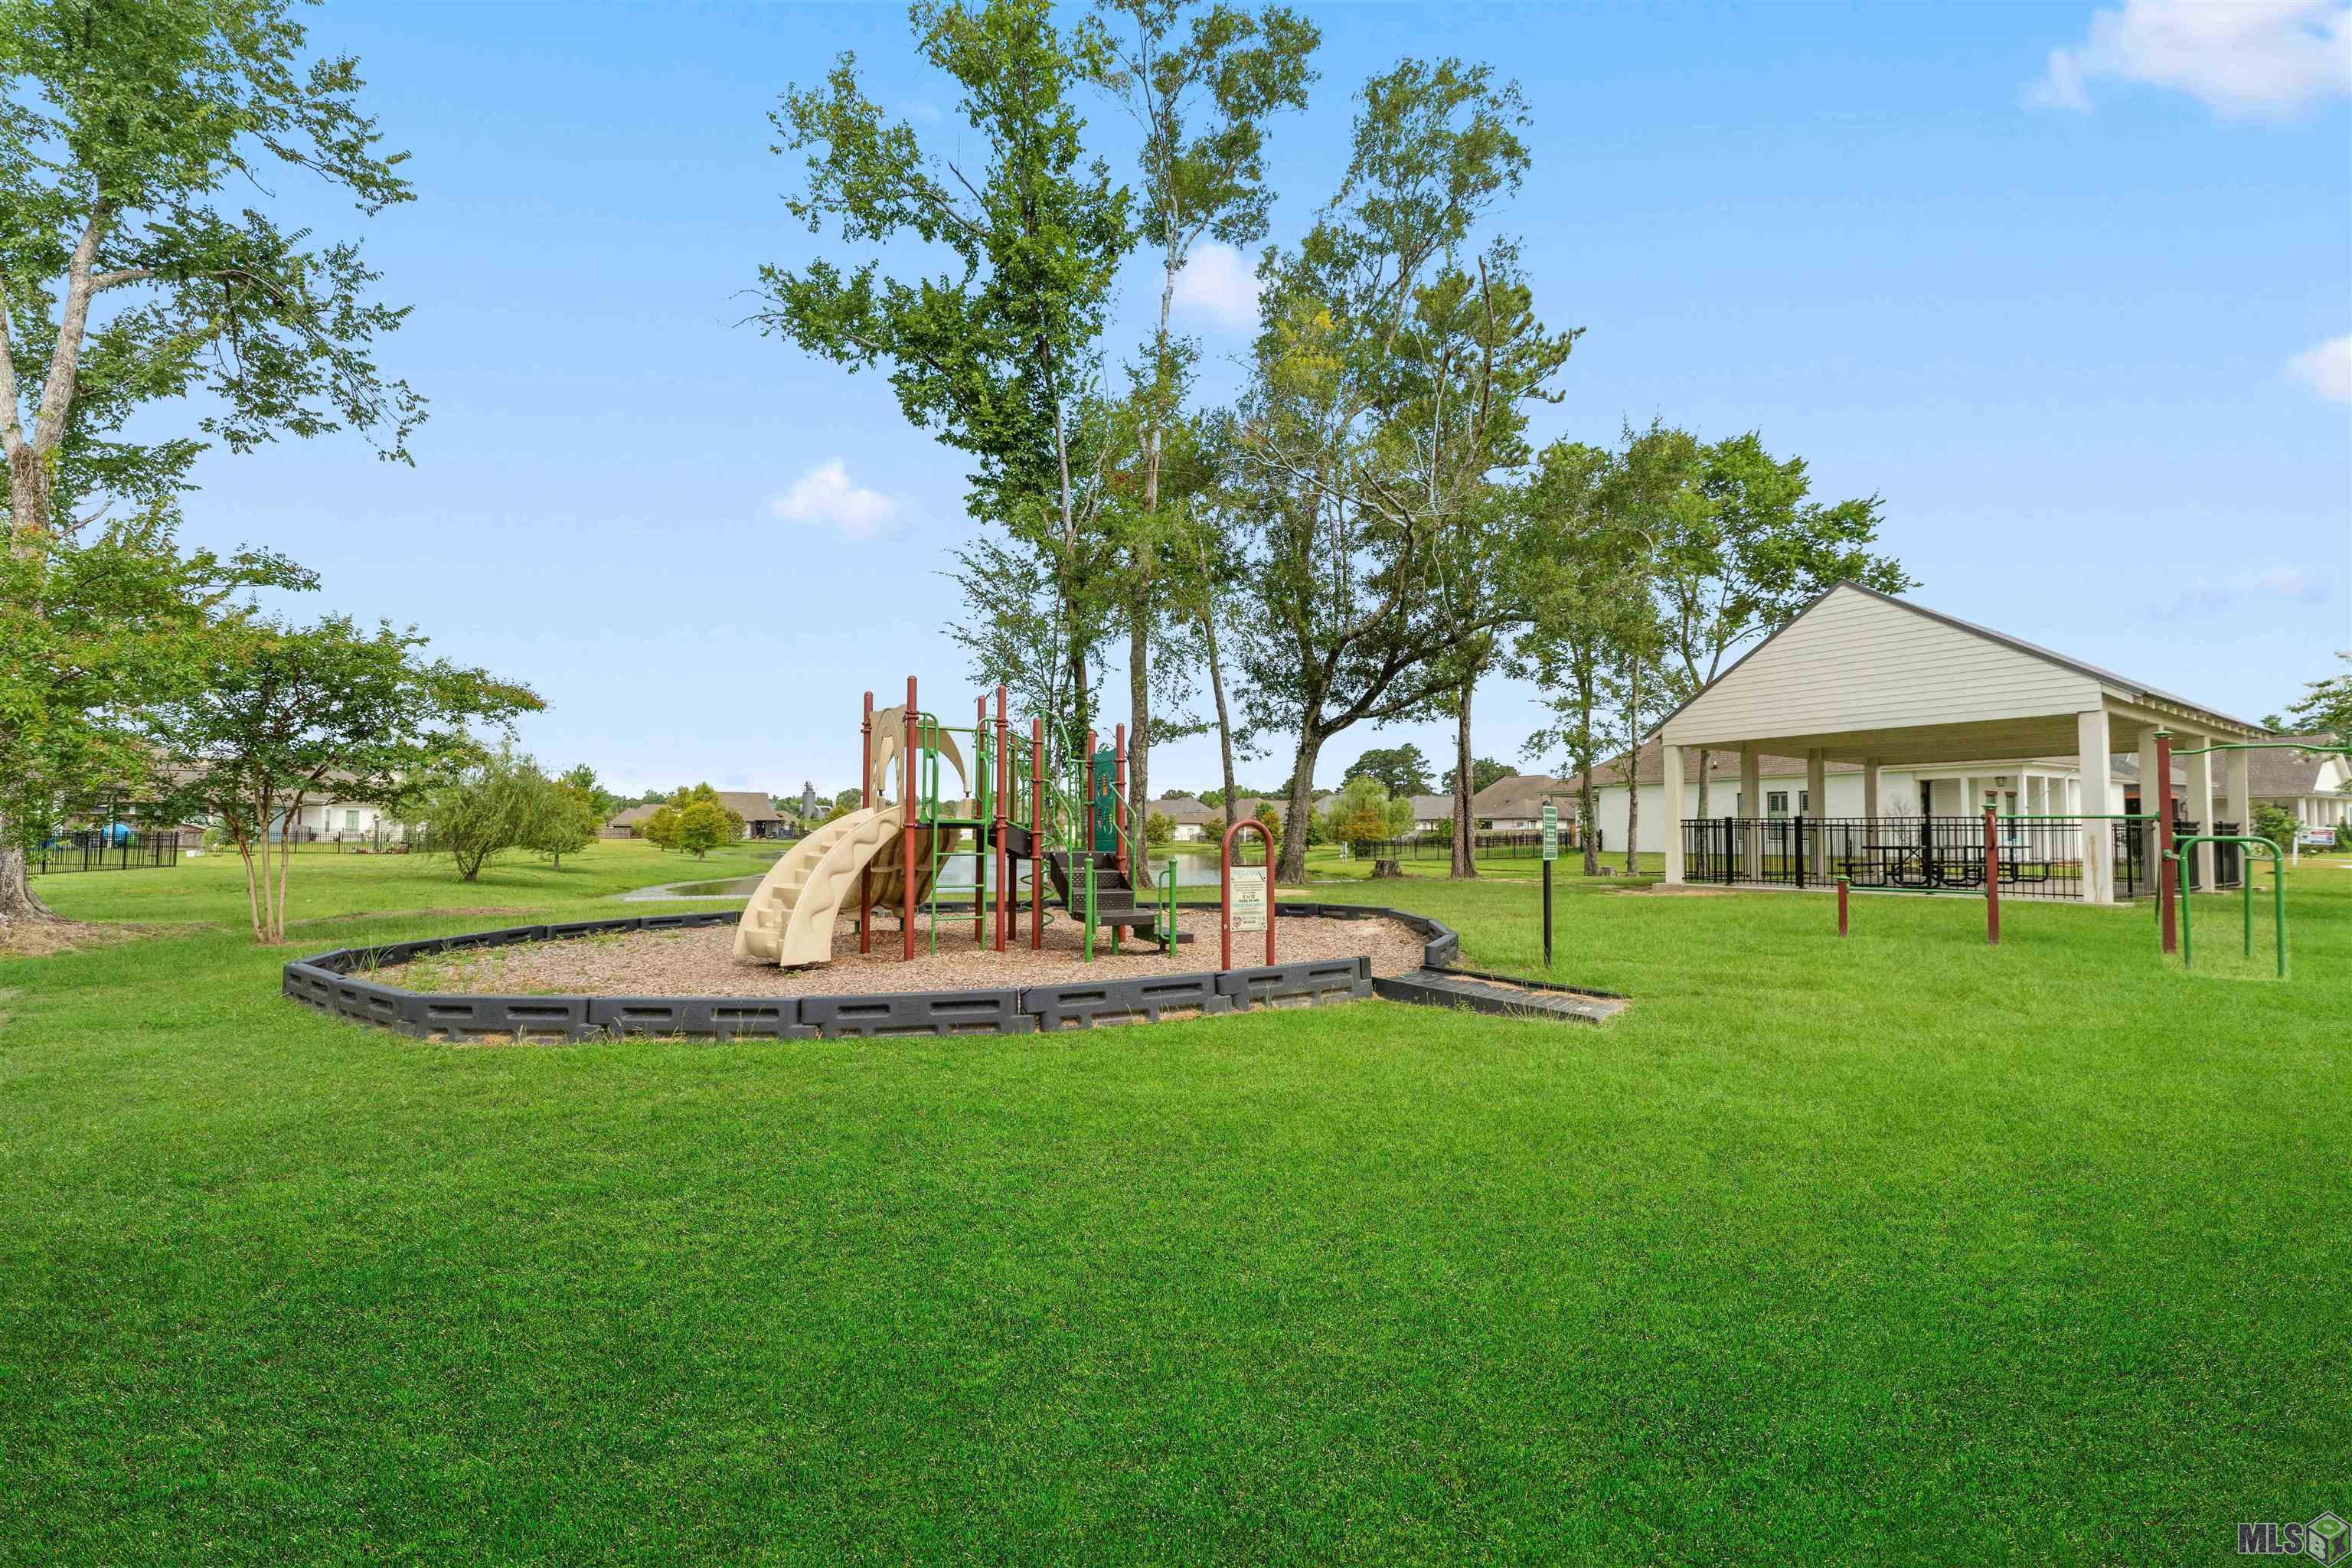
- Association Amenities: Playground, Other Subd Amenities
- Association Fee: $724.00
- Association Fee Frequency: Annually
- Association: Yes
- Tax Legal Description: Lot 55 in Cypress Lakes Estates Subdivision
- Tax Lot: 55
- Virtual Tour URL Unbranded: https://vimeo.com/1101330247?share=copy#t=0
- Above Grade Finished Area: 2101.0
- Building Area Total: 2859.0
- Living Area: 2101.0
- Living Area Source: Estimated
- Lot Size Acres: 0.17
- Lot Size Dimensions: 60x125
- Cvrd Porch Sq Ft: 177
- Parcel Number: 30822953
- Property Sub Type: Detached Single Family
- Property Type: Residential
- Mineral Rights: Conveyed
- Apx Age: 04-05 Years
- Spec List Type Disclosure: Sellers elect to sell property with full waiver of warranty & Redhibition rights at Act of Sale per LAC.C. art. 2520 and LAC.C. art. 2541. Please have buyer check appropriate section on P.A. entitled Waiver of Warranty.
- Overall Condition: Average
- Sewer: Comm. Sewer
- Water Source: Comm. Water
- GS Utilities Gas: Other Gas
- Construction Materials: Brick, Vinyl Siding
- Exterior Features: Landscaped, Lighting, Porch
- Fencing: Full, Wood, Wrought Iron
- Foundation Details: Slab
- Patio And Porch Features: Patio: Concrete, Covered, Porch
- Pool Private: No
- Roof: Shingle
- Stories: 2
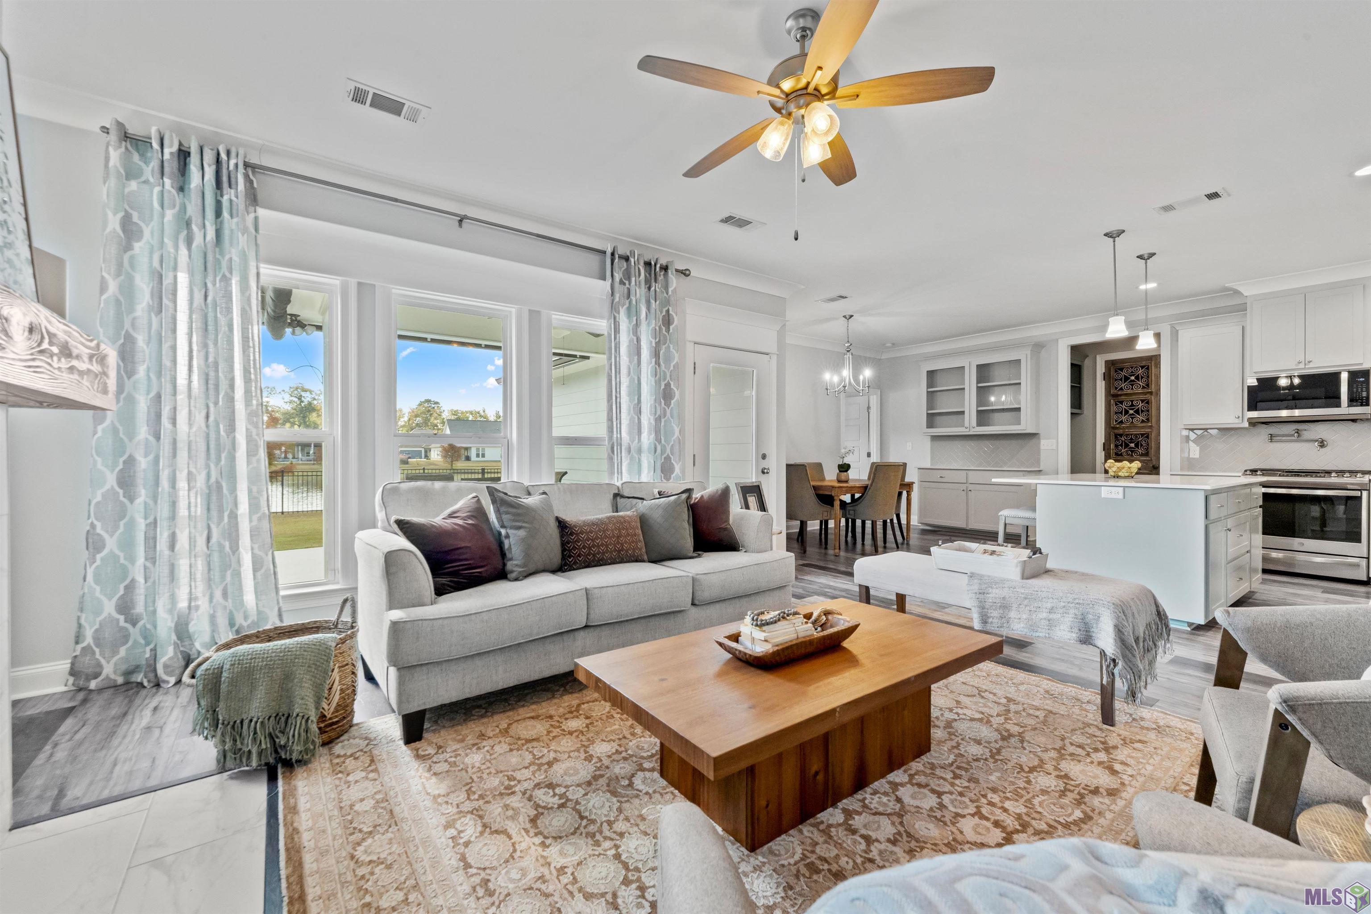
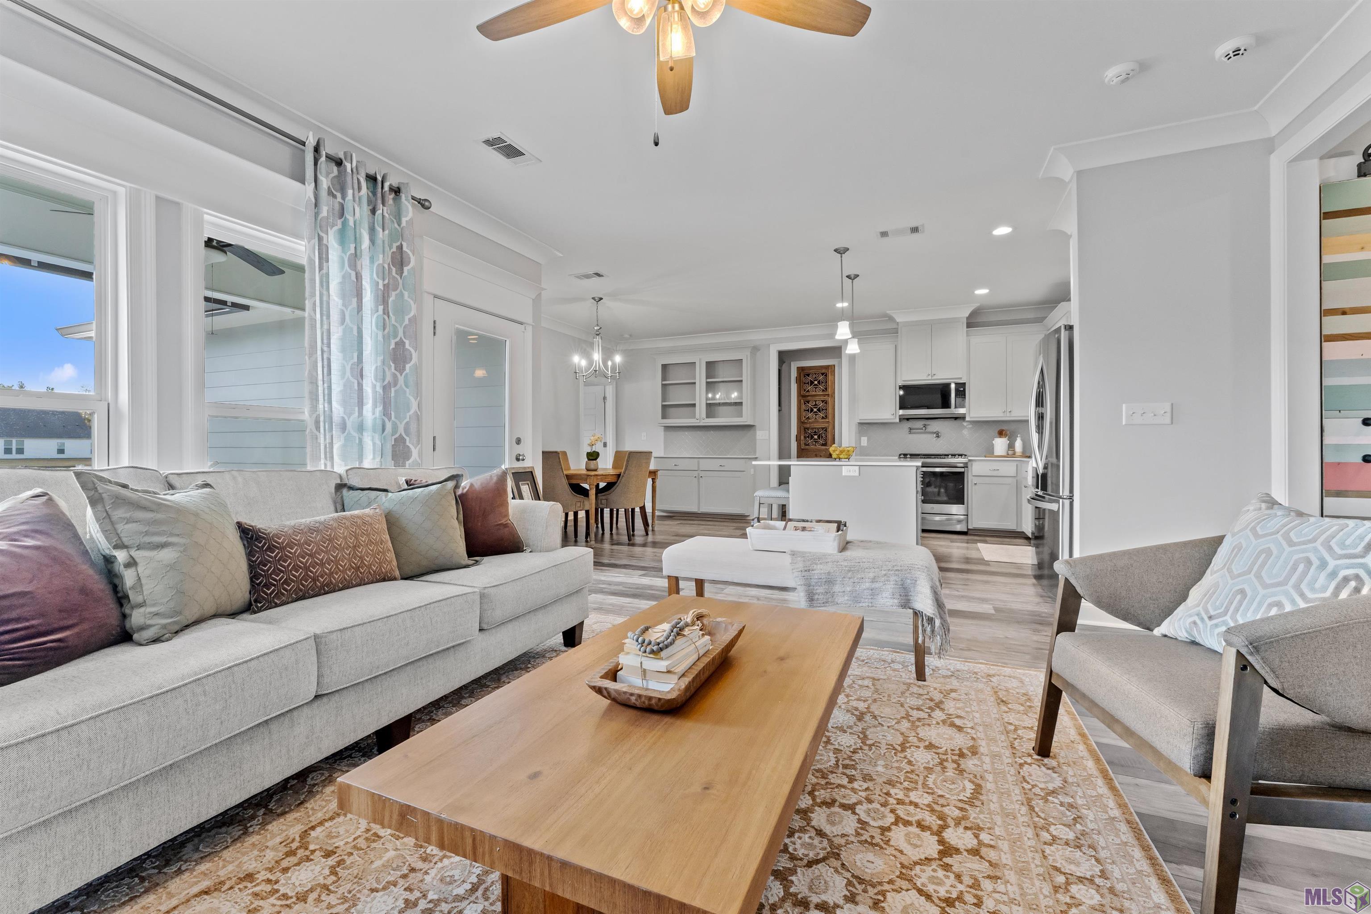
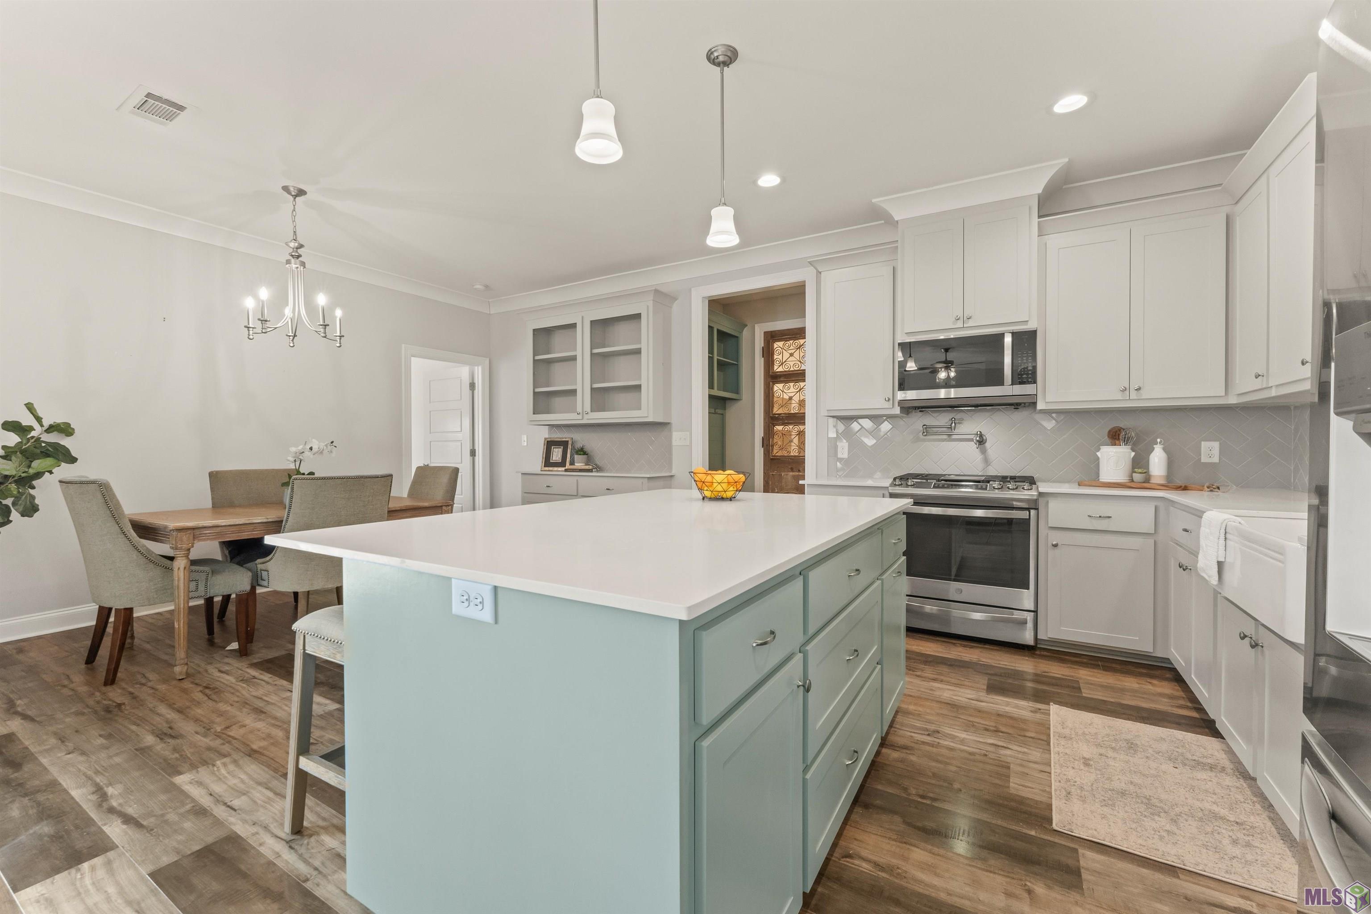
- Appliances: Gas Cooktop, Dishwasher, Microwave, Stainless Steel Appliance(s)
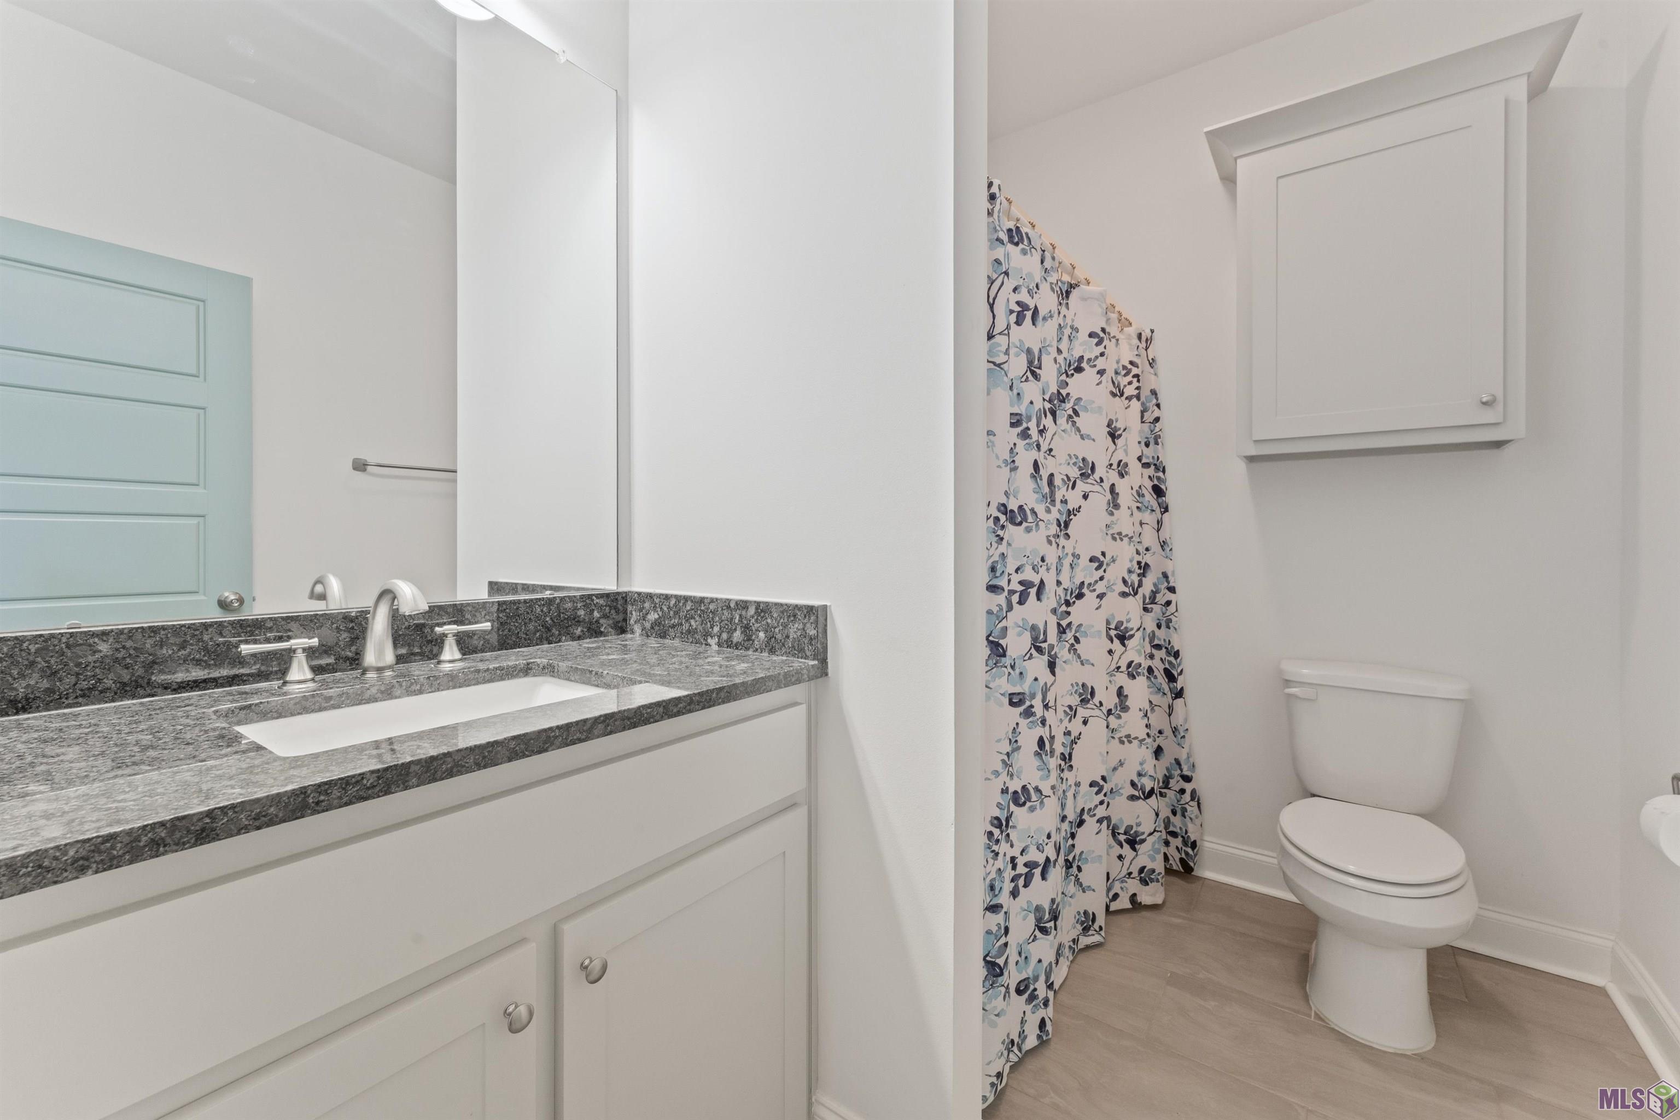
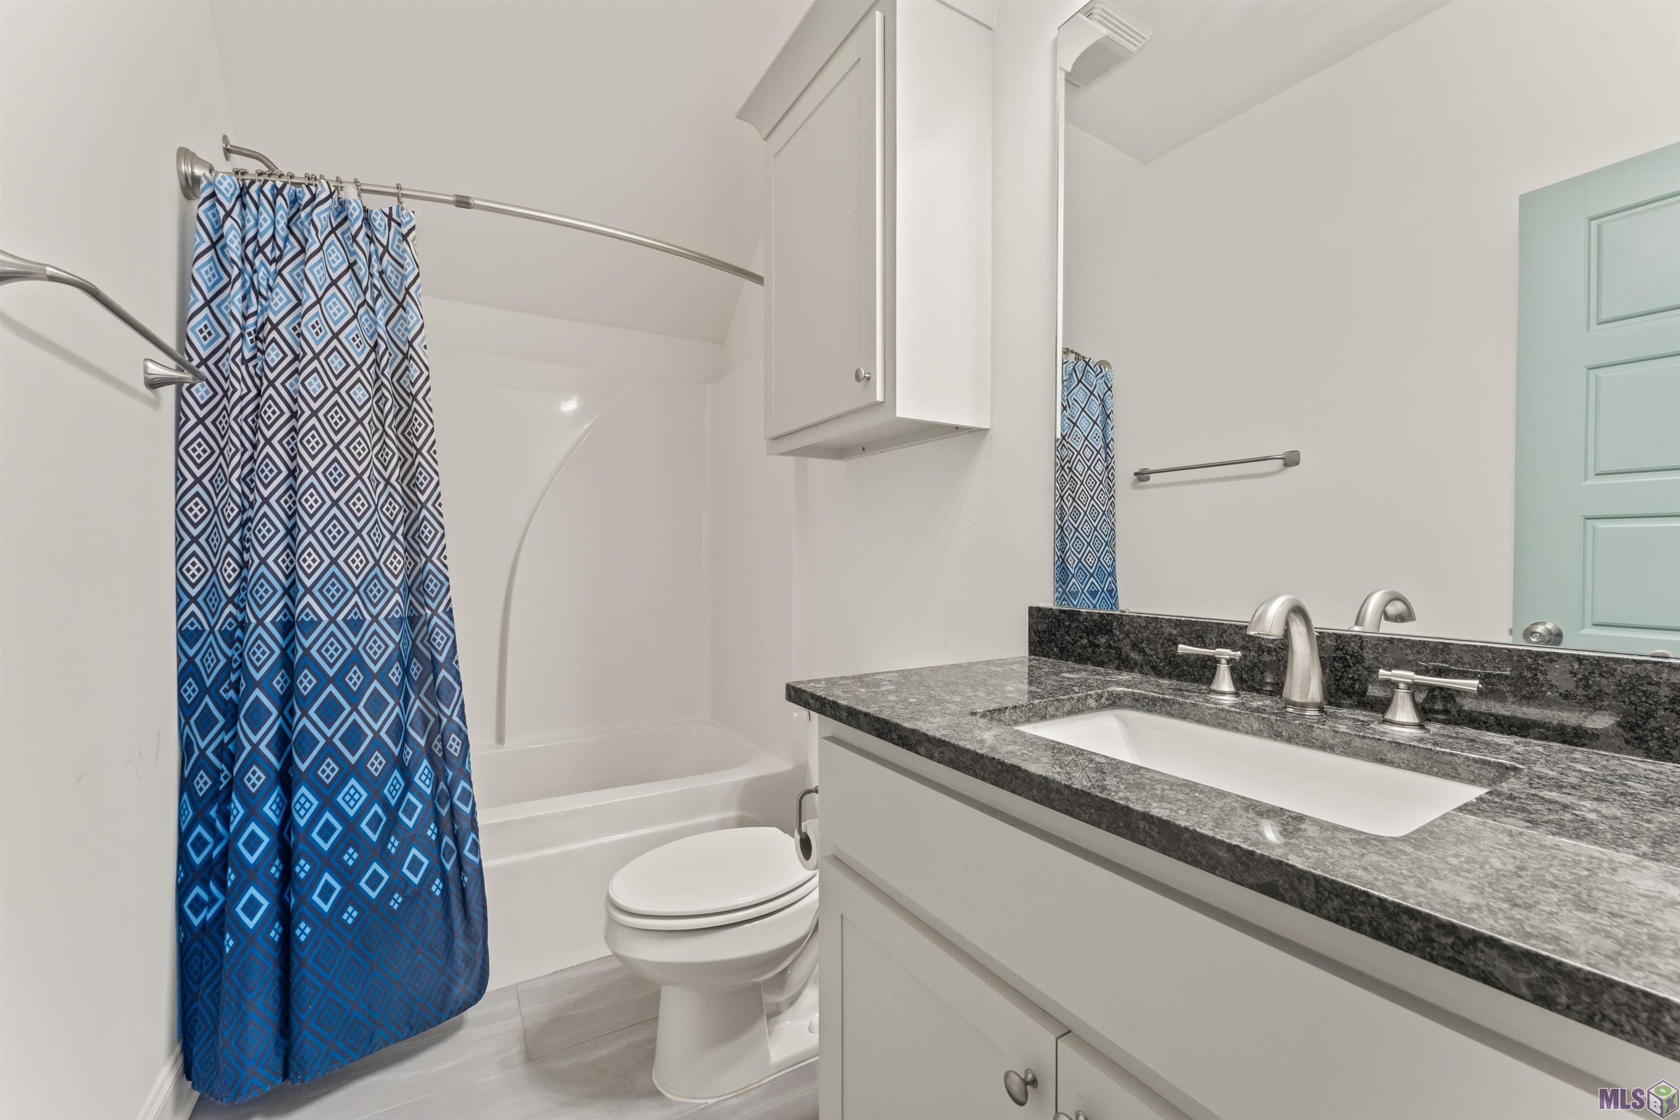
- Bathrooms Full: 3
- Bedrooms Total: 4
- Cooling: Central Air
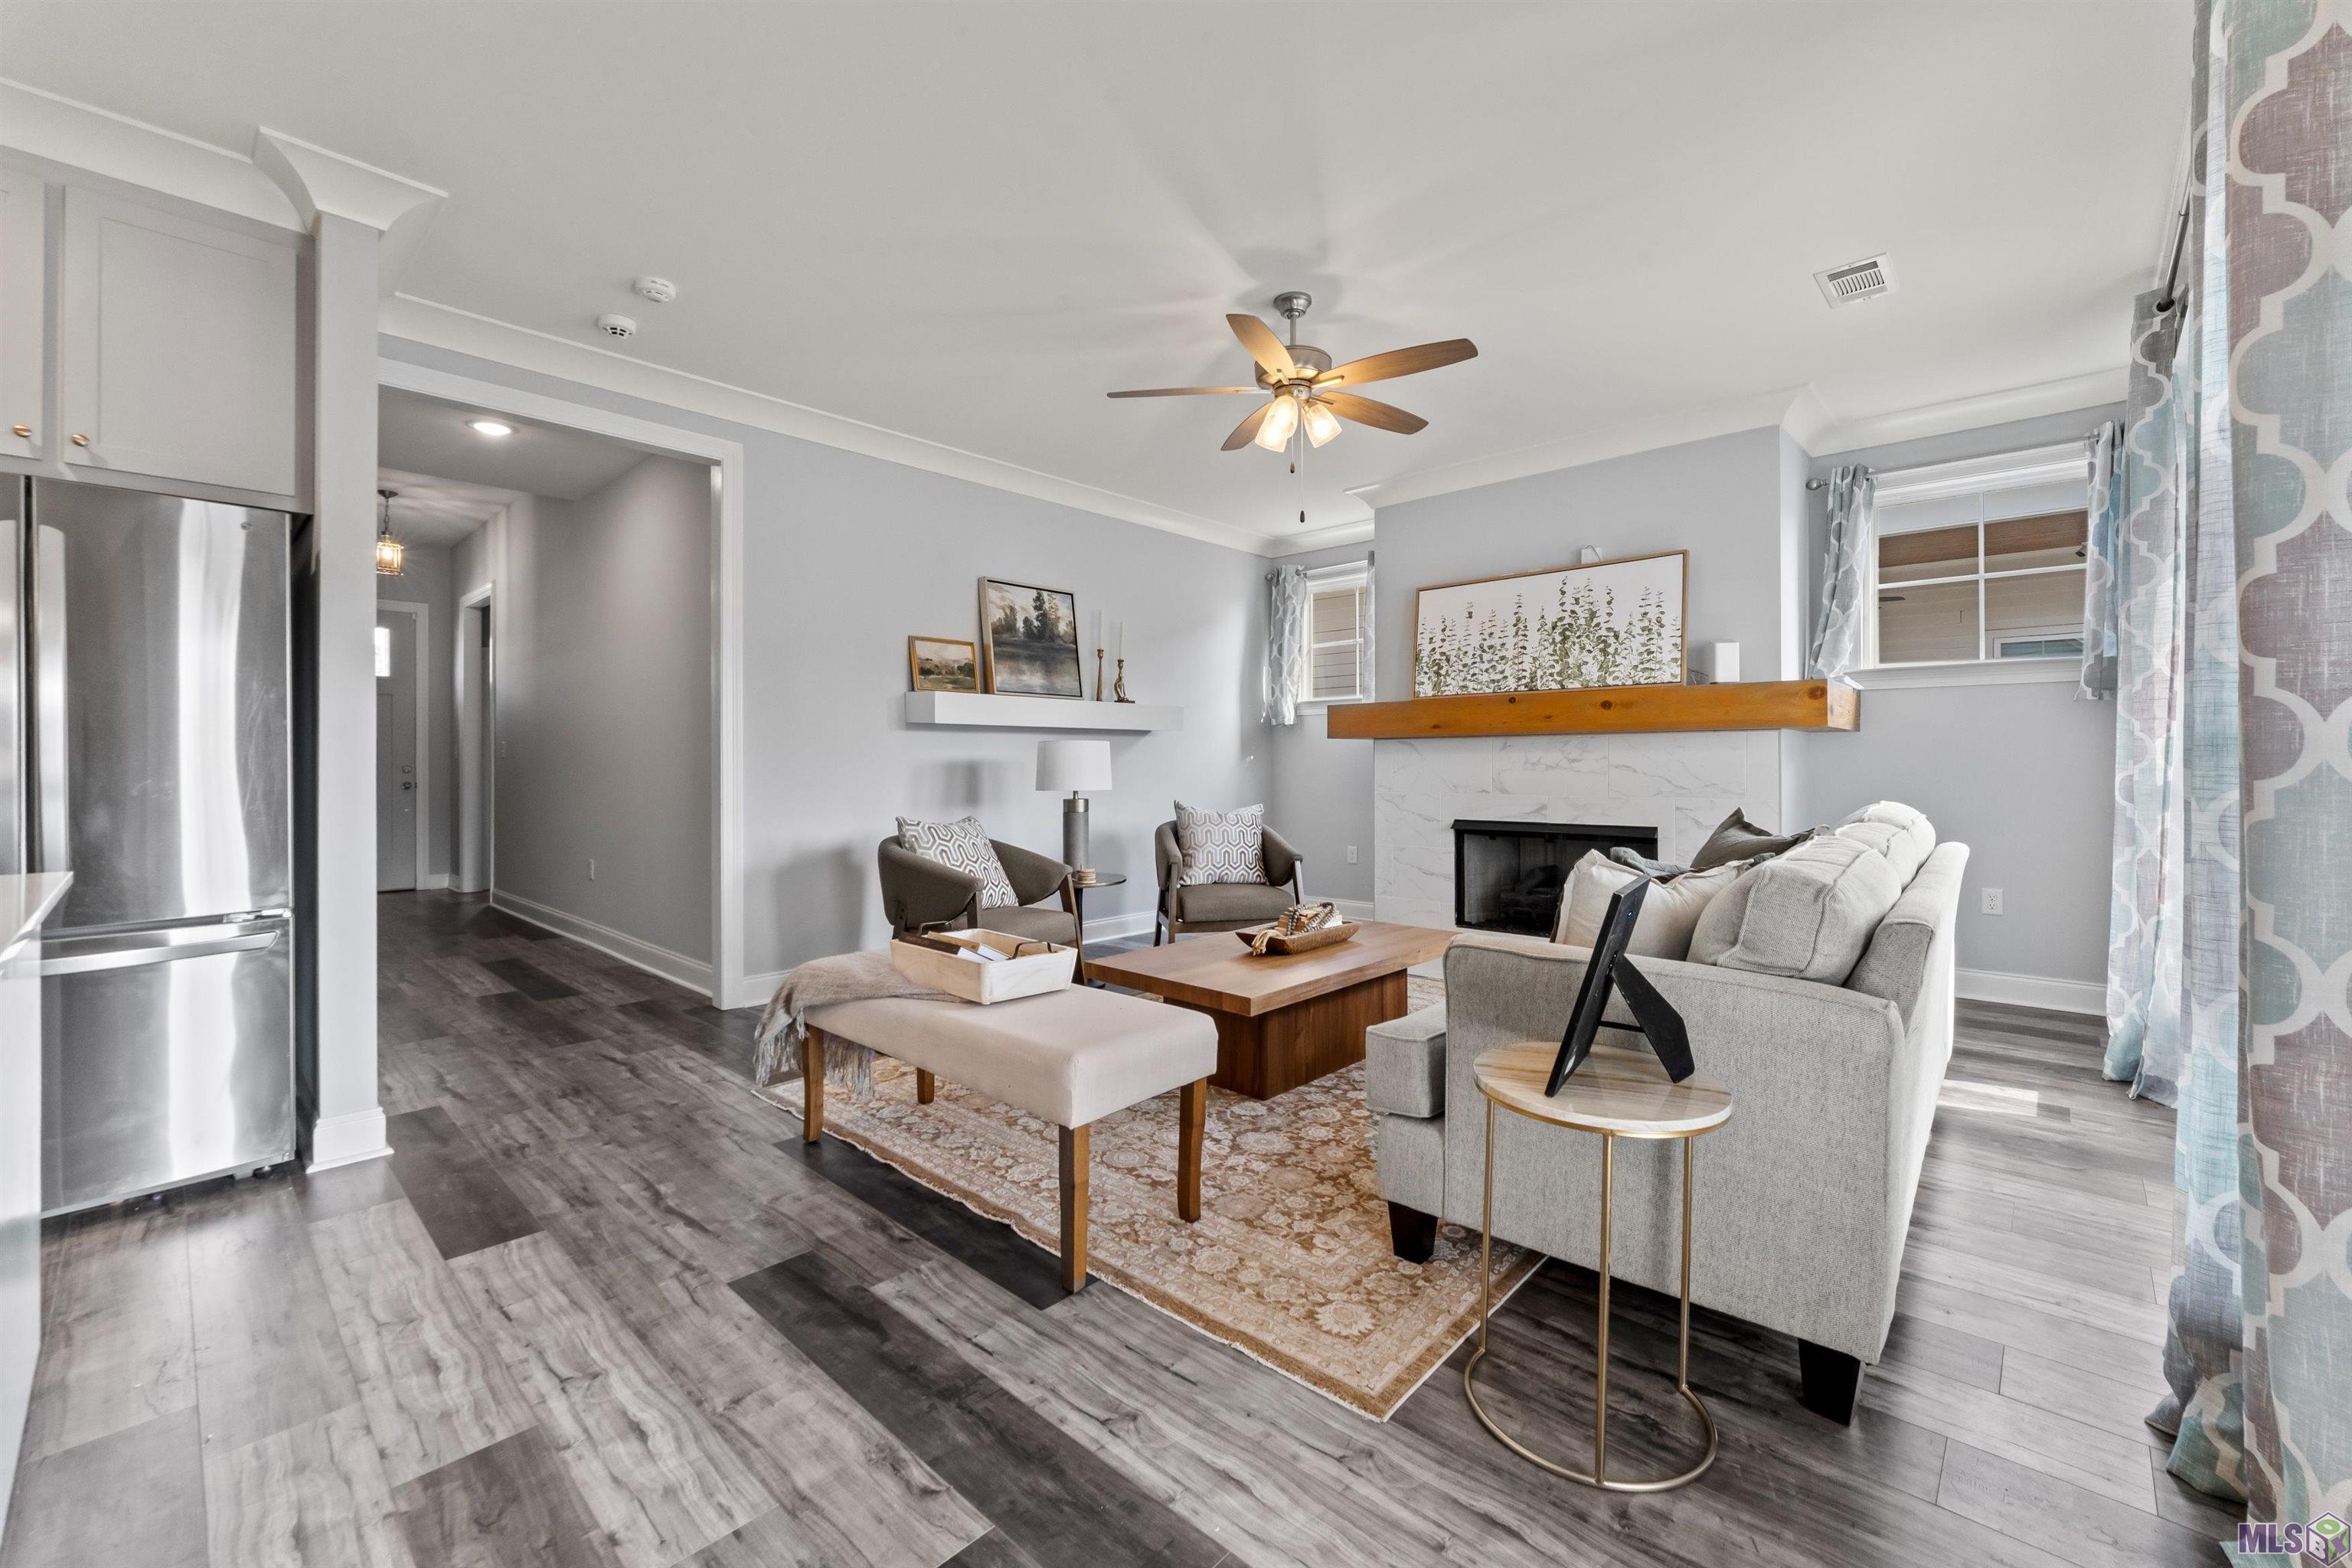
- Fireplace Features: 1 Fireplace
- Flooring: Carpet, Ceramic Tile, Laminate
- Heating: Central
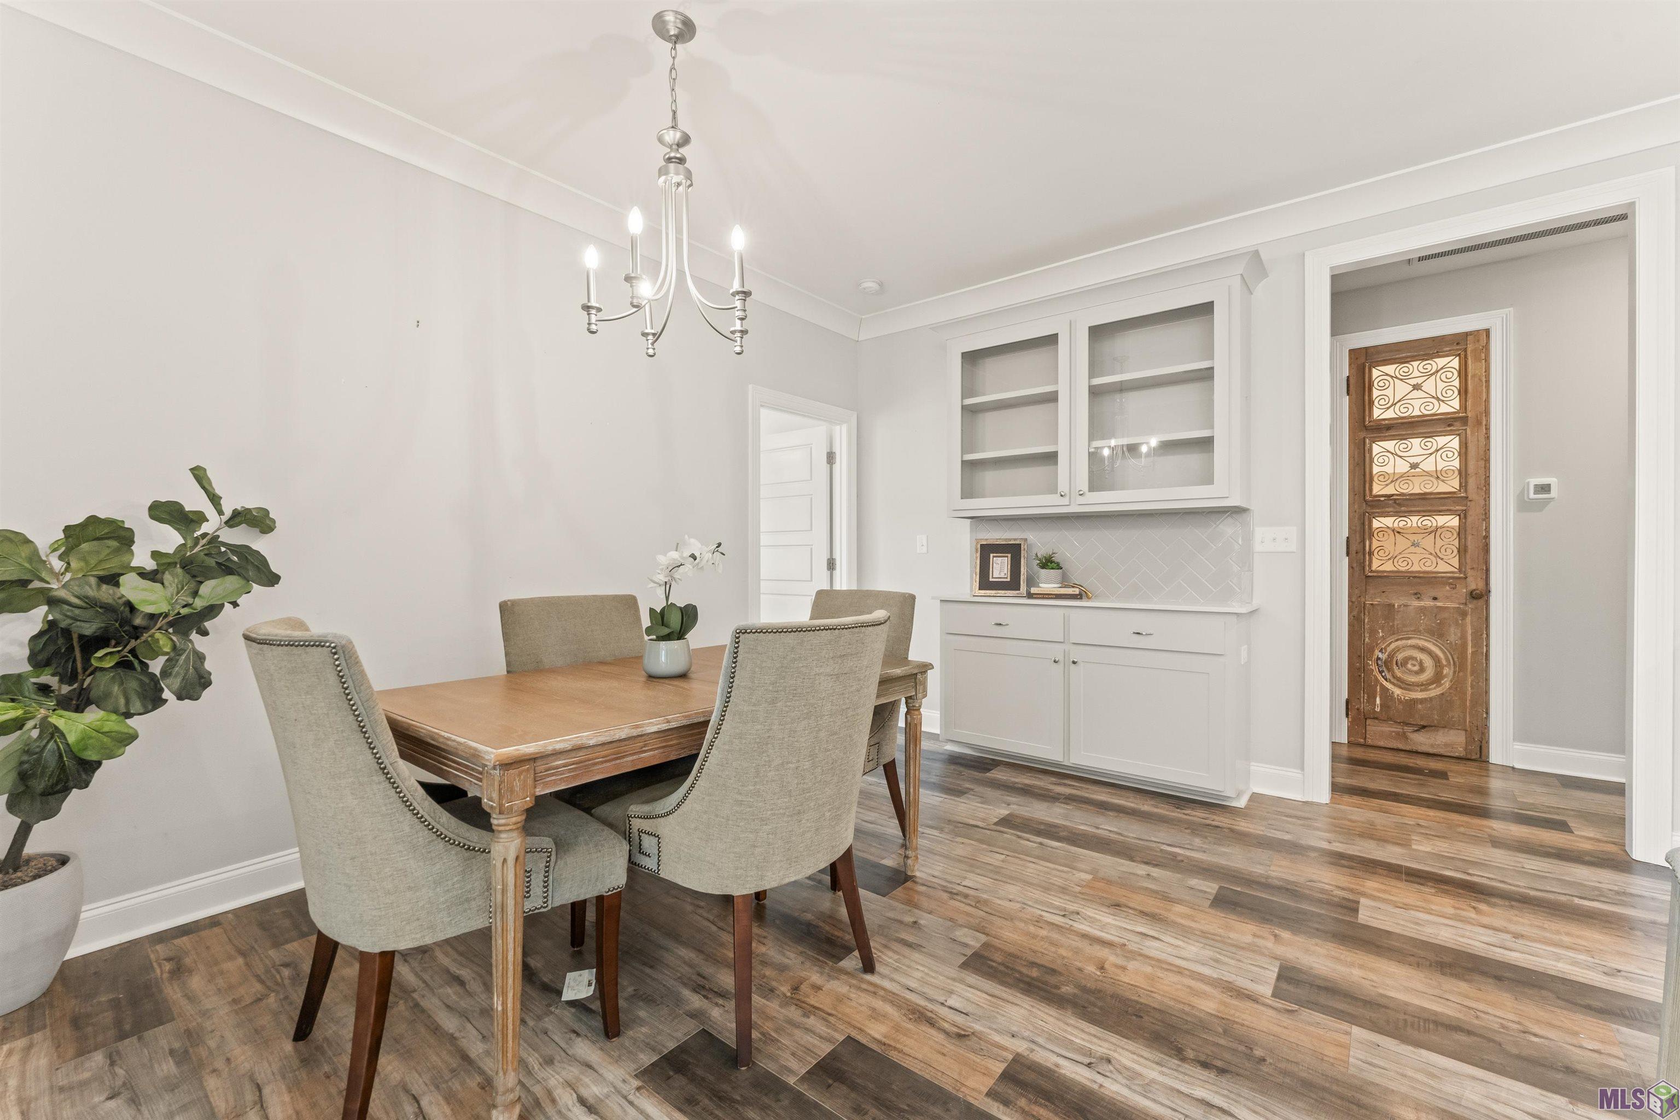
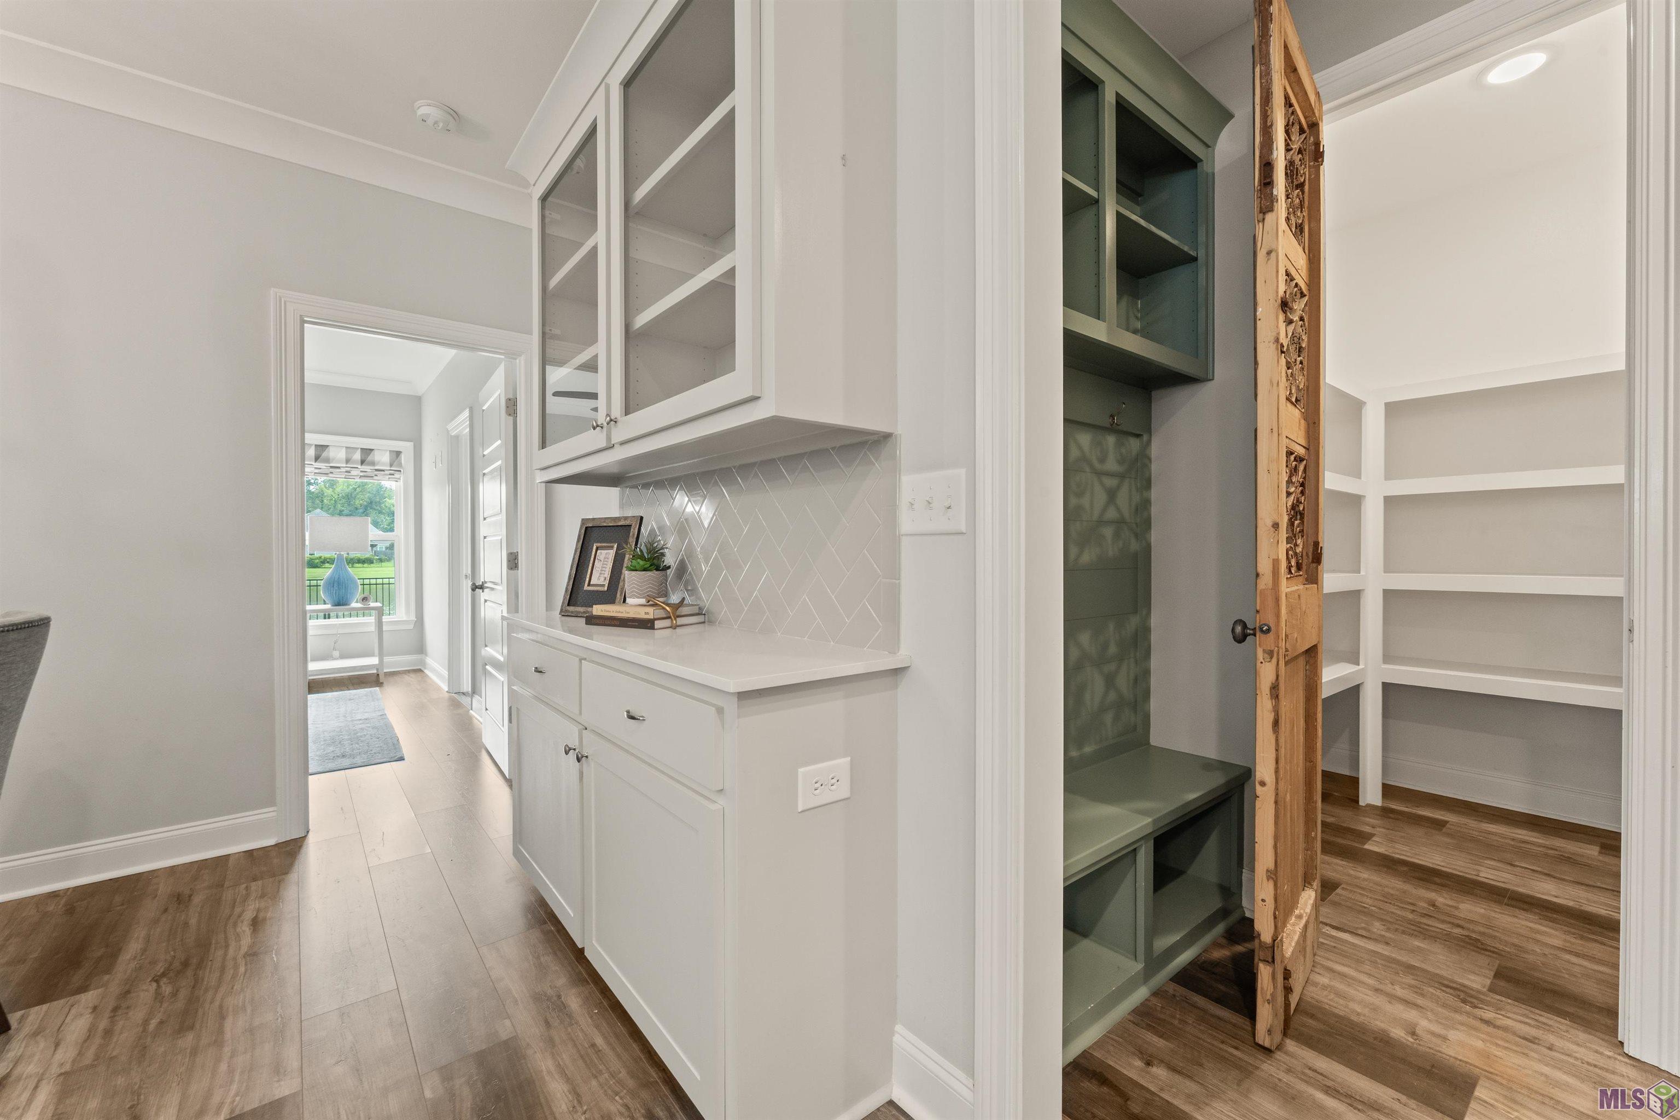
- Interior Features: Ceiling 9'+, Ceiling Fan(s), Crown Molding, Inside Laundry
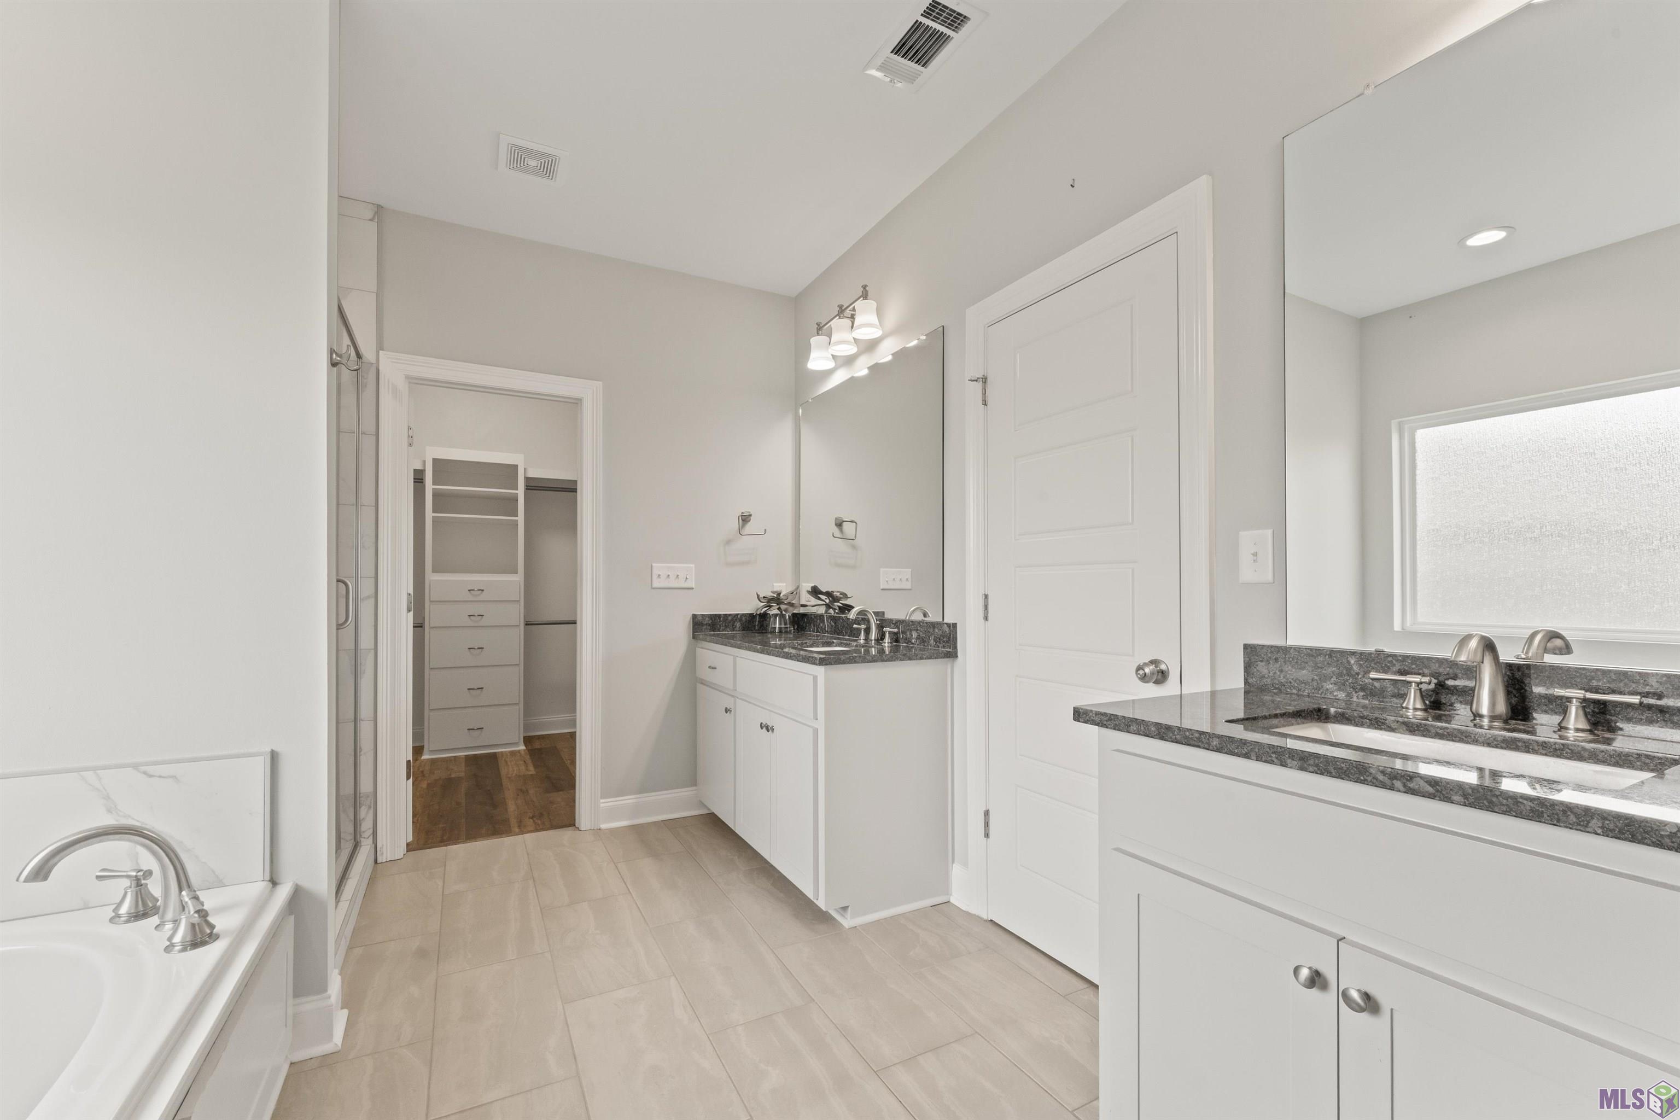
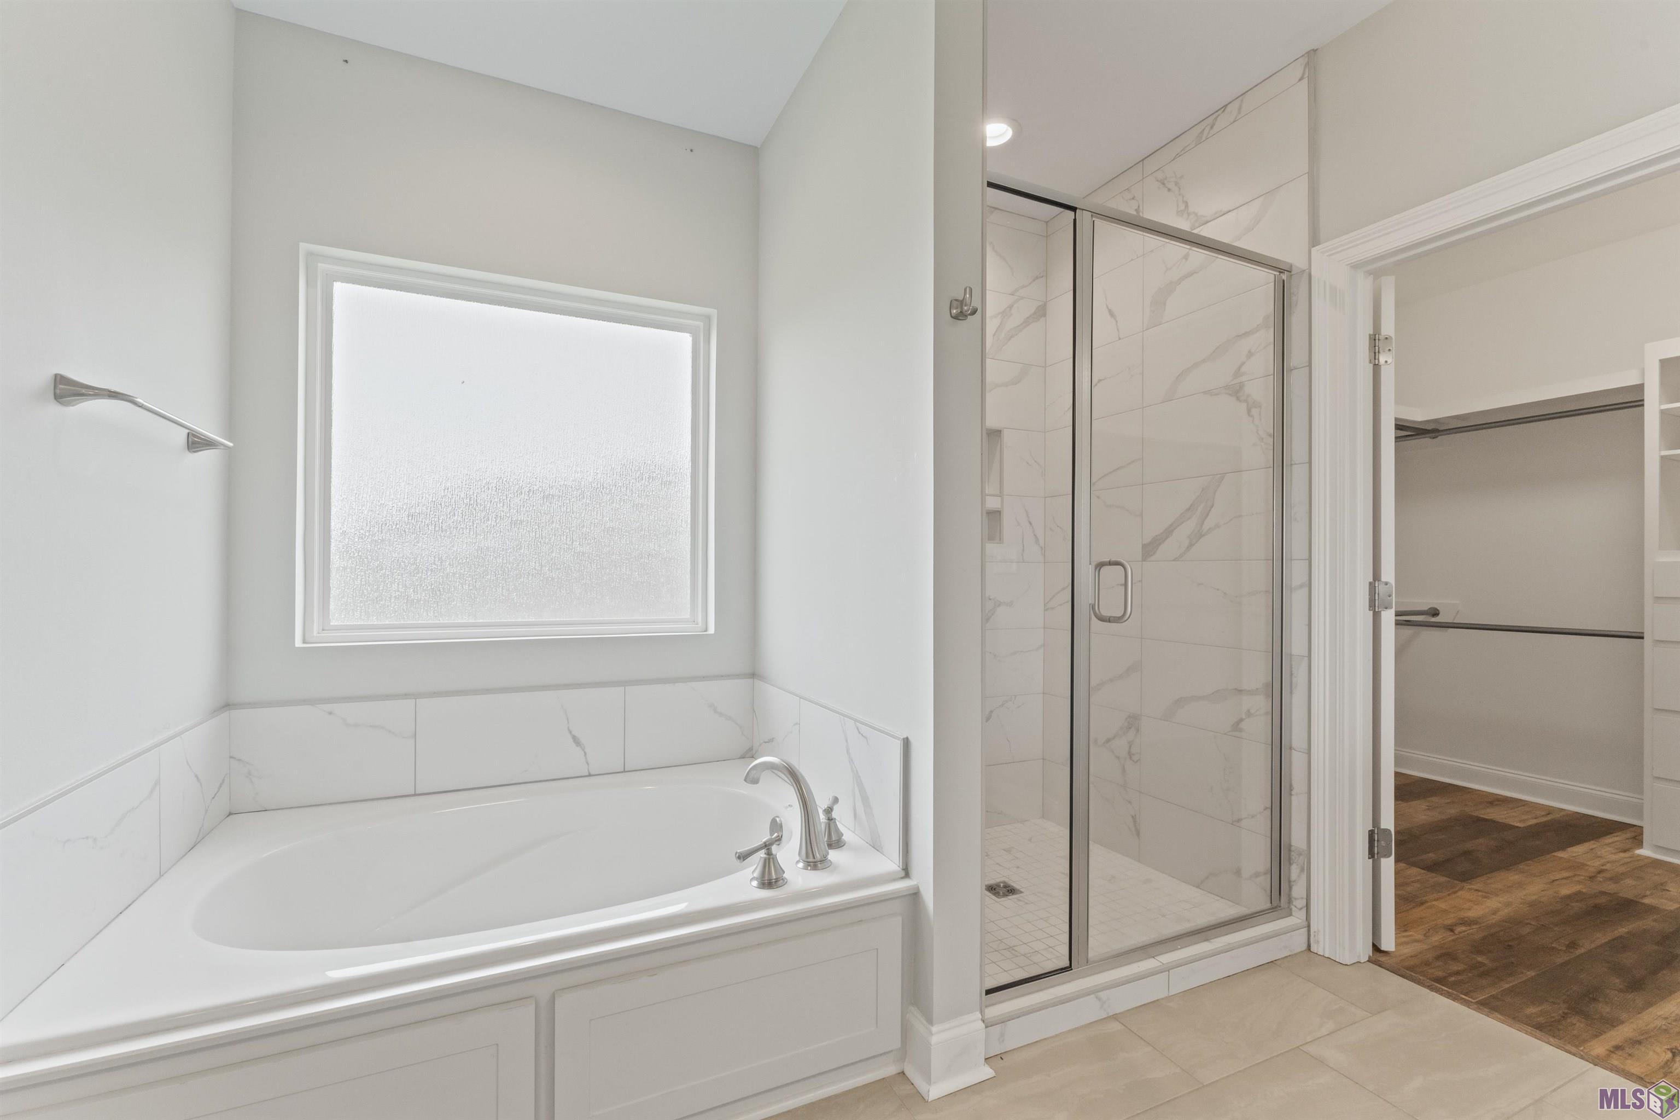
- Room Type: Bath: Full, Master Bathroom, Bedrm: Additional, Master Bedroom, Dining Room, Kitchen, Laundry
- Bathrooms Display: 3/
- Builder Name: Gafford Builders, Inc.
- BA Master Bath: MBA Double Vanity,MBA Separate Shower,MBA Tub: Garden/Soaking
- BD Master Bedroom: MBR Ceiling Fan,MBR En Suite Bath
- RO Room Types Level 1: Bath: Full (L1),Bath: Master (L1),Bedrm: Additional (L1),Bedrm: Master (L1),Dining Room Formal (L1),Kitchen (L1),Laundry (L1)
- RT Room Types Level 2 Plus: Bath: Full (L2+),Bedrm: Additional (L2+)
- KF Kitchen Features: Counters Solid Surface,Island
Property History for 14276 Black Ridge Avenue
| Date | Event & Source | Price | Appreciation |
|---|---|---|---|
| Jan 15, 2026 | Sold (Public Record) Public Record #1926369850 | — | |
| Jan 15, 2026 | Sold ROAM MLS #BR2025012206 | — | |
| Dec 13, 2025 | Contract Signed ROAM MLS #BR2025012206 | — | |
| Dec 13, 2025 | Contract Out ROAM MLS #BR2025012206 | — | |
| Nov 13, 2025 | Price Change ROAM MLS #BR2025012206 | $375,000 | — |
| Nov 7, 2025 | Price Change ROAM MLS #BR2025012206 | $376,000 | — |
| Oct 30, 2025 | Price Change ROAM MLS #BR2025012206 | $377,000 | — |
| Oct 23, 2025 | Price Change ROAM MLS #BR2025012206 | $378,000 | — |
| Oct 16, 2025 | Price Change ROAM MLS #BR2025012206 | $379,000 | — |
| Oct 7, 2025 | Price Change ROAM MLS #BR2025012206 | $380,000 | — |
| Jul 13, 2025 | Price Change ROAM MLS #BR2025012206 | $385,000 | — |
| Jun 30, 2025 | Listed (Active) ROAM MLS #BR2025012206 | $395,000 | — |
| Nov 22, 2022 | Sold (Public Record) Public Record #1501742812 | — | |
| Nov 22, 2022 | Sold ROAM MLS #BR2022014396 | — | |
| Oct 6, 2022 | Contract Signed ROAM MLS #BR2022014396 | — | |
| Sep 14, 2022 | Listed (Active) ROAM MLS #BR2022014396 | $385,000 | — |
| Nov 9, 2020 | Sold (Public Record) Public Record #691714656 | — |
| Date | Event & Source | Price |
|---|---|---|
| 01/15/2026 | Sold (Public Record) Public Record #1926369850 | — |
| 01/15/2026 | Sold ROAM MLS #BR2025012206 | — |
| 12/13/2025 | Contract Signed ROAM MLS #BR2025012206 | — |
| 12/13/2025 | Contract Out ROAM MLS #BR2025012206 | — |
| 11/13/2025 | Price Change ROAM MLS #BR2025012206 | $375,000 |
| 11/07/2025 | Price Change ROAM MLS #BR2025012206 | $376,000 |
| 10/30/2025 | Price Change ROAM MLS #BR2025012206 | $377,000 |
| 10/23/2025 | Price Change ROAM MLS #BR2025012206 | $378,000 |
| 10/16/2025 | Price Change ROAM MLS #BR2025012206 | $379,000 |
| 10/07/2025 | Price Change ROAM MLS #BR2025012206 | $380,000 |
| 07/13/2025 | Price Change ROAM MLS #BR2025012206 | $385,000 |
| 06/30/2025 | Listed (Active) ROAM MLS #BR2025012206 | $395,000 |
| 11/22/2022 | Sold (Public Record) Public Record #1501742812 | — |
| 11/22/2022 | Sold ROAM MLS #BR2022014396 | — |
| 10/06/2022 | Contract Signed ROAM MLS #BR2022014396 | — |
| 09/14/2022 | Listed (Active) ROAM MLS #BR2022014396 | $385,000 |
| 11/09/2020 | Sold (Public Record) Public Record #691714656 | — |
For completeness, we often displays two records for one sale: the MLS record and the public record.
Public Records for 14276 Black Ridge Avenue
Schools near 14276 Black Ridge Avenue
Rating | School | Type | Grades | Distance |
|---|---|---|---|---|
| Public - | 1 to 2 | |||
| Public - | 3 to 5 | |||
| Public - | 6 to 8 | |||
| Public - | 9 to 12 |
Rating | School | Distance |
|---|---|---|
Tanglewood Elementary School Public1 to 2 | ||
Central Intermediate School Public3 to 5 | ||
Central Middle School Public6 to 8 | ||
Central High School Public9 to 12 |
School ratings and boundaries are provided by GreatSchools.org and Pitney Bowes. This information should only be used as a reference. Proximity or boundaries shown here are not a guarantee of enrollment. Please reach out to schools directly to verify all information and enrollment eligibility.
Similar Homes
Explore Nearby Homes
- North Community East Baton Rouge Parish Homes for Sale
- Northeast Baton Rouge Homes for Sale
- Central Homes for Sale
- Forest Heights-Sunnybrook Homes for Sale
- Brownfields Homes for Sale
- Northwest Baton Rouge Homes for Sale
- Monticello Homes for Sale
- East Baton Rouge Homes for Sale
- Park Forest-Oakcrest Homes for Sale
- Merrydale Homes for Sale
- Glen Oaks-Zion City Homes for Sale
- Victoria Farms Homes for Sale
- Pride-Chaneyville Homes for Sale
- Bellingrath Estates Homes for Sale
- Zion City Homes for Sale
- Pride Homes for Sale
- Baton Rouge Homes for Sale
- Greenwell Springs Homes for Sale
- Baker Homes for Sale
- Denham Springs Homes for Sale
- Watson Homes for Sale
- Zachary Homes for Sale
- Port Allen Homes for Sale
- Walker Homes for Sale
- Slaughter Homes for Sale
- Pine Grove Homes for Sale
- Prairieville Homes for Sale
- Brusly Homes for Sale
- Sunshine Homes for Sale
- St. Gabriel Homes for Sale
- 70714 Homes for Sale
- 70814 Homes for Sale
- 70811 Homes for Sale
- 70791 Homes for Sale
- 70770 Homes for Sale
- 70739 Homes for Sale
- 70812 Homes for Sale
- 70726 Homes for Sale
- 70815 Homes for Sale
- 70706 Homes for Sale
- 70819 Homes for Sale
- 70805 Homes for Sale
- 70807 Homes for Sale
- 70806 Homes for Sale
- 70816 Homes for Sale
No guarantee, warranty or representation of any kind is made regarding the completeness or accuracy of any information, descriptions or measurements (including square footage measurements and property condition), such should be independently verified through appropriate means, including, but not limited to, in person inspection and public records, and Compass International Holdings, its subsidiaries, affiliates and independently owned and operated franchisees, and their affiliated agents and associated third parties expressly disclaim any liability in connection therewith. Photos may be virtually staged or digitally enhanced and may not reflect actual property conditions. Offers of compensation are subject to change at the seller's discretion. No financial or legal advice provided. Equal Housing Opportunity. Subject to change at any time. Compass, Inc., its subsidiaries, affiliates and their agents and associated third parties make no guarantee, warranty or representation regarding the accuracy of any waterfront feature, water view or waterfront view.
Listing Courtesy of PINO & Associates
The data relating to real estate listings on this website comes in part from the Internet Data Exchange (IDX) program of Multiple Listing Service of ROAM MLS, Gulf Coast Association of REALTORS, REALTOR Association of Acadiana and South West Louisiana Association of REALTORS. IDX information is provided exclusively for consumers' personal, non-commercial use and may not be used for any purpose other than to identify prospective properties consumers may be interested in purchasing. Listings provided by brokerages other than Compass are identified with the ROAM MLS, Gulf Coast Association of REALTORS, REALTOR Association of Acadiana and South West Louisiana Association of REALTORS Logos. All Information Is Deemed Reliable But Is Not Guaranteed Accurate. All information should be verified by the recipient and none is guaranteed as accurate by ROAM MLS, Gulf Coast, REALTOR Association of Acadiana and South West Louisiana Association of REALTORS.Listing information Copyright© 2026 MLS of ROAM, Gulf Coast, REALTOR Association of Acadiana and South West Louisiana Multiple Listing Service, Inc. All Rights Reserved.
