143 Timberline Way















Description
- Listed by: Dominique Lupercio-Villalobos 559.786.8278 dominique@propertiesbylineage.com DRE #01374096 Brokerage DRE #02014153 • Reside Real Estate

Open Houses
Location
$2,554 per month
30 year fixed, 7.03% Interest
$2,429
$0
$125
 1
1Property Information for 143 Timberline Way
Property Details
- MLS Type: Residential / Single Family Residence
- County: Madera County
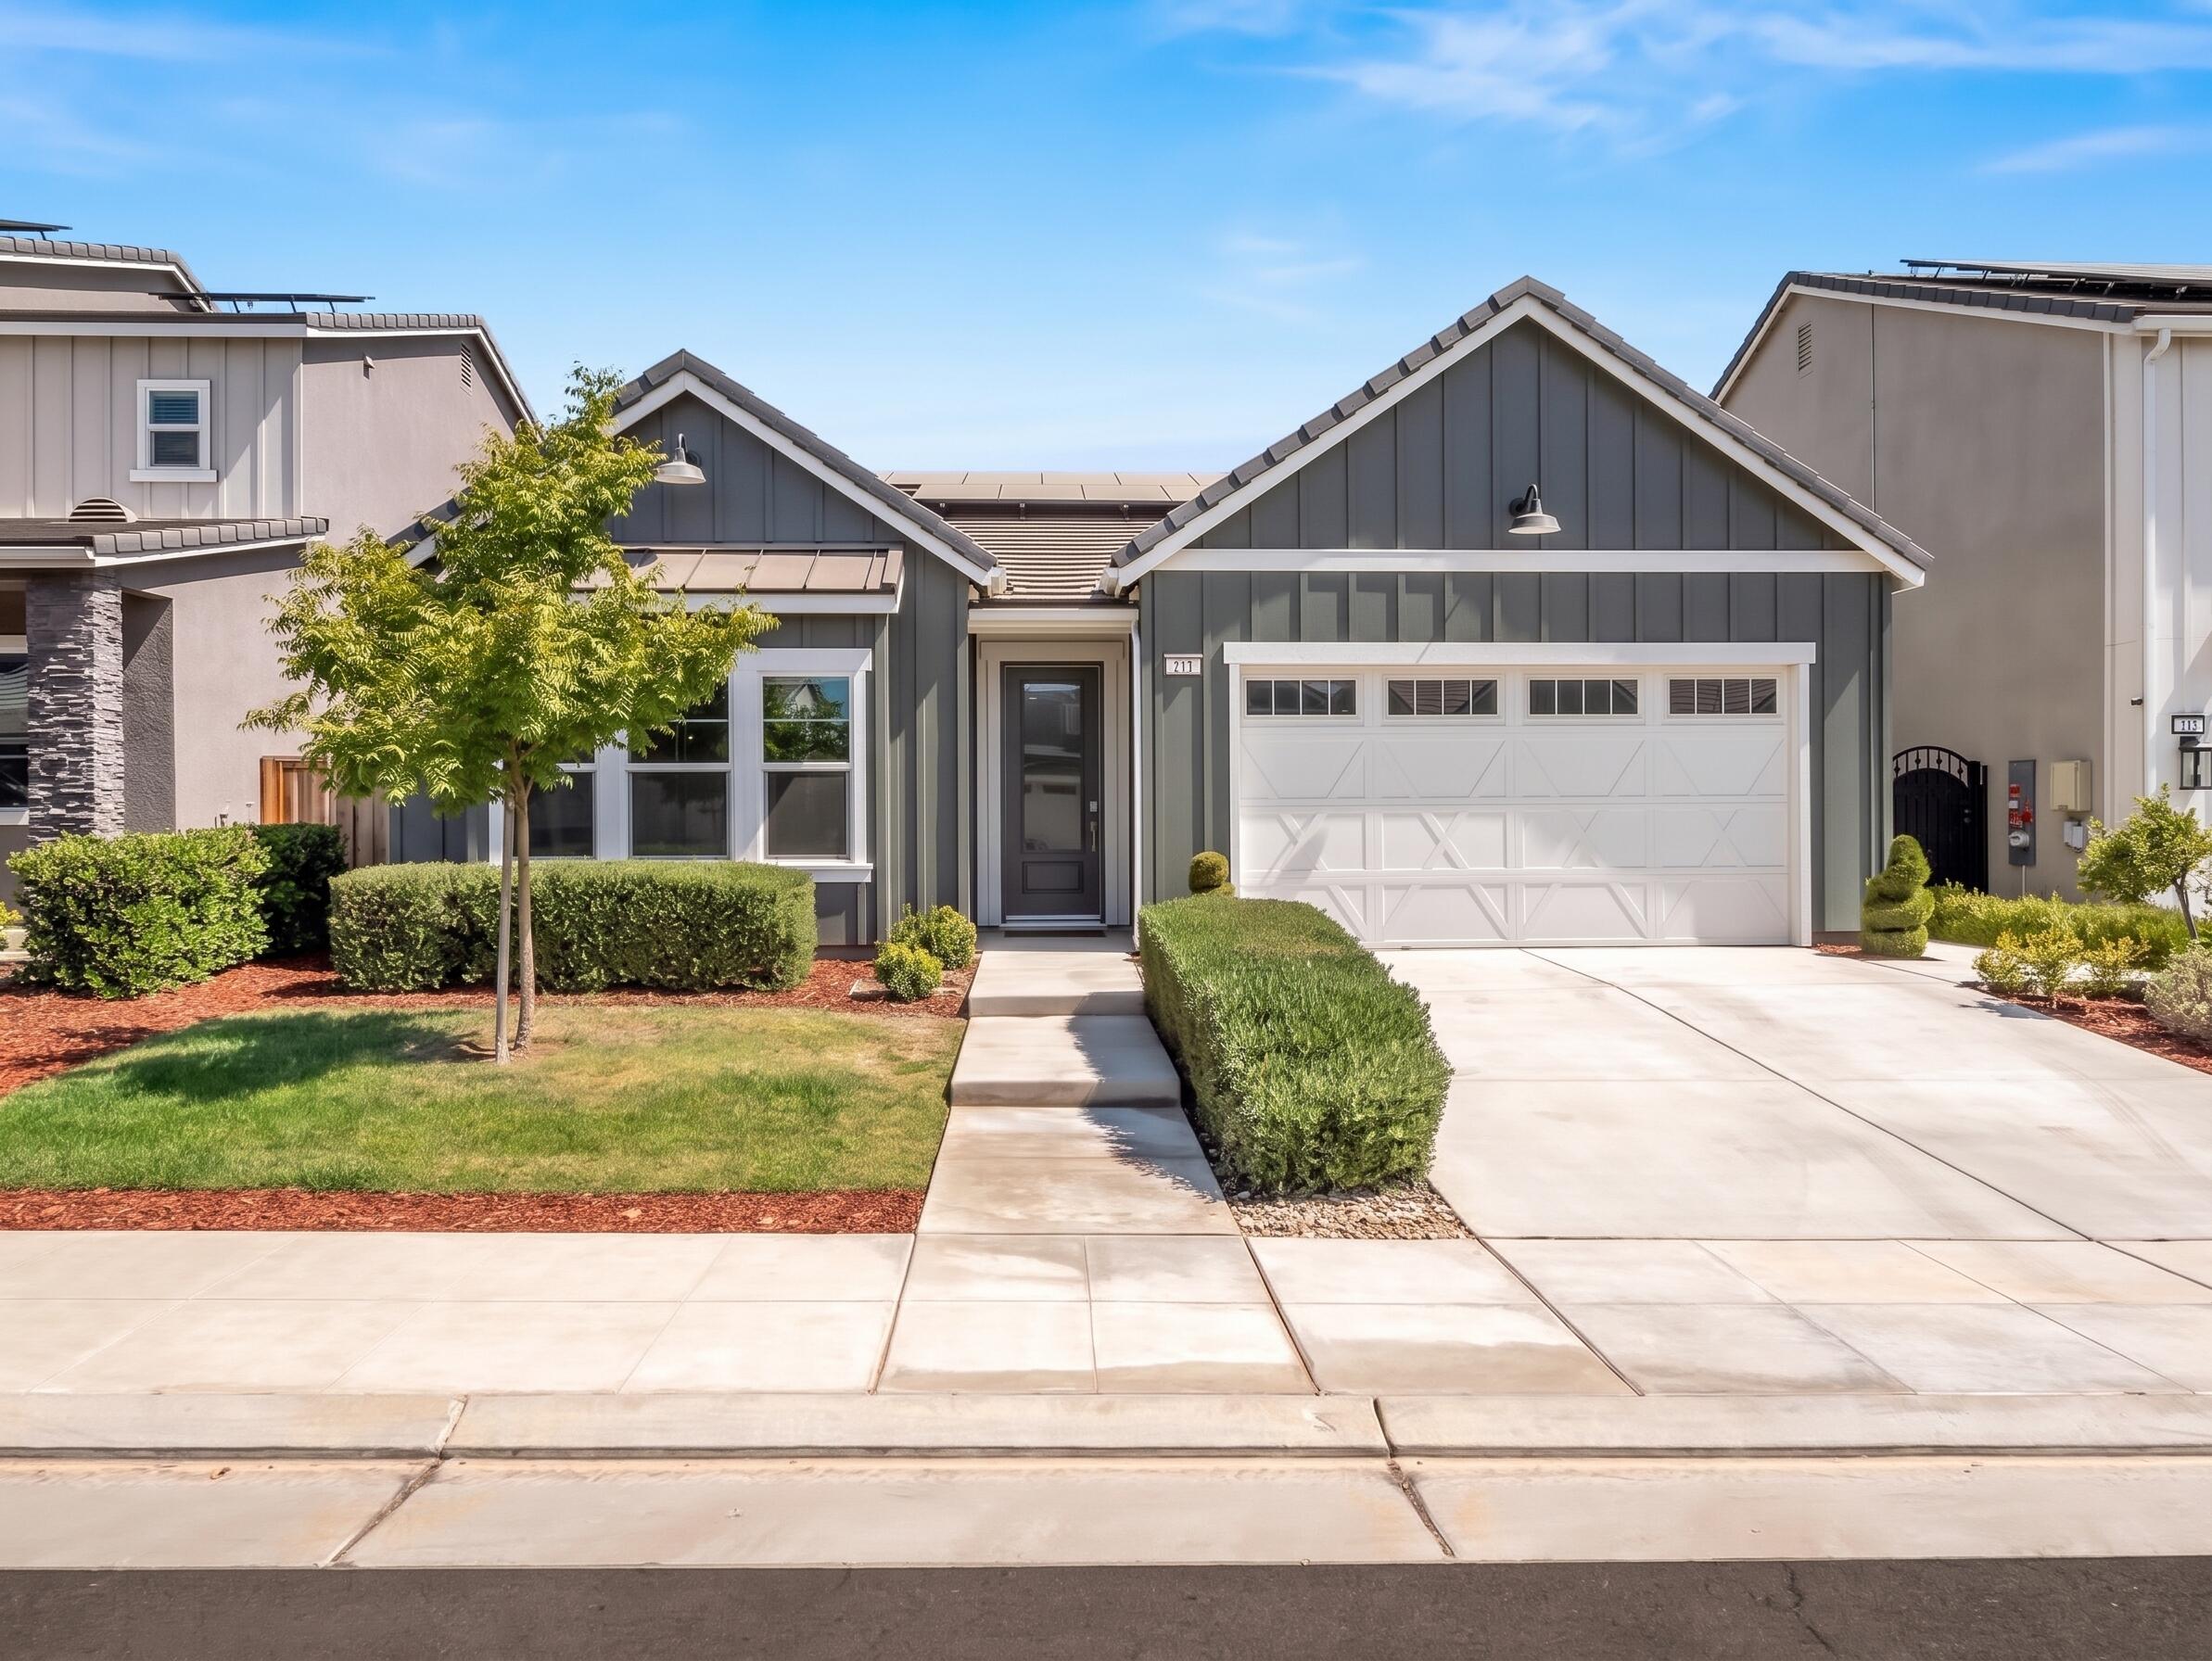
- Architectural Style: Farmhouse
Building Information
- Stories: 1
- Year Built: 2020
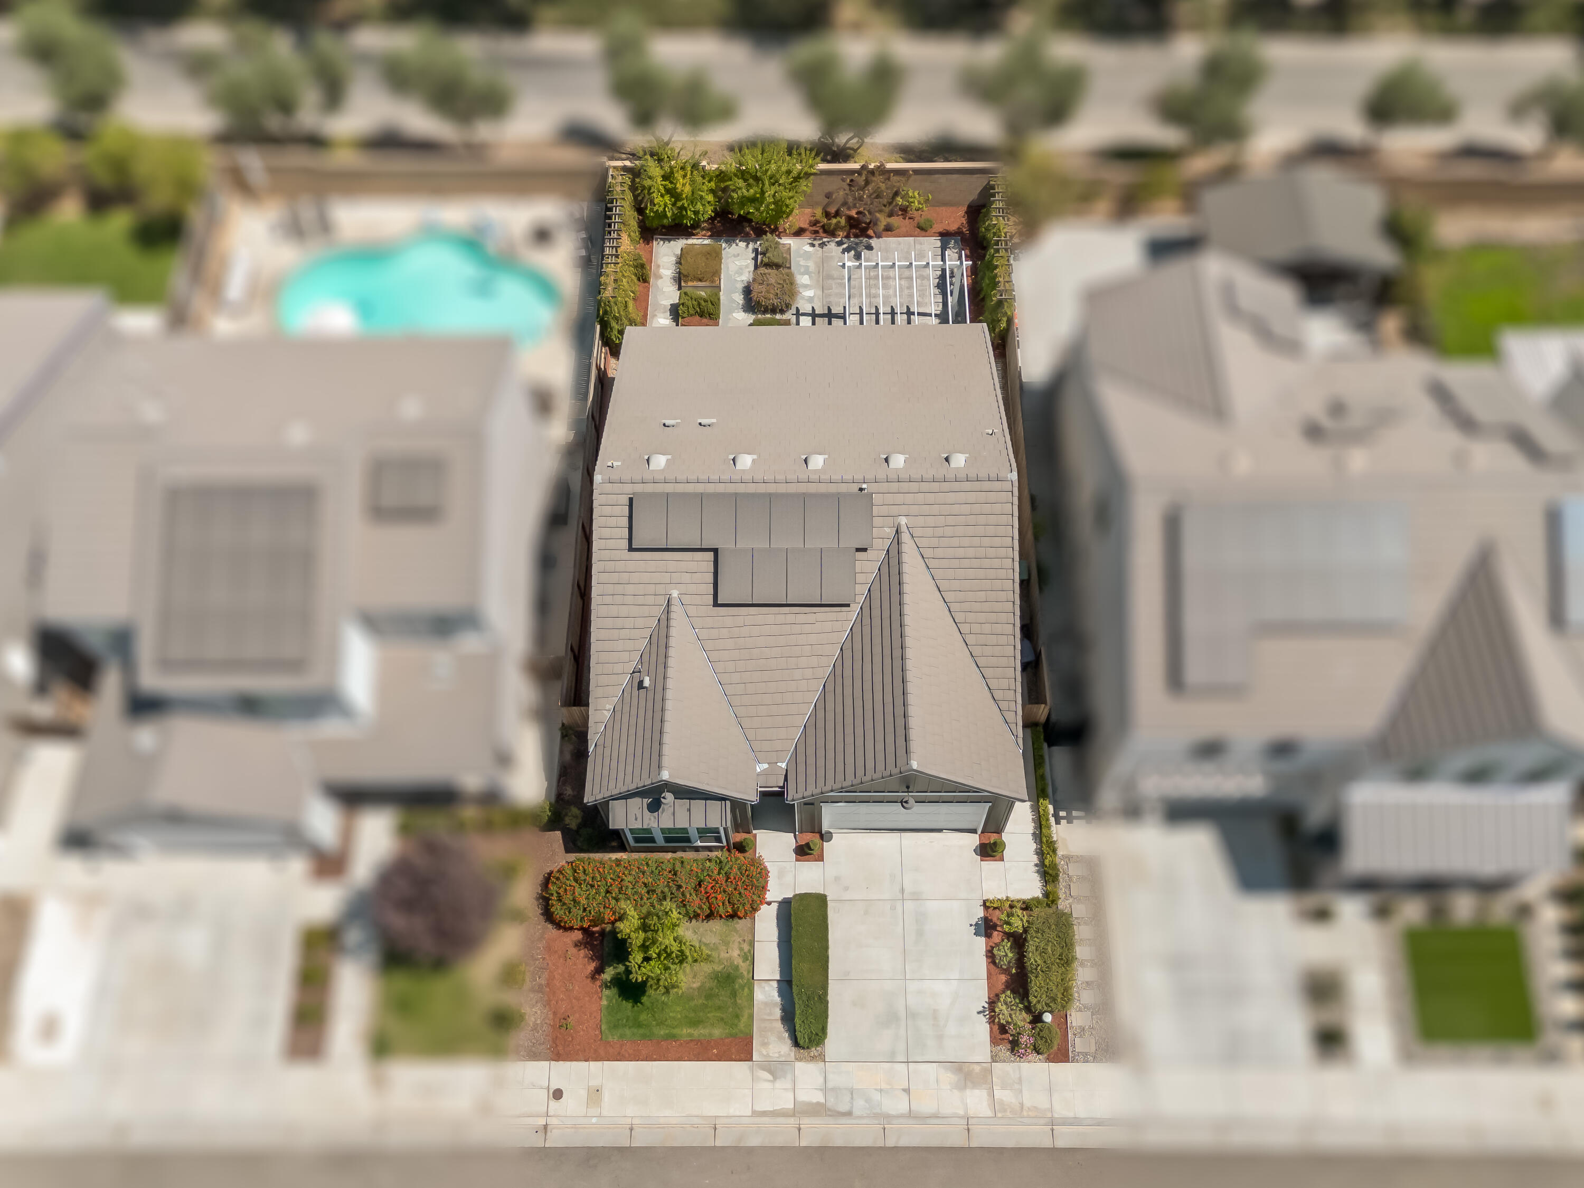
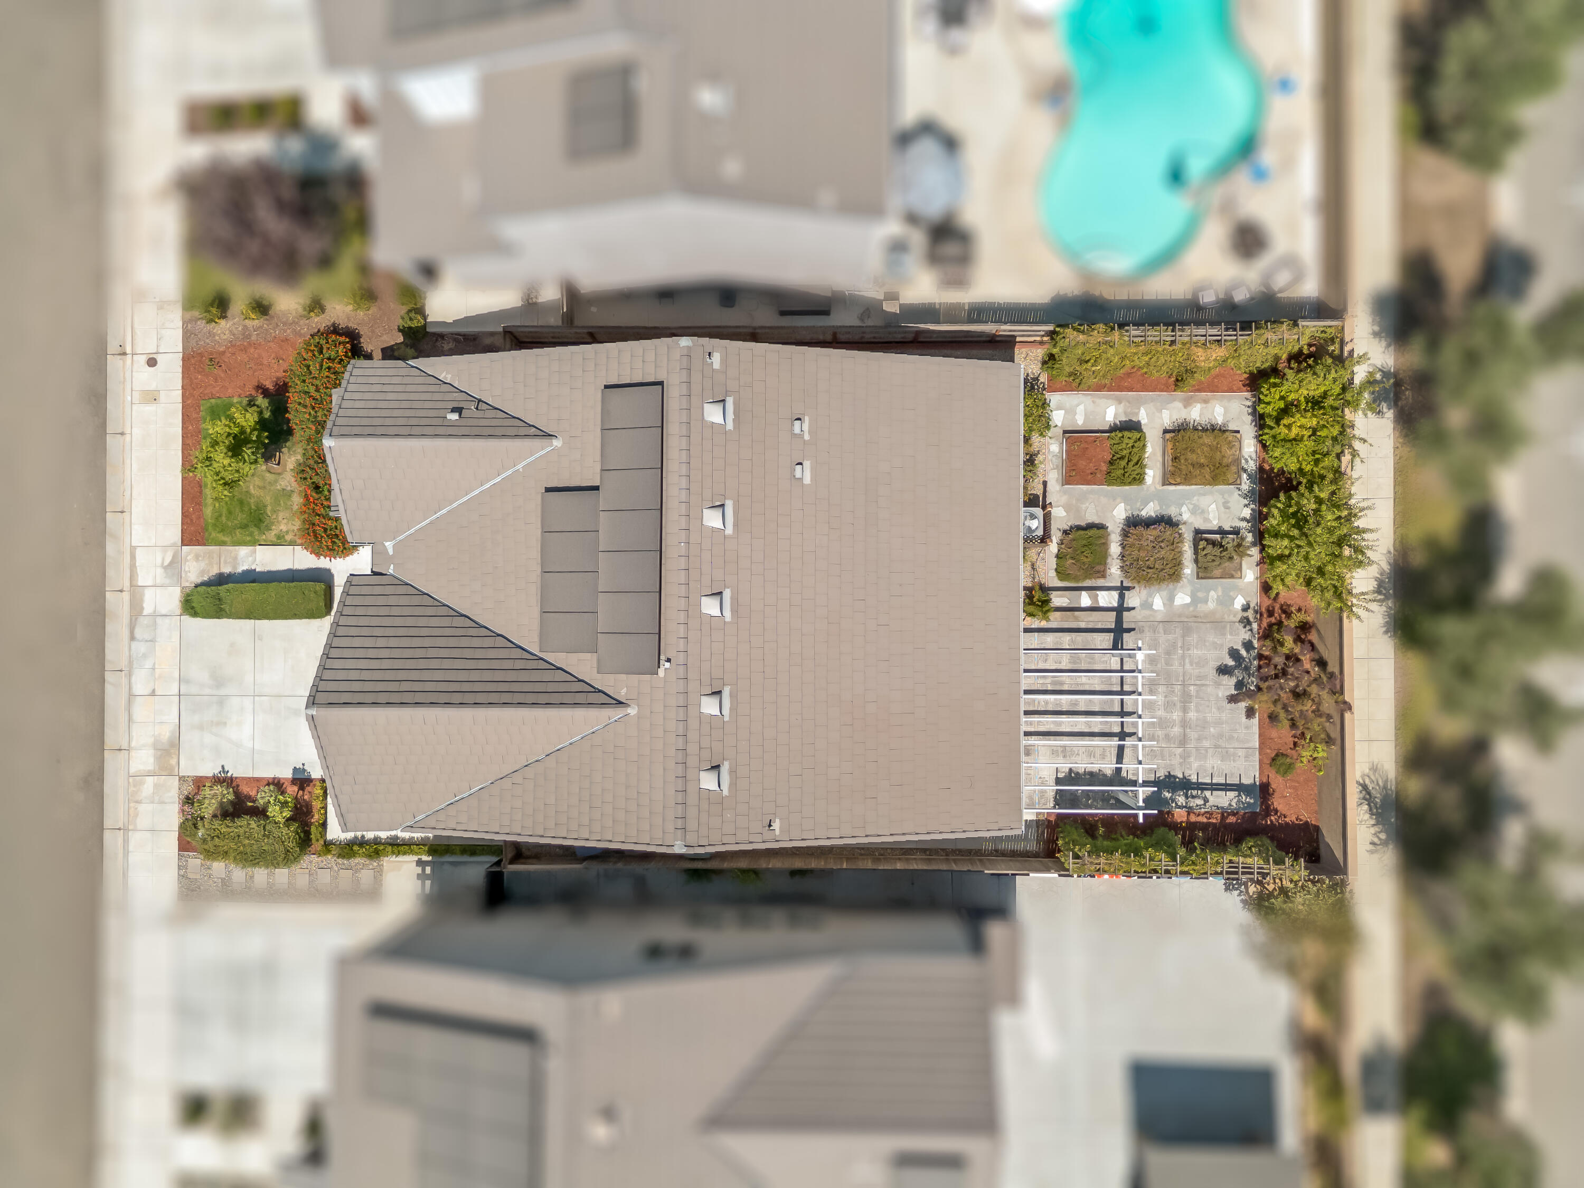
- Lot Size: 0.12 AC / 5,227 SF
Summary
- Longitude: -119.803338
- Latitude: 36.922146
- Directions: north on 41, West on Ave 12, south on Riverwalk Blvd., West on Expedition Way, North on Timberline Way S.
- NBHD Market Report: Yes
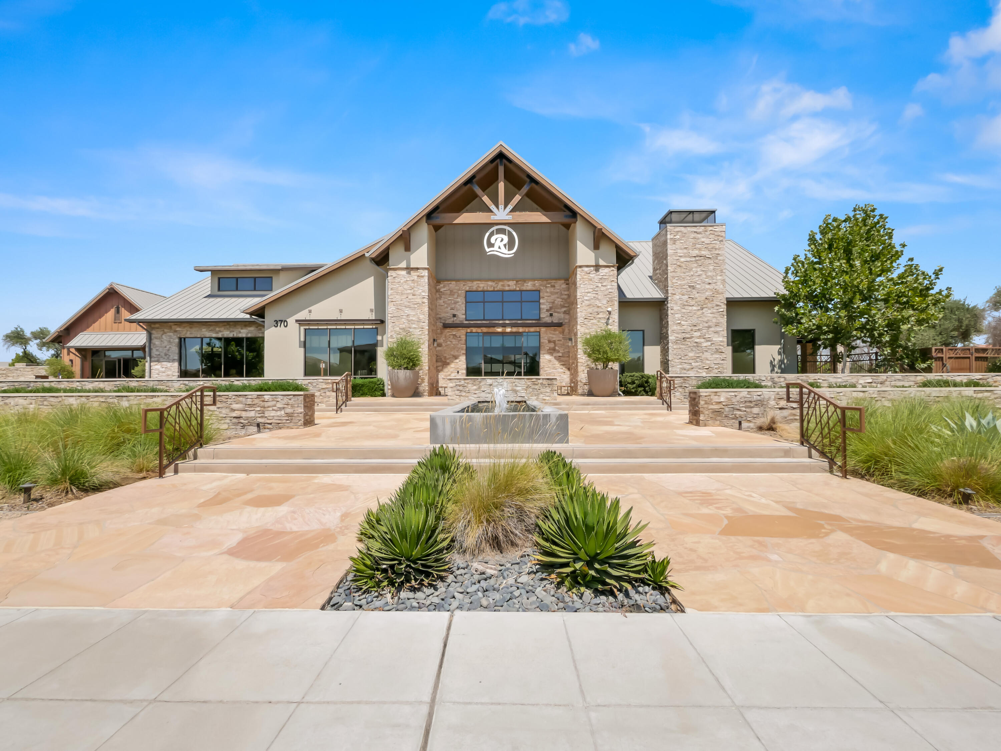
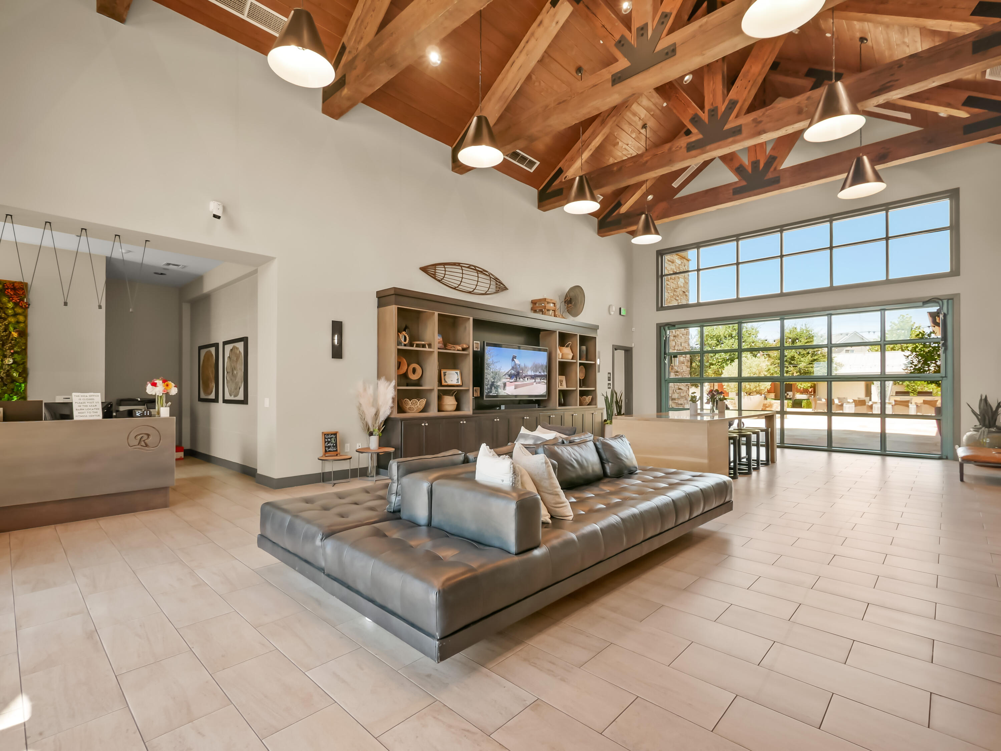
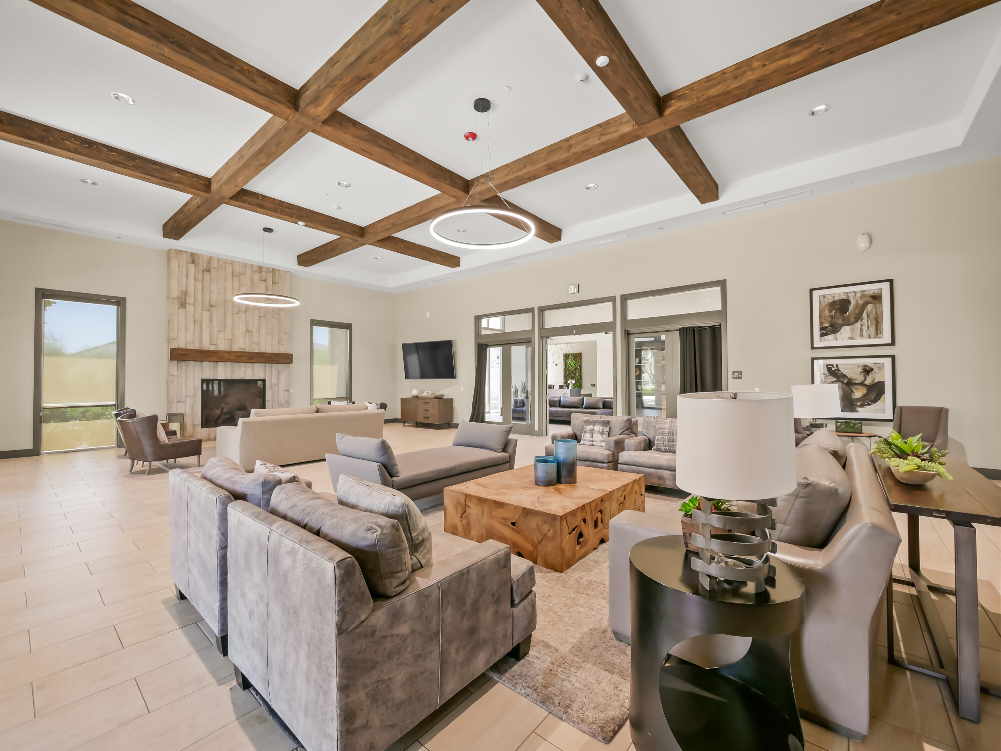
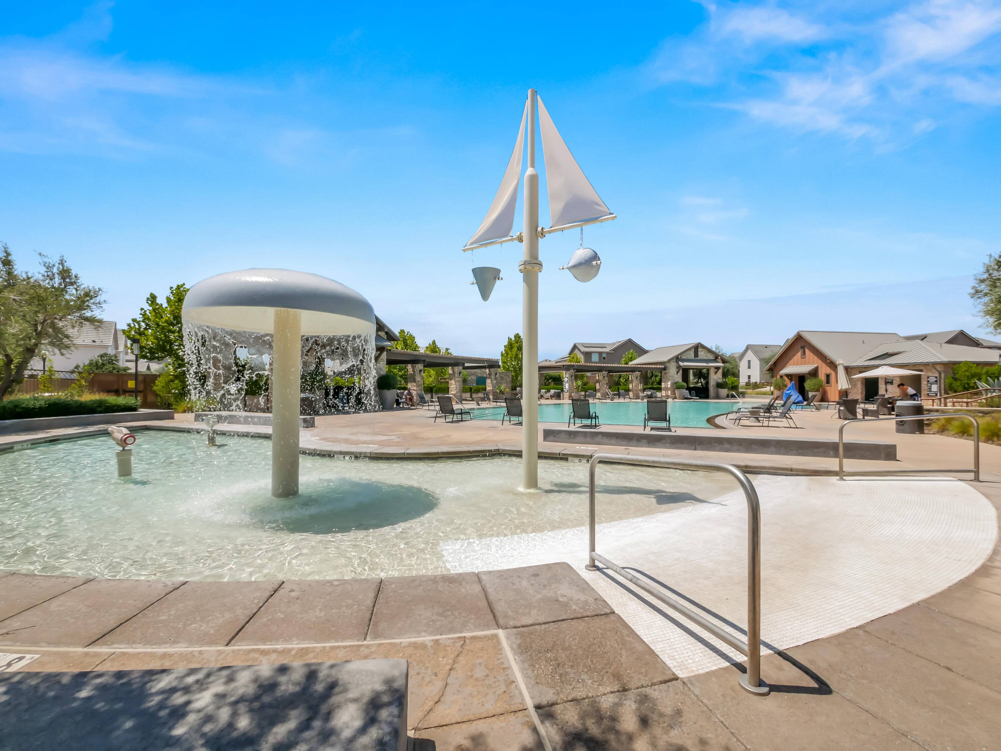
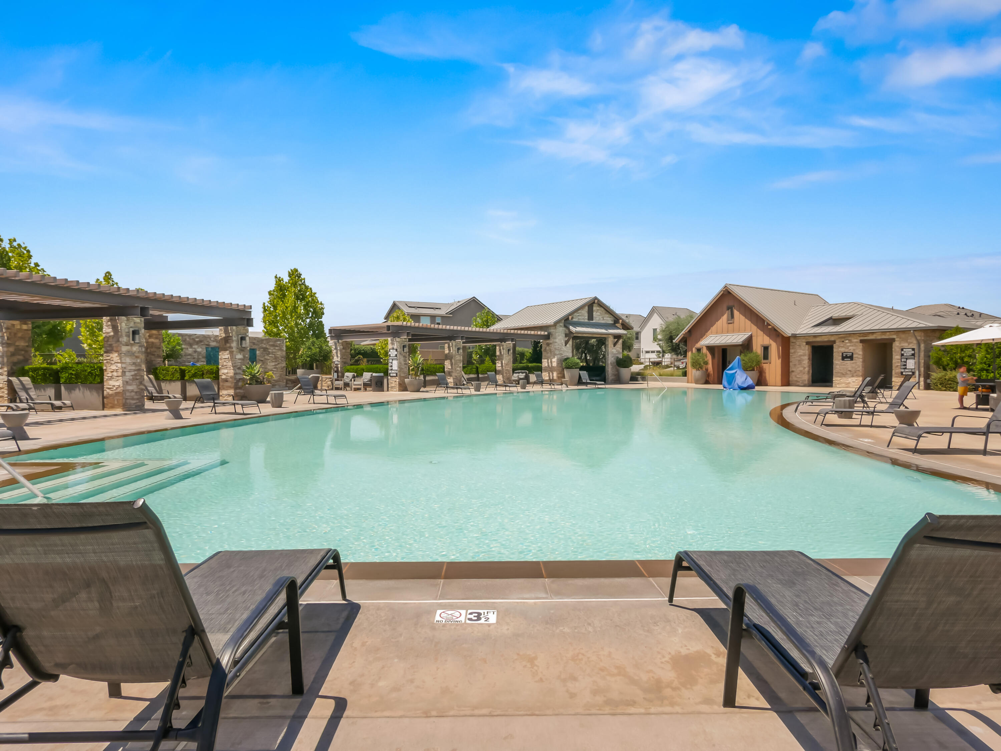
- Association Fee Includes: Clubhouse, Dog Park, Fitness Center, Park, Playground, Pool, Spa/Hot Tub, Tennis Court(s)
- Association: Yes
- Association Fee Frequency: Monthly
- Association Fee: $125
- Additional Parcels: No
- Parcel Number: 080101036
- School Information: Golden Plains - Buyer to Verify
- Parking Features: Garage
- Garage: Yes
- Garage Spaces: 2.0
- Attached Garage: Yes
Property
- Lot Size Units: Acres
- Lot Size Square Feet: 5227.0
- Lot Size Acres: 0.12
- Lot Size Source: Public Records
- Lot Size Dimensions: irregular
- Lot Size Area: 0.12
- Building Area Total: 1787.0
- Year Built: 2020
- Year Built Source: Public Records
- Building Area Source: Public Records
- New Construction: No
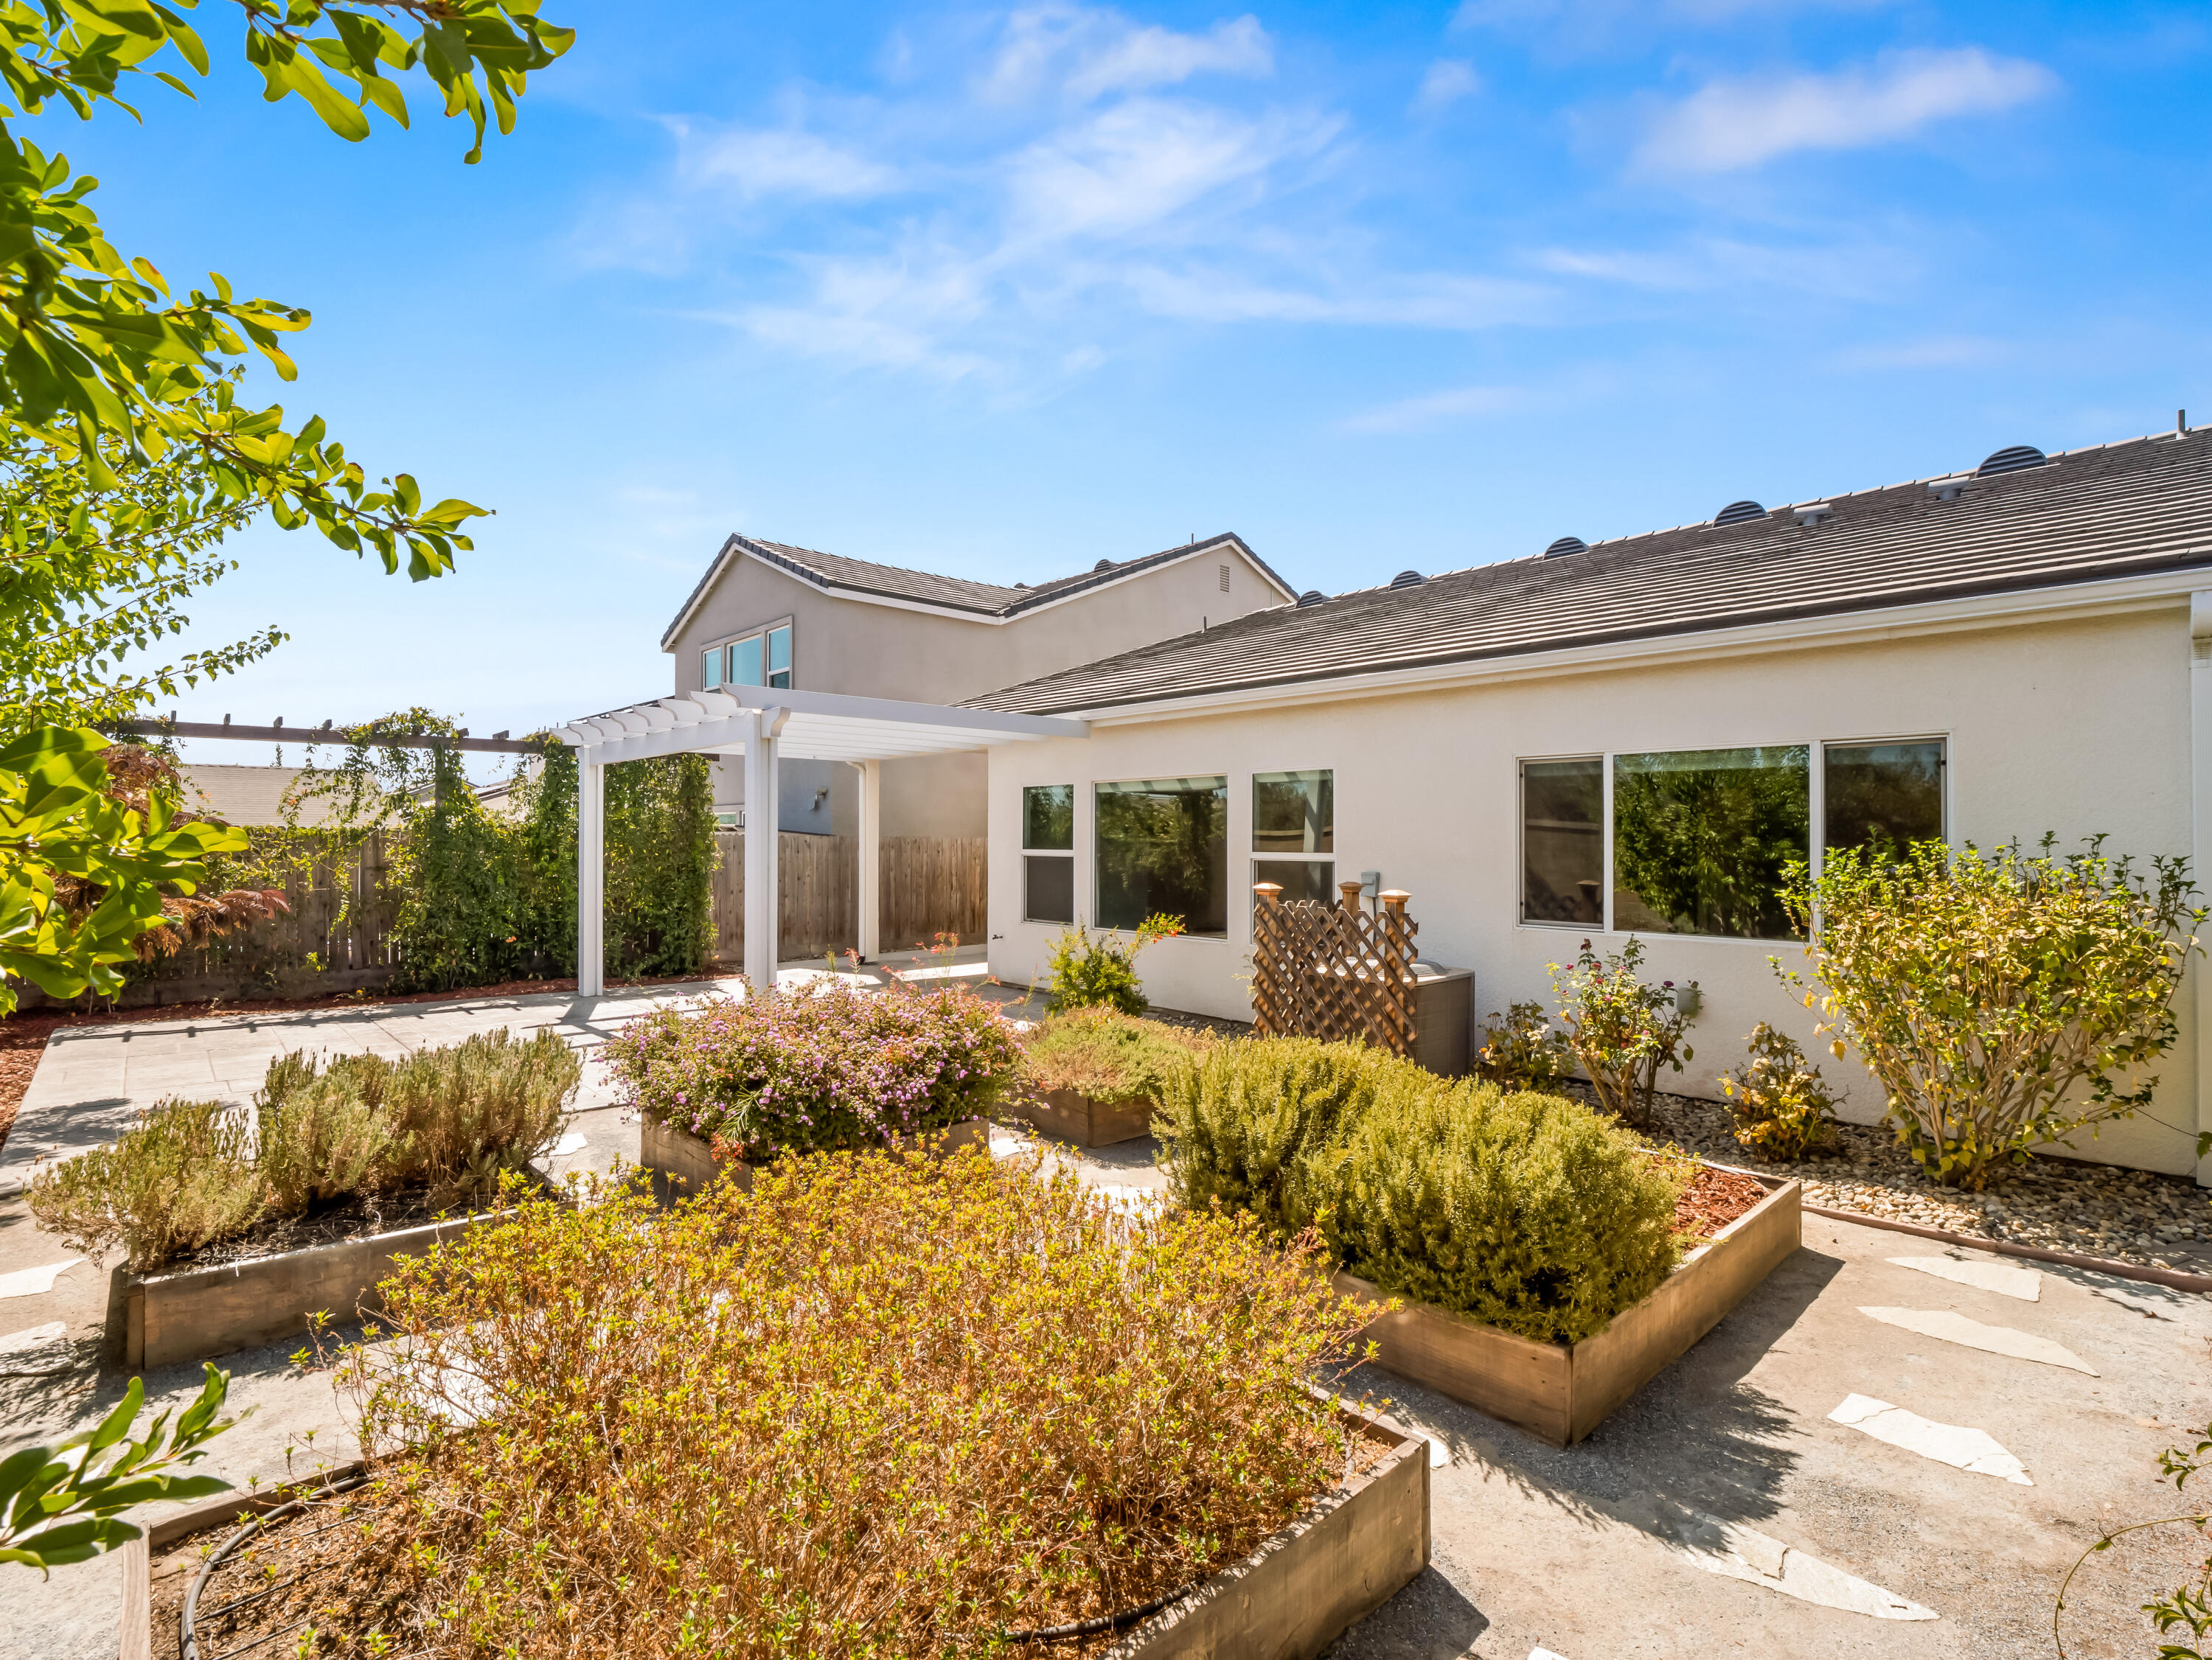
- Other Structures: Pergola
- Other Structures: Pergola
- Solar Financing: Assumable
- Solar Ownership: 3rd Party Owned
- Solar: Yes
- Utilities: Natural Gas Connected, Electricity Connected, Water Connected
- Sewer: Public Sewer
- Water Source: Public
Interior and Exterior Features
- Association Amenities: Clubhouse, Dog Park, Fitness Center, Park, Playground, Pool, Spa/Hot Tub, Tennis Court(s)
- Stories: 1
- Pool Private: Yes
- Exterior Features: Garden
- Patio And Porch Features: Covered, Patio
- Roof: Tile
- Pool: Yes
- Pool Features: Common
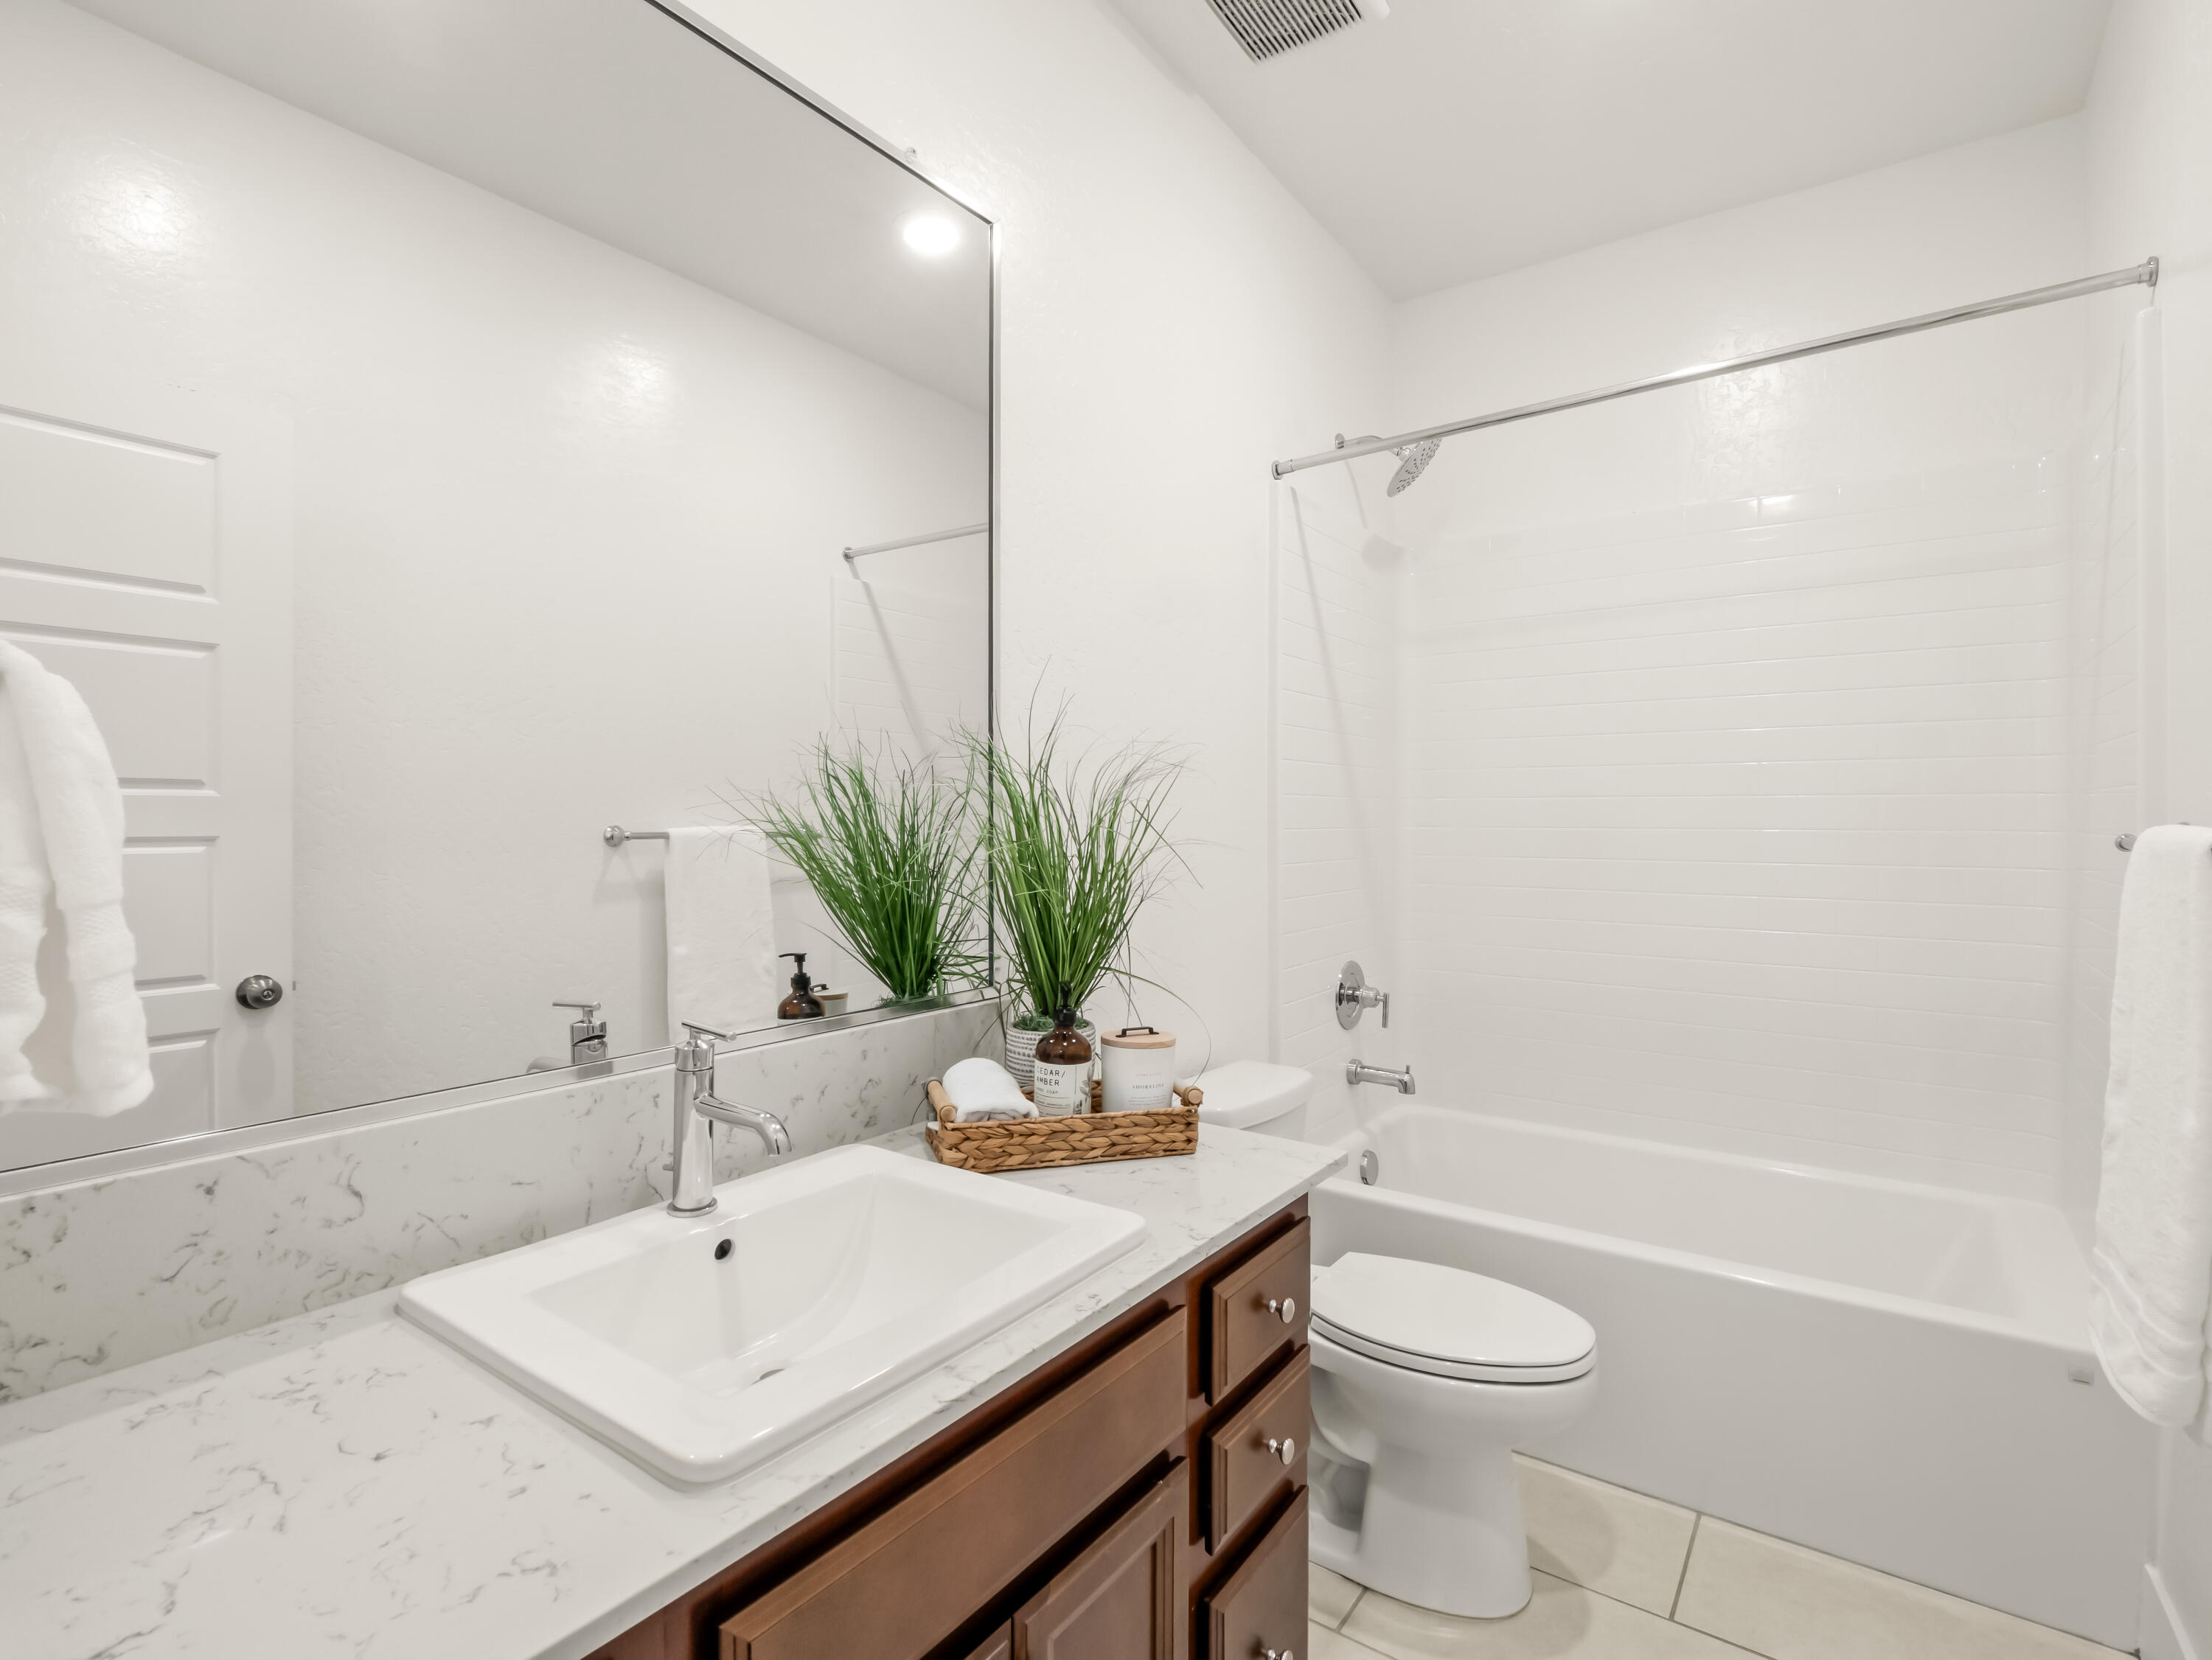
- Bathrooms Three Quarter: 1
- Bathrooms Full: 1
- Bedrooms Total: 3
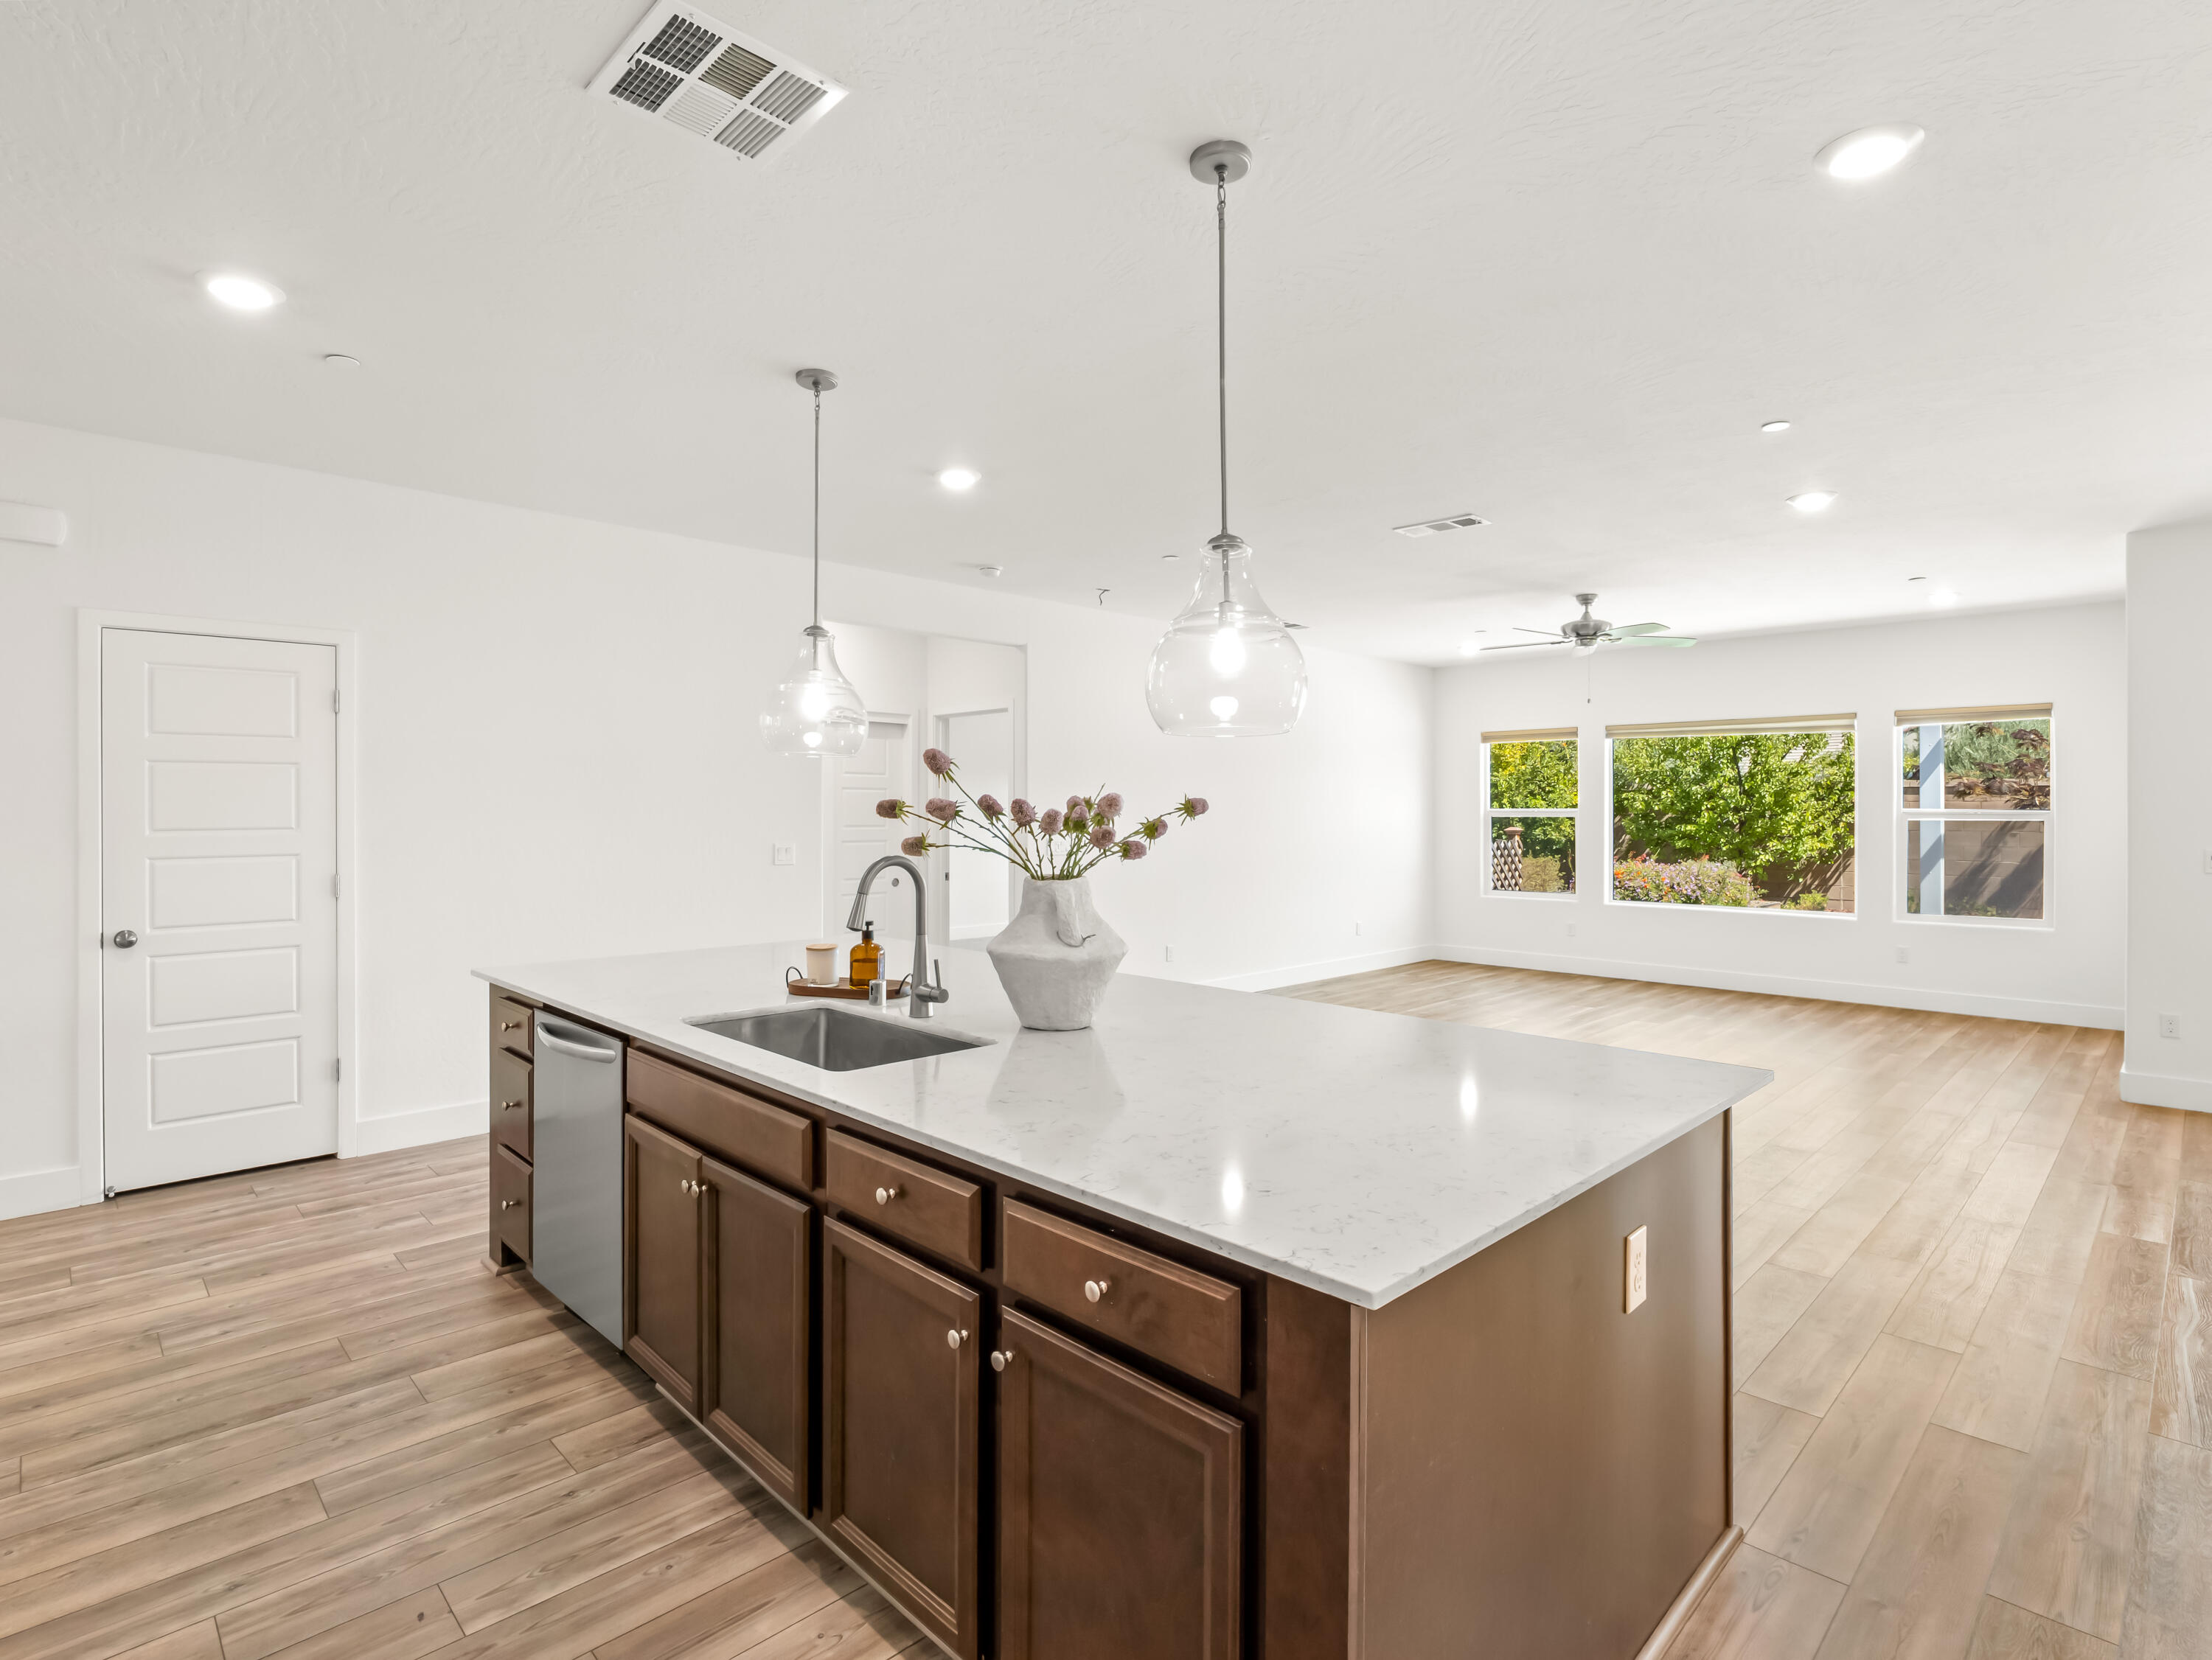
- Appliances: Disposal, Dishwasher, Gas Range, Microwave, Free-Standing Range, Tankless Water Heater, Gas Cooktop, Stainless Steel Appliance(s)
- Cooling: Central Air, Ceiling Fan(s)
- Fireplace: No
- Bathrooms Total Integer: 2
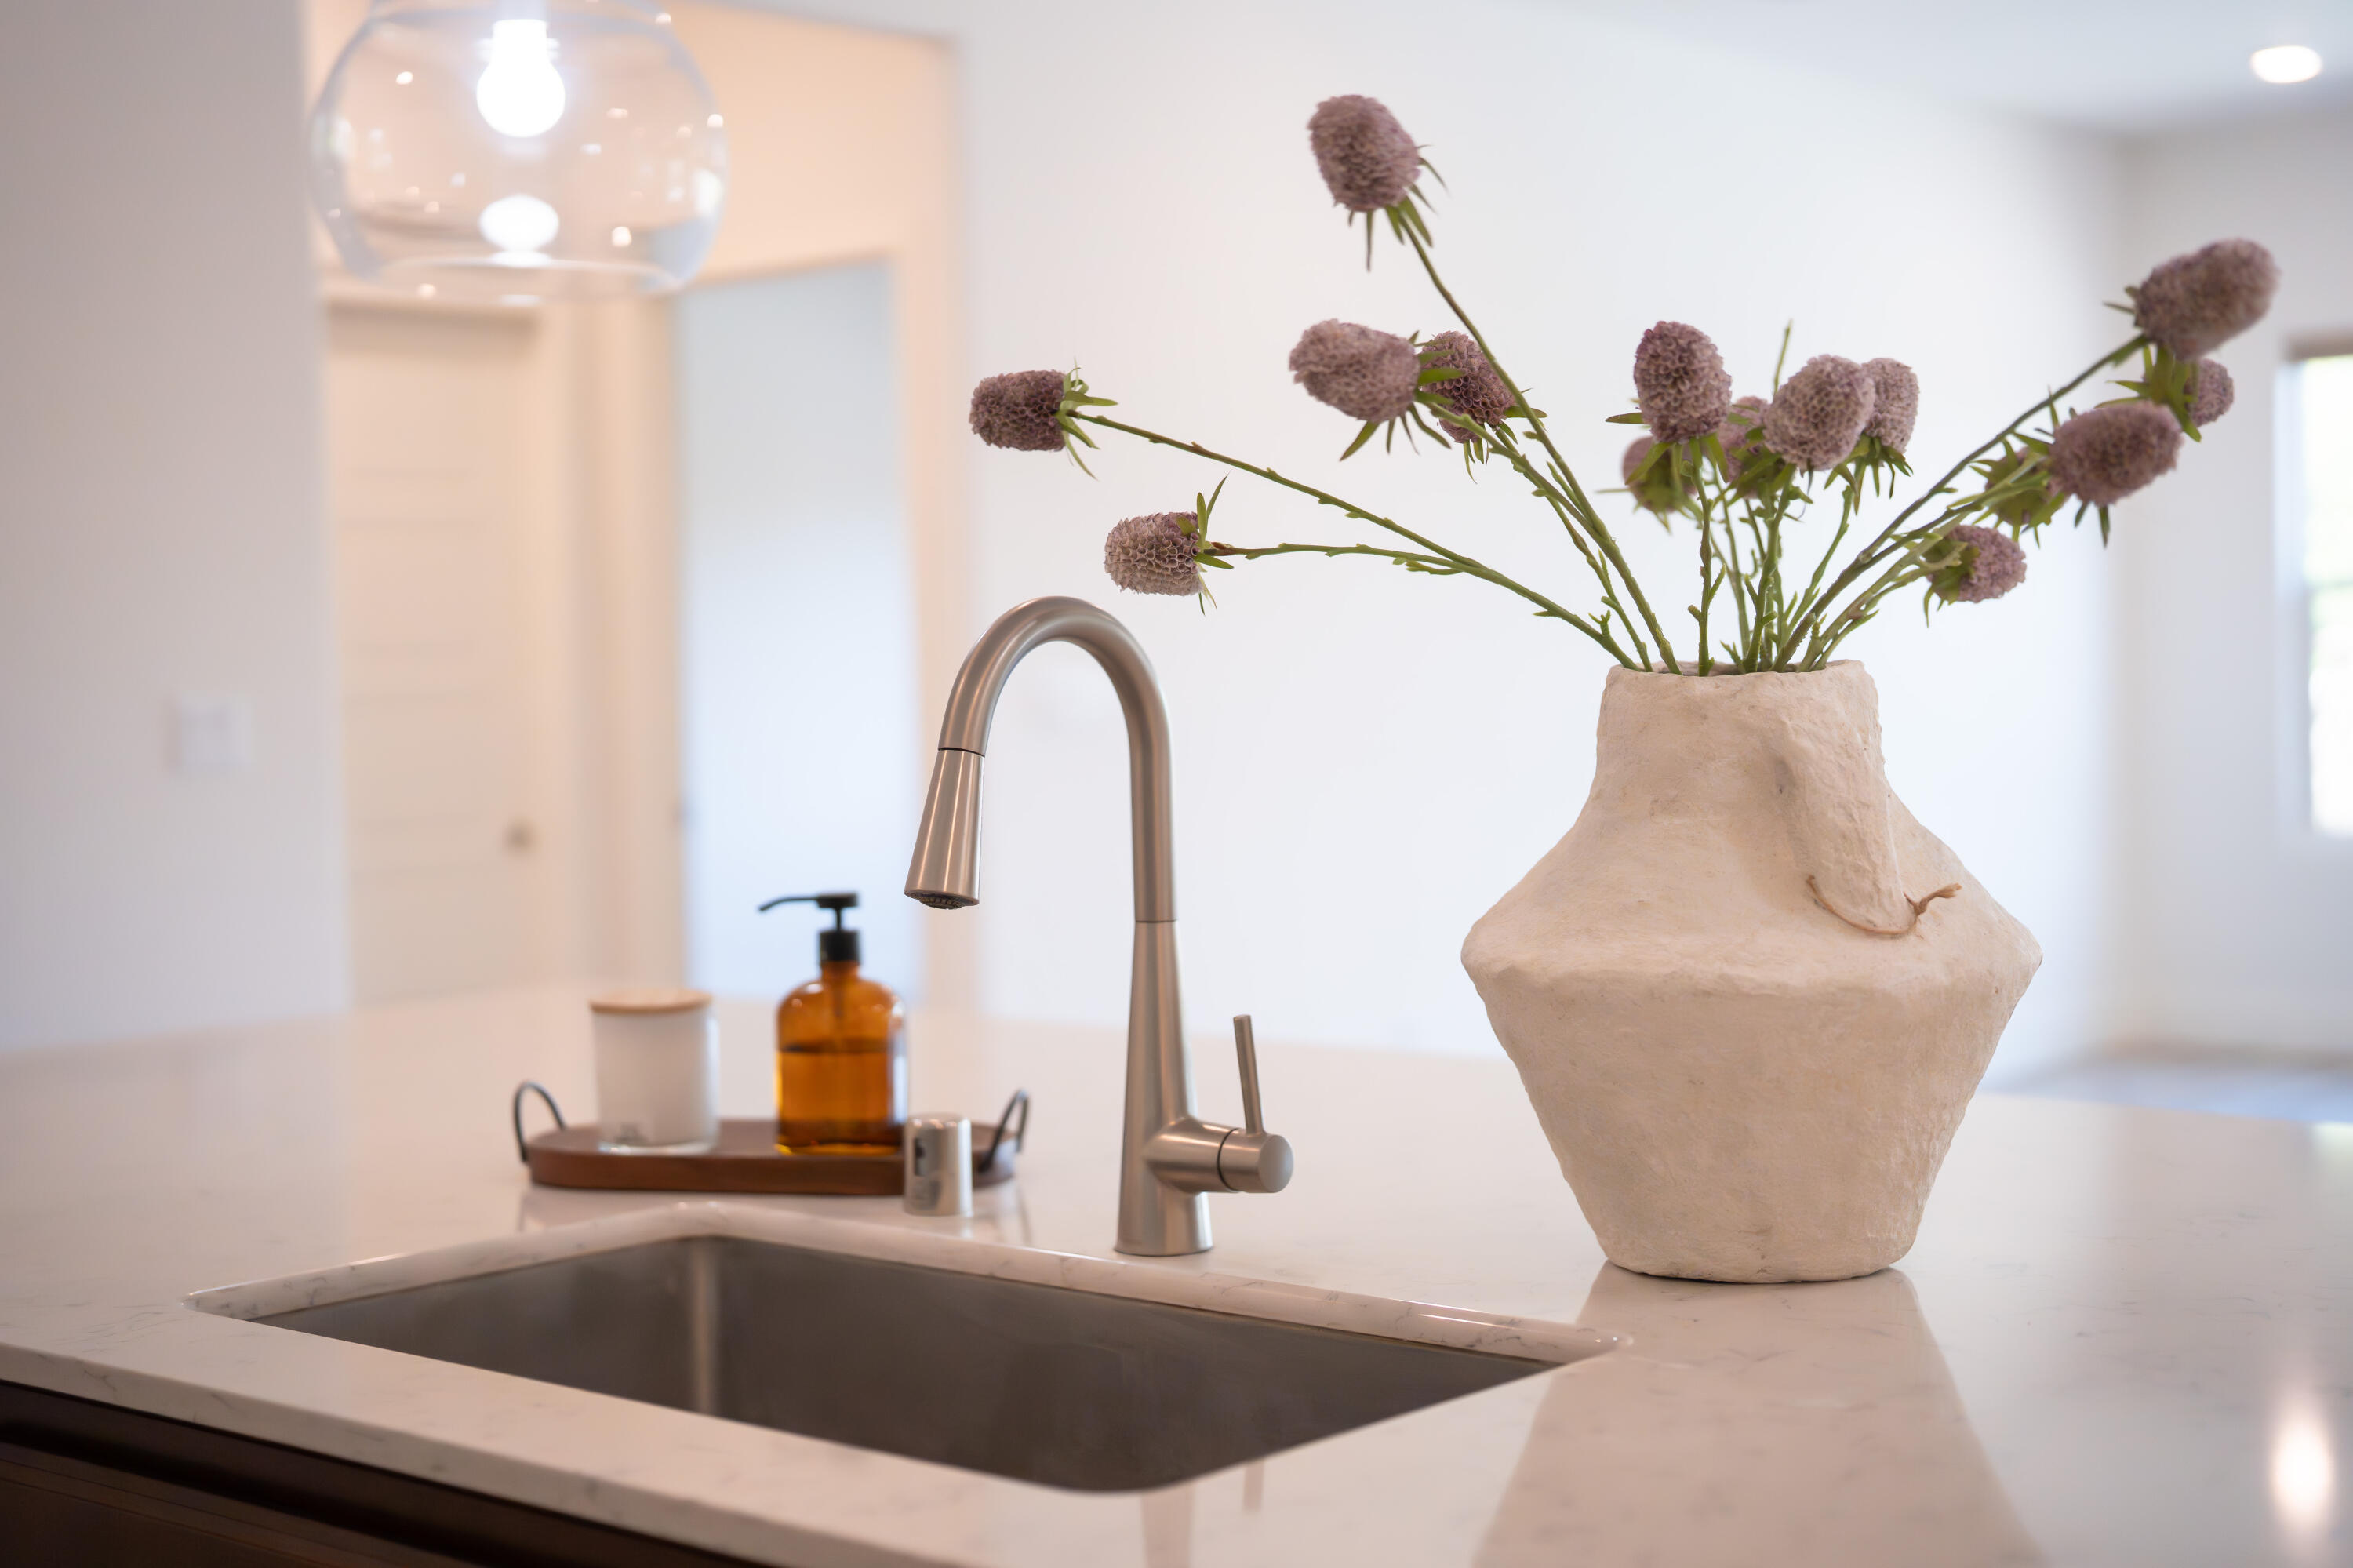
- Interior Features: Ceiling Fan(s), Kitchen Island, Pantry, Stone Counters, Walk-In Closet(s)
- Laundry Features: Inside
- Heating: Central
- Flooring: Vinyl, Carpet
- Bathrooms Total Decimal: 1.0
- Total Baths: 2.0
- Water Heater: Gas
- Rooms: Master Bathroom, Family Room, Pantry, Walk-In Closet(s), Master Bedroom
- Spa Features: Community
- Spa: Yes
Multi Family
- Accessory Dwelling Unit: No
Property History for 143 Timberline Way
| Date | Event & Source | Price | Appreciation |
|---|---|---|---|
| Oct 2, 2026 | Price Change Tulare County MLS #244155 | $455,000 | — |
| Sep 17, 2026 | Listed (Active) Tulare County MLS #244155 | $465,000 | — |
| Date | Event & Source | Price |
|---|---|---|
| 10/02/2026 | Price Change Tulare County MLS #244155 | $455,000 |
| 09/17/2026 | Listed (Active) Tulare County MLS #244155 | $465,000 |
For completeness, we often displays two records for one sale: the MLS record and the public record.
Schools near 143 Timberline Way
Rating | School | Type | Grades | Distance |
|---|---|---|---|---|
| Public - | K to 6 | |||
| Public - | 7 to 8 | |||
| Public - | 9 to 12 | |||
| Public - | K to 6 |
Rating | School | Distance |
|---|---|---|
Webster Elementary School PublicK to 6 | ||
Ranchos Middle School Public7 to 8 | ||
Liberty High School Public9 to 12 | ||
Stone Creek Elementary PublicK to 6 |
School ratings and boundaries are provided by GreatSchools.org and Pitney Bowes. This information should only be used as a reference. Proximity or boundaries shown here are not a guarantee of enrollment. Please reach out to schools directly to verify all information and enrollment eligibility.
Similar Homes
Explore Nearby Homes
- Bonadelle Ranchos Homes for Sale
- Yosemite Lakes Homes for Sale
- Woodward Park Homes for Sale
- West Fresno Homes for Sale
- Van Ness Extension Homes for Sale
- Sierra Sky Park Homes for Sale
- Rolling Hills Homes for Sale
- Parksdale Homes for Sale
- North Growth Area Homes for Sale
- Northeast Madera Homes for Sale
- Madera Ranchos Homes for Sale
- Herndon Homes for Sale
- Downtown Madera Homes for Sale
- Community College Homes for Sale
- Bullard Homes for Sale
- Fresno Homes for Sale
- Pinedale Homes for Sale
- Friant Homes for Sale
- Madera Homes for Sale
- Clovis Homes for Sale
- O'Neals Homes for Sale
- Biola Homes for Sale
- Coarsegold Homes for Sale
- Raymond Homes for Sale
- Prather Homes for Sale
- Kerman Homes for Sale
- Chowchilla Homes for Sale
- Auberry Homes for Sale
- Ahwahnee Homes for Sale
- North Fork Homes for Sale
- 93730 Homes for Sale
- 93723 Homes for Sale
- 93722 Homes for Sale
- 93720 Homes for Sale
- 93711 Homes for Sale
- 93653 Homes for Sale
- 93638 Homes for Sale
- 93637 Homes for Sale
- 93626 Homes for Sale
- 93614 Homes for Sale
- 93650 Homes for Sale
- 93619 Homes for Sale
- 93704 Homes for Sale
- 93710 Homes for Sale
- 93610 Homes for Sale
No guarantee, warranty or representation of any kind is made regarding the completeness or accuracy of any information, descriptions or measurements (including square footage measurements and property condition), such should be independently verified through appropriate means, including, but not limited to, in person inspection and public records, and Compass International Holdings, its subsidiaries, affiliates and independently owned and operated franchisees, and their affiliated agents and associated third parties expressly disclaim any liability in connection therewith. Photos may be virtually staged or digitally enhanced and may not reflect actual property conditions. Offers of compensation are subject to change at the seller's discretion. No financial or legal advice provided. Equal Housing Opportunity.
Listing Courtesy of Reside Real Estate
Based on information from the Tulare County Association of REALTORS® as of 10/07/2026 06:41 PM. All data, including all measurements and calculations of area, is obtained from various sources and has not been, and will not be, verified by broker or MLS. All information should be independently reviewed and verified for accuracy. Properties may or may not be listed by the office/agent presenting the information.
