1430 Ravinia Road


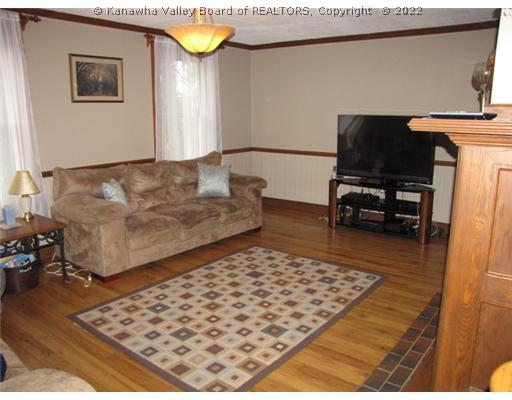

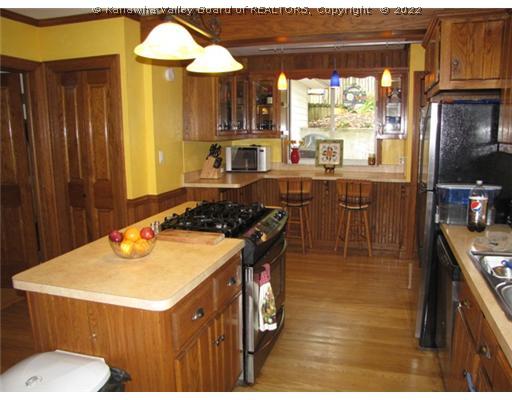


Description

Recent comparable sales
Median sold price
$203,000
Avg days on market
30
Sale-to-list ratio
99.0%
Charleston, WV
9 comparable properties found

$295,000
Sold 08/07/26
- 3
- Bedrooms
- 3
- Bathrooms
- 2,073
- Square Feet
- 0.31
- Acres

$200,000
Sold 12/20/24
- 3
- Bedrooms
- 3
- Bathrooms
- 1,614
- Square Feet
- 0.85
- Acres

$203,000
Sold 03/27/26
- 3
- Bedrooms
- 3
- Bathrooms
- 2,000
- Square Feet
- 0.19
- Acres

$153,500
Sold 06/27/25
- 3
- Bedrooms
- 2
- Bathrooms
- 1,952
- Square Feet
- 0.11
- Acres

$210,000
Sold 03/17/25
- 3
- Bedrooms
- 2
- Bathrooms
- 1,671
- Square Feet
- Unavailable
- Acres

$275,000
Sold 04/22/25
- 3
- Bedrooms
- 4
- Bathrooms
- 2,000
- Square Feet
- Unavailable
- Acres

$215,000
Sold 07/10/25
- 3
- Bedrooms
- 2
- Bathrooms
- 1,780
- Square Feet
- Unavailable
- Acres

$174,500
Sold 11/24/25
- 3
- Bedrooms
- 2
- Bathrooms
- 1,734
- Square Feet
- Unavailable
- Acres
Location
$979 per month
$870
$108
Property information
1430 Ravinia Road
Property Details
- Taxes: $1,300 / year
- MLS Type: Residential / Other
- County: Kanawha County
- Architectural Style: Other
- Waterfront: No
Building Information
- Year Built: 1926
Summary
Location and General Information
- Directions: CORRIDOR G TO OAKWOOD RD., LEFT ON RAVINIA OR BRIDGE ROAD TO RIGHT ON RAVINIA (ACROSS FROM EXXON)
- Latitude: 38.33544
- Longitude: -81.650684
- MLS Area Major: Charleston- South Hills
Taxes and HOA
- Association: No
- Parcel Number: 09-0025-0094-0000-0000
- Tax Annual Amount: $1,300.00
- Tax Legal Description: Lt 5 & Pt Lt 4 Ravinia Park
School Information
- Elementary School: Overbrook
- High School: G. Washington
- Middle Or Junior School: John Adams
Parking
- Attached Garage: No
- Garage: Yes
- Garage Spaces: 2.0
- Parking Features: Detached, Garage, Two Car Garage
Property
Lot Information
- Lot Features: Wooded
- Lot Size Dimensions: 60x60x100x100
- Lot Size Units: Acres
Property and Assessments
- Living Area: 1900.0
- Year Built: 1926
Building Features
- Construction Materials: Drywall, Frame, Vinyl Siding
- Other Structures: Storage
Utilities
- Sewer: Public Sewer
- Water Source: Public
Interior and Exterior Features
Exterior Features
- Exterior Features: Deck, Fence, Porch, Patio, Storage
- Fencing: Yard Fenced
- Patio And Porch Features: Deck, Patio, Porch
- Roof: Composition, Shingle
Interior Features
- Appliances: Dishwasher, Disposal, Gas Range, Refrigerator
- Basement: Full, Sump Pump
- Basement: Yes
- Bathrooms Full: 3
- Bathrooms Total Integer: 3
- Bedrooms Total: 3
- Cooling: Central Air, Electric
- Cooling: Yes
- Fireplace: Yes
- Fireplace Features: Insert
- Fireplaces Total: 2
- Flooring: Carpet, Hardwood
- Heating: Forced Air, Gas
- Heating: Yes
- Interior Features: Breakfast Area, Eat In Kitchen, Fireplace, Cable Tv
- Rooms Total: 7
- Security Features: Smoke Detectors
- Window Features: Insulated Windows, Storm Windows
Room Information
Room 1
- Room Description: Kitchen
- Room Dimensions: 20X13
- Room Level: Main
- Room Type: Kitchen
Room 2
- Room Description: Master Bedroom
- Room Dimensions: 16X13
- Room Level: Main
- Room Type: Master Bedroom
Room 3
- Room Description: Living Room
- Room Dimensions: 20X15
- Room Level: Main
- Room Type: Living Room
Room 4
- Room Description: Family Room
- Room Dimensions: 22X13
- Room Level: Lower
- Room Type: Family Room
Room 5
- Room Description: Bedroom 3
- Room Dimensions: 18X15
- Room Level: Upper
- Room Type: Bedroom3
Room 6
- Room Description: Bedroom 2
- Room Dimensions: 16X11
- Room Level: Upper
- Room Type: Bedroom2
Room 7
- Room Description: Utility Room
- Room Dimensions: 12X8
- Room Level: Main
- Room Type: Utility Room
Room 8
- Room Description: Dining Room
- Room Dimensions: 15X11
- Room Level: Main
- Room Type: Dining Room
Property History
1430 Ravinia Road
| Date | Event | Price |
|---|---|---|
| Feb 28, 2013 | Sold (Public Record) Public Record #350595883 | $163,000 |
| Feb 28, 2013 | Sold Kanawha Valley BOR #142666 | $163,000 |
| Jan 15, 2013 | Contract Signed Kanawha Valley BOR #142666 | — |
| Oct 10, 2012 | Listed (Active) Kanawha Valley BOR #142666 | $179,900 |
| Jul 31, 2007 | Sold Kanawha Valley BOR #113114 | $150,000 |
| Jul 23, 2007 | Sold (Public Record) Public Record #244918141 | $150,000 |
| Jul 5, 2007 | Contract Signed Kanawha Valley BOR #113114 | — |
| Jun 19, 2007 | Listed (Active) Kanawha Valley BOR #113114 | $153,000 |
| Date | Event | Price |
|---|---|---|
| 02/28/2013 | Sold (Public Record) Public Record #350595883 | $163,000 +1.5% / yr |
| 02/28/2013 | Sold Kanawha Valley BOR #142666 | $163,000 |
| 01/15/2013 | Contract Signed Kanawha Valley BOR #142666 | — |
| 10/10/2012 | Listed (Active) Kanawha Valley BOR #142666 | $179,900 |
| 07/31/2007 | Sold Kanawha Valley BOR #113114 | $150,000 |
| 07/23/2007 | Sold (Public Record) Public Record #244918141 | $150,000 |
| 07/05/2007 | Contract Signed Kanawha Valley BOR #113114 | — |
| 06/19/2007 | Listed (Active) Kanawha Valley BOR #113114 | $153,000 |
For completeness, we often displays two records for one sale: the MLS record and the public record.
Public records
1430 Ravinia Road
Beds
3Total Finished SqFt
1,580 SqFtAbove Grade Finished SqFt
1,580 SqFtStories
2Lot Size
4,966 SqFtStyle
Single Family ResidenceSchools
Near 1430 Ravinia Road
This home is within Kanawha County Schools.
- Rated 8 out of 108/10Overbrook Elementary SchoolPublic · PK-5 · 0.4 mi · Serves this home
- Rated 8 out of 108/10John Adams Middle SchoolPublic · 6-8 · 0.7 mi · Serves this home
- Rated 9 out of 109/10George Washington High SchoolPublic · 9-12 · 0.3 mi · Serves this home
- Not ratedNRKCS Alternative LearningPublic · K-12 · 3.2 mi · Nearby school
- Not ratedNRGrandview Elementary SchoolPublic · PK-5 · 3.6 mi · Nearby school
- Not ratedNRCarver Career CenterPublic · 9-12 · 5.7 mi · Choice school
School ratings and boundaries are provided by GreatSchools.org and Pitney Bowes. This information should only be used as a reference. Proximity or boundaries shown here are not a guarantee of enrollment. Please reach out to schools directly to verify all information and enrollment eligibility.
 1
Similar Homes
New listings in 25314


Nearby home values
| Address | Sold price | Beds | Baths | Sqft | Lot (Sqft) |
|---|---|---|---|---|---|
This home: 1430 Ravinia Road, Charleston, WV 25314 | $163,000 | 3 | 3 | 1,900 | – |
$145,000 | 5 | 2 | 3,425 | 21,780 | |
$118,500 | 4 | 2 | 2,090 | 6,098 | |
$110,100 | 2 | 1 | 958 | 4,617 | |
– | 3 | 2 | 1,728 | 4,400 | |
$260,000 | 5 | 2 | 2,704 | 8,407 | |
$129,900 | 4 | 2 | 1,990 | – | |
$185,000 | 3 | 3 | 1,716 | 10,454 | |
– | 2 | 1 | 901 | 4,966 | |
$65,000 | 2 | 1 | 1,210 | 7,928 | |
– | 2 | 1 | 781 | 5,009 | |
$164,000 | 2 | 1 | 1,285 | 5,575 | |
– | 2 | 1 | 781 | 5,184 | |
– | 3 | 2 | 1,488 | 6,665 | |
$108,000 | 3 | 3 | 2,676 | 16,552 | |
$180,000 | 3 | 2.5 | 1,832 | 6,708 |
Explore Nearby Homes
- Bridge Road Homes for Sale
- Downtown Charleston Homes for Sale
- Fort Hill Homes for Sale
- Kanawha City Homes for Sale
- Loudon Heights Homes for Sale
- Oakwood Homes for Sale
- South Hills Homes for Sale
- South Ruffner Homes for Sale
- West Side Homes for Sale
- East End Homes for Sale
- East End Historic District Homes for Sale
- Elk City District Homes for Sale
- Oakridge Homes for Sale
- Charleston Heights Homes for Sale
- Edgewood Homes for Sale
- Charleston Homes for Sale
- South Charleston Homes for Sale
- Ashford Homes for Sale
- Dunbar Homes for Sale
- Hernshaw Homes for Sale
- Belle Homes for Sale
- Sumerco Homes for Sale
- Bloomingrose Homes for Sale
- Nitro Homes for Sale
- Peytona Homes for Sale
- Alum Creek Homes for Sale
- Nellis Homes for Sale
- Costa Homes for Sale
- St. Albans Homes for Sale
- Winifrede Homes for Sale
- 25315 Homes for Sale
- 25304 Homes for Sale
- 25309 Homes for Sale
- 25311 Homes for Sale
- 25003 Homes for Sale
- 25107 Homes for Sale
- 25301 Homes for Sale
- 25302 Homes for Sale
- 25303 Homes for Sale
- 25389 Homes for Sale
- 25387 Homes for Sale
- 25305 Homes for Sale
- 25009 Homes for Sale
- 25064 Homes for Sale
- 25306 Homes for Sale
No guarantee, warranty or representation of any kind is made regarding the completeness or accuracy of any information, descriptions or measurements (including square footage measurements and property condition), such should be independently verified through appropriate means, including, but not limited to, in person inspection and public records, and Compass International Holdings, its subsidiaries, affiliates and independently owned and operated franchisees, and their affiliated agents and associated third parties expressly disclaim any liability in connection therewith. Photos may be virtually staged or digitally enhanced and may not reflect actual property conditions. Offers of compensation are subject to change at the seller's discretion. No financial or legal advice provided. Equal Housing Opportunity.
Listing Courtesy of Old Colony, Realtors; Old Colony
Copyright Kanawha Valley Board of REALTORS®. All rights reserved. Information is deemed reliable but not guaranteed.
