14300 Cambridge Road
















Description
- Listed by: Meagan Campbell 406.218.1413 meagancampbellrealtor@gmail.com • Silvercreek Realty Group, LLC

Location
Virtual Tour
$6,331 per month
30 year fixed, 7.03% Interest
$5,739
$563
$29
 1
1Property Information for 14300 Cambridge Road
Property Details
- Taxes: $6,754 / year
- MLS Type: Residential / Single Family Residence
- County: Missoula County
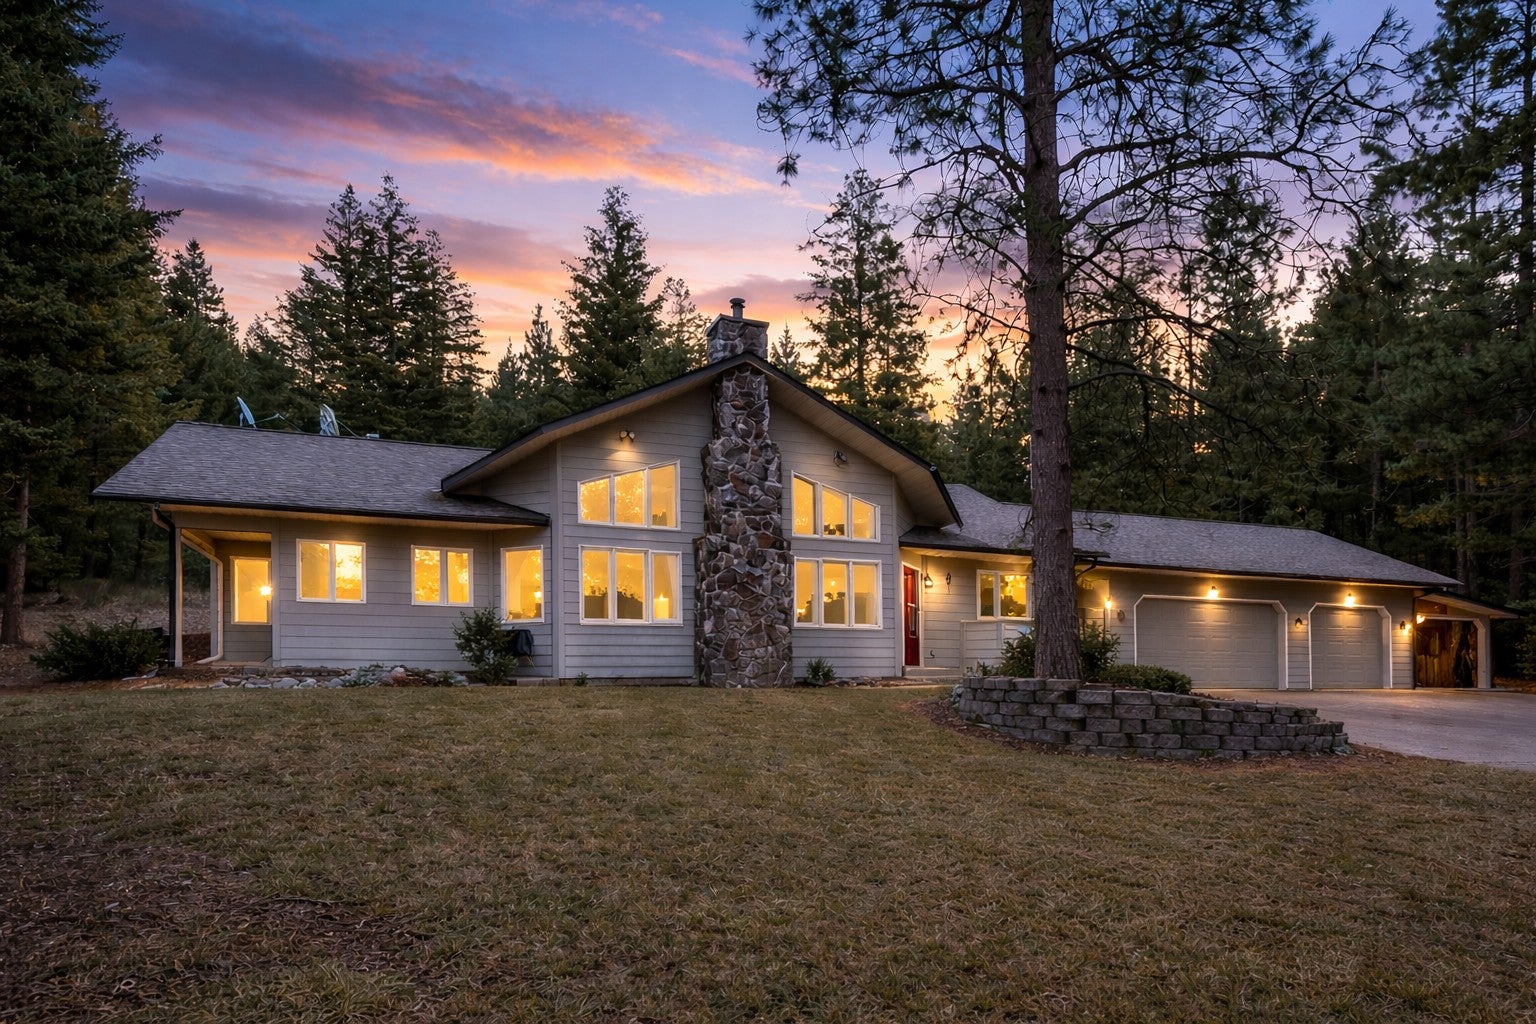
- Architectural Style: Split Level
- Subdivision Name: None
- Has View: Yes
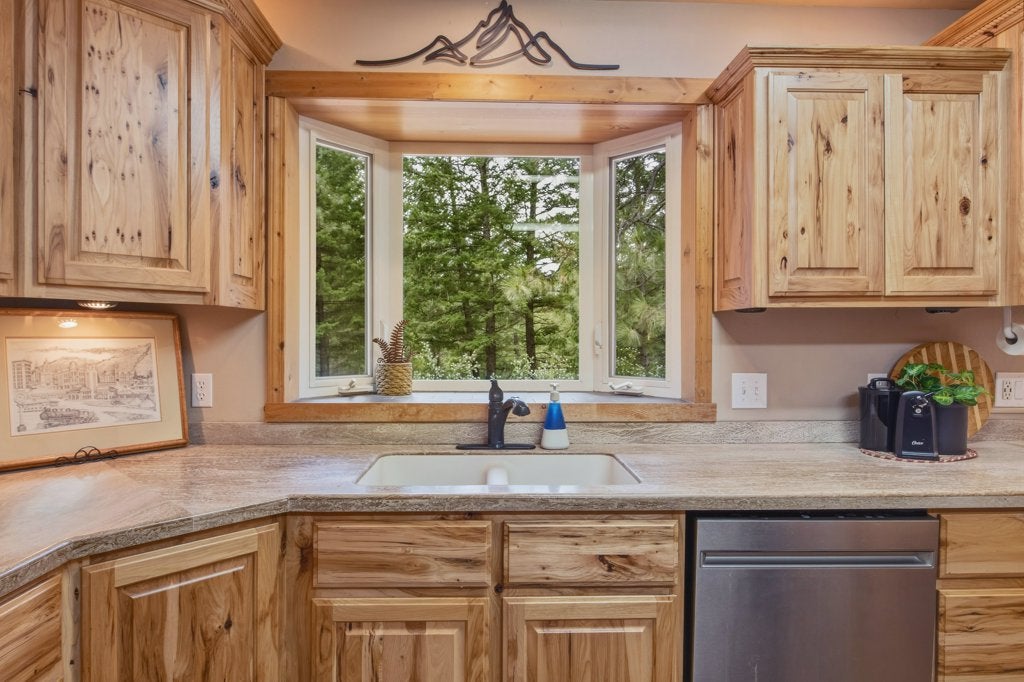
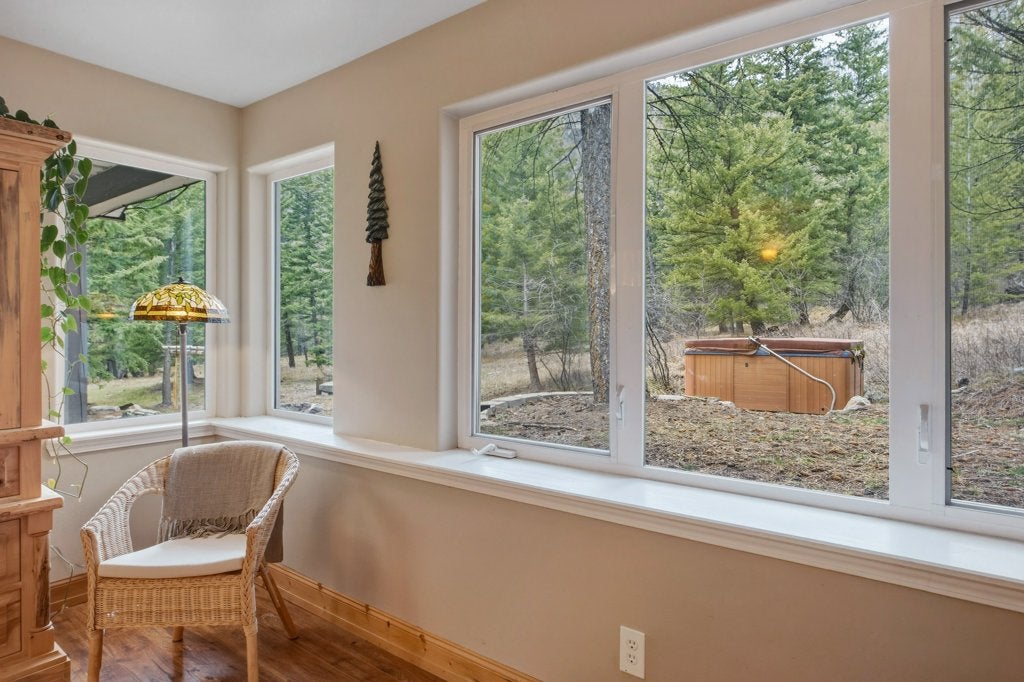
- View: Meadow, Mountain(s), Valley, Trees/Woods
- Waterfront Features: Seasonal
- Has Waterfront: Yes
- Zoning Description: None/Unknown
Building Information
- Year Built: 1997
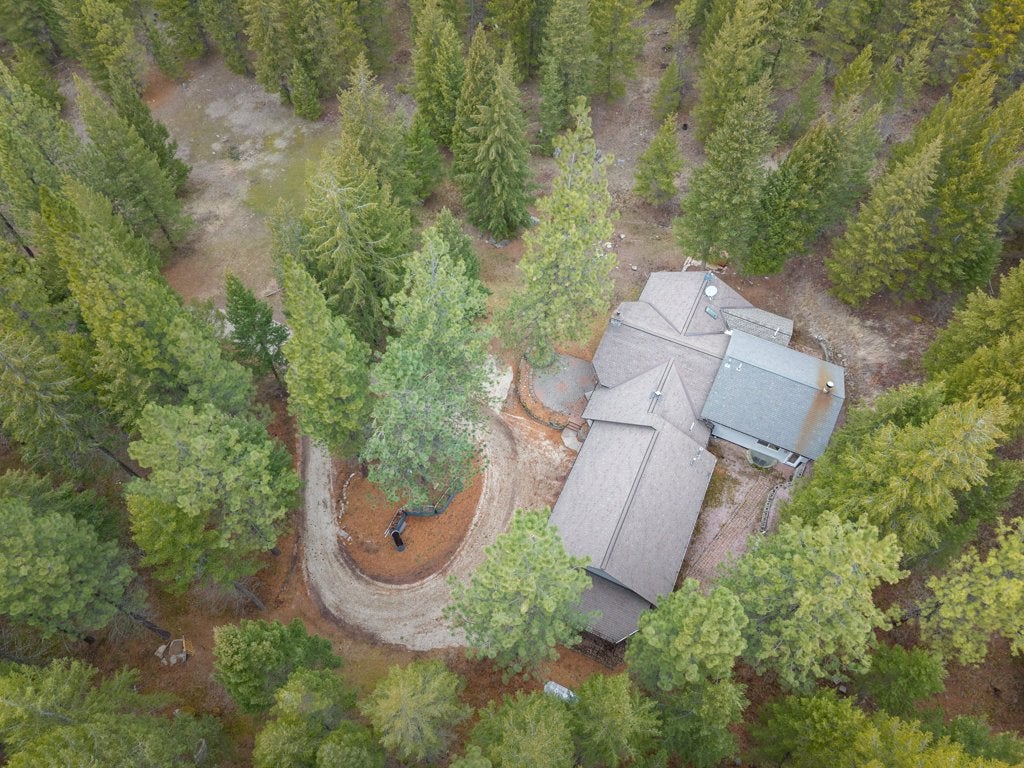
- Lot Size: 15.43 AC / 672,130 SF
Summary
- Directions: From Missoula, take Exit 109 - Hwy 200 Bonner, continue on Hwy 200 for 7.1 miles, take a left on Cambridge Rd, continue through gate 1.3 miles to Address on the right, follow driveway up to the house.
- Latitude: 46.895105
- Longitude: -113.798332
- MLS Area Major: Other Counties/State
- MLS Area Minor: 12M - Other Montana Counties
- Senior Community: No
- Association Fee: $350.00
- Association Fee Frequency: Annually
- Association Fee Includes: Road Maintenance
- Association Name: Crabapple Coalition
- Association: Yes
- Association Fee Monthly: $29.17
- Parcel Number: 04220207401040000
- Tax Annual Amount: $6,753.79
- Tax Year: 2026
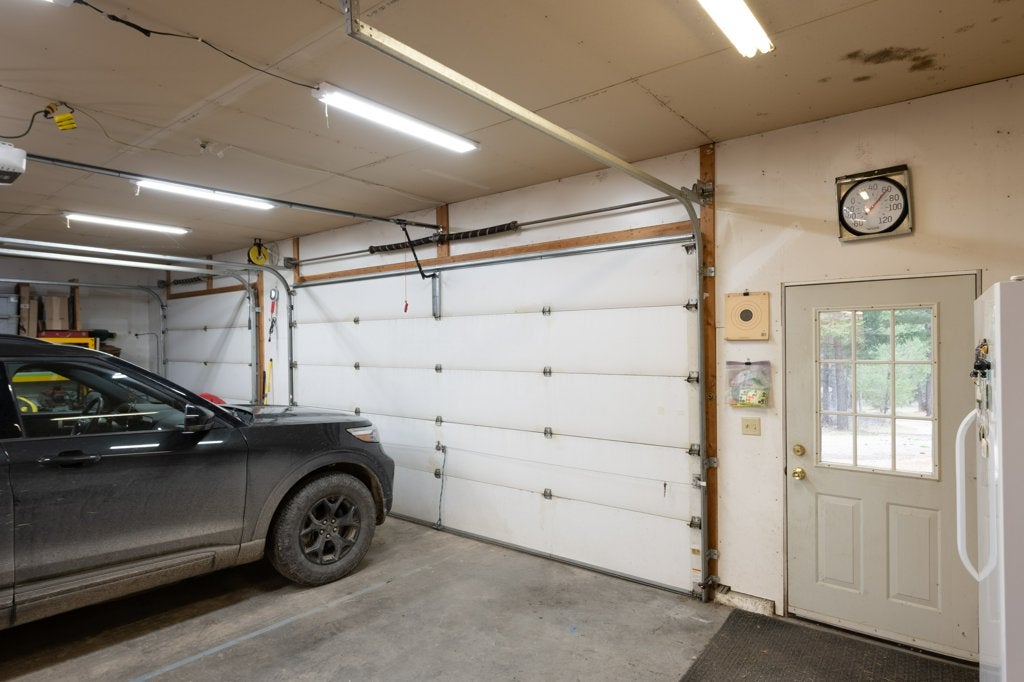
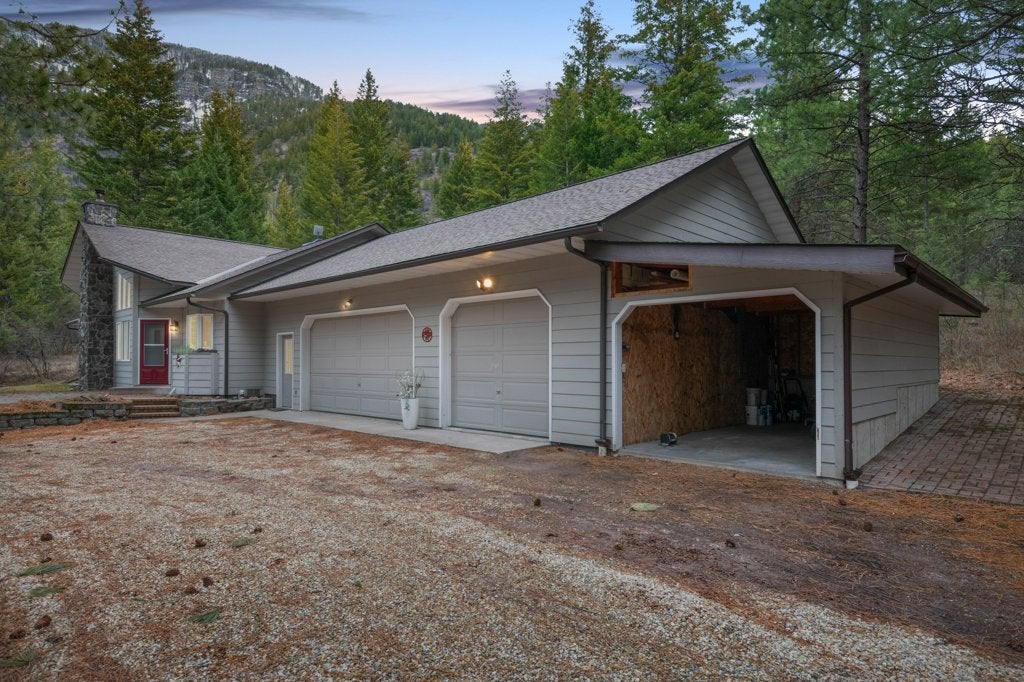
- Attached Garage: Yes
- Carport: No
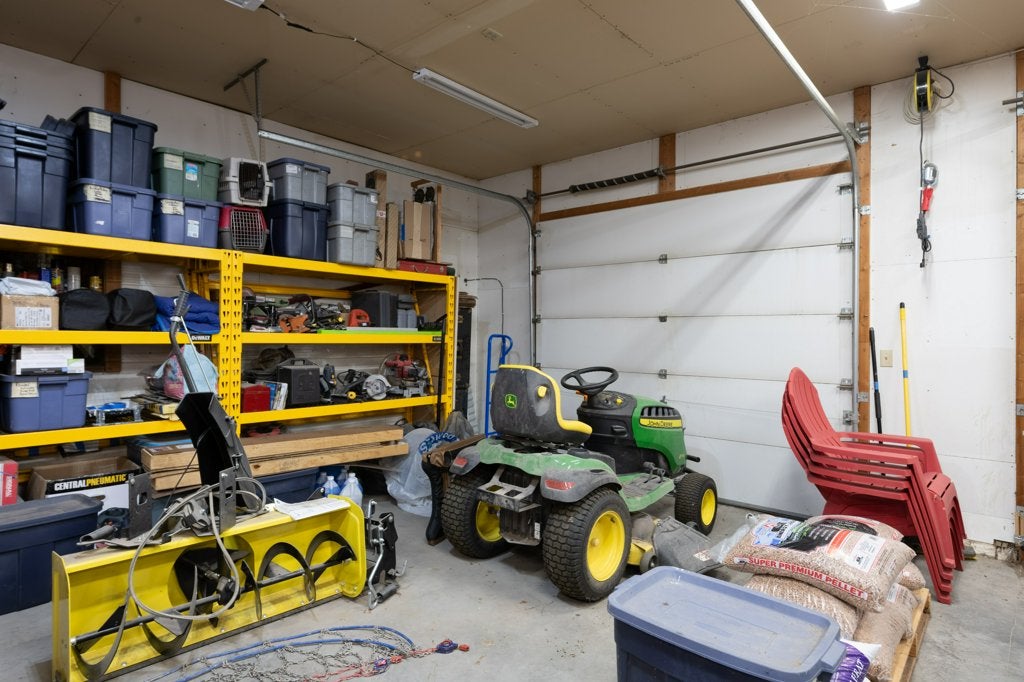
- Garage Spaces: 3.0
- Garage: Yes
- Parking Features: Additional Parking, Circular Driveway, Electric Gate, Garage, Garage Door Opener, Heated Garage, RV Access/Parking, Attached
- Additional Virtual Tour URL: https://youriguide.com/14300_cambridge_rd_bonner_mt/
- Virtual Tour URL Branded: https://youriguide.com/14300_cambridge_rd_bonner_mt/
- Virtual Tour URL Unbranded: https://youtu.be/eQHDf89MoWg
Property
- Lot Features: Back Yard, Front Yard, Landscaped, Secluded, Views, Wooded
- Lot Size Acres: 15.43
- Lot Size Area: 15.43
- Lot Size Source: Public Records
- Lot Size Square Feet: 672130.8
- Lot Size Units: Acres
- Road Frontage Type: Private Road
- Road Responsibility: Private Maintained Road
- Road Surface Type: Gravel
- Topography: Varied
- Above Grade Finished Area: 2833.0
- Above Grade Finished Area Units: Square Feet
- Below Grade Finished Area: 1148.0
- Building Area Source: Listing Agent
- Building Area Total: 3981.0
- Building Area Units: Square Feet
- Land Lease: No
- Living Area: 3981.0
- Living Area Source: Public Records
- Living Area Units: Square Feet
- New Construction: No
- Possible Use: Live Work, Recreational
- Property Sub Type: Single Family Residence
- Property Type: Residential
- Year Built: 1997
- Year Built Source: Public Records
- Other Structures: Shed(s)
- Construction Materials: Wood Siding
- Levels: Multi/Split
- Roof: Composition
- Stories: 2
- Horse: No
- Irrigation Water Rights: No
- Sewer: Private Sewer, Septic Tank
- Utilities: Electricity Connected, Propane
- Water Source: Private, Well
Interior and Exterior Features
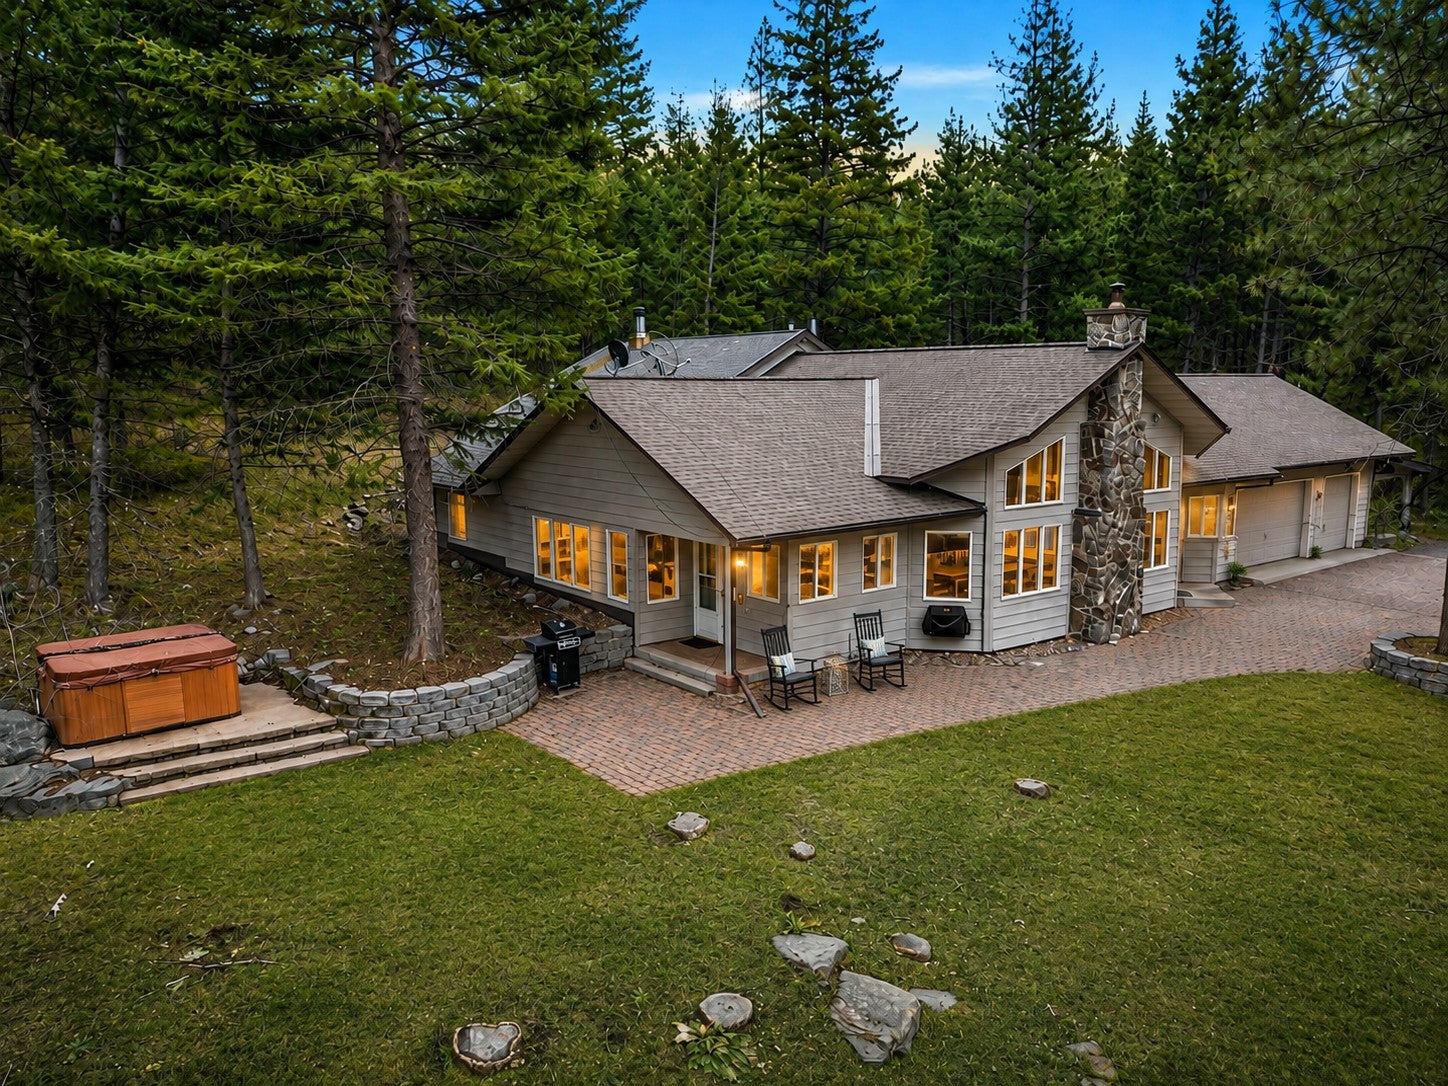
- Association Amenities: Rv Parking, Spa Hot Tub
- Community Features: Gated
- Exterior Features: Garden, Sprinkler Irrigation
- Patio And Porch Features: Patio, Side Porch
- Private Pool: No
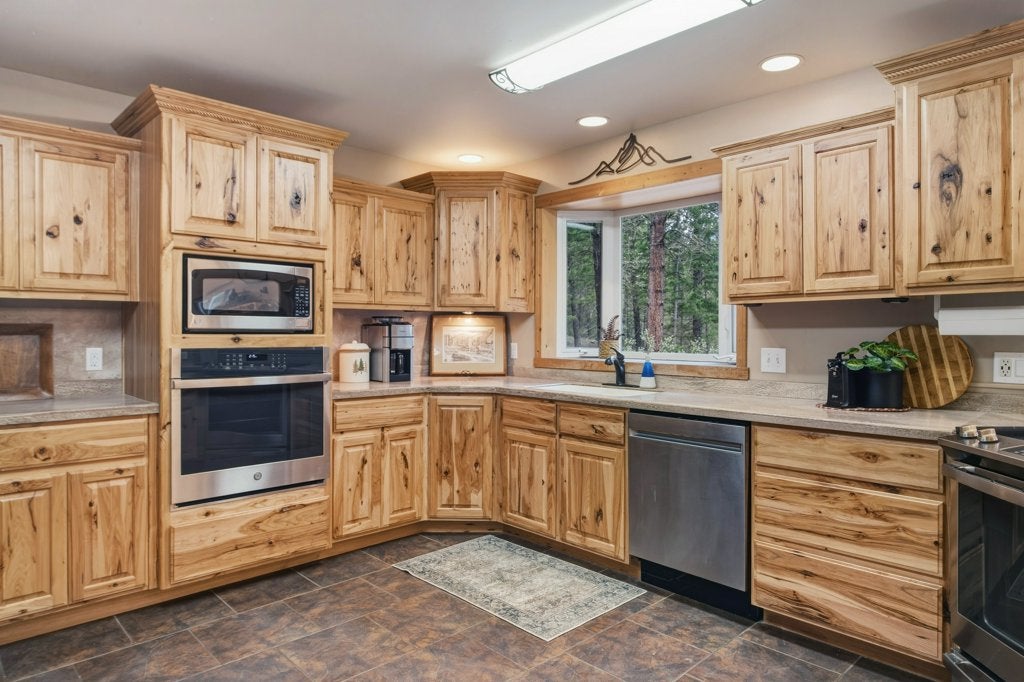
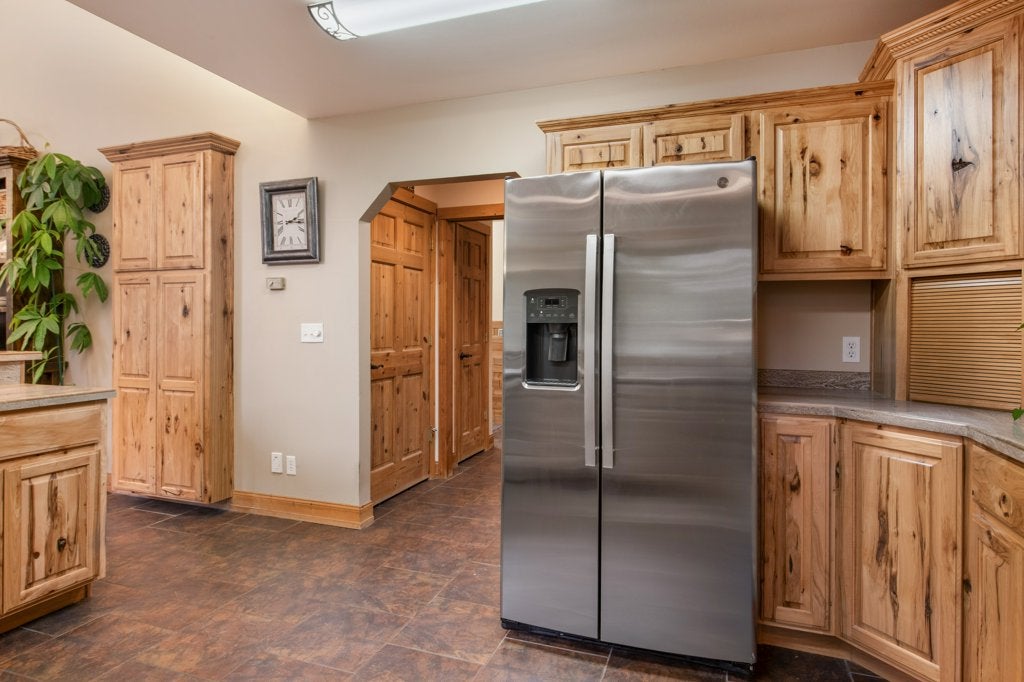
- Appliances: Dryer, Dishwasher, Disposal, Range, Refrigerator, Washer
- Basement: Finished, Concrete
- Has Basement: Yes
- Full Bathrooms: 3
- Half Bathrooms: 1
- Total Bathrooms: 4
- Total Bedrooms: 3
- Cooling: Wall Unit(s)
- Has Cooling: Yes
- Heating: Propane, Pellet Stove, Radiant Floor
- Has Heating: Yes
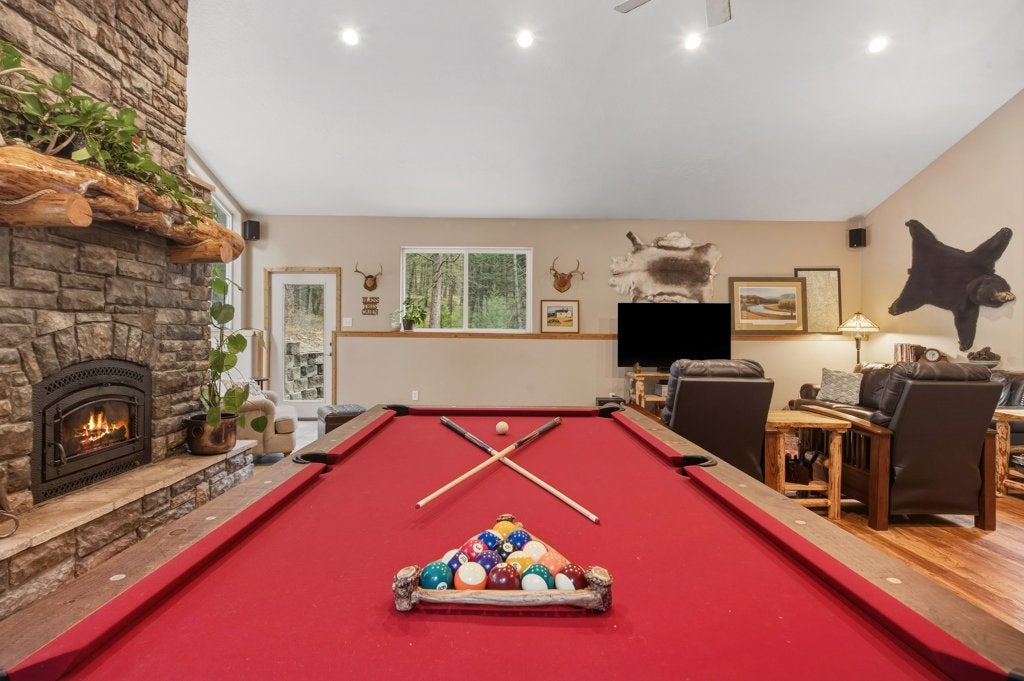
- Has Fireplace: Yes
- Total Fireplaces: 1
- Fireplace Features: Pellet Stove, Wood Burning
- Flooring: Tile
- Interior Features: Open Floorplan, Vaulted Ceiling(s), Walk-In Closet(s), Central Vacuum, High Speed Internet
- Laundry Features: Washer Hookup
- Room Type: Bonus Room, Family Room, Full Bath, Garage, Half Bath, Kitchen, Laundry, Living Room, Primary Bedroom, Office
- Has Spa: Yes
- Spa Features: Association
Room Information
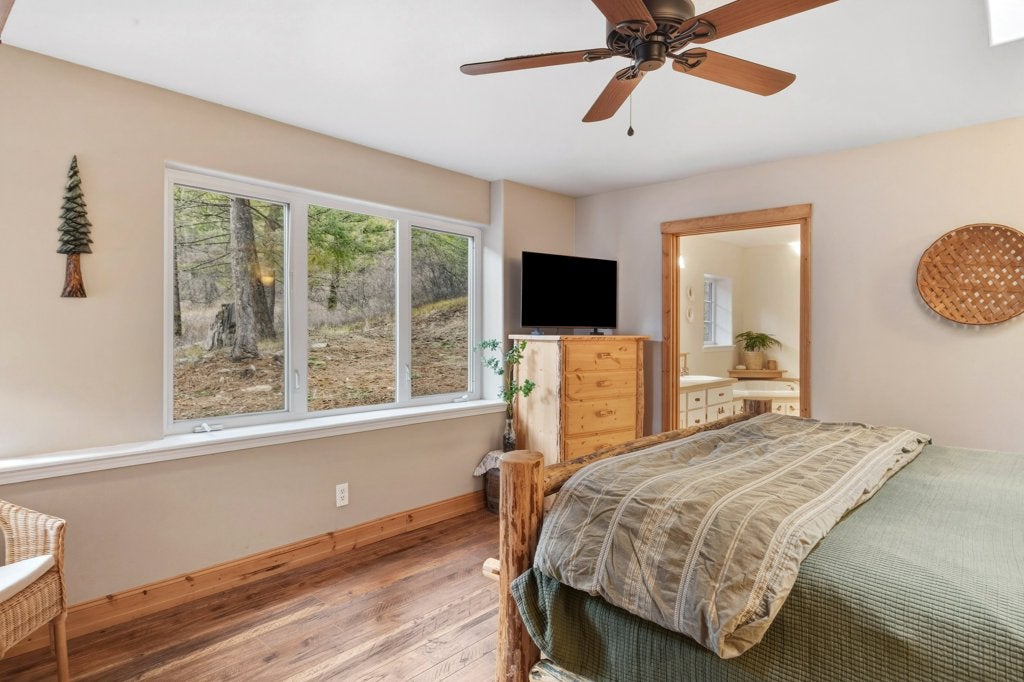
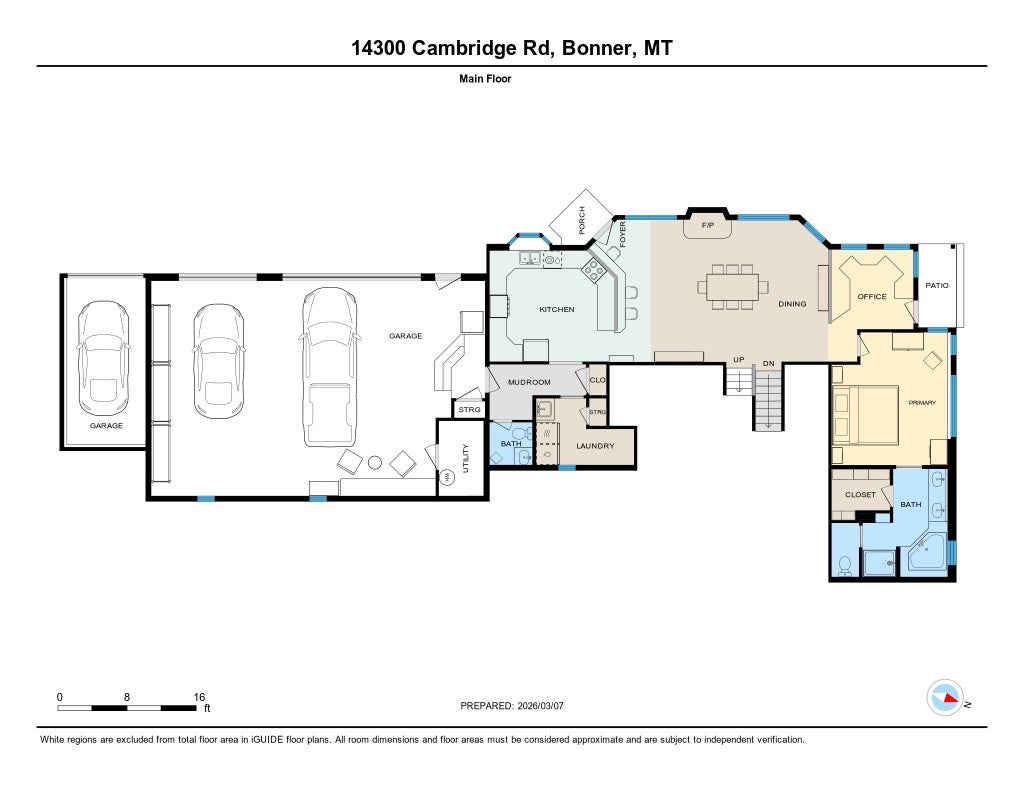
- Type: Primary Bedroom
- Level: Main
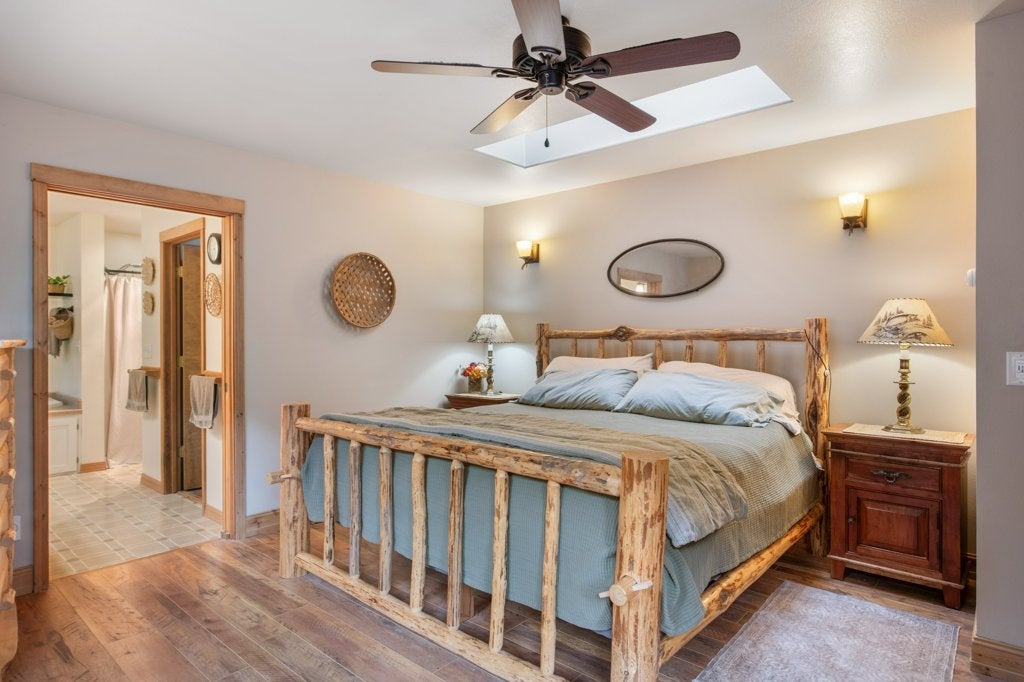
- Description: Natural light, beautiful wooded view, sky light and ensuite
- Type: Living Room
- Level: Upper
- Type: Primary Bathroom
- Level: Main
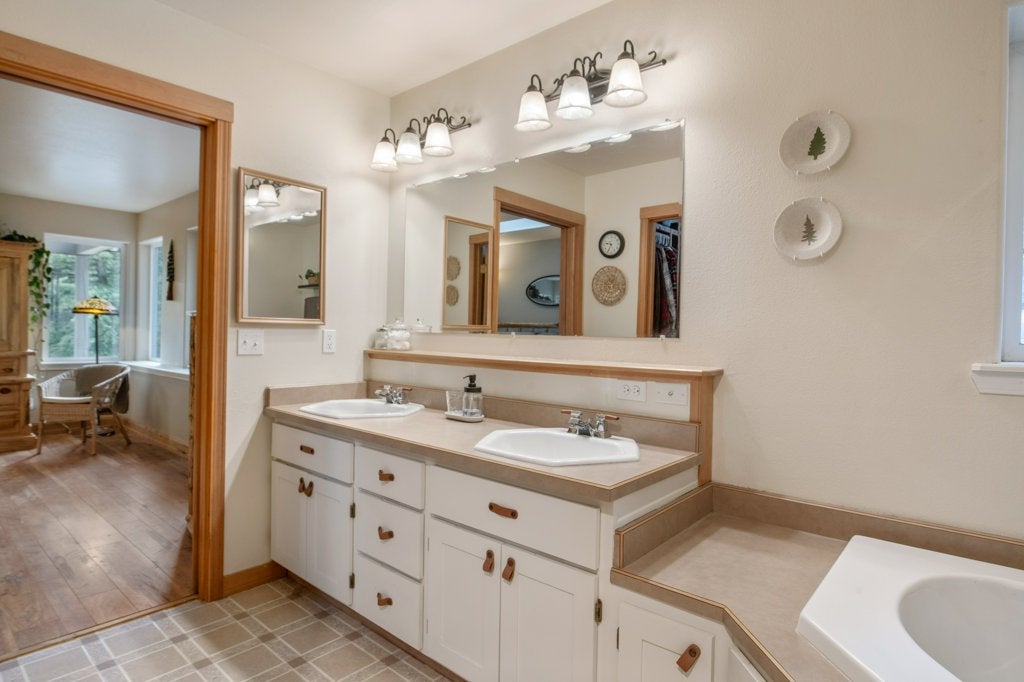
- Description: Dual vanity, soaker tub, walk-in closet, separate shower and water closet
- Type: Bedroom 1
- Level: Lower
- Type: Bonus Room
- Level: Lower
- Type: Bedroom 2
- Level: Lower
- Type: Den
- Level: Main
- Type: Kitchen
- Level: Main
- Type: Primary Bedroom
- Level: Main
- Type: Full Bath
- Level: Upper
- Type: Full Bath
- Level: Third
- Type: Bedroom
- Level: Upper
Property History for 14300 Cambridge Road
| Date | Event & Source | Price | Appreciation |
|---|---|---|---|
| Sep 25, 2026 | Price Change Montana Regional MLS #30066599 | $1,075,000 | — |
| Sep 10, 2026 | Temporarily Off Market Big Sky Country MLS #409555 | $1,125,000 | — |
| Aug 25, 2026 | Price Change Montana Regional MLS #30066599 | $1,099,900 | — |
| Mar 10, 2026 | Listed (Active) Big Sky Country MLS #409555 | $1,125,000 | — |
| Mar 9, 2026 | Listed (Active) Montana Regional MLS #30066599 | $1,125,000 | — |
| May 11, 2017 | Sold Montana Regional MLS #21602495 | $495,000 | — |
| Mar 19, 2017 | Contract Signed Montana Regional MLS #21602495 | — | |
| Mar 31, 2016 | Listed (Active) Montana Regional MLS #21602495 | $520,000 | — |
| Dec 10, 2015 | Temporarily Off Market Montana Regional MLS #20153911 | $545,000 | — |
| Jun 11, 2015 | Listed (Active) Montana Regional MLS #20153911 | $545,000 | — |
| Date | Event & Source | Price |
|---|---|---|
| 09/25/2026 | Price Change Montana Regional MLS #30066599 | $1,075,000 |
| 09/10/2026 | Temporarily Off Market Big Sky Country MLS #409555 | $1,125,000 |
| 08/25/2026 | Price Change Montana Regional MLS #30066599 | $1,099,900 |
| 03/10/2026 | Listed (Active) Big Sky Country MLS #409555 | $1,125,000 |
| 03/09/2026 | Listed (Active) Montana Regional MLS #30066599 | $1,125,000 |
| 05/11/2017 | Sold Montana Regional MLS #21602495 | $495,000 |
| 03/19/2017 | Contract Signed Montana Regional MLS #21602495 | — |
| 03/31/2016 | Listed (Active) Montana Regional MLS #21602495 | $520,000 |
| 12/10/2015 | Temporarily Off Market Montana Regional MLS #20153911 | $545,000 |
| 06/11/2015 | Listed (Active) Montana Regional MLS #20153911 | $545,000 |
For completeness, we often displays two records for one sale: the MLS record and the public record.
Public Records for 14300 Cambridge Road
Taxable Value
Land
$331,405Additions
$589,995Tax Record
2025
$6,754 ($563 / month)Home Facts
Beds
3Baths
3.5Total Finished SqFt
2,213 SqFtAbove Grade Finished SqFt
1,949 SqFtFinished Basement SqFt
264 SqFtStories
1Lot Size
672,131 SqFtStyle
Single Family ResidenceYear Built
1997Year Renovated
2016County
MISSOULAAPN
04-2202-07-4-01-04-0000Schools near 14300 Cambridge Road
Rating | School | Type | Grades | Distance |
|---|---|---|---|---|
| Public - | PK to 5 | |||
| Public - | 6 to 8 | |||
| Public - | 9 to 12 |
Rating | School | Distance |
|---|---|---|
Bonner School PublicPK to 5 | ||
Bonner 7-8 Public6 to 8 | ||
Hellgate High School Public9 to 12 |
School ratings and boundaries are provided by GreatSchools.org and Pitney Bowes. This information should only be used as a reference. Proximity or boundaries shown here are not a guarantee of enrollment. Please reach out to schools directly to verify all information and enrollment eligibility.
Similar Homes
Explore Nearby Homes
- Bonner-West Riverside Homes for Sale
- Piltzville Homes for Sale
- Potomac Homes for Sale
- Turah Homes for Sale
- Twin Creeks Homes for Sale
- Marshall Canyon Homes for Sale
- East Missoula Homes for Sale
- Upper Rattlesnake Homes for Sale
- Lower Rattlesnake Homes for Sale
- Heart of Missoula Homes for Sale
- University District Homes for Sale
- Lower Rattlesnake Historic District Homes for Sale
- Northside Homes for Sale
- Northside Missoula Railroad Historic District Homes for Sale
- Missoula Downtown Historic District Homes for Sale
- Milltown Homes for Sale
- Missoula Homes for Sale
- Clinton Homes for Sale
- Seeley Lake Homes for Sale
- Ovando Homes for Sale
- Bonner Homes for Sale
- Lolo Homes for Sale
- Arlee Homes for Sale
- Drummond Homes for Sale
- Helmville Homes for Sale
- Frenchtown Homes for Sale
- Florence Homes for Sale
- Hall Homes for Sale
- St. Ignatius Homes for Sale
- Huson Homes for Sale
- 59868 Homes for Sale
- 59825 Homes for Sale
- 59832 Homes for Sale
- 59843 Homes for Sale
- 59851 Homes for Sale
- 59854 Homes for Sale
- 59802 Homes for Sale
- 59803 Homes for Sale
- 59821 Homes for Sale
- 59801 Homes for Sale
- 59812 Homes for Sale
- 59826 Homes for Sale
- 59808 Homes for Sale
- 59804 Homes for Sale
- 59837 Homes for Sale
No guarantee, warranty or representation of any kind is made regarding the completeness or accuracy of any information, descriptions or measurements (including square footage measurements and property condition), such should be independently verified through appropriate means, including, but not limited to, in person inspection and public records, and Compass International Holdings, its subsidiaries, affiliates and independently owned and operated franchisees, and their affiliated agents and associated third parties expressly disclaim any liability in connection therewith. Photos may be virtually staged or digitally enhanced and may not reflect actual property conditions. Offers of compensation are subject to change at the seller's discretion. No financial or legal advice provided. Equal Housing Opportunity.
Listing Courtesy of Silvercreek Realty Group, LLC
The data relating to real estate for sale on this website comes in part from the Internet Data exchange (IDX) program of Montana Regional MLS (MRMLS). IDX information is provided exclusively for consumers' personal, non-commercial use and may not be used for any purpose other than to identify prospective properties consumers may be interested in purchasing. Real estate listings held by brokerage firms other than Compass and its related brokerages, are indicated by detailed information about them such as the name of the listing firms. Information deemed reliable but not guaranteed. Copyright © 2026 Montana Regional MLS. All Rights Reserved.
