144 Ky-1809
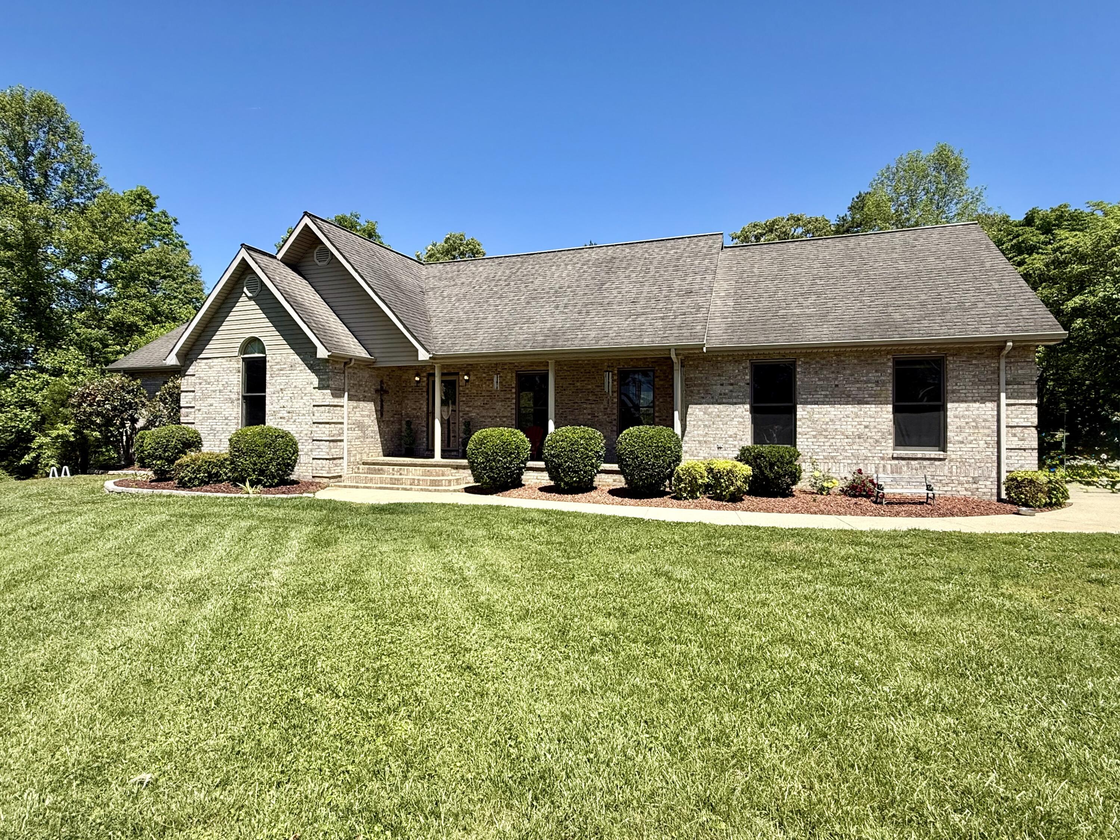
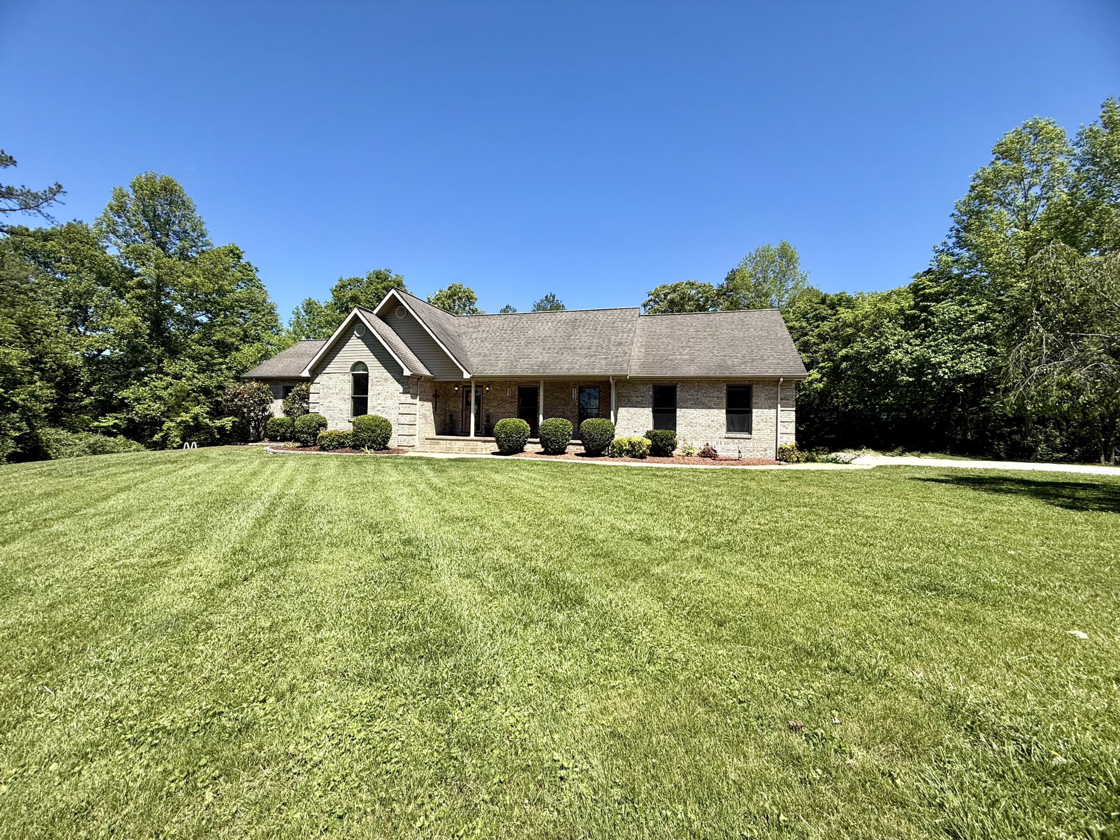
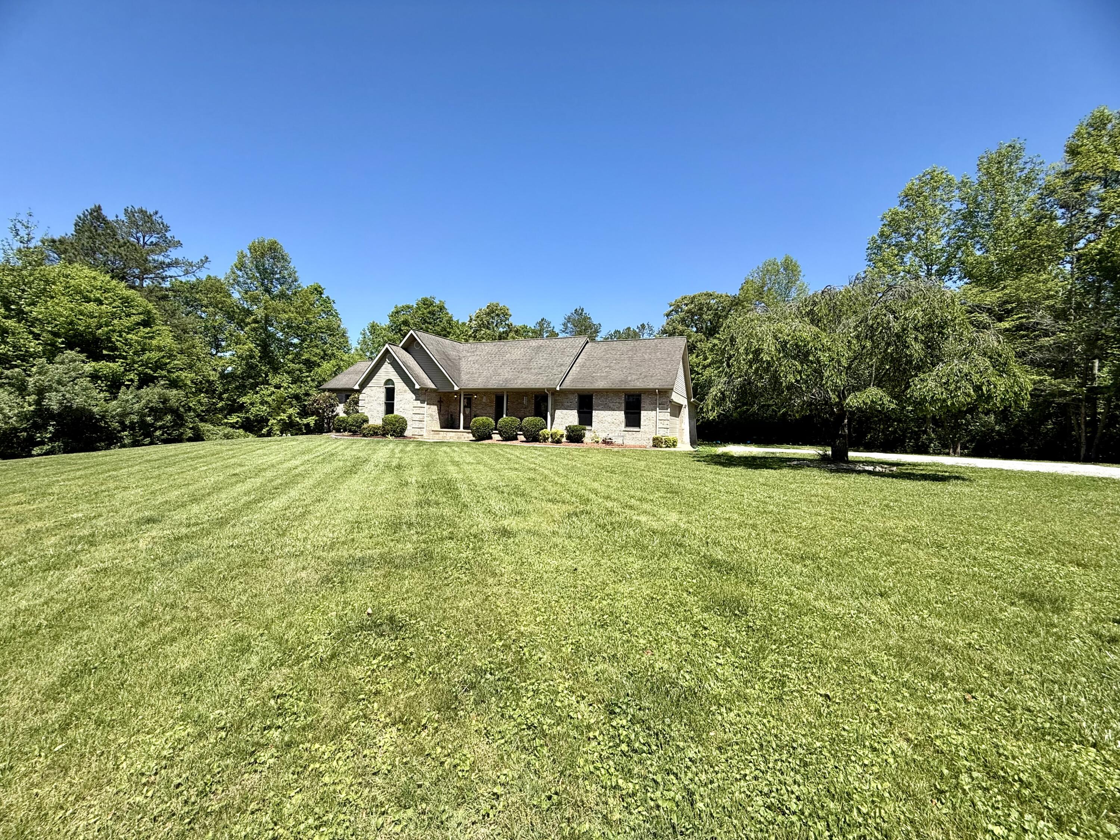


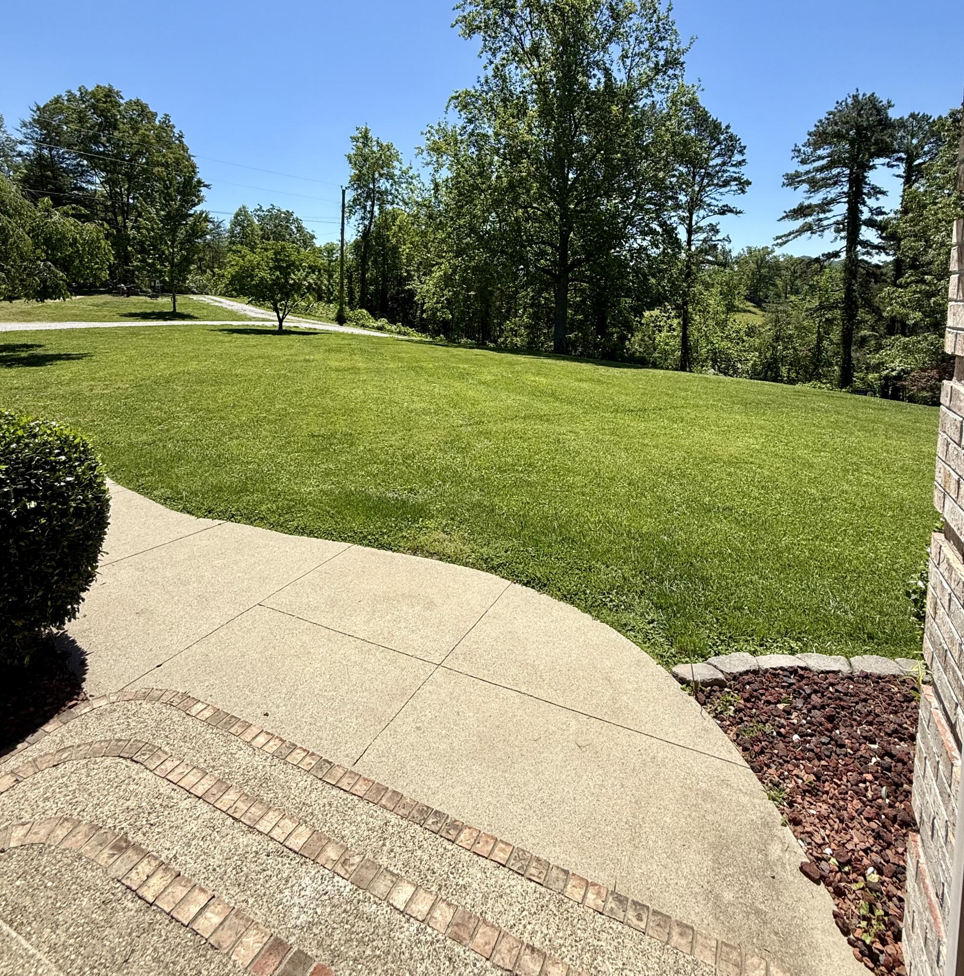


















Description
- Listed by: Elizabeth Mills 606.627.2732 thekyrealtorlady@gmail.com • Huddleston Real Estate

Location
Sold By Huddleston Real Estate
Payment Calculator
$2,587 per month
30 year fixed, 7.03% Interest
$2,455
$132
$0
Know your buying power with a preapproval and custom rate in minutes
 1
1Property Information for 144 Ky-1809
- MLS Type: Residential / Single Family Residence
- County: Knox County
- Architectural Style: Ranch
- Subdivision Name: Rural
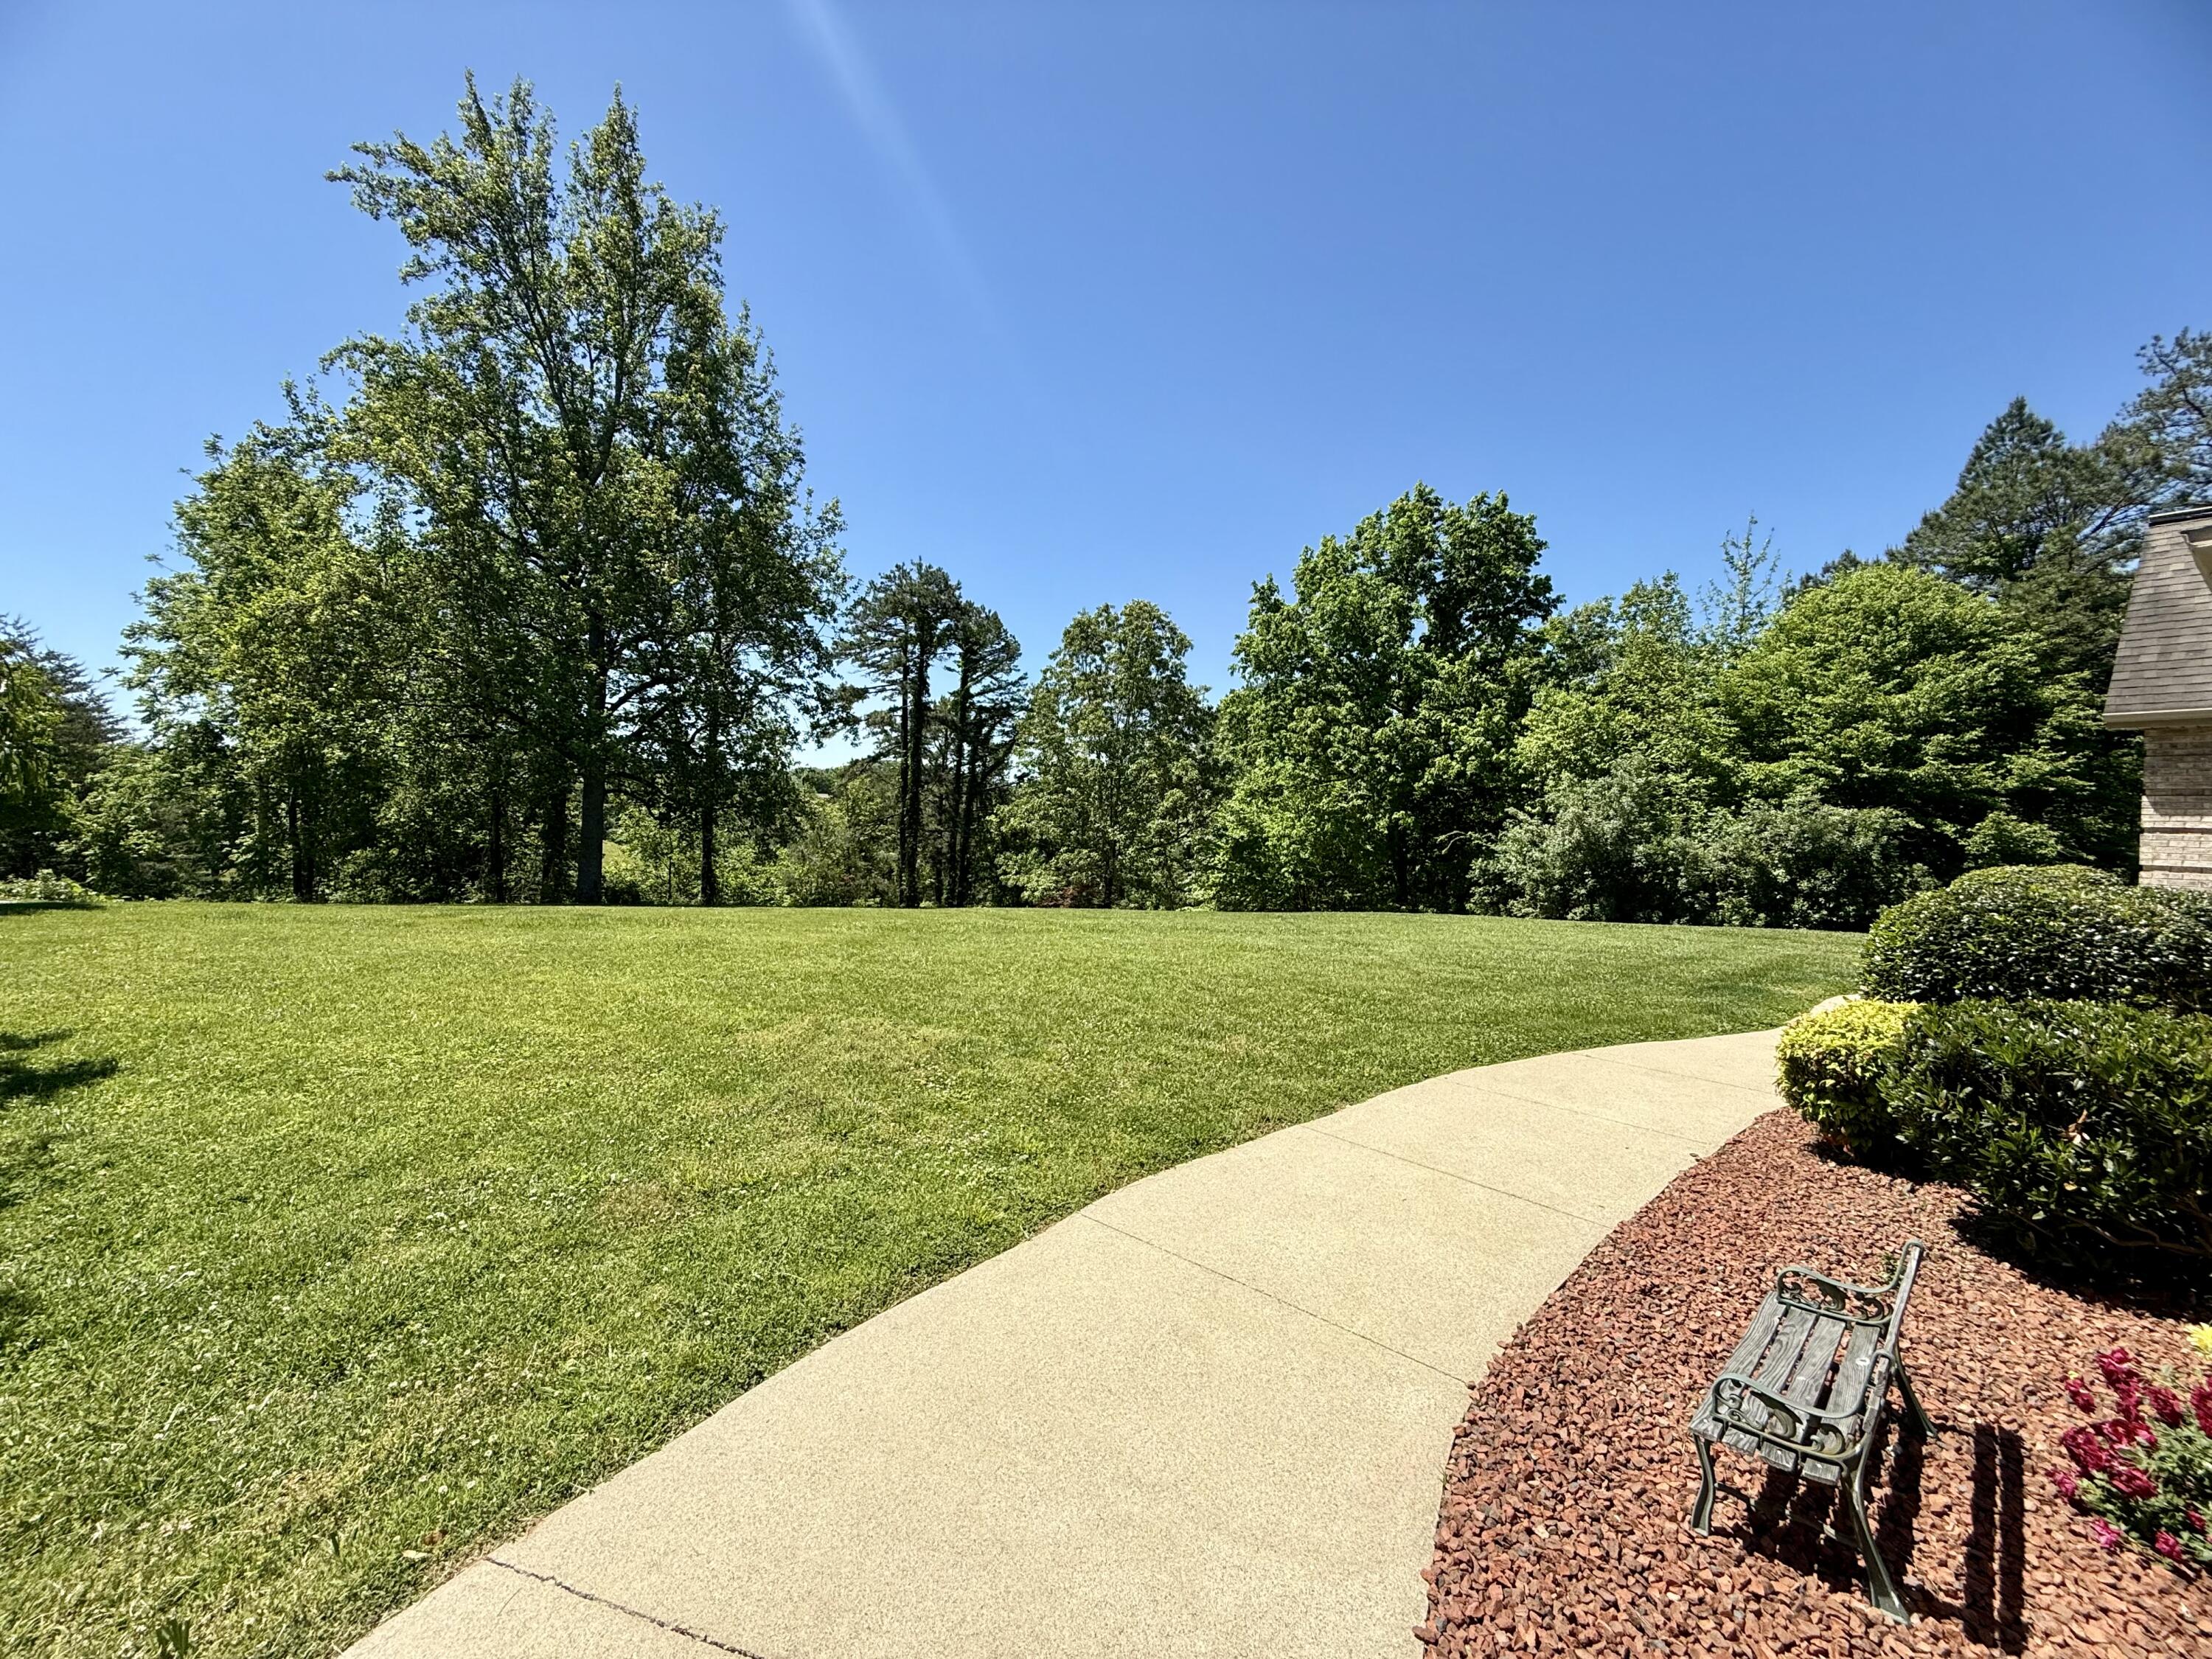
- View: Rural, Trees/Woods, Mountain(s)
- View: Yes
- Waterfront: No
- Year Built: 1997
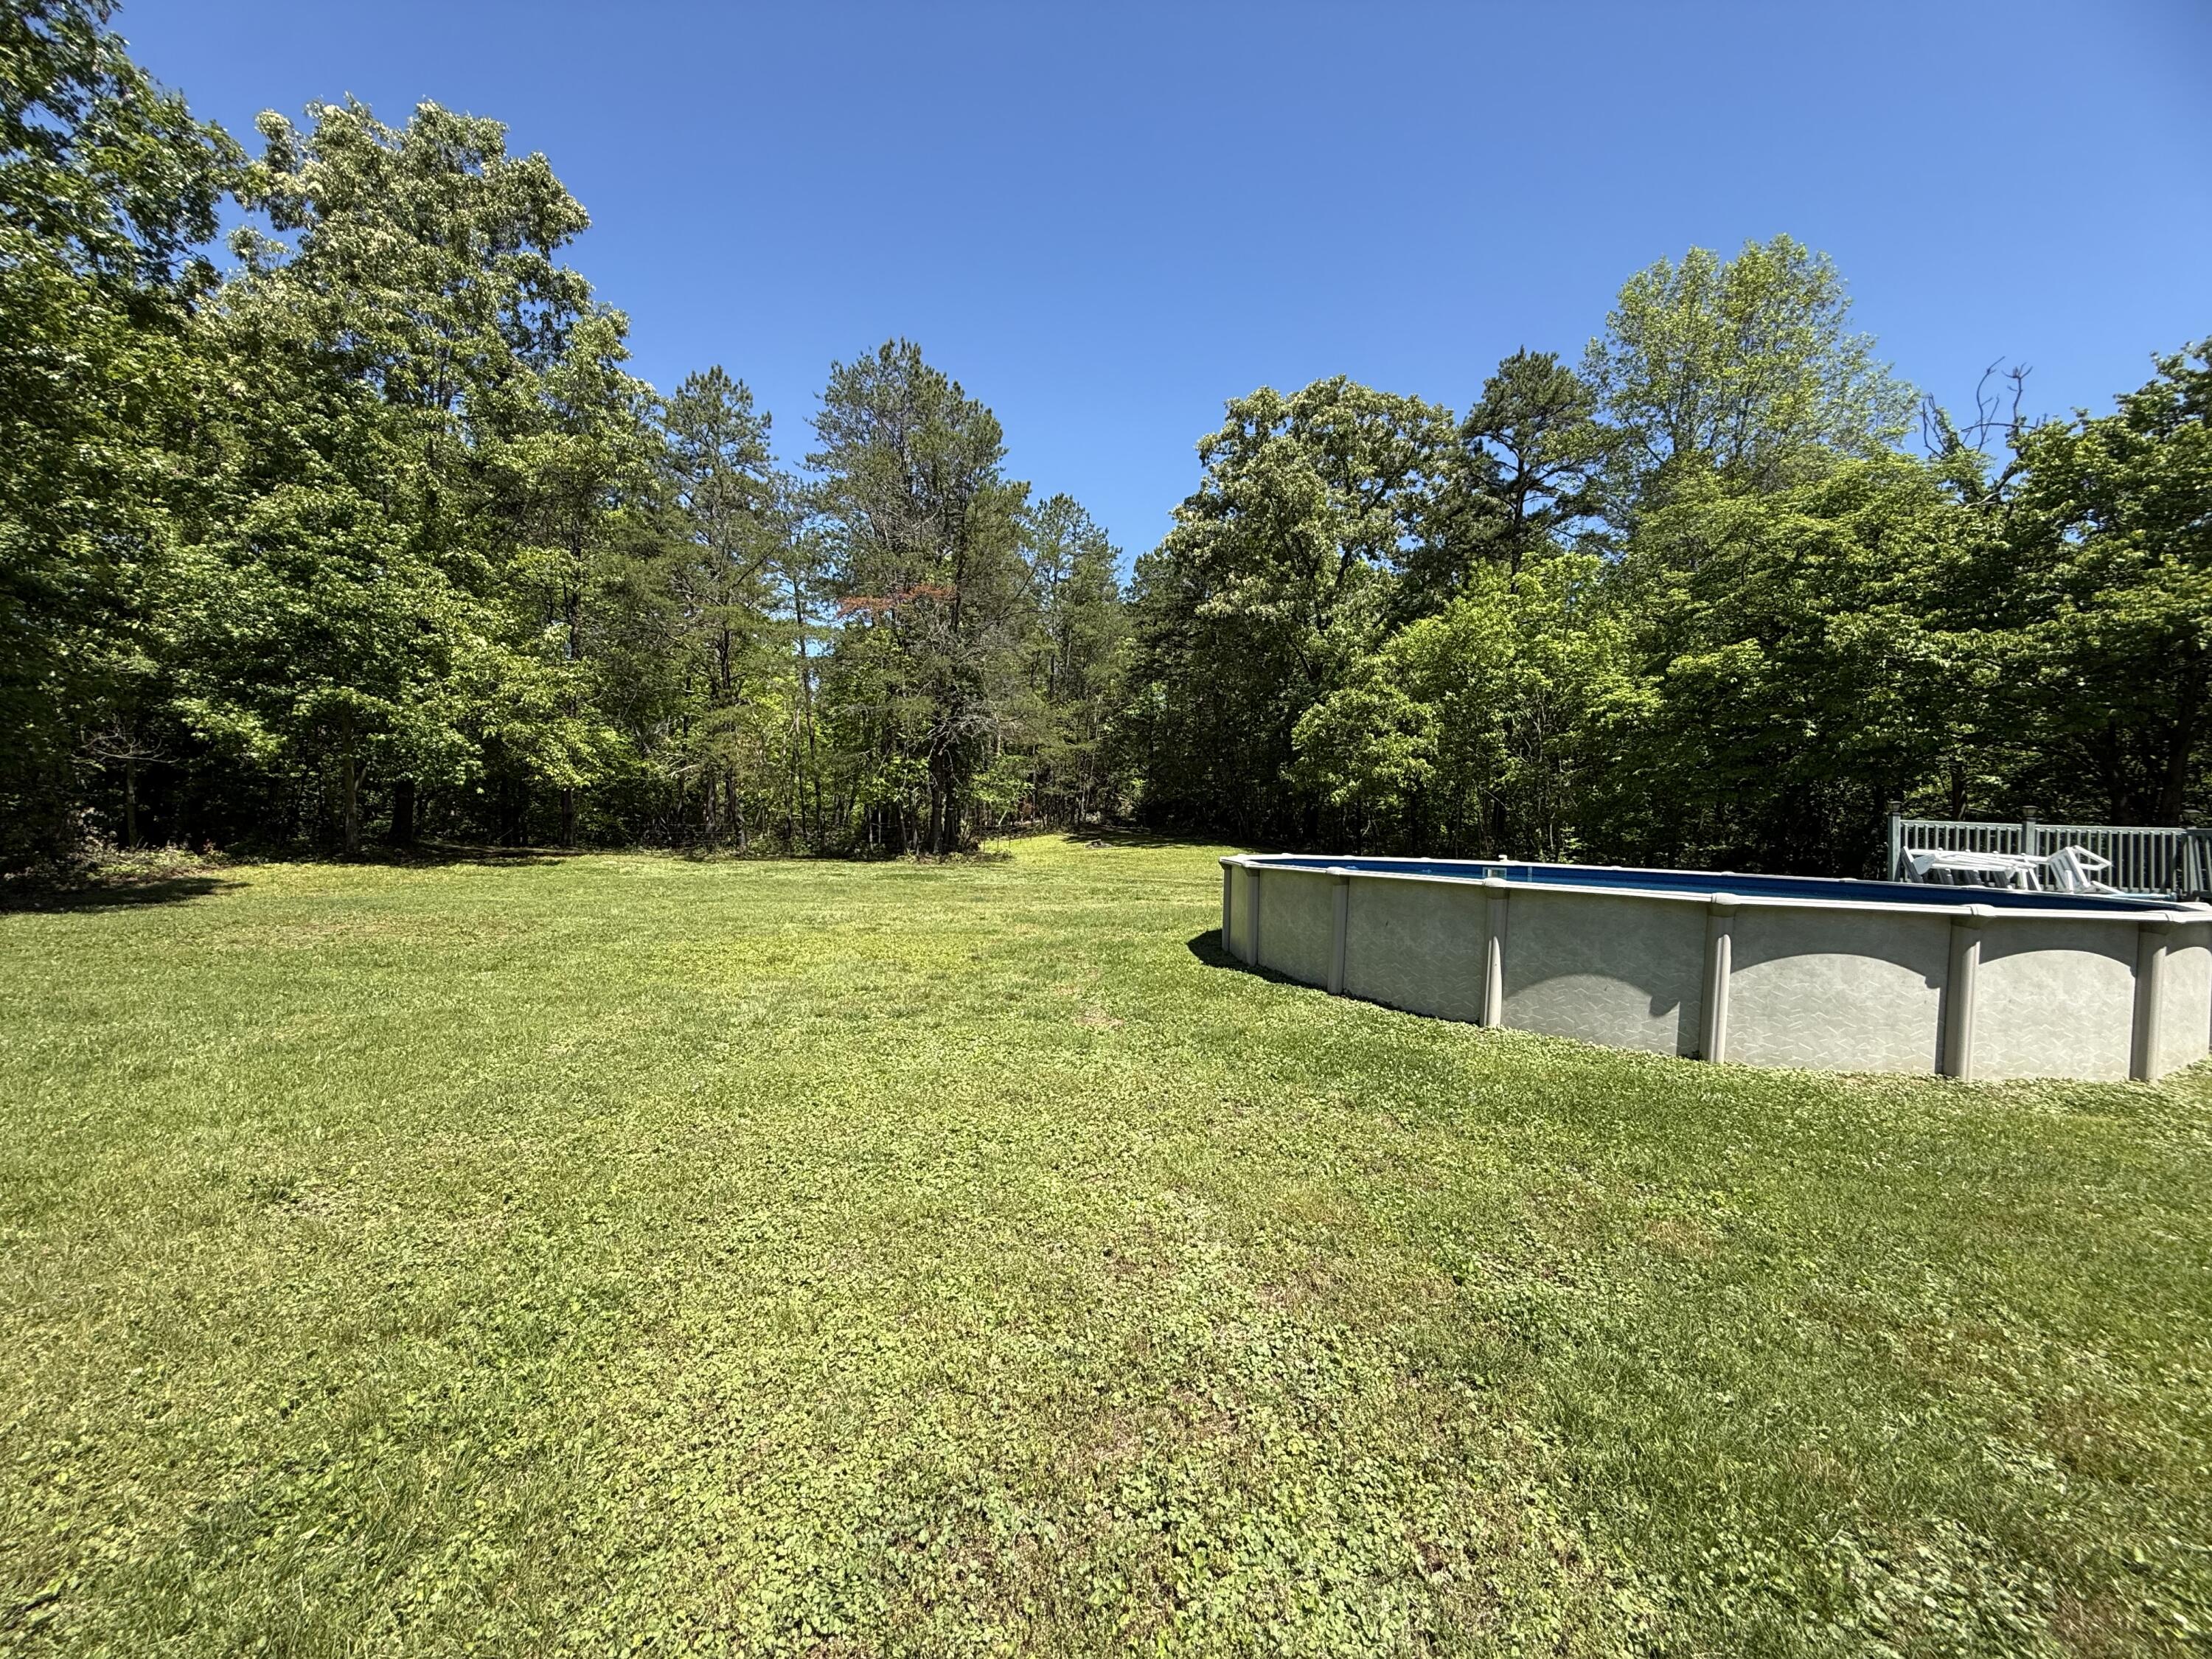
- Lot Size: 5.85 AC / 254,651 SF
- Directions: From Daniel Boone Drive in Barbourville, turn Left onto South 11. Continue for 6.4 miles onto 1809. Property is the first driveway on your Left. Look for company signs.
- Latitude: 36.794838
- Longitude: -83.939891
- MLS Area Major: 067 - Knox County
- MLS Area Minor: 067 - Knox County
- Association: No
- Parcel Number: 1550 (PID: 384598 PTID: 1550)
- Elementary School: GR Hampton
- High School: Knox Central
- High School District: Knox County - 67
- Middle Or Junior School: Knox
- Attached Garage: No
- Carport: No
- Garage: Yes
- Garage Spaces: 2.0
- Parking Features: Attached Garage, Driveway, Garage Faces Side
- Lot Features: Landscaped, Secluded, Many Trees
- Lot Size Acres: 5.846
- Lot Size Area: 5.85
- Lot Size Source: Public Records
- Lot Size Square Feet: 254651.76
- Lot Size Units: Acres
- Above Grade Finished Area: 2967.0
- Building Area Total: 2967.0
- Living Area: 2967.0
- Living Area Source: Public Records
- New Construction: No
- Year Built: 1997
- Construction Materials: Brick Veneer, Vinyl Siding
- Foundation Details: Block
- Levels: Two
- Structure Type: House
- Horse: Yes
- Sewer: Septic Tank
- Utilities: Cable Available, Electricity Connected, Natural Gas Available, Phone Available, Sewer Not Available, Water Available
- Water Source: Public
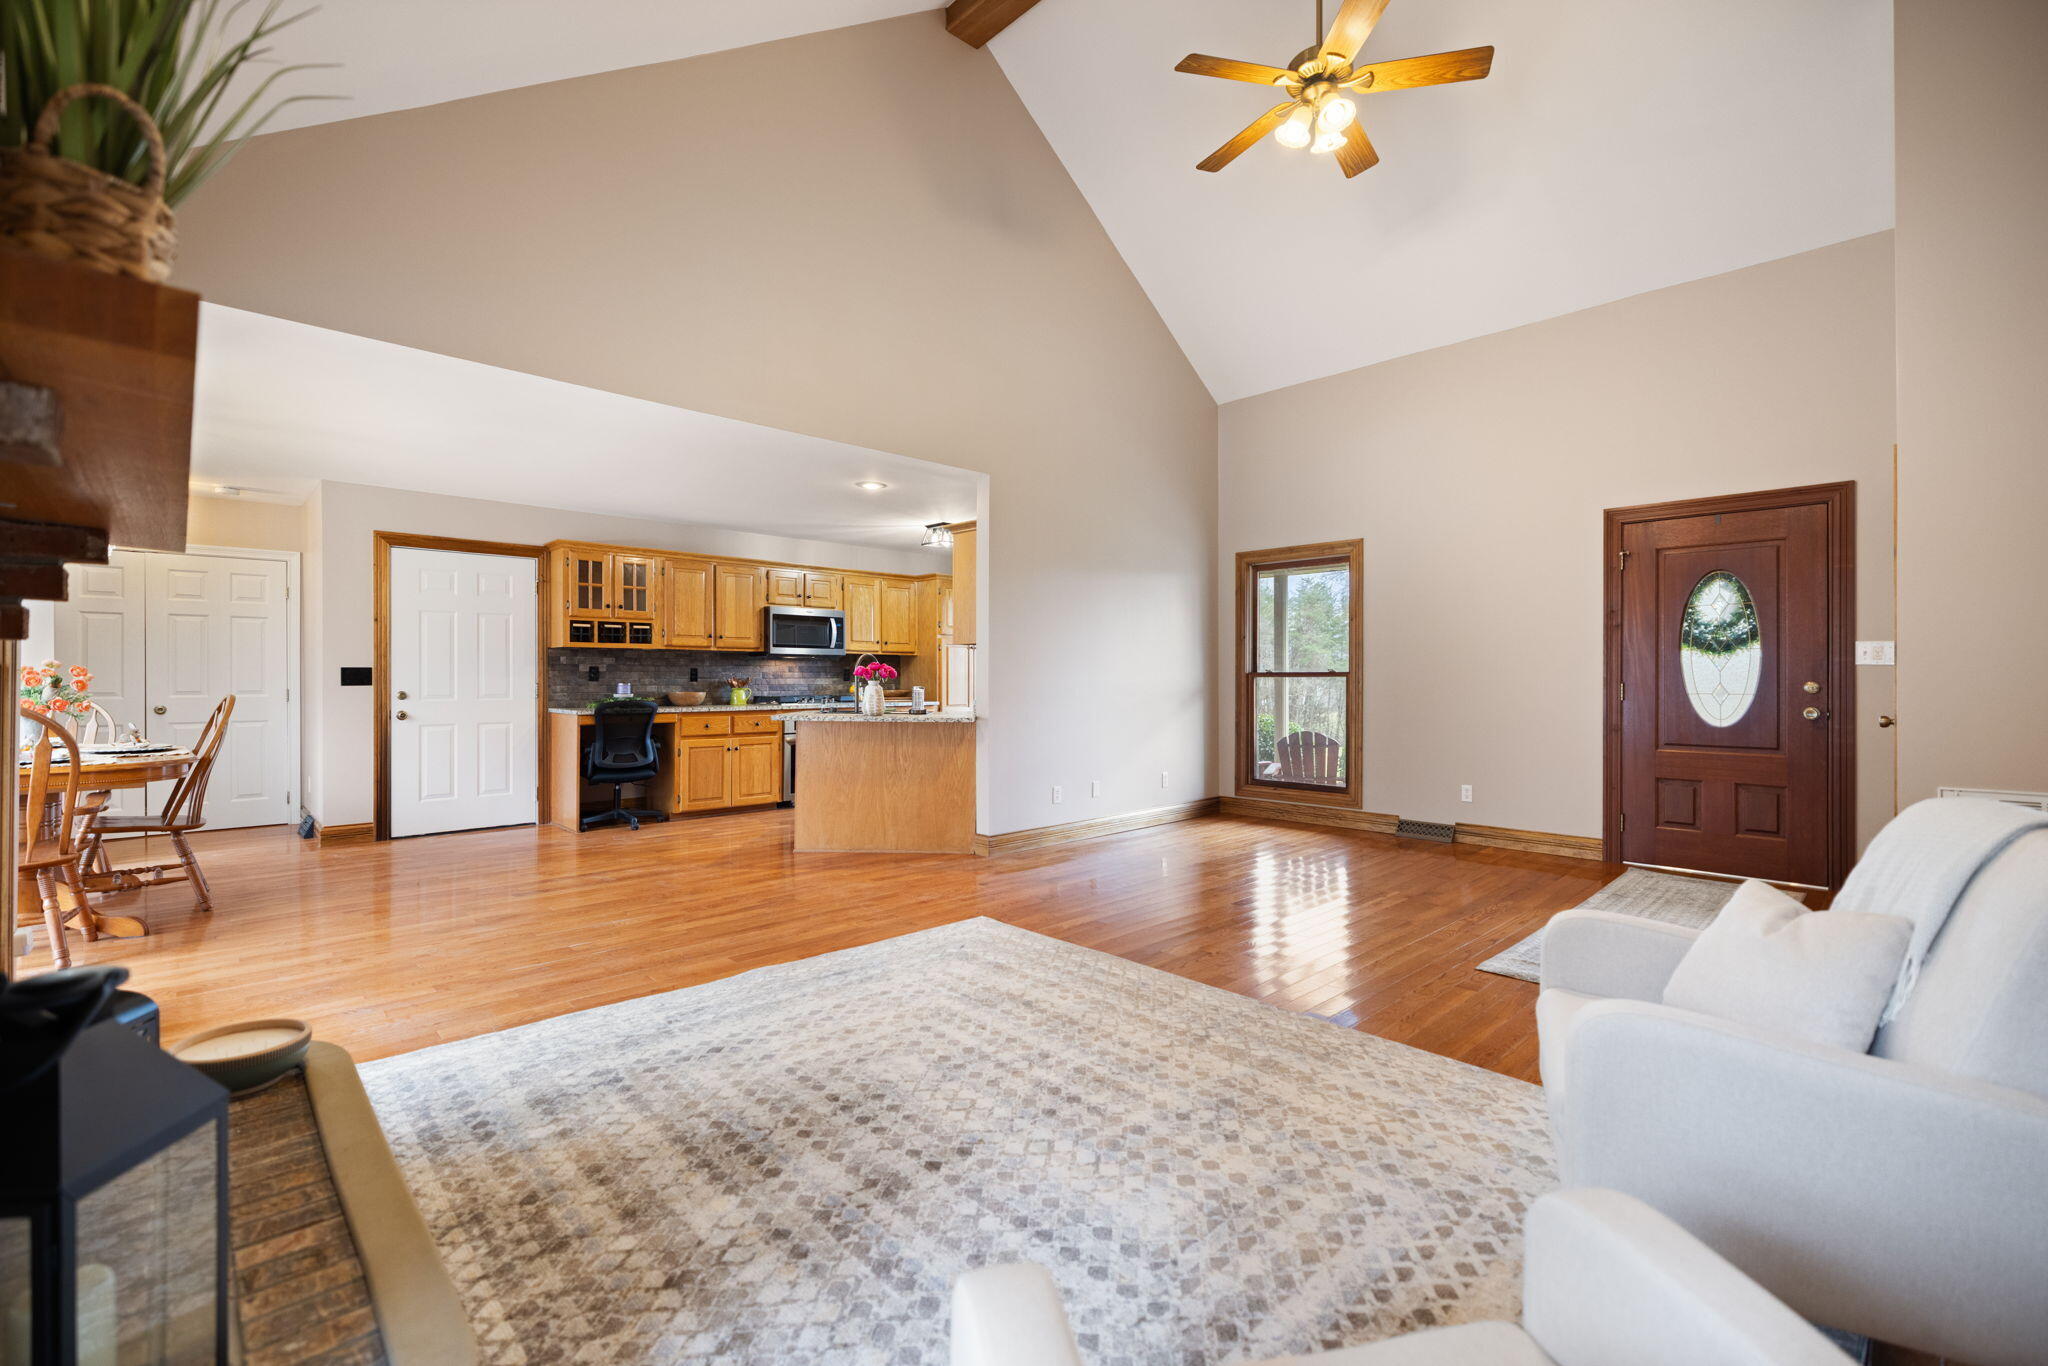
- Room Type: Foyer
- Room Level: First
- Room Type: Living Room
- Room Level: First
- Room Type: Dining Room
- Room Level: First
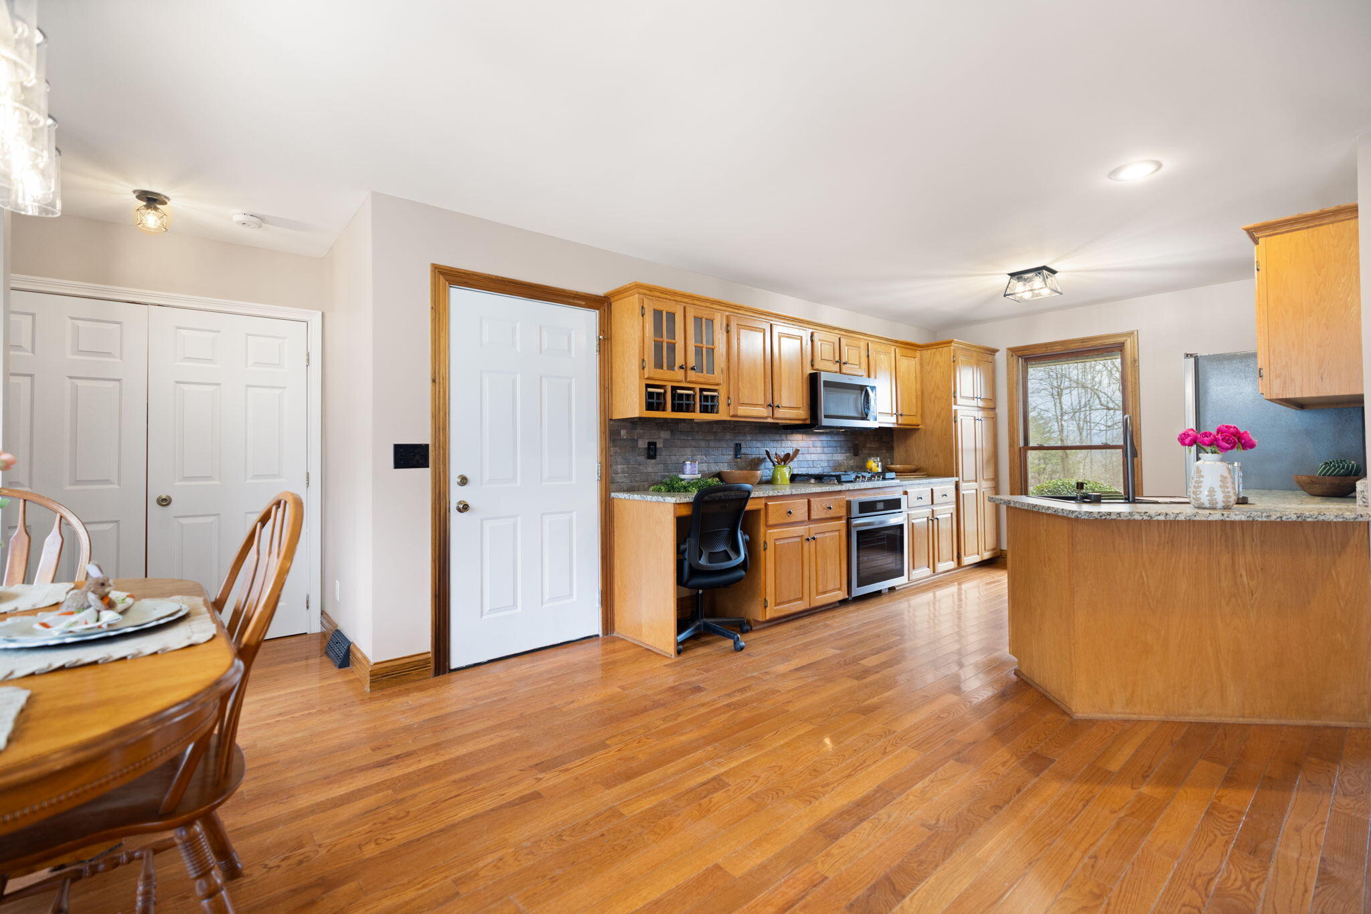
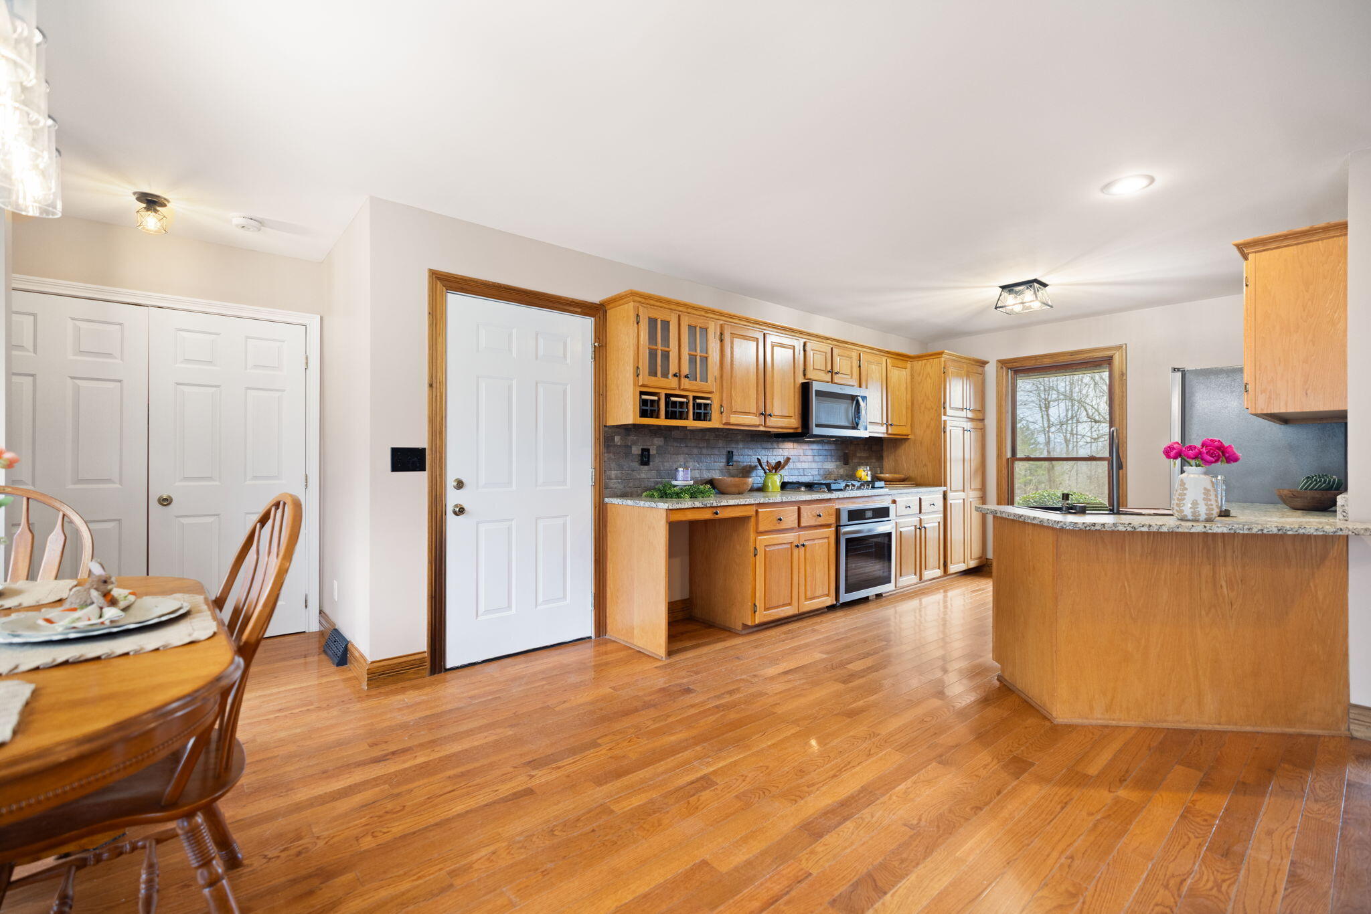
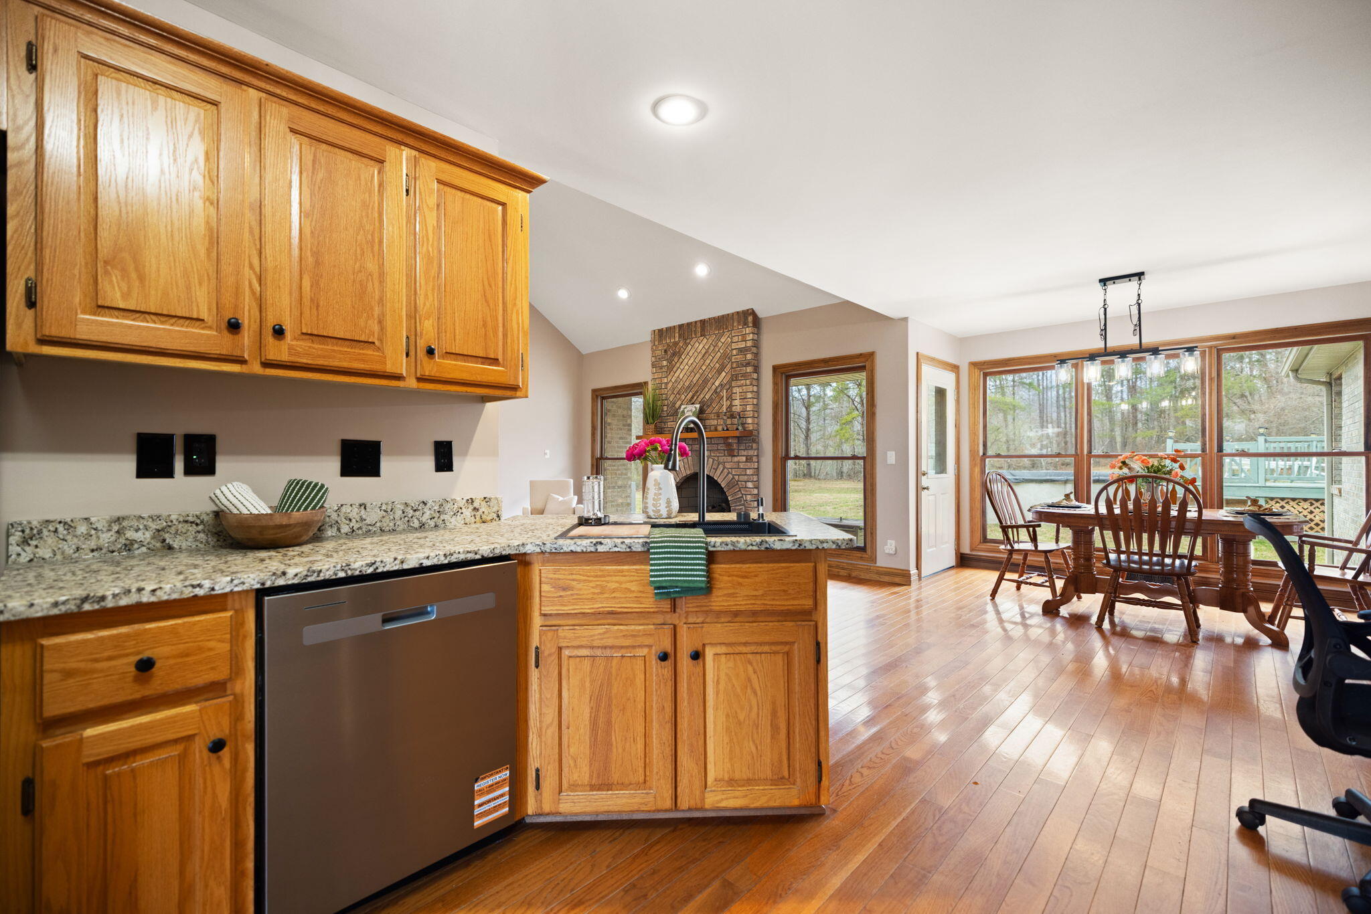
- Room Type: Kitchen
- Room Level: First
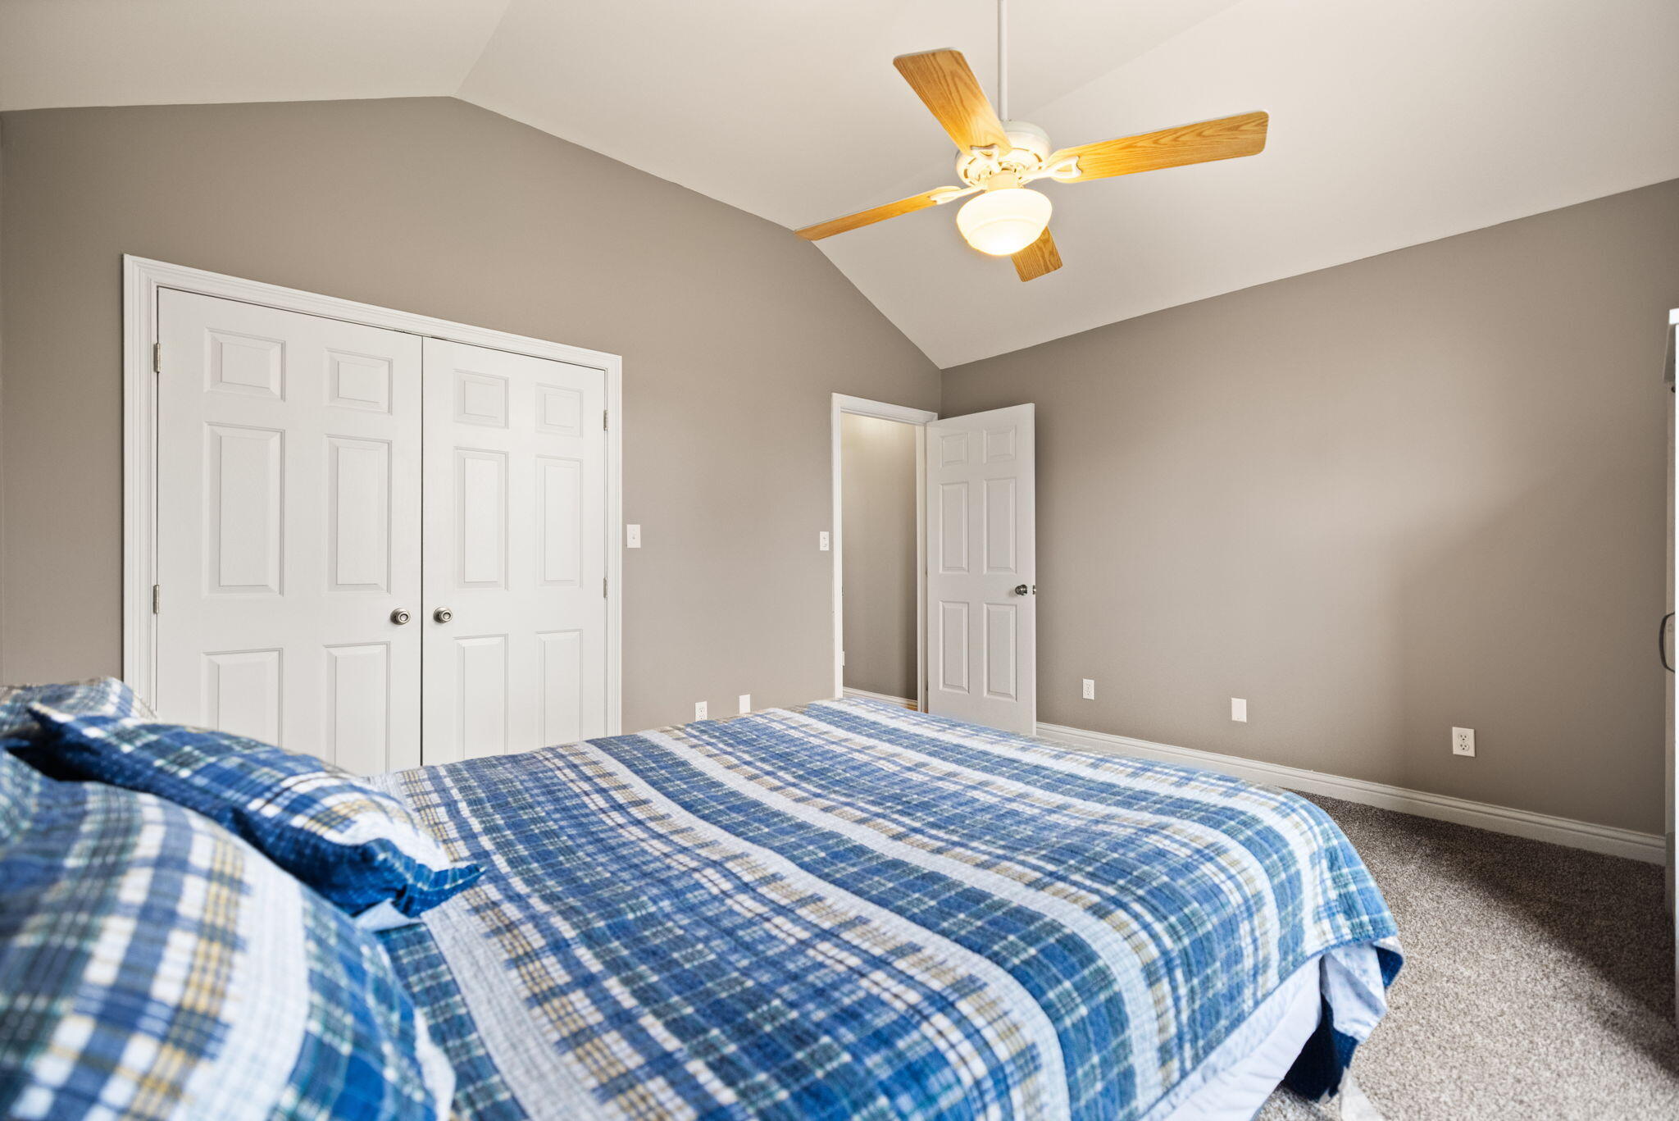
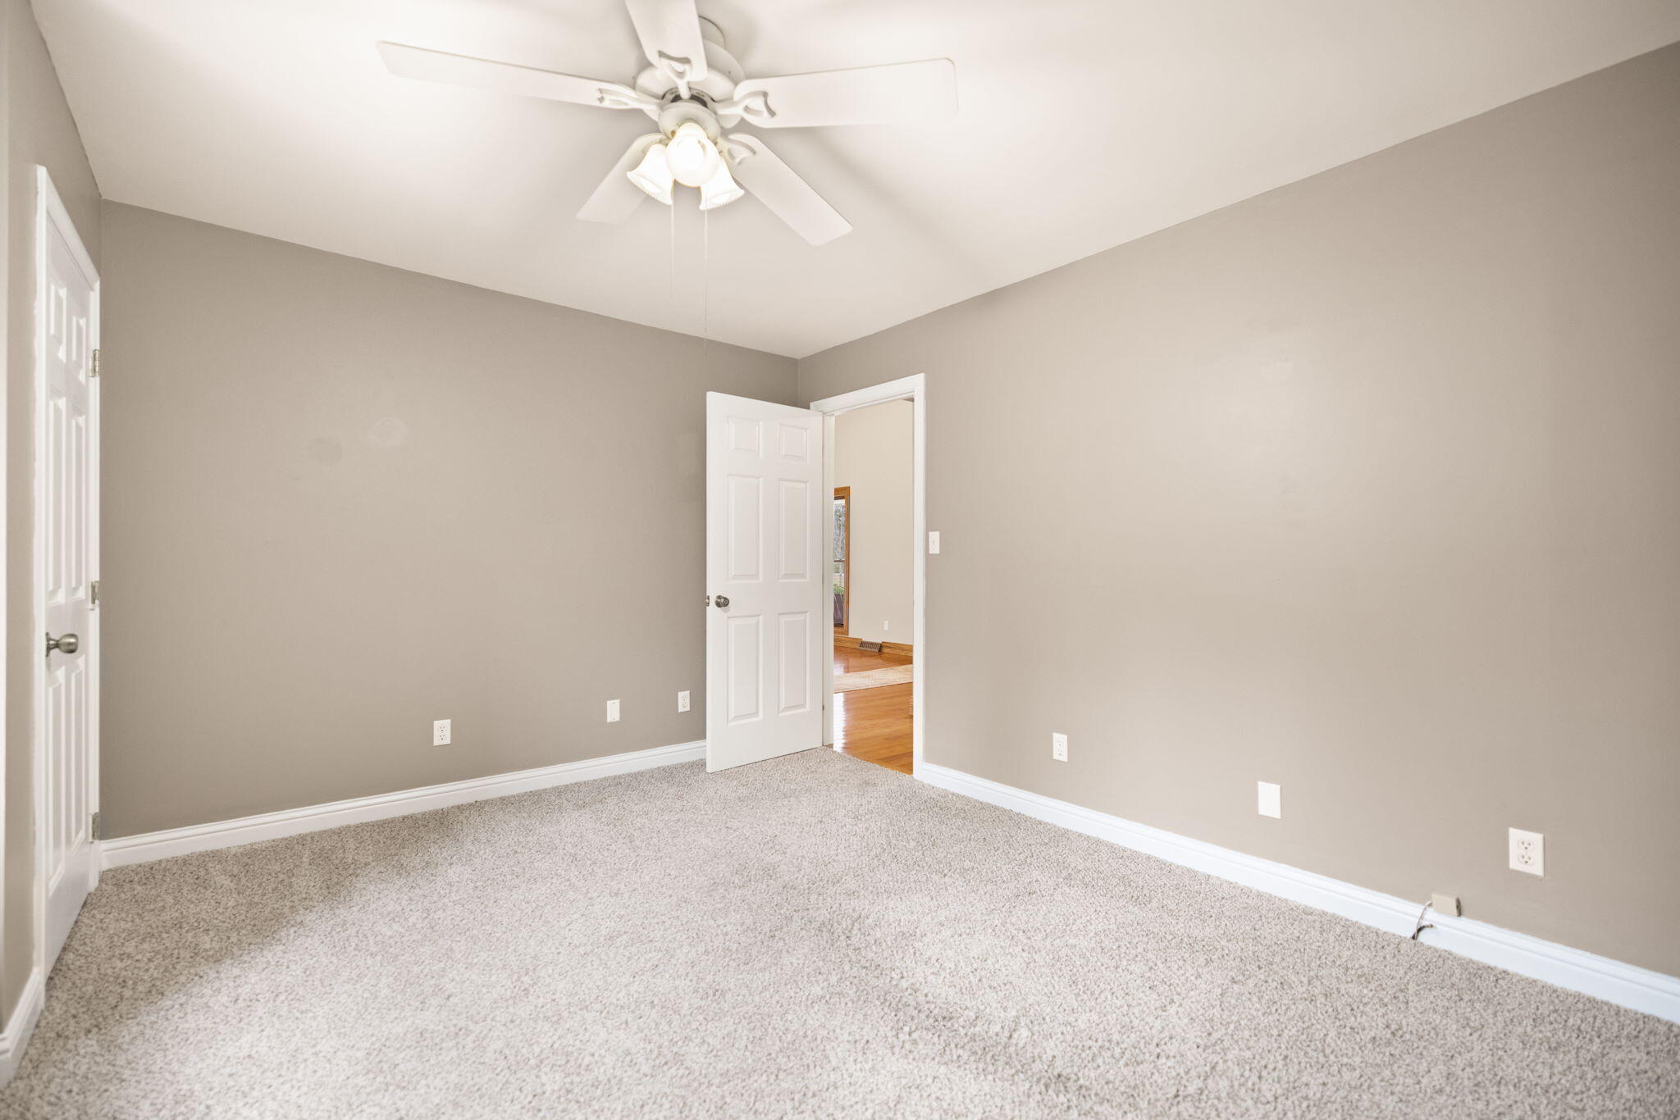
- Room Type: Primary Bedroom
- Room Level: First
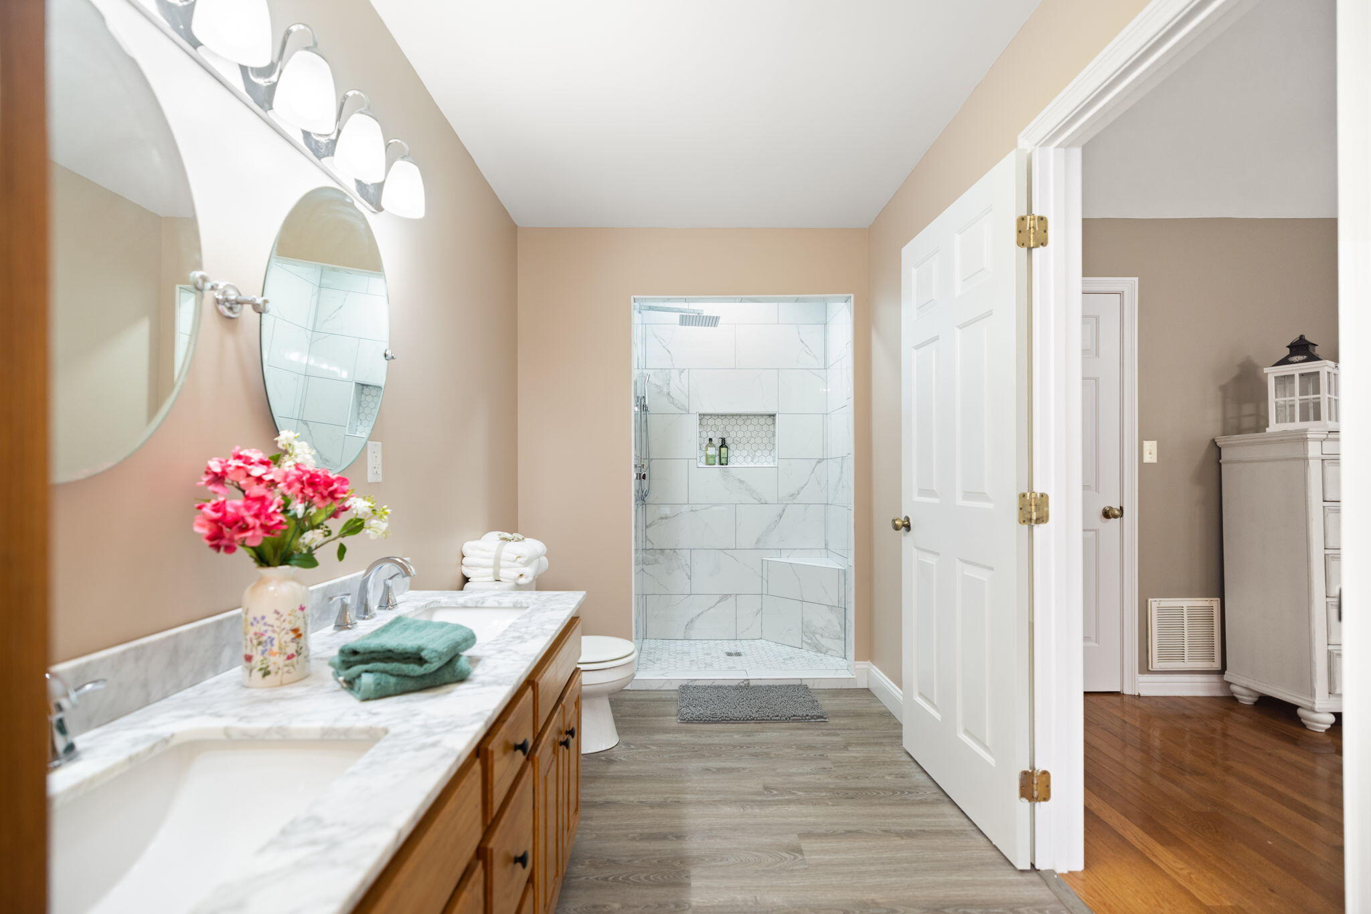
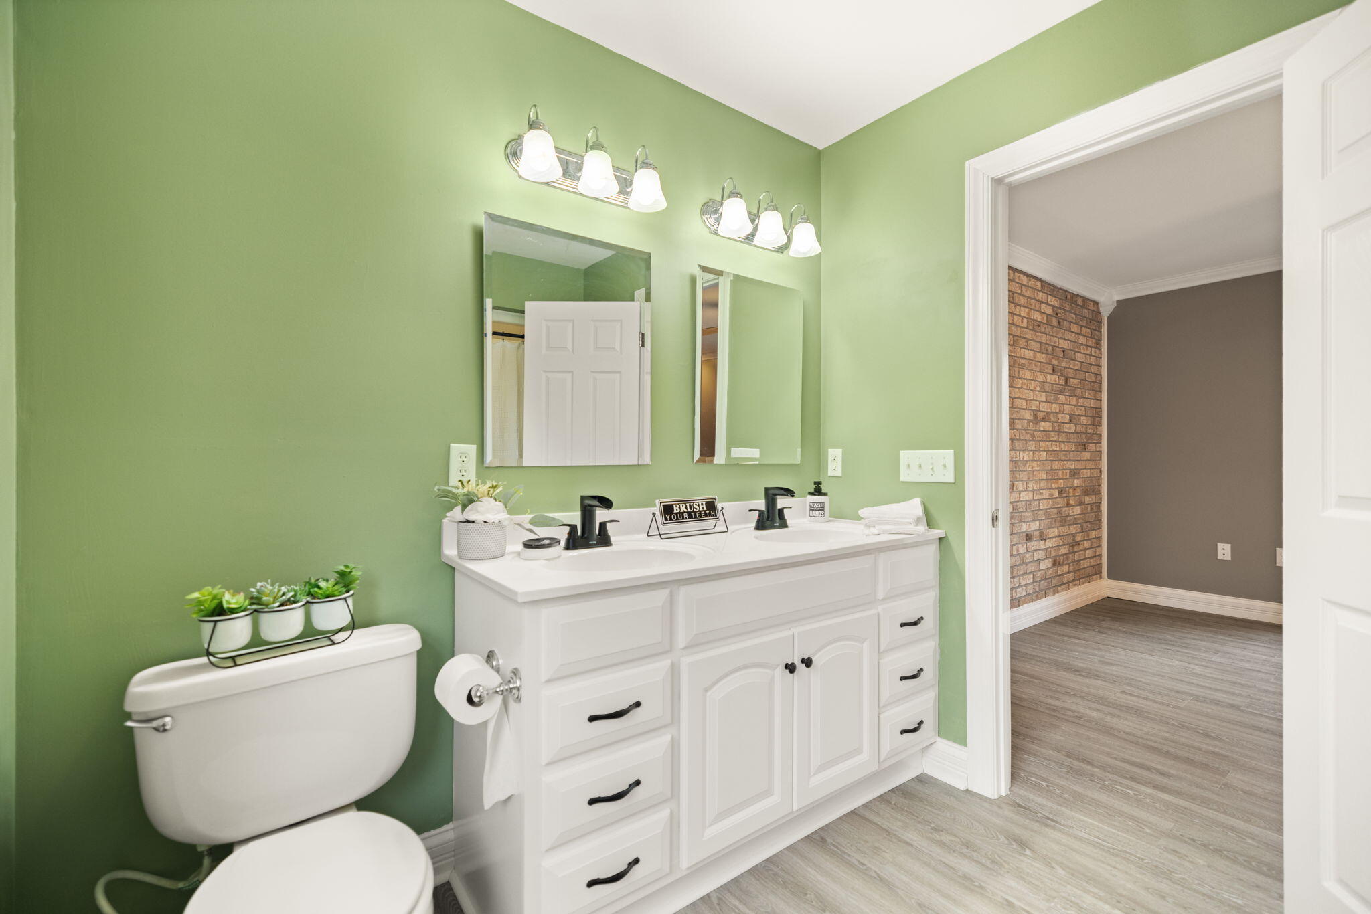
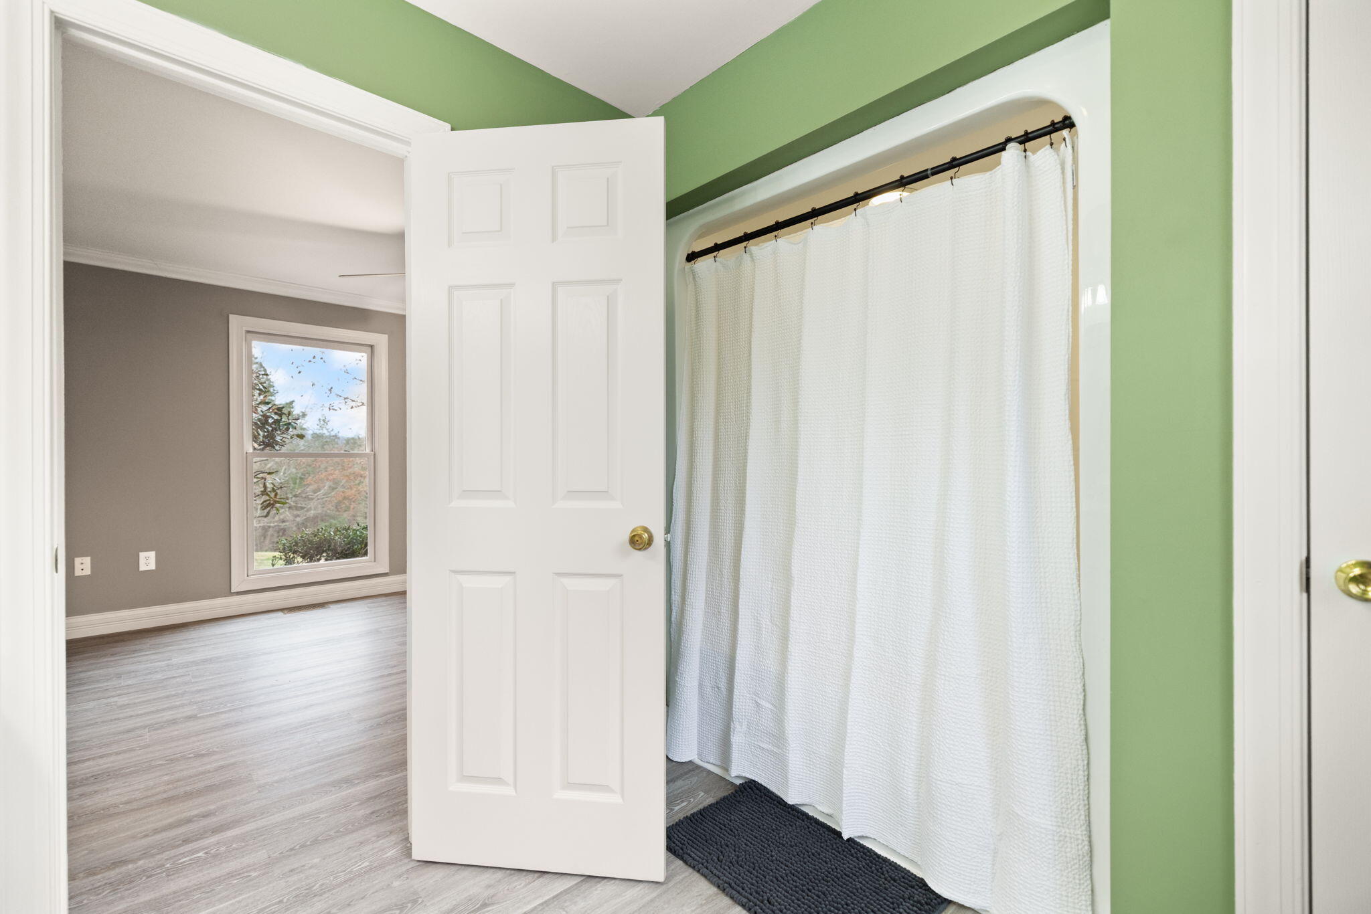
- Room Type: Bathroom 1
- Room Level: First
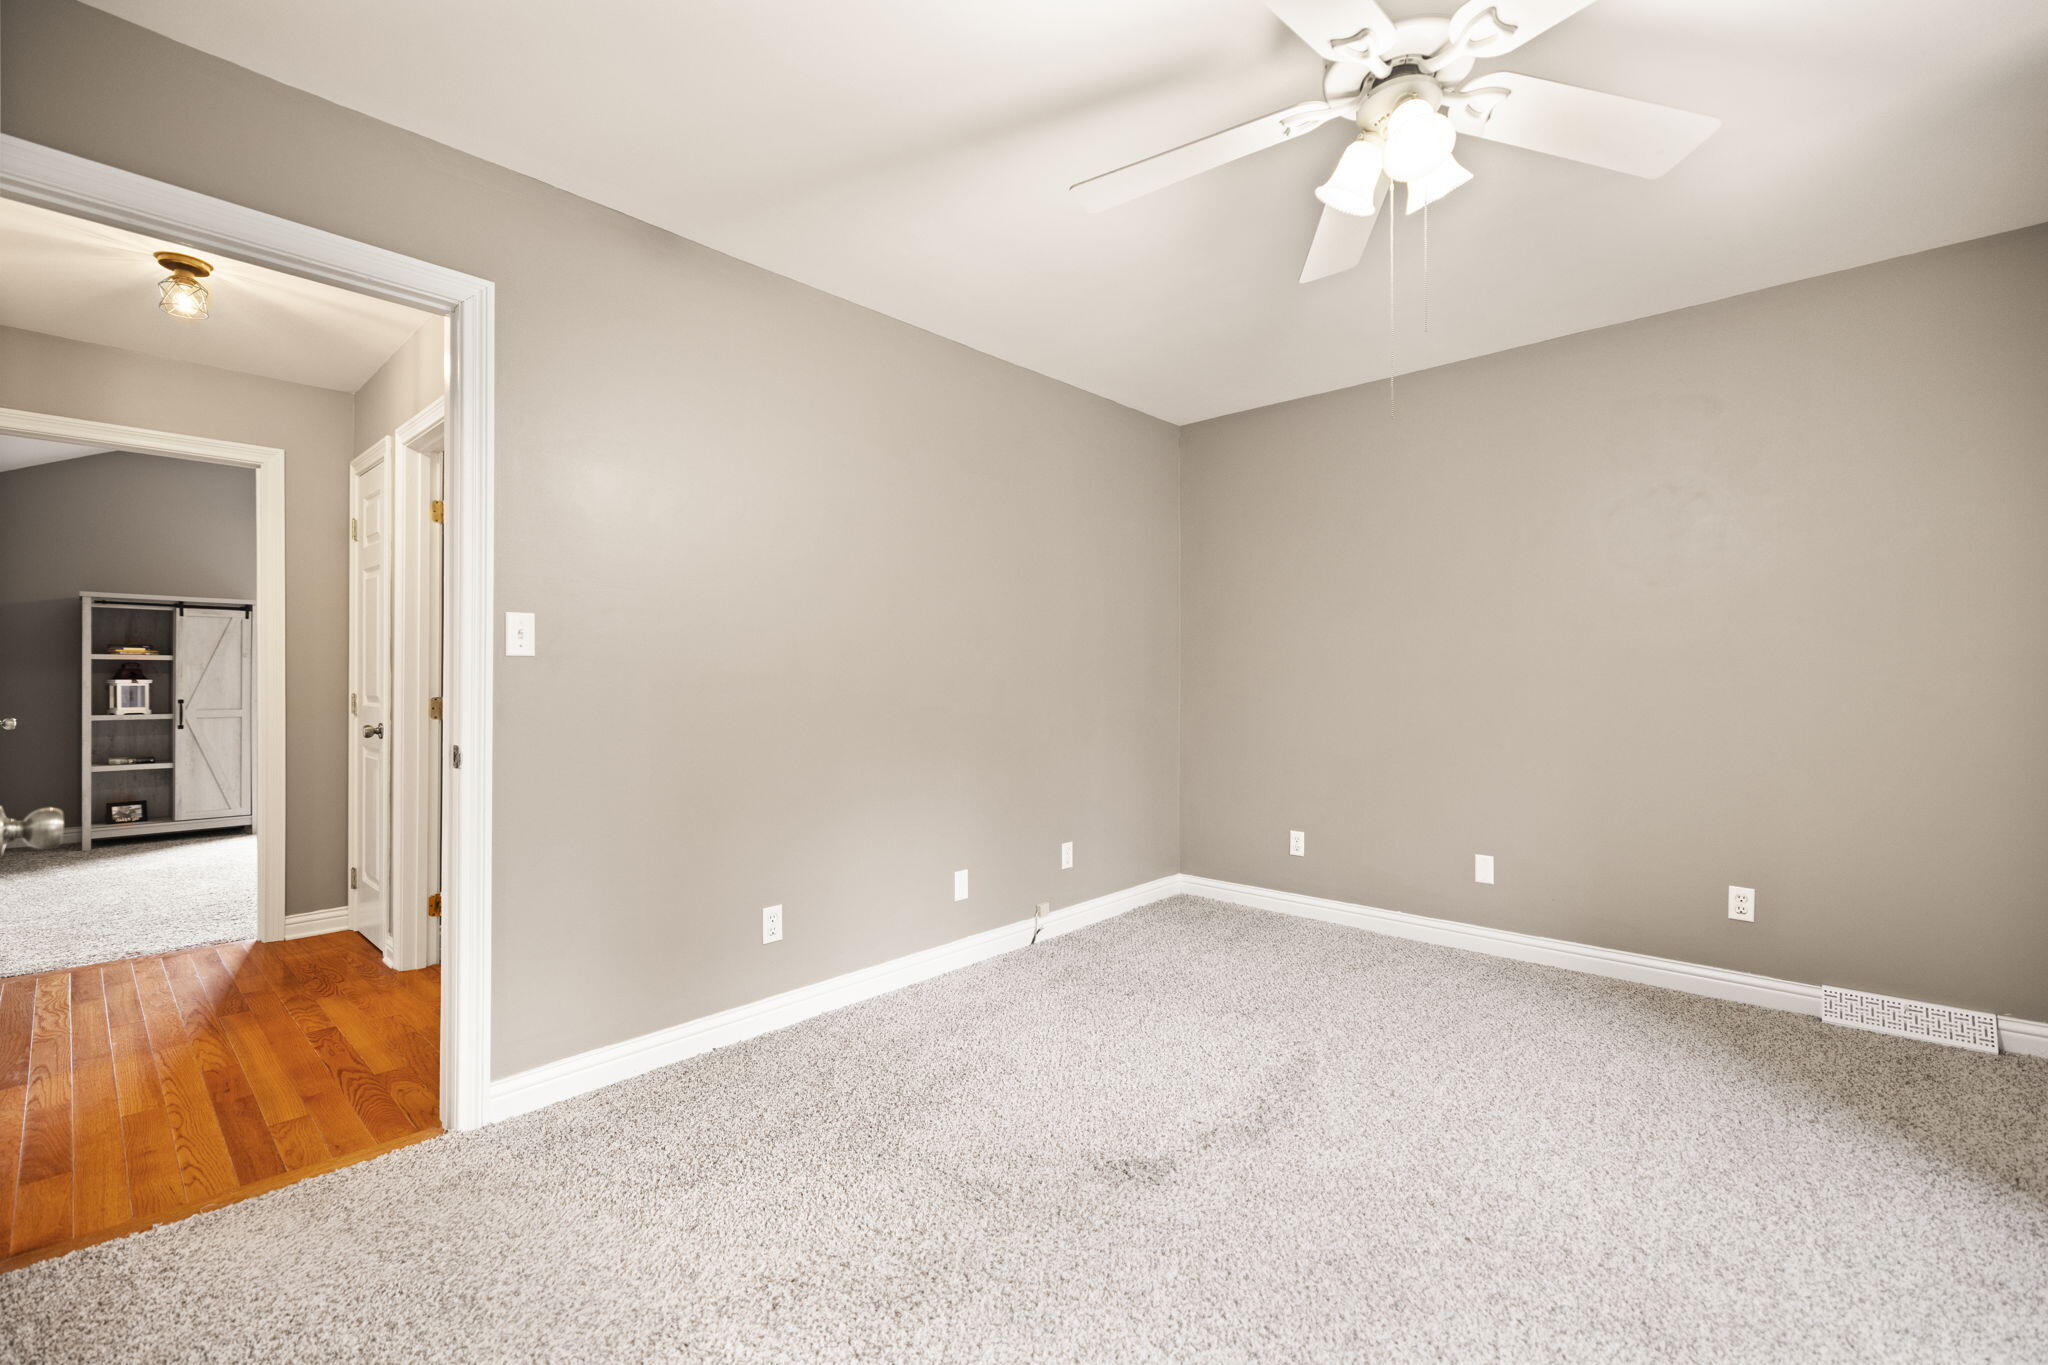
- Room Type: Bedroom 2
- Room Level: First
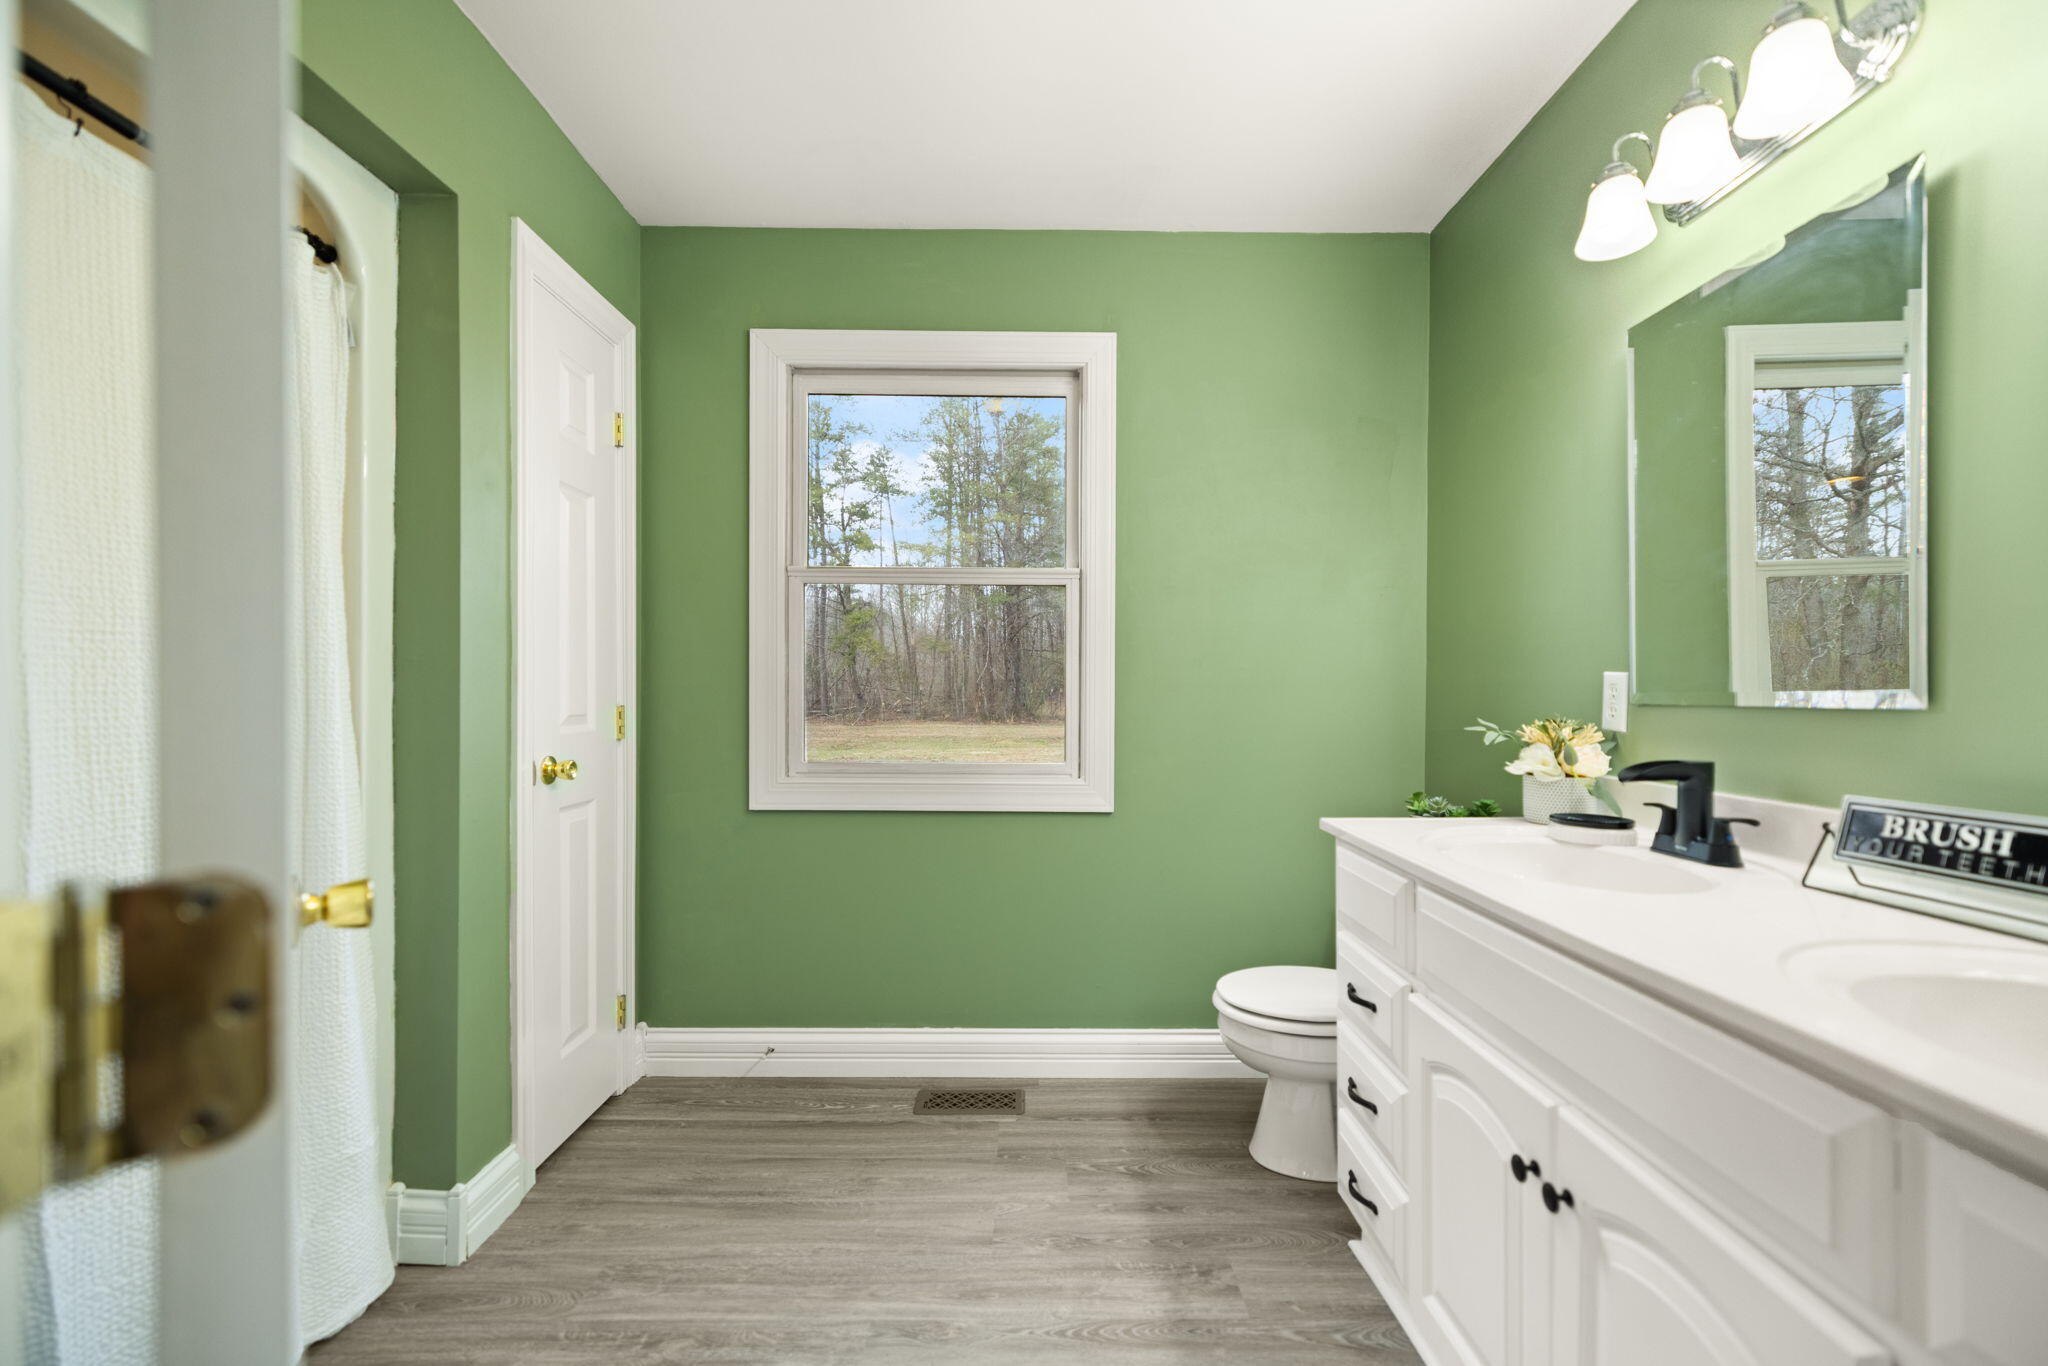
- Room Type: Bathroom 3
- Room Level: First
- Room Type: Family Room
- Room Level: First
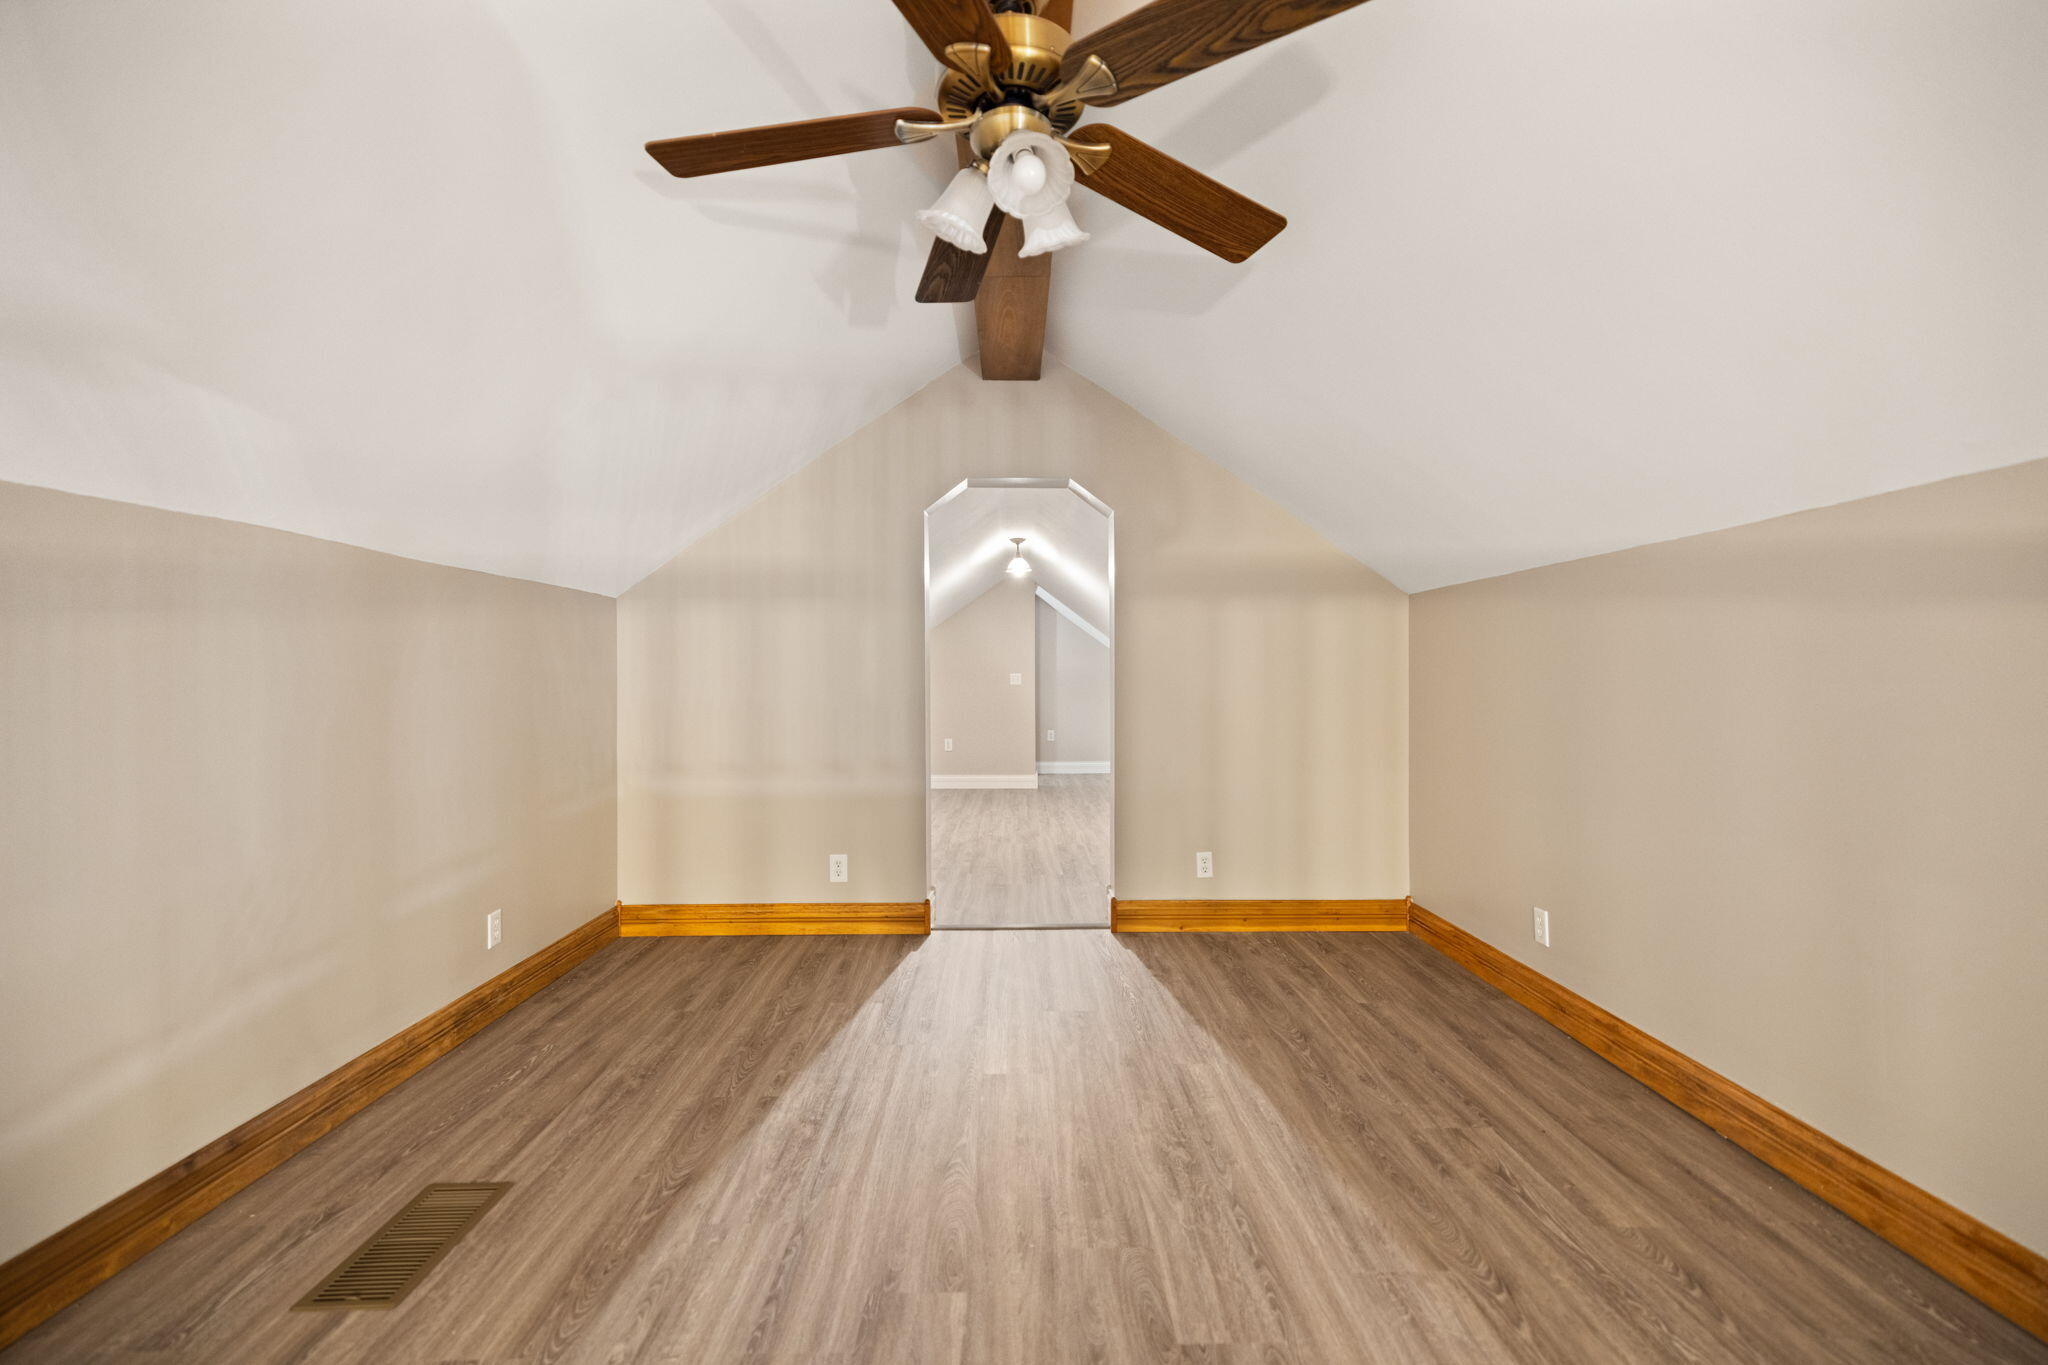
- Room Type: Recreation Room
- Room Level: Second
- Room Level: Lower
- Room Description: Basement
- Door Features: Storm Door(s)
- Fencing: Partial
- Pool Features: Above Ground
- Pool Private: Yes
- Roof: Shingle
- Appliances: Dishwasher, Microwave, Refrigerator, Cooktop, Oven
- Basement: Concrete, Interior Entry, Partial, Unfinished
- Basement: Yes
- Bathrooms Full: 2
- Bathrooms Total Integer: 2
- Bedrooms Total: 3
- Cooling: Electric
- Cooling: Yes
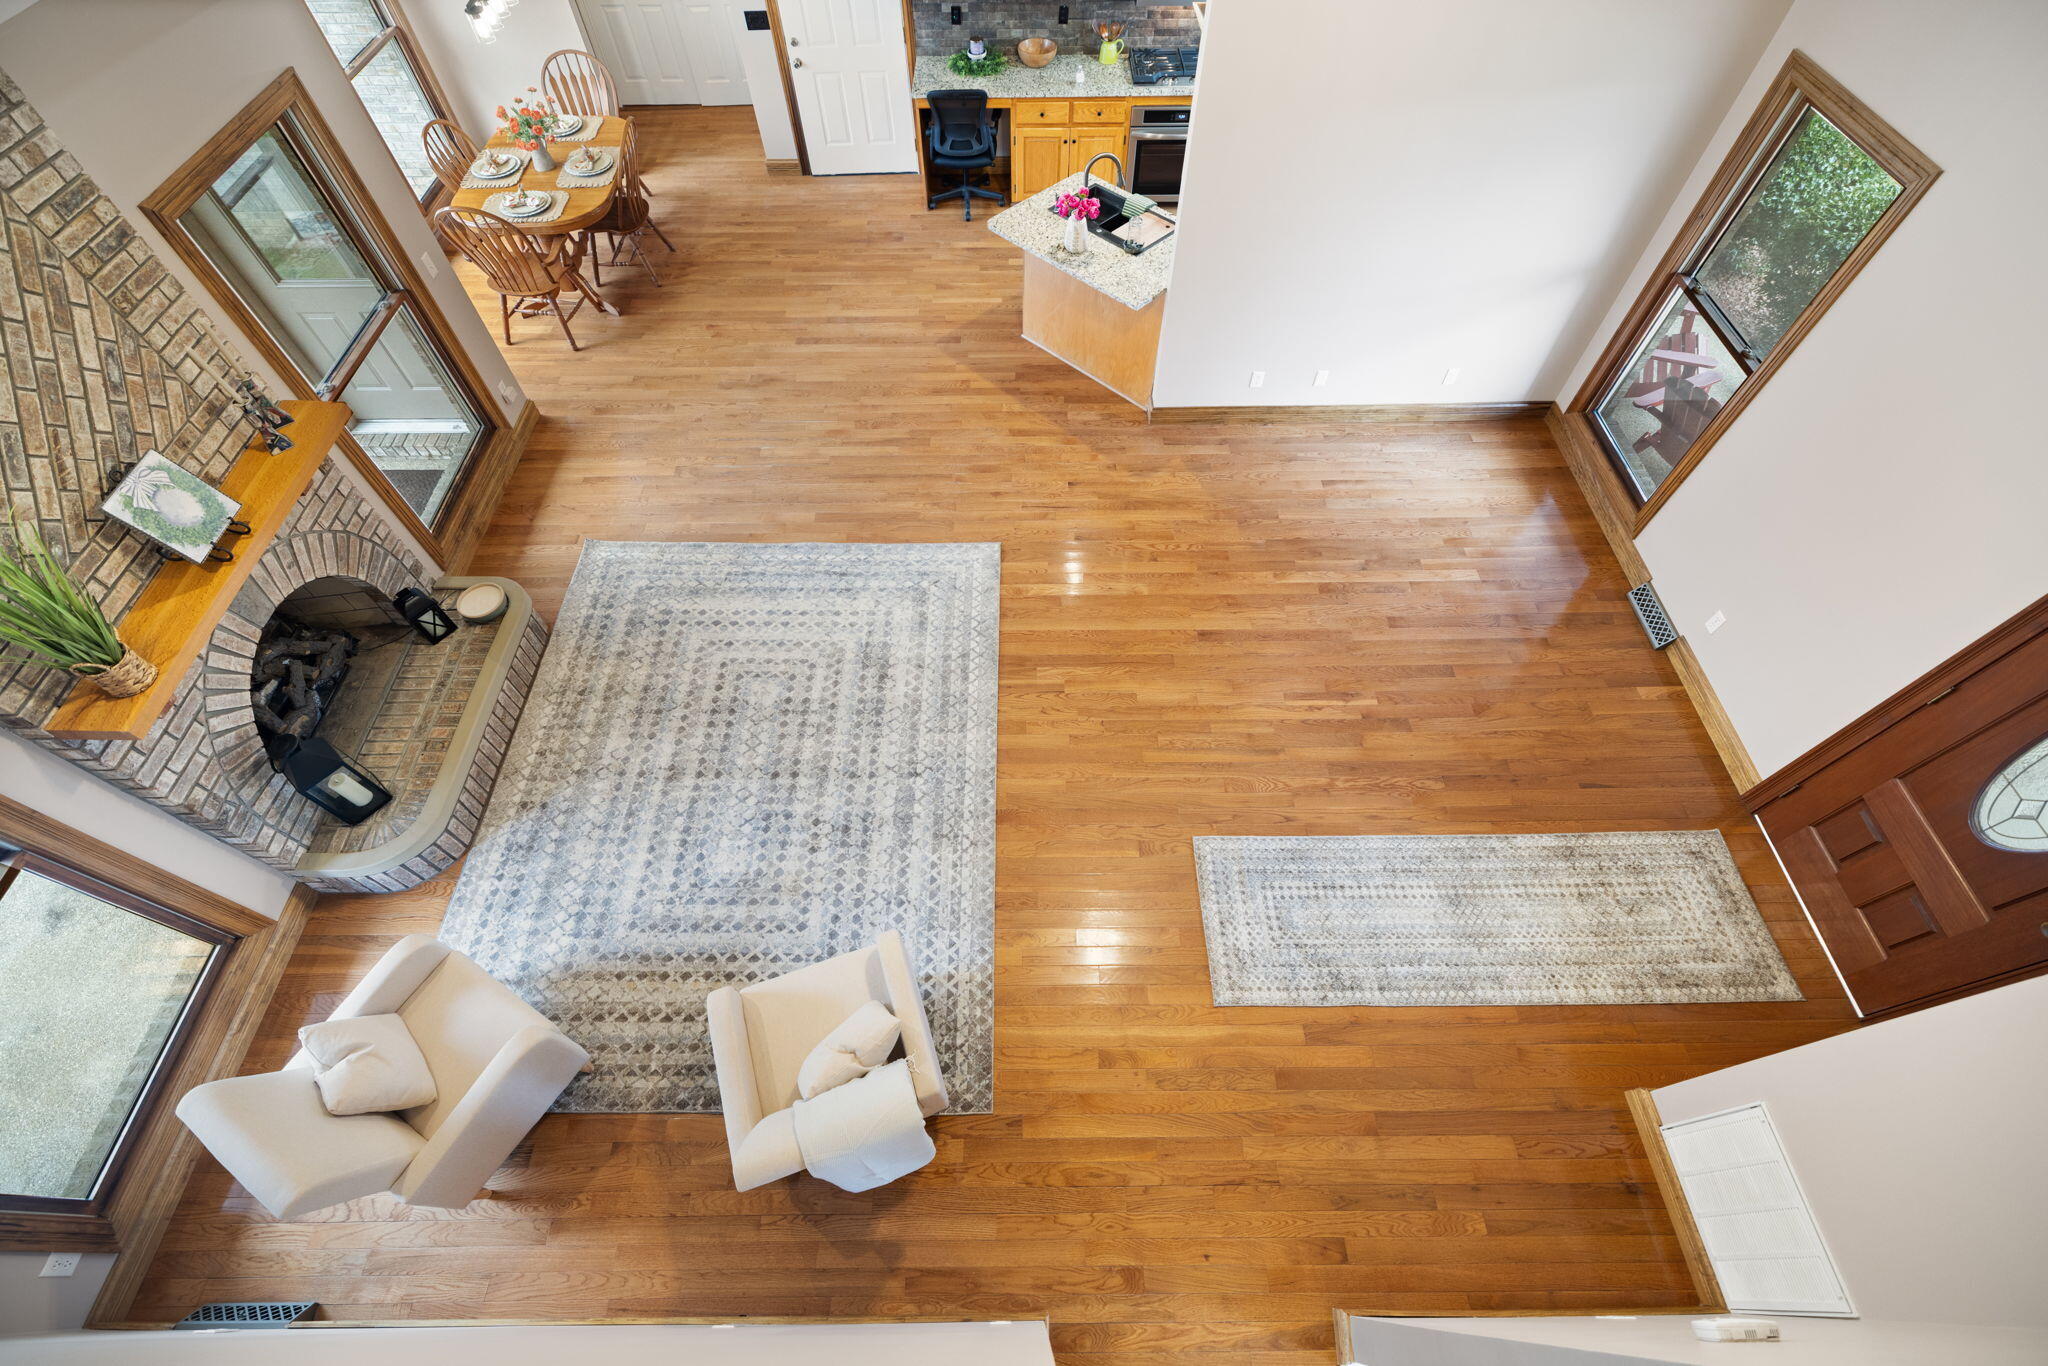
- Fireplace: Yes
- Fireplace Features: Gas Log, Living Room, Masonry
- Fireplaces Total: 1
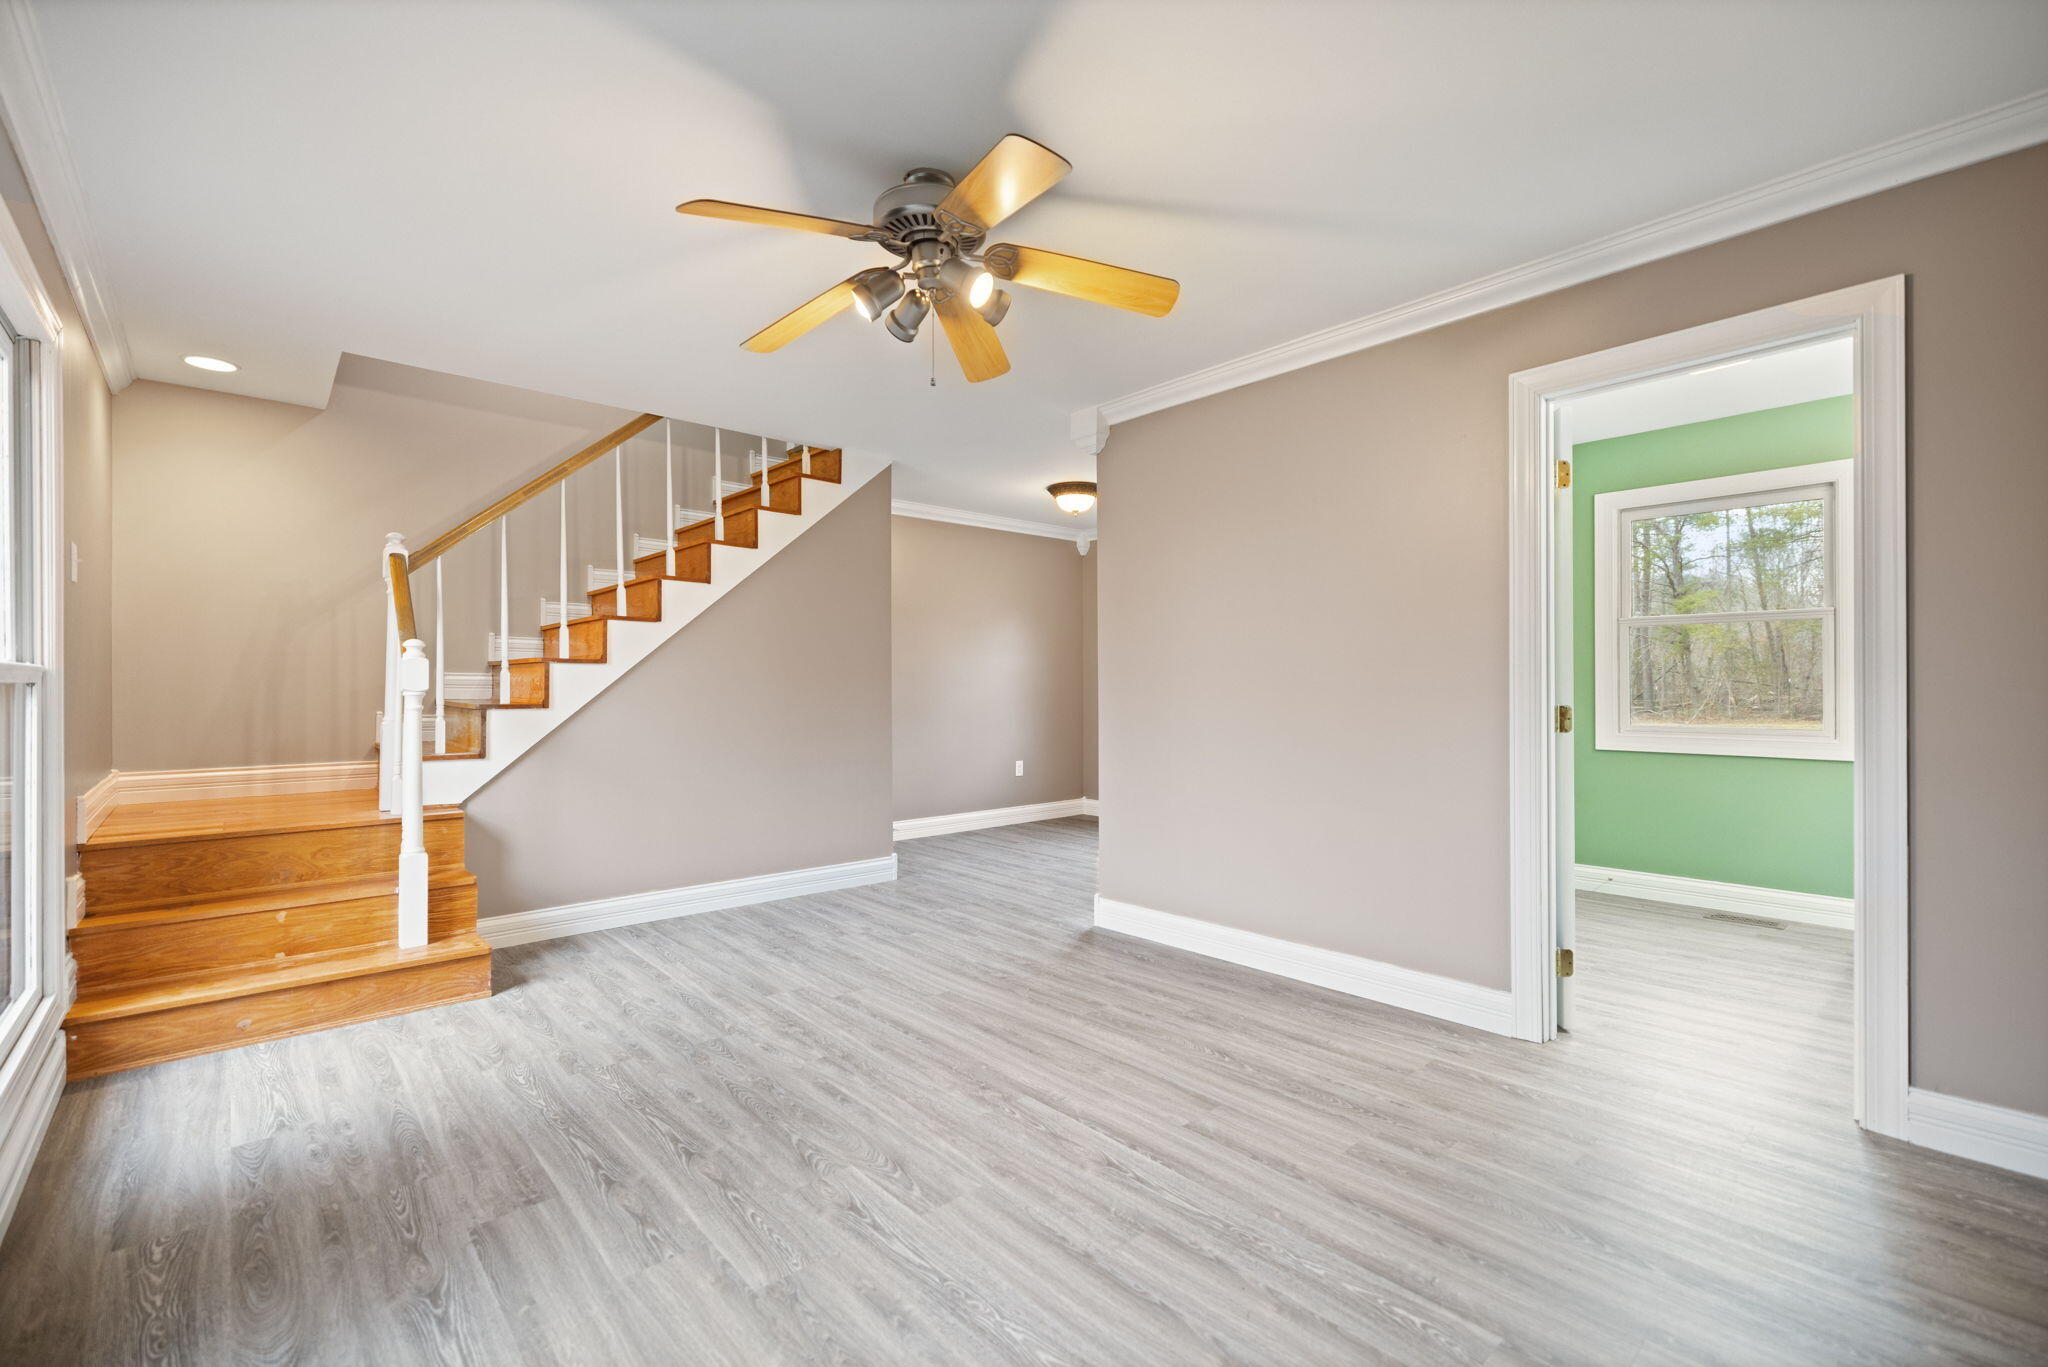
- Flooring: Carpet, Hardwood, Laminate, Tile
- Heating: Natural Gas
- Heating: Yes
- Interior Features: Breakfast Bar, Entrance Foyer, Eat-in Kitchen, Primary First Floor, Walk-In Closet(s), Ceiling Fan(s), Soaking Tub
- Laundry Features: Gas Dryer Hookup, Main Level, Washer Hookup
- Rooms Total: 11
- Window Features: Insulated Windows, Blinds
Property History for 144 Ky-1809
| Date | Event & Source | Price | Appreciation |
|---|---|---|---|
| Aug 28, 2026 | Sold Imagine MLS #26004060 | $459,900 | — |
| Aug 27, 2026 | Sold (Public Record) Public Record #1949180971 | $459,900 | — |
| Jun 25, 2026 | Contract Signed Imagine MLS #26004060 | — | |
| May 25, 2026 | Listed (Active) Imagine MLS #26004060 | $479,900 | — |
| Date | Event & Source | Price |
|---|---|---|
| 08/28/2026 | Sold Imagine MLS #26004060 | $459,900 |
| 08/27/2026 | Sold (Public Record) Public Record #1949180971 | $459,900 |
| 06/25/2026 | Contract Signed Imagine MLS #26004060 | — |
| 05/25/2026 | Listed (Active) Imagine MLS #26004060 | $479,900 |
For completeness, we often displays two records for one sale: the MLS record and the public record.
Public Records for 144 Ky-1809
Schools near 144 Ky-1809
Rating | School | Type | Grades | Distance |
|---|---|---|---|---|
| Public - | PK to 5 | |||
| Public - | 6 to 8 | |||
| Public - | 9 to 12 | |||
| Public - | 9 to 12 |
Rating | School | Distance |
|---|---|---|
G R Hampton Elementary School PublicPK to 5 | ||
Knox County Middle School Public6 to 8 | ||
Knox Central High School Public9 to 12 | ||
Knox County Career and Technical Center Public9 to 12 |
School ratings and boundaries are provided by GreatSchools.org and Pitney Bowes. This information should only be used as a reference. Proximity or boundaries shown here are not a guarantee of enrollment. Please reach out to schools directly to verify all information and enrollment eligibility.
Similar Homes
Explore Nearby Homes
- Middlesborough Homes for Sale
- Emlyn Homes for Sale
- Pleasant View Homes for Sale
- North Corbin Homes for Sale
- Virginia Homes for Sale
- South Wallins Homes for Sale
- Fincastle Homes for Sale
- Rock Harbor Homes for Sale
- Norris Shores Homes for Sale
- Sunset Bay Homes for Sale
- Lone Mountain Shores Homes for Sale
- Hickory Pointe Homes for Sale
- Coxton Homes for Sale
- Ages Homes for Sale
- Plainview Homes for Sale
- Bryants Store Homes for Sale
- Siler Homes for Sale
- Barbourville Homes for Sale
- Artemus Homes for Sale
- Trosper Homes for Sale
- Heidrick Homes for Sale
- Bimble Homes for Sale
- Frakes Homes for Sale
- Fourmile Homes for Sale
- Cannon Homes for Sale
- Flat Lick Homes for Sale
- Pineville Homes for Sale
- Gray Homes for Sale
- Hinkle Homes for Sale
- Walker Homes for Sale
- 40906 Homes for Sale
- 40903 Homes for Sale
- 40759 Homes for Sale
- 40995 Homes for Sale
- 40763 Homes for Sale
- 40977 Homes for Sale
- 40769 Homes for Sale
- 40771 Homes for Sale
- 40734 Homes for Sale
- 40949 Homes for Sale
- 40935 Homes for Sale
- 40701 Homes for Sale
- 40915 Homes for Sale
- 40939 Homes for Sale
- 40940 Homes for Sale
No guarantee, warranty or representation of any kind is made regarding the completeness or accuracy of any information, descriptions or measurements (including square footage measurements and property condition), such should be independently verified through appropriate means, including, but not limited to, in person inspection and public records, and Compass International Holdings, its subsidiaries, affiliates and independently owned and operated franchisees, and their affiliated agents and associated third parties expressly disclaim any liability in connection therewith. Photos may be virtually staged or digitally enhanced and may not reflect actual property conditions. Offers of compensation are subject to change at the seller's discretion. No financial or legal advice provided. Equal Housing Opportunity.
Listing Courtesy of Huddleston Real Estate
IDX information is provided exclusively for personal, non-commercial use, and may not be used for any purpose other than to identify prospective properties consumers may be interested in purchasing. Information is deemed reliable but not guaranteed. ©2026 ImagineMLS. All rights reserved.
