144 Lou Ivy Road
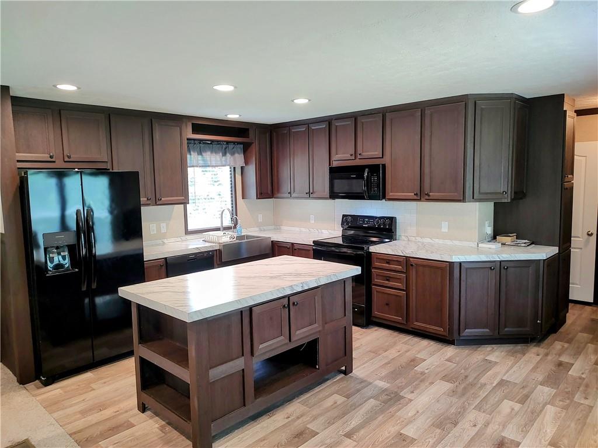
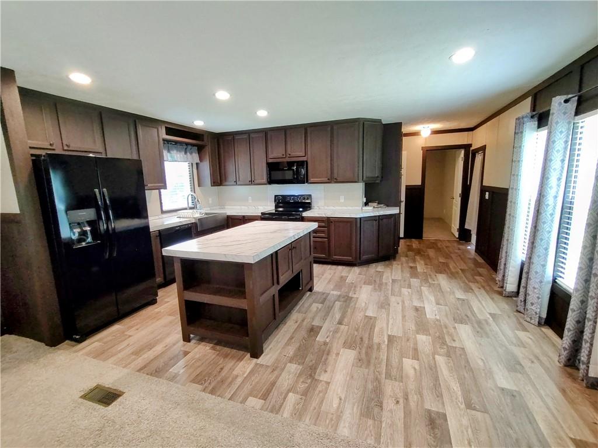
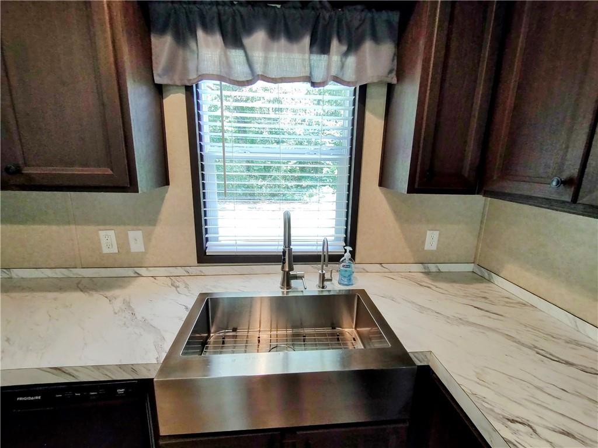
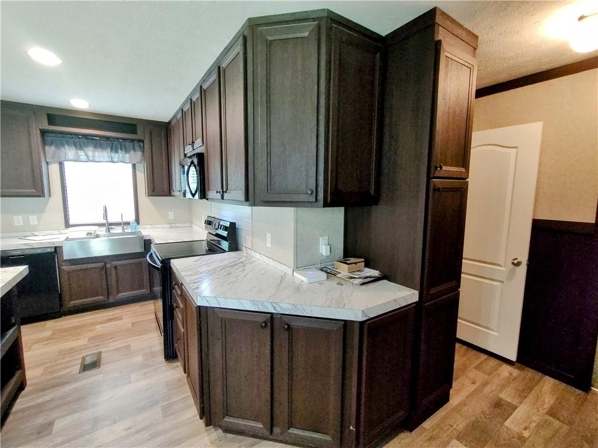
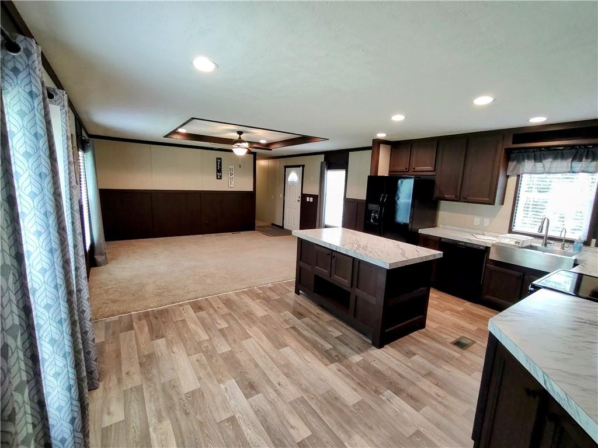
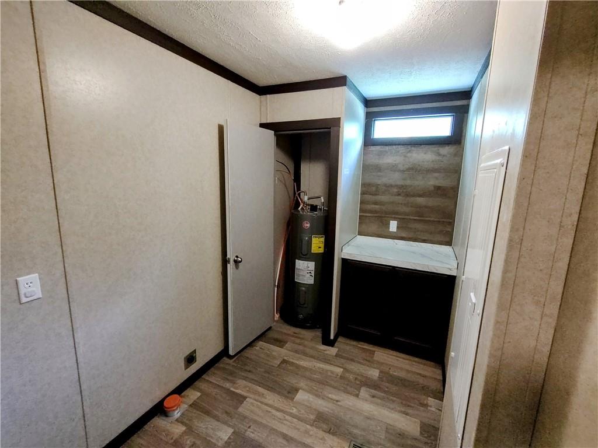
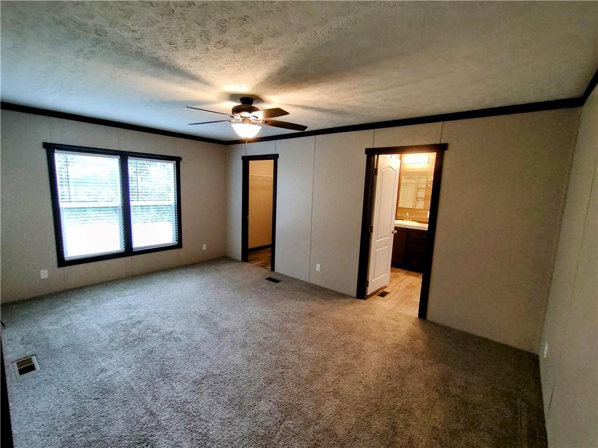
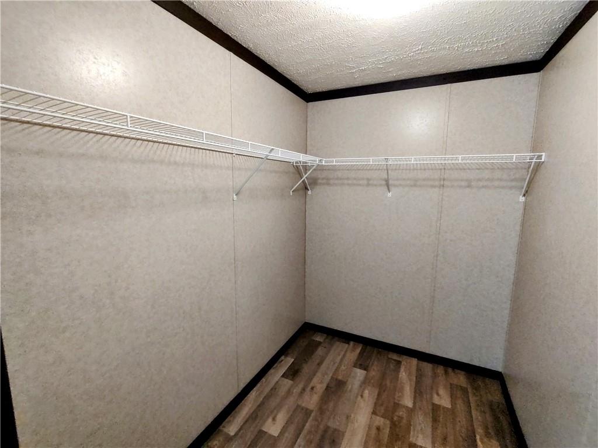
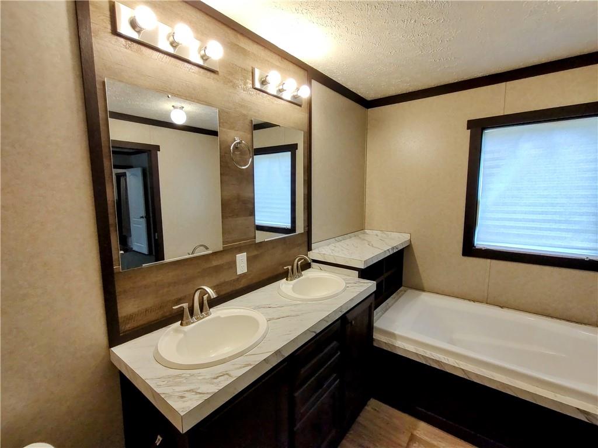
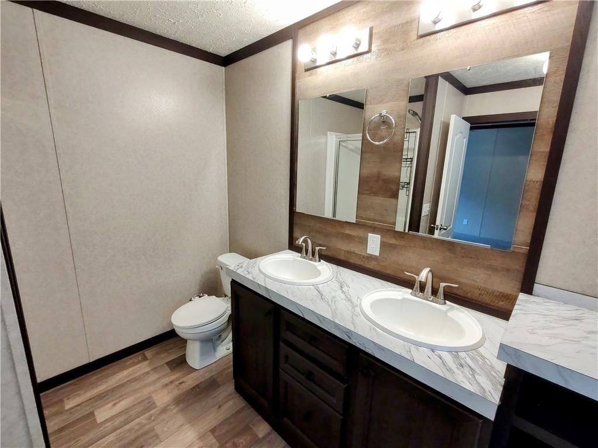
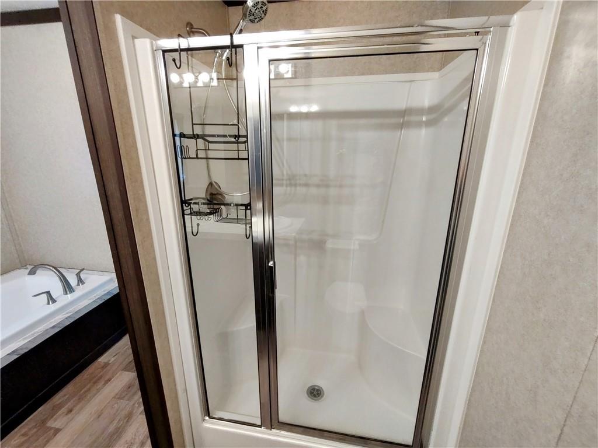
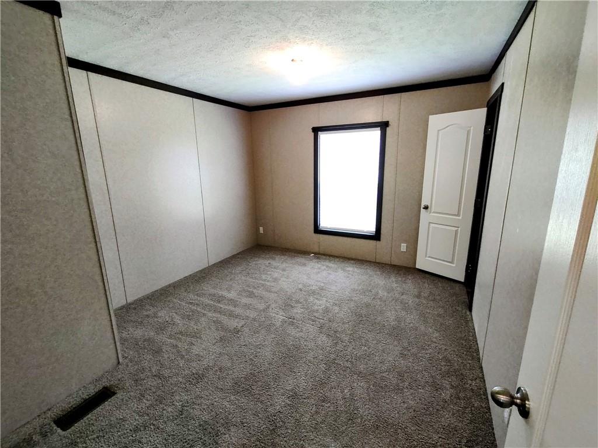
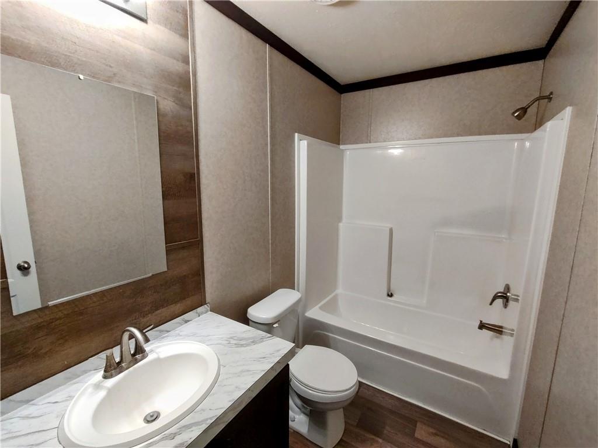
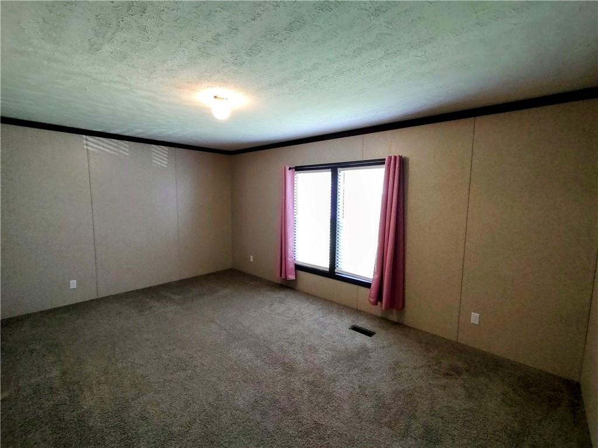
Description
- Listed by: Cathy Davis capitalrealtynala@gmail.com • Capital Realty of Natchitoches, L.L.C.

Recent comparable sales
Median sold price
$175,000
Avg days on market
26
Sale-to-list ratio
96.0%
Natchitoches, LA
9 comparable properties found

$110,000
Sold 09/11/25
- 3
- Bedrooms
- 2
- Bathrooms
- 1,223
- Square Feet
- 0.52
- Acres

$162,500
Sold 09/17/25
- 3
- Bedrooms
- 2
- Bathrooms
- 1,213
- Square Feet
- 0.57
- Acres

$180,000
Sold 11/19/24
- 3
- Bedrooms
- 2
- Bathrooms
- 1,232
- Square Feet
- 0.54
- Acres

$214,900
Sold 10/30/24
- 3
- Bedrooms
- 2
- Bathrooms
- 1,512
- Square Feet
- 1.15
- Acres

$210,000
Sold 04/10/25
- 3
- Bedrooms
- 2
- Bathrooms
- 1,726
- Square Feet
- 2.51
- Acres

-
Sold 01/03/25
- 3
- Bedrooms
- 2
- Bathrooms
- 1,280
- Square Feet
- 0.45
- Acres

$165,000
Sold 09/15/26
- 3
- Bedrooms
- 2
- Bathrooms
- 1,320
- Square Feet
- 0.34
- Acres

$192,500
Sold 09/29/26
- 3
- Bedrooms
- 2
- Bathrooms
- 1,568
- Square Feet
- 1.58
- Acres

$199,999
Sold 07/13/26
- 3
- Bedrooms
- 2
- Bathrooms
- 2,217
- Square Feet
- 0.78
- Acres
Location
Sold By NON MEMBER SOLD
$738 per month
30 year fixed, 7.03% Interest
$731
$7
$0
 1
1Property Information for 144 Lou Ivy Road
Property Details
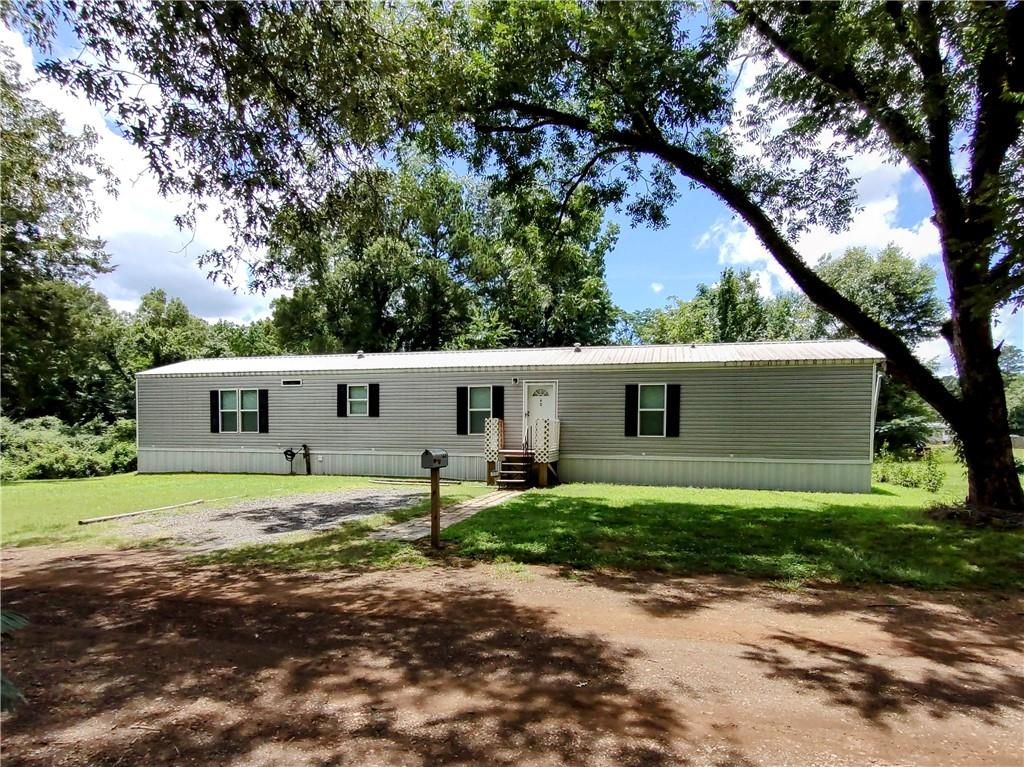
- MLS Type: Residential / Mobile/Modular/Manufact.
- County: Natchitoches Parish
- Architectural Style: Mobile Home
Building Information
- Stories: 1
- Year Built: 2021
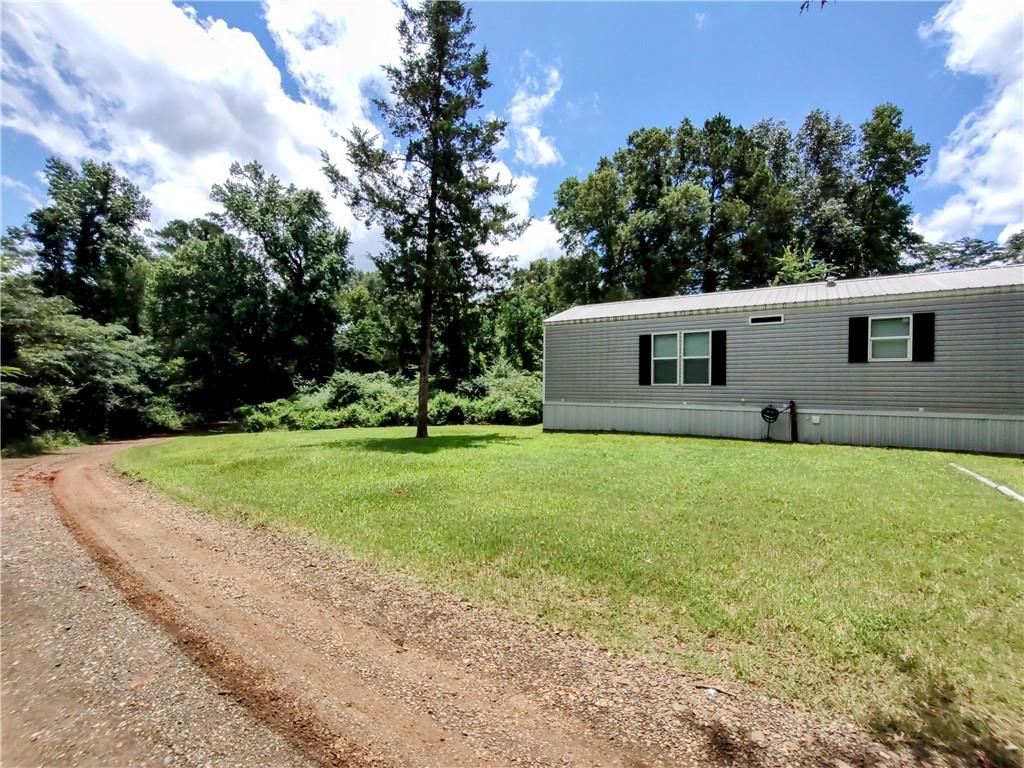
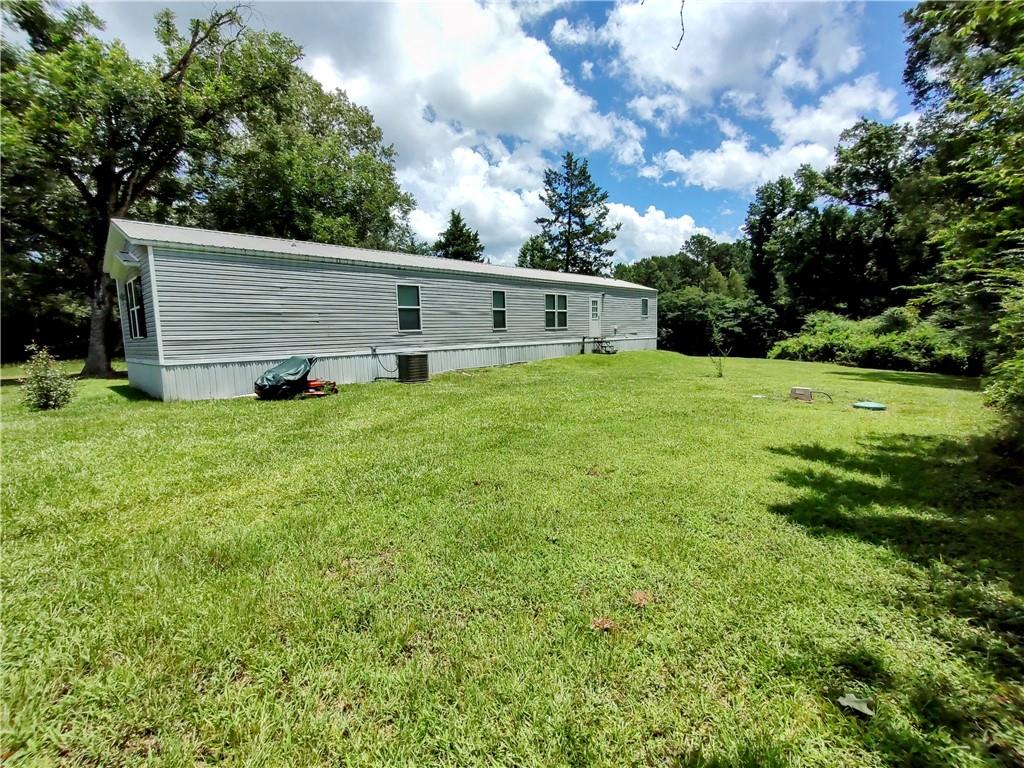
- Lot Size: 0.60 AC / 26,310 SF
Summary
- Directions: From I-49 go West on Hwy 6 3.4 miles, turn right onto Lou Ivy Rd, house will be on the left. Bounding Streets: Lou Ivy Road
- Latitude: 31.72
- Longitude: -93.21
- MLS Area Minor: NATCHITOCHES
- Year Built: 2,021
- In City Limits: No
- Parking Features: Driveway
- Elementary School: Provencal
- Association: No
- Tax Legal Description: LOT CONT. 0.604 AC LOCATED IN SEC. 32-9-8 SHOWN ON PLAT BY ROBERT L. DAVIS, PLS RECORDED AT MAP SLIDE 821-B.
- Virtual Tour URL Branded: https://www.propertypanorama.com/instaview/roam/2509080
Property
- Building Area Total: 1432.0
- Living Area: 1432.0
- Living Area Source: Appraiser
- Lot Features: Irregular Lot
- Lot Size Acres: 0.604
- Lot Size Dimensions: See attached survey
- Home Warranty: No
- Parcel Number: 0010144800A
- Property Sub Type: Mobile/Modular/Manufact.
- Property Type: Residential
- Overall Condition: Excellent
- Green Energy Efficient: Lighting, Windows
- Sewer: Waste Water Utility
- Water Source: Public
- GS Utilities Gas: Other Gas
Interior and Exterior Features
- Construction Materials: Vinyl Siding
- Foundation Details: Pillar/Post/Pier
- Pool Private: No
- Roof: Metal
- Stories: 1
- Appliances: Dishwasher, Microwave, Range, Refrigerator
- Bathrooms Full: 2
- Bathrooms Partial: 0
- Bedrooms Total: 3
- Cooling: Central Air
- Heating: Central
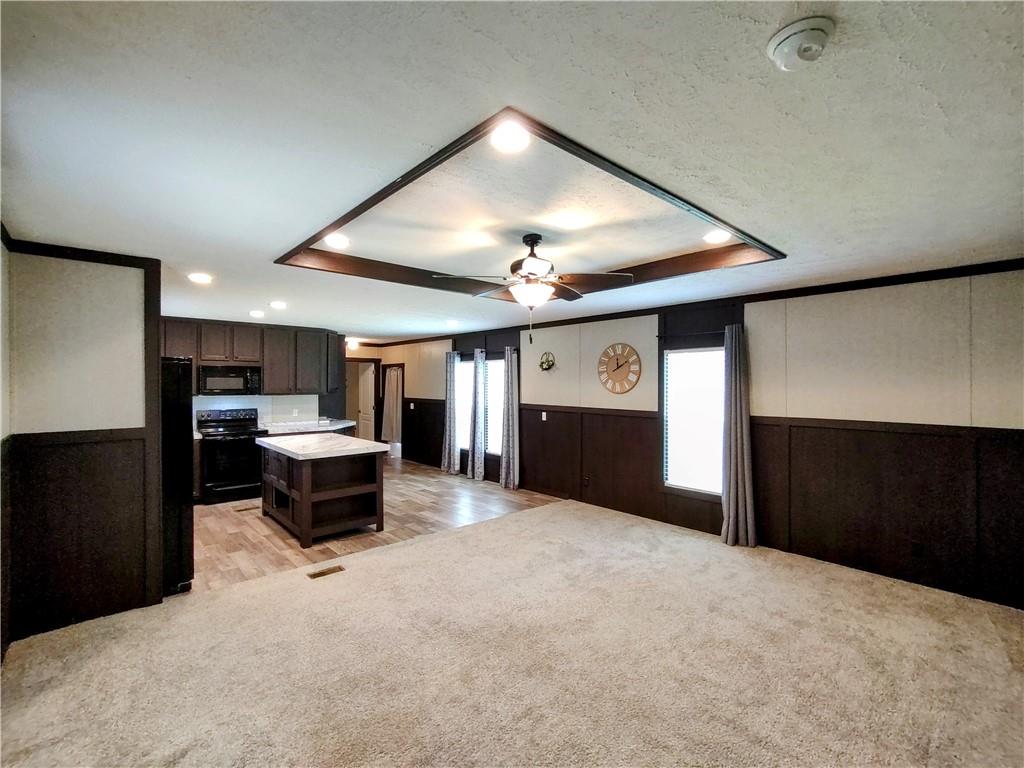
- Interior Features: Ceiling Fan(s), Tray Ceiling(s)
- Laundry Features: Washer/Dryer Hookups
- Other Equipment: Carbon Monoxide Detector, Security System, Smoke Detector
- Window Features: Storm Window(s)
- Bathrooms Display: 2/0
Room Information
- Room Description: Bedroom
- Room Dimensions: 12.9x11
- Room Level: Lower
- Room Type: Bedroom
- Room Description: Living Room
- Room Dimensions: 16.9x13.8
- Room Level: Lower
- Room Type: Living Room
- Room Description: Kitchen
- Room Dimensions: 8.9x11.8
- Room Level: Lower
- Room Type: Kitchen
- Room Description: Dining Area
- Room Dimensions: 8x11.8
- Room Level: Lower
- Room Description: Primary Bedroom
- Room Dimensions: 16.9x11.3
- Room Level: Lower
- Room Description: Bedroom
- Room Dimensions: 16.9x11
- Room Level: Lower
- Room Type: Bedroom
Property History for 144 Lou Ivy Road
| Date | Event & Source | Price | Appreciation |
|---|---|---|---|
| Sep 19, 2025 | Sold ROAM MLS #CN2509080 | — | |
| Aug 18, 2025 | Contract Signed ROAM MLS #CN2509080 | — | |
| Aug 18, 2025 | Contract Out ROAM MLS #CN2509080 | — | |
| Jun 25, 2025 | Listed (Active) ROAM MLS #CN2509080 | $137,000 | — |
| Date | Event & Source | Price |
|---|---|---|
| 09/19/2025 | Sold ROAM MLS #CN2509080 | — |
| 08/18/2025 | Contract Signed ROAM MLS #CN2509080 | — |
| 08/18/2025 | Contract Out ROAM MLS #CN2509080 | — |
| 06/25/2025 | Listed (Active) ROAM MLS #CN2509080 | $137,000 |
For completeness, we often displays two records for one sale: the MLS record and the public record.
Public records
144 Lou Ivy Road
Lot Size
26,310 SqFtStyle
Mobile / Manufactured HomeCounty
NATCHITOCHESAPN
0010144800ASchools near 144 Lou Ivy Road
Rating | School | Type | Grades | Distance |
|---|---|---|---|---|
| Public - | PK to 8 | |||
| Public - | 9 to 12 | |||
| Public - | 6 to 8 | |||
| Public - | PK to 5 |
Rating | School | Distance |
|---|---|---|
Provencal Elementary & Junior High School PublicPK to 8 | ||
Natchitoches Central High School Public9 to 12 | ||
N.S.U. Middle Lab School Public6 to 8 | ||
N.S.U. Elementary Lab School PublicPK to 5 |
School ratings and boundaries are provided by GreatSchools.org and Pitney Bowes. This information should only be used as a reference. Proximity or boundaries shown here are not a guarantee of enrollment. Please reach out to schools directly to verify all information and enrollment eligibility.
Similar Homes
New listings in 71457


Nearby home values
| Address | Sold price | Beds | Baths | Sqft | Lot (Sqft) |
|---|---|---|---|---|---|
This home: 144 Lou Ivy Road, Natchitoches, LA 71457 | $137,000 | 3 | 2 | 1,432 | 26,310 |
– | – | – | – | 43,560 | |
$35,000 | 3 | 2 | 1,280 | 23,086 | |
– | – | – | – | 130,680 | |
– | – | – | – | 22,651 | |
– | – | – | – | 43,560 | |
$110,000 | 3 | 2 | 1,223 | 22,651 | |
– | – | – | – | 87,120 | |
– | – | – | – | 43,560 | |
$204,000 | 3 | 2 | 1,930 | 87,120 | |
– | – | – | – | 27,617 | |
– | – | – | – | 42,819 | |
– | – | – | – | 43,560 | |
– | – | – | – | 87,120 | |
– | – | – | – | 87,120 | |
– | – | – | – | 217,800 |
Explore Nearby Homes
- Powhatan Homes for Sale
- St. Maurice Homes for Sale
- Vienna Bend Homes for Sale
- Fort Jesup Homes for Sale
- Edgefield Homes for Sale
- Martin Homes for Sale
- Simpson Homes for Sale
- Joyce Homes for Sale
- Jordan Hill Homes for Sale
- Rock Hill Homes for Sale
- Lucky Homes for Sale
- Prospect Homes for Sale
- Fort Polk North Homes for Sale
- England Airpark Homes for Sale
- Northwestern Alexandria Homes for Sale
- Provencal Homes for Sale
- Natchitoches Homes for Sale
- Natchez Homes for Sale
- Clarence Homes for Sale
- Campti Homes for Sale
- Melrose Homes for Sale
- Robeline Homes for Sale
- Montgomery Homes for Sale
- Marthaville Homes for Sale
- Mora Homes for Sale
- Atlanta Homes for Sale
- Cloutierville Homes for Sale
- Flatwoods Homes for Sale
- Goldonna Homes for Sale
- Lena Homes for Sale
- 71454 Homes for Sale
- 71019 Homes for Sale
- 71031 Homes for Sale
- 71404 Homes for Sale
- 71411 Homes for Sale
- 71414 Homes for Sale
- 71483 Homes for Sale
- 71469 Homes for Sale
- 71468 Homes for Sale
- 71456 Homes for Sale
- 71416 Homes for Sale
- 71452 Homes for Sale
- 71455 Homes for Sale
- 71447 Homes for Sale
- 71450 Homes for Sale
No guarantee, warranty or representation of any kind is made regarding the completeness or accuracy of any information, descriptions or measurements (including square footage measurements and property condition), such should be independently verified through appropriate means, including, but not limited to, in person inspection and public records, and Compass International Holdings, its subsidiaries, affiliates and independently owned and operated franchisees, and their affiliated agents and associated third parties expressly disclaim any liability in connection therewith. Photos may be virtually staged or digitally enhanced and may not reflect actual property conditions. Offers of compensation are subject to change at the seller's discretion. No financial or legal advice provided. Equal Housing Opportunity.
Listing Courtesy of Capital Realty of Natchitoches, L.L.C.
The data relating to real estate listings on this website comes in part from the Internet Data Exchange (IDX) program of Multiple Listing Service of ROAM MLS, Gulf Coast Association of REALTORS, REALTOR Association of Acadiana and South West Louisiana Association of REALTORS. IDX information is provided exclusively for consumers' personal, non-commercial use and may not be used for any purpose other than to identify prospective properties consumers may be interested in purchasing. Listings provided by brokerages other than Compass are identified with the ROAM MLS, Gulf Coast Association of REALTORS, REALTOR Association of Acadiana and South West Louisiana Association of REALTORS Logos. All Information Is Deemed Reliable But Is Not Guaranteed Accurate. All information should be verified by the recipient and none is guaranteed as accurate by ROAM MLS, Gulf Coast, REALTOR Association of Acadiana and South West Louisiana Association of REALTORS.Listing information Copyright© 2026 MLS of ROAM, Gulf Coast, REALTOR Association of Acadiana and South West Louisiana Multiple Listing Service, Inc. All Rights Reserved.
