144 Northwest 145 Road


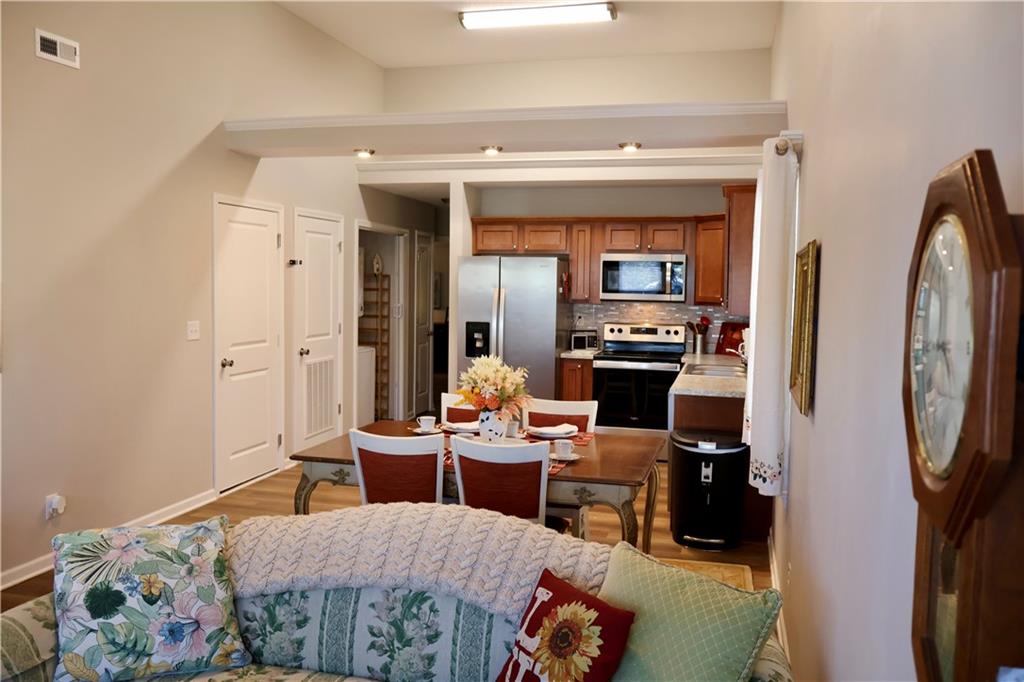
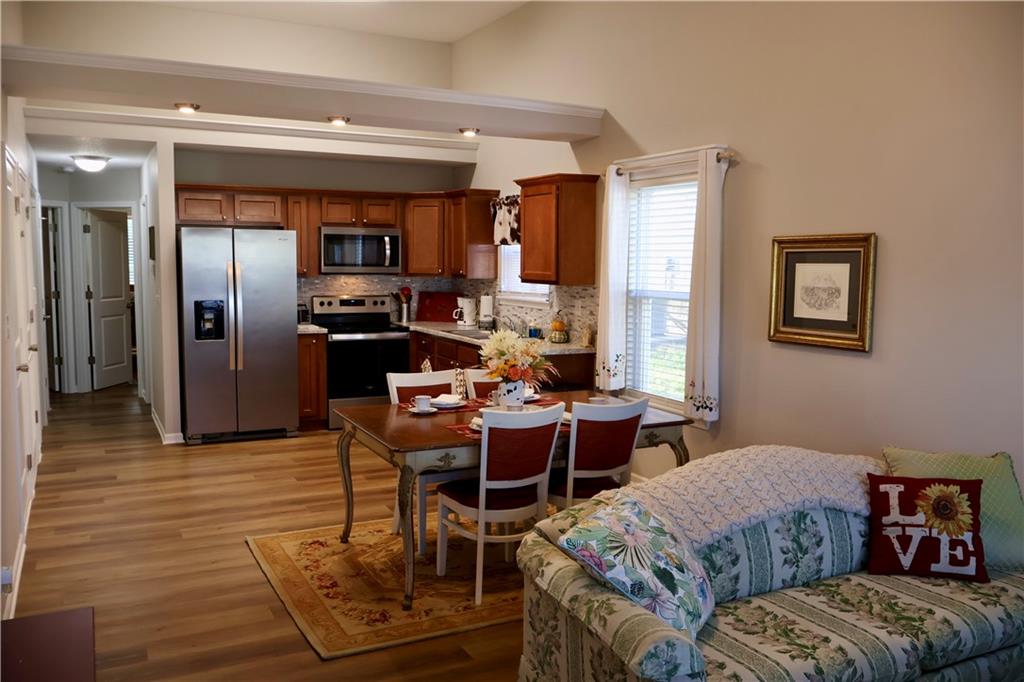

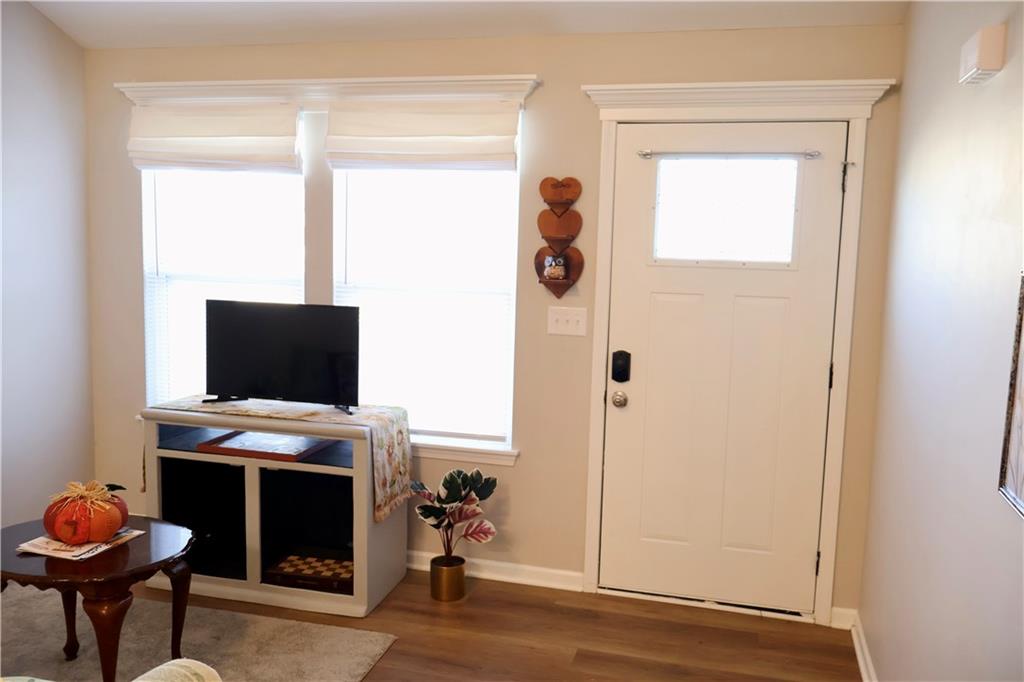


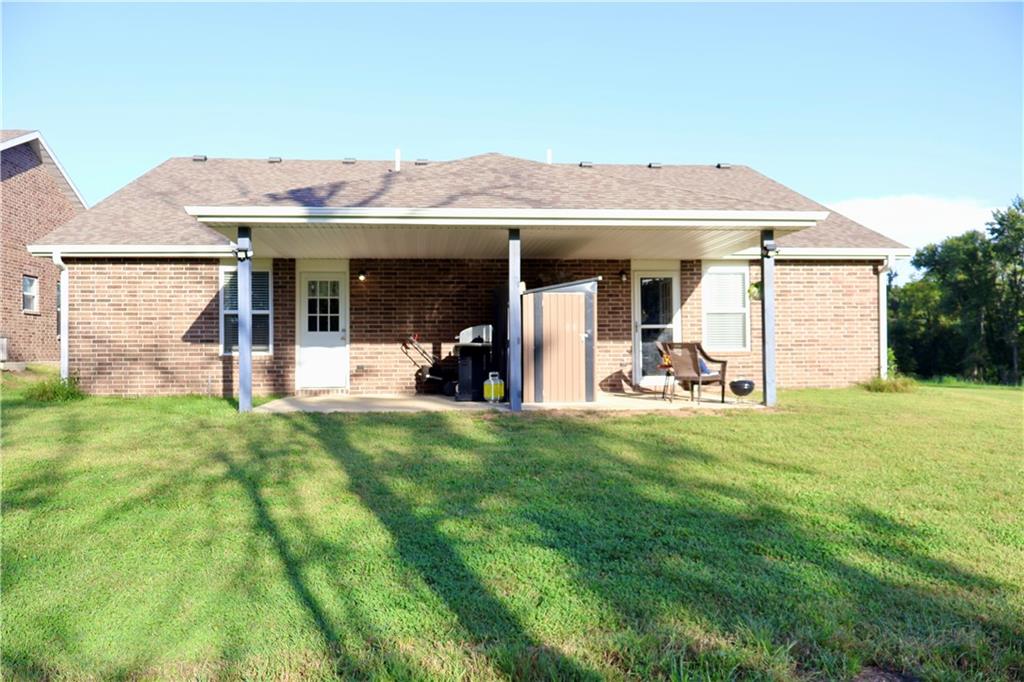

Description
- Listed by: Jim Elliott 660.864.5225 Jim@olddrumre.com • Old Drum Real Estate
Location
Payment Calculator
$1,848 per month
30 year fixed, 6.71% Interest
$1,610
$139
$100
Know your buying power with a preapproval and custom rate in minutes
 1
1Property Information for 144 Northwest 145 Road
- Taxes: $1,662 / year
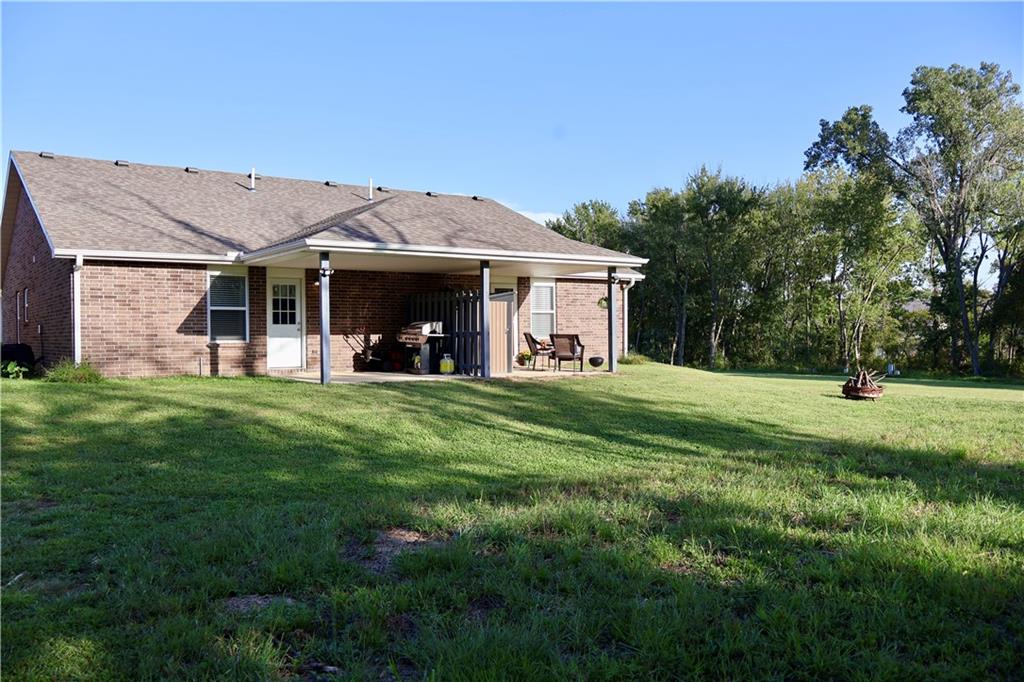
- MLS Type: Residential Income / Duplex
- County: Johnson County
- Zoning: NA
- Stories: 1
- Residences: 2
- Year Built: 2024
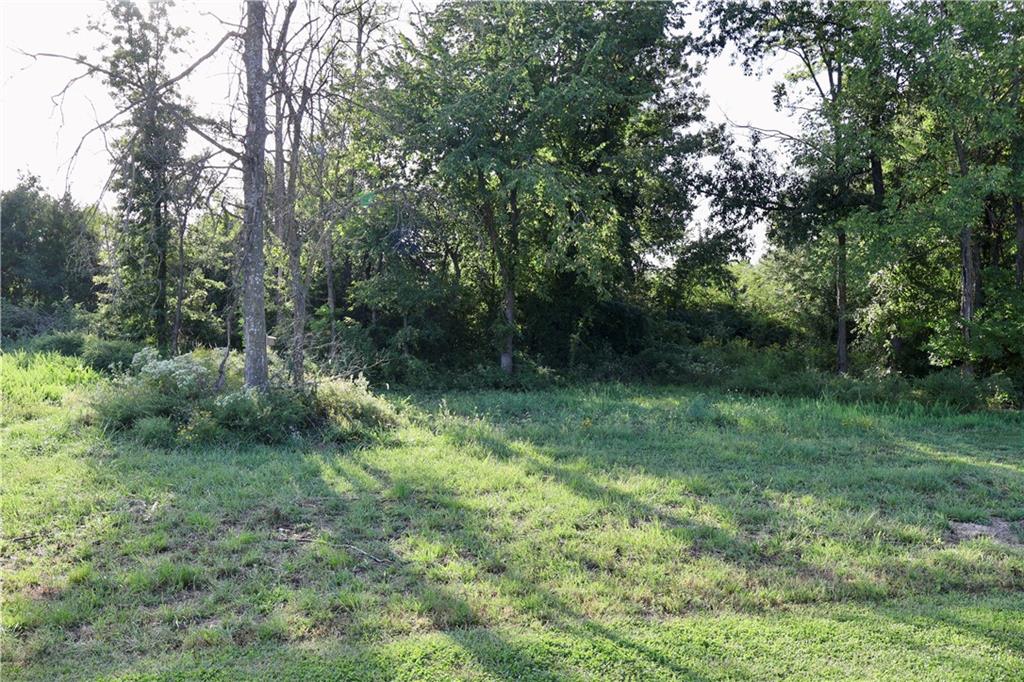
- Lot Size: 0.38 AC / 16,681 SF
- City: Warrensburg
- County Or Parish: Johnson, MO
- Directions: From Highway 50, head south on HWY 13/Maguire street. Turn right onto SW 145th road, the unit is the first duplex on the west side of 145th road.
- Latitude: 38.73754571
- Longitude: -93.7334565
- MLS Area Major: 220 - Johnson County, Mo
- Zip Code: 64093
- State Or Province: MO
- Subdivision: Weatherstone Villas
- Association Fee: $100.00
- Association Fee Frequency: Monthly
- Association Name: Weatherstone Villas HOA
- Association: Yes
- Tax Abatement YN: No
- Tax Special Amount: 0
- Tax Annual Amount: $1,662.00
- Parcel Number: 12703600000002420
- Tax Annual Amount: $1,662.00
- Tax Legal Description: Lot 1, Weatherstone Villas
- High School District: Warrensburg R-VI
- Garage: Yes
- Parking Features: Attached, Garage, Off Street, Paved
- Parking Total: 4.0
- Builder Name: Colson Construction
- Building Area Total: 945.0
- Lot Size Area: 16,681.00
- Lot Size Source: Public Records
- Lot Size SqFt: 16,681.00
- Lot Size Units: Square Feet
- Construction Materials: Brick/Mortar, Vinyl Siding
- Documents Available: None Available
- Documents Count: 1
- Age Description: 3-5 Years
- FEMA 100 Yr Flood Plain: No
- Special Documents Required YN: 0
- Type Of Management: Owner Manager
- Photos Count: 23
- Senior Community: No
- Year Built: 2024
- Sewer: Private Sewer, Septic Tank
- Utilities: Separate Meters
- Water Source: Public
- Package: No
- Laundry Features: Inside
- Patio And Porch Features: Covered Patio
- Possession: Funding
- Road Surface Type: Paved
- Roof: Composition
- Appliances: Cooktop, Dishwasher, Double Oven, Dryer, Refrigerator, Electric Range, Washer
- Basement YN: No
- Bathrooms Total: 0
- Unit Type: 2 Bedroom
- Cooling: Electric
- Central Air YN: Yes
- Heating: Electric
- Stories Total: 1
- Window Features: Window Coverings
- Number Of Units Total: 2
- Gross Income: $27,600.00
- Maintenance Provided YN: No
- Operating Expense: $4,330.00
- Operating Expense Includes: Other, Insurance, Real Estate Tax, Water/Sewer
- Unit Type: Unit Equipment: Dishwasher,Disposal,Hot Water Heater,Individual Dryer,Individual Washer,Range/Oven,Refrigerator
- Unit Type: Unit SQFT: 945
- Unit Type: Baths Total: 2
- Unit Type: Type: 2 Bedroom
- Unit Type: Units Total: 2
- Current Occupancy Rate: Over 95%
- Deposit: Truman Title Company
- Existing Lease Terms: None
Property History for 144 Northwest 145 Road
| Date | Event & Source | Price | Appreciation |
|---|---|---|---|
| Sep 17, 2026 | Listed (Active) HEARTLANDMLS #2642528 | $311,500 | — |
| Apr 2, 2024 | Sold HEARTLANDMLS #2442490 | — | |
| Jan 29, 2024 | Pending HEARTLANDMLS #2442490 | — | |
| Jun 28, 2023 | Listed (Active) HEARTLANDMLS #2442490 | $289,900 | — |
| Date | Event & Source | Price |
|---|---|---|
| 09/17/2026 | Listed (Active) HEARTLANDMLS #2642528 | $311,500 |
| 04/02/2024 | Sold HEARTLANDMLS #2442490 | — |
| 01/29/2024 | Pending HEARTLANDMLS #2442490 | — |
| 06/28/2023 | Listed (Active) HEARTLANDMLS #2442490 | $289,900 |
For completeness, we often displays two records for one sale: the MLS record and the public record.
Public Records for 144 Northwest 145 Road
Schools near 144 Northwest 145 Road
Rating | School | Type | Grades | Distance |
|---|---|---|---|---|
| Public - | PK to 2 | |||
| Public - | 3 to 5 | |||
| Public - | 6 to 8 | |||
| Public - | 9 to 12 |
Rating | School | Distance |
|---|---|---|
Maple Grove Elementary PublicPK to 2 | ||
Martin Warren Elementary School Public3 to 5 | ||
Warrensburg Middle School Public6 to 8 | ||
Warrensburg High School Public9 to 12 |
School ratings and boundaries are provided by GreatSchools.org and Pitney Bowes. This information should only be used as a reference. Proximity or boundaries shown here are not a guarantee of enrollment. Please reach out to schools directly to verify all information and enrollment eligibility.
Similar Homes
New listings in 64093


Explore Nearby Homes
- Broadview Homes for Sale
- Cayhill Homes for Sale
- Centerview Township - Johnson County Homes for Sale
- Chilhowee Township - Johnson County Homes for Sale
- Columbus Township - Johnson County Homes for Sale
- Hazel Hill Homes for Sale
- Jefferson Township - Johnson County Homes for Sale
- Montserrat Township - Johnson County Homes for Sale
- Post Oak Township - Johnson County Homes for Sale
- Simpson Township - Johnson County Homes for Sale
- Warrensburg Township - Johnson County Homes for Sale
- Washington Township - Johnson County Homes for Sale
- Washington Township - Lafayette County Homes for Sale
- Freedom Township - Lafayette County Homes for Sale
- Whiteman AFB Homes for Sale
- Warrensburg Homes for Sale
- Whiteman Air Force Base Homes for Sale
- Centerview Homes for Sale
- Knob Noster Homes for Sale
- Leeton Homes for Sale
- Chilhowee Homes for Sale
- Higginsville Homes for Sale
- Concordia Homes for Sale
- Odessa Homes for Sale
- Mayview Homes for Sale
- Holden Homes for Sale
- Blairstown Homes for Sale
- La Monte Homes for Sale
- Windsor Homes for Sale
- Green Ridge Homes for Sale
- 64020 Homes for Sale
- 65336 Homes for Sale
- 64761 Homes for Sale
- 64733 Homes for Sale
- 64076 Homes for Sale
- 64071 Homes for Sale
- 64037 Homes for Sale
- 64019 Homes for Sale
- 65305 Homes for Sale
- 65360 Homes for Sale
- 64040 Homes for Sale
- 65332 Homes for Sale
- 65337 Homes for Sale
- 65351 Homes for Sale
- 64726 Homes for Sale
No guarantee, warranty or representation of any kind is made regarding the completeness or accuracy of any information, descriptions or measurements (including square footage measurements and property condition), such should be independently verified through appropriate means, including, but not limited to, in person inspection and public records, and Compass International Holdings, its subsidiaries, affiliates and independently owned and operated franchisees, and their affiliated agents and associated third parties expressly disclaim any liability in connection therewith. Photos may be virtually staged or digitally enhanced and may not reflect actual property conditions. Offers of compensation are subject to change at the seller's discretion. No financial or legal advice provided. Equal Housing Opportunity.
Listing Courtesy of Old Drum Real Estate
Listings courtesy of Heartland MLS as distributed by MLS GRID. Based on information submitted to the MLS GRID as of 09/17/2026 08:27 AM. All data is obtained from various sources and may not have been verified by broker or MLS GRID. Supplied Open House Information is subject to change without notice. All information should be independently reviewed and verified for accuracy. Properties may or may not be listed by the office/agent presenting the information. Properties displayed may be listed or sold by various participants in the MLS. IDX information is provided exclusively for consumers’ personal, non-commercial use and may not be used for any purpose other than to identify prospective properties consumers may be interested in purchasing. The data is deemed reliable but is not guaranteed by MLS GRID. Use of the MLS GRID data may be subject to an end user license agreement prescribed by the applicable MLS of the Member Participant, if any, and as amended from time to time.
