144 Skyview Road





Description
- Listed by: Joseph LaCorte 570.499.5543 joe@poconorealestate.com Brokerage DRE #RB068829 • Berkshire Hathaway HomeServices Pocono Real Estate Hawley

Location
Sold By NON-MEMBER OFFICE
$3,957 per month
30 year fixed, 7.03% Interest
$1,335
$432
$2,190
 1
1Property Information for 144 Skyview Road
Property Details
- Taxes: $5,184 / year
- MLS Type: Residential / Single Family Residence / Single Family Residence
- County: Pike County
- Architectural Style: Ranch
- Subdivision Name: Wild Acres
- Waterfront Features: Beach Access
- Has Waterfront: No
- Zoning Description: Residential
Building Information
- Stories: 1
- Year Built: 2004
- Lot Size: 0.38 AC / 16,552 SF
Summary
- Directions: From BHHS in Hawley parking lot take RT. 6 N. Right on Rt. 402 S. to PA Rt 80 E and right off exit onto PA Rt 739 S. Take PA Rt 739 to right on Doolan Rd. take to Silver Lake Rd. Left onto Silver Lake Rd. to Park Rd. Go 4.8 miles to Wild Acres Entrance. Stop at Gate. Take Wild Acres Dr. to Forest Rd. Forest becomes Spring take to stop sign, Skyview Rd and turn right. Take Skyview to 144 on Right
- Latitude: 41.207835
- Longitude: -74.959599
- Association Fee: $1,220.00
- Secondary Association Fee: $970.00
- Secondary Association Fee Frequency: One Time
- Association: Yes
- Parcel Number: 175.02-05-17 072602
- Tax Annual Amount: $5,183.92
- Tax Assessed Value: 35320
- Tax Book Number: 2032/1749
- High School District: Delaware Valley
- Garage Spaces: 1.0
- Garage: Yes
- Parking Total: 1.0
Property
- Lot Size Acres: 0.38
- Lot Size Dimensions: 108x154x109x156
- Road Responsibility: Road Maintenance Agreement
- Building Area Total: 3900.0
- Living Area: 1748.0
- Property Attached: No
- Property Sub Type: Single Family Residence
- Property Type: Residential
- Year Built: 2004
- Construction Materials: Vinyl Siding
- Levels: One
- Stories: 1
- Other Equipment: Generator
- Sewer: Holding Tank, Septic Tank
- Utilities: Cable Available
Interior and Exterior Features
- Community Features: Clubhouse, Pool, Lake
- Pool Features: Outdoor Pool
- Appliances: Oven, Dishwasher, Washer, Self Cleaning Oven, Refrigerator, Electric Range, Electric Oven
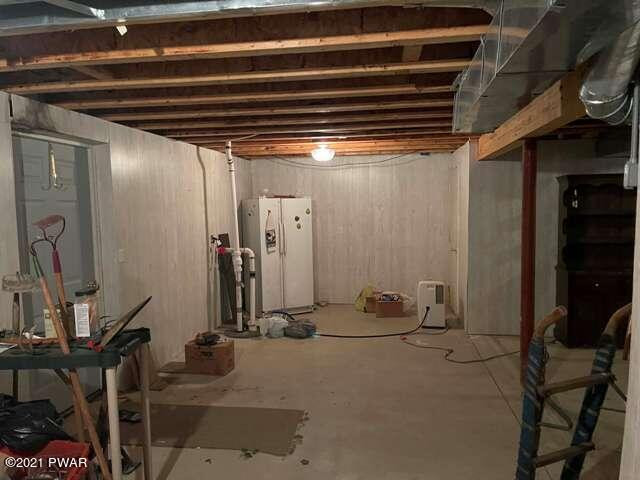
- Basement: Full, Walk-Up Access, Walk-Out Access, Sump Pump, Partially Finished
- Has Basement: Yes
- Full Bathrooms: 3
- Total Bathrooms: 3
- Total Bedrooms: 3
- Cooling: Central Air, Ceiling Fan(s)
- Has Cooling: Yes
- Heating: Electric, Oil, Natural Gas, Hot Water, Fireplace Insert, Forced Air
- Has Heating: Yes
- Has Fireplace: Yes
- Fireplace Features: Propane, Stone
- Flooring: Carpet, Vinyl, Laminate, Concrete
- Interior Features: Other, See Remarks
- Total Rooms: 10
- Has Spa: No
Room Information
- Type: Bonus Room
- Level: First
- Description: Covered Front Porch
- Dimensions: 22.7 x 4.7
- Length: 22.0
- Width: 4.0
- Area: 106.0
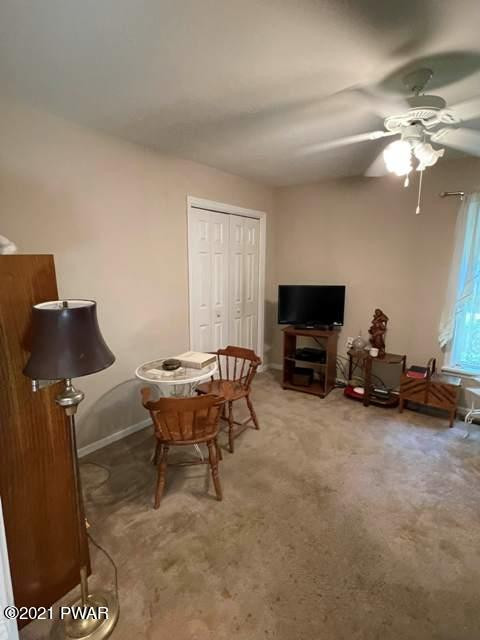
- Type: Living Room
- Level: First
- Dimensions: 19.6 x 14.4
- Length: 19.0
- Width: 14.0
- Area: 282.0
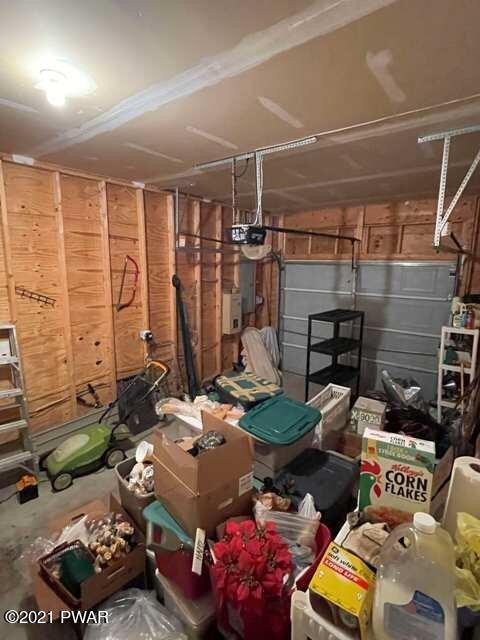
- Type: Bonus Room
- Level: First
- Description: Garage
- Dimensions: 21.7 x 11.11
- Length: 21.0
- Width: 11.0
- Area: 241.0
- Type: Kitchen
- Level: First
- Description: Kitchen/Dining Open Concept
- Dimensions: 23.1 x 12.6
- Length: 23.0
- Width: 12.0
- Area: 291.0
- Type: Master Bedroom
- Level: First
- Dimensions: 15 x 11.6
- Length: 15.0
- Width: 11.0
- Area: 174.0
- Type: Bedroom 3
- Level: First
- Description: Bedroom/Den
- Dimensions: 12.11 x 11.6
- Length: 12.0
- Width: 11.0
- Area: 140.0
- Type: Bedroom 2
- Level: First
- Dimensions: 11.5 x 10.1
- Length: 11.0
- Width: 10.0
- Area: 116.0
- Type: Bathroom 2
- Level: First
- Description: Hall/Bathroom
- Dimensions: 7.2 x 7.6
- Length: 7.0
- Width: 7.0
- Area: 54.0
- Type: Master Bathroom
- Level: First
- Dimensions: 8.4 x 4.11
- Length: 8.0
- Width: 4.0
- Area: 34.0
- Type: Bonus Room
- Level: First
- Description: Master Walk In Closet
- Dimensions: 6.2 x 6.1
- Length: 6.0
- Width: 6.0
- Area: 37.0
- Type: Bonus Room
- Level: First
- Description: 3 Season Porch
- Dimensions: 19.11 x 11.9
- Length: 19.0
- Width: 11.0
- Area: 227.0
Property History for 144 Skyview Road
| Date | Event & Source | Price | Appreciation |
|---|---|---|---|
| Sep 27, 2021 | Closed Pike/Wayne Association of REALTORS #212453 | $250,000 | — |
| Sep 23, 2021 | Closed (Public Record) Public Record #1473302371 | $250,000 | — |
| Sep 2, 2021 | Pending Pike/Wayne Association of REALTORS #212453 | — | |
| Jun 30, 2021 | Listed (Active) Pike/Wayne Association of REALTORS #212453 | $259,000 | — |
| Date | Event & Source | Price |
|---|---|---|
| 09/27/2021 | Closed Pike/Wayne Association of REALTORS #212453 | $250,000 |
| 09/23/2021 | Closed (Public Record) Public Record #1473302371 | $250,000 |
| 09/02/2021 | Pending Pike/Wayne Association of REALTORS #212453 | — |
| 06/30/2021 | Listed (Active) Pike/Wayne Association of REALTORS #212453 | $259,000 |
For completeness, we often displays two records for one sale: the MLS record and the public record.
Public Records for 144 Skyview Road
Taxable Value
Land
$1,250Additions
$34,070Tax Record
2026
$5,864 ($489 / month)Home Facts
Beds
3Baths
2Total Finished SqFt
1,748 SqFtAbove Grade Finished SqFt
1,748 SqFtLot Size
656,300 SqFtStyle
Single Family ResidenceYear Built
2005County
PIKEAPN
175.02-05-17 -Schools near 144 Skyview Road
Rating | School | Type | Grades | Distance |
|---|---|---|---|---|
| Public - | PK to 2 | |||
| Public - | 6 to 8 | |||
| Public - | 9 to 12 | |||
| Public - | 3 to 5 |
Rating | School | Distance |
|---|---|---|
Dingman-Delaware Primary School PublicPK to 2 | ||
Dingman-Delaware Middle School Public6 to 8 | ||
Delaware Valley High School Public9 to 12 | ||
Dingman-Delaware El School Public3 to 5 |
School ratings and boundaries are provided by GreatSchools.org and Pitney Bowes. This information should only be used as a reference. Proximity or boundaries shown here are not a guarantee of enrollment. Please reach out to schools directly to verify all information and enrollment eligibility.
Similar Homes
Explore Nearby Homes
- Barrett Township - Monroe County Homes for Sale
- Walpack Township - Sussex County Homes for Sale
- Sunrise Lake Homes for Sale
- Sandyston Township - Sussex County Homes for Sale
- Price Township - Monroe County Homes for Sale
- Porter Township - Pike County Homes for Sale
- Pocono Ranch Lands Homes for Sale
- Pocono Mountain Lake Estates Homes for Sale
- Middle Smithfield Township - Monroe County Homes for Sale
- Lehman Township - Pike County Homes for Sale
- Hemlock Farms Homes for Sale
- Greene Township - Pike County Homes for Sale
- Gold Key Lake Homes for Sale
- Dingman Township - Pike County Homes for Sale
- Delaware Township - Pike County Homes for Sale
- Tamiment Homes for Sale
- Bushkill Homes for Sale
- Layton Homes for Sale
- Montague Homes for Sale
- Canadensis Homes for Sale
- Cresco Homes for Sale
- Dingmans Ferry Homes for Sale
- Greeley Homes for Sale
- Henryville Homes for Sale
- Milford Homes for Sale
- Shohola Homes for Sale
- Greentown Homes for Sale
- Skytop Homes for Sale
- Blairstown Homes for Sale
- Buck Hill Falls Homes for Sale
- 18428 Homes for Sale
- 18426 Homes for Sale
- 18371 Homes for Sale
- 18337 Homes for Sale
- 18326 Homes for Sale
- 18325 Homes for Sale
- 18324 Homes for Sale
- 18302 Homes for Sale
- 07851 Homes for Sale
- 07832 Homes for Sale
- 07827 Homes for Sale
- 07826 Homes for Sale
- 07825 Homes for Sale
- 07860 Homes for Sale
- 18458 Homes for Sale
No guarantee, warranty or representation of any kind is made regarding the completeness or accuracy of any information, descriptions or measurements (including square footage measurements and property condition), such should be independently verified through appropriate means, including, but not limited to, in person inspection and public records, and Compass International Holdings, its subsidiaries, affiliates and independently owned and operated franchisees, and their affiliated agents and associated third parties expressly disclaim any liability in connection therewith. Photos may be virtually staged or digitally enhanced and may not reflect actual property conditions. Offers of compensation are subject to change at the seller's discretion. No financial or legal advice provided. Equal Housing Opportunity. Subject to change at any time. Compass, Inc., its subsidiaries, affiliates and their agents and associated third parties make no guarantee, warranty or representation regarding the accuracy of any waterfront feature, water view or waterfront view.
Listing Courtesy of Berkshire Hathaway HomeServices Pocono Real Estate Hawley
The data relating to real estate for sale on this website comes in part from the Internet Data exchange (IDX) program of the Pike/Wayne Association of REALTORS®. IDX information is provided exclusively for consumers' personal, non-commercial use and may not be used for any purpose other than to identify prospective properties consumers may be interested in purchasing. Real estate listings held by brokerage firms other than Compass and its related brokerages, are indicated by detailed information about them such as the name of the listing firms. Information deemed reliable but not guaranteed. Copyright © 2026 Pike/Wayne Association of REALTORS®. All Rights Reserved.
