14412 Pansy Loop


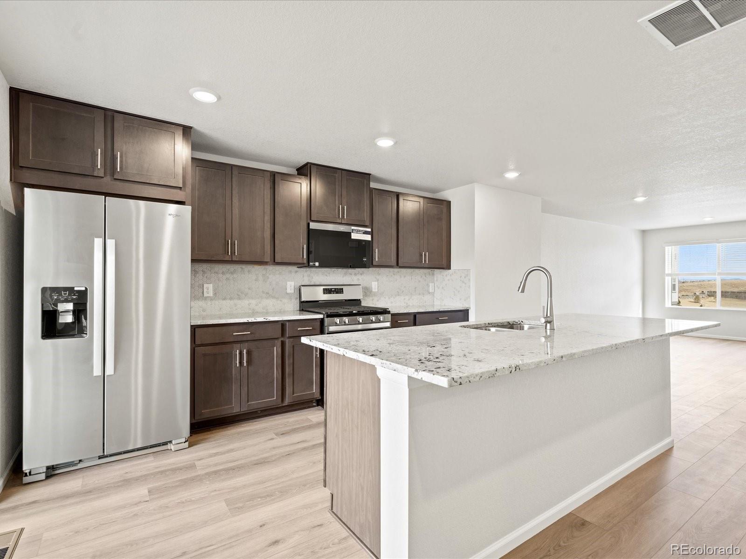

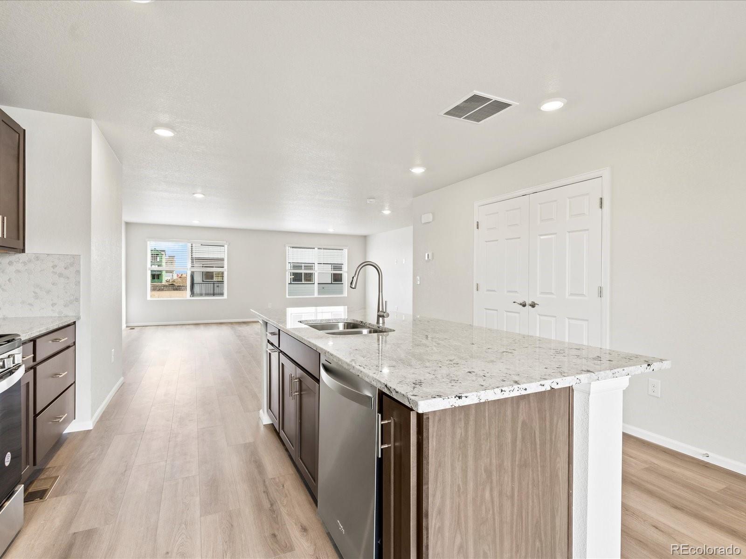

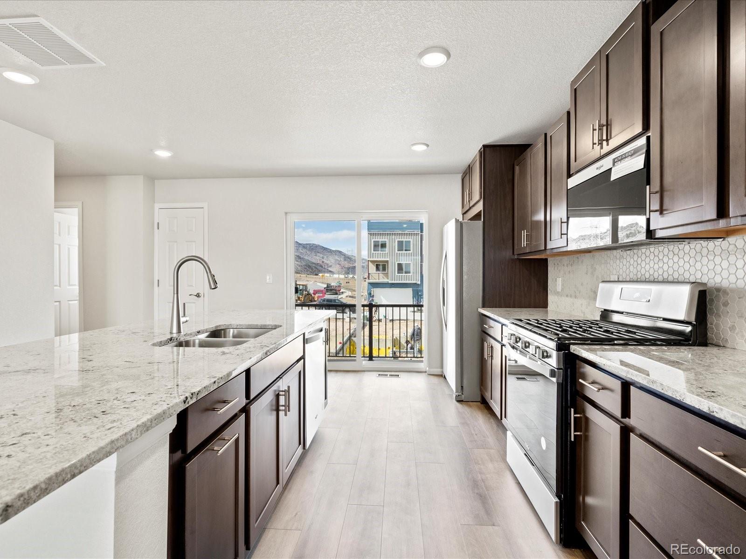


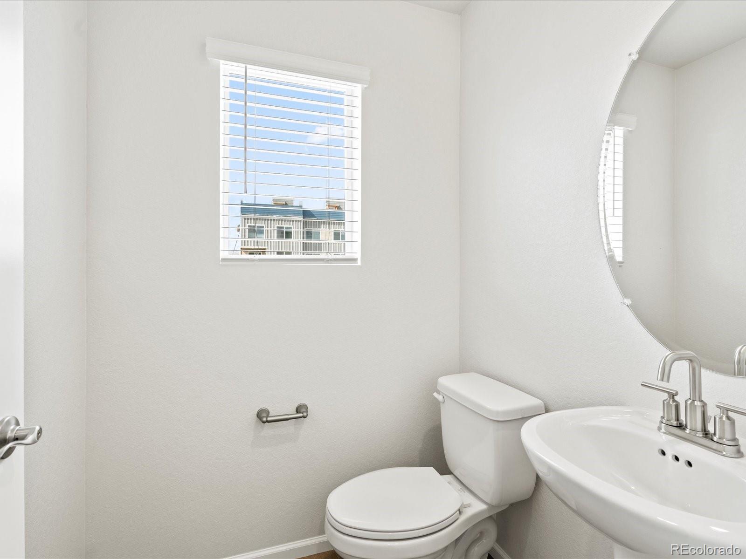


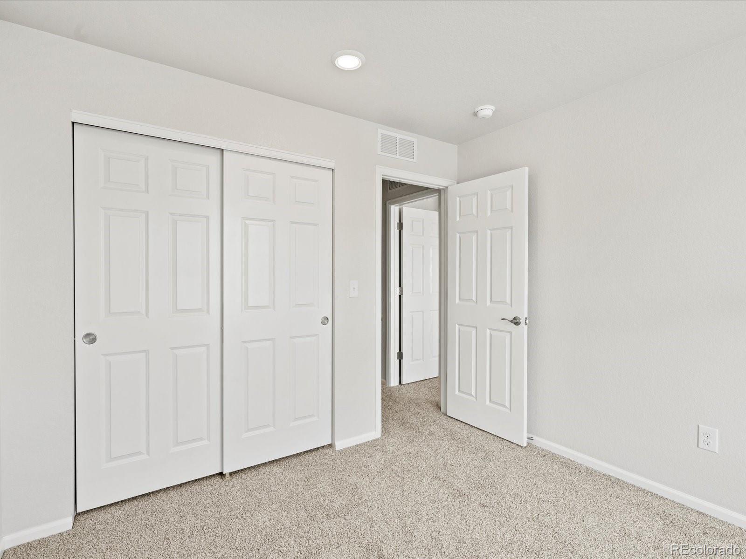

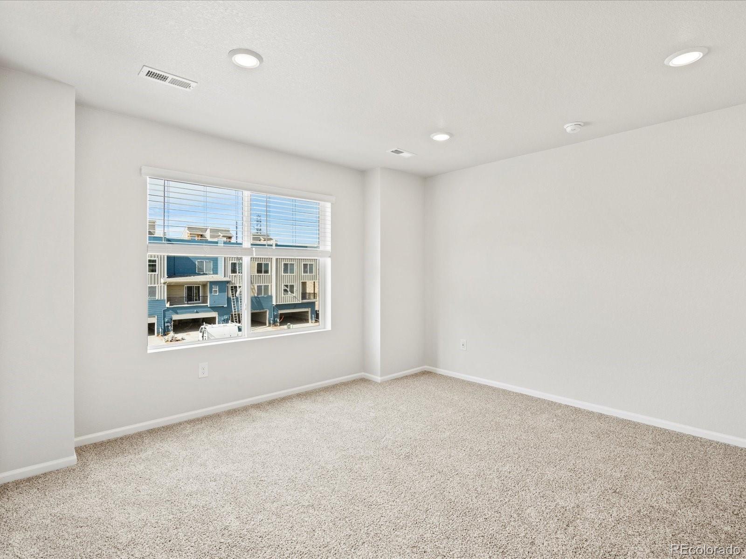


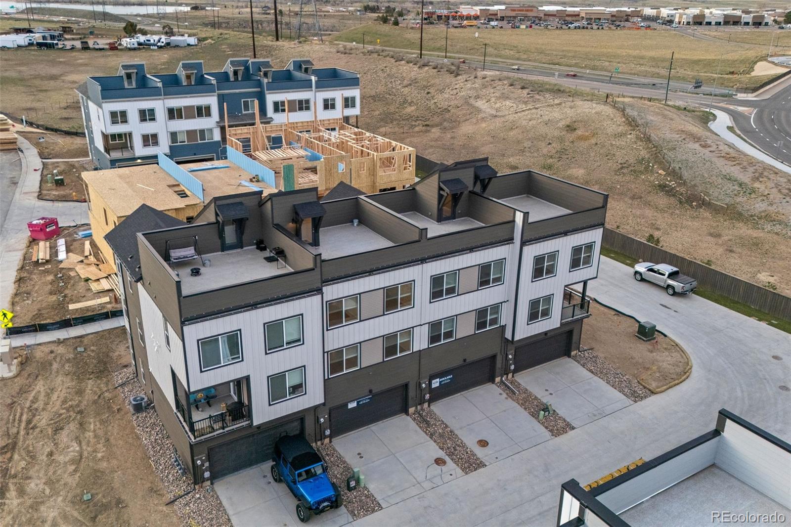


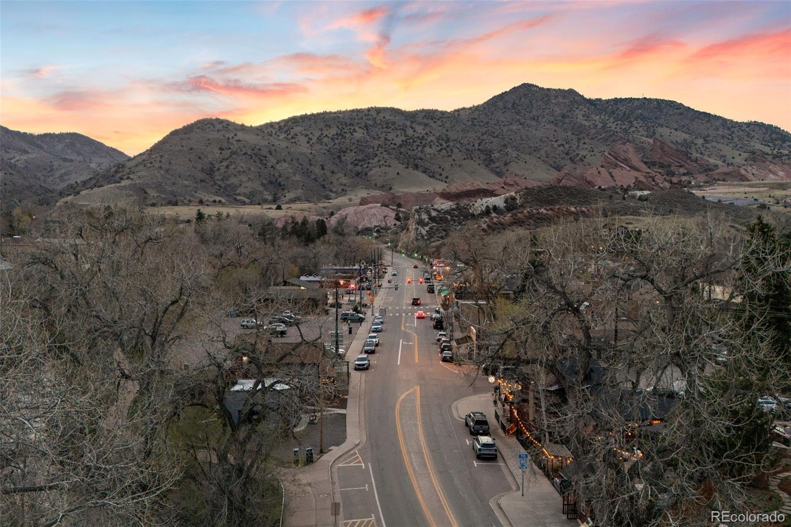
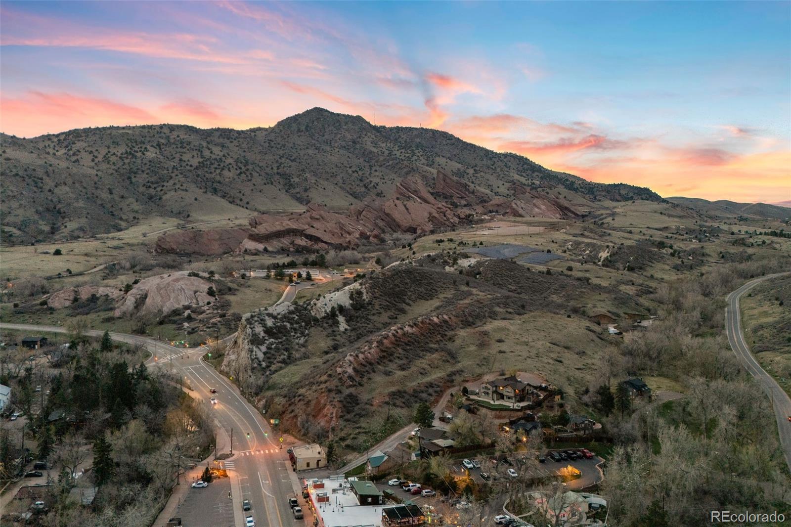
Description
- Listed by: Marco Randazzo 407.721.1569 marco.randazzo@8z.com • 8z Real Estate

Recent comparable sales
Median sold price
$599,990
Avg days on market
49
Sale-to-list ratio
95.6%
Morrison, CO
9 comparable properties found

$594,990
Sold 06/27/25
- 3
- Bedrooms
- 4
- Bathrooms
- 2,153
- Square Feet
- 0.03
- Acres

$603,990
Sold 03/20/26
- 3
- Bedrooms
- 4
- Bathrooms
- 2,153
- Square Feet
- 0.03
- Acres

$599,990
Sold 11/05/24
- 3
- Bedrooms
- 4
- Bathrooms
- 2,153
- Square Feet
- 0.03
- Acres

$569,990
Sold 12/18/25
- 3
- Bedrooms
- 4
- Bathrooms
- 2,153
- Square Feet
- 0.03
- Acres

$620,990
Sold 12/30/25
- 3
- Bedrooms
- 4
- Bathrooms
- 2,153
- Square Feet
- 0.03
- Acres

$575,000
Sold 09/21/26
- 3
- Bedrooms
- 4
- Bathrooms
- 2,153
- Square Feet
- 0.03
- Acres

$689,990
Sold 02/24/25
- 3
- Bedrooms
- 4
- Bathrooms
- 2,153
- Square Feet
- 0.03
- Acres

$599,990
Sold 12/19/25
- 3
- Bedrooms
- 4
- Bathrooms
- 1,930
- Square Feet
- 0.03
- Acres

$569,990
Sold 04/24/26
- 3
- Bedrooms
- 4
- Bathrooms
- 1,930
- Square Feet
- 0.03
- Acres
Location
Sold By 8z Real Estate, Marco Randazzo
Payment Calculator
$3,843 per month
30 year fixed, 7.03% Interest
$3,150
$693
$0
Know your buying power with a preapproval and custom rate in minutes
 1
1Property Information for 14412 Pansy Loop
- Taxes: $8,319 / year
- MLS Type: Residential / Townhouse
- County: Jefferson County
- Structure Type: Townhouse
- Architectural Style: Mountain Contemporary
- Levels: Three Or More
- Subdivision Name: Three Hills
- Association: No
- Basement: No
- Year Built: 2024
- Lot Size: 0.03 AC / 1,332 SF
- Building Area Total (SqFt Total): 2153
- Sqft Total: 2153
- Living Area (SqFt Finished): 2153
- Above Grade Finished Area: 2153
- Living SqFt: 2153
- PSF Total: 274
- PSF Above Grade: 274
- PSF Finished: 274
- Master on Main: No
- Room and Floor: Primary Bedroom-Upper-1, Bedroom-Upper-1, Bedroom-Upper-2, Kitchen-Main-1, Dining Room-Main-1, Great Room-Main-1, Bonus Room-Main-1, Bathroom Full-Upper-1, Bathroom Full-Upper-2, Bathroom Full-Upper-3, Bathroom Half-Main-1
- Room Count: 11
- Basement: Sump Pump
- Heating: Electric
- Cooling: Central Air
- Interior Features: Granite Counters, High Speed Internet, Kitchen Island, Pantry, Primary Suite, Walk-In Closet(s), Wired for Data
- Flooring: Carpet, Tile, Vinyl
- Window Features: Double Pane Windows
- Appliances: Dishwasher, Disposal, Dryer, Microwave, Oven, Refrigerator, Washer
- Laundry Features: Dishwasher, Refrigerator, Washer, Dryer, Microwave, Disposal
- Bedrooms Total: 3
- Upper Level Bedrooms: 3
- Main Level Bedrooms: 0
- Lower Level Bedrooms: 0
- Basement Level Bedrooms: 0
- Bathrooms Total: 4
- Upper Level Bathrooms: 3
- Main Level Bathrooms: 1
- Lower Level Bathrooms: 0
- Basement Level Bathrooms: 0
- Bathrooms Full: 3
- Bathrooms Three Quarter: 0
- Bathrooms Half: 1
- Bathrooms One Quarter: 0
- Room Type: Primary Bedroom
- Room Level: Upper
- Room Type: Bedroom
- Room Level: Upper
- Room Type: Bedroom
- Room Level: Upper
- Room Type: Kitchen
- Room Level: Main
- Room Type: Dining Room
- Room Level: Main
- Room Type: Great Room
- Room Level: Main
- Room Type: Bonus Room
- Room Level: Main
- Room Type: Bathroom Full
- Room Level: Upper
- Room Type: Bathroom Full
- Room Level: Upper
- Room Type: Bathroom Full
- Room Level: Upper
- Room Type: Bathroom Half
- Room Level: Main
- Attached Garage: Yes
- Parking Type: Garage (Attached)
- Parking Description: Garage (Attached)-2
- Parking Details: 2
- Parking Total: 1
- Garage Spaces: 2
- Offstreet Spaces: 0
- Parking Count: 2
- Carport Spaces: 0
- Reserved Spaces: 0
- RV Spaces: 0
- Association Fee Total Annual: $0
- Senior Community: No
- Elementary School: Red Rocks
- Elementary School District: Jefferson County R-1
- Middle Or Junior School: Carmody
- Middle Or Junior School District: Jefferson County R-1
- High School: Bear Creek
- High School District: Jefferson County R-1
- Lot Size Acres: .03
- Lot Size Square Feet: 1332
- Lot Features: Near Public Transit
- Accessibility Features: Paved
- Property Exclusions: Seller's personal property, staging items
- Green Verification Count: 0
- Out Building Count: 0
- Horse: No
- Builder Name: Meritage Homes
- Construction Materials: Cement Siding, Frame
- Roof: Composition
- Common Walls: 2+ Common Walls
- Patio And Porch Features: Covered, Deck, Rooftop
- Livable Structure Count: 0
- Water Source: Public
- Utilities: Cable Available, Electricity Connected, Natural Gas Connected
- Sewer: Public Sewer
Property History for 14412 Pansy Loop
| Date | Event & Source | Price | Appreciation |
|---|---|---|---|
| Jun 30, 2025 | Sold (Public Record) Public Record #1903125765 | $589,990 | — |
| Date | Event & Source | Price |
|---|---|---|
| 06/30/2025 | Sold (Public Record) Public Record #1903125765 | $589,990 |
For completeness, we often displays two records for one sale: the MLS record and the public record.
Public Records for 14412 Pansy Loop
Schools near 14412 Pansy Loop
Rating | School | Type | Grades | Distance |
|---|---|---|---|---|
| Public - | PK to 5 | |||
| Public - | 6 to 8 | |||
| Public - | 9 to 12 | |||
| Public - | 11 to 12 |
Rating | School | Distance |
|---|---|---|
Red Rocks Elementary School PublicPK to 5 | ||
Carmody Middle School Public6 to 8 | ||
Bear Creek High School Public9 to 12 | ||
Warren Tech South Public11 to 12 |
School ratings and boundaries are provided by GreatSchools.org and Pitney Bowes. This information should only be used as a reference. Proximity or boundaries shown here are not a guarantee of enrollment. Please reach out to schools directly to verify all information and enrollment eligibility.
Similar Homes
New listings in 80465

Berkshire Hathaway HomeServices Elevated Living RE • MLS #4495212
$2,500,000
- 5
- Bedrooms
- 4
- Bathrooms
- 4,836
- Square Feet
- 33.69
- Acres

EXIT Realty DTC, Cherry Creek, Pikes Peak. • MLS #9226950

Keller Williams Advantage Realty LLC • MLS #5073560

HomeSmart • MLS #4056526

Keller Williams Advantage Realty LLC • MLS #5564040

Kerrie A. Young (Independent) • MLS #6002908

RE/MAX Professionals • MLS #7501810

MLS #9679700
$1,349,000
- 5
- Bedrooms
- 5
- Bathrooms
- 5,000
- Square Feet
- 2.58
- Acres

MLS #6155469
Nearby home values
| Address | Sold price | Beds | Baths | Sqft | Lot (Sqft) |
|---|---|---|---|---|---|
This home: 14412 Pansy Loop, Morrison, CO 80465 | $589,990 | 3 | 4 | 2,153 | 1,332 |
$594,990 | 3 | 4 | 2,153 | 1,332 | |
$644,990 | 4 | 4 | 2,280 | 1,561 | |
$632,790 | 4 | 4 | 2,280 | 1,561 | |
$621,990 | 3 | 4 | 2,057 | 1,333 | |
$639,990 | 3 | 4 | 2,321 | – | |
$624,990 | 4 | 4 | 2,280 | 1,561 | |
$603,990 | 3 | 4 | 2,153 | 1,333 | |
$689,990 | 3 | 4 | 2,153 | 1,332 | |
$657,500 | 4 | 4 | 2,321 | 1,564 | |
$675,000 | 4 | 4 | 2,280 | 1,561 | |
$694,990 | 4 | 4 | 2,321 | – | |
$599,990 | 3 | 4 | 2,153 | 1,332 | |
$649,990 | – | – | – | – | |
$579,990 | 3 | 4 | 2,057 | – | |
$660,990 | 4 | 4 | 2,280 | 1,561 |
Explore Nearby Homes
- Bear Creek Homes for Sale
- Willowbrook Homes for Sale
- West Lakewood Homes for Sale
- Ward 4 Coalition Homes for Sale
- South Lakewood Homes for Sale
- Solterra Homes for Sale
- Red Rocks Ranch Homes for Sale
- North Turkey Creek Homes for Sale
- North Evergreen Homes for Sale
- Kerr Gulch Homes for Sale
- Ken Caryl Homes for Sale
- Hutchinson Green Mountain Village Homes for Sale
- Homestead Homes for Sale
- Green Mountain Village Homes for Sale
- Green Mountain Homes for Sale
- Pine Homes for Sale
- Morrison Homes for Sale
- Lakewood Homes for Sale
- Indian Hills Homes for Sale
- Idledale Homes for Sale
- Golden Homes for Sale
- Kittredge Homes for Sale
- Evergreen Homes for Sale
- Denver Homes for Sale
- Conifer Homes for Sale
- Bailey Homes for Sale
- Littleton Homes for Sale
- Wheat Ridge Homes for Sale
- Englewood Homes for Sale
- Arvada Homes for Sale
- 80401 Homes for Sale
- 80235 Homes for Sale
- 80228 Homes for Sale
- 80227 Homes for Sale
- 80127 Homes for Sale
- 80457 Homes for Sale
- 80454 Homes for Sale
- 80453 Homes for Sale
- 80439 Homes for Sale
- 80433 Homes for Sale
- 80123 Homes for Sale
- 80232 Homes for Sale
- 80226 Homes for Sale
- 80128 Homes for Sale
- 80225 Homes for Sale
No guarantee, warranty or representation of any kind is made regarding the completeness or accuracy of any information, descriptions or measurements (including square footage measurements and property condition), such should be independently verified through appropriate means, including, but not limited to, in person inspection and public records, and Compass International Holdings, its subsidiaries, affiliates and independently owned and operated franchisees, and their affiliated agents and associated third parties expressly disclaim any liability in connection therewith. Photos may be virtually staged or digitally enhanced and may not reflect actual property conditions. Offers of compensation are subject to change at the seller's discretion. No financial or legal advice provided. Equal Housing Opportunity.
Listing Courtesy of 8z Real Estate, Marco Randazzo
Based on information submitted to the MLS GRID as of 07/01/2025 09:51 AM. All data is obtained from various sources and may not have been verified by broker or MLS GRID. Supplied Open House Information is subject to change without notice. All information should be independently reviewed and verified for accuracy. Properties may or may not be listed by the office/agent presenting the information. Properties displayed may be listed or sold by various participants in the MLS. IDX information is provided exclusively for consumers’ personal, non-commercial use and may not be used for any purpose other than to identify prospective properties consumers may be interested in purchasing. The data is deemed reliable but is not guaranteed by MLS GRID. Use of the MLS GRID data may be subject to an end user license agreement prescribed by the applicable MLS of the Member Participant, if any, and as amended from time to time.
