1443 69th Street


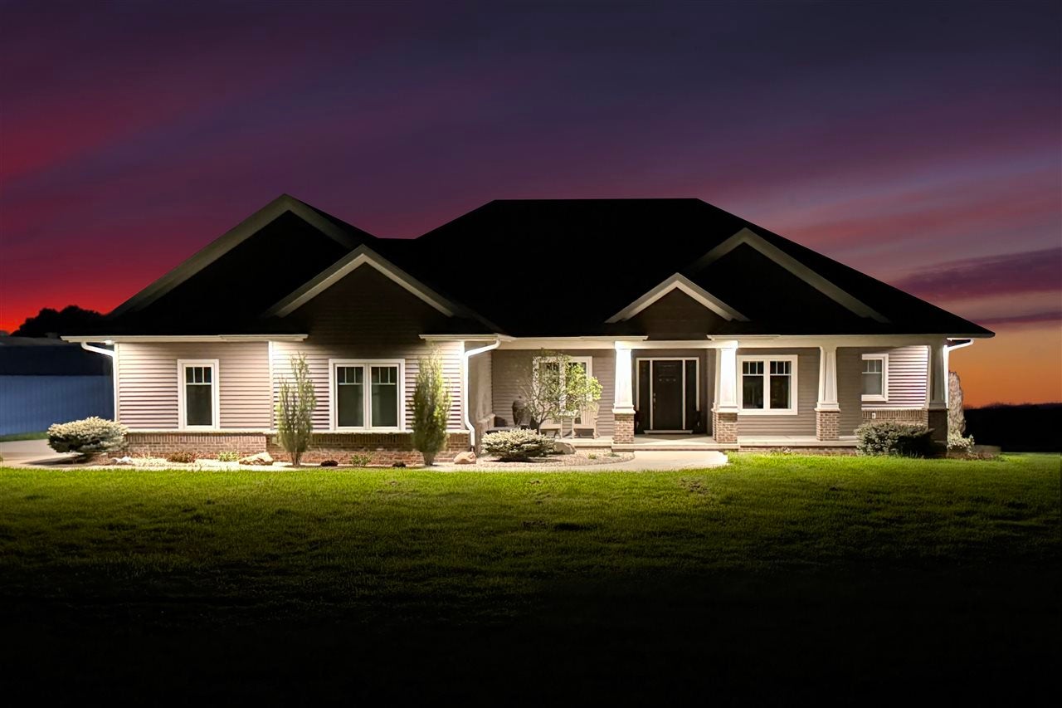
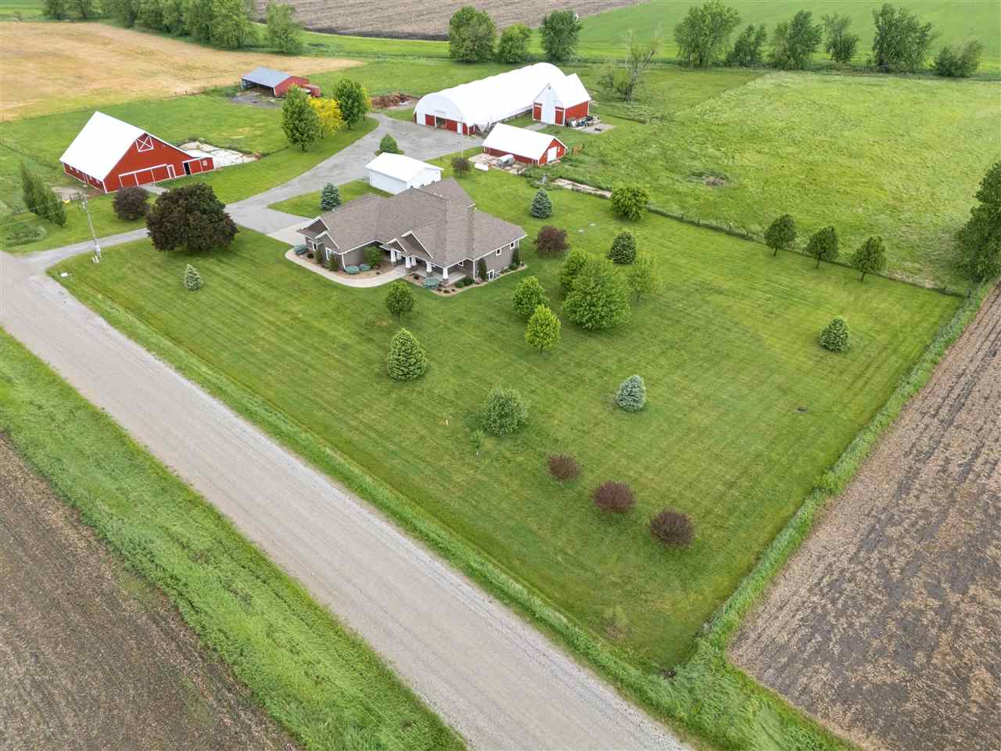
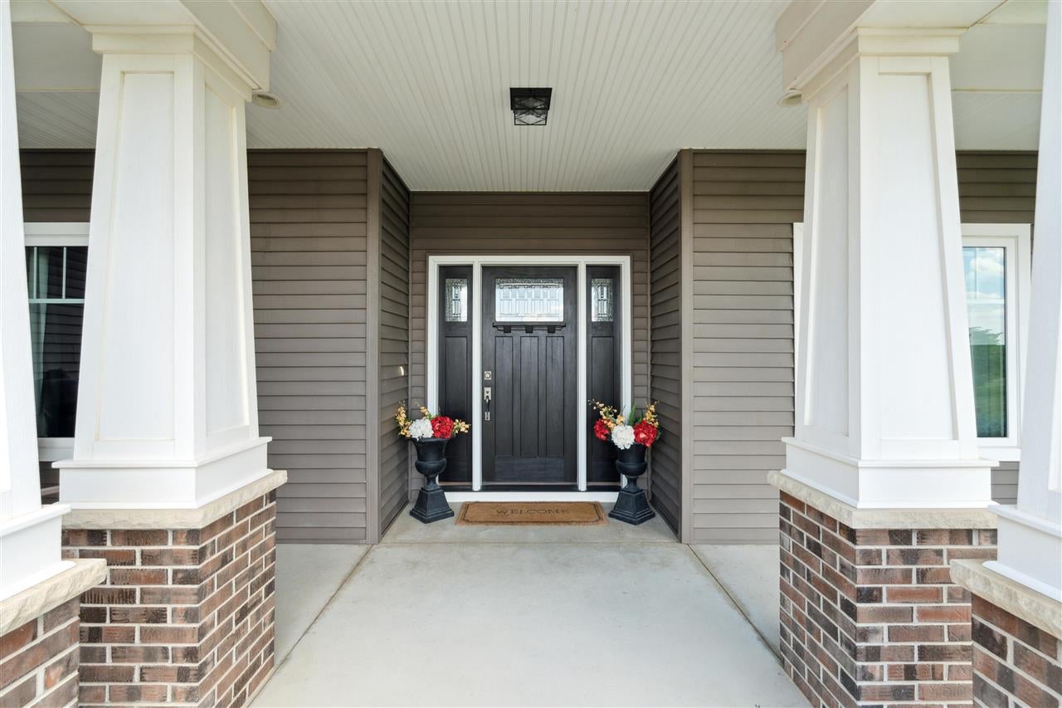
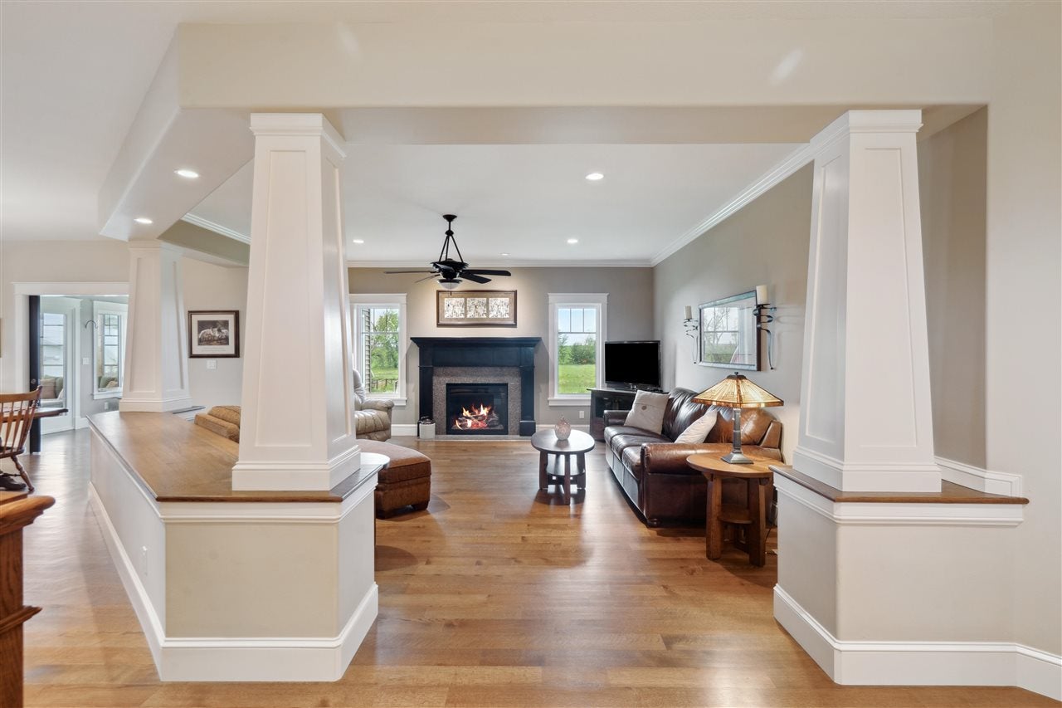























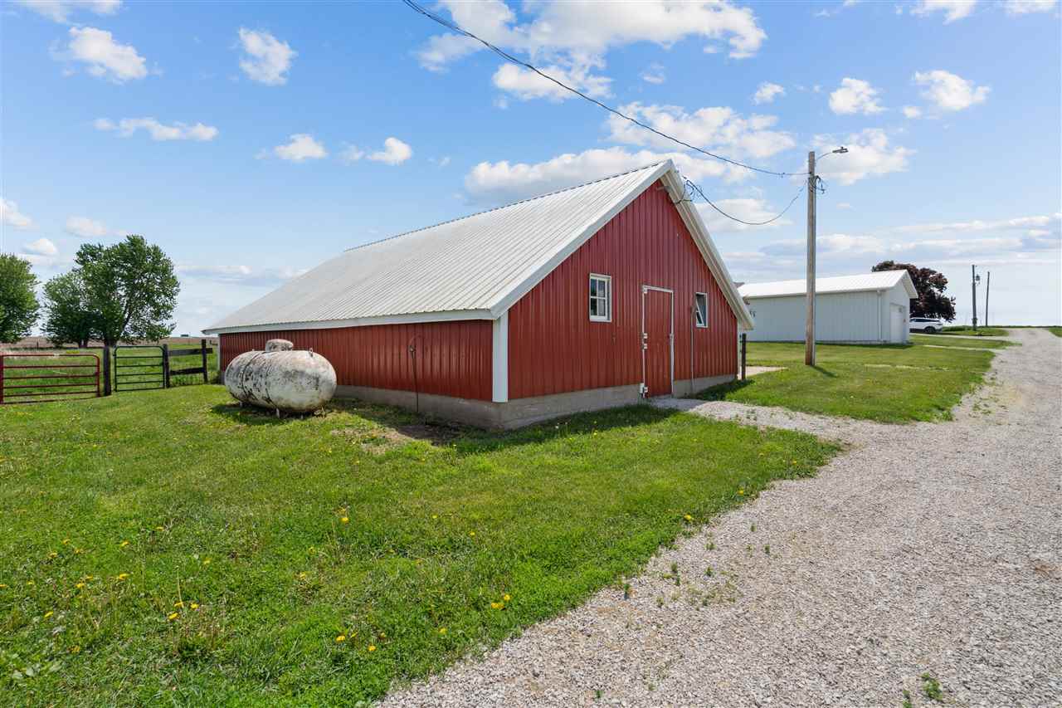


Description
- Listed by: Nicki Kramer 319.981.2889 nicki@nickikramerrealty.com • Pinnacle Realty
- Listed by: Shannon Feuerbach 319.480.5262 shannon@pinnaclerealtyia.com • Pinnacle Realty
Recent comparable sales
Median sold price
$1,735,000
Avg days on market
52
Sale-to-list ratio
91.3%
Keystone, IA
9 comparable properties found

$2,875,000
Sold 08/29/25
- 4
- Bedrooms
- 4
- Bathrooms
- 3,772
- Square Feet
- 0.49
- Acres

$2,750,000
Sold 11/21/25
- 4
- Bedrooms
- 4
- Bathrooms
- 4,566
- Square Feet
- 0.29
- Acres


$390,000
Sold 06/26/26
- 3
- Bedrooms
- 3
- Bathrooms
- 2,063
- Square Feet
- 4.79
- Acres

$287,500
Sold 10/11/24
- 4
- Bedrooms
- 4
- Bathrooms
- 2,241
- Square Feet
- 6.60
- Acres

$2,150,000
Sold 04/07/25
- 3
- Bedrooms
- 4
- Bathrooms
- 3,602
- Square Feet
- 0.51
- Acres

$1,500,000
Sold 08/15/25
- 4
- Bedrooms
- 3
- Bathrooms
- 2,332
- Square Feet
- 0.31
- Acres

$2,055,000
Sold 12/26/25
- 5
- Bedrooms
- 4
- Bathrooms
- 3,686
- Square Feet
- 0.10
- Acres

$1,735,000
Sold 08/21/26
- 5
- Bedrooms
- 4
- Bathrooms
- 4,385
- Square Feet
- 0.22
- Acres
Location
Sold By Pinnacle Realty
Payment Calculator
$4,363 per month
30 year fixed, 6.71% Interest
$3,721
$643
$0
Know your buying power with a preapproval and custom rate in minutes
 1
1Property Information for 1443 69th Street
- Taxes: $7,712 / year
- MLS Type: Residential / Single Family Residence
- County: Benton County
- Architectural Style: One Story
- Subdivision Name: Keystone
- Zoning: Res
- Stories: 1
- Year Built: 2013
- Lot Size: 7.90 AC / 344,124 SF
- Directions: Hwy 30 West to North on V44 to West on 69yj
- Latitude: 42.022329
- Longitude: -92.213187
- Association Fee Frequency: Annually
- Association: No
- Parcel Number: 74021500
- Tax Annual Amount: $7,712.00
- Tax Year: 2024
- Elementary School: Benton
- High School: Benton
- Middle Or Junior School: Benton
- Attached Garage: Yes
- Parking Features: Parking Pad, Attached
- Parking Total: 4.0
- Lot Features: Level
- Lot Size Acres: 7.9
- Lot Size Area: 7.9
- Lot Size Dimensions: 323651
- Lot Size Units: Acres
- Above Grade Finished Area: 2331.0
- Below Grade Finished Area: 1600.0
- Building Area Total: 3931.0
- Building Area Units: Square Feet
- Living Area: 3931.0
- Property Sub Type: Single Family Residence
- Property Type: Residential
- Year Built: 2013
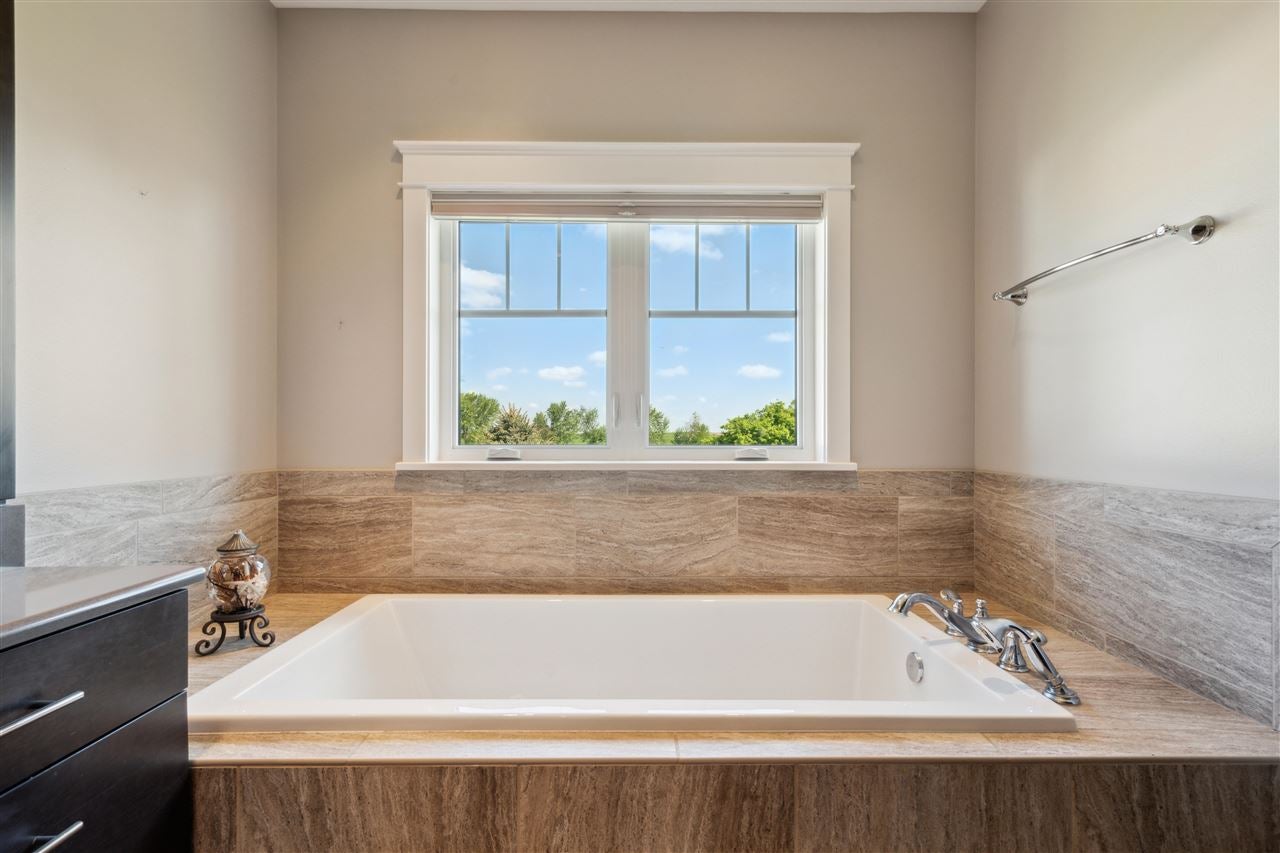
- Accessibility Features: Therapeutic Whirlpool
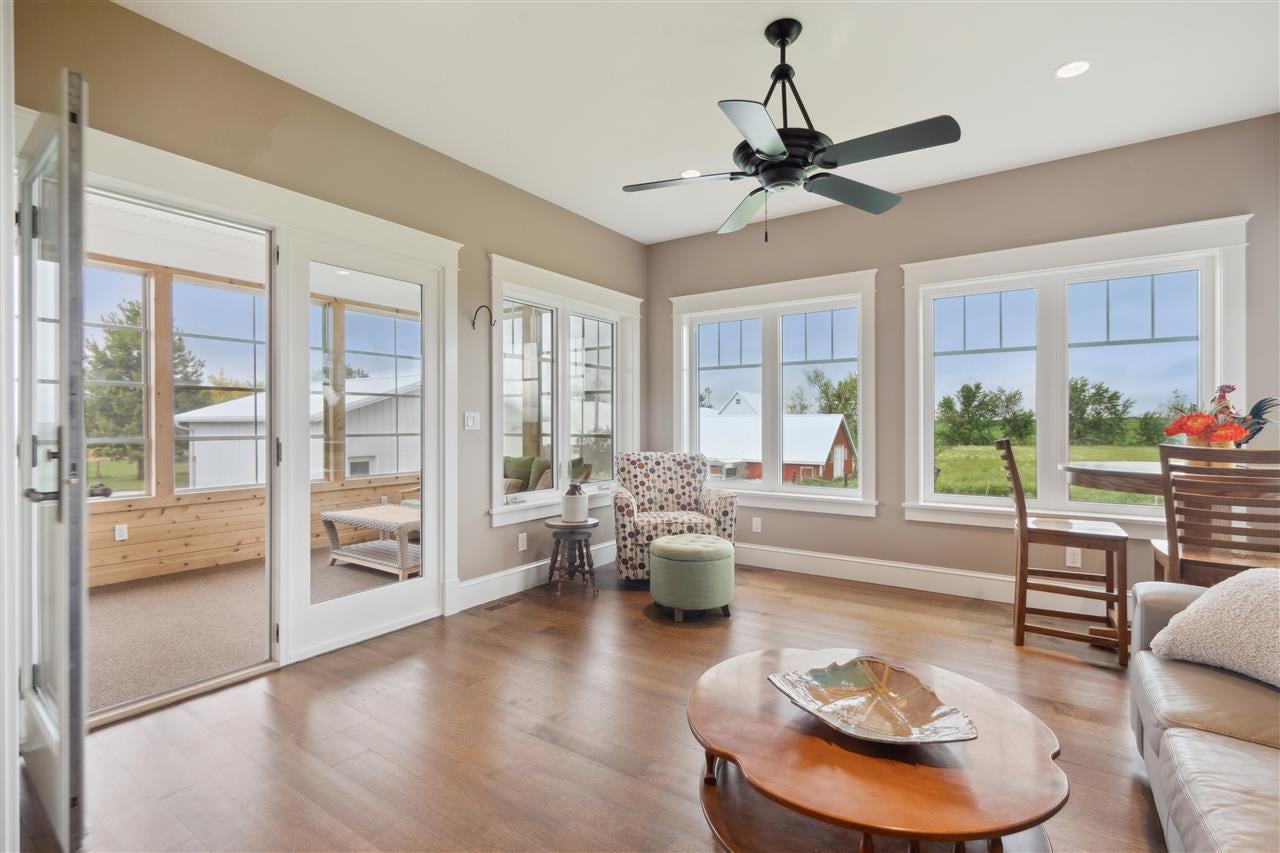
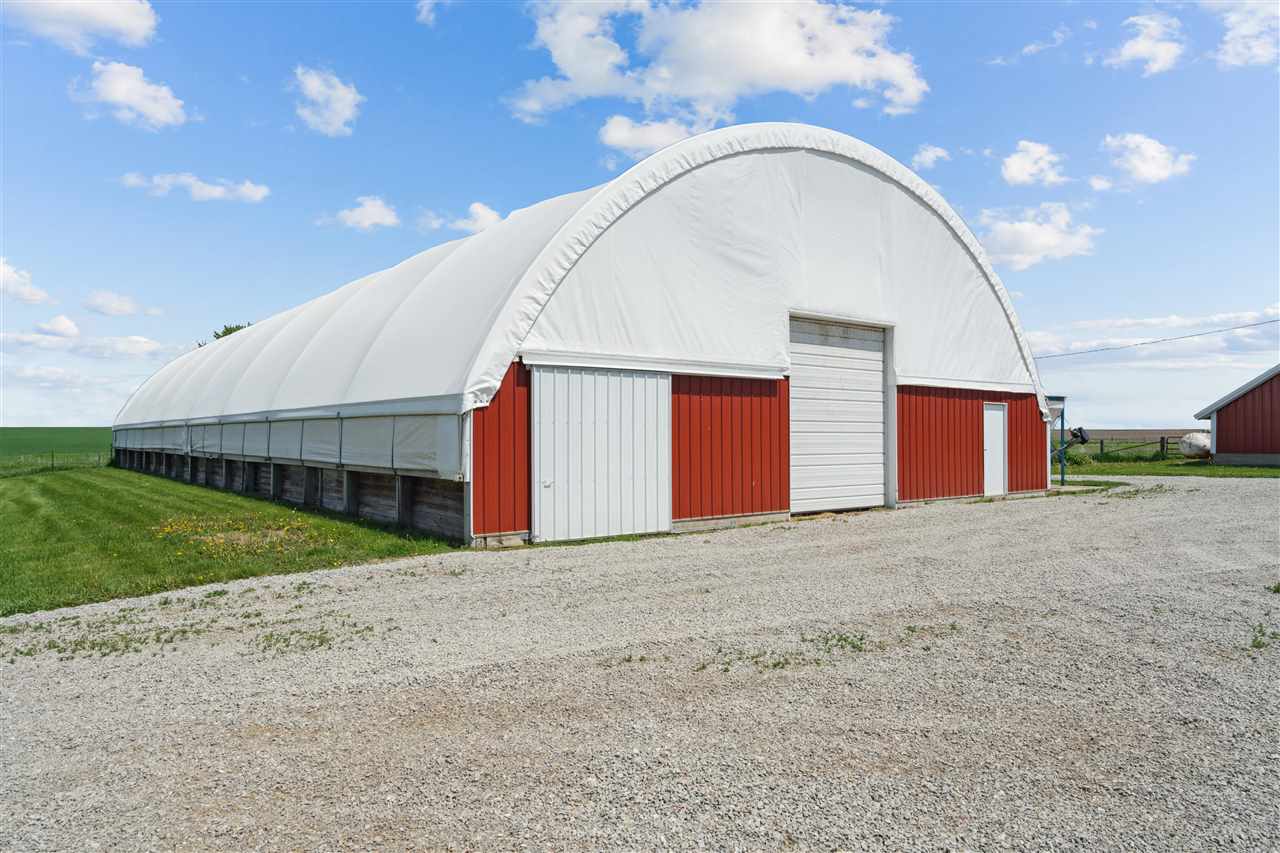
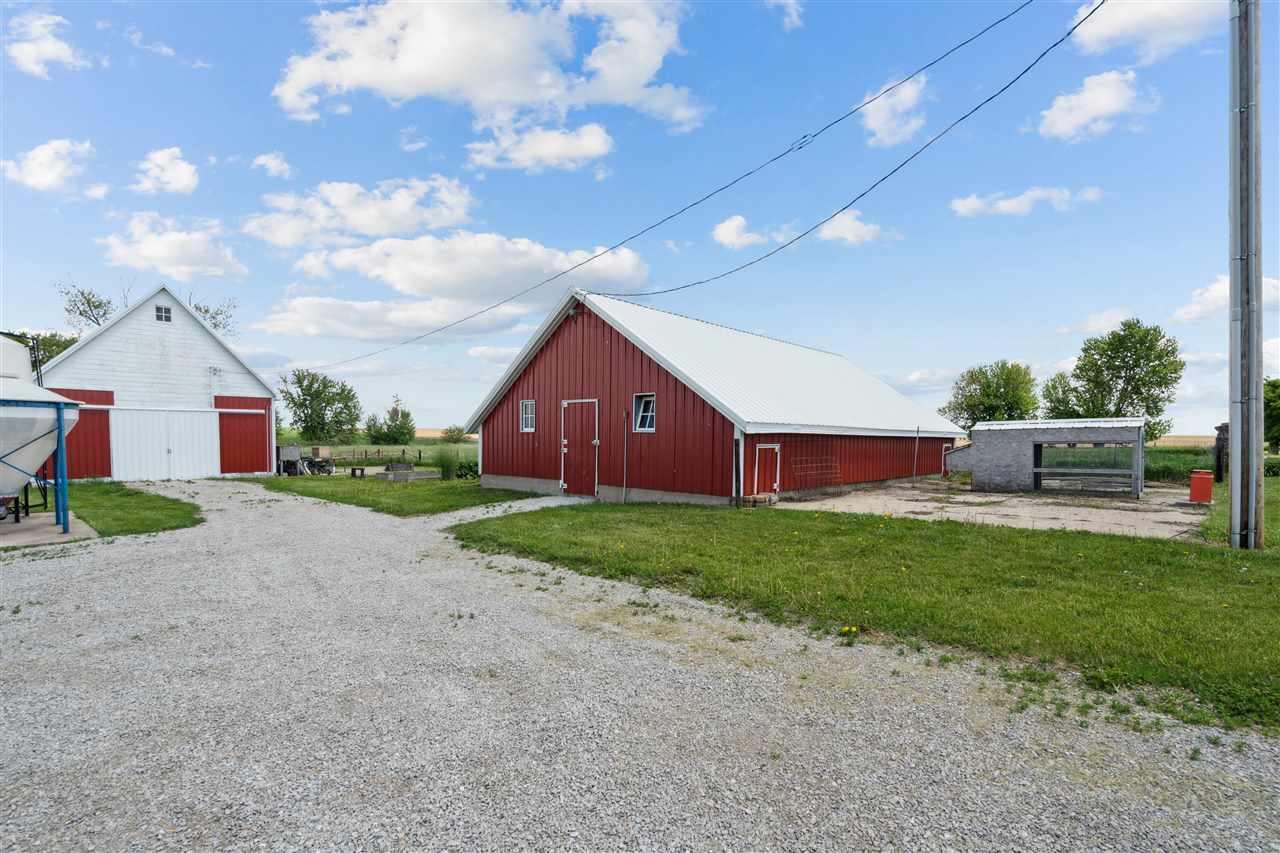
- Other Structures: Barn(s), Outbuilding, Shed(s), Workshop, Stable(s)
- Construction Materials: Vinyl Siding, Frame
- Total Stories: 1
- Green Indoor Air Quality: Contaminant Control
- Green Verification: No
- Sewer: Septic Tank
- Utilities: Cable Available
- Water Source: Private
- Community Features: Stable(s)
- Exterior Features: Garden
- Fencing: Fenced
- Patio And Porch Features: Porch, Patio
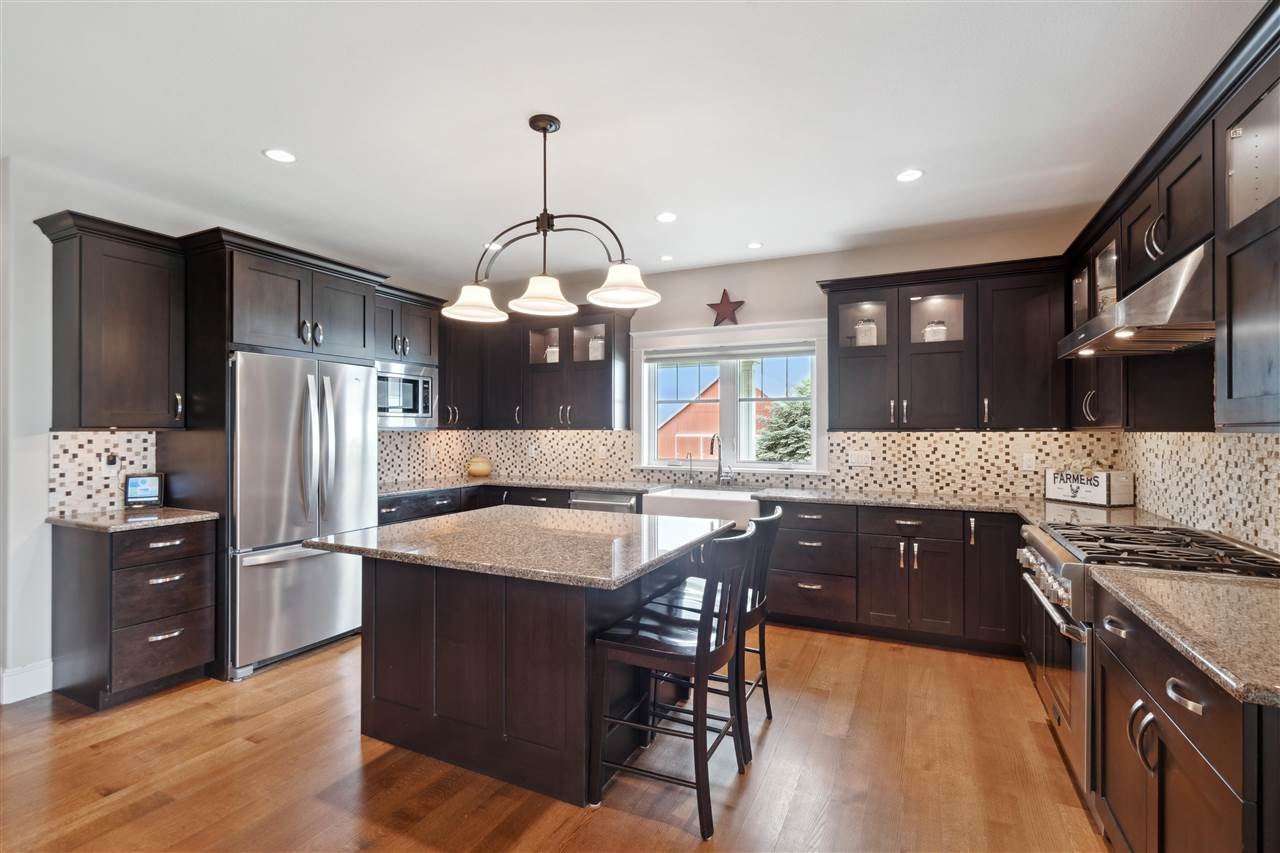
- Appliances: Water Softener Owned, Dishwasher, Dryer, Microwave, Refrigerator, Washer
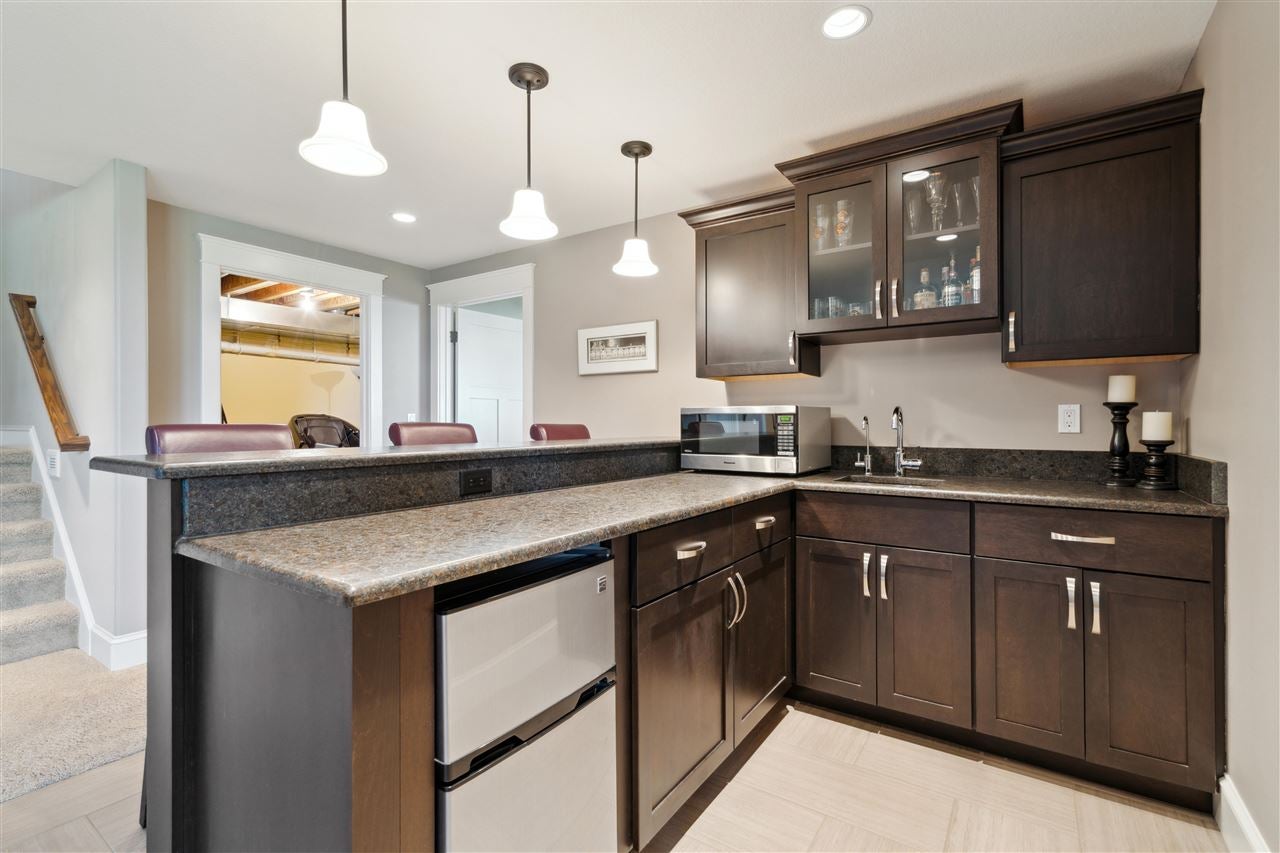
- Basement: Daylight, Full, Concrete, Sump Pump, Finished
- Has Basement: Yes
- Full Bathrooms: 3
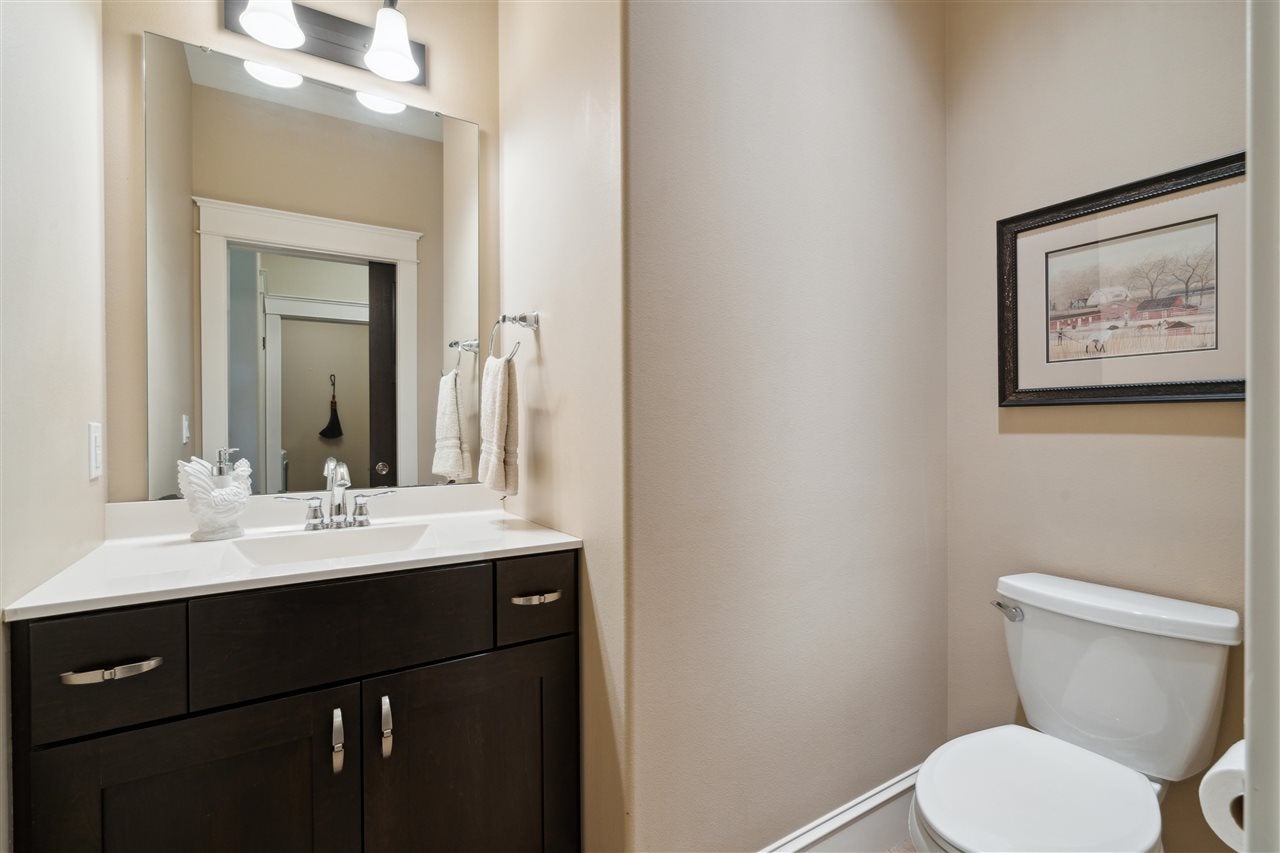
- Half Bathrooms: 1
- Total Bathrooms: 4
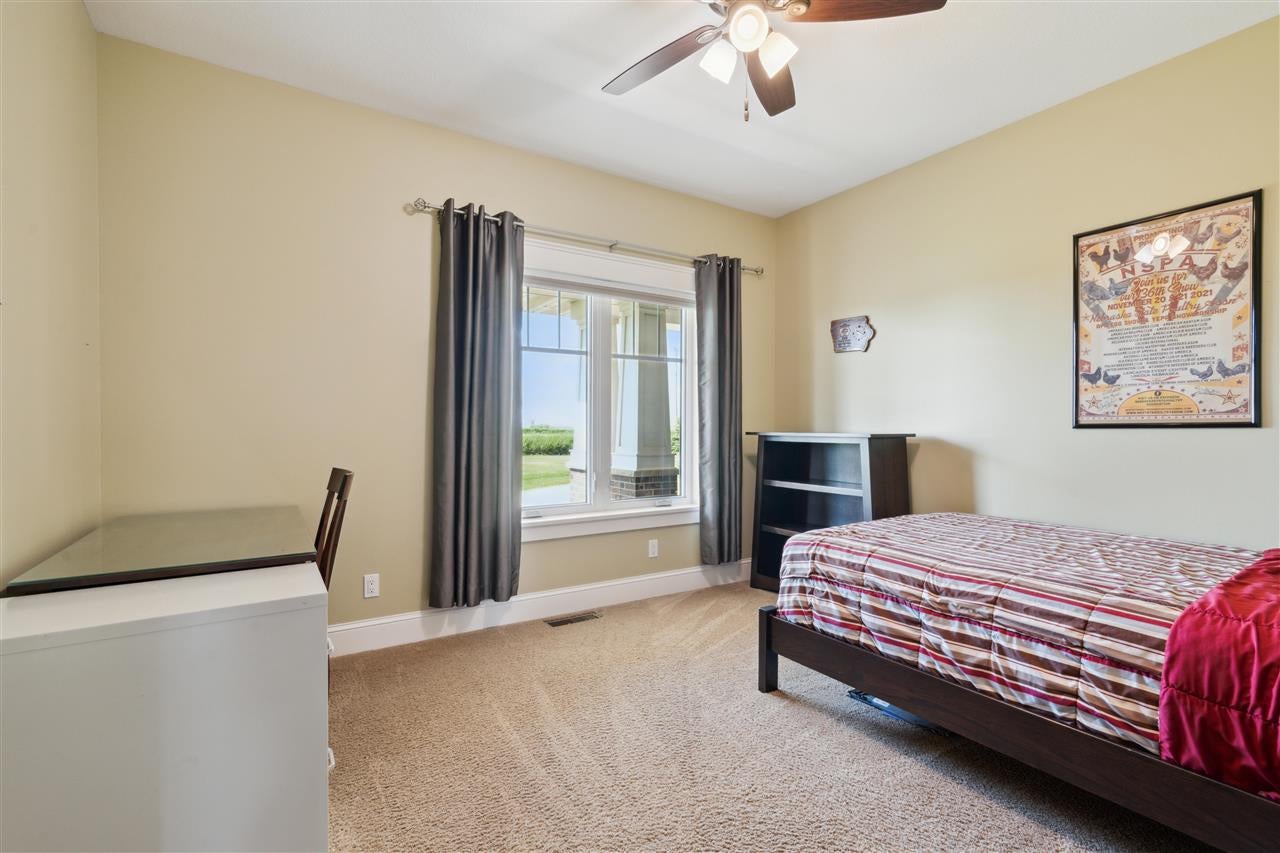
- Total Bedrooms: 4
- Cooling: Central Air, Dual
- Has Cooling: Yes
- Heating: Forced Air, Geothermal
- Has Heating: Yes
- Has Fireplace: Yes
- Total Fireplaces: 2
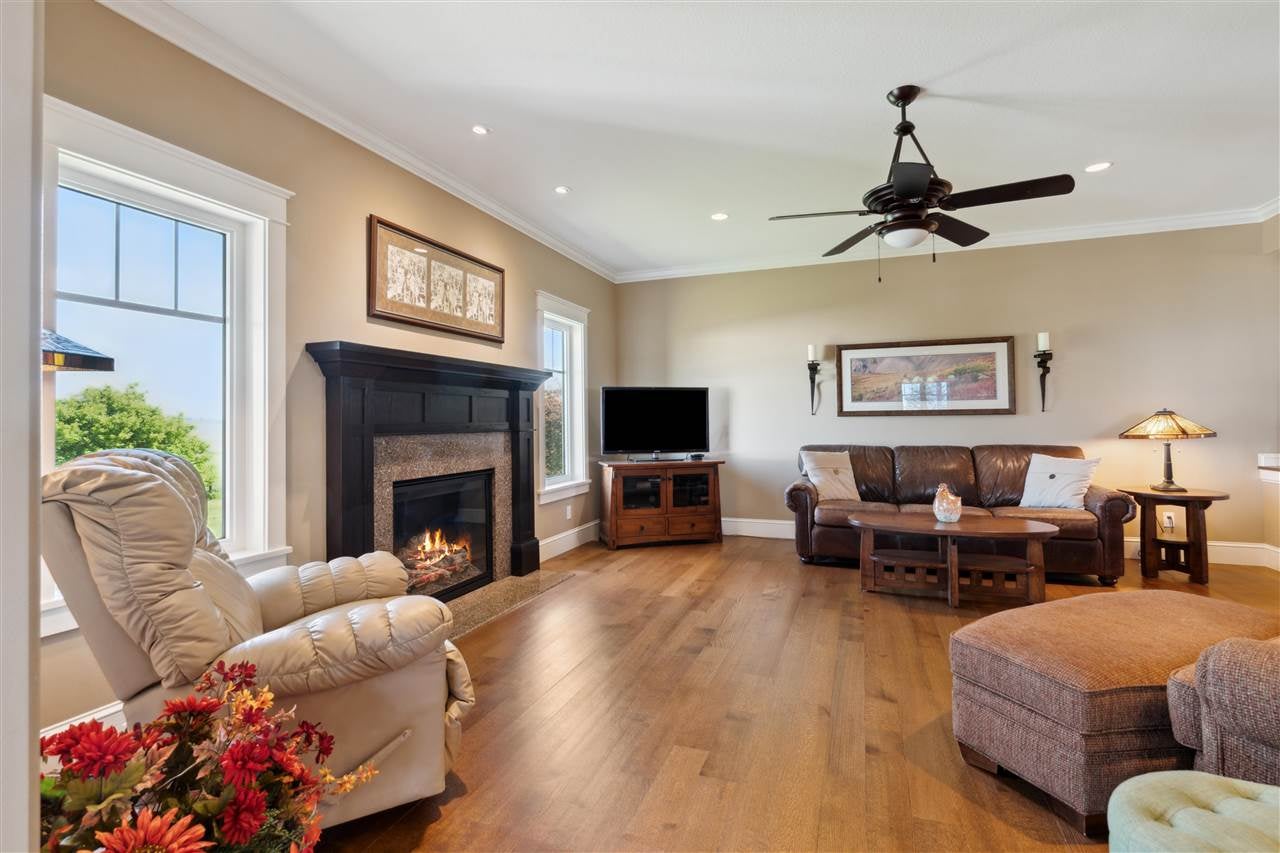
- Fireplace Features: Factory Built, Gas, Family Room, Living Room
- Flooring: Carpet, Wood, Tile
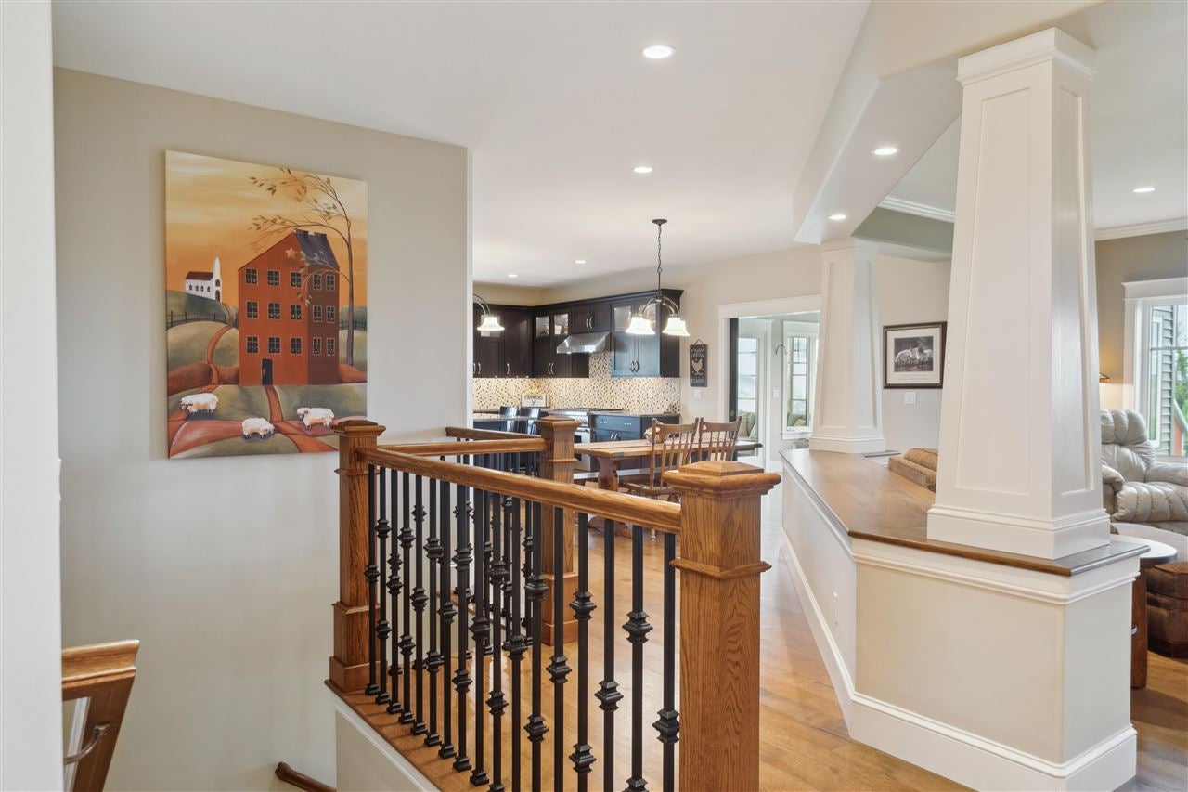
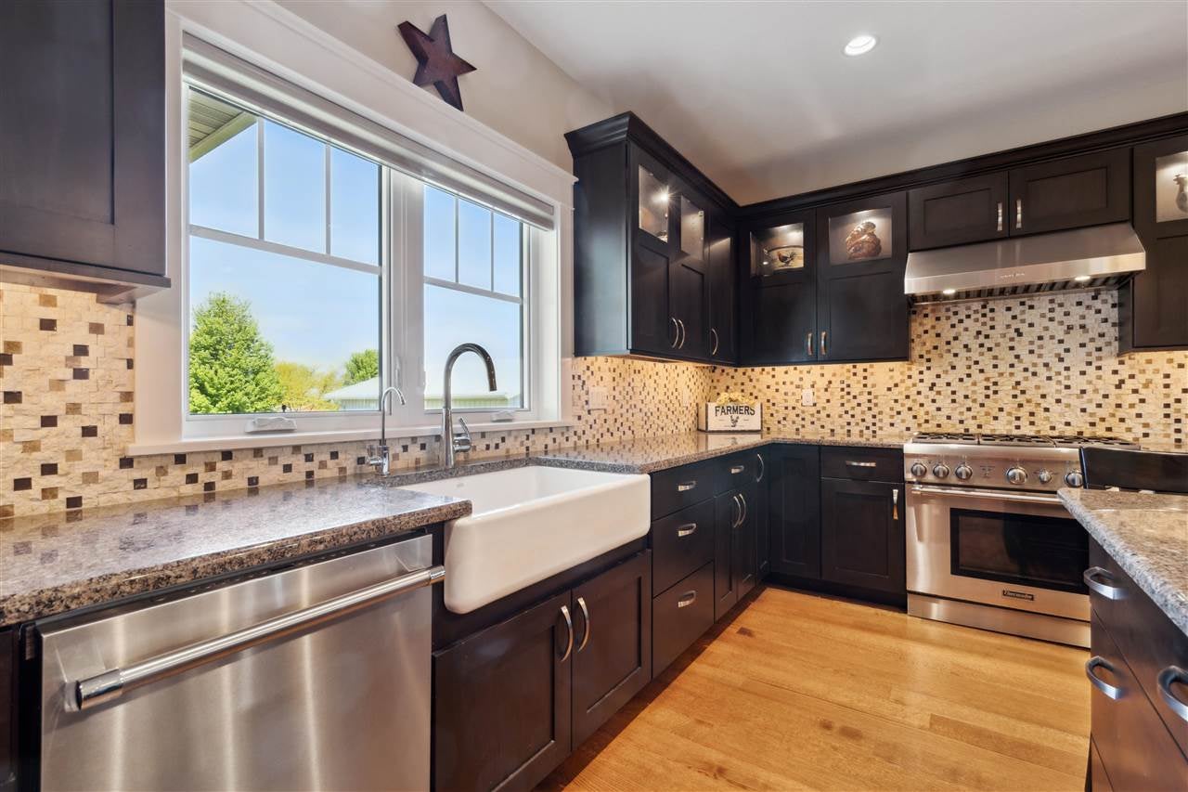
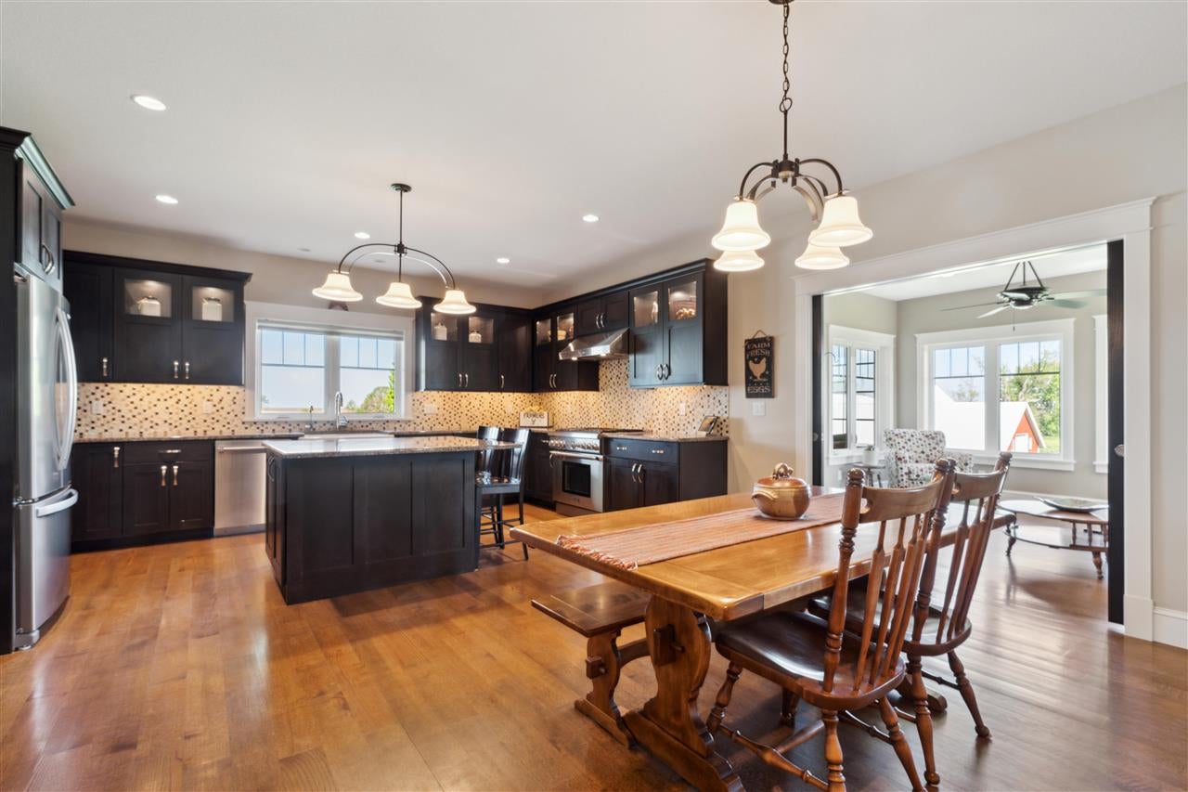
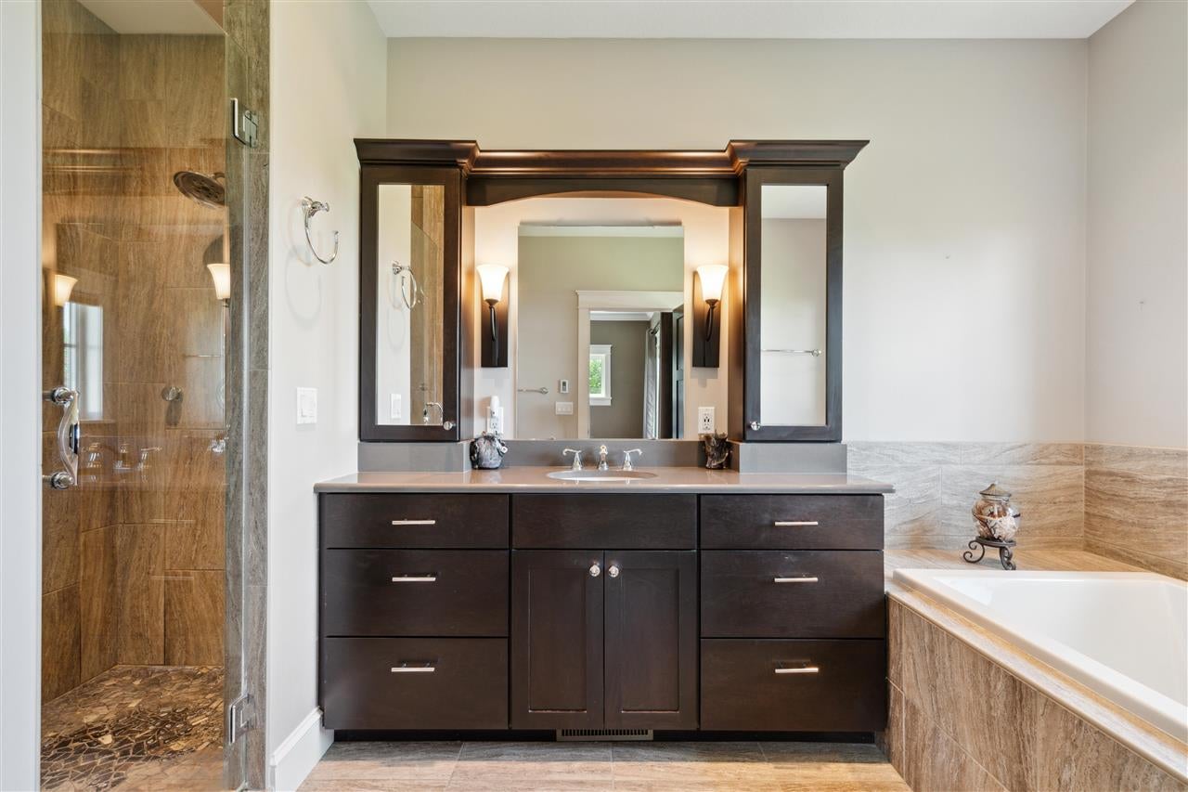
- Interior Features: Kitchen Island, High Ceilings, Entrance Foyer, Wet Bar, Breakfast Bar, Pantry, Master Downstairs
- Laundry Features: Lower Level, In Garage, In Hall, Main Level, Laundry Room
- Has Spa: No
Property History for 1443 69th Street
| Date | Event & Source | Price | Appreciation |
|---|---|---|---|
| Nov 7, 2025 | Sold Iowa City Area AOR #202503247 | $720,000 | — |
| Sep 3, 2025 | Contract Signed Iowa City Area AOR #202503247 | — | |
| Sep 2, 2025 | Contract Out Iowa City Area AOR #202503247 | — | |
| May 16, 2025 | Listed (Active) Iowa City Area AOR #202503247 | $825,000 | — |
| Date | Event & Source | Price |
|---|---|---|
| 11/07/2025 | Sold Iowa City Area AOR #202503247 | $720,000 |
| 09/03/2025 | Contract Signed Iowa City Area AOR #202503247 | — |
| 09/02/2025 | Contract Out Iowa City Area AOR #202503247 | — |
| 05/16/2025 | Listed (Active) Iowa City Area AOR #202503247 | $825,000 |
For completeness, we often displays two records for one sale: the MLS record and the public record.
Schools near 1443 69th Street
Rating | School | Type | Grades | Distance |
|---|---|---|---|---|
| Public - | PK to 3 | |||
| Public - | 7 to 8 | |||
| Public - | 9 to 12 | |||
| Public - | 9 to 12 |
Rating | School | Distance |
|---|---|---|
Keystone Elementary School PublicPK to 3 | ||
Benton Community Middle School Public7 to 8 | ||
Benton Community Senior High School Public9 to 12 | ||
Benton Online Academy Public9 to 12 |
School ratings and boundaries are provided by GreatSchools.org and Pitney Bowes. This information should only be used as a reference. Proximity or boundaries shown here are not a guarantee of enrollment. Please reach out to schools directly to verify all information and enrollment eligibility.
Similar Homes
Nearby home values
| Address | Sold price | Beds | Baths | Sqft | Lot (Sqft) |
|---|---|---|---|---|---|
This home: 1443 69th Street, Keystone, IA 52249 | $720,000 | 4 | 4 | 3,931 | 344,124 |
$186,500 | 3 | 3 | 2,030 | 9,147 | |
$195,777 | 3 | 3 | 1,386 | 10,454 | |
$225,000 | 3 | 2 | 2,094 | 9,940 | |
$97,500 | 3 | 2 | 1,606 | 5,662 | |
$195,000 | 4 | 3 | 1,916 | 7,840 | |
$148,500 | 3 | 2 | 1,656 | 9,147 | |
$95,000 | 2 | 1 | 1,182 | 6,969 | |
$215,000 | – | – | – | 473,061 | |
$27,500 | 4 | 1 | 1,880 | 106,286 | |
$339,000 | 2 | 1 | 1,088 | 689,554 | |
$355,000 | 4 | 4 | 3,523 | 202,554 | |
$260,000 | 5 | 2 | 2,818 | 392,475 | |
– | 5 | 2 | 2,342 | 10,672 | |
$135,000 | 3 | 2 | 1,970 | 23,086 | |
– | 3 | 1 | 1,404 | 14,201 |
Explore Nearby Homes
- Homer Township - Benton County Homes for Sale
- Iowa Township - Benton County Homes for Sale
- Kane Township - Benton County Homes for Sale
- Union Township - Benton County Homes for Sale
- Big Grove Township - Benton County Homes for Sale
- Leroy Township - Benton County Homes for Sale
- York Township - Tama County Homes for Sale
- Oneida Township - Tama County Homes for Sale
- Salt Creek Township - Tama County Homes for Sale
- Monroe Township - Benton County Homes for Sale
- Eldorado Township - Benton County Homes for Sale
- Eden Township - Benton County Homes for Sale
- Jackson Township - Benton County Homes for Sale
- St. Clair Township - Benton County Homes for Sale
- Clark Township - Tama County Homes for Sale
- Keystone Homes for Sale
- Van Horne Homes for Sale
- Elberon Homes for Sale
- Luzerne Homes for Sale
- Belle Plaine Homes for Sale
- Garrison Homes for Sale
- Blairstown Homes for Sale
- Vining Homes for Sale
- Clutier Homes for Sale
- Chelsea Homes for Sale
- Dysart Homes for Sale
- Vinton Homes for Sale
- Newhall Homes for Sale
- Watkins Homes for Sale
- Marengo Homes for Sale
- 52209 Homes for Sale
- 52257 Homes for Sale
- 52229 Homes for Sale
- 52225 Homes for Sale
- 52224 Homes for Sale
- 52208 Homes for Sale
- 52346 Homes for Sale
- 52349 Homes for Sale
- 52217 Homes for Sale
- 52215 Homes for Sale
- 52315 Homes for Sale
- 52348 Homes for Sale
- 52301 Homes for Sale
- 52354 Homes for Sale
- 52342 Homes for Sale
No guarantee, warranty or representation of any kind is made regarding the completeness or accuracy of any information, descriptions or measurements (including square footage measurements and property condition), such should be independently verified through appropriate means, including, but not limited to, in person inspection and public records, and Compass International Holdings, its subsidiaries, affiliates and independently owned and operated franchisees, and their affiliated agents and associated third parties expressly disclaim any liability in connection therewith. Photos may be virtually staged or digitally enhanced and may not reflect actual property conditions. Offers of compensation are subject to change at the seller's discretion. No financial or legal advice provided. Equal Housing Opportunity.
Listing Courtesy of Pinnacle Realty
The data relating to real estate for sale on this website comes in part from the Internet Data exchange (IDX) program of the Iowa City Area Association of REALTORS®. IDX information is provided exclusively for consumers' personal, non-commercial use and may not be used for any purpose other than to identify prospective properties consumers may be interested in purchasing. Information deemed reliable but not guaranteed. The data is provided from an authorized source. Copyright © 2026 Iowa City Area Association of REALTORS®. All Rights Reserved.
