1445 Dupe Herndon Road


















Description
- Listed by: Jessica Kramer 912.424.6847 jlkramer@kw.com • Keller Williams Atlantic Partners

Location
Payment Calculator
$1,541 per month
30 year fixed, 6.71% Interest
$1,395
$146
$0
Know your buying power with a preapproval and custom rate in minutes
 1
1Property Information for 1445 Dupe Herndon Road
- MLS Type: Residential / Single Family Residence
- County: Appling County
- Zoning Description: County, Unrestricted
- Year Built: 2024
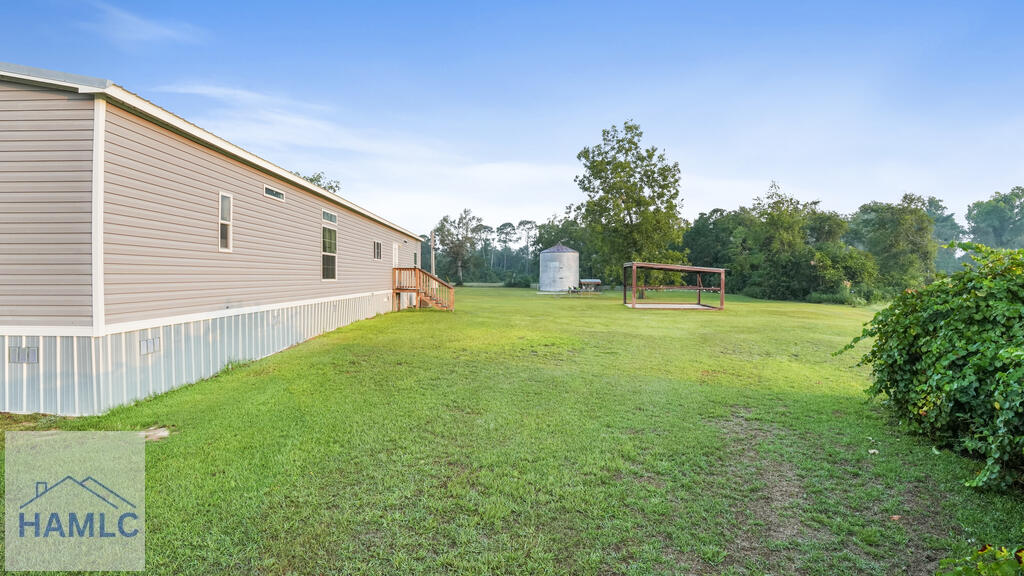
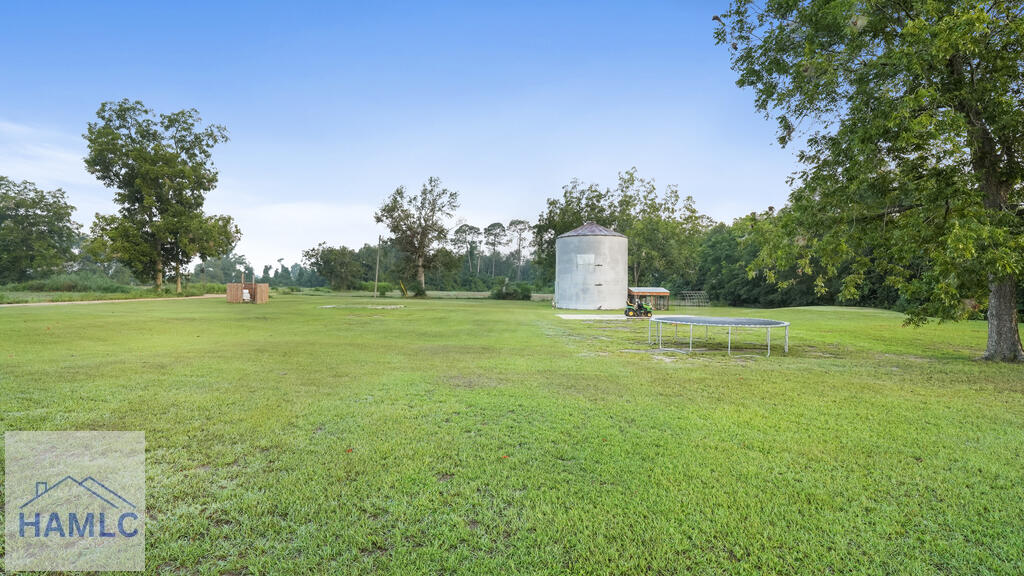
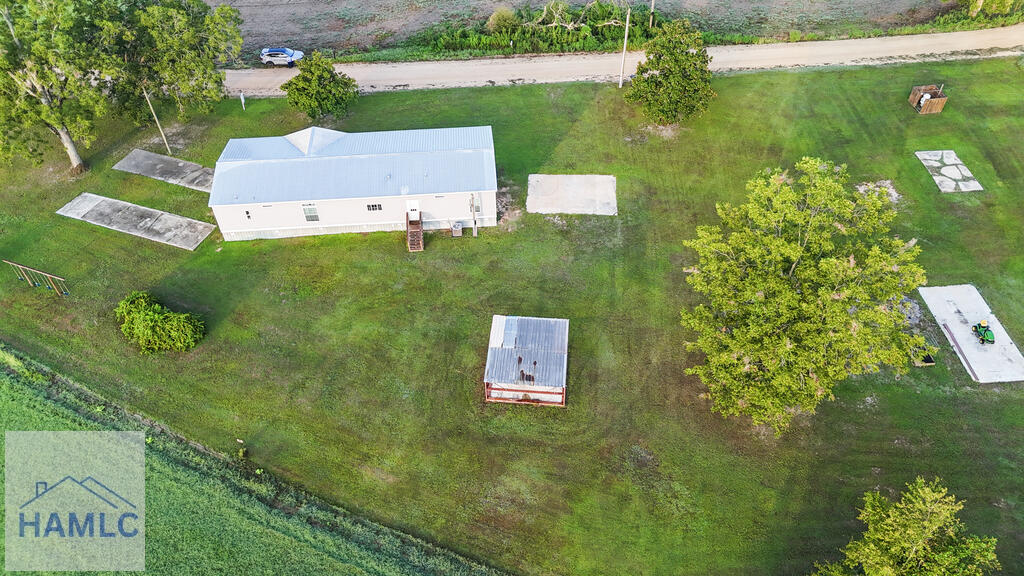
- Lot Size: 1.42 AC / 61,855 SF
- Carrier Route: R031
- Latitude: 31.626727
- Longitude: -82.227597
- Map Coordinate: -82.227597, 31.626727
- Association: No
- Parcel Number: 0085 023A
- Attached Garage: No
- Carport: No
- Garage: No
- Open Parking: Yes
- Parking Features: Parking Pad
- Virtual Tour URL Unbranded: http://tour.usamls.net/1445-Dupe-Herndon-Road-Surrency-GA-31563/unbranded
- Lot Features: Cleared
- Lot Size Acres: 1.42
- Lot Size Area: 1.42
- Lot Size Square Feet: 61855.2
- Lot Size Units: Acres
- Road Frontage Type: Unimproved
- Road Surface Type: Dirt
- Building Area Total: 2432.0
- Building Area Units: Square Feet
- Land Lease: No
- Living Area: 2432.0
- Living Area Units: Square Feet
- Property Sub Type: Single Family Residence
- Property Type: Residential
- Year Built: 2024
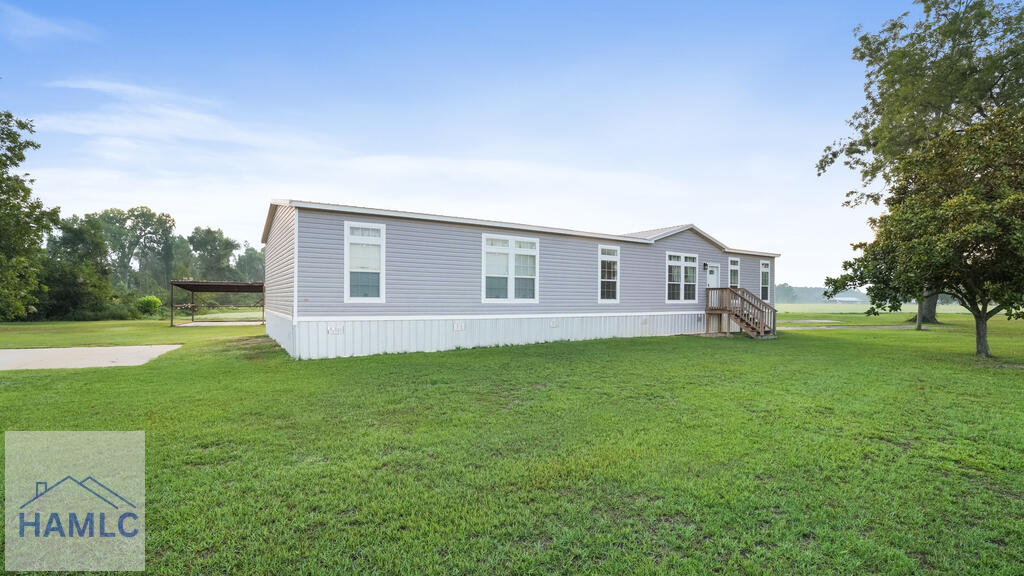
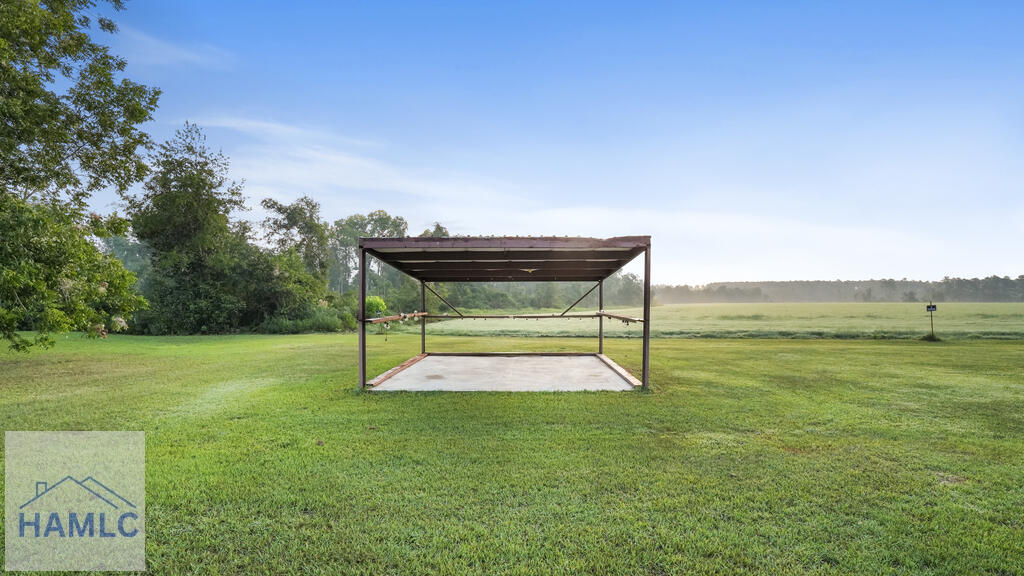
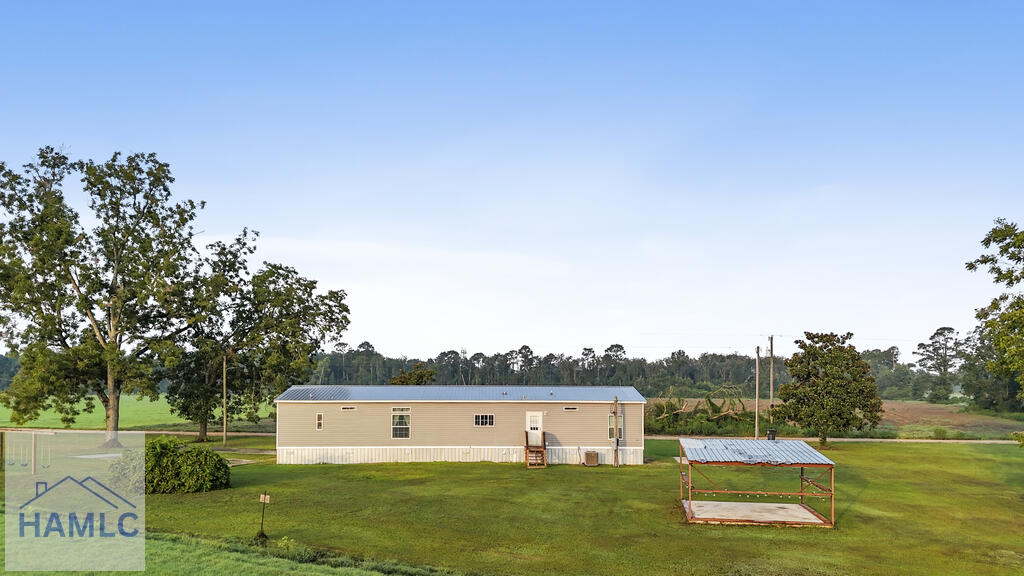
- Other Structures: Outbuilding, Grain Storage, Gazebo
- Structure Type: Manufactured House
- Construction Materials: Vinyl Siding
- Foundation Details: Pillar/Post/Pier
- Roof: Metal
- Green Energy Efficient: Insulation
- Sewer: Septic Tank
- Water Source: Private, Well
- Exterior Features: Storage
- Patio And Porch Features: Porch
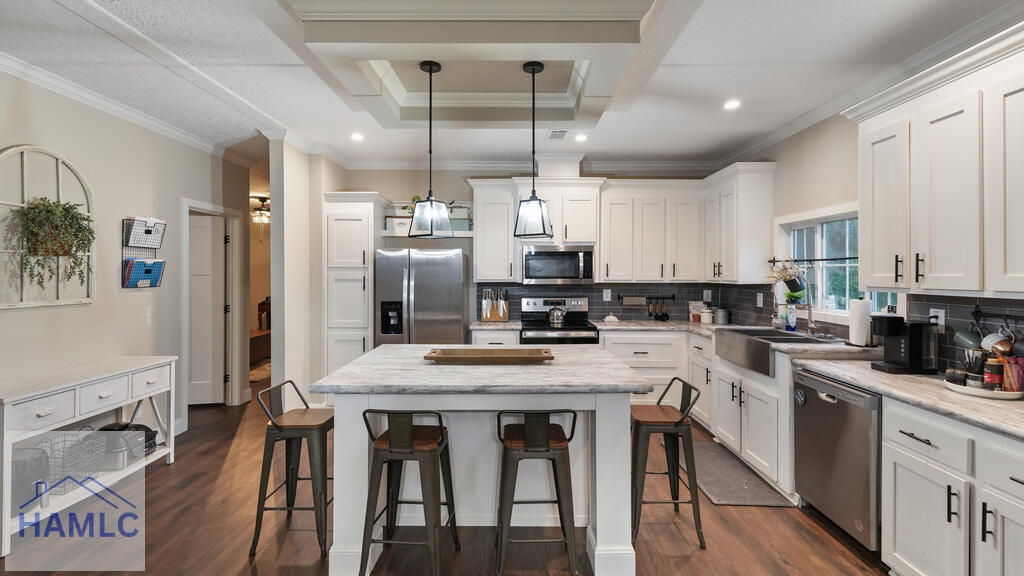
- Appliances: Electric Water Heater, Dishwasher, Electric Oven, Microwave, Refrigerator
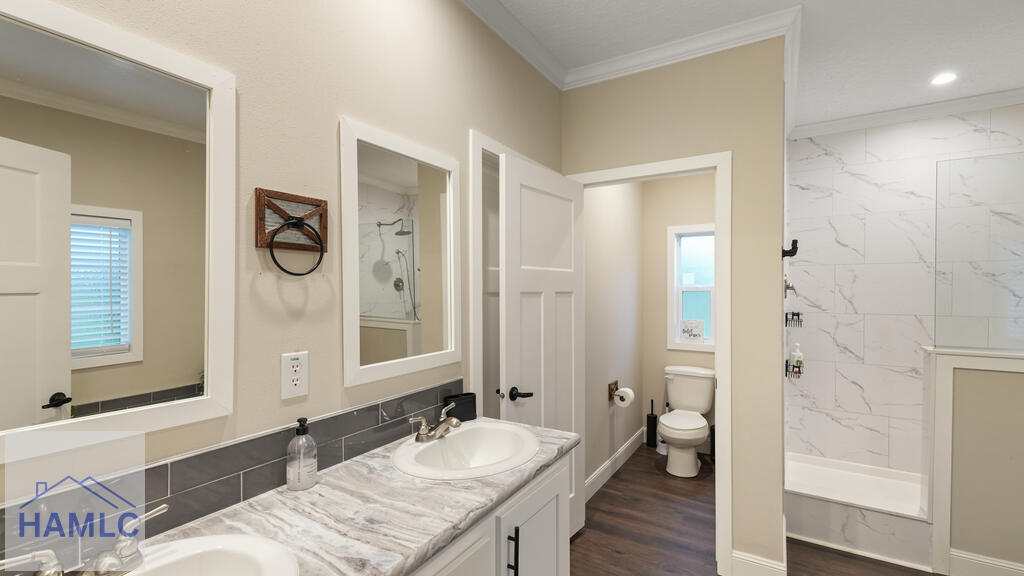
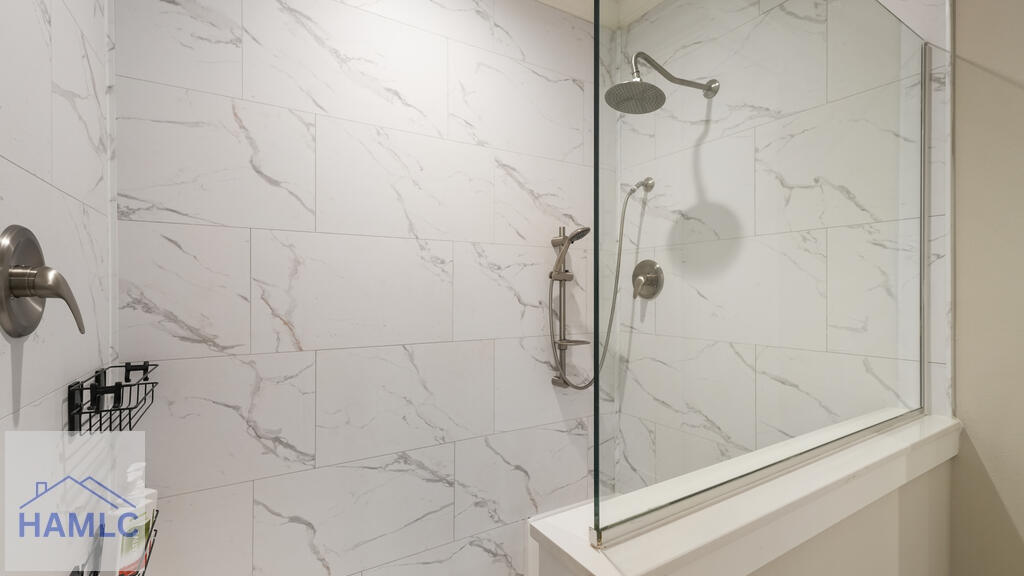
- Full Bathrooms: 2
- Total Bathrooms: 2
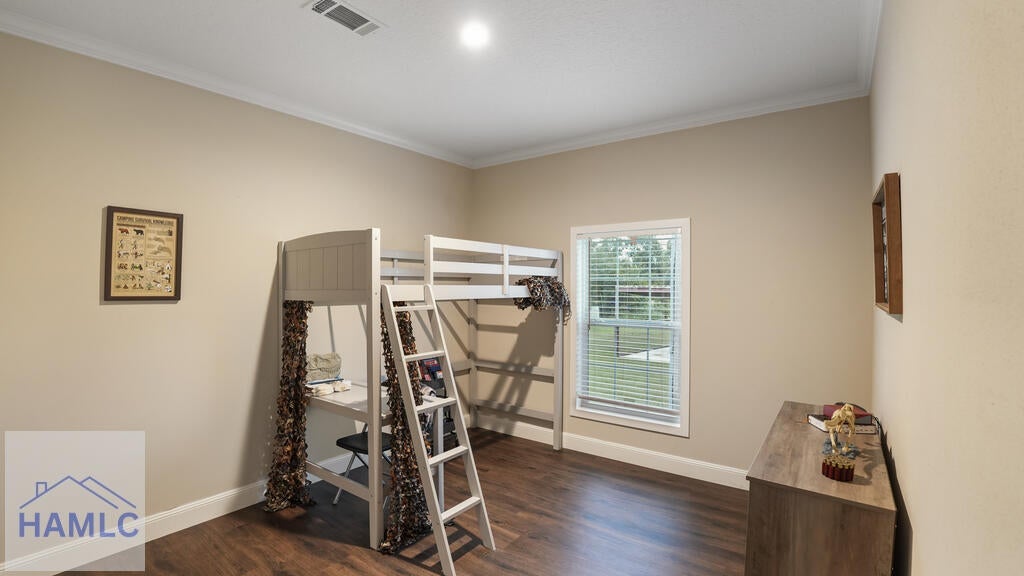
- Total Bedrooms: 4
- Cooling: Central Air
- Has Cooling: Yes
- Heating: Central
- Has Heating: Yes
- Has Fireplace: No
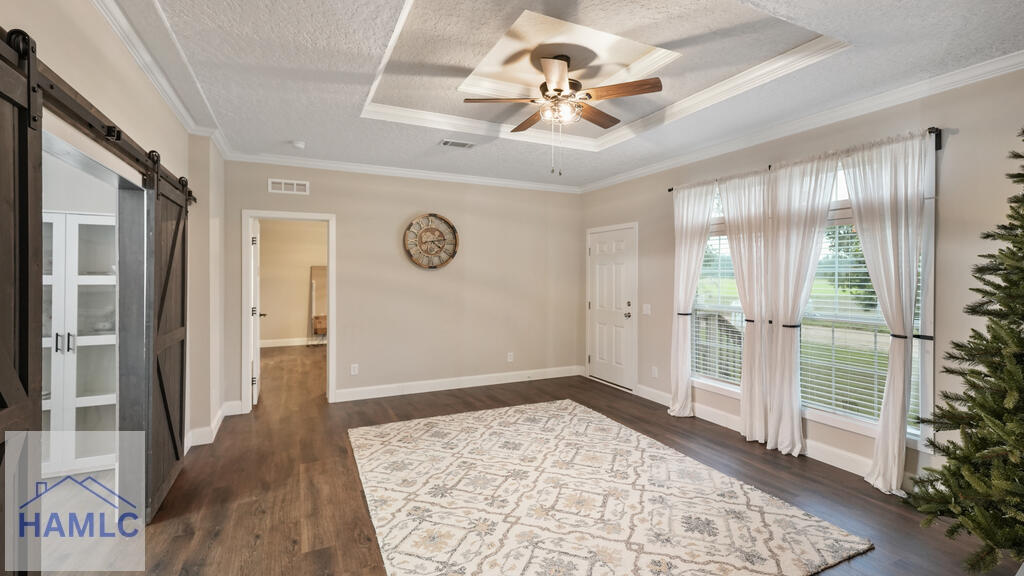
- Flooring: Vinyl
- Interior Features: Built-in Features, Crown Molding, Kitchen Island, Pantry, Tray Ceiling(s)
- Laundry Features: Washer Hookup
- Total Rooms: 9
- Water Heater: Electric
- Window Features: Double Pane Windows
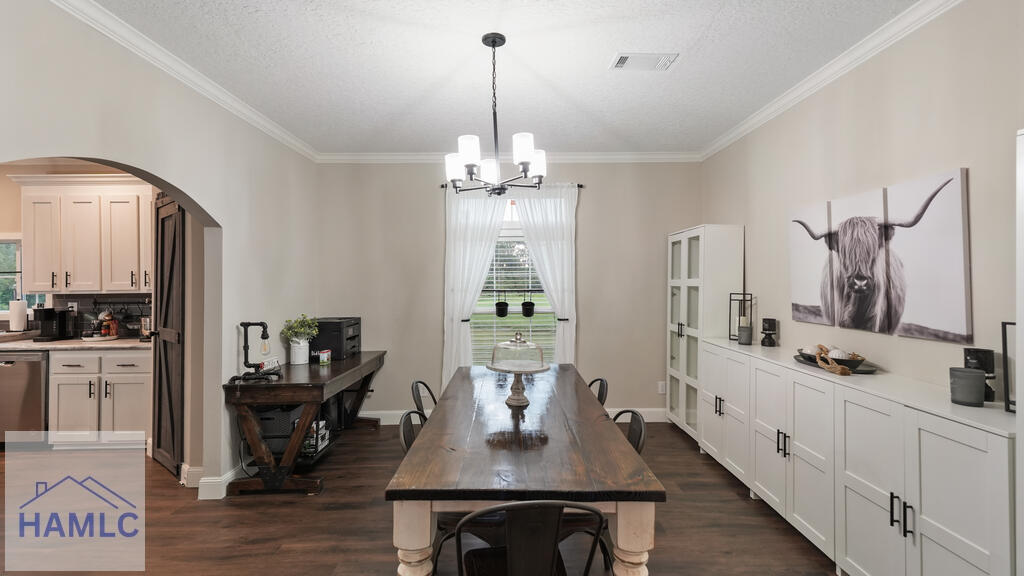
- Type: Dining Room
- Description: Formal Dining Room
Property History for 1445 Dupe Herndon Road
| Date | Event & Source | Price | Appreciation |
|---|---|---|---|
| Sep 10, 2026 | Price Change Hinesville Area Board of REALTORS #171403 | $269,900 | — |
| Aug 27, 2026 | Listed (Active) Hinesville Area Board of REALTORS #171403 | $279,900 | — |
| Jul 25, 2024 | Sold GAMLS #10743418 | $70,000 | — |
| Feb 26, 2024 | Listed (Active) GAMLS #10743418 | $70,000 | — |
| Date | Event & Source | Price |
|---|---|---|
| 09/10/2026 | Price Change Hinesville Area Board of REALTORS #171403 | $269,900 |
| 08/27/2026 | Listed (Active) Hinesville Area Board of REALTORS #171403 | $279,900 |
| 07/25/2024 | Sold GAMLS #10743418 | $70,000 |
| 02/26/2024 | Listed (Active) GAMLS #10743418 | $70,000 |
For completeness, we often displays two records for one sale: the MLS record and the public record.
Public Records for 1445 Dupe Herndon Road
Schools near 1445 Dupe Herndon Road
Rating | School | Type | Grades | Distance |
|---|---|---|---|---|
| Public - | PK to 5 | |||
| Public - | 6 to 8 | |||
| Public - | 9 to 12 | |||
| Public - | PK to 5 |
Rating | School | Distance |
|---|---|---|
Fourth District Elementary School PublicPK to 5 | ||
Appling County Middle School Public6 to 8 | ||
Appling County High School Public9 to 12 | ||
Appling County Elementary School PublicPK to 5 |
School ratings and boundaries are provided by GreatSchools.org and Pitney Bowes. This information should only be used as a reference. Proximity or boundaries shown here are not a guarantee of enrollment. Please reach out to schools directly to verify all information and enrollment eligibility.
Similar Homes
New listings in 31563



Explore Nearby Homes
- Rockingham Homes for Sale
- Mendes Homes for Sale
- Offerman Homes for Sale
- Graham Homes for Sale
- Satilla Homes for Sale
- Manassas Homes for Sale
- Ohoopee Homes for Sale
- Dixie Union Homes for Sale
- Santa Claus Homes for Sale
- Gardi Homes for Sale
- Palmer Place Homes for Sale
- Tatum Crossing Homes for Sale
- Deenwood Homes for Sale
- Gumbranch Homes for Sale
- Sunnyside Homes for Sale
- Surrency Homes for Sale
- Baxley Homes for Sale
- Odum Homes for Sale
- Bristol Homes for Sale
- Mershon Homes for Sale
- Glennville Homes for Sale
- Screven Homes for Sale
- Reidsville Homes for Sale
- Patterson Homes for Sale
- Alma Homes for Sale
- Jesup Homes for Sale
- Blackshear Homes for Sale
- Collins Homes for Sale
- Hazlehurst Homes for Sale
- Bellville Homes for Sale
- 31555 Homes for Sale
- 30427 Homes for Sale
- 30453 Homes for Sale
- 31513 Homes for Sale
- 31518 Homes for Sale
- 31560 Homes for Sale
- 31551 Homes for Sale
- 30436 Homes for Sale
- 31510 Homes for Sale
- 31557 Homes for Sale
- 31545 Homes for Sale
- 31316 Homes for Sale
- 31516 Homes for Sale
- 31539 Homes for Sale
- 30473 Homes for Sale
No guarantee, warranty or representation of any kind is made regarding the completeness or accuracy of any information, descriptions or measurements (including square footage measurements and property condition), such should be independently verified through appropriate means, including, but not limited to, in person inspection and public records, and Compass International Holdings, its subsidiaries, affiliates and independently owned and operated franchisees, and their affiliated agents and associated third parties expressly disclaim any liability in connection therewith. Photos may be virtually staged or digitally enhanced and may not reflect actual property conditions. Offers of compensation are subject to change at the seller's discretion. No financial or legal advice provided. Equal Housing Opportunity.
Listing Courtesy of Keller Williams Atlantic Partners, Jessica Kramer
The data relating to real estate for sale on this website comes in part from the Internet Data exchange (IDX) program of the Hinesville Area Board of REALTORS®. IDX information is provided exclusively for consumers' personal, non-commercial use and may not be used for any purpose other than to identify prospective properties consumers may be interested in purchasing. Real estate listings held by brokerage firms other than Compass and its related brokerages, are indicated by detailed information about them such as the name of the listing firms. Information deemed reliable but not guaranteed. Copyright ©2026 Hinesville Area Board of REALTORS®. All rights reserved.