1445 South 4260th Road
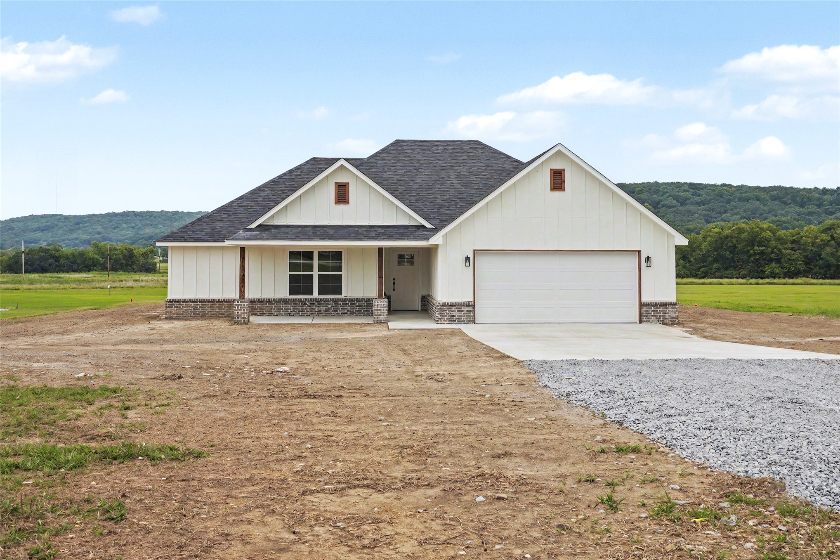
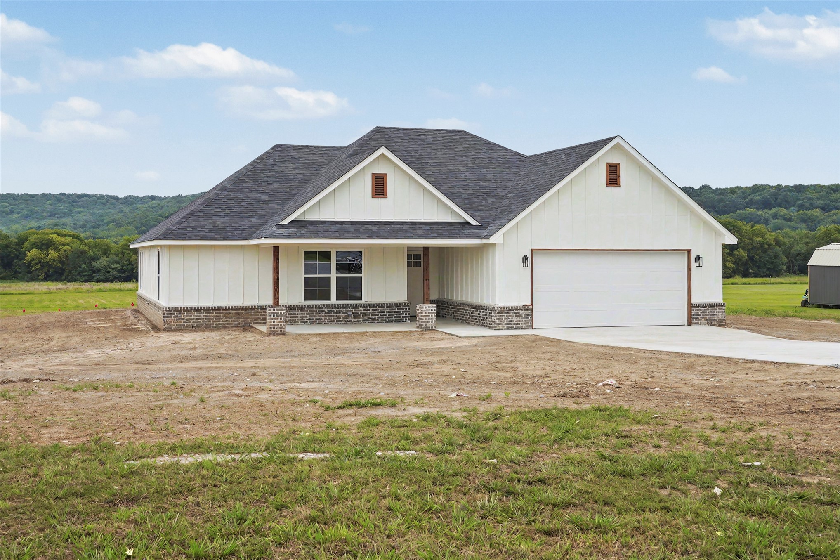

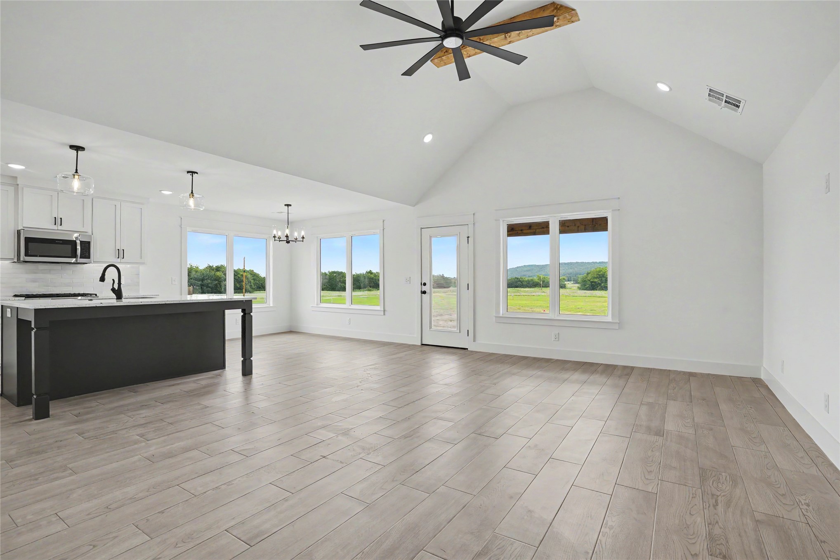

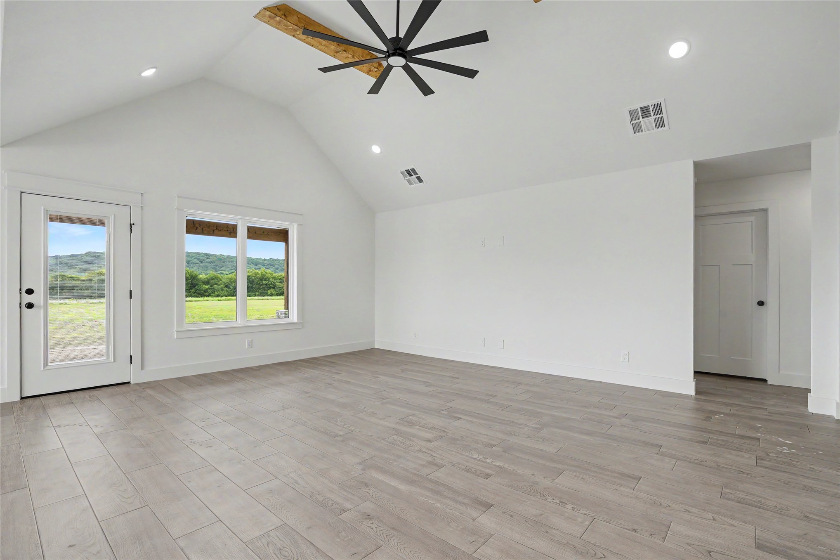
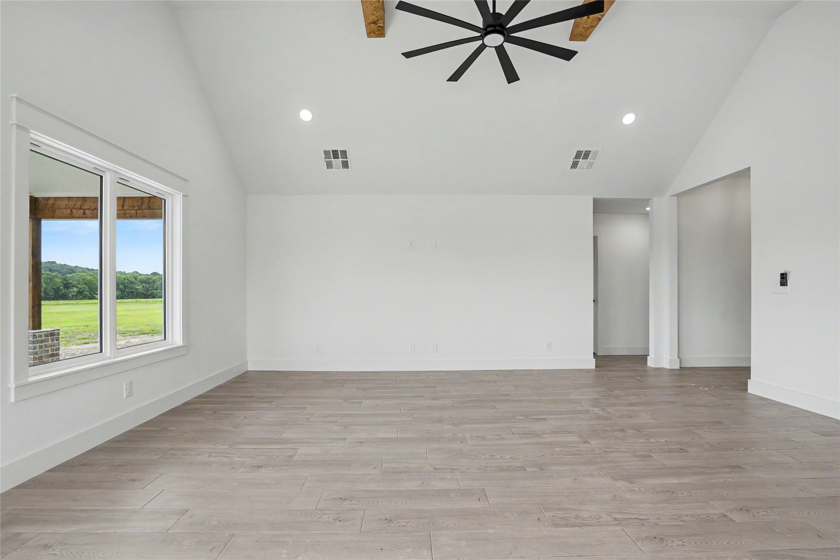


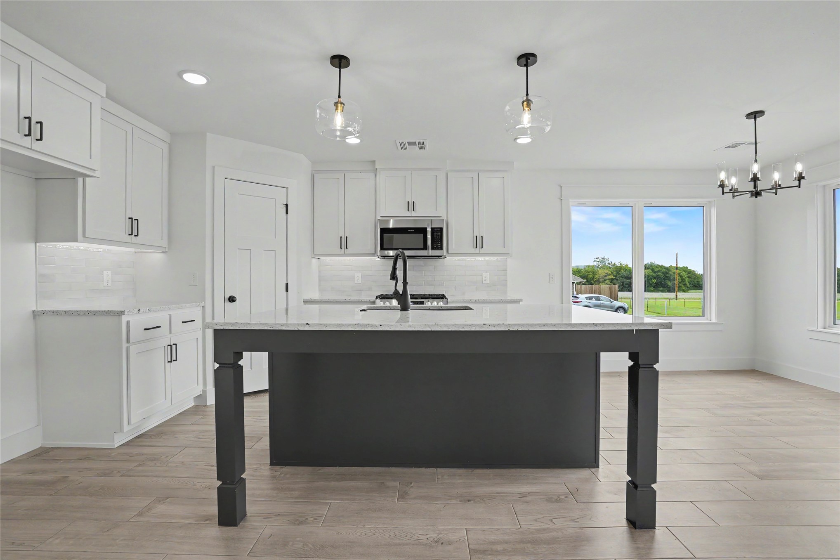


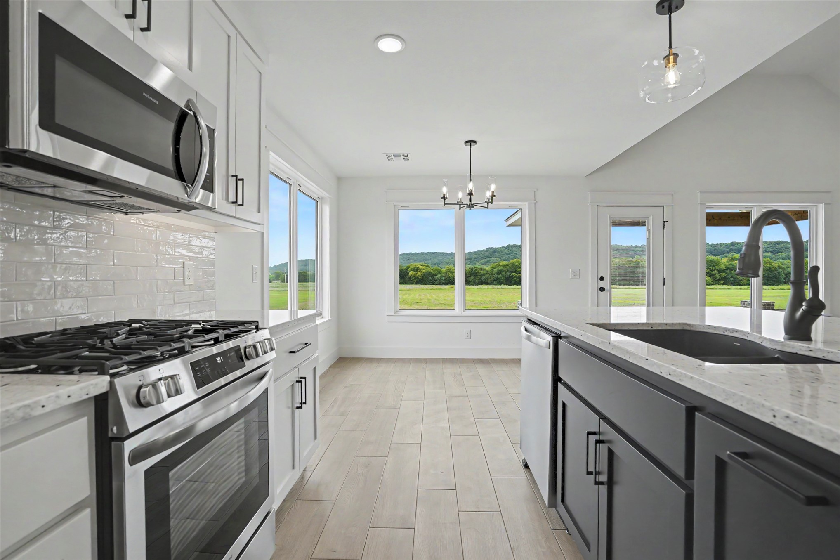

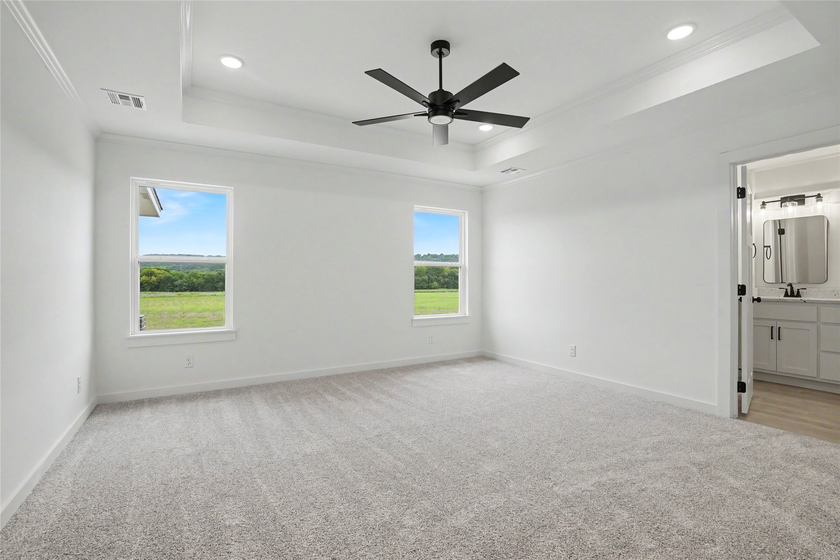







Description
- Listed by: Brent Dake 918.344.2618 dakerealestate@sbcglobal.net Brokerage DRE #148204 • Dake Real Estate

Location
$1,867 per month
30 year fixed, 7.03% Interest
$1,842
$25
$0
 1
1Property Information for 1445 South 4260th Road
Property Details
- Taxes: $300 / year
- MLS Type: Residential / Residential
- County: Rogers County
- Senior Community: No
- Subdivision Name: Mayes Co Unplatted
Building Information
- Stories: 1
- Year Built: 2025
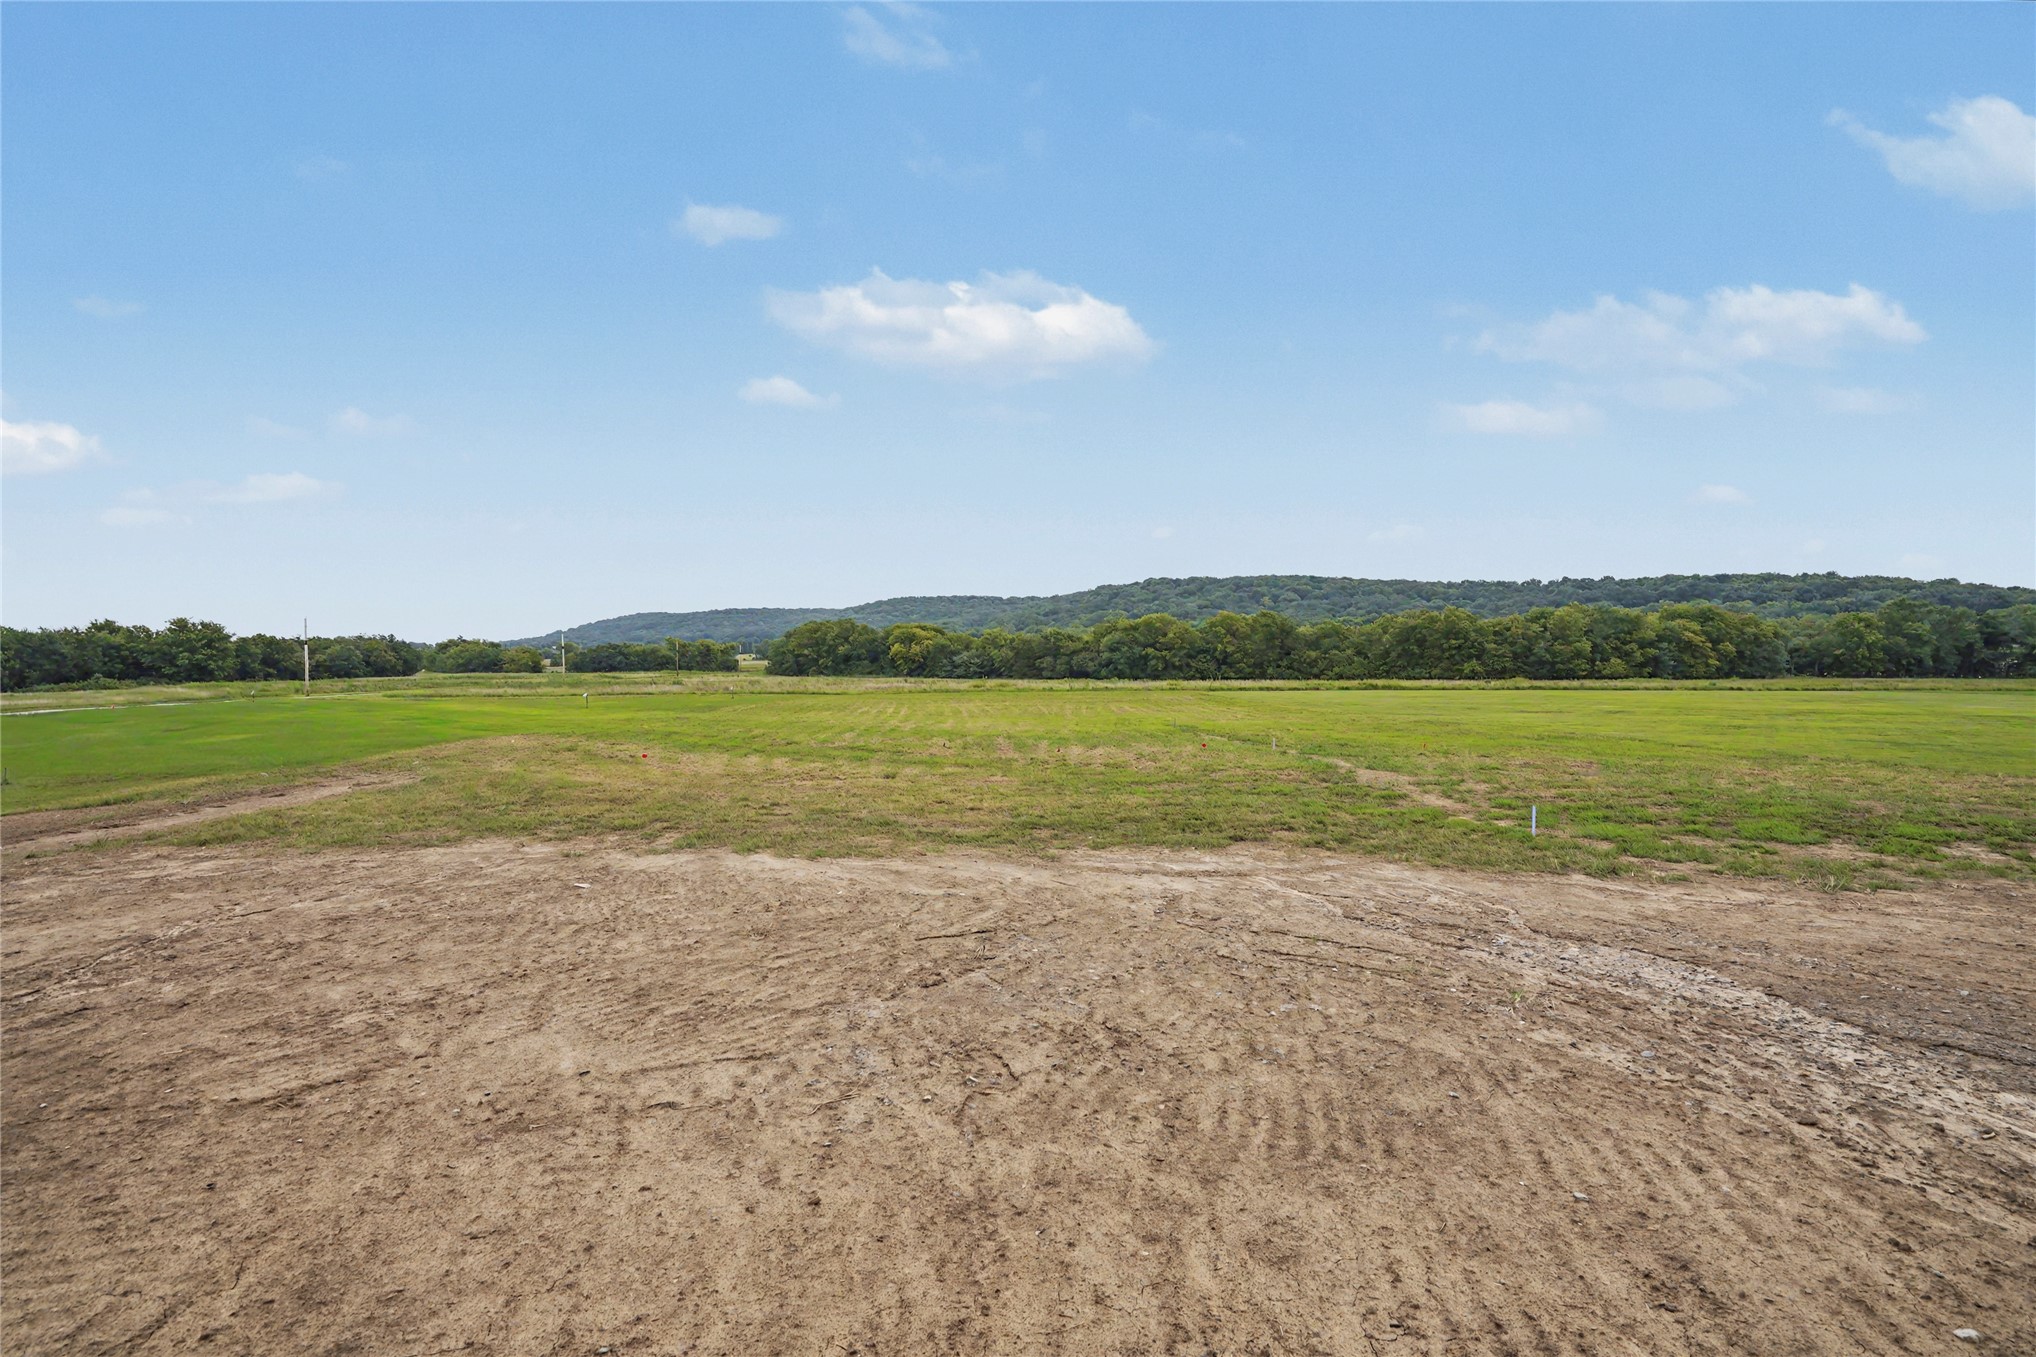
- Lot Size: 2.00 AC / 87,120 SF
Summary
- Directions: From Hwy 20 just one mile east of Northeast Technology Center head south on 426 road to house on left
- Latitude: 36.590254
- Longitude: -95.41717
- Additional Parcels: No
- Association: No
- Tax Annual Amount: $300.00
- Tax Year: 2025
- Elementary School: Osage
- Elementary School District: Osage - Grades K-8 (M7)
- High School: Pryor
- High School District: Osage - Grades K-8 (M7)
- Middle Or Junior School: Osage
- Middle Or Junior School District: Osage - Grades K-8 (M7)
- Garage Spaces: 2.0
- Garage: Yes
- Parking Features: Garage Faces Side
Property
- Direction Faces: West
- Lot Features: None
- Lot Size Acres: 2.0
- Lot Size Area: 2.0
- Lot Size Square Feet: 87120.0
- Lot Size Units: Acres
- Public Survey Range: 18E
- Public Survey Section: 20
- Public Survey Township: 21N
- Building Area Total: 1657.0
- Living Area: 1657.0
- Year Built: 2025
- Year Built Source: Builder
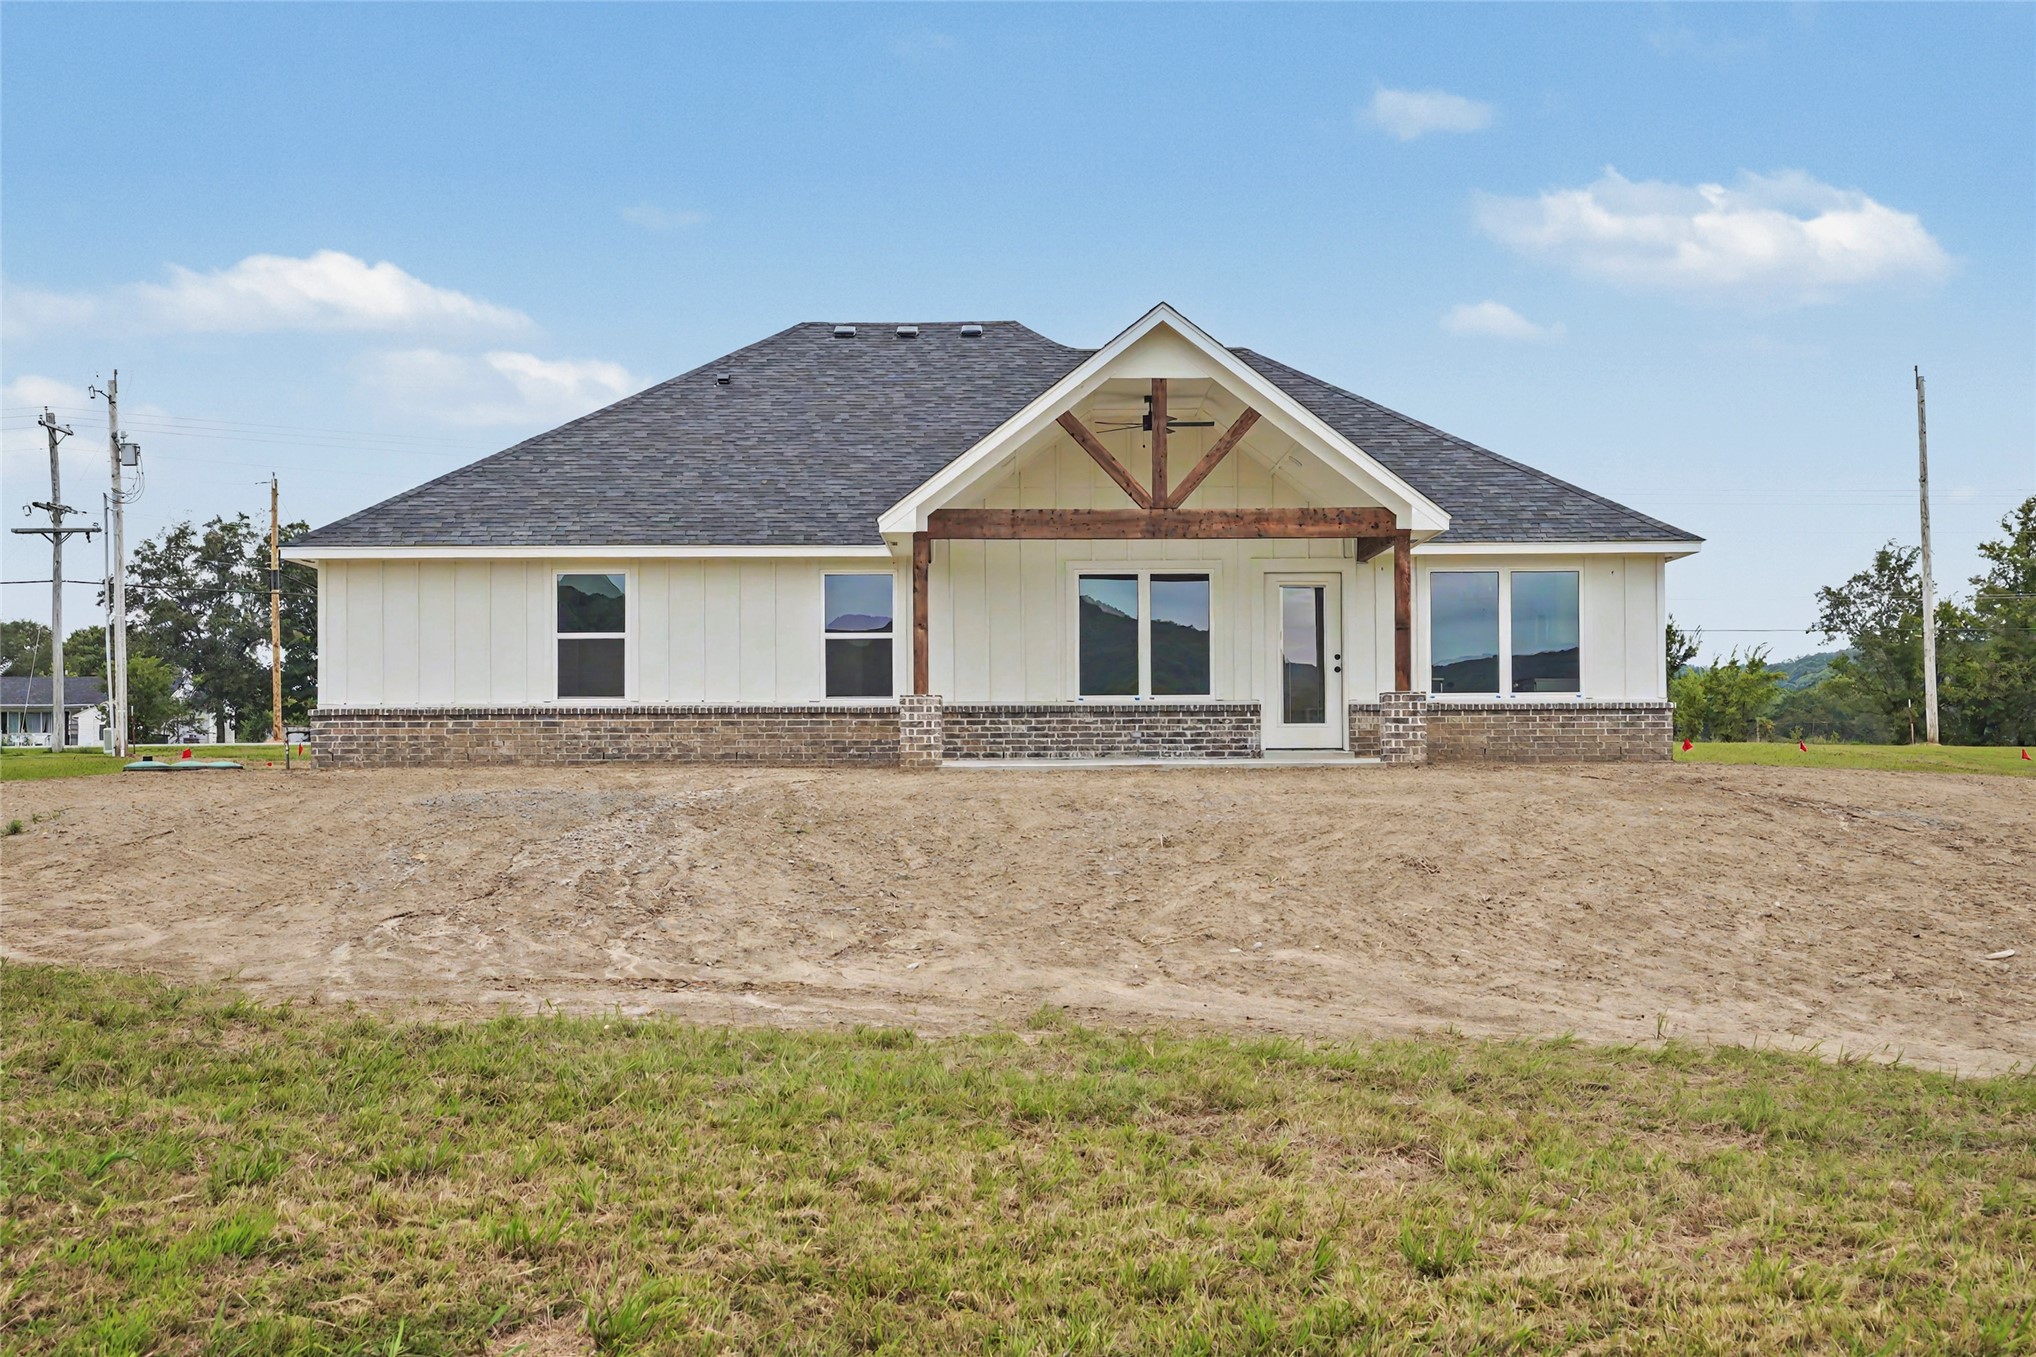
- Construction Materials: Brick, Hardiplank Type, Wood Frame
- Foundation Details: Slab
- Levels: One
- Other Structures: None
- Structure Type: House
- Green Energy Efficient: Insulation
- Sewer: Aerobic Septic
- Utilities: Cable Available, Electricity Available, Natural Gas Available, Phone Available, Water Available
- Water Source: Rural
Interior and Exterior Features
- Appliances: Dishwasher, Gas Water Heater, Microwave, Oven, Range
- Bathrooms Full: 2
- Bathrooms Total: 2
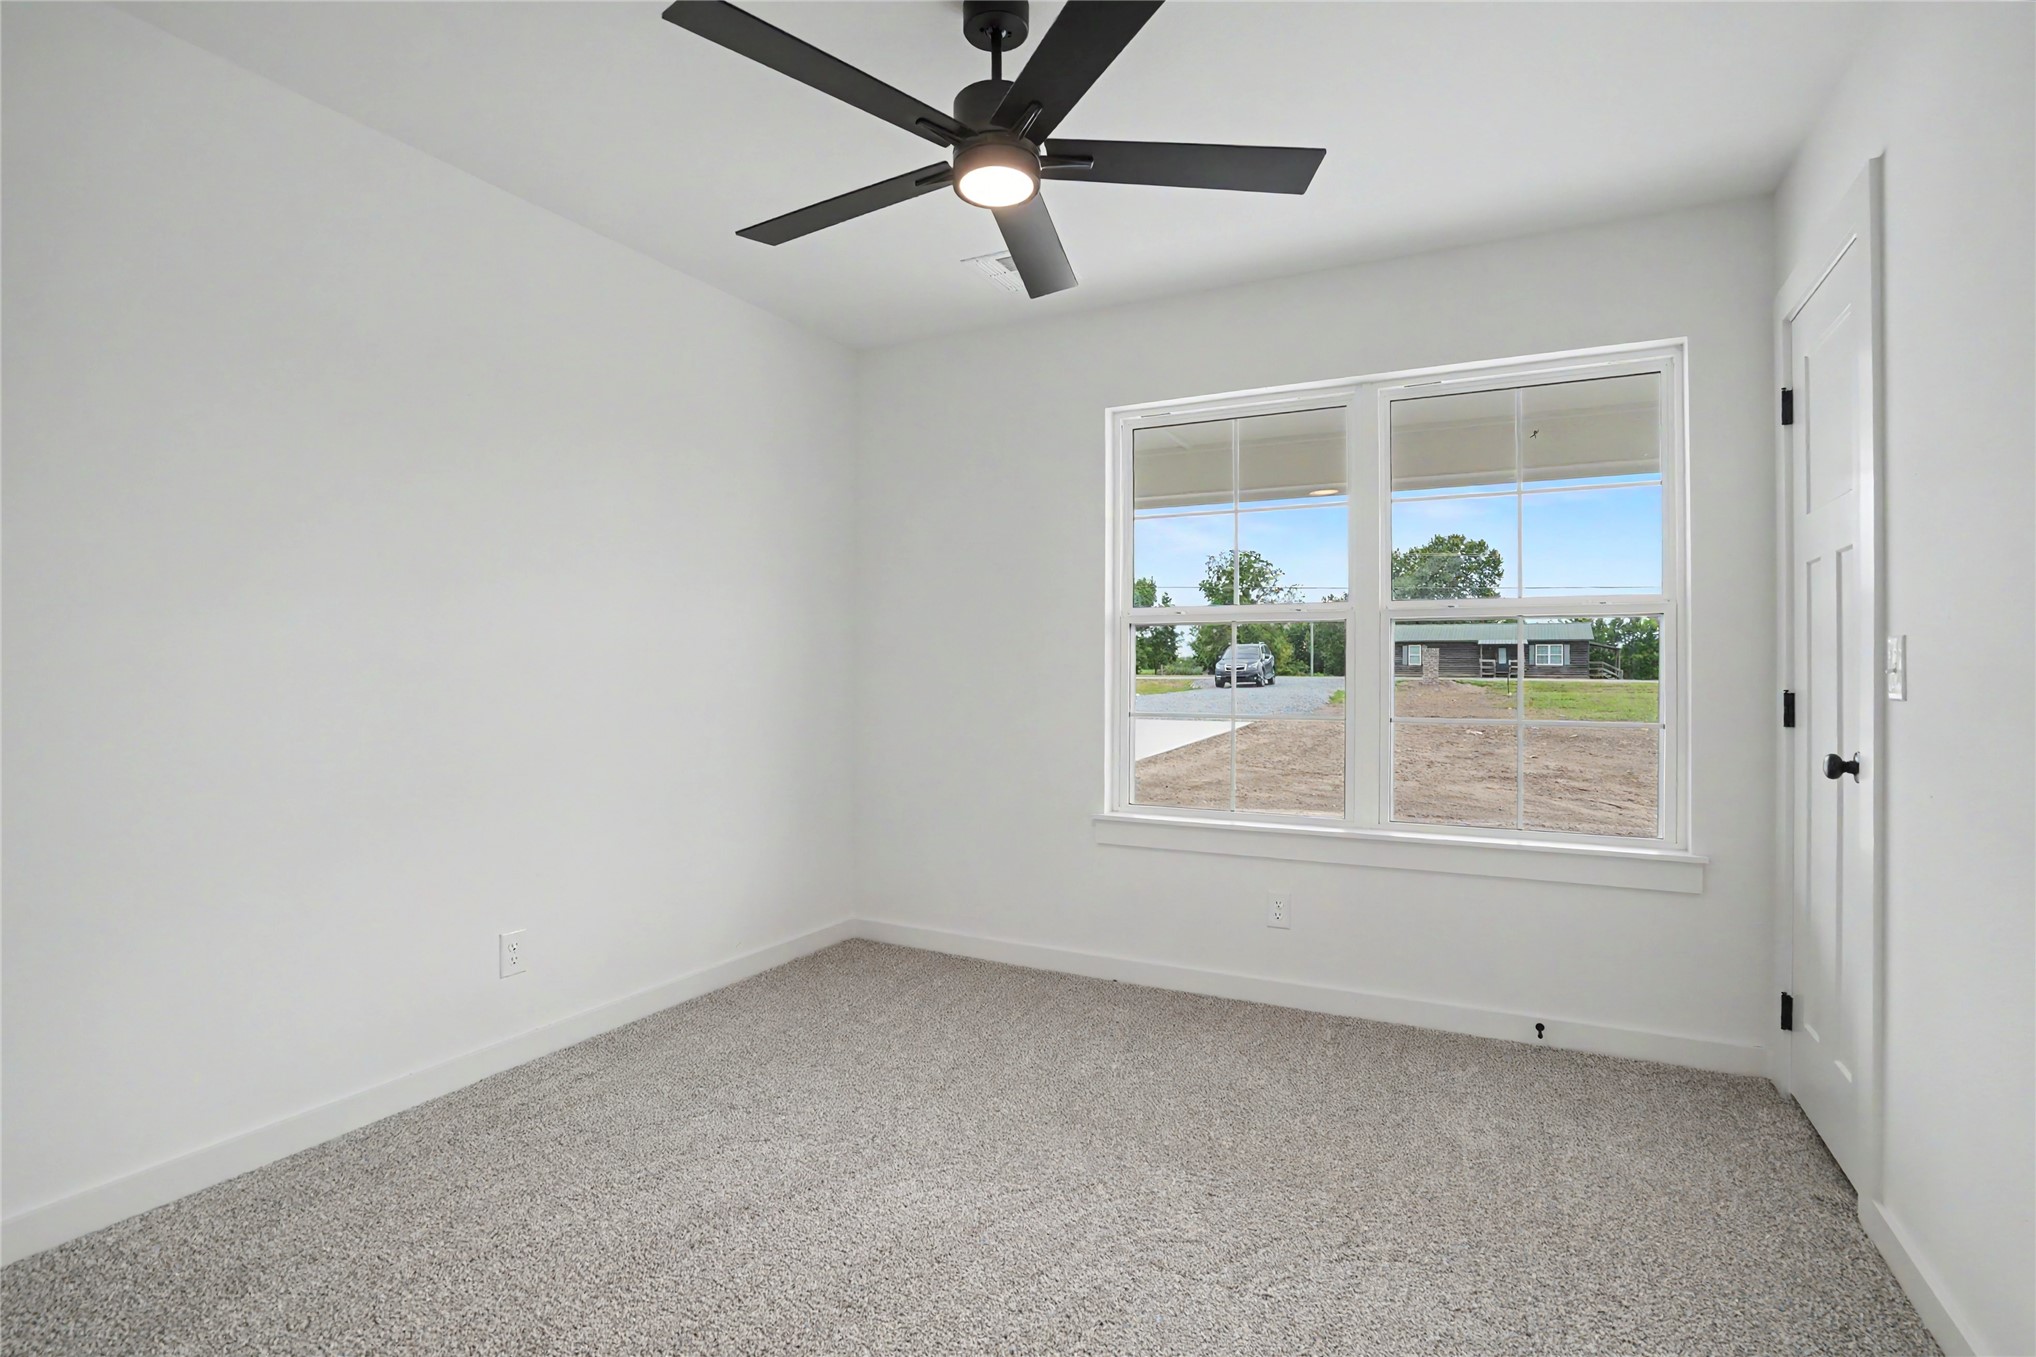
- Bedrooms Total: 3
- Cooling: Central Air
- Has Cooling: Yes
- Has Fireplace: No
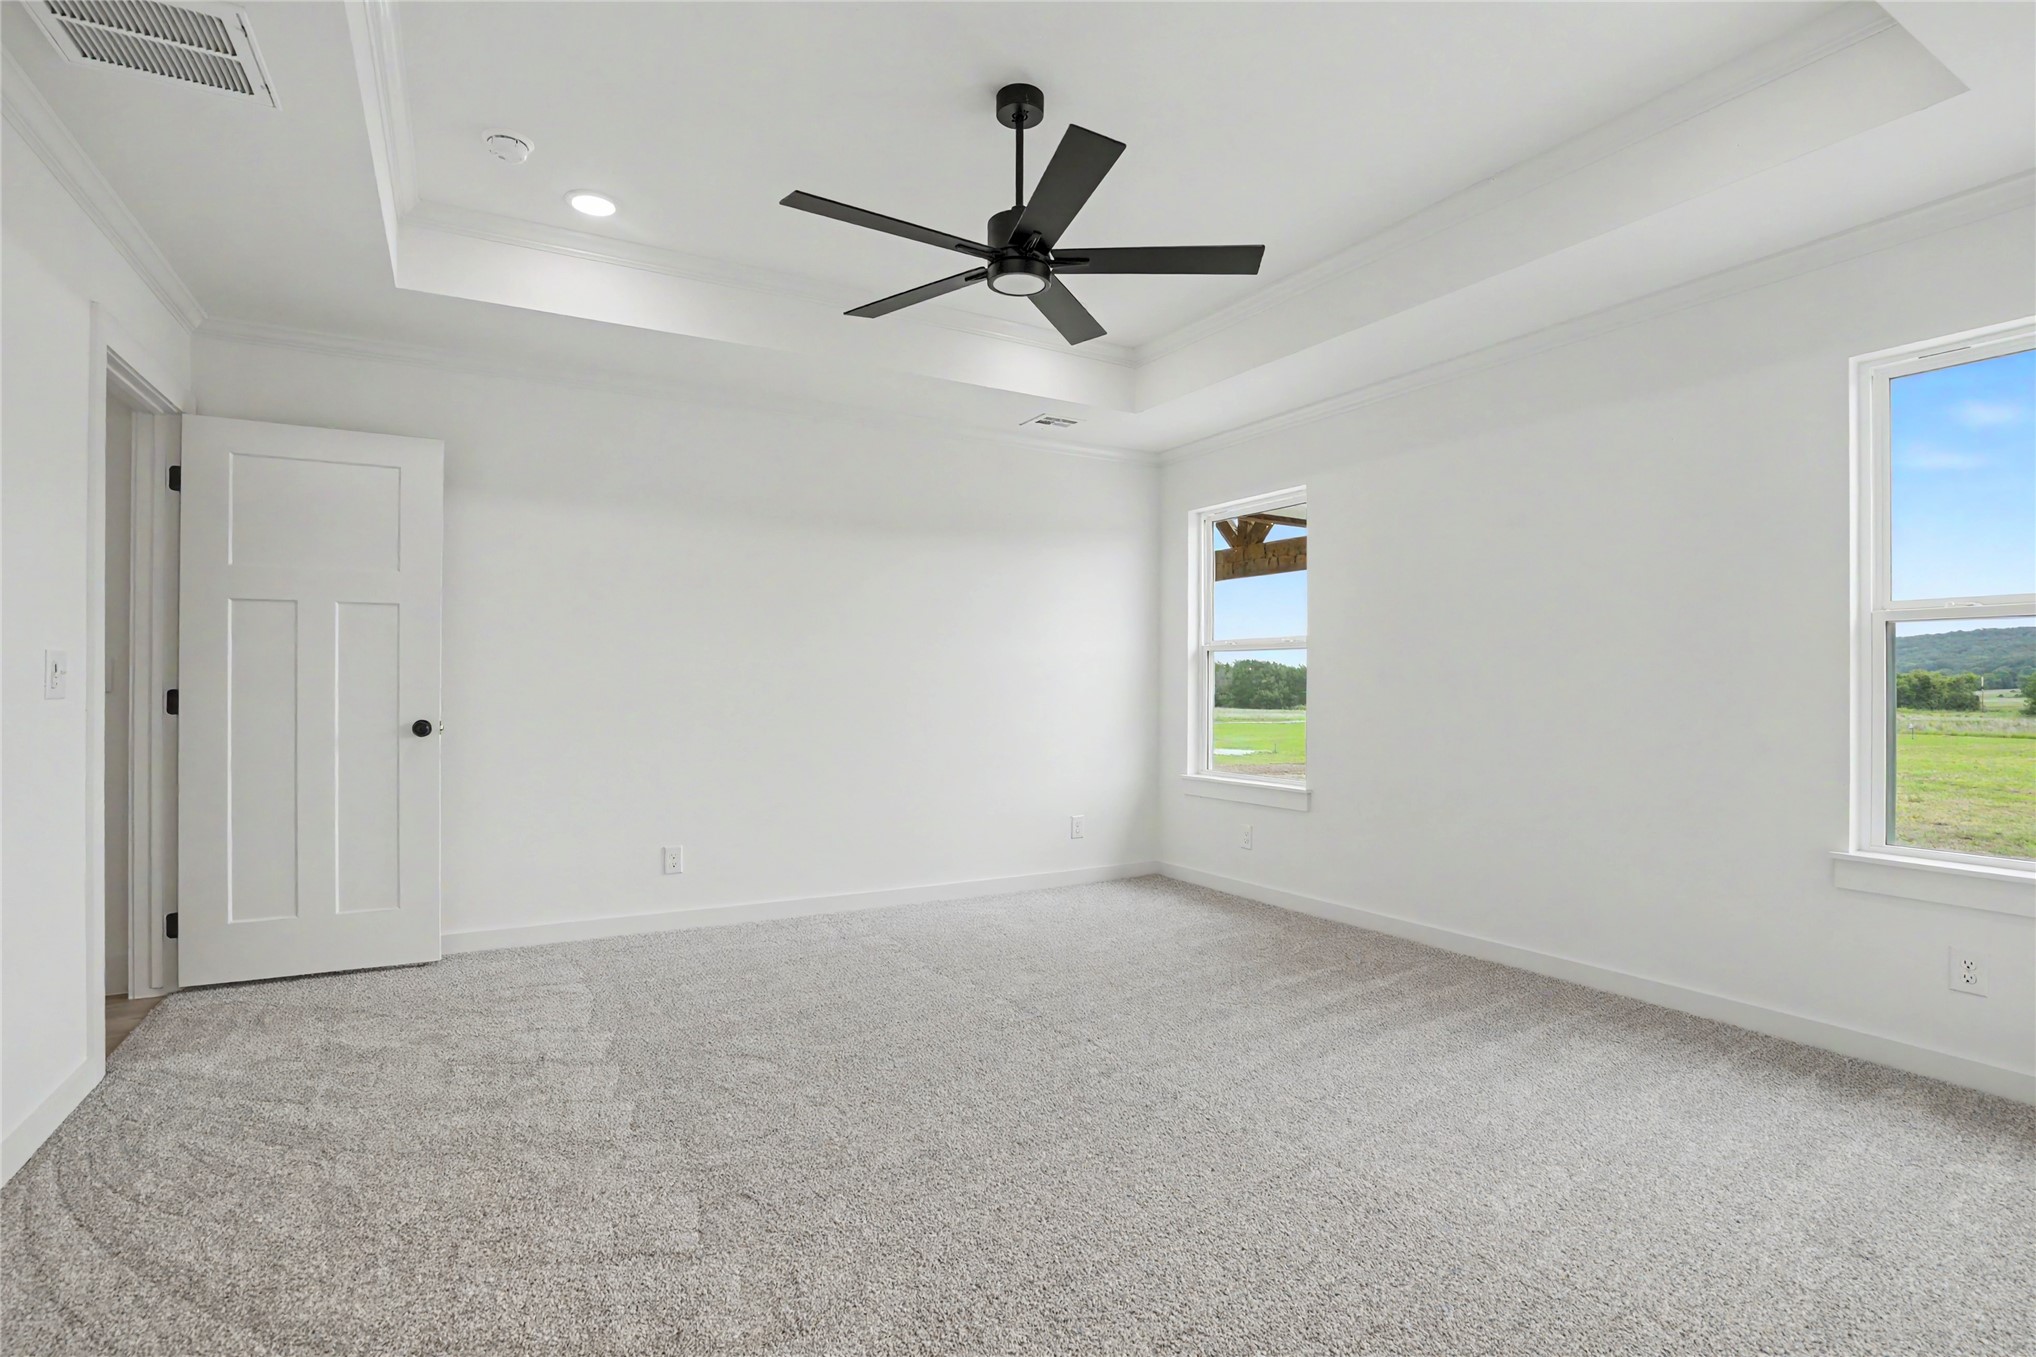
- Flooring: Carpet, Tile
- Heating: Central, Propane
- Has Heating: Yes
- Interior Features: Granite Counters, High Speed Internet, Cable Tv, Vaulted Ceilings, Wired For Data, Ceiling Fans, Electric Oven Connection, Gas Range Connection
- Laundry Features: Washer Hookup, Electric Dryer Hookup
- Window Features: Vinyl
- Exterior Features: None
- Fencing: None
- Patio And Porch Features: Covered, Patio, Porch
- Pool Features: None
- Roof: Asphalt, Fiberglass
- Stories: 1
Property History for 1445 South 4260th Road
| Date | Event & Source | Price | Appreciation |
|---|---|---|---|
| Oct 6, 2026 | Price Change MLS Technology #2626100 | $345,000 | — |
| Jul 16, 2026 | Listed (Active) MLS Technology #2626100 | $355,000 | — |
| Date | Event & Source | Price |
|---|---|---|
| 10/06/2026 | Price Change MLS Technology #2626100 | $345,000 |
| 07/16/2026 | Listed (Active) MLS Technology #2626100 | $355,000 |
For completeness, we often displays two records for one sale: the MLS record and the public record.
Schools near 1445 South 4260th Road
Rating | School | Type | Grades | Distance |
|---|---|---|---|---|
| Public - | PK to 5 | |||
| Public - | 6 to 8 | |||
| Public - | 9 to 12 |
Rating | School | Distance |
|---|---|---|
Art Goad Intermediate Elementary School PublicPK to 5 | ||
Chelsea Junior High School Public6 to 8 | ||
Chelsea High School Public9 to 12 |
School ratings and boundaries are provided by GreatSchools.org and Pitney Bowes. This information should only be used as a reference. Proximity or boundaries shown here are not a guarantee of enrollment. Please reach out to schools directly to verify all information and enrollment eligibility.
Similar Homes
New listings in 74016


$38,500
- Unavailable
- Bedrooms
- Unavailable
- Bathrooms
- Unavailable
- Square Feet
- 0.44
- Acres


Explore Nearby Homes
- Bushyhead Homes for Sale
- New Alluwe Homes for Sale
- Foyil Homes for Sale
- White Oak Homes for Sale
- Watova Homes for Sale
- Sequoyah Homes for Sale
- Pryor Creek Homes for Sale
- Justice Homes for Sale
- Tiawah Homes for Sale
- Vera Homes for Sale
- Pensacola Homes for Sale
- Sportsmen Acres Homes for Sale
- Verdigris Homes for Sale
- Limestone Homes for Sale
- Wickliffe Homes for Sale
- Chelsea Homes for Sale
- Adair Homes for Sale
- Claremore Homes for Sale
- Nowata Homes for Sale
- Vinita Homes for Sale
- Talala Homes for Sale
- Oologah Homes for Sale
- Big Cabin Homes for Sale
- Delaware Homes for Sale
- Chouteau Homes for Sale
- Owasso Homes for Sale
- Strang Homes for Sale
- Collinsville Homes for Sale
- Salina Homes for Sale
- Pryor Homes for Sale
- 74330 Homes for Sale
- 74017 Homes for Sale
- 74048 Homes for Sale
- 74080 Homes for Sale
- 74301 Homes for Sale
- 74361 Homes for Sale
- 74332 Homes for Sale
- 74019 Homes for Sale
- 74053 Homes for Sale
- 74027 Homes for Sale
- 74036 Homes for Sale
- 74333 Homes for Sale
- 74337 Homes for Sale
- 74367 Homes for Sale
- 74061 Homes for Sale
No guarantee, warranty or representation of any kind is made regarding the completeness or accuracy of any information, descriptions or measurements (including square footage measurements and property condition), such should be independently verified through appropriate means, including, but not limited to, in person inspection and public records, and Compass International Holdings, its subsidiaries, affiliates and independently owned and operated franchisees, and their affiliated agents and associated third parties expressly disclaim any liability in connection therewith. Photos may be virtually staged or digitally enhanced and may not reflect actual property conditions. Offers of compensation are subject to change at the seller's discretion. No financial or legal advice provided. Equal Housing Opportunity.
Listing Courtesy of Dake Real Estate
IDX information is provided exclusively for personal, non-commercial use, and may not be used for any purpose other than to identify prospective properties consumers may be interested in purchasing. Information is deemed reliable but not guaranteed.
