145 Highland Road















Description
Features and Upgrades
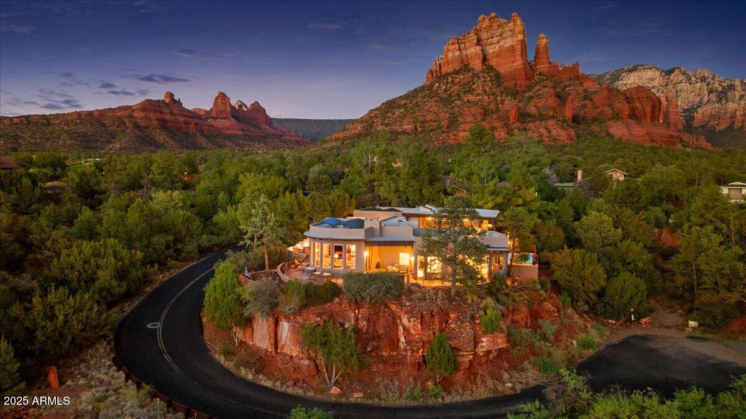
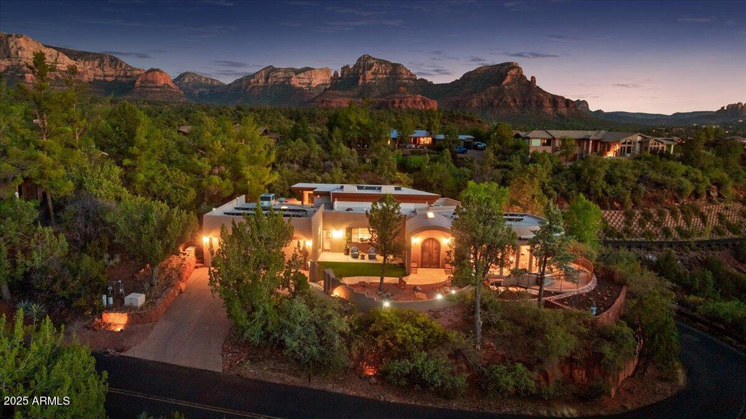
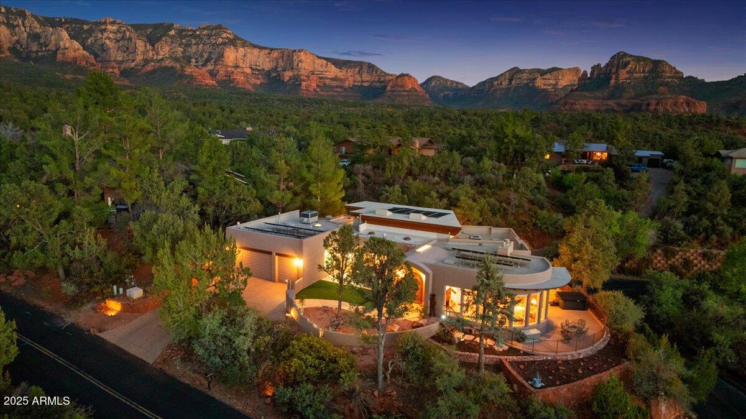
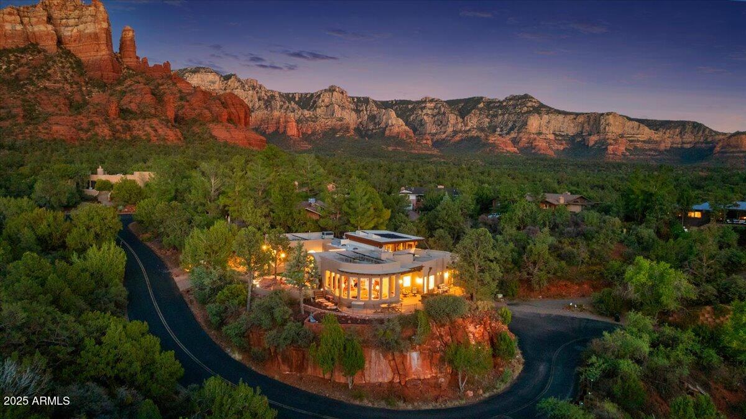
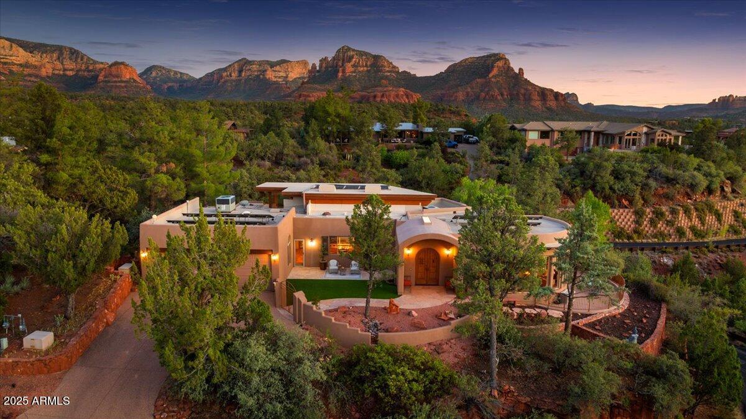
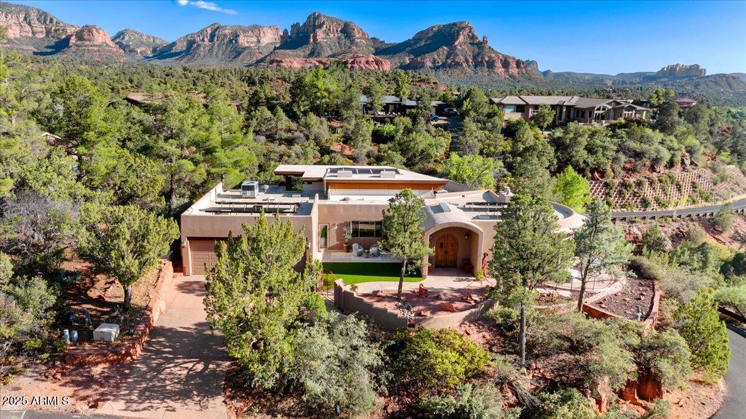
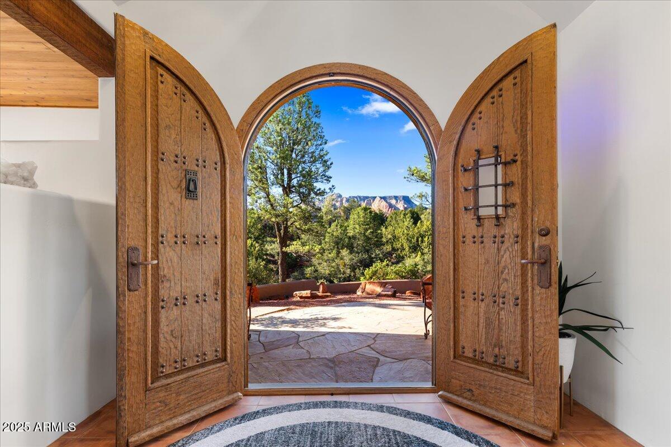
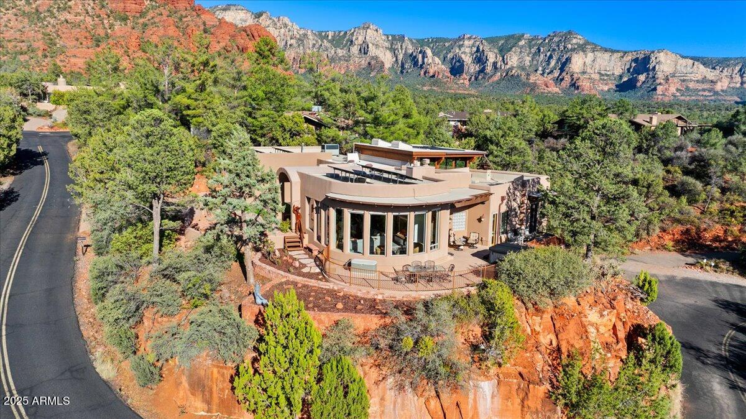
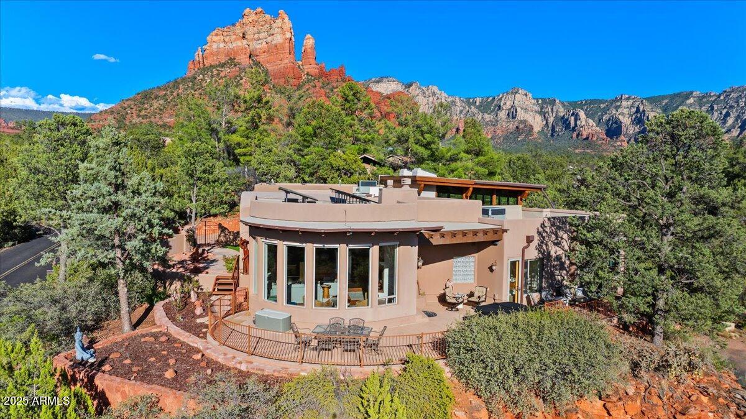
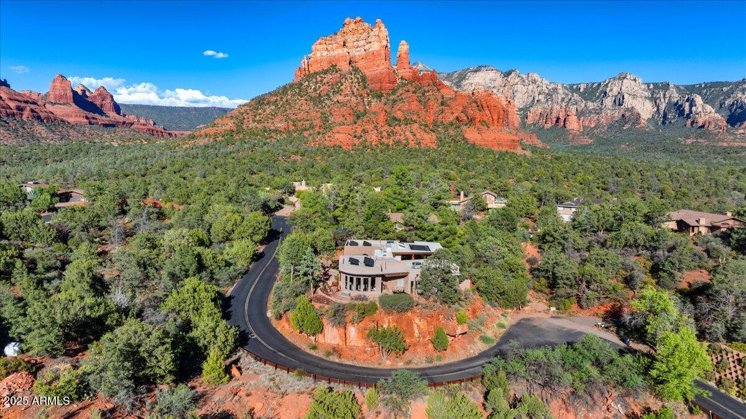
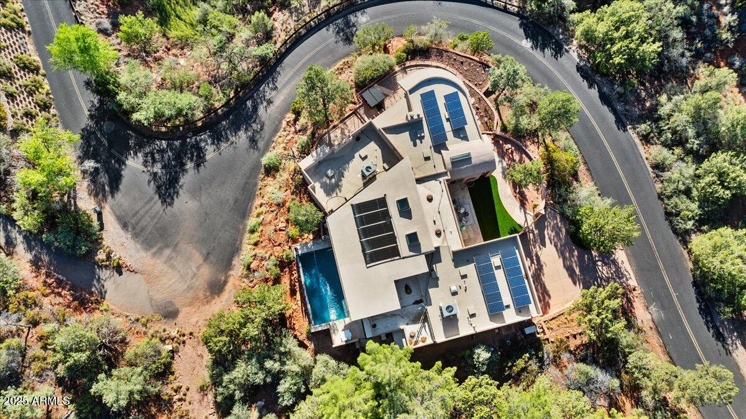
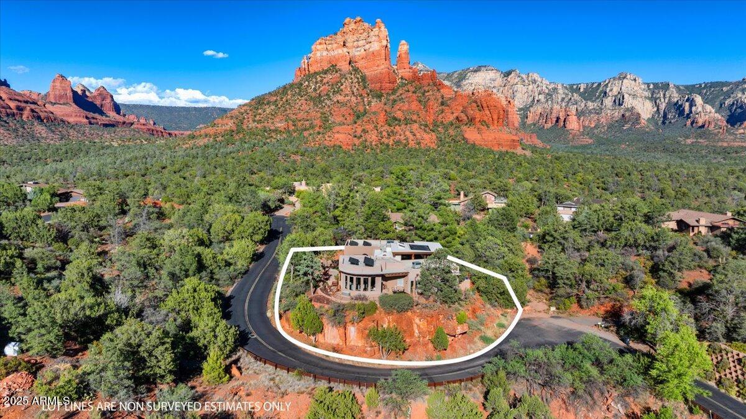
Impressive View of Sedona's Beauty with an Arborist's Touch,
Saltwater Pool, Solarium, Jacuzzi, Owned Solar, No HOA, 3-Car
Garage with epoxy flooring and EV charger, Surround Sound,
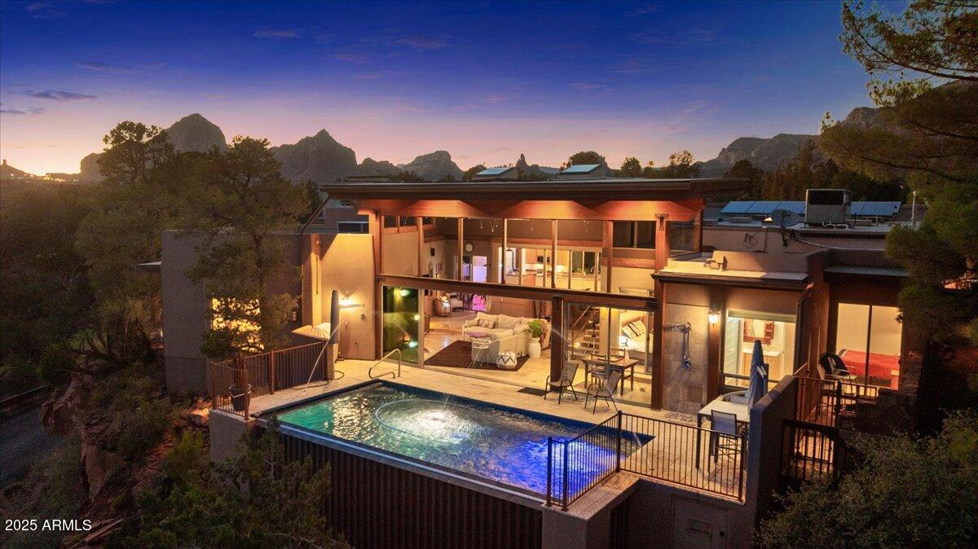
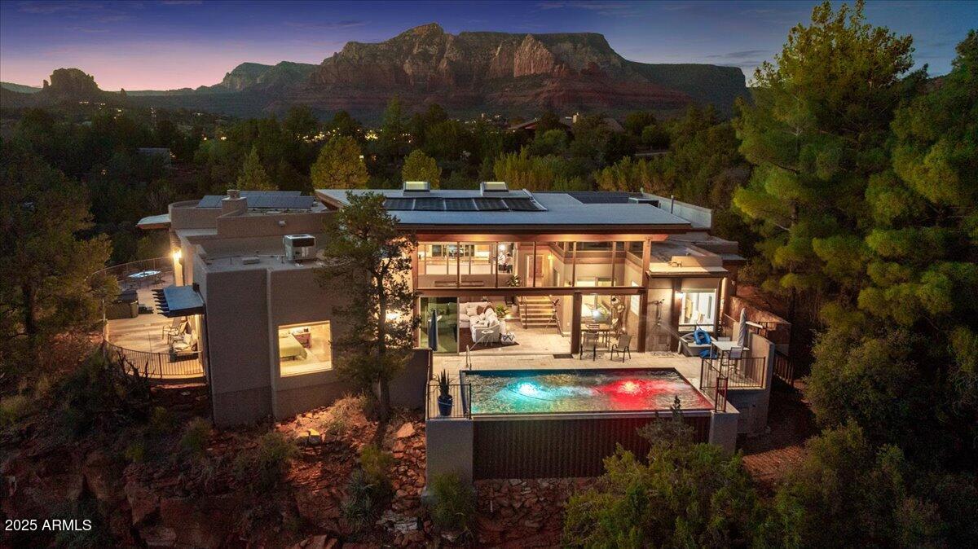
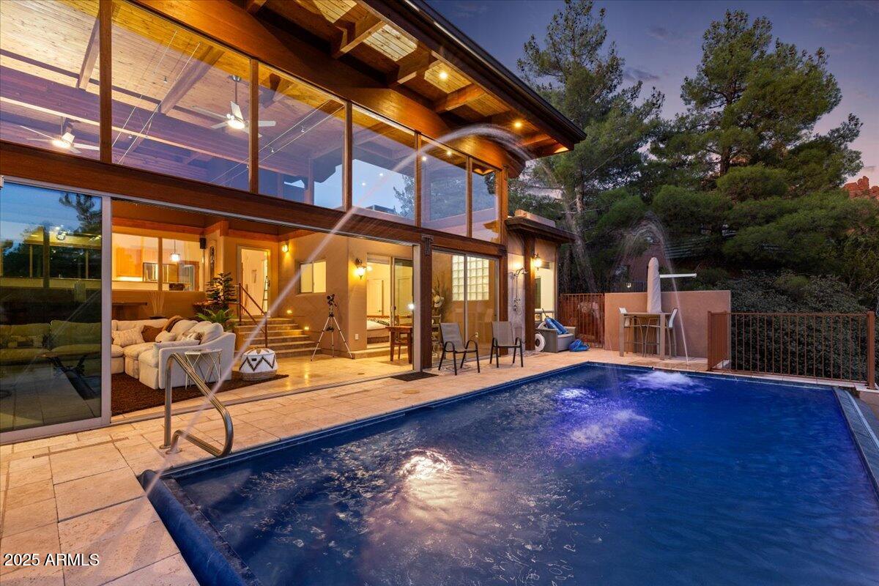
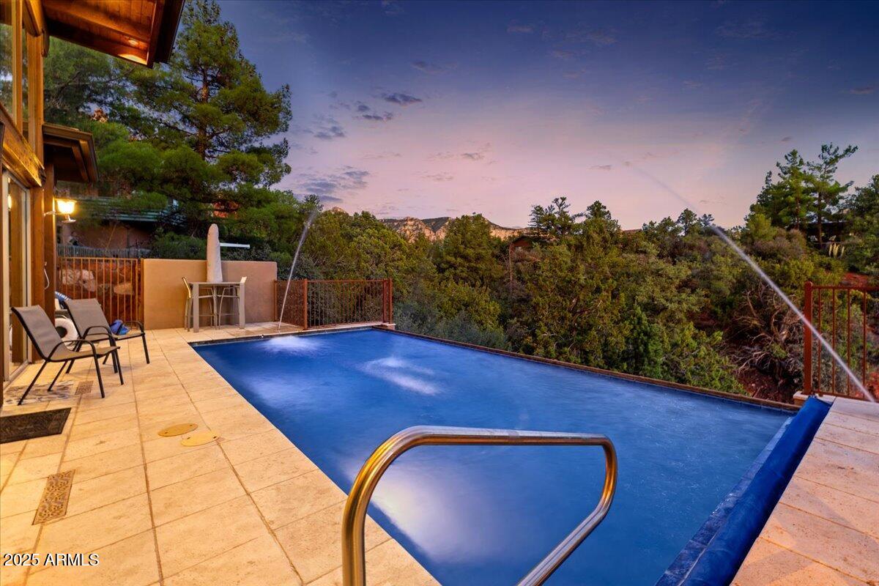
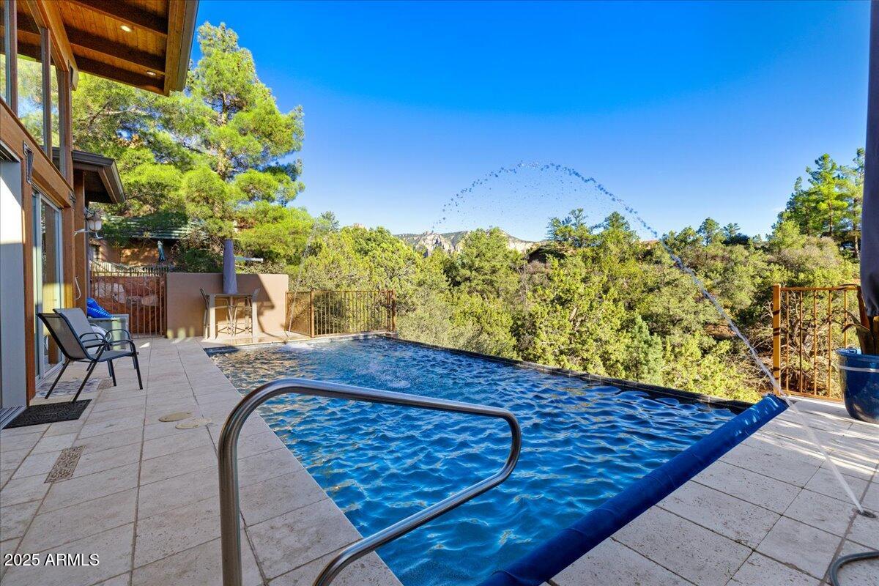
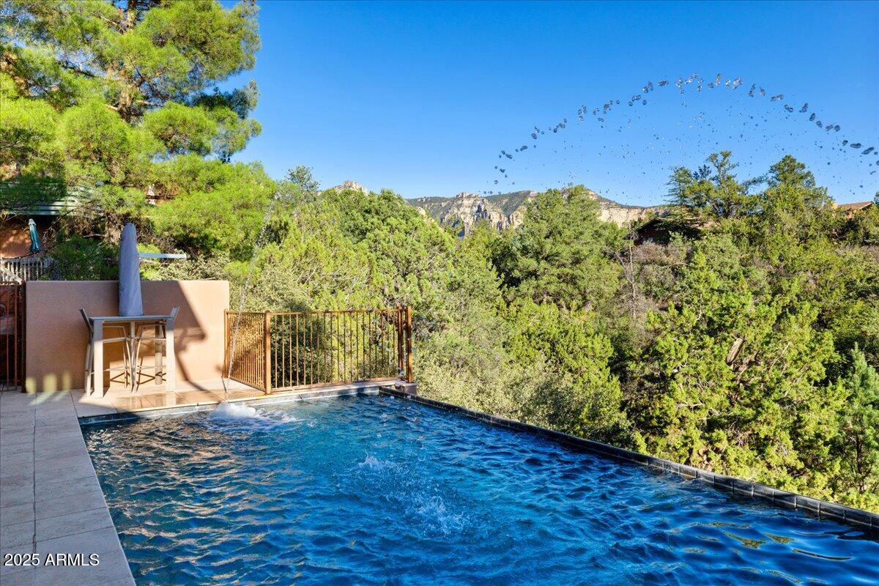
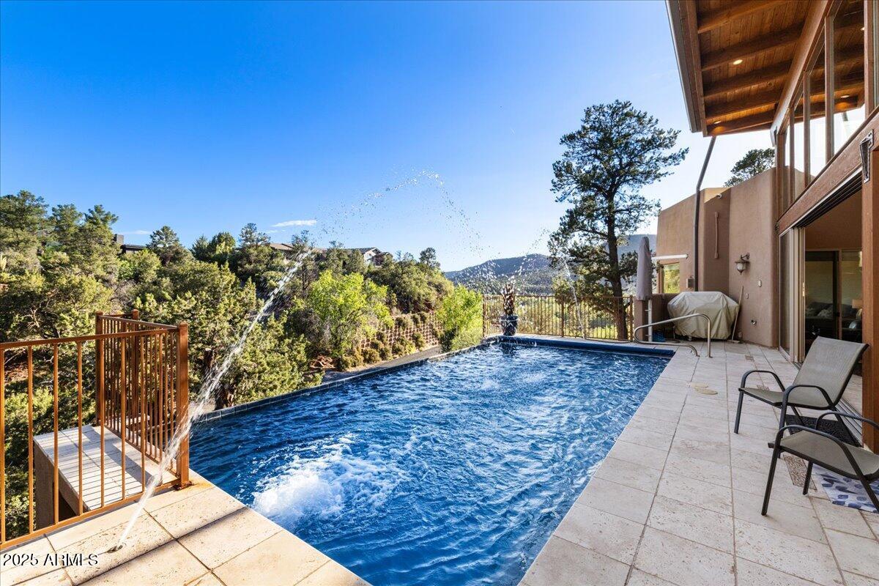
Newer Roof, HVAC, and Water Heater. Newly painted throughout. Great, convenient location in an intimate setting! · Saltwater Pool - edgeless with Swim Jets and heated for
year-round use.
· Deck Jet Fountains arch above the water, mood lights that
change color and oversized Frontgate umbrellas provide
shade when needed.
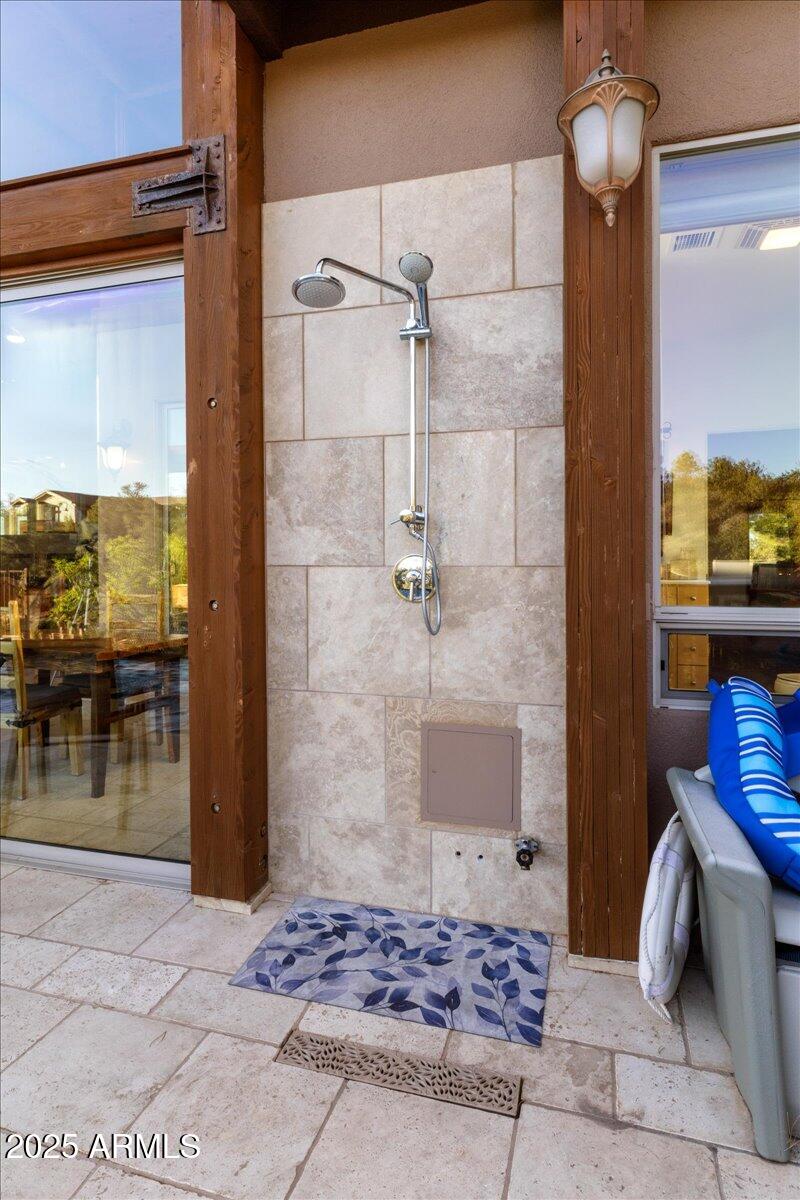
· Outdoor shower and motorized pool cover
· Mechanicals are installed underneath providing easy access
for maintenance and repairs.
· New (2024) Jacuzzi
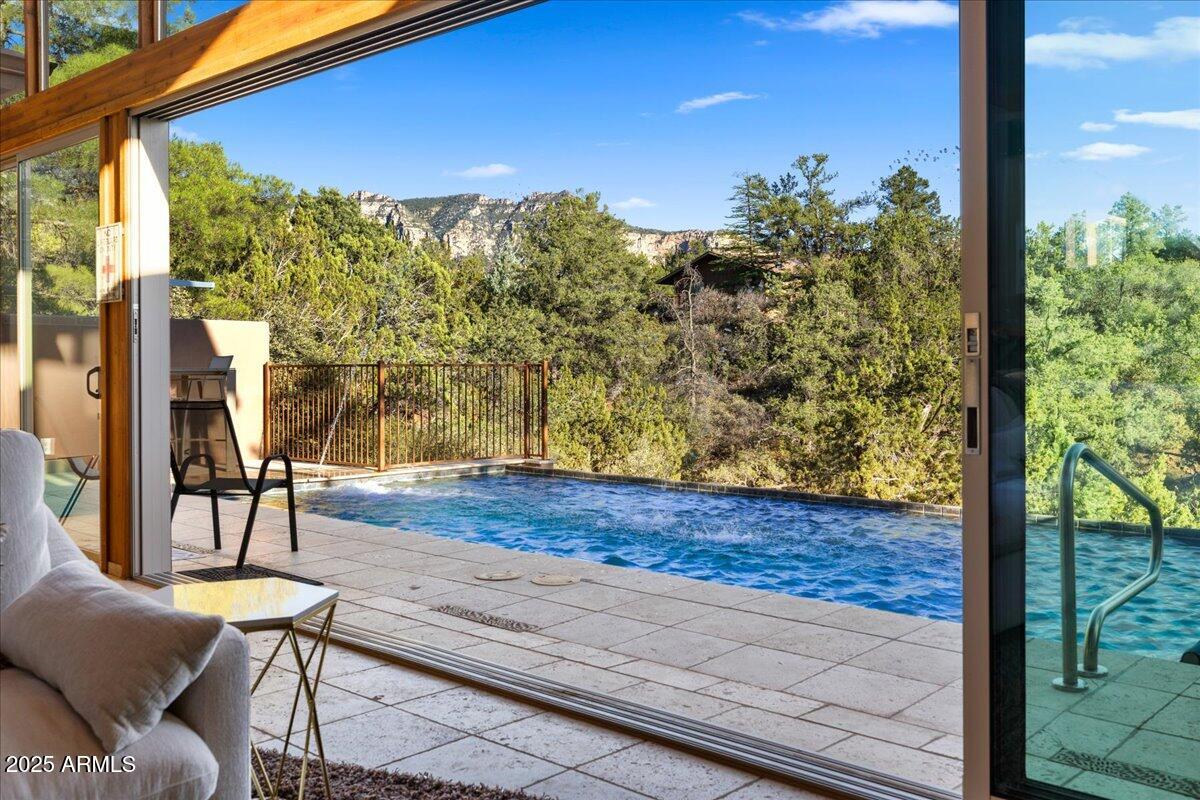
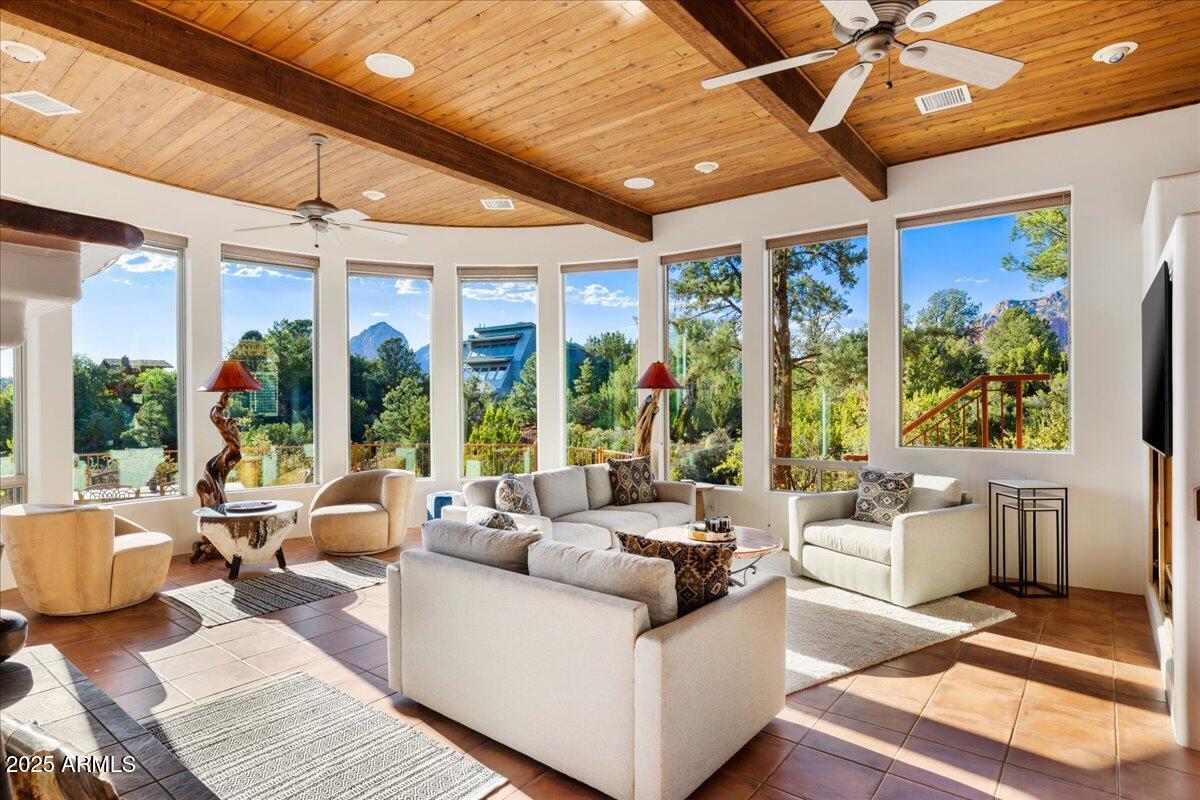
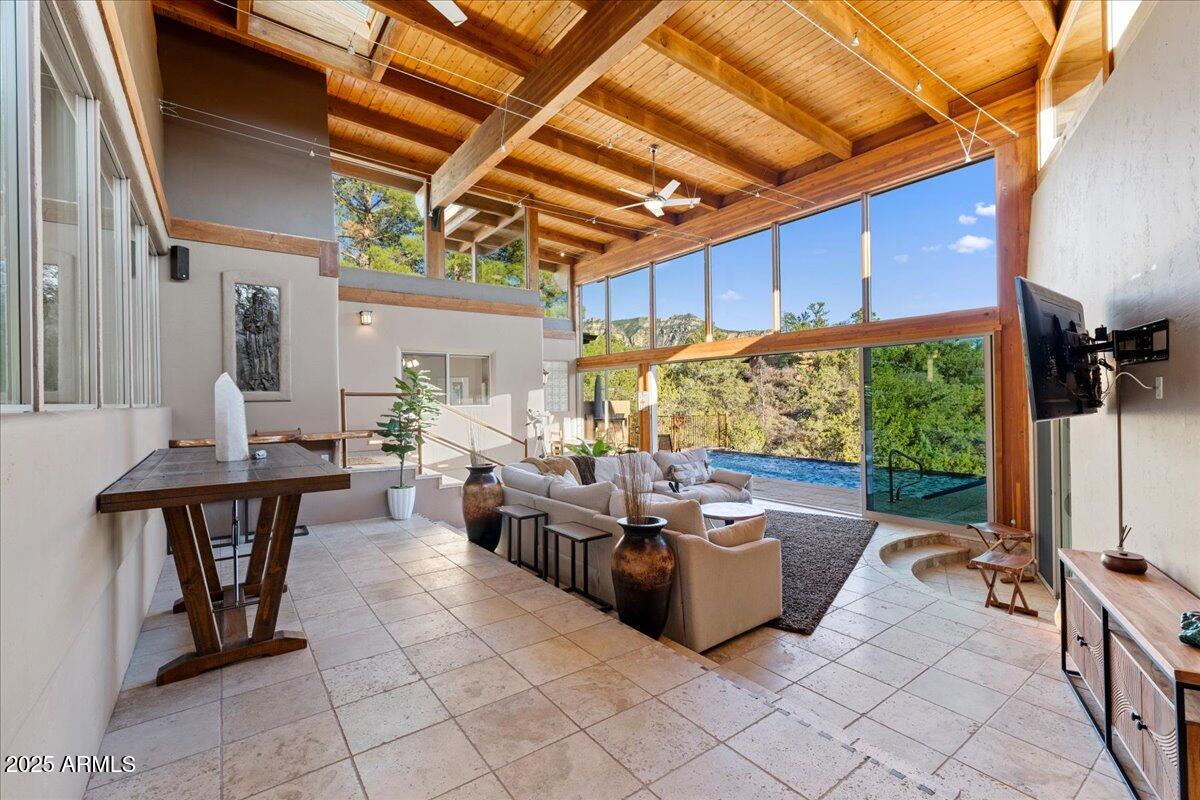
· Solarium's stacked sliding glass doors open wide to bring
the outside it and positioned to maximize the sun for all
seasons.
· Tall windows frame the views and skylights open by remote
control to let summer heat escape
· Skylight vents, ceiling fans, sound system, and high-end
ceiling lighting
· Passive solar provides warmth in the winter when sun is low
on the horizon. The covered roof protects temperatures
when the summer sun rests high in the sky.
· Electric outlets in the floor. The covered roof protects temperatures
when the summer sun rests high in the sky.
· Electric outlets in the floor · Easy access to the pool and solarium from all rooms.
· Plumbed for outdoor kitchen with gas, electric, water, and
drains.
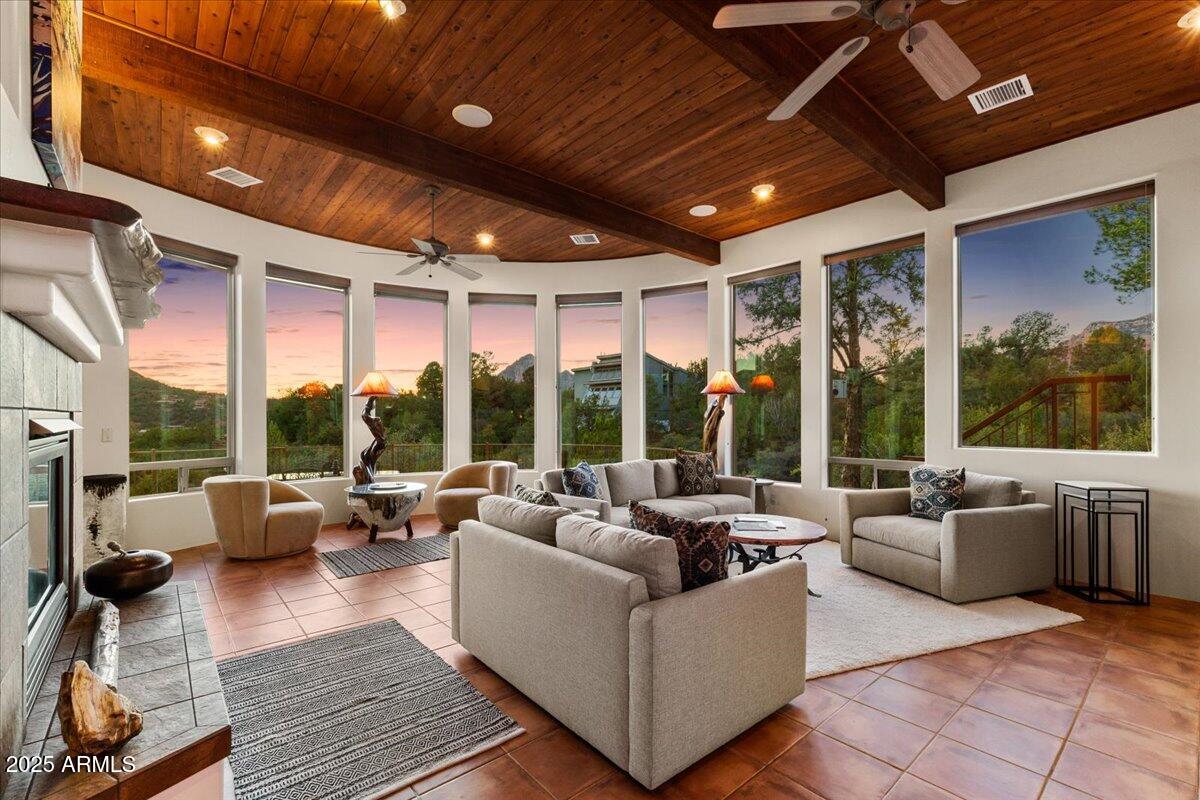
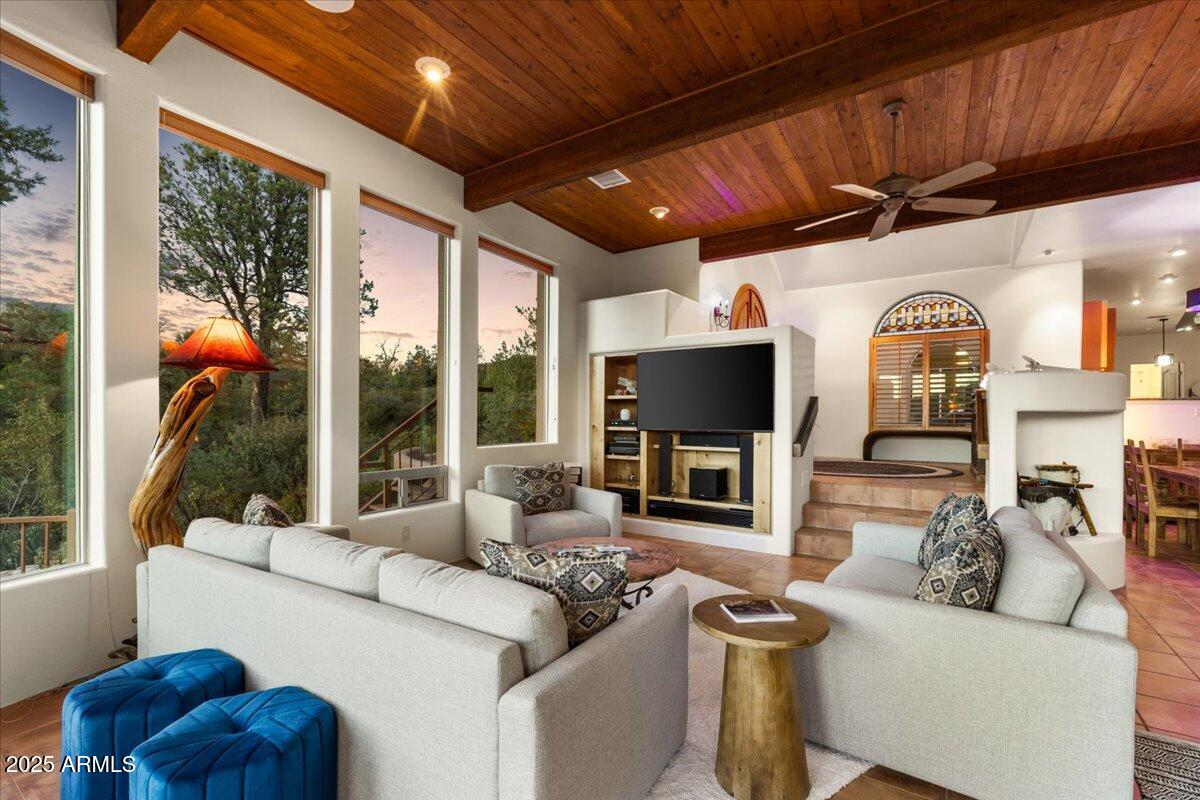
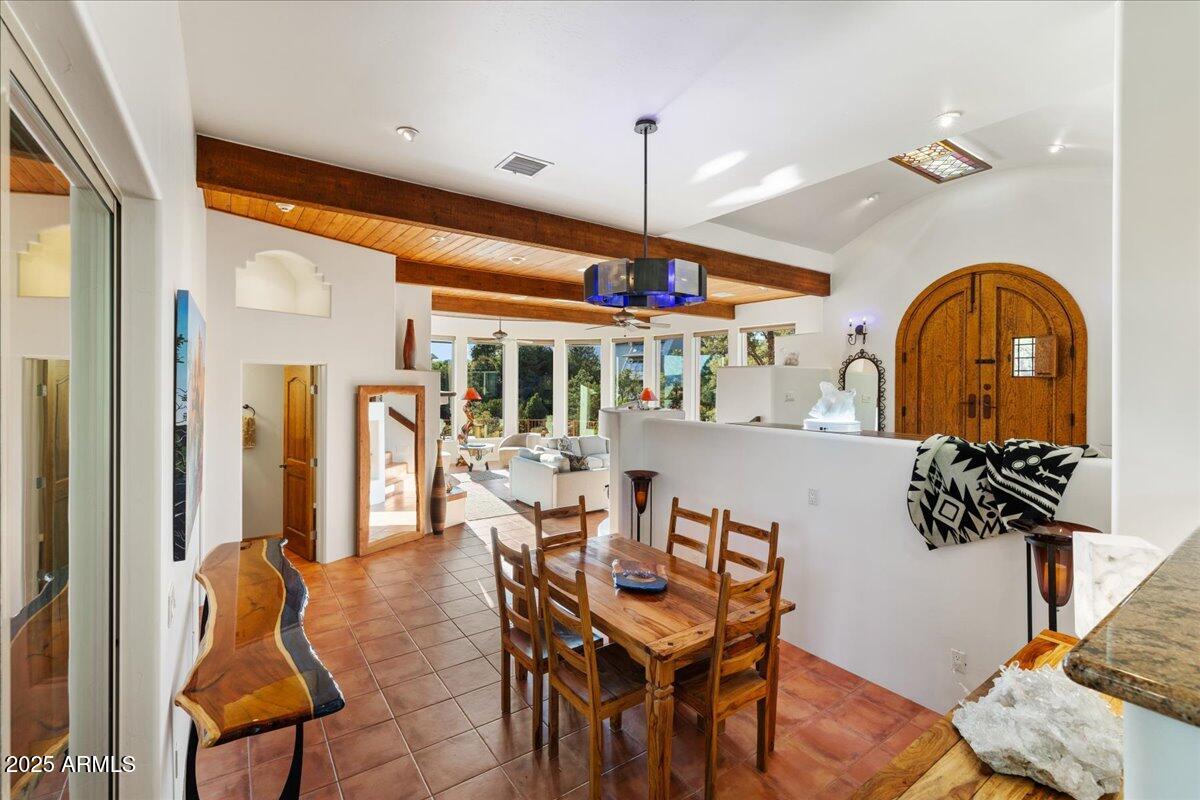
· Great Room boasts stunning architectural details
· Floor to ceiling windows with automatic Hunter Douglas
sunshades.
· Vaulted ceilings
· Open floorplan
· High-end lighting with dimmers and lit wall niches
· Solid core doors
· Volume controlled sound system piped into each room
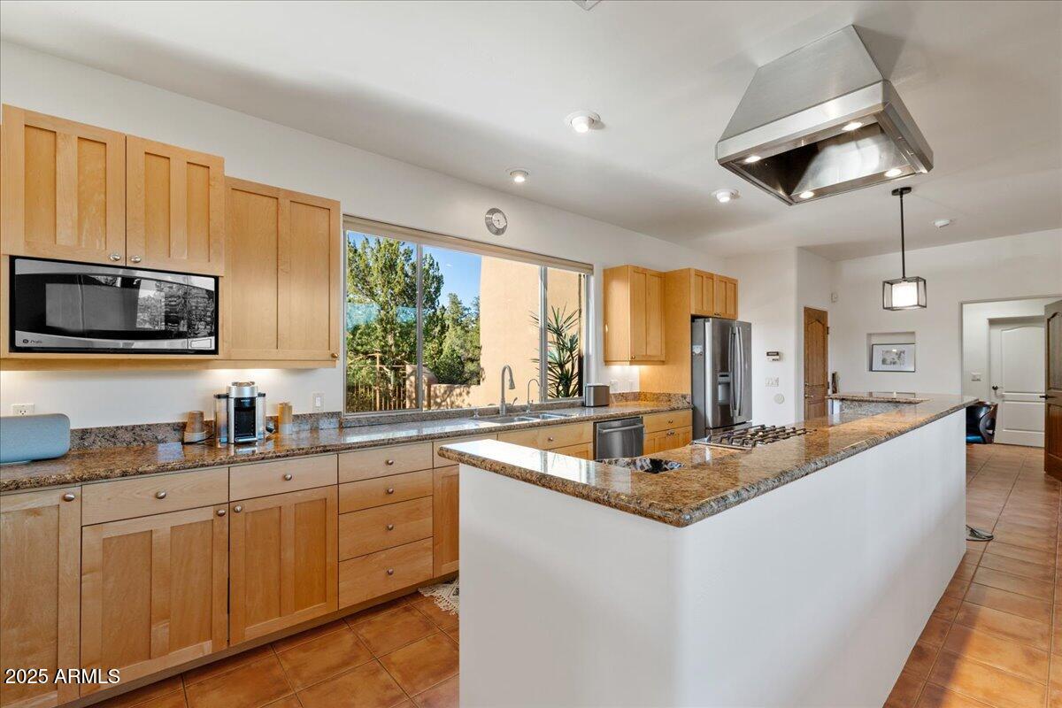
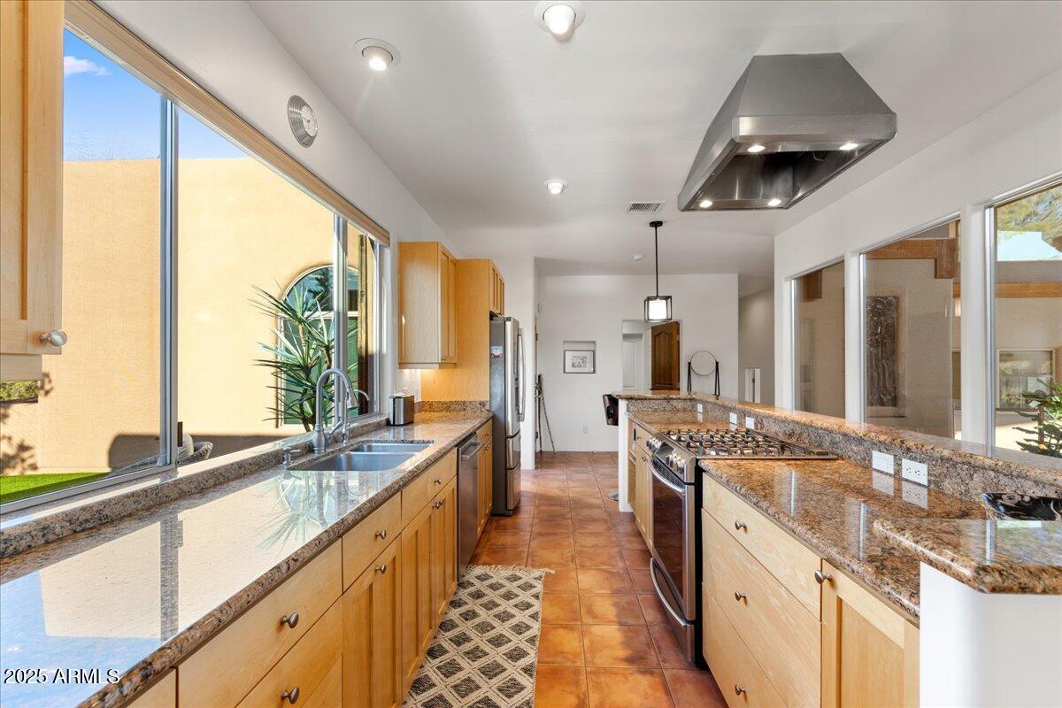
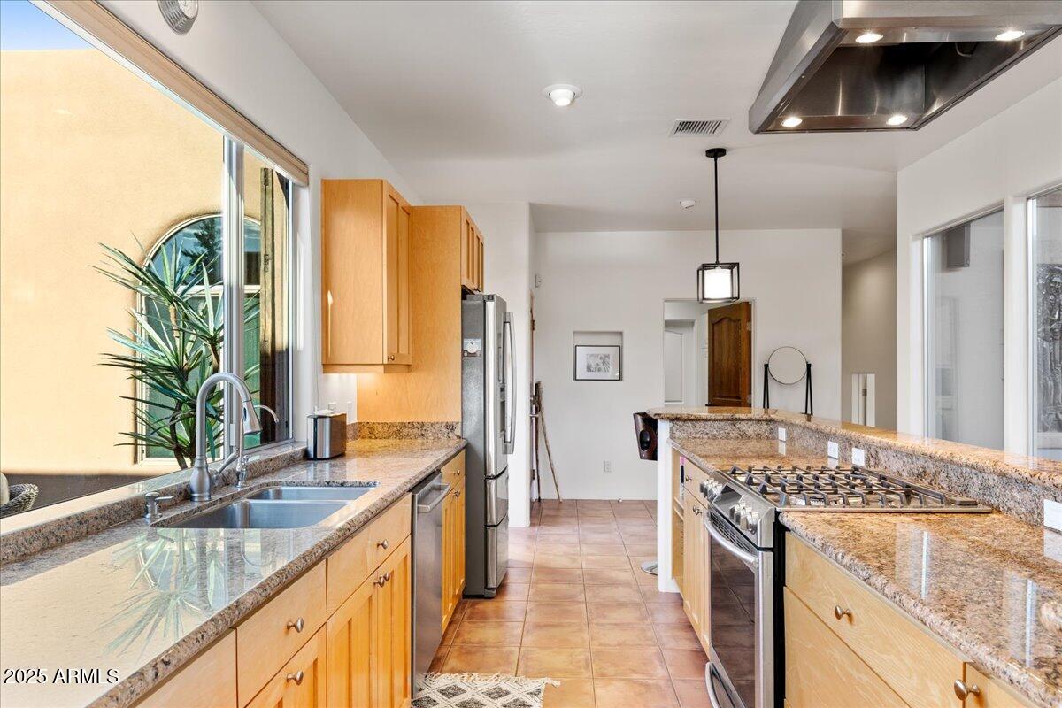
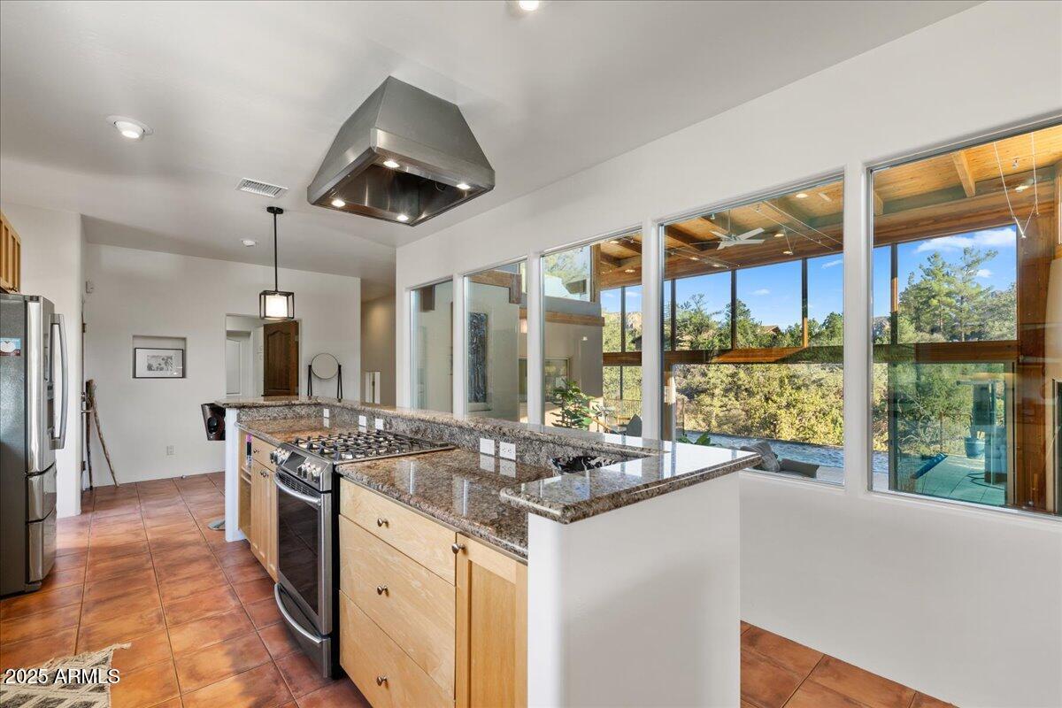
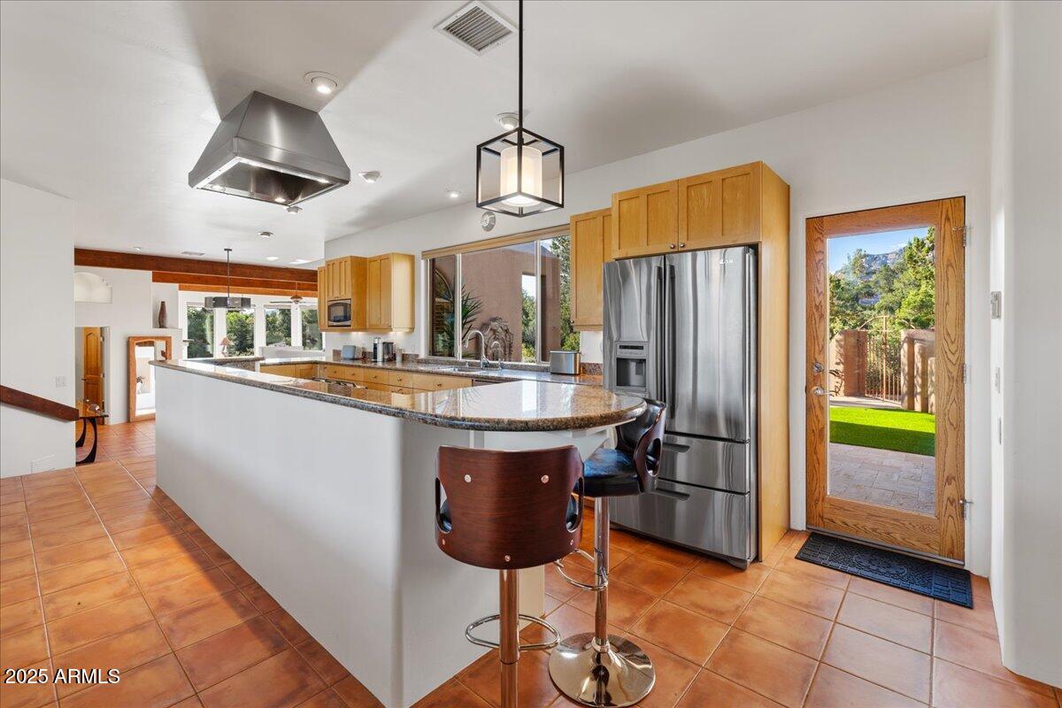
· Kitchen is centrally located with views of Wilson Mountain
with the Solarium and Pool behind
· Custom Birch cabinets, Granite Counters, Large Island with
intimate eating area
· Chef's Range, Built-In Microwave, newer LG Refrigerator
and Dishwasher
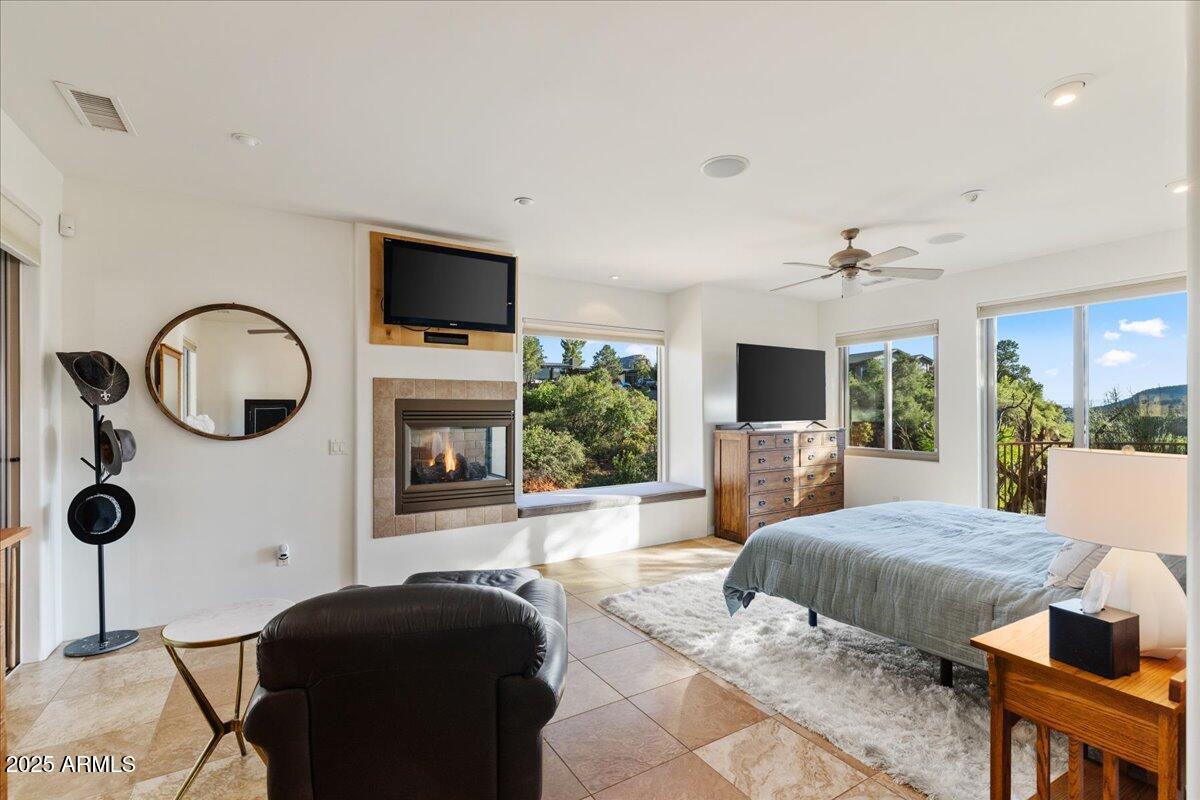
· Primary Bedroom is filled with natural light
· Spacious with option of window seat or large screen TV, gas
fireplace. and sitting area
· Honeycomb blinds and tiled floors
· Convenient access to solarium, the pool and the jacuzzi
· Huge walk-in closet situated conveniently between bed and
bathrooms
· Office nook with bult-ins, room for two and window to the
Solarium and Pool
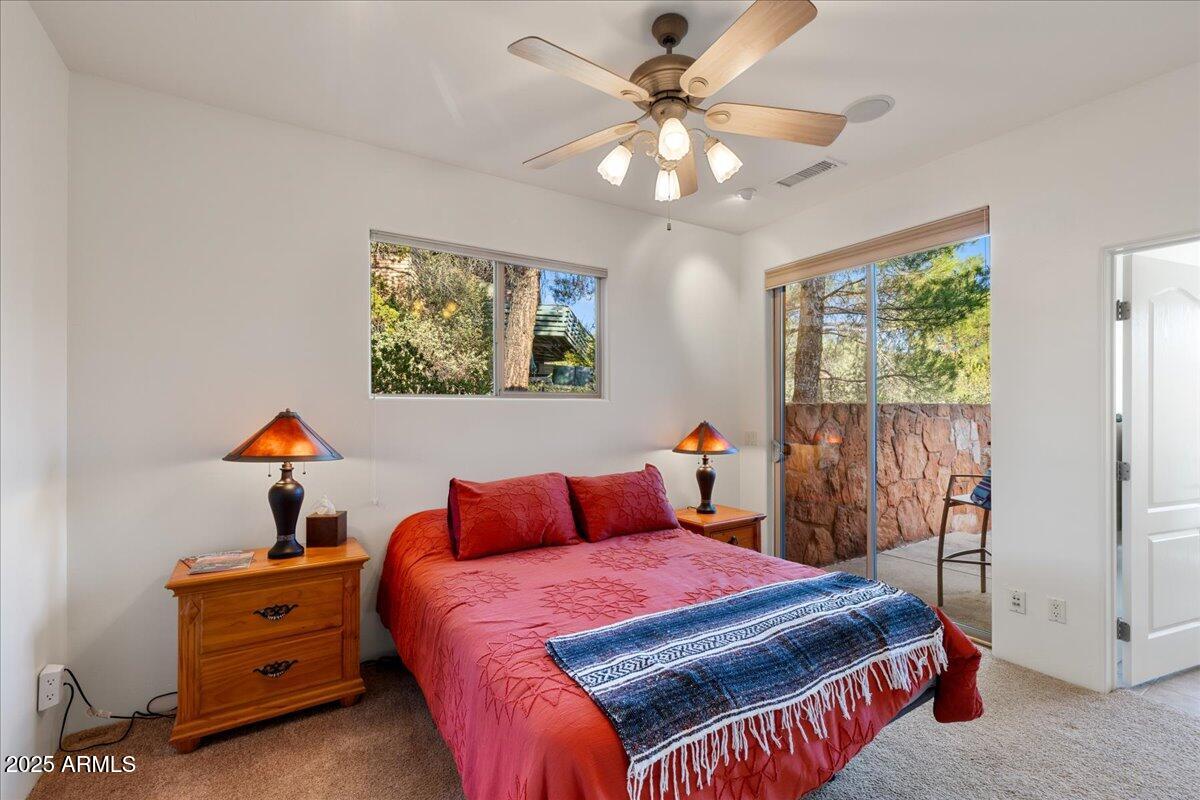
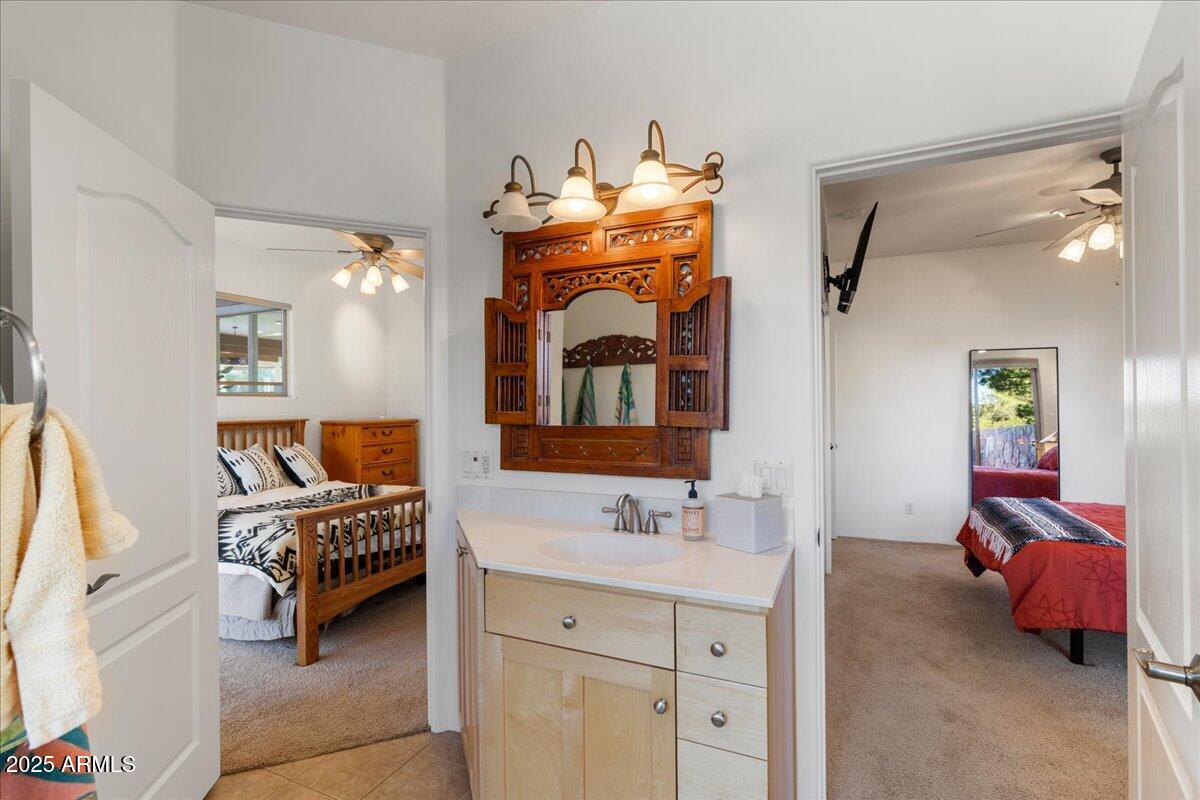
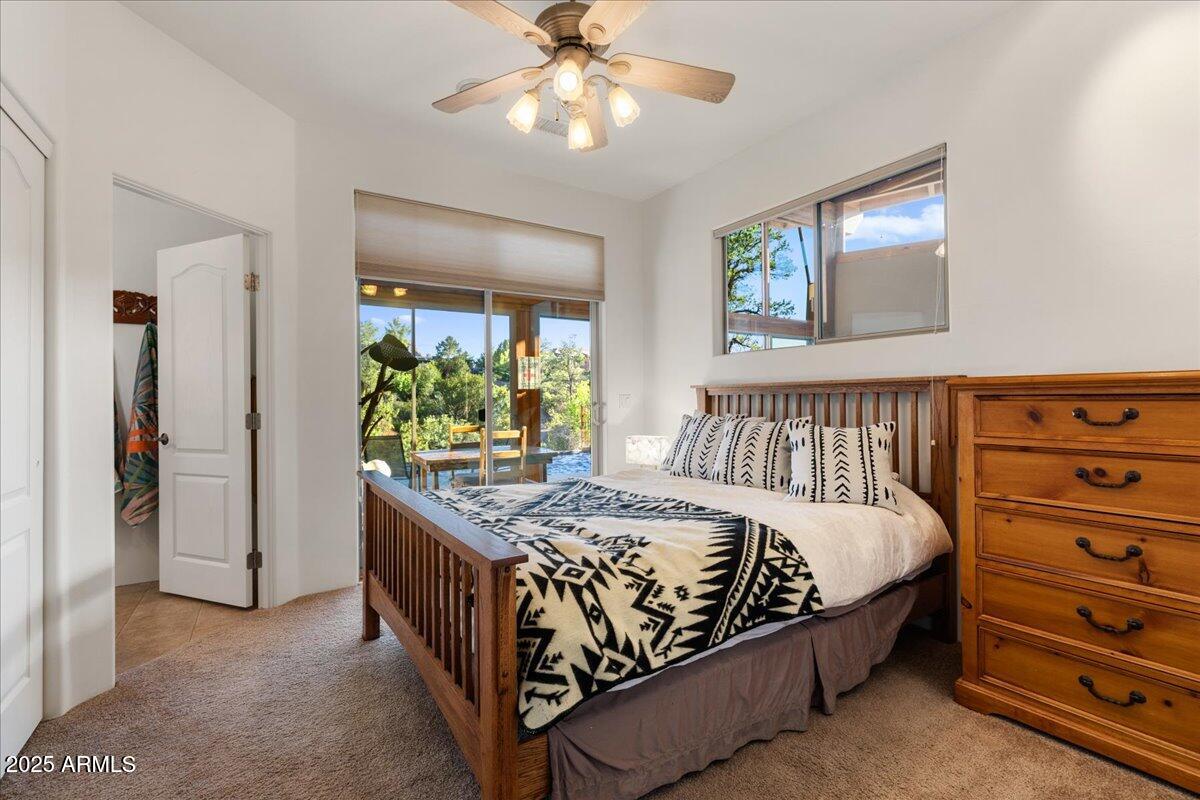
· Guest Rooms offers a split floorplan
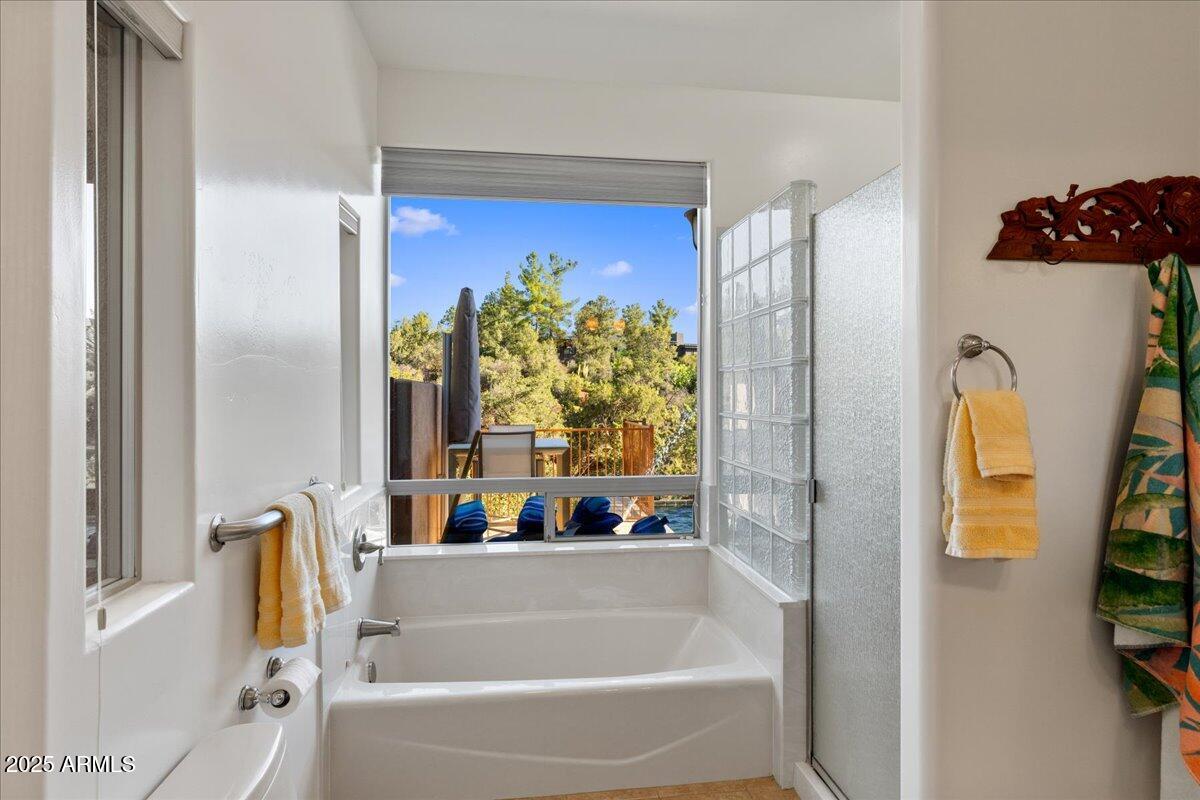
· Jack and Jill bath with tub and walk-in shower
· Neutral high-quality carpet & padding
· Separate patio and double door to Solarium
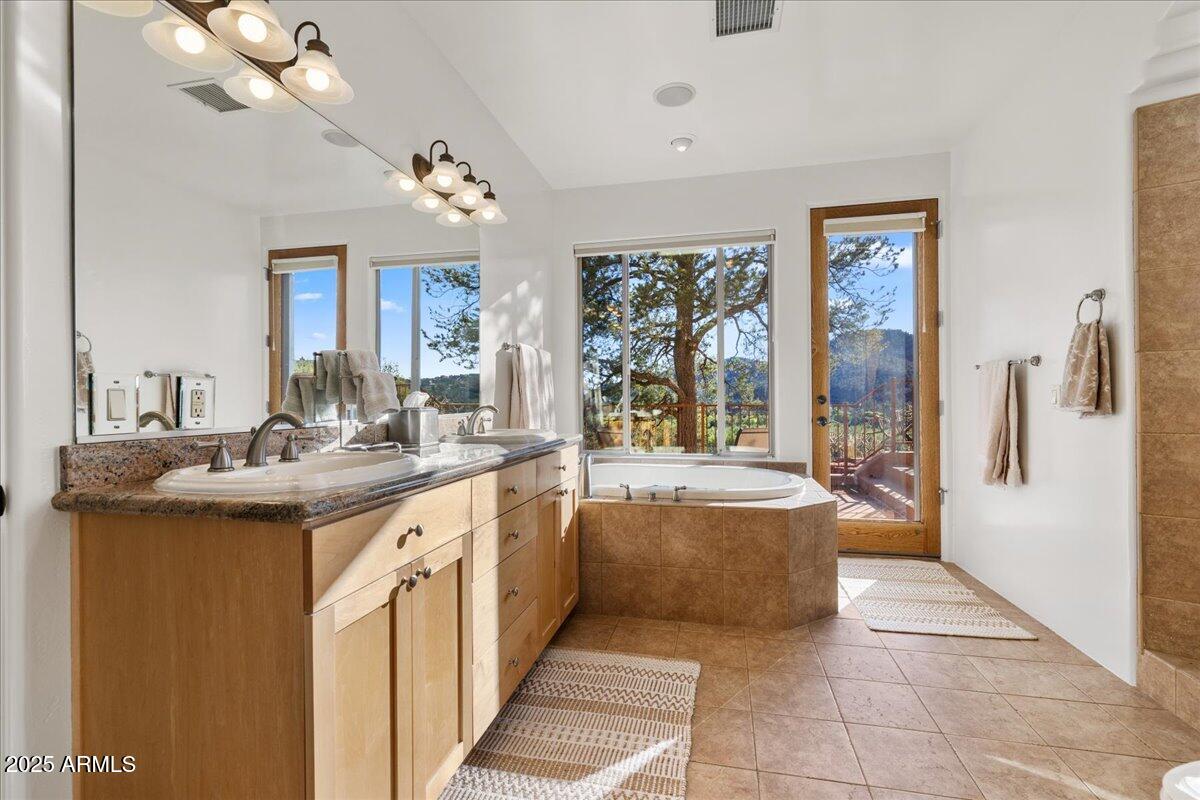
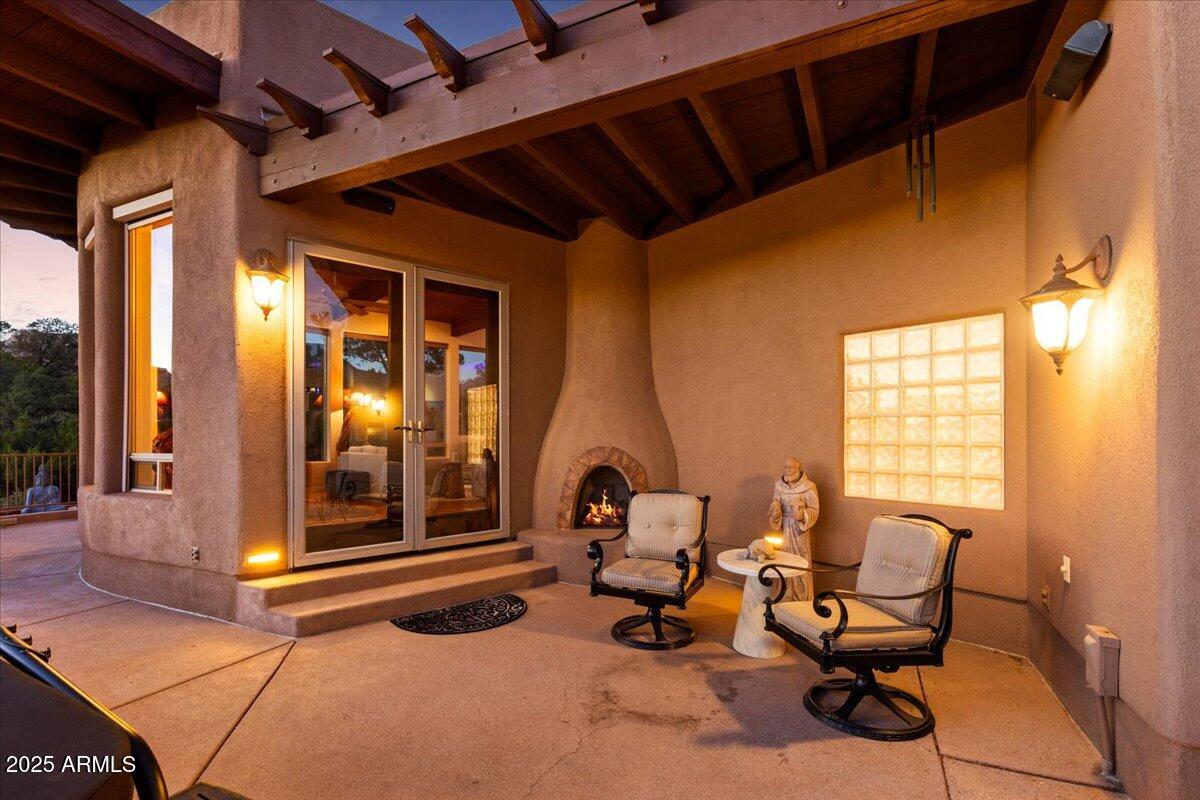
· West-facing Deck accessible through double French doors
off the great room, primary bedroom, or primary bath.
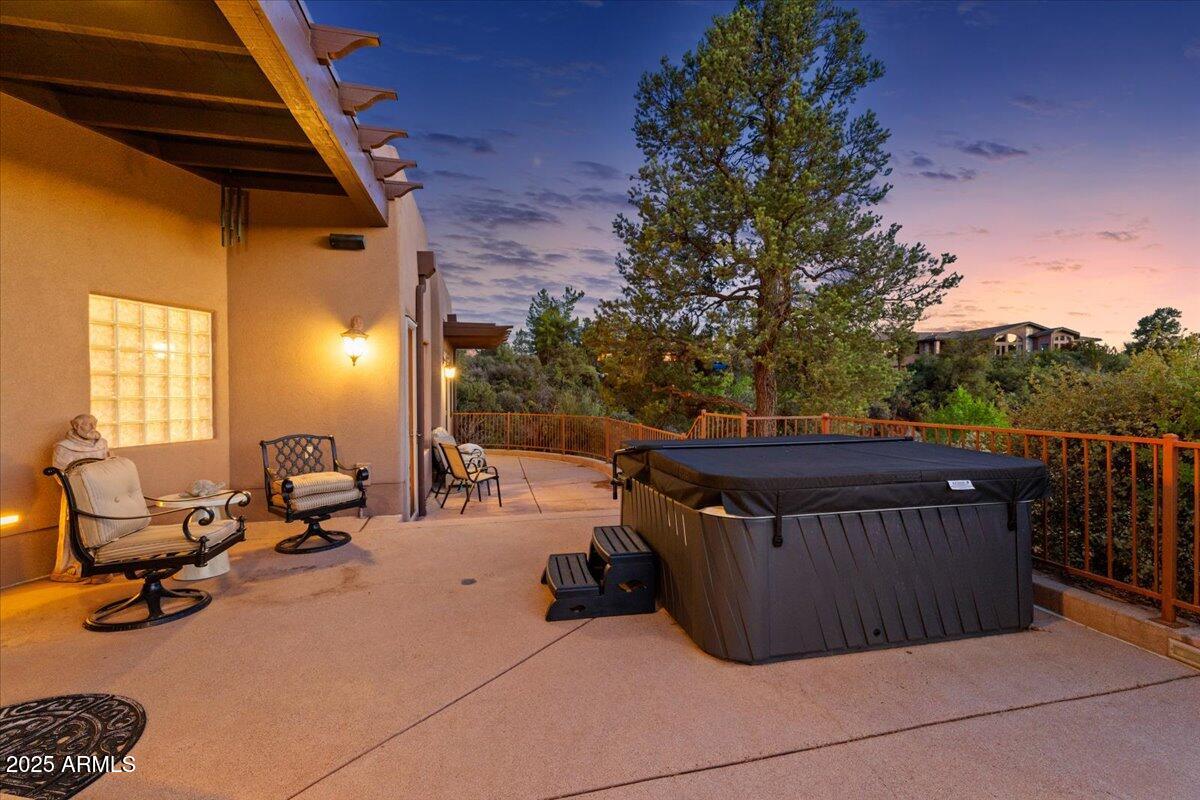
· Brand new heated and covered jacuzzi (6 - 8 persons) for
relaxation with morning coffee or evening relaxation.
· Convenient entry from primary bath and the great room.
· Spacious area for a crowd with outdoor speakers and great
lighting perfect for parties at sunset or stargazing.
· Custom staircase to rose garden and outer patio area
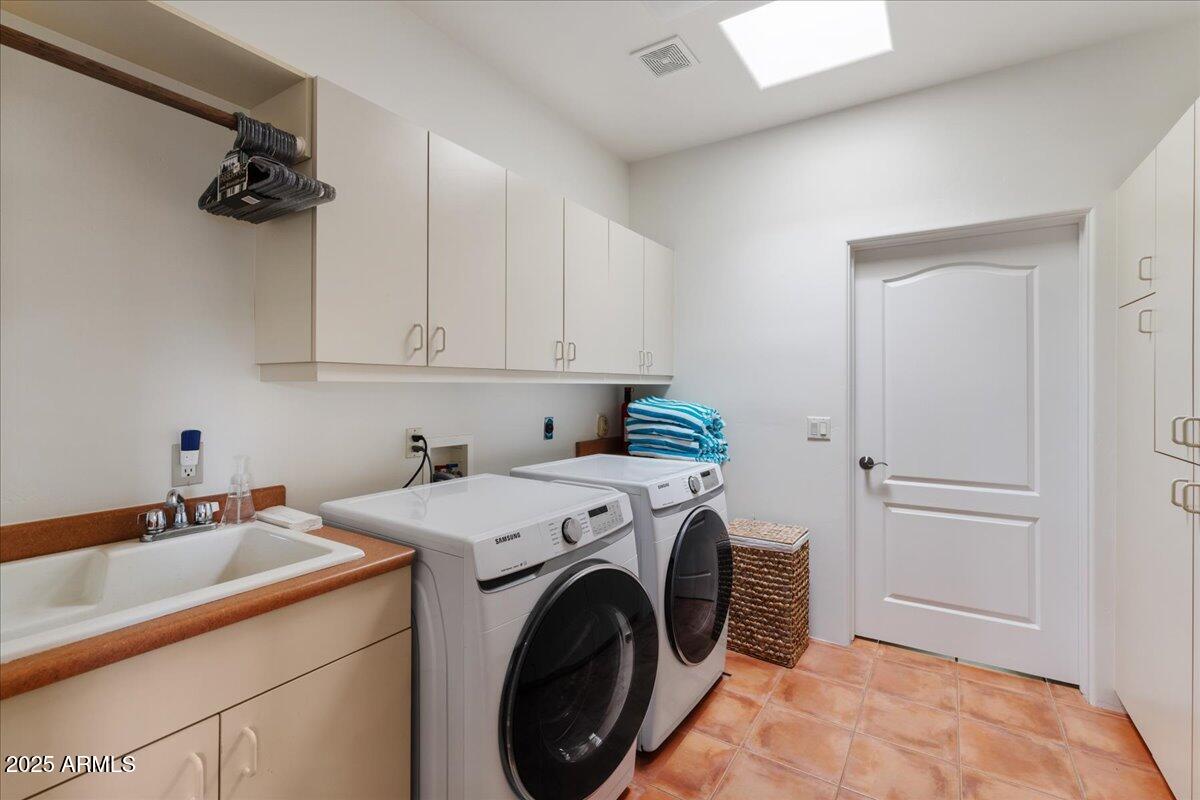
· Even More: Laundry room with utility sink, LG Washer;
Gas Dryer (220)
· Floor-to-ceiling storage along 10 ft wall
· Skylight provides natural light
· 102 sq foot Flex Room/Pantry with built-in desk, storage
shelves, a window and garage access. · Easy access to the pool and solarium from all rooms.
· Plumbed for outdoor kitchen with gas, electric, water, and
drains.
· Great Room boasts stunning architectural details
· Floor to ceiling windows with automatic Hunter Douglas
sunshades.
· Vaulted ceilings
· Open floorplan
· High-end lighting with dimmers and lit wall niches
· Solid core doors
· Volume controlled sound system piped into each room
· Kitchen is centrally located with views of Wilson Mountain
with the Solarium and Pool behind
· Custom Birch cabinets, Granite Counters, Large Island with
intimate eating area
· Chef's Range, Built-In Microwave, newer LG Refrigerator
and Dishwasher
· Primary Bedroom is filled with natural light
· Spacious with option of window seat or large screen TV, gas
fireplace. and sitting area
· Honeycomb blinds and tiled floors
· Convenient access to solarium, the pool and the jacuzzi
· Huge walk-in closet situated conveniently between bed and
bathrooms
· Office nook with bult-ins, room for two and window to the
Solarium and Pool
· Guest Rooms offers a split floorplan
· Jack and Jill bath with tub and walk-in shower
· Neutral high-quality carpet & padding
· Separate patio and double door to Solarium
· West-facing Deck accessible through double French doors
off the great room, primary bedroom, or primary bath.
· Brand new heated and covered jacuzzi (6 - 8 persons) for
relaxation with morning coffee or evening relaxation.
· Convenient entry from primary bath and the great room.
· Spacious area for a crowd with outdoor speakers and great
lighting perfect for parties at sunset or stargazing.
· Custom staircase to rose garden and outer patio area
· Even More: Laundry room with utility sink, LG Washer;
Gas Dryer (220)
· Floor-to-ceiling storage along 10 ft wall
· Skylight provides natural light
· 102 sq foot Flex Room/Pantry with built-in desk, storage
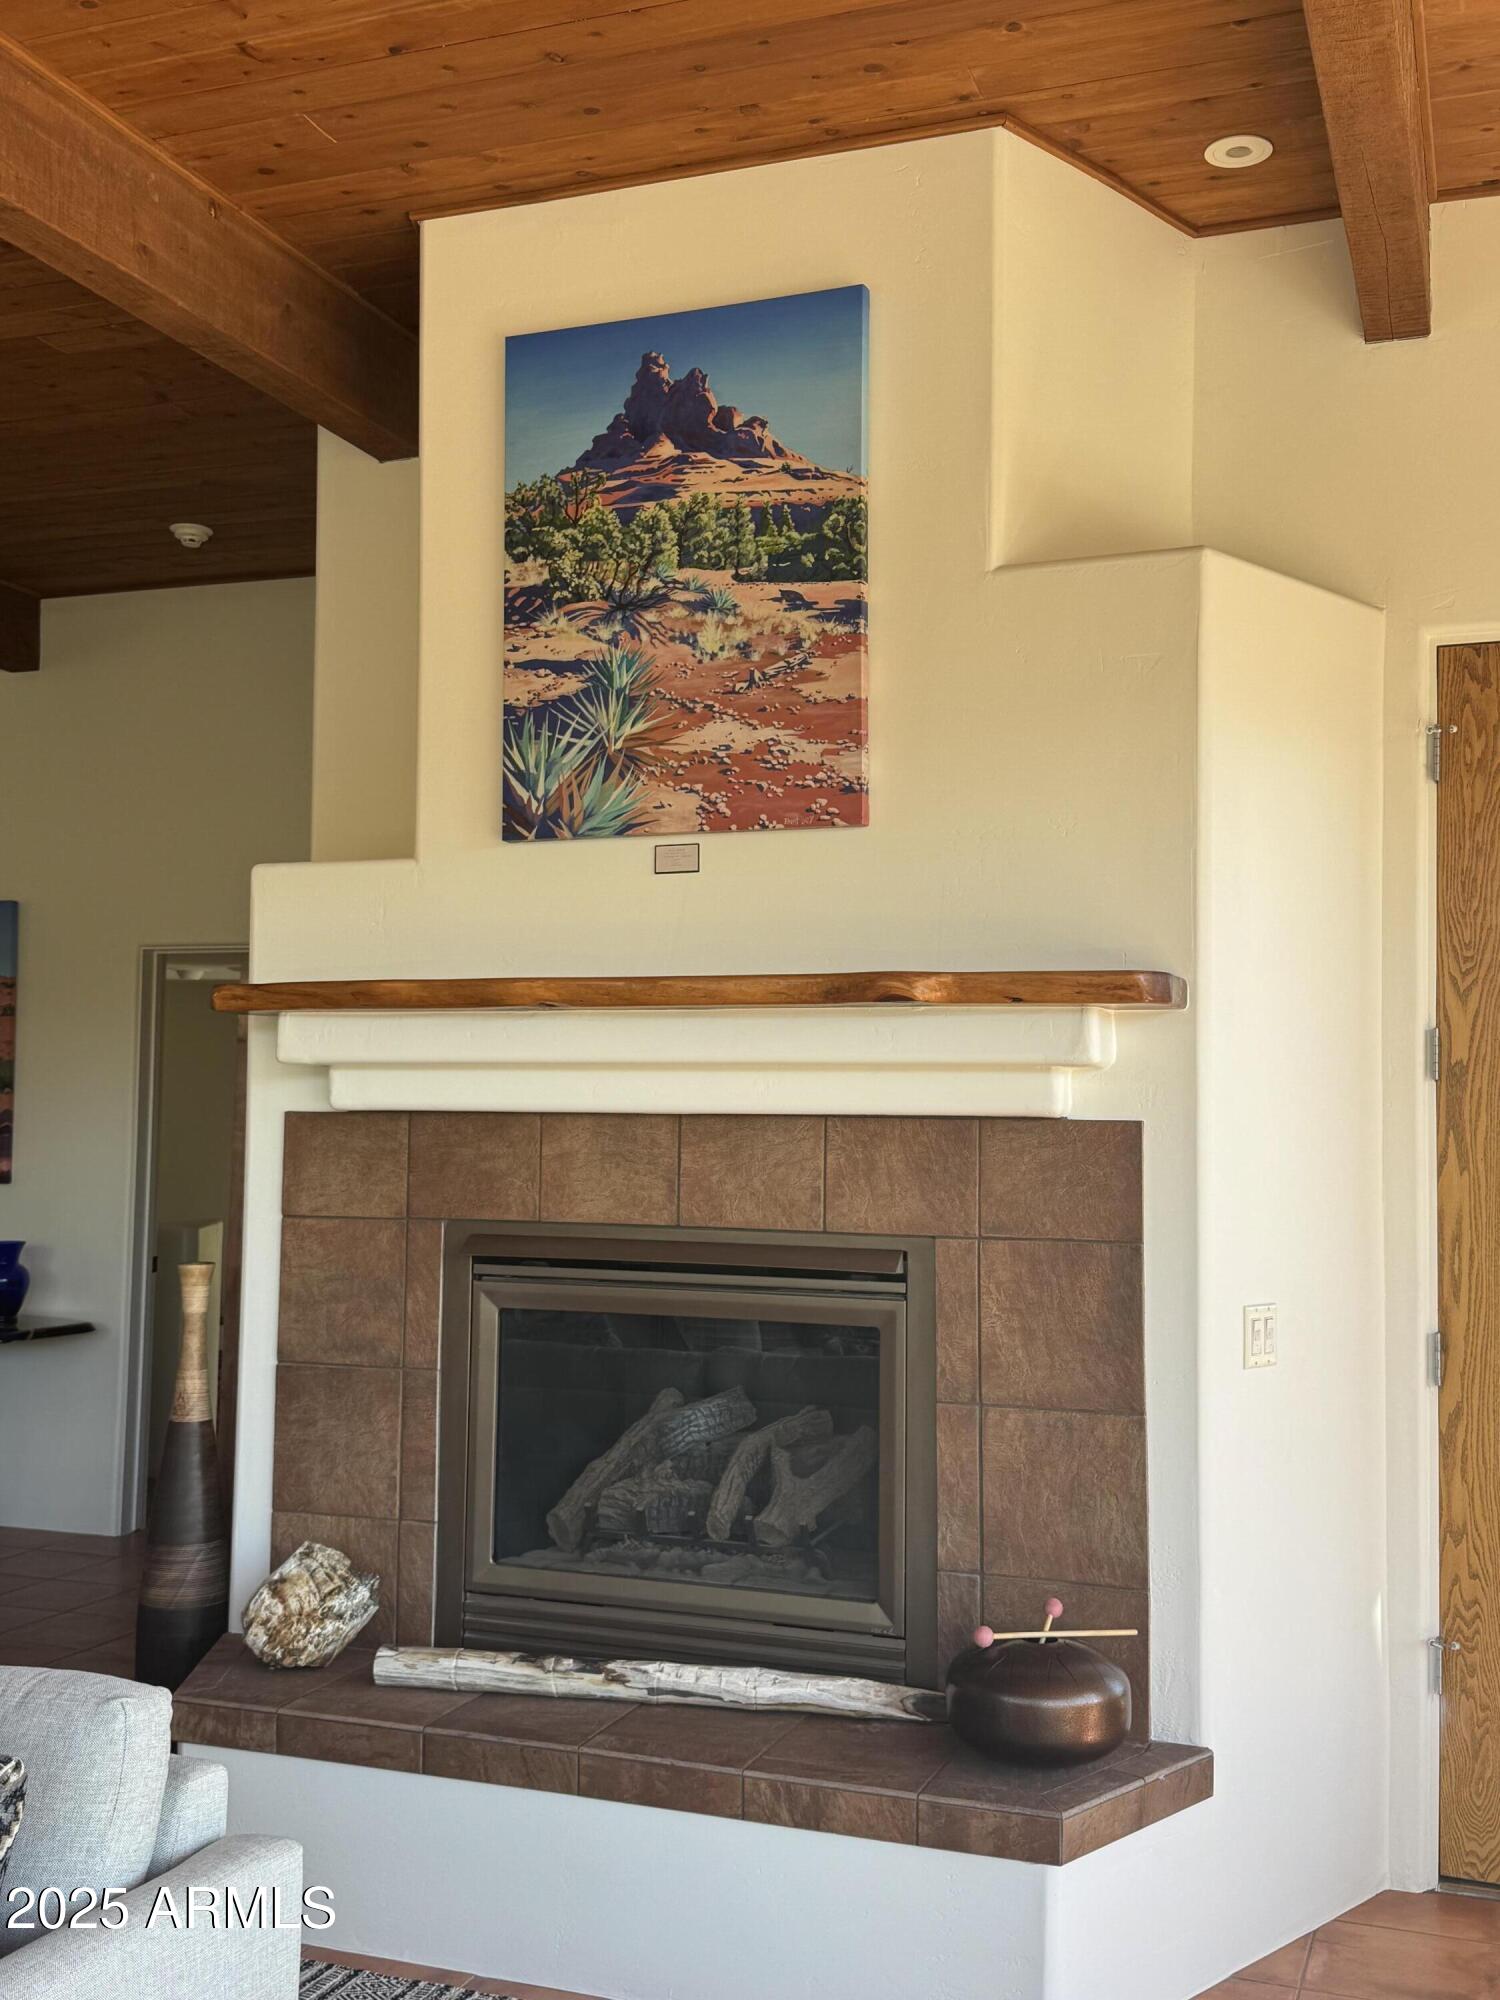
shelves, a window and garage access · 3 gas fireplaces
· Floor outlets in every room
· Ceiling fans in every room
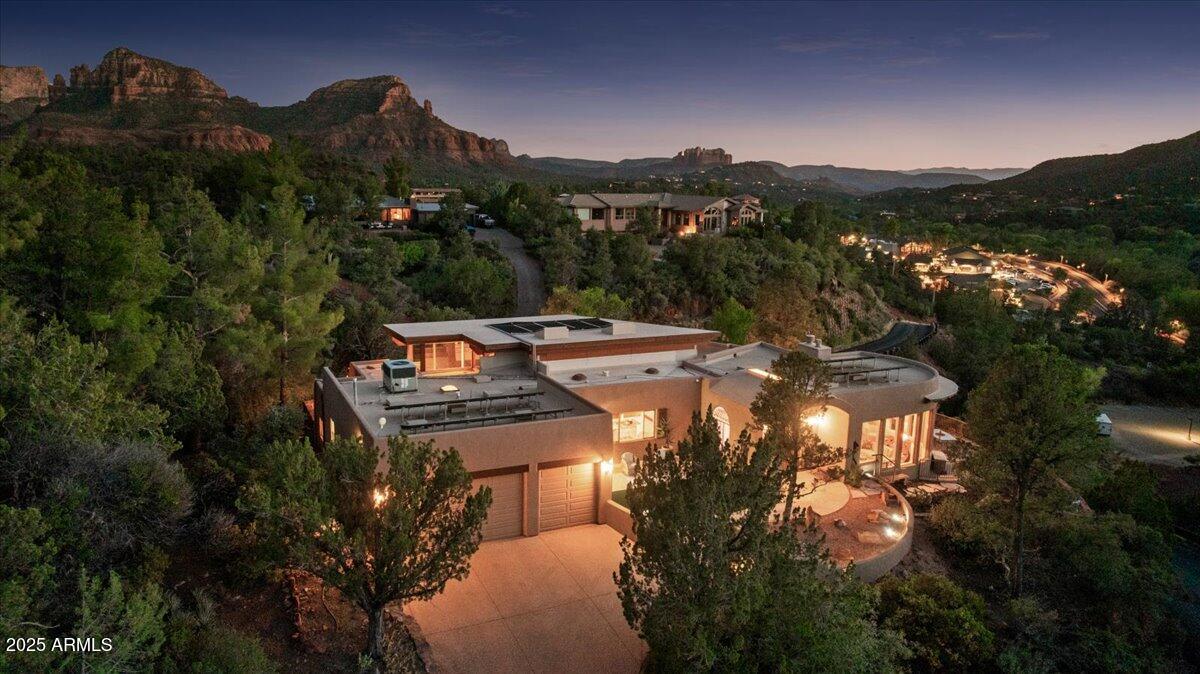
· 3 Car Garage with built-ins, Electric Vehicle (EV) charger
and new epoxy floor covering
· Back-up Gas Generator starts automatically if the power fails
· Central Vacuum
· 50-gallon Water Heater (replaced 2019)
· Water Softening system
· New Roof (replaced 2019)
· 2 HVAC systems installed (2019)
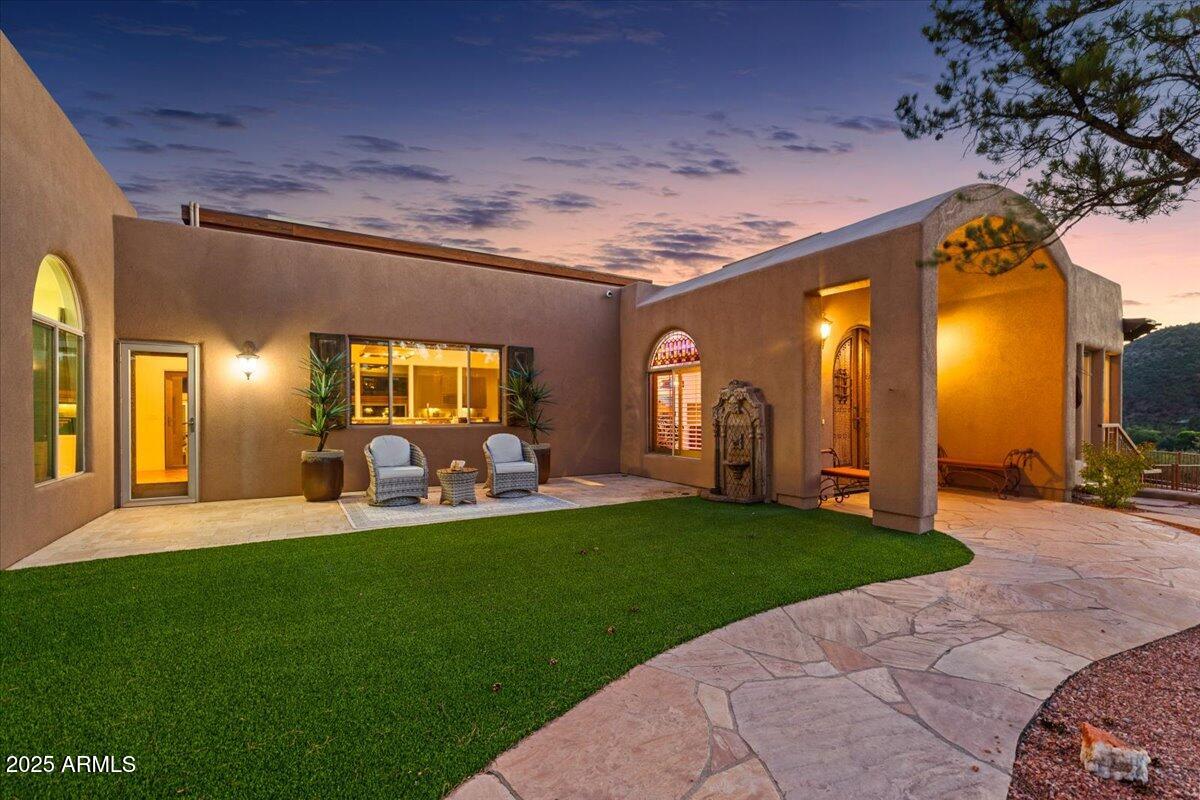
· Fully fenced with impressive views, landscaped grounds and
automatic drip irrigation
· Blueprints/permits for original build, addition + pool on
premise complete with materials records
Architect: Michael Mildrum
Builder: Jim Lawler
Solarium: John DiBattista
Pool Built: Custom Water Creations
Maintenance: Vortex (pool and jacuzzi)
BUYER TO VERIFY TECHNOLOGY FEATURES, ENERGY EFFICIENCY APPLIANCES, SOLAR USAGE ETC DURING INSPECTION AS SELLER IS UNAWARE OF SOME ITEMS.
Recent comparable sales
Median sold price
$1,850,000
Avg days on market
60
Sale-to-list ratio
92.9%
Sedona, AZ
9 comparable properties found


$1,850,000
Sold 05/15/26
- 3
- Bedrooms
- 3
- Bathrooms
- 3,951
- Square Feet
- 0.13
- Acres

$1,688,000
Sold 01/02/26
- 3
- Bedrooms
- 3
- Bathrooms
- 3,539
- Square Feet
- 0.17
- Acres

$1,667,890
Sold 01/14/26
- 3
- Bedrooms
- 3
- Bathrooms
- 3,622
- Square Feet
- 0.14
- Acres

$1,884,000
Sold 03/14/25
- 3
- Bedrooms
- 3
- Bathrooms
- 3,412
- Square Feet
- 0.43
- Acres

$1,920,000
Sold 12/10/25
- 3
- Bedrooms
- 3
- Bathrooms
- 3,001
- Square Feet
- 0.29
- Acres

$2,100,000
Sold 05/27/26
- 3
- Bedrooms
- 3
- Bathrooms
- 3,420
- Square Feet
- 0.42
- Acres

$1,650,000
Sold 02/20/26
- 3
- Bedrooms
- 3
- Bathrooms
- 3,754
- Square Feet
- 0.97
- Acres

$1,830,000
Sold 07/07/26
- 3
- Bedrooms
- 3
- Bathrooms
- 2,900
- Square Feet
- 0.26
- Acres
Location
Sold By Russ Lyon Sotheby's International Realty
Virtual Tour
Payment Calculator
$10,794 per month
30 year fixed, 6.71% Interest
$10,335
$459
$0
Know your buying power with a preapproval and custom rate in minutes
 1
1Property Information for 145 Highland Road
- Taxes: $5,505 / year
- MLS Type: Residential / Single Family Residence
- County: Coconino County
- Architectural Style: Contemporary
- Subdivision Name: RED ROCK HEIGHTS
- View: Mountain(s)
- View YN: Yes
- Stories: 1
- Year Built: 2001
- Lot Size: 0.35 AC / 15,166 SF
- Unparsed Address: 145 N HIGHLAND Road, Sedona, AZ 86336
- City: Sedona
- Coordinates: -111.759766, 34.860786
- Country: US
- County Or Parish: Coconino
- Cross Street: Highway 179
- Directions: Highway 179 to Highland Road (between HOZHO and Javelina Cantina). 2nd driveway on the right as you drive up the hill.
- Latitude: 34.860786
- Longitude: -111.759766
- Postal City: Sedona
- Postal Code: 86336
- Postal Code Plus4: 6152
- State Or Province: AZ
- Street Suffix: Road
- Year Built: 2,001
- Association Fee Includes: No Fees
- Association YN: No
- Tax Annual Amount: $5,505.00
- Tax Book Number: 401.00
- Tax Legal Description: LOT 5 RED ROCK HEIGHTS
- Tax Lot: 5
- Tax Map Number: 42.00
- Tax Year: 2,024
- Carport Spaces: 0
- Covered Spaces: 3
- Garage Spaces: 3
- Garage YN: Yes
- Open Parking Spaces: 0
- Parking Features: Garage Door Opener, Direct Access, Electric Vehicle Charging Station(s)
- Elementary School: West Sedona Elementary School
- Elementary School District: Sedona-Oak Creek JUSD #9
- High School: Sedona Red Rock Junior/Senior High School
- High School District: Sedona-Oak Creek JUSD #9
- Middle Or Junior School: Sedona Red Rock Junior/Senior High School
- Building Area Total: 3,650
- Building Area Units: Square Feet
- Living Area: 3650.0
- Living Area Source: Builder
- Living Area Units: Square Feet
- Lot Features: Sprinklers In Rear, Sprinklers In Front, Natural Desert Back, Gravel/Stone Front, Synthetic Grass Frnt, Auto Timer H2O Front
- Lot Size Acres: 0.35
- Lot Size Area: 15166.0
- Lot Size Source: Assessor
- Lot Size Square Feet: 15166.0
- Lot Size Units: Square Feet
- Builder Name: Jim Lawler, John DiBattista
- Building Area Source: Builder
- Disclosures: Agency Discl Req, Seller Discl Avail
- Documents Change Timestamp: 10-16-2025 11:15:26 PM
- Documents Count: 9
- Floor Plans Change Timestamp: 08-04-2025 12:34:50 PM
- Home Warranty YN: Yes
- Ownership: Fee Simple
- Parcel Number: 40142006
- Property Attached YN: No
- Property Sub Type: Single Family Residence
- Property Type: Residential
- Public Survey Range: 06E
- Public Survey Section: 17
- Public Survey Township: 17N
- Road Responsibility: City Maintained Road
- Green Energy Efficient: Other (See Remarks), Solar Panels, Multi-Zones
- Electric On Property YN: Yes
- Sewer: Public Sewer
- Water Source: City Water
- Construction Materials: Stucco, Wood Frame, Painted
- Exterior Features: Private Yard
- Fencing: Block, Wrought Iron
- Horse YN: No
- Patio And Porch Features: Private Yard
- Pool Features: Solar Pool Equipment, Outdoor, Play Pool, Fenced, Heated
- Pool Private YN: Yes
- Roof: Reflective Coating, Rolled/Hot Mop
- Stories Total: 1
- Bathrooms Total Decimal: 2.5
- Kitchensp Featuresco Builthypheninsp Microwave: Yes
- Kitchensp Featuresco Range Ovensp Gas: Yes
- Kitchensp Featuresco Reversesp Osmosis: Yes
- Bathrooms Total Integer: 3
- Bedrooms Possible: 4
- Bedrooms Total: 3
- Cooling: Central Air, Ceiling Fan(s), Programmable Thmstat
- Cooling YN: Yes
- Fireplace Features: Exterior Fireplace, Living Room, Master Bedroom, Gas
- Fireplace YN: Yes
- Flooring: Stone, Tile
- Heating: See Remarks, Electric, Natural Gas
- Heating YN: Yes
- Interior Features: Walk-in Pantry, High Speed Internet, Granite Counters, Double Vanity, Breakfast Bar, Central Vacuum, Kitchen Island, Bidet, Full Bth Master Bdrm, Separate Shwr & Tub, Tub with Jets
- Laundry Features: Inside
- Spa Features: Above Ground, Heated, Private
- Window Features: Skylight(s), Dual Pane, Mechanical Sun Shds
- Number of Interior Levels: 2.0
- Mastersp Bedroomco Split: Yes
- Othersp Roomsco Arizonasp Room Lanai: Yes
- Rooms Total: 0
- Model: Custom
- Land Lease YN: No
Property History for 145 Highland Road
| Date | Event & Source | Price | Appreciation |
|---|---|---|---|
| Mar 13, 2026 | Sold ARMLS #6901255 | $2,000,000 | — |
| Feb 5, 2026 | Sold (Public Record) Public Record #1931175470 | $2,000,000 | +2.9% / yr |
| Jan 30, 2026 | Pending ARMLS #6901255 | — | |
| Aug 4, 2025 | Listed (Active) ARMLS #6901255 | $2,195,000 | — |
| Nov 22, 2023 | Sold ARMLS #6553177 | $1,876,543 | — |
| Nov 16, 2023 | Sold (Public Record) Public Record #1525008944 | $1,876,543 | — |
| Oct 30, 2023 | Pending ARMLS #6553177 | — | |
| May 5, 2023 | Listed (Active) ARMLS #6553177 | $2,795,000 | — |
| Date | Event & Source | Price |
|---|---|---|
| 03/13/2026 | Sold ARMLS #6901255 | $2,000,000 |
| 02/05/2026 | Sold (Public Record) Public Record #1931175470 | $2,000,000 +2.9% / yr |
| 01/30/2026 | Pending ARMLS #6901255 | — |
| 08/04/2025 | Listed (Active) ARMLS #6901255 | $2,195,000 |
| 11/22/2023 | Sold ARMLS #6553177 | $1,876,543 |
| 11/16/2023 | Sold (Public Record) Public Record #1525008944 | $1,876,543 |
| 10/30/2023 | Pending ARMLS #6553177 | — |
| 05/05/2023 | Listed (Active) ARMLS #6553177 | $2,795,000 |
For completeness, we often displays two records for one sale: the MLS record and the public record.
Public Records for 145 Highland Road
Schools near 145 Highland Road
Rating | School | Type | Grades | Distance |
|---|---|---|---|---|
| Public - | PK to 5 | |||
| Public - | 6 to 8 | |||
| Public - | 9 to 12 | |||
| Public - | PK to 5 |
Rating | School | Distance |
|---|---|---|
Manuel De Miguel Elementary School PublicPK to 5 | ||
Mount Elden Middle School Public6 to 8 | ||
Flagstaff High School Public9 to 12 | ||
Leupp Public School PublicPK to 5 |
School ratings and boundaries are provided by GreatSchools.org and Pitney Bowes. This information should only be used as a reference. Proximity or boundaries shown here are not a guarantee of enrollment. Please reach out to schools directly to verify all information and enrollment eligibility.
Similar Homes
New listings in 86336


Nearby home values
| Address | Sold price | Beds | Baths | Sqft | Lot (Sqft) |
|---|---|---|---|---|---|
This home: 145 Highland Road, Sedona, AZ 86336 | $2,000,000 | 3 | 3 | 3,650 | 15,166 |
$550,000 | – | 2 | 2,529 | 19,424 | |
$28,000 | – | – | – | 22,651 | |
$1,185,000 | 2 | 3 | 2,233 | 71,003 | |
$172,500 | – | – | – | 20,857 | |
$1,800,000 | – | 2.75 | 2,831 | 29,327 | |
– | – | 2.5 | 2,889 | 27,045 | |
$2,098,000 | 4 | 4 | 4,607 | 31,363 | |
$1,046,000 | – | 3.5 | 4,891 | 25,982 | |
– | – | 2.75 | 2,410 | 19,867 | |
– | – | 2 | 2,163 | 29,185 | |
$2,000,000 | – | 2 | 1,603 | 19,190 | |
$340,000 | – | – | – | 20,473 | |
– | – | 2.5 | 2,953 | 25,544 | |
$650,000 | – | 2 | 2,711 | 21,196 | |
$804,000 | – | 5 | 3,484 | 18,617 |
Explore Nearby Homes
- Oak Creek Canyon Homes for Sale
- Village of Oak Creek Homes for Sale
- Mountainaire Homes for Sale
- Kachina Village Homes for Sale
- The Canyon at Forest Highlands Homes for Sale
- Forest Highlands Homes for Sale
- Pinewood Homes for Sale
- The Meadow at Forest Highlands Homes for Sale
- Verde Village Homes for Sale
- Mountain Gate Homes for Sale
- Lake Montezuma Homes for Sale
- Ponderosa Trails Homes for Sale
- Bennett Estates Homes for Sale
- Pine Canyon Homes for Sale
- Bow and Arrow Acres Homes for Sale
- Cornville Homes for Sale
- Sedona Homes for Sale
- Munds Park Homes for Sale
- Clarkdale Homes for Sale
- Dewey Homes for Sale
- Cottonwood Homes for Sale
- Parks Homes for Sale
- Flagstaff Homes for Sale
- Camp Verde Homes for Sale
- Jerome Homes for Sale
- Bellemont Homes for Sale
- Williams Homes for Sale
- Rimrock Homes for Sale
- Mormon Lake Homes for Sale
- Prescott Valley Homes for Sale
- 86335 Homes for Sale
- 86326 Homes for Sale
- 86325 Homes for Sale
- 86324 Homes for Sale
- 86046 Homes for Sale
- 86017 Homes for Sale
- 86005 Homes for Sale
- 86351 Homes for Sale
- 86038 Homes for Sale
- 86015 Homes for Sale
- 86322 Homes for Sale
- 86331 Homes for Sale
- 86323 Homes for Sale
- 86001 Homes for Sale
- 86004 Homes for Sale
No guarantee, warranty or representation of any kind is made regarding the completeness or accuracy of any information, descriptions or measurements (including square footage measurements and property condition), such should be independently verified through appropriate means, including, but not limited to, in person inspection and public records, and Compass International Holdings, its subsidiaries, affiliates and independently owned and operated franchisees, and their affiliated agents and associated third parties expressly disclaim any liability in connection therewith. Photos may be virtually staged or digitally enhanced and may not reflect actual property conditions. Offers of compensation are subject to change at the seller's discretion. No financial or legal advice provided. Equal Housing Opportunity.
Listing Courtesy of Russ Lyon Sotheby's International Realty
The data relating to real estate listings on this website comes in part from the Internet Data Exchange (IDX) program of Multiple Listing Service of Northern Arizona Association of REALTORS, Prescott Area Association of REALTORS and Arizona Regional Multiple Listing Service. IDX information is provided exclusively for consumers' personal, non-commercial use and may not be used for any purpose other than to identify prospective properties consumers may be interested in purchasing. Listings provided by brokerages other than Compass are identified with the ARMLS logo. All Information Is Deemed Reliable But Is Not Guaranteed Accurate. All information should be verified by the recipient and none is guaranteed as accurate by ARMLSListing information Copyright© 2026 Northern Arizona Association of REALTORS, Prescott Area Association of REALTORS and Arizona Regional Multiple Listing Service, Inc. All Rights Reserved.