1454 Williams Road
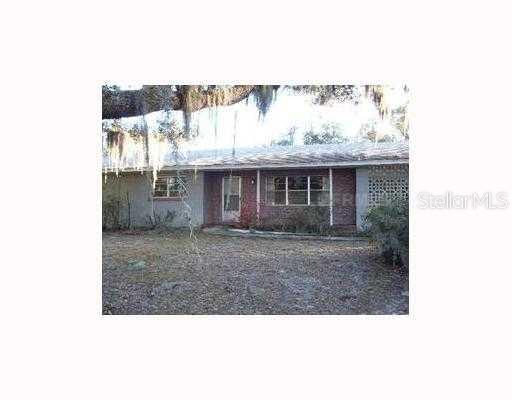
Description
- Listed by BRIAN BUXTON • ERA BUXTON PROPERTIES,INC.P: (727)-804-7758 bbuxton@erabuxton.com
Property Details for 1454 Williams Road
Location
Sold By PRIME PLUS REAL ESTATE INC, TINA RICHMOND
Building Information for 1454 Williams Road
Payment Calculator
$530 per month
30 year fixed, 6.55% Interest
$442
$88
$0
Know your buying power with a preapproval and custom rate in minutes
 1
1Property Information for 1454 Williams Road
- Building Area Source: Public Records
- Directions: Head southeast on SR-25/US-27 toward Longleaf Blvd.,Turn left at Hunt Brothers Rd/Longleaf Blvd.,Continue to follow Hunt Brothers Rd. Turn right at SR-17/US-27., Turn left at Golfview Cutoff Rd. Turn left to stay on Golfview Cutoff Rd., Turn right at Al
- Mls Major Change Type: Sold
- Major Change Type: Closed
- Listing Service: Full Service
- Subdivision Num: 000000
- Street Number: 1454
- Street Name: WILLIAMS
- Street Suffix: ROAD
- State: FL
- City: BABSON PARK
- Tax Block: 034010
- Tax Book Number: 00/00
- Tax Legal Description: BEG SW COR OF NW1/4 RUN N 300 FT E 221 FT N 69 DEG 54 MIN 10 SEC E 30.86 FT S 311.03 FT M/L W 250 FT TO POB LESS W 25 FT FOR RD R/W
- Tax Lot: 001
- Tax Year: 2008
- Future Land Use: 0110
- Lot Features: City Lot, In County
- Parcel Number: 273028000000034010
- Total Acreage: 1 to less than 2
- Water Access: No
- Water Extras: No
- Zoning: 0
- Living Area: 1478
- Year Built Numeric: 1973
- Home Warranty: No
- Public Survey Range: 28
- Public Survey Section: 27
- Utilities: Other
- Pool Private: No
- Pool: None
- Pool Private: No
- Bedrooms Total: 3
- Bathrooms Full: 2
- Living Area Source: Public Records
- Living Area Units: Square Feet
- Room Count: 3.0
- Water View: No
Property History for 1454 Williams Road
| Date | Event & Source | Price | Appreciation |
|---|---|---|---|
| Jun 22, 2009 | Sold MFRMLS #T2357923 | $87,000 | — |
| Jun 10, 2009 | Sold (Public Record) Public Record #270817248 | $87,000 | — |
| Mar 18, 2009 | Pending MFRMLS #T2357923 | — | |
| Mar 6, 2009 | Listed (Active) MFRMLS #T2357923 | $95,000 | — |
| Date | Event & Source | Price |
|---|---|---|
| 06/22/2009 | Sold MFRMLS #T2357923 | $87,000 |
| 06/10/2009 | Sold (Public Record) Public Record #270817248 | $87,000 |
| 03/18/2009 | Pending MFRMLS #T2357923 | — |
| 03/06/2009 | Listed (Active) MFRMLS #T2357923 | $95,000 |
For completeness, we often displays two records for one sale: the MLS record and the public record.
Public Records for 1454 Williams Road
Schools near 1454 Williams Road
Rating | School | Type | Grades | Distance |
|---|---|---|---|---|
| Public - | PK to 5 | |||
| Public - | K to 5 | |||
| Public - | 6 to 8 | |||
| Public - | 6 to 12 |
Rating | School | Distance |
|---|---|---|
Ben Hill Griffin Jr Elementary School PublicPK to 5 | ||
Bartow Elementary Academy PublicK to 5 | ||
Union Academy Public6 to 8 | ||
Frostproof Middle/Senior High School Public6 to 12 |
School ratings and boundaries are provided by GreatSchools.org and Pitney Bowes. This information should only be used as a reference. Proximity or boundaries shown here are not a guarantee of enrollment. Please reach out to schools directly to verify all information and enrollment eligibility.
Similar Homes
New listings in 33827

$474,900
- 5
- Bedrooms
- 3
- Bathrooms
- 1,752
- Square Feet
- 0.69
- Acres


$985,000
- 6
- Bedrooms
- 3
- Bathrooms
- 3,814
- Square Feet
- 6.32
- Acres
Nearby home values
| Address | Sold price | Beds | Baths | Sqft | Lot (Sqft) |
|---|---|---|---|---|---|
This home: 1454 Williams Road, Babson Park, FL 33827 | $87,000 | 3 | 2 | 1,478 | 77,536 |
– | 2 | 1 | 754 | 46,857 | |
– | 3 | 2 | 1,700 | 88,383 | |
$9,500 | – | – | – | 633,480 | |
– | – | – | 1,296 | 486,626 | |
$363,000 | 3 | 2 | 1,942 | 104,065 | |
$45,000 | 3 | 2 | 1,056 | 77,267 | |
– | – | – | 1,032 | 250,618 | |
– | 1 | 1 | 640 | 50,094 | |
$70,000 | 3 | 2 | 1,536 | 110,873 | |
$56,000 | – | – | 1,820 | 47,232 | |
– | – | – | 896 | 62,204 | |
$295,000 | 3 | 2 | 2,036 | 486,343 | |
– | – | – | 420 | 46,675 | |
$262,000 | 3 | 3 | 1,980 | 289,038 | |
$94,500 | 2 | 2 | 996 | 33,811 |
Explore Nearby Homes
- Crooked Lake Park Homes for Sale
- Hillcrest Heights Homes for Sale
- Tiger Creek Forest Homes for Sale
- Crooked Lake Homes for Sale
- Highland Park Homes for Sale
- South Lake Wales Homes for Sale
- Lakeside Terrace Homes for Sale
- Golf View Park Homes for Sale
- Downtown Frostproof Homes for Sale
- Hall Estate Homes for Sale
- Country Club Village Homes for Sale
- Blue Jordan Forest Homes for Sale
- Lake Hills Homes for Sale
- Lake Clinch Heights Homes for Sale
- Clinchwood Homes for Sale
- Frostproof Homes for Sale
- Babson Park Homes for Sale
- Lake Wales Homes for Sale
- Nalcrest Homes for Sale
- Indian Lake Estates Homes for Sale
- Winter Haven Homes for Sale
- Dundee Homes for Sale
- Waverly Homes for Sale
- Avon Park Homes for Sale
- Bartow Homes for Sale
- Fort Meade Homes for Sale
- Eagle Lake Homes for Sale
- Haines City Homes for Sale
- Homeland Homes for Sale
- Sebring Homes for Sale
- 33843 Homes for Sale
- 33859 Homes for Sale
- 33898 Homes for Sale
- 33853 Homes for Sale
- 33841 Homes for Sale
- 33856 Homes for Sale
- 33825 Homes for Sale
- 33854 Homes for Sale
- 33830 Homes for Sale
- 33855 Homes for Sale
- 33844 Homes for Sale
- 33884 Homes for Sale
- 33838 Homes for Sale
- 33890 Homes for Sale
- 33888 Homes for Sale
No guarantee, warranty or representation of any kind is made regarding the completeness or accuracy of any information, descriptions or measurements (including square footage measurements and property condition), such should be independently verified through appropriate means, including, but not limited to, in person inspection and public records, and Compass International Holdings, its subsidiaries, affiliates and independently owned and operated franchisees, and their affiliated agents and associated third parties expressly disclaim any liability in connection therewith. Photos may be virtually staged or digitally enhanced and may not reflect actual property conditions. Offers of compensation are subject to change at the seller's discretion. No financial or legal advice provided. Equal Housing Opportunity.
Listing Courtesy of ERA BUXTON PROPERTIES,INC., BRIAN BUXTON
The information being provided by MFRMLS and Daytona Multiple Listing Service is for the consumer's personal, non-commercial use and may not be used for any purpose other than to identify prospective properties the consumer may be interested in purchasing. Any information relating to real estate for sale referenced on this web site comes from the Internet Data Exchange (IDX) program of MFRMLS or Daytona Multiple Listing Service. Real estate listings held by brokerage firms other than this site owner are marked with the IDX/MLS logo. Information deemed reliable but is not guaranteed accurate by MFRMLS or Daytona Multiple Listing Service. Last updated: 11/19/2025 04:06 PM
