1455 10th Street
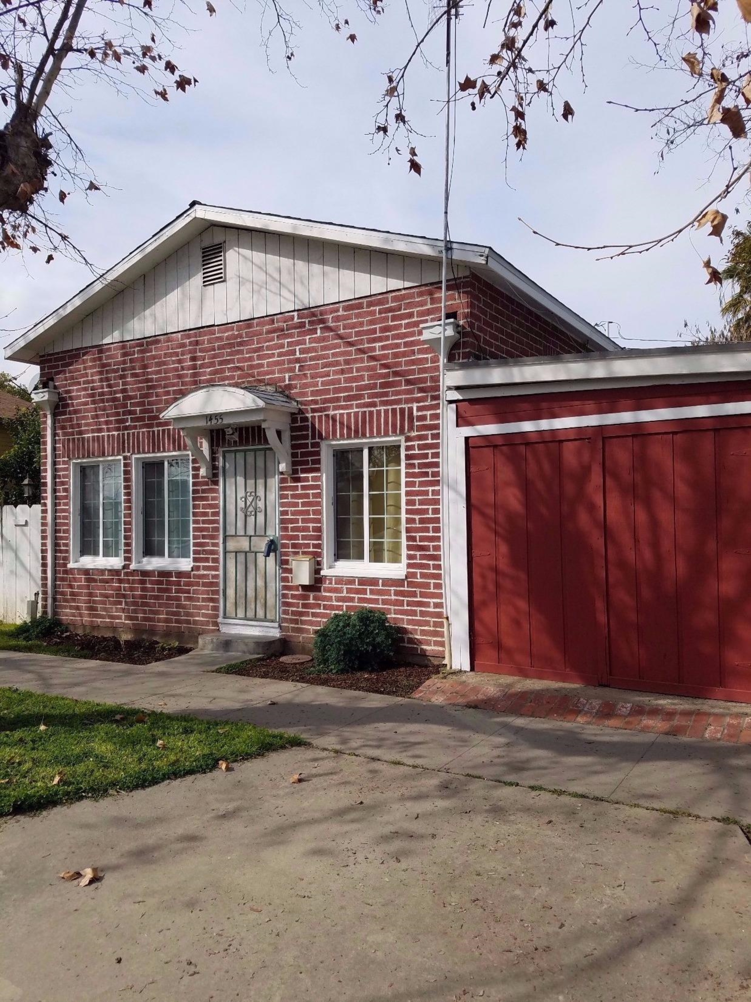
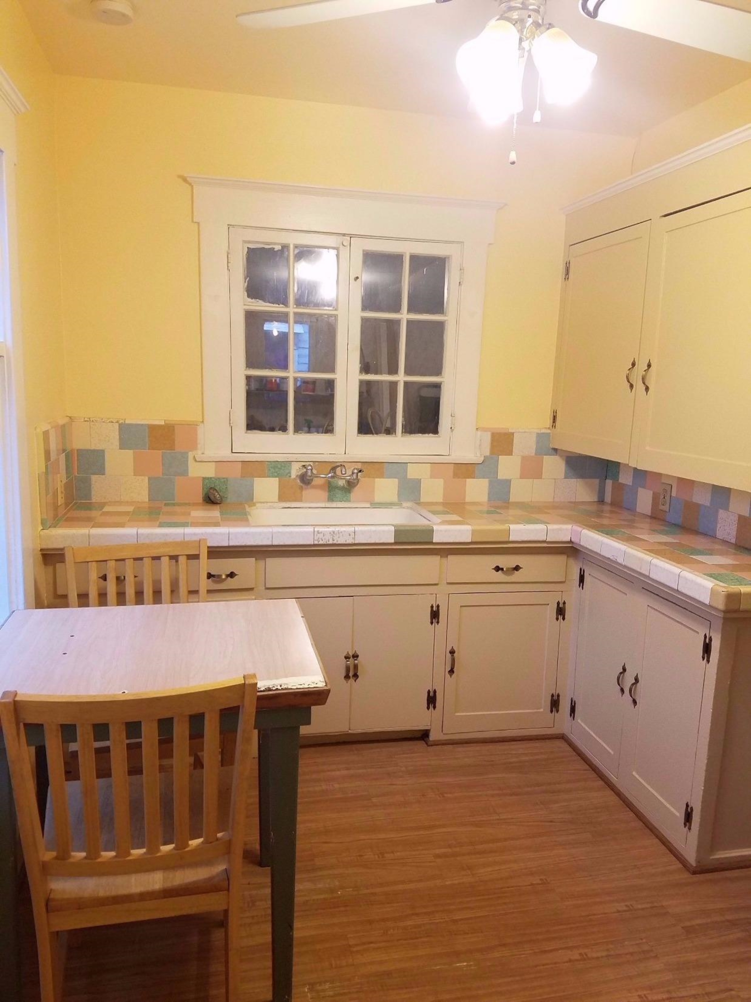
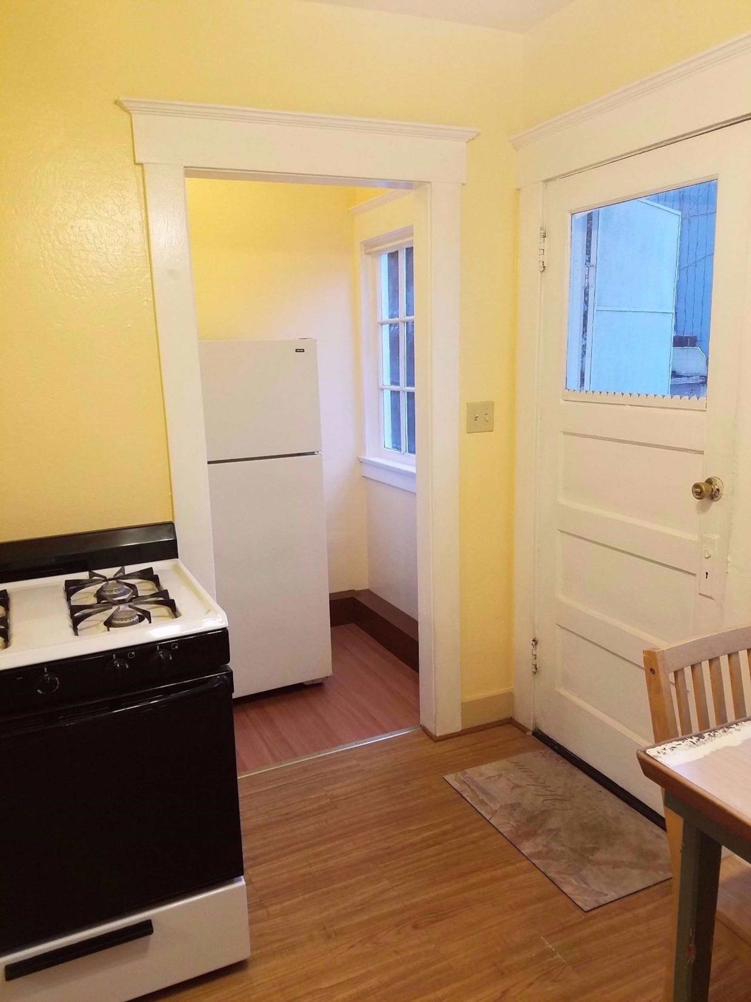
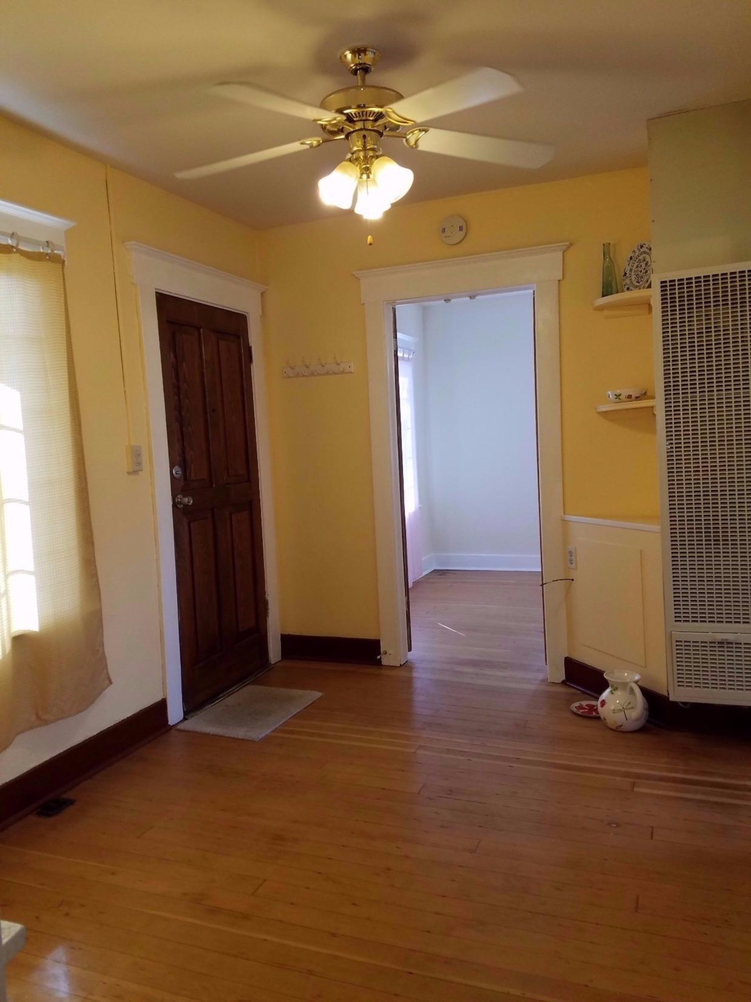
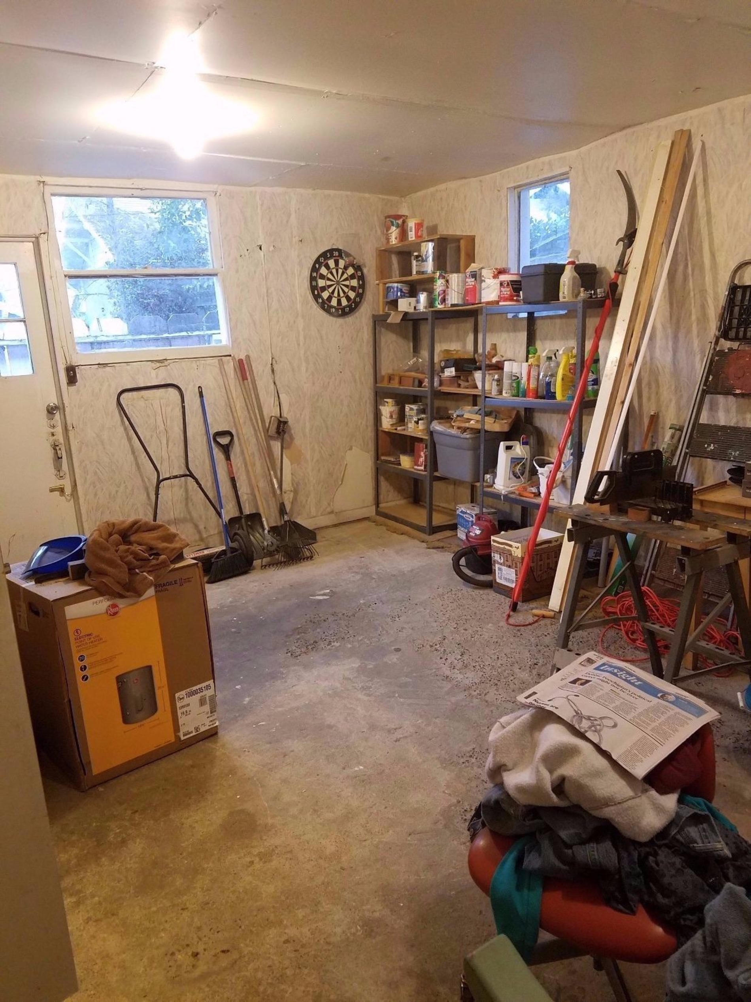
Description
- Listed by: Liru Huang DRE #01970062 • Guarantee Real Estate

Location
Sold By Guarantee Real Estate
$426 per month
30 year fixed, 7.03% Interest
$352
$74
$0
 1
1Property Information for 1455 10th Street
Property Details
- MLS Type: Residential / Single Family Residence
- County: Fresno County
- Garage Type: Attached
- Cross Street Address: Manning/ Northeast
Building Information
- Year Built: 1947
- Lot Size: 0.03 AC / 1,250 SF
Summary
- Region: Urban
- Directions: South of Manning, East of North East. Please use Google map.
- Census Tract: .00
- Schools Comment: Buyer to verify
- School Name 1: Reedley
- School Name 2: Grant
- School Name 3: Washington
- School Type 1: High School
- School Type 2: Junior High School
- School Type 3: Grade School
- Carport Spaces: 0
- Association: Fresno MLS
- Square Footage Source: Tax Records
- APN: 36814410
- Unit Description: Ground Floor
- Lot Size Source: (Tax Records)
- Multiple Listing Service: Fresno Multiple Listing System
Property
- REO/Bank Owned: No
- FIPS Code: 19
- Age: 0
- Property Disclaimer: Information herein deemed reliable but not guaranteed, representations are approximate, individual verification recommended.
- # of Stories: Single Story
- Pool: No
- Gas & Electric: Public Utilities
- Sewer/Water: Public Water, Public Sewer
- Well Depth: 0.0
- Well HP: 0.0
- Water Level: 0
Interior and Exterior Features
- Exterior: Brick
- Foundation: Wood Subfloor
- Roofing: Composition
- Spa: No
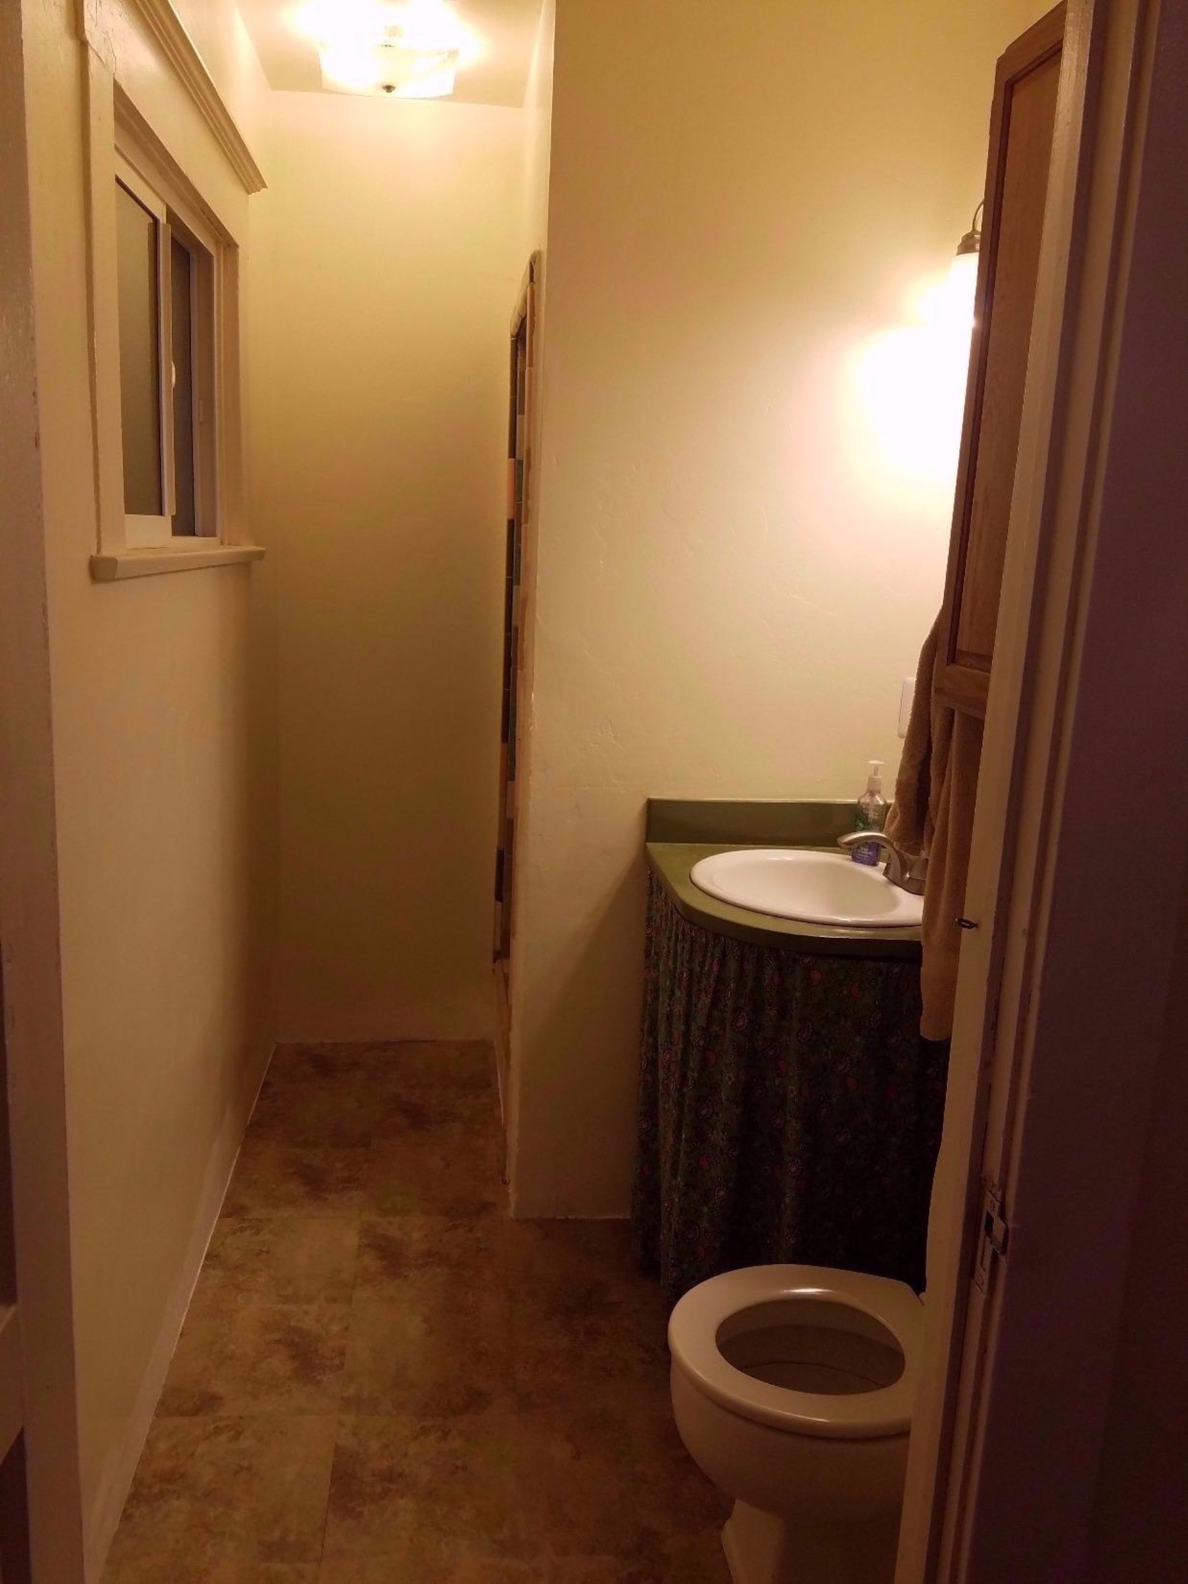
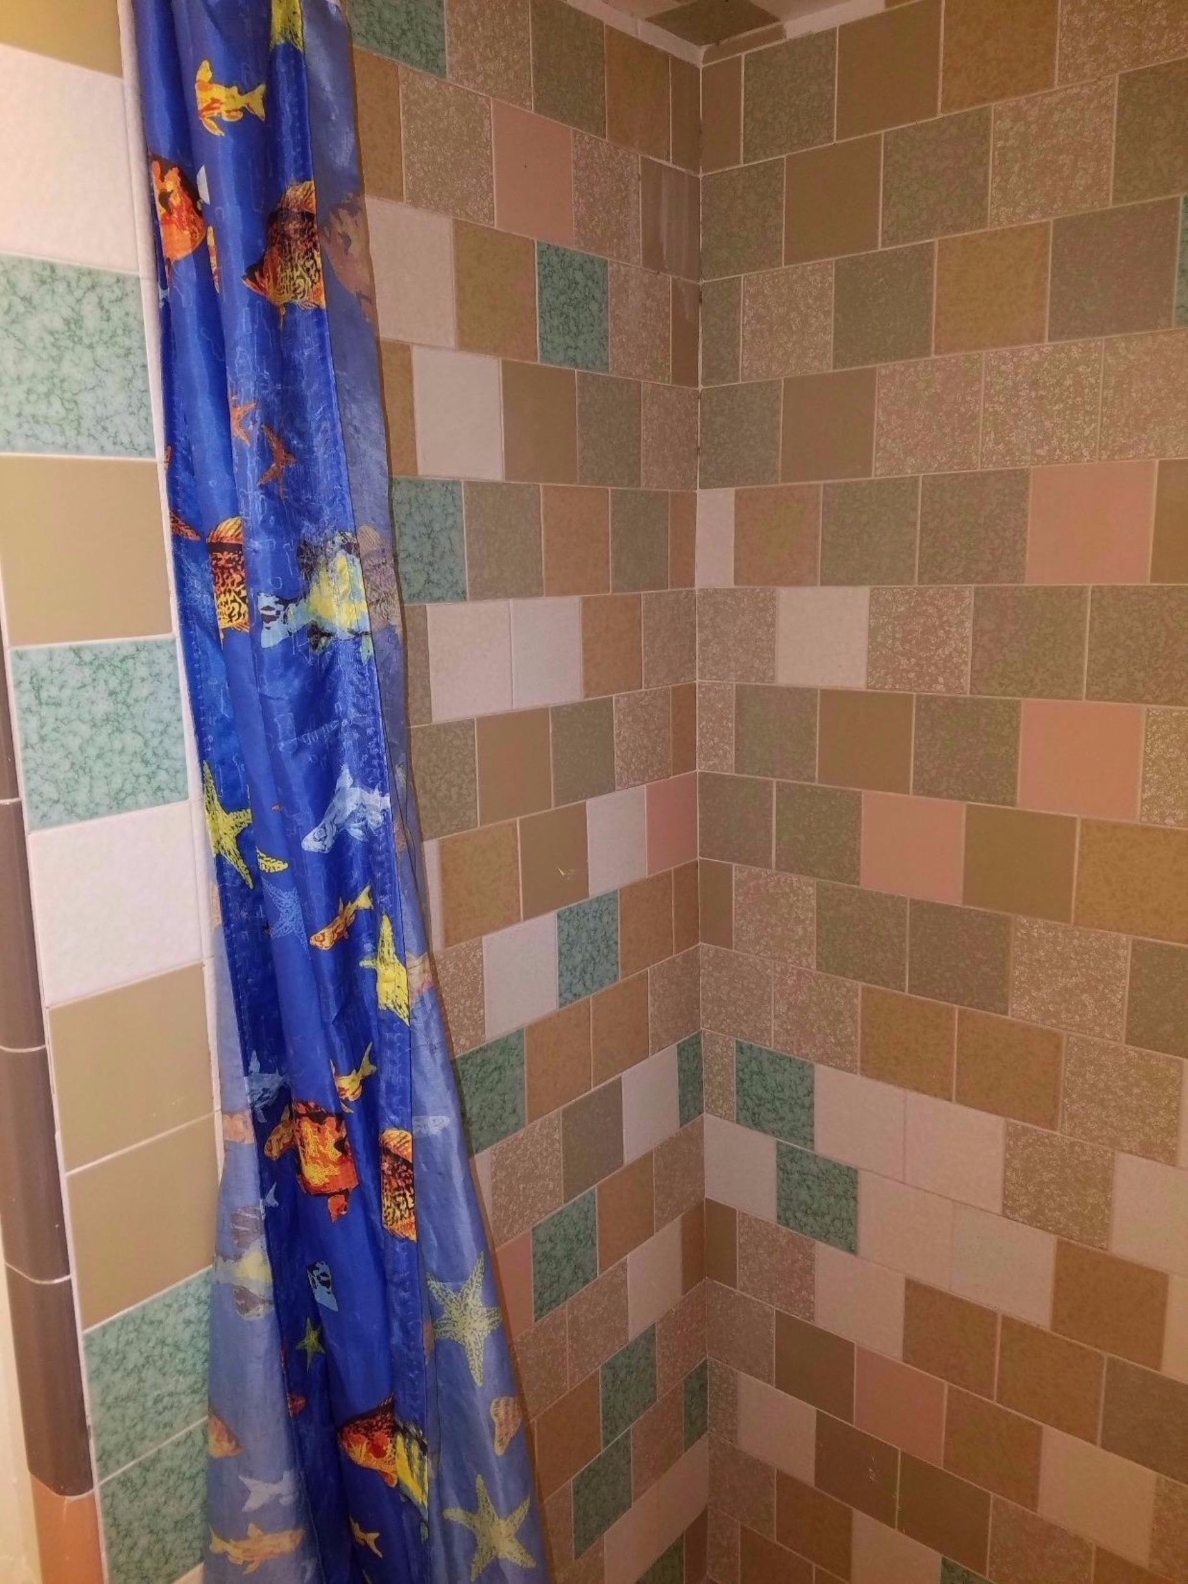
- Bath Features: Shower
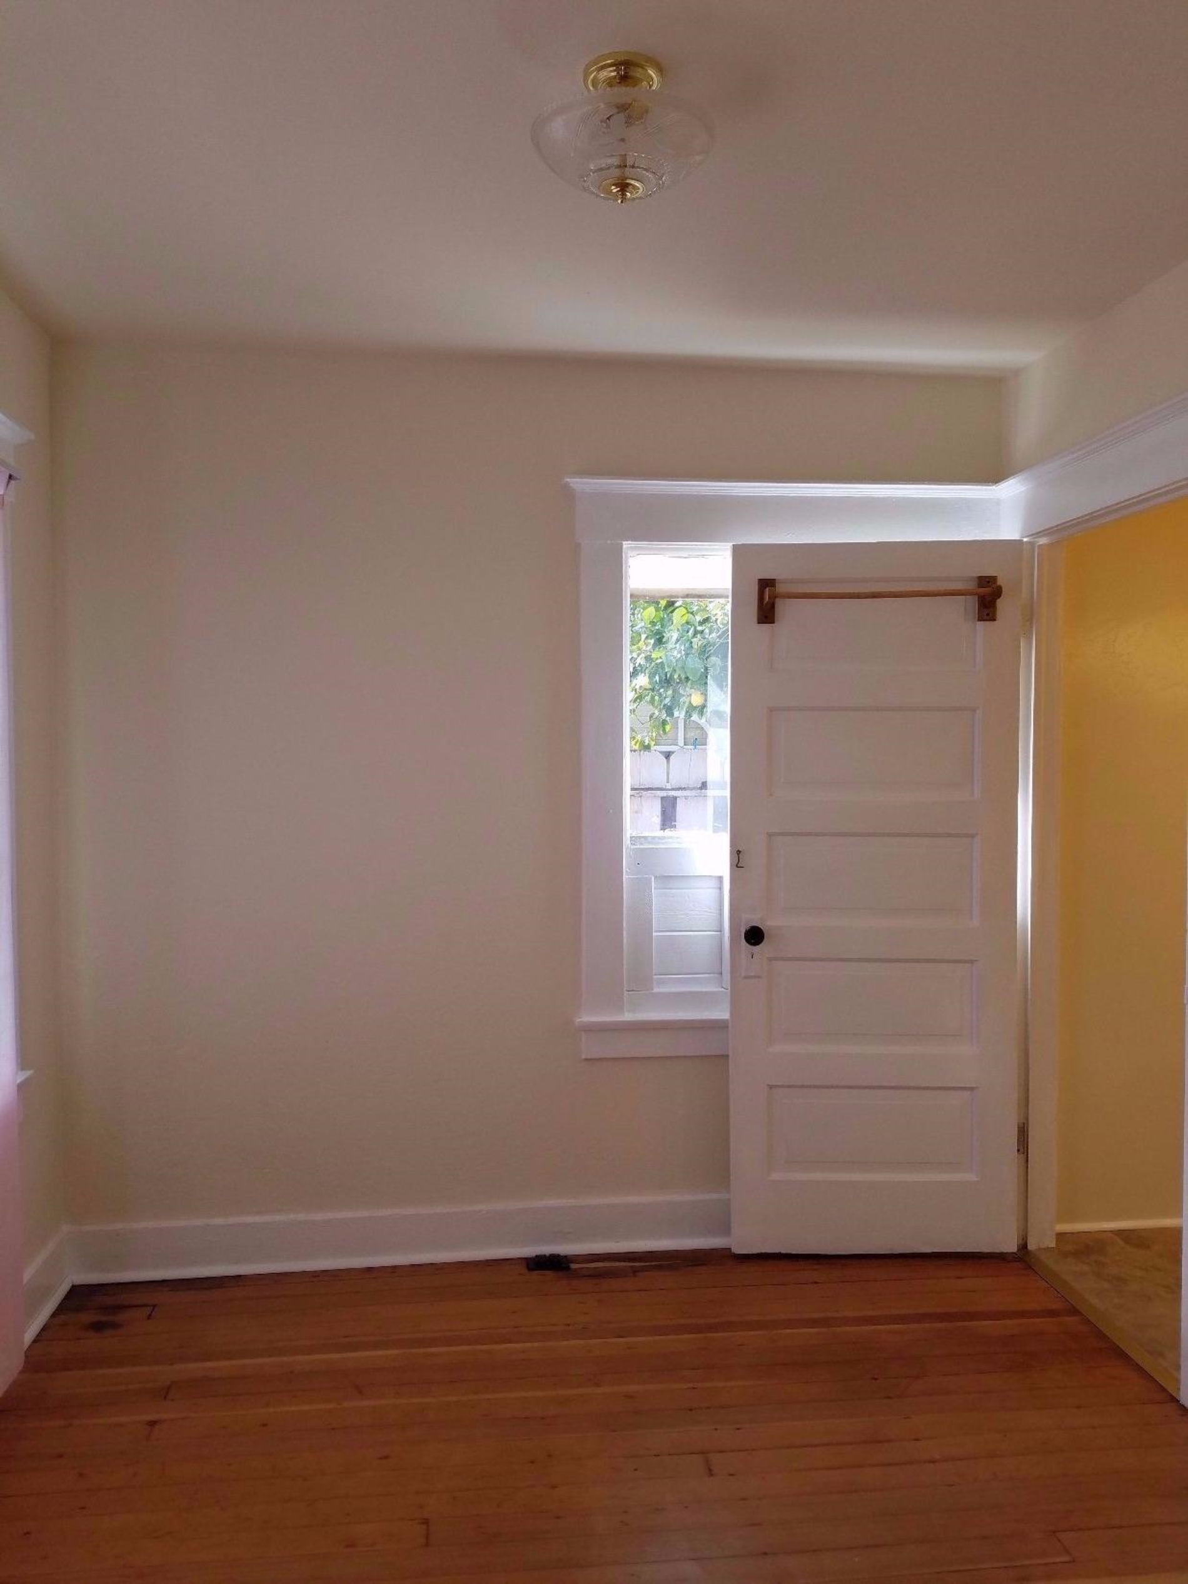
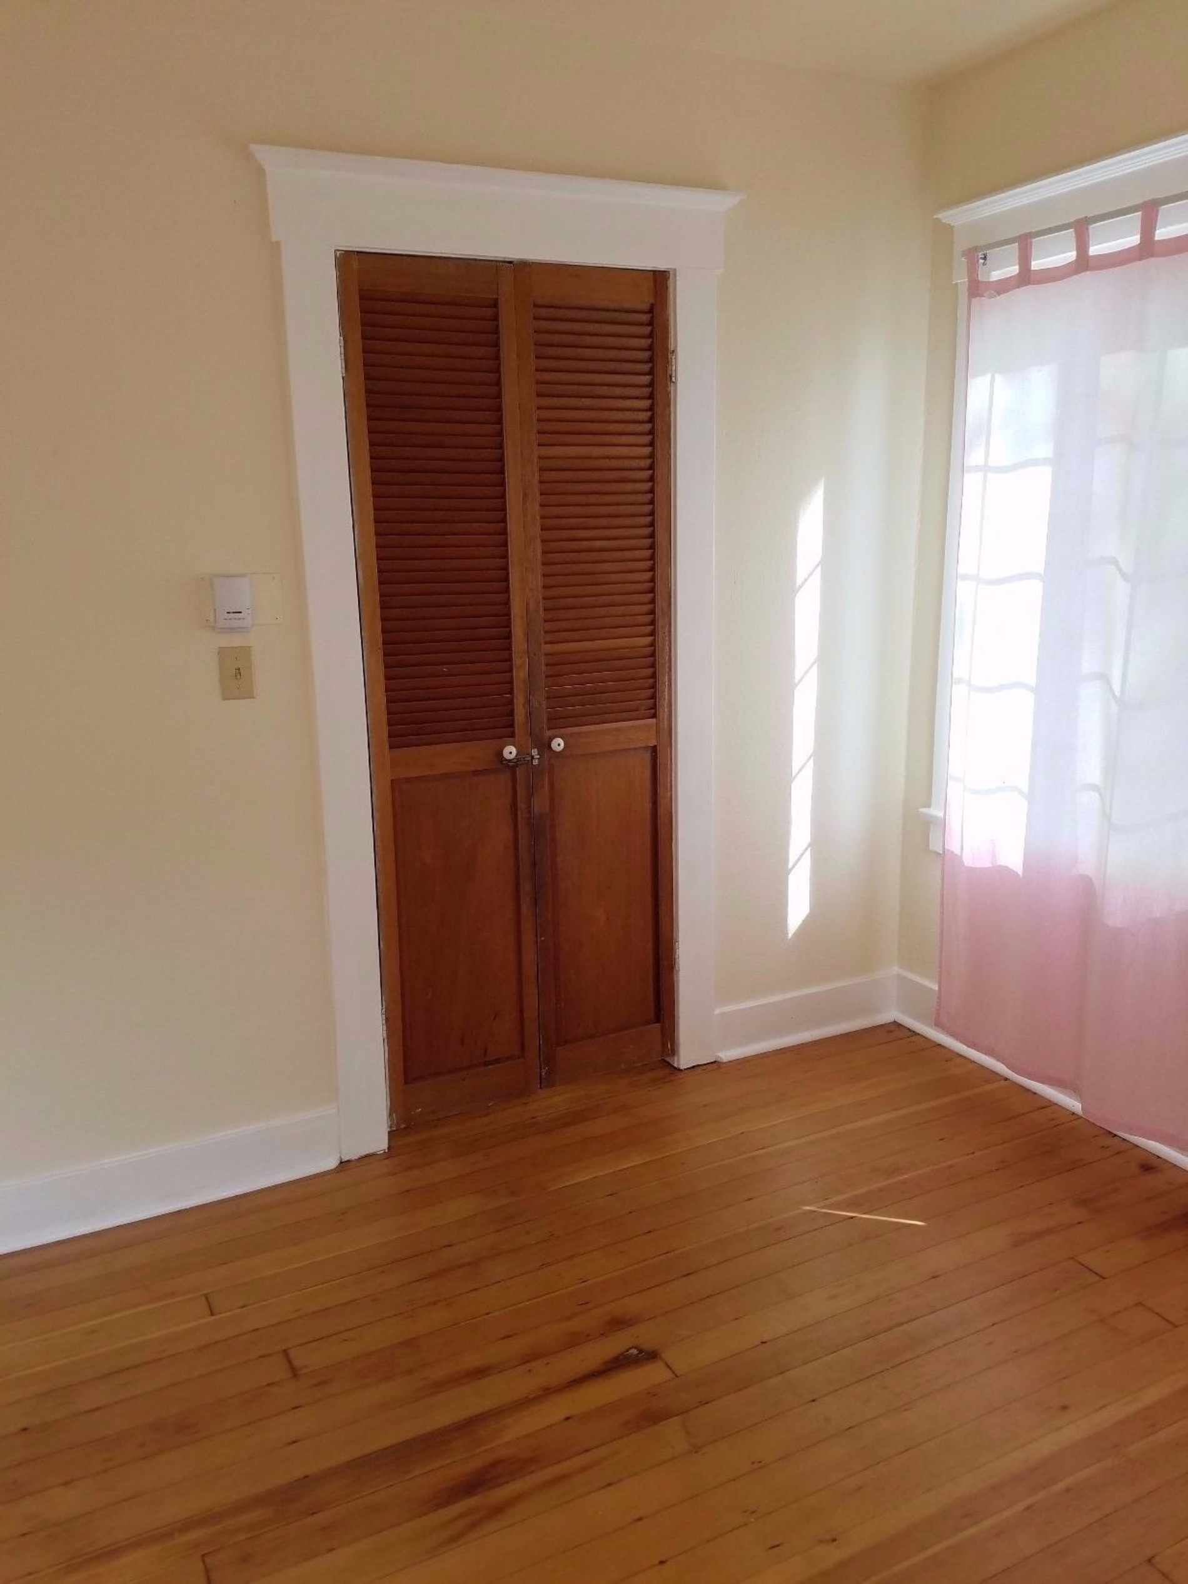
- Flooring: Hardwood
- # of Fireplaces: 0
- Heating & Cooling: Evaporative Cool, Floor or Wall Unit
- Kitchen: F/S Range/Oven, Refrigerator
- Laundry: In Garage
Rental
- Lease Type: Net
Property History for 1455 10th Street
| Date | Event & Source | Price | Appreciation |
|---|---|---|---|
| Feb 13, 2017 | Sold FRESNOMLS #475901 | $66,000 | — |
| Feb 7, 2017 | Sold (Public Record) Public Record #588559643 | $66,000 | -4.7% / yr |
| Feb 5, 2017 | Pending FRESNOMLS #475901 | — | |
| Jan 14, 2017 | Listed (Active) FRESNOMLS #475901 | $70,000 | — |
| Nov 27, 2006 | Sold FRESNOMLS #269964 | $108,000 | — |
| Nov 16, 2006 | Sold (Public Record) Public Record #209588187 | $108,000 | — |
| Oct 27, 2006 | Pending FRESNOMLS #269964 | — | |
| Jul 21, 2006 | Listed (Active) FRESNOMLS #269964 | $120,000 | — |
| Date | Event & Source | Price |
|---|---|---|
| 02/13/2017 | Sold FRESNOMLS #475901 | $66,000 |
| 02/07/2017 | Sold (Public Record) Public Record #588559643 | $66,000 -4.7% / yr |
| 02/05/2017 | Pending FRESNOMLS #475901 | — |
| 01/14/2017 | Listed (Active) FRESNOMLS #475901 | $70,000 |
| 11/27/2006 | Sold FRESNOMLS #269964 | $108,000 |
| 11/16/2006 | Sold (Public Record) Public Record #209588187 | $108,000 |
| 10/27/2006 | Pending FRESNOMLS #269964 | — |
| 07/21/2006 | Listed (Active) FRESNOMLS #269964 | $120,000 |
For completeness, we often displays two records for one sale: the MLS record and the public record.
Public records
1455 10th Street
Beds
1Baths
1Total Finished SqFt
396 SqFtAbove Grade Finished SqFt
396 SqFtStories
1Lot Size
1,250 SqFtSchools near 1455 10th Street
Rating | School | Type | Grades | Distance |
|---|---|---|---|---|
| Public - | K to 5 | |||
| Public - | 6 to 8 | |||
| Public - | 9 to 12 | |||
| Public - | K to 12 |
Rating | School | Distance |
|---|---|---|
Lincoln Elementary School PublicK to 5 | ||
General Grant Middle School Public6 to 8 | ||
Reedley High School Public9 to 12 | ||
Mountain View (Alternative) School PublicK to 12 |
School ratings and boundaries are provided by GreatSchools.org and Pitney Bowes. This information should only be used as a reference. Proximity or boundaries shown here are not a guarantee of enrollment. Please reach out to schools directly to verify all information and enrollment eligibility.
Similar Homes
Explore Nearby Homes
- Downtown Reedley Homes for Sale
- Downtown Streetscape District Homes for Sale
- El Monte Mobile Village Homes for Sale
- Viscaya Homes for Sale
- Minkler Homes for Sale
- Delft Colony Homes for Sale
- Downtown Duniba Homes for Sale
- Centerville Homes for Sale
- London Homes for Sale
- Yokuts Valley Homes for Sale
- East Orosi Homes for Sale
- Monson Homes for Sale
- Central SEDA Homes for Sale
- Southeast Growth Area Homes for Sale
- Gray Colony Homes for Sale
- Squaw Valley Homes for Sale
- Reedley Homes for Sale
- Dinuba Homes for Sale
- Orange Cove Homes for Sale
- Parlier Homes for Sale
- Kingsburg Homes for Sale
- Sanger Homes for Sale
- Sultana Homes for Sale
- Orosi Homes for Sale
- Selma Homes for Sale
- Traver Homes for Sale
- Del Rey Homes for Sale
- Cutler Homes for Sale
- Dunlap Homes for Sale
- Fowler Homes for Sale
- 93657 Homes for Sale
- 93618 Homes for Sale
- 93631 Homes for Sale
- 93646 Homes for Sale
- 93648 Homes for Sale
- 93675 Homes for Sale
- 93647 Homes for Sale
- 93662 Homes for Sale
- 93616 Homes for Sale
- 93666 Homes for Sale
- 93673 Homes for Sale
- 93615 Homes for Sale
- 93291 Homes for Sale
- 93625 Homes for Sale
- 93621 Homes for Sale
No guarantee, warranty or representation of any kind is made regarding the completeness or accuracy of any information, descriptions or measurements (including square footage measurements and property condition), such should be independently verified through appropriate means, including, but not limited to, in person inspection and public records, and Compass International Holdings, its subsidiaries, affiliates and independently owned and operated franchisees, and their affiliated agents and associated third parties expressly disclaim any liability in connection therewith. Photos may be virtually staged or digitally enhanced and may not reflect actual property conditions. Offers of compensation are subject to change at the seller's discretion. No financial or legal advice provided. Equal Housing Opportunity.
Listing Courtesy of Guarantee Real Estate
Based on information from one of the following Multiple Listing Services: CRMLS, CLAW, I-Tech, ROWMLS, GPSMLS, SDMLS, VCRDS/PFAR, Idyllwild Association of Realtors, Ojai Valley Board of REALTORS and/or AVMLS. Information being provided is for the visitor’s personal, noncommercial use and may not be used for any purpose other than to identify prospective properties visitor may be interested in purchasing. The data contained herein is copyrighted by CRMLS, CLAW, I-Tech, ROWMLS, GPSMLS, SDMLS, VCRDS/PFAR, Idyllwild Association of Realtors, Ojai Valley Board of REALTORS and/or AVMLS is protected by all applicable copyright laws. Any dissemination of this information is in violation of copyright laws and is strictly prohibited. Property information referenced on this web site comes from the Internet Data Exchange (IDX) program of the MLS. This web site may reference real estate listing(s) held by a brokerage firm other than the broker and/or agent who owns this web site. For the avoidance of doubt, the accuracy of all information, regardless of source, is deemed reliable but not guaranteed and should be personally verified through personal inspection by and/or with the appropriate professionals.