1456 Mundock Road




Description

detail. Nestled in a quiet enclave, on a serenely wooded 1.5 acres, this stunning 5 Bedroom,
4.5 bathroom home offers the perfect blend of luxury and privacy. This spacious property
features generous living spaces, high-end finishes and a thoughtfully laid-out floor plan
providing an unparalleled living experience. Whether you are hosting guests or enjoying a quiet
moment, this residence is an oasis of comfort and...Welcome to a beautifully maintained home where pride of ownership shines through in every
detail. Nestled in a quiet enclave, on a serenely wooded 1.5 acres, this stunning 5 Bedroom,
4.5 bathroom home offers the perfect blend of luxury and privacy. This spacious property
features generous living spaces, high-end finishes and a thoughtfully laid-out floor plan
providing an unparalleled living experience. Whether you are hosting guests or enjoying a quiet
moment, this residence is an oasis of comfort and elegance. The entryway welcomes you into
a dramatic 2 Story Foyer that sets a tone of sophistication for the entire home. The gleaming
hardwoods run throughout the home; the timeless spiral staircase and eye-catching chandelier
with walls painted in soft neutral hues invite you to continue your tour. The Office/Study
immediately to the right of the foyer through French Doors. To the left of the foyer is the Living
Room, a generous gathering place designed for warmth, comfort and sophistication, which
transitions seamlessly into the Dining Room whose classic design showcases a large Bay
Window, Wainscoting, and Crown Molding; the perfect spot for everyday meals and special
gatherings. Continuing to the Open Concept Eat-In Kitchen, a culinary haven that includes a
Custom Island w/seating for 5 & Built-In Microwave Drawer, Thermador Double Convection
Ovens, Viking Cook Top, pot filler, crisp white cabinetry, sleek granite counter tops an
stainless steel appliances. This modern and airy space, perfect for cooking and entertaining,
seamlessly flows into the dining and living areas. Your cooking and entertainment paradise
extends to an adjacent and well appointed outdoor kitchen with new Azek Timber Tech
decking, a covered bluestone patio and grill/gas line. Adjacent to the kitchen, the dynamic
Great Room with marble-surround gas fireplace offers an open layout that effortlessly blends
modern living with classic elegance; the room’s wall of Palladian windows provides a stunning
visual impact, embracing perfect vistas at every turn. The home’s back staircase in the Great
Room adds convenient access to the second floor. The home’s Second Floor, features a
expansive owner’s suite with separate office/sitting area & luxurious bath, a large double vanity
oversized tastefully tiled shower, jetted soaking tub, linen closet, 2 walk-in closets and
cathedral ceiling. On those blustery cold, winter days, you’ll enjoy the warmth of Travertine
radiant heated floors. Bedrooms 2 & 3 are large and share a Granite Topped Double Sink Jack
and Jill Bathroom. Bedroom 4 is an ensuite with its own private full bathroom. Throughout the home, new custom windows and over-sized slider doors floods the home with natural light and provide the opportunity to connect with the beautiful wooded lot. Continuing to the Lower Level, this bonus area showcases a flexible living space of 1,000 additional square feet and is fully finished, including a Family Room, Workout Room, Cedar Closet, Bedroom w/ensuite Full Bathroom featuring radiant floor heat. This beautiful
designed walk-out level highlights picturesque views through the triple atrium door, leading out
to the Bluestone Patio. The backyard offers both seclusion and beauty. Your tour finishes with
the elegant First Floor Powder Room, followed by the Laundry/Mud Room off of the kitchen
designed to keep your living spaces tidy while providing a practical and convenient
entryway to the 3 Car Garage which caters to the car enthusiast with Custom Oak-Molded
Composite Doors, Electric Car Charging System & Whole House Generator. The expanded driveway is newly paved with plenty of parking for 9 cars. Finally, curb appeal is defined by the home’s professionally landscaped yard, offering new lighting and hardscaping. This home is the located in the award winning Upper Dublin School District with close proximity to shopping and easy access to I 76, 309, PA Turnpike and Septa Rail & comes with a 1 yr warranty.
- Listed by: Sandra Massey 215.284.9261 sam.massey@foxroach.com • BHHS Fox & Roach-Blue Bell
- Listed by: Paula Anne Goy-Severino 484.744.0948 paula.goyseverino@foxroach.com • BHHS Fox & Roach-Blue Bell
Recent comparable sales
Median sold price
$1,155,000
Avg days on market
32
Sale-to-list ratio
98.4%
Dresher, PA
9 comparable properties found

$1,235,000
Sold 10/01/25
- 5
- Bedrooms
- 6
- Bathrooms
- 5,033
- Square Feet
- 0.79
- Acres

$820,000
Sold 08/19/25
- 5
- Bedrooms
- 5
- Bathrooms
- 5,511
- Square Feet
- 0.60
- Acres

$1,175,000
Sold 06/22/26
- 4
- Bedrooms
- 5
- Bathrooms
- 4,246
- Square Feet
- 0.99
- Acres

$1,155,000
Sold 05/27/26
- 5
- Bedrooms
- 4
- Bathrooms
- 4,185
- Square Feet
- 0.51
- Acres
$1,200,000
Sold 09/30/24
- 6
- Bedrooms
- 4
- Bathrooms
- 4,784
- Square Feet
- 0.73
- Acres

$1,230,000
Sold 06/06/25
- 4
- Bedrooms
- 5
- Bathrooms
- 4,978
- Square Feet
- 0.60
- Acres

$870,000
Sold 03/16/26
- 5
- Bedrooms
- 4
- Bathrooms
- 4,090
- Square Feet
- 0.52
- Acres

$950,000
Sold 08/15/25
- 4
- Bedrooms
- 4
- Bathrooms
- 4,585
- Square Feet
- 0.63
- Acres

$968,000
Sold 10/15/24
- 4
- Bedrooms
- 5
- Bathrooms
- 6,148
- Square Feet
- 0.60
- Acres
Location
Sold By Unrepresented Buyer Office
Virtual Tour
Payment Calculator
$8,459 per month
30 year fixed, 6.71% Interest
$6,589
$1,871
$0
Know your buying power with a preapproval and custom rate in minutes
 1
1Property Information for 1456 Mundock Road
- Taxes: $22,450 / year
- MLS Type: Residential / Fee Simple
- County: Montgomery County
- Tax ID Number: 54-00-12121-101
- Ownership: Fee Simple
- Condo Coop Association: No
- HOA: No
- Structure Type: Detached
- Style: Colonial
- Levels/Stories: 3
- Furnished: No
- Waterfront: No
- Views: Garden/Lawn, Scenic Vista, Trees/Woods
- Garage: Yes
- Expected On Market Date: 02-22-2025
- Subdivision: DUBLIN WOODS
- Subdivision: DUBLIN WOODS (MONTGOMERY PA)
- Cross Street: Limekiln Pike
- Municipality: UPPER DUBLIN TWP
- Total Parking Spaces: 12
- Central Air: Yes
- Basement: Yes
- Above Grade Finished SQFT: 3,952.00
- Above Grade Fin SQFT Source: Assessor
- Below Grade Finished SQFT: 1,000.00
- Below Grade Fin SQFT Source: Estimated
- Below Grade Unfinished SQFT: .00
- Below Grade Unfin SQFT Source: Assessor
- Total Below Grade SQFT: 1,000.00
- Total Below Grade SQFT Source: Estimated
- New Construction: No
- Building Winterized Y/N: No
- Property Condition: Excellent
- Stories: 3
- Year Built: 1997
- Lot Size: 1.47 AC / 64,033 SF
- Transportation: Commuter Lots less than 5 miles, Commuter Rail Station 1 to 5 miles
- School District Name: UPPER DUBLIN
- School District County ID: 300200397033
- SchoolDistrictSource: Listing Agent
- Elementary School: MAPLE GLEN (MONTGOMERY PA)
- ElementarySchoolSource: Listing Agent
- Middle Or Junior School: SANDY RUN (MONTGOMERY PA)
- MiddleSchoolSource: Listing Agent
- High School: UPPER DUBLIN (MONTGOMERY PA)
- HighSchoolSource: Listing Agent
- County: MONTGOMERY
- MLS Area: Upper Dublin Twp (10654)
- Water View: No
- Water Access: No
- Water Oriented: No
- Navigable Water: No
- Tidal Water: No
- Riparian Rights Y/N: No
- Property Manager Y/N: No
- Senior Community: No
- Association Recreation Fee Y/N: No
- Tax Year: 2025
- Tax Assessed Value: $441,550
- Year Assessed: 2025
- County Tax: $2,319
- City Town Tax: $3,082
- Clean Green Assessed: No
- Municipal Trash: Yes
- Land Use Code: 1101
- Agricultural Tax Due: No
- Historic: No
- Zoning: RESIDENTIAL
- Tax Lot: 083
- School Tax: $16,876
- School Tax Payment Frequency: Annually
- Tax Page Number: 350
- Automatically Update Tax Values Y/N: Yes
- TaxDataUpdatedYN: No
- Pets Allowed: Yes
- Pet Restrictions: No Pet Restrictions
- # Bathrooms Count Main Level: 1
- # Bathrooms Half Main Level: 1
- # Bedrooms Count All Upper Levels: 4
- # Bathrooms Count All Upper Levels: 3
- # Bathrooms Full All Upper Levels: 3
- # Bedrooms Count Upper Level: 4
- # Bathrooms Count Upper Level: 3
- # Bathrooms Full Upper Level: 3
- # Bedrooms All Lower Levels: 1
- # Bathrooms All Lower Levels: 1
- # Bathrooms Full All Lower Levels: 1
- # Bedrooms Lower Level: 1
- # Bathrooms Lower Level: 1
- # Bathrooms Full Lower Level: 1
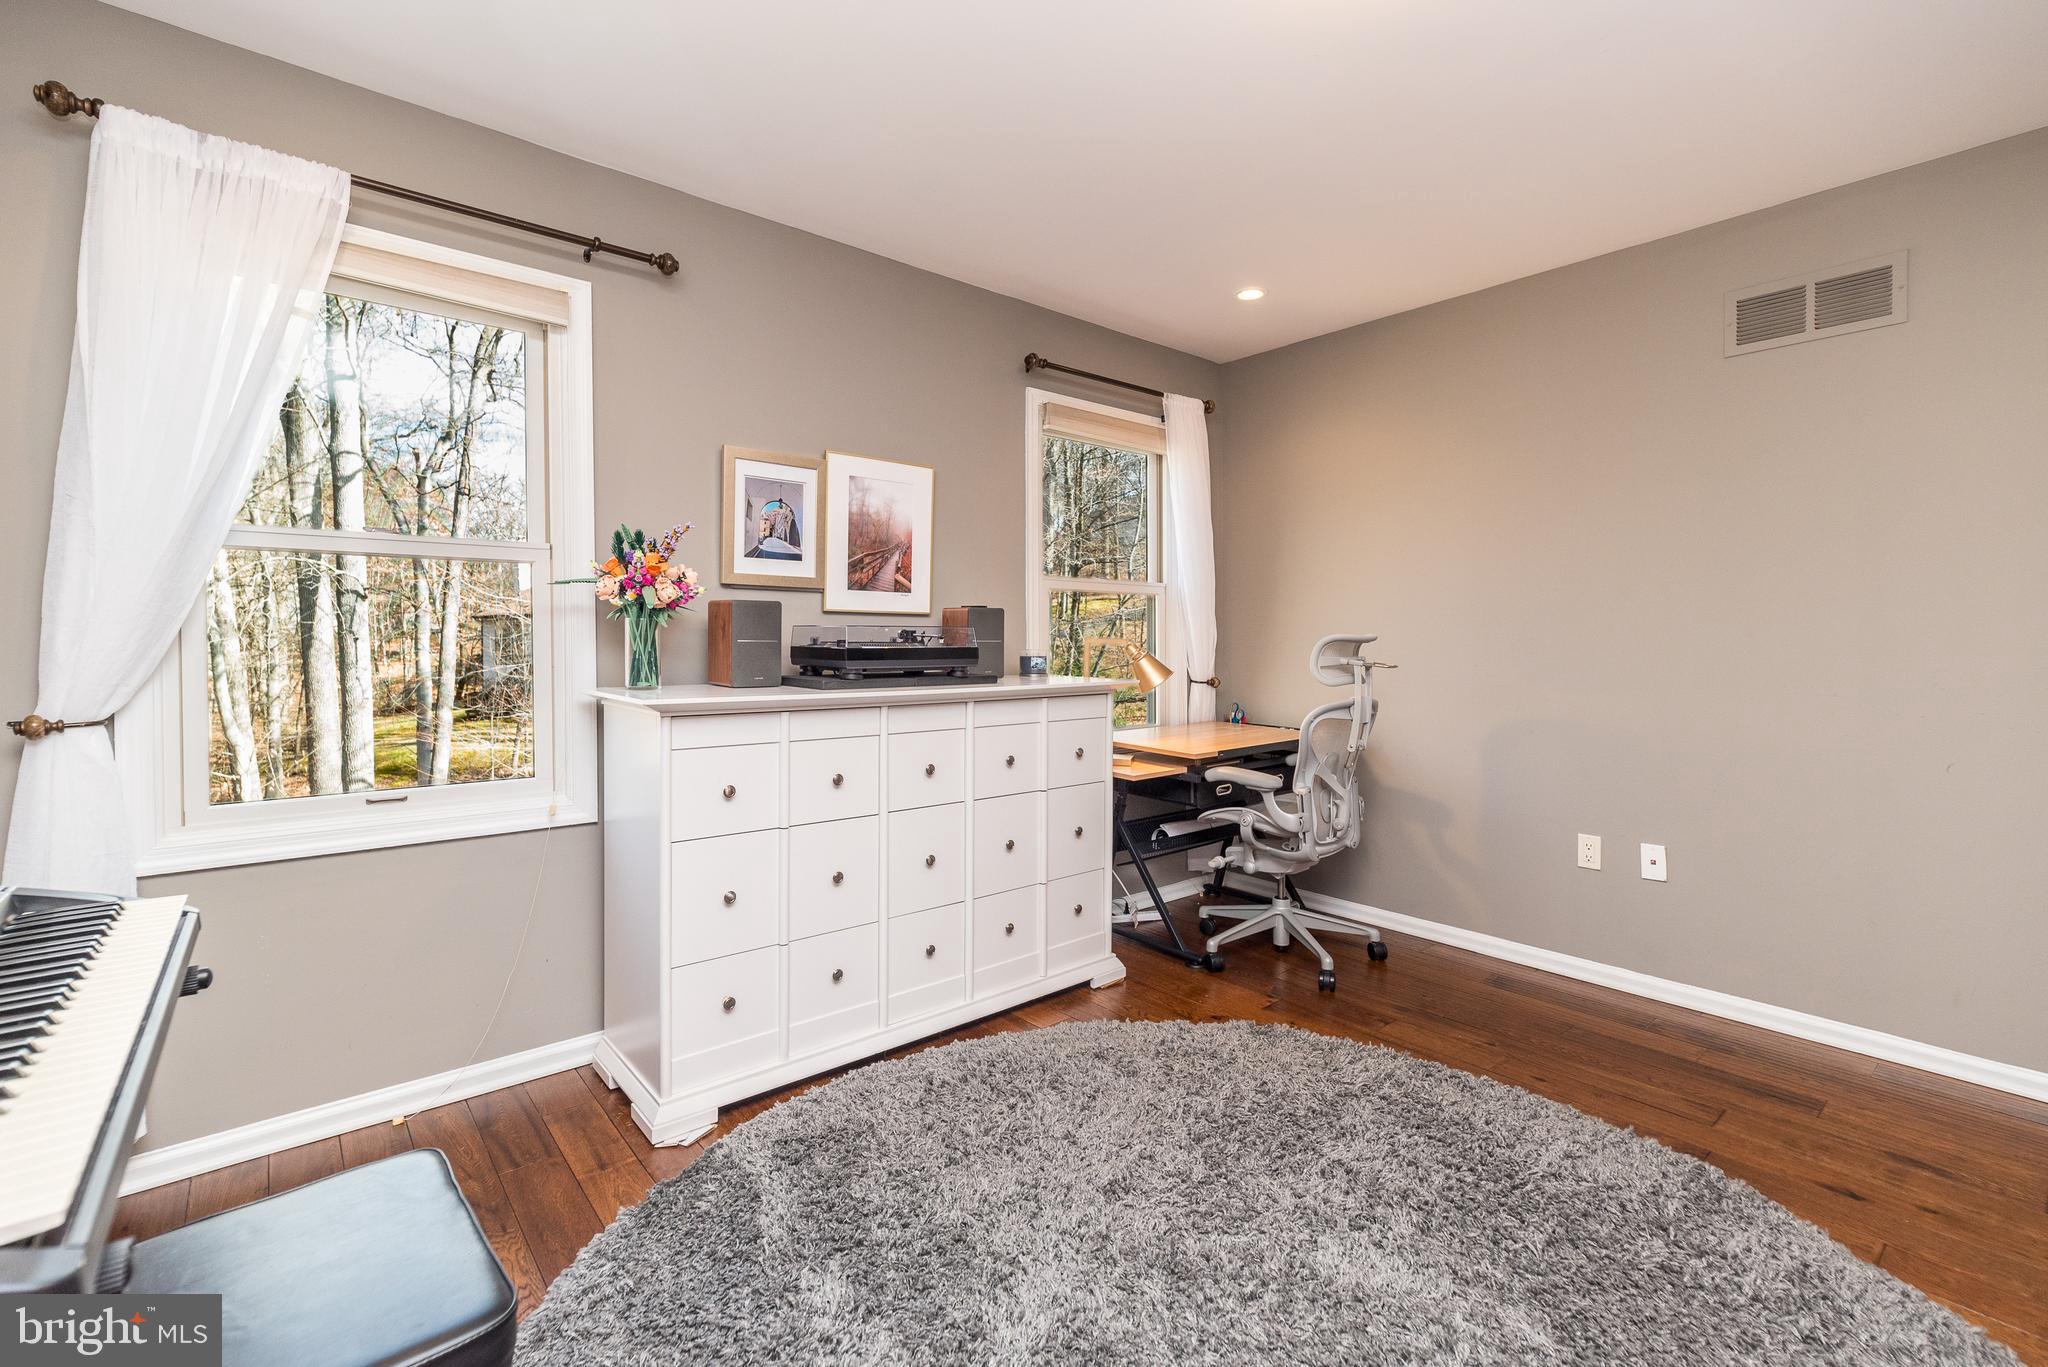
- Room List: Living Room, Dining Room, Primary Bedroom, Bedroom 2, Bedroom 3, Bedroom 4, Bedroom 5, Kitchen, Basement, Foyer, Study, Great Room, Laundry, Office, Bathroom 1, Bathroom 2, Primary Bathroom, Full Bath, Half Bath
- Stories: Lower 1, Main, Upper 1
- Room Type: Primary Bedroom
- Room Length: 28.0
- Room Width: 12.0
- Room Level: Upper 1
- Room Exists: Yes
- Room Features: Cathedral/Vaulted Ceiling, Primary Bedroom - Sitting Area, Flooring - HardWood, Lighting - Recessed, Ceiling Fan(s), Window Treatments, Walk-In Closet(s)
- Room Type: Study
- Room Length: 10.0
- Room Width: 9.0
- Room Level: Upper 1
- Room Exists: Yes
- Room Features: Built-Ins, Flooring - HardWood, Cathedral/Vaulted Ceiling, Lighting - Recessed, Window Treatments
- Room Type: Primary Bathroom
- Room Length: 14.0
- Room Width: 10.0
- Room Level: Upper 1
- Room Exists: Yes
- Room Features: Flooring - Heated, Double Sink, Countertop(s) - Granite, Bathroom - Jetted Tub, Bathroom - Stall Shower, Lighting - Recessed, Cathedral/Vaulted Ceiling
- Room Type: Bedroom 2
- Room Length: 17.0
- Room Width: 15.0
- Room Level: Upper 1
- Room Exists: Yes
- Room Features: Flooring - HardWood, Lighting - Recessed, Window Treatments
- Room Type: Bathroom 2
- Room Length: 12.0
- Room Width: 5.0
- Room Level: Upper 1
- Room Exists: Yes
- Room Features: Jack and Jill Bathroom, Flooring - Ceramic Tile, Double Sink, Countertop(s) - Granite, Bathroom - Tub Shower
- Room Type: Bedroom 3
- Room Length: 16.0
- Room Width: 12.0
- Room Level: Upper 1
- Room Exists: Yes
- Room Features: Walk-In Closet(s), Cedar Lined Closet, Flooring - HardWood, Ceiling Fan(s), Window Treatments
- Room Type: Bedroom 4
- Room Length: 15.0
- Room Width: 13.0
- Room Level: Upper 1
- Room Exists: Yes
- Room Features: Flooring - HardWood, Ceiling Fan(s), Window Treatments
- Room Type: Full Bath
- Room Length: 9.0
- Room Width: 8.0
- Room Level: Upper 1
- Room Exists: Yes
- Room Features: Flooring - Ceramic Tile, Countertop(s) - Granite, Bathroom - Tub Shower
- Room Type: Foyer
- Room Length: 14.0
- Room Width: 14.0
- Room Level: Main
- Room Exists: Yes
- Room Features: Flooring - HardWood
- Room Type: Office
- Room Length: 14.0
- Room Width: 12.0
- Room Level: Main
- Room Exists: Yes
- Room Features: Flooring - HardWood, Crown Molding
- Room Type: Kitchen
- Room Length: 28.0
- Room Width: 15.0
- Room Level: Main
- Room Exists: Yes
- Room Features: Flooring - HardWood, Kitchen - Eat-in, Kitchen - Gas Cooking, Countertop(s) - Granite, Double Sink, Breakfast Bar, Breakfast Room, Lighting - Recessed, Lighting - Pendants, Countertop(s) - Solid Surface, Pantry
- Room Type: Living Room
- Room Length: 18.0
- Room Width: 13.0
- Room Level: Main
- Room Exists: Yes
- Room Features: Flooring - HardWood, Crown Molding, Window Treatments
- Room Type: Dining Room
- Room Length: 16.0
- Room Width: 13.0
- Room Level: Main
- Room Exists: Yes
- Room Features: Flooring - HardWood, Crown Molding, Chair Rail, Countertop(s) - Quartz
- Room Type: Great Room
- Room Length: 20.0
- Room Width: 20.0
- Room Level: Main
- Room Exists: Yes
- Room Features: Flooring - HardWood, Cathedral/Vaulted Ceiling, Skylight(s), Lighting - Recessed, Built-Ins, Fireplace - Gas
- Room Type: Laundry
- Room Length: 8.0
- Room Width: 8.0
- Room Level: Main
- Room Exists: Yes
- Room Features: Built-Ins, Countertop(s) - Solid Surface, Flooring - Ceramic Tile
- Room Type: Half Bath
- Room Length: 6.0
- Room Width: 5.0
- Room Level: Main
- Room Exists: Yes
- Room Features: Flooring - HardWood, Countertop(s) - Granite, Chair Rail
- Room Type: Bathroom 1
- Room Length: 12.0
- Room Width: 7.0
- Room Level: Lower 1
- Room Exists: Yes
- Room Features: Flooring - Heated, Countertop(s) - Granite, Bathroom - Tub Shower, Flooring - Ceramic Tile
- Room Type: Bedroom 5
- Room Length: 16.0
- Room Width: 12.0
- Room Level: Lower 1
- Room Exists: Yes
- Room Features: Flooring - Tile/Brick, Lighting - Recessed, Window Treatments
- Room Type: Basement
- Room Length: 22.0
- Room Width: 22.0
- Room Level: Lower 1
- Room Exists: Yes
- Room Features: Basement - Finished, Flooring - Ceramic Tile, Lighting - Recessed, Window Treatments
- Room Type: Basement
- Room Length: 15.0
- Room Width: 13.0
- Room Level: Lower 1
- Room Exists: Yes
- Room Features: Flooring - Ceramic Tile, Cedar Lined Closet, Lighting - Recessed
- Room Type: Full Bath
- Room Length: 12.0
- Room Width: 5.0
- Room Level: Upper 1
- Room Exists: Yes
- Room Features: Jack and Jill Bathroom, Double Sink, Countertop(s) - Granite, Bathroom - Tub Shower, Flooring - Ceramic Tile
- Total Finished SQFT: 4,952.00
- Total Finished SQFT Source: Estimated
- Tax Total Finished SQFT: 3,952.00
- Total SQFT: 4,952.00
- Total SQFT Source: Estimated
- Construction Materials: Stucco, Brick
- Roof: Architectural Shingle
- Wall and Ceiling Types: 2 Story Ceilings, 9'+ Ceilings, Cathedral Ceilings, Dry Wall, High, Vaulted Ceilings, Wood Walls
- Flooring Type: Ceramic Tile, Hardwood, Luxury Vinyl Plank
- Basement Type: Full, Fully Finished, Heated, Outside Entrance, Poured Concrete, Sump Pump, Walkout Level, Daylight, Full, Improved, Rear Entrance, Windows, Interior Access
- Foundation Details: Concrete Perimeter
- Room and Floor: Bathrooms Half-Main Level-1, Bedrooms-Upper Level 1-1, Bedrooms-Upper Level 1-2, Bedrooms-Upper Level 1-3, Bedrooms-Upper Level 1-4, Bedrooms-Lower Level 1-1, Bathrooms Full-Upper Level 1-1, Bathrooms Full-Upper Level 1-2, Bathrooms Full-Upper Level 1-3, Bathrooms Full-Lower Level 1-1
- # Bathrooms Full: 4
- # Bathrooms Half: 1
- Lot Size Source: Estimated
- Lot Size Dimensions: 25.00 x 0.00
- Lot Dimensions Source: Assessor
- Lot Features: Irregular, Front Yard, Landscaping, Premium, Private, Rear Yard, SideYard(s), Trees/Wooded, Backs to Trees
- Road Surface Type: Black Top
- Road Responsibility: Boro/Township
- Location Type: Suburban
- Parcel ID: 808636
- Additional Parcels: No
- Ground Rent Exists: No
- Type Of Parking: Attached Garage, Driveway
- Num of Attached Garage Spaces: 3
- Driveway - # of Spaces: 9
- Total Garage Spaces: 3
- Parking Features: Asphalt Driveway, Lighted Parking, Gravel Driveway
- Garage Features: Additional Storage Area, Built In, Garage - Side Entry, Garage Door Opener, Inside Access
- Interior Features: Attic, Bathroom - Jetted Tub, Bathroom - Stall Shower, Bathroom - Tub Shower, Breakfast Area, Built-Ins, Cedar Closet(s), Ceiling Fan(s), Chair Railings, Crown Moldings, Dining Area, Double/Dual Staircase, Family Room Off Kitchen, Formal/Separate Dining Room, Kitchen - Eat-In, Kitchen - Gourmet, Kitchen - Island, Kitchen - Table Space, Pantry, Primary Bath(s), Recessed Lighting, Skylight(s), Upgraded Countertops, Walk-in Closet(s), Water Treat System, Window Treatments, Wood Floors
- Fireplace: Yes
- Fireplaces Count: 1
- Fireplace Features: Gas/Propane, Mantel(s), Marble
- Appliances: Built-In Microwave, Dishwasher, Disposal, Dryer, Dryer - Gas, Energy Efficient Appliances, Exhaust Fan, Extra Refrigerator/Freezer, Freezer, Oven - Double, Oven - Self Cleaning, Oven - Wall, Range Hood, Refrigerator, Stainless Steel Appliances, Water Heater - High-Efficiency, Cooktop
- Accessibility Features: 2+ Access Exits
- Security Features: Carbon Monoxide Detector(s), Exterior Cameras, Fire Detection System, Security System
- Door Features: Double Entry, French, Insulated, Six Panel, Sliding Glass
- Window Features: Bay/Bow, Casement, Double Hung, Double Pane, Energy Efficient, Insulated, Palladian, Screens, Skylights
- Laundry Type: Main Floor
- Virtual Tour URL Unbranded: https://my.matterport.com/show/?m=5CQMuS4q1WS
- Spa: No
- Exterior Features: Extensive Hardscape, Exterior Lighting, Flood Lights, BBQ Grill
- Outdoor Living Structures: Deck(s), Patio(s)
- Pool: No Pool
- Horse: No
- Other Structures: Above Grade, Below Grade
- Utilities: Cable TV Available, Phone Available
- Heating: Yes
- Cooling Type: Central A/C, Ceiling Fan(s), Multi Units, Programmable Thermostat, Zoned
- Cooling Fuel: Electric
- Heating Type: Baseboard - Electric, Forced Air, Programmable Thermostat, Radiant, Zoned
- Heating Fuel: Natural Gas
- Hot Water: 60+ Gallon Tank, Natural Gas
- Water Source: Public
- Sewer Septic: Public Sewer
- Electric Service: 200+ Amp Service, Circuit Breakers, Generator, Underground
- Internet Services: Fiber Optic
- List Agent AOR: Tri-County Suburban REALTORS
Property History for 1456 Mundock Road
| Date | Event & Source | Price | Appreciation |
|---|---|---|---|
| Jun 9, 2025 | Closed (Public Record) Public Record #1882966522 | $1,275,000 | +5.5% / yr |
| Jun 9, 2025 | Closed BRIGHT #PAMC2128808 | $1,275,000 | — |
| Feb 23, 2025 | Pending BRIGHT #PAMC2128808 | — | |
| Feb 22, 2025 | Listed (Active) BRIGHT #PAMC2128808 | $1,175,000 | — |
| Nov 20, 2015 | Closed (Public Record) Public Record #561732790 | $765,000 | -0.8% / yr |
| Nov 20, 2015 | Closed BRIGHT #1003467299 | $765,000 | — |
| Sep 21, 2015 | Pending BRIGHT #1003467299 | — | |
| Jun 22, 2015 | Listed (Active) BRIGHT #1003467299 | $799,000 | — |
| Oct 5, 2006 | Closed BRIGHT #PAMC140266 | $820,000 | — |
| Sep 21, 2006 | Closed (Public Record) Public Record #293093942 | $820,000 | +0.9% / yr |
| Sep 7, 2006 | Pending BRIGHT #PAMC140266 | — | |
| Aug 27, 2006 | Withdrawn BRIGHT #PAMC461384 | $869,000 | — |
| Aug 26, 2006 | Listed (Active) BRIGHT #PAMC140266 | $829,900 | — |
| Jun 24, 2006 | Withdrawn BRIGHT #PAMC462408 | $950,000 | — |
| Jun 23, 2006 | Listed (Active) BRIGHT #PAMC461384 | $915,000 | — |
| May 1, 2006 | Listed (Active) BRIGHT #PAMC462408 | $950,000 | — |
| Oct 23, 2003 | Closed (Public Record) Public Record #140320068 | $798,500 | — |
| Aug 22, 2003 | Closed BRIGHT #PAMC219120 | $798,500 | — |
| May 30, 2003 | Pending BRIGHT #PAMC219120 | — | |
| May 29, 2003 | Listed (Active) BRIGHT #PAMC219120 | $775,000 | — |
| Date | Event & Source | Price |
|---|---|---|
| 06/09/2025 | Closed (Public Record) Public Record #1882966522 | $1,275,000 +5.5% / yr |
| 06/09/2025 | Closed BRIGHT #PAMC2128808 | $1,275,000 |
| 02/23/2025 | Pending BRIGHT #PAMC2128808 | — |
| 02/22/2025 | Listed (Active) BRIGHT #PAMC2128808 | $1,175,000 |
| 11/20/2015 | Closed (Public Record) Public Record #561732790 | $765,000 -0.8% / yr |
| 11/20/2015 | Closed BRIGHT #1003467299 | $765,000 |
| 09/21/2015 | Pending BRIGHT #1003467299 | — |
| 06/22/2015 | Listed (Active) BRIGHT #1003467299 | $799,000 |
| 10/05/2006 | Closed BRIGHT #PAMC140266 | $820,000 |
| 09/21/2006 | Closed (Public Record) Public Record #293093942 | $820,000 +0.9% / yr |
| 09/07/2006 | Pending BRIGHT #PAMC140266 | — |
| 08/27/2006 | Withdrawn BRIGHT #PAMC461384 | $869,000 |
| 08/26/2006 | Listed (Active) BRIGHT #PAMC140266 | $829,900 |
| 06/24/2006 | Withdrawn BRIGHT #PAMC462408 | $950,000 |
| 06/23/2006 | Listed (Active) BRIGHT #PAMC461384 | $915,000 |
| 05/01/2006 | Listed (Active) BRIGHT #PAMC462408 | $950,000 |
| 10/23/2003 | Closed (Public Record) Public Record #140320068 | $798,500 |
| 08/22/2003 | Closed BRIGHT #PAMC219120 | $798,500 |
| 05/30/2003 | Pending BRIGHT #PAMC219120 | — |
| 05/29/2003 | Listed (Active) BRIGHT #PAMC219120 | $775,000 |
For completeness, we often displays two records for one sale: the MLS record and the public record.
Public Records for 1456 Mundock Road
Schools near 1456 Mundock Road
Rating | School | Type | Grades | Distance |
|---|---|---|---|---|
| Public - | K to 5 | |||
| Public - | 6 to 8 | |||
| Public - | 9 to 12 | |||
| Private - | PK to 6 |
Rating | School | Distance |
|---|---|---|
Maple Glen El School PublicK to 5 | ||
Sandy Run Middle School Public6 to 8 | ||
Upper Dublin High School Public9 to 12 | ||
The Montessori School PrivatePK to 6 |
School ratings and boundaries are provided by GreatSchools.org and Pitney Bowes. This information should only be used as a reference. Proximity or boundaries shown here are not a guarantee of enrollment. Please reach out to schools directly to verify all information and enrollment eligibility.
Neighborhood Map and Transit
Similar Homes
New listings in 19025


Nearby home values
| Address | Sold price | Beds | Baths | Sqft | Lot (Sqft) |
|---|---|---|---|---|---|
This home: 1456 Mundock Road, Dresher, PA 19025 | $1,275,000 | 5 | 5 | 4,952 | 64,033 |
$470,000 | 4 | 4 | 3,800 | 64,402 | |
$445,000 | 4 | 3 | 3,182 | 54,812 | |
– | 3 | 2 | 1,927 | 87,120 | |
– | 4 | 4 | 3,952 | 95,396 | |
– | 3 | 2 | 1,786 | 39,187 | |
$530,000 | 4 | 3 | 2,575 | 58,549 | |
$719,000 | 5 | 5 | 4,752 | 51,354 | |
$440,000 | 4 | 3 | 3,400 | 90,169 | |
$360,000 | 4 | 3 | – | 90,169 | |
$740,000 | 4 | 3 | 3,664 | 42,091 | |
– | 4 | 4 | 3,506 | 47,441 | |
$400,000 | 4 | 3 | 3,650 | 87,120 | |
$425,000 | 4 | 4 | 3,952 | 74,191 | |
$475,000 | 4 | 3 | 2,274 | 48,451 | |
– | 4 | 3 | 2,692 | 24,163 |
Explore Nearby Homes
- Horsham Township - Montgomery County Homes for Sale
- Roslyn Homes for Sale
- Upper Dublin Township - Montgomery County Homes for Sale
- Upper Moreland Township - Montgomery County Homes for Sale
- Maple Glen Homes for Sale
- Springfield Township - Montgomery County Homes for Sale
- Whitemarsh Township - Montgomery County Homes for Sale
- Saw Mill Valley Homes for Sale
- Arcadia University Homes for Sale
- Whitpain Township - Montgomery County Homes for Sale
- Jenkintown Borough Homes for Sale
- Upper North District Homes for Sale
- Cedarbrook Homes for Sale
- Beaver Hill Condominiums Homes for Sale
- Beaver Hill South Homes for Sale
- Oreland Homes for Sale
- Horsham Homes for Sale
- Fort Washington Homes for Sale
- Abington Homes for Sale
- Willow Grove Homes for Sale
- Dresher Homes for Sale
- Cheltenham Homes for Sale
- Glenside Homes for Sale
- Flourtown Homes for Sale
- Ambler Homes for Sale
- Hatboro Homes for Sale
- Wyncote Homes for Sale
- Lower Gwynedd Homes for Sale
- Spring House Homes for Sale
- Jenkintown Homes for Sale
- 19002 Homes for Sale
- 19001 Homes for Sale
- 19090 Homes for Sale
- 19075 Homes for Sale
- 19044 Homes for Sale
- 19038 Homes for Sale
- 19034 Homes for Sale
- 19040 Homes for Sale
- 19031 Homes for Sale
- 19046 Homes for Sale
- 19095 Homes for Sale
- 19006 Homes for Sale
- 19150 Homes for Sale
- 19422 Homes for Sale
- 19444 Homes for Sale
No guarantee, warranty or representation of any kind is made regarding the completeness or accuracy of any information, descriptions or measurements (including square footage measurements and property condition), such should be independently verified through appropriate means, including, but not limited to, in person inspection and public records, and Compass International Holdings, its subsidiaries, affiliates and independently owned and operated franchisees, and their affiliated agents and associated third parties expressly disclaim any liability in connection therewith. Photos may be virtually staged or digitally enhanced and may not reflect actual property conditions. Offers of compensation are subject to change at the seller's discretion. No financial or legal advice provided. Equal Housing Opportunity.
Listing Courtesy of BHHS Fox & Roach-Blue Bell
Based on information from one of the following Multiple Listing Services: BRIGHT, Greater LeHigh Valley Regional MLS, Greator Scranton Board of REALTORS® and Pocono Mountains Association of REALTORS®. Information being provided is for the visitor’s personal, noncommercial use and may not be used for any purpose other than to identify prospective properties visitor may be interested in purchasing. The data contained herein is copyrighted by BRIGHT, Greater LeHigh Valley Regional MLS, Greator Scranton Board of REALTORS® and Pocono Mountains Association of REALTORS® is protected by all applicable copyright laws. Any dissemination of this information is in violation of copyright laws and is strictly prohibited. Property information referenced on this web site comes from the Internet Data Exchange (IDX) program of the MLS. This web site may reference real estate listing(s) held by a brokerage firm other than the broker and/or agent who owns this web site. For the avoidance of doubt, the accuracy of all information, regardless of source, is deemed reliable but not guaranteed and should be personally verified through personal inspection by and/or with the appropriate professionals.