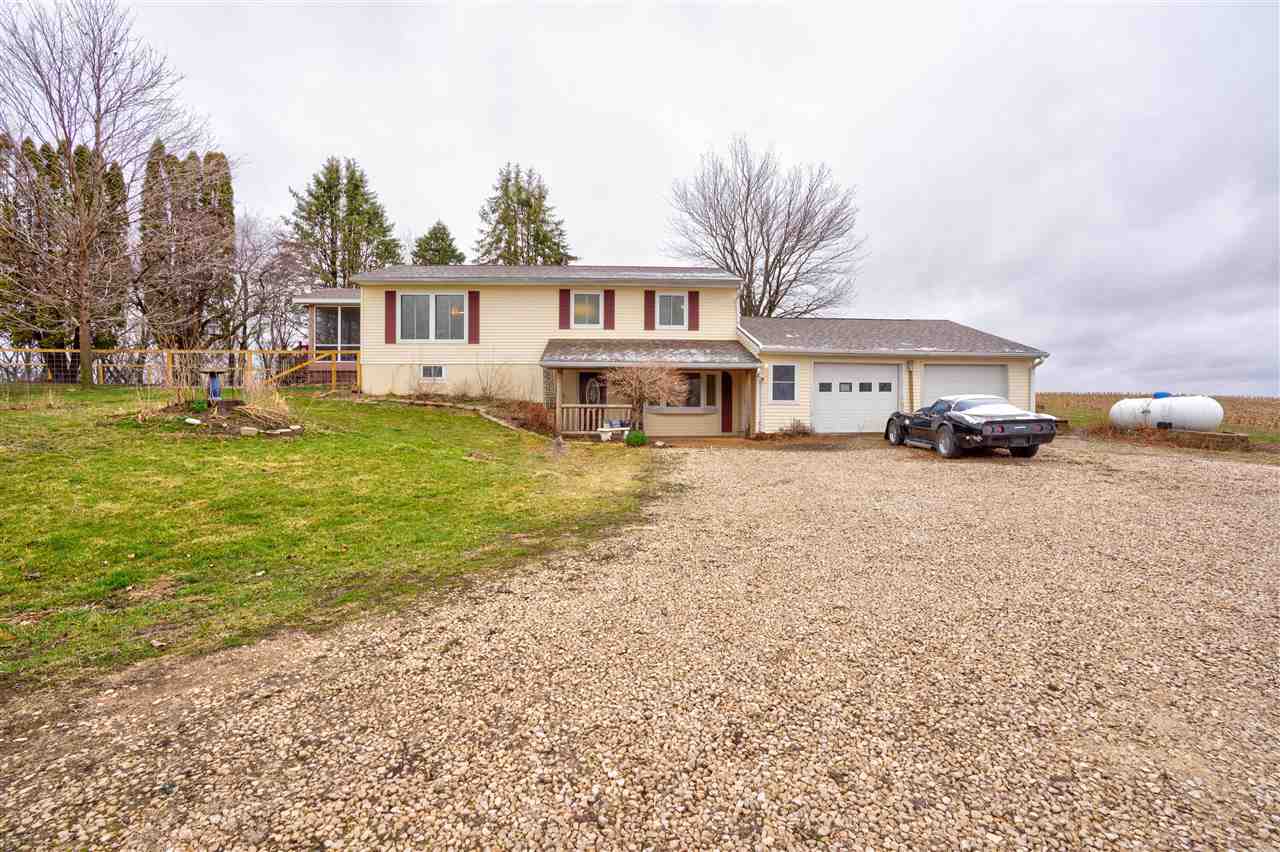
1460 Old Muscatine Road











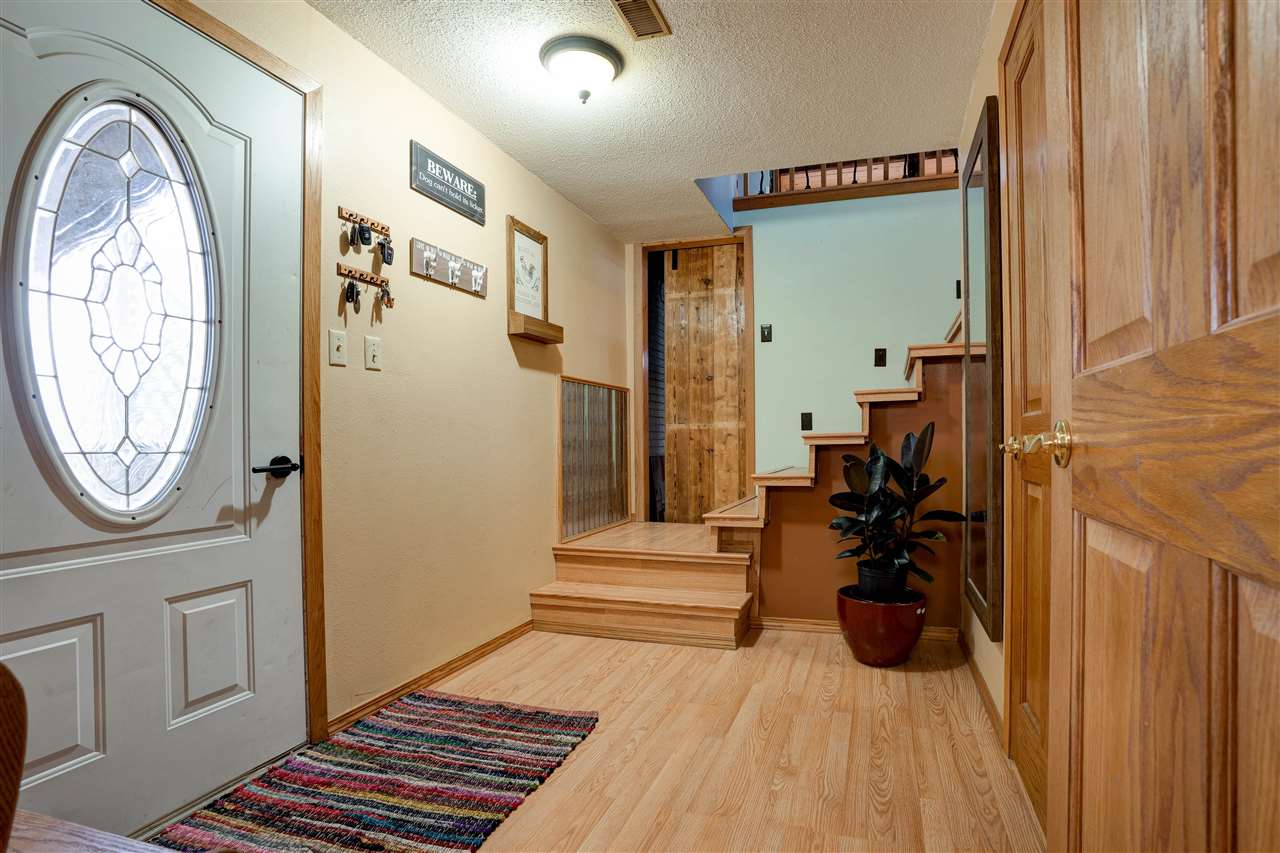

Description
- Listed by: Marc Simpson 319.331.7930 marcsimpson@ruhlhomes.com • Ruhl&Ruhl, Realtors

Location
Sold By Pearl City Iowa Realty/Tipton Iowa Realty
Payment Calculator
$1,746 per month
30 year fixed, 6.71% Interest
$1,527
$219
$0
Know your buying power with a preapproval and custom rate in minutes
 1
1Property Information for 1460 Old Muscatine Road
- Taxes: $2,623 / year
- MLS Type: Residential
- County: Cedar County
- Architectural Style: One Story
- Zoning: Rural Residential
- Stories: 1
- Year Built: 1975
- Lot Size: 2.71 AC / 118,047 SF
- Directions: I-80 East from I.C. to exit 259, North onto Garfield Ave, East on H.H.H. then North onto HWY 38, turn East onto 240th St. and South on to Old Muscatine Road.
- Latitude: 41.735296
- Longitude: -91.107935
- MLS Area Major: NEQuadrant
- Association Fee Frequency: Annually
- Association: No
- Parcel Number: 010+0040-11-17-300-004-0
- Tax Annual Amount: $2,623.14
- Tax Year: 2020
- Elementary School: Tipton
- High School: Tipton
- Middle Or Junior School: Tipton
- Attached Garage: Yes
- Parking Features: Heated Garage, Attached
- Parking Total: 4.0
- Lot Features: Sloped
- Lot Size Acres: 2.71
- Lot Size Area: 2.71
- Lot Size Dimensions: 2.710
- Lot Size Units: Acres
- Above Grade Finished Area: 1284.0
- Below Grade Finished Area: 264.0
- Building Area Total: 1548.0
- Building Area Units: Square Feet
- Living Area: 1548.0
- Property Type: Residential
- Year Built: 1975
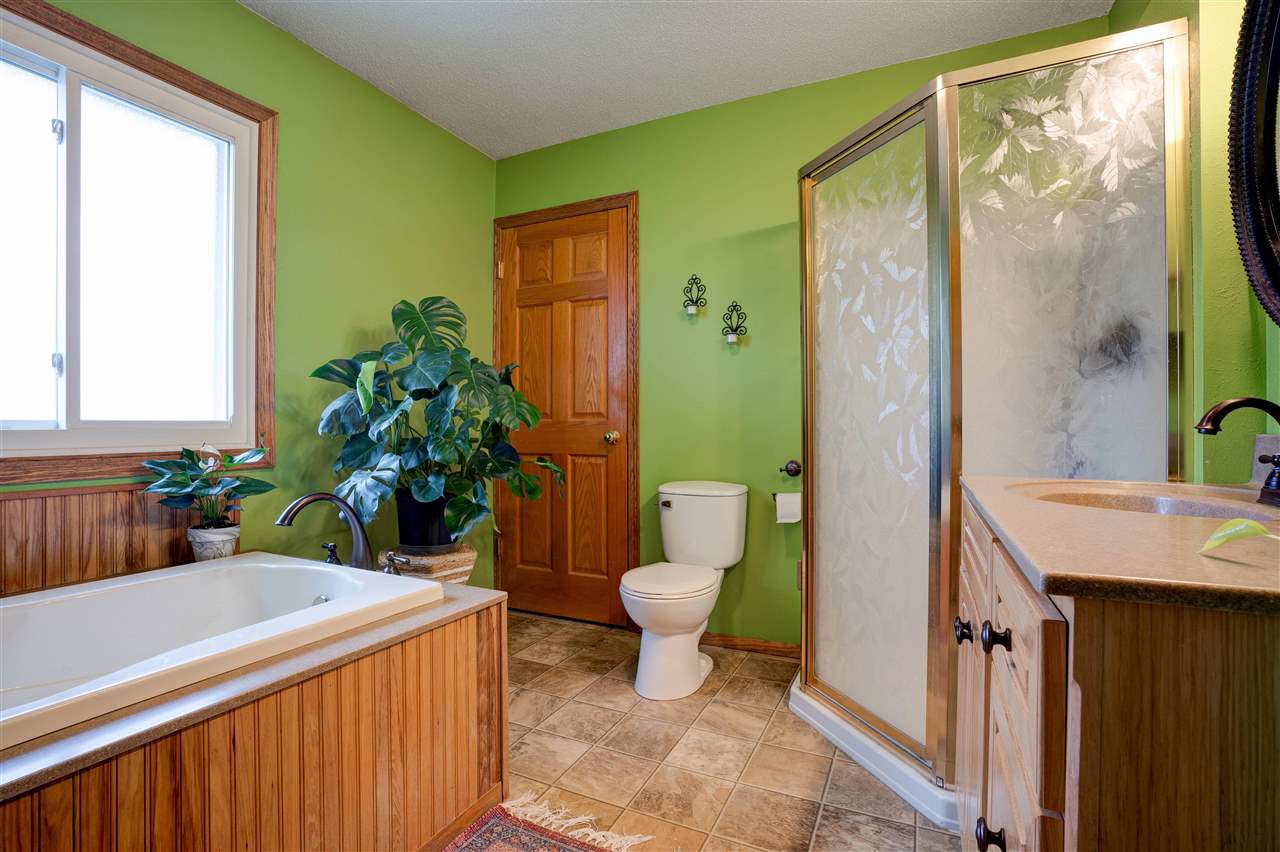
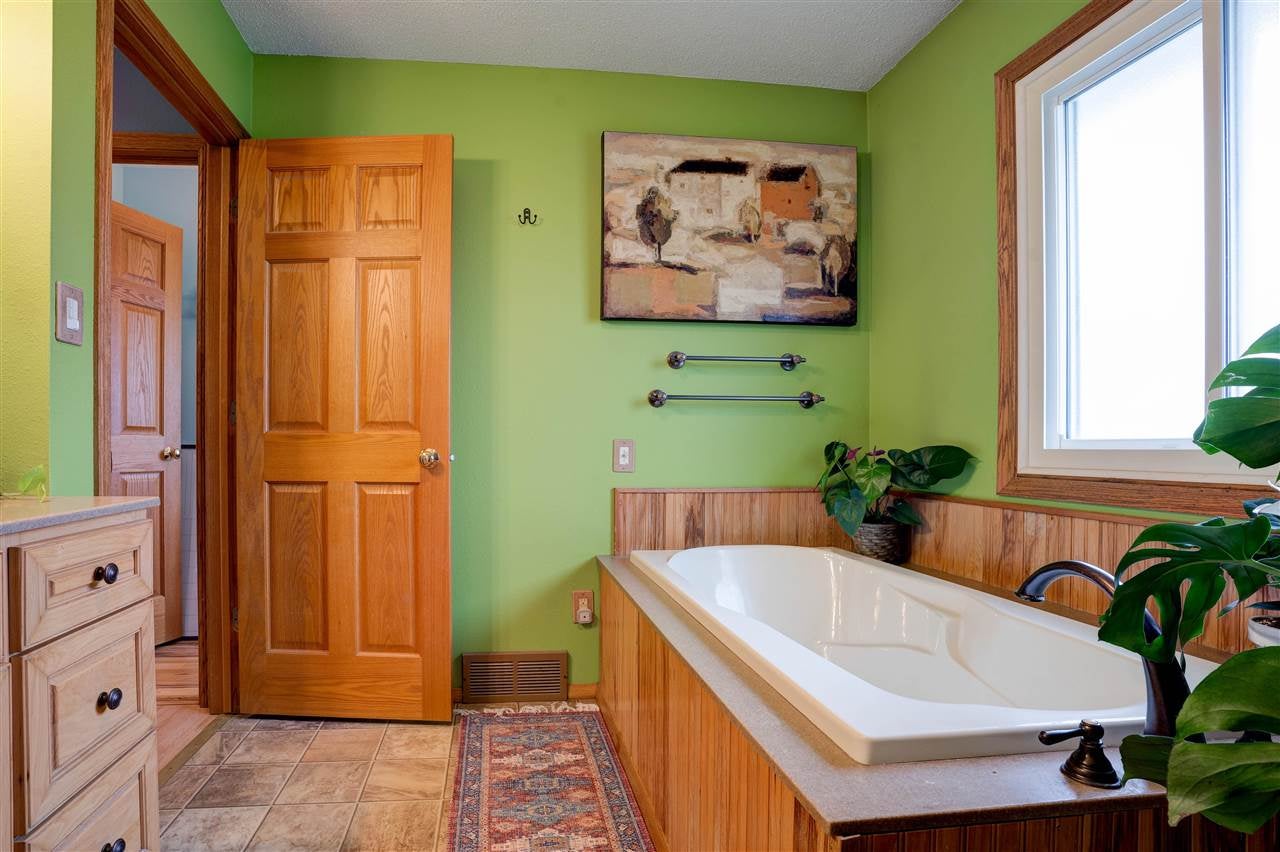
- Accessibility Features: Therapeutic Whirlpool
- Other Structures: Outbuilding, Shed(s)
- Construction Materials: Vinyl Siding, Frame
- Total Stories: 1
- Green Indoor Air Quality: Contaminant Control
- Green Verification: No
- Sewer: Septic Tank
- Water Source: Private
- Fencing: Fenced
- Patio And Porch Features: Deck, Porch, Patio, Screened
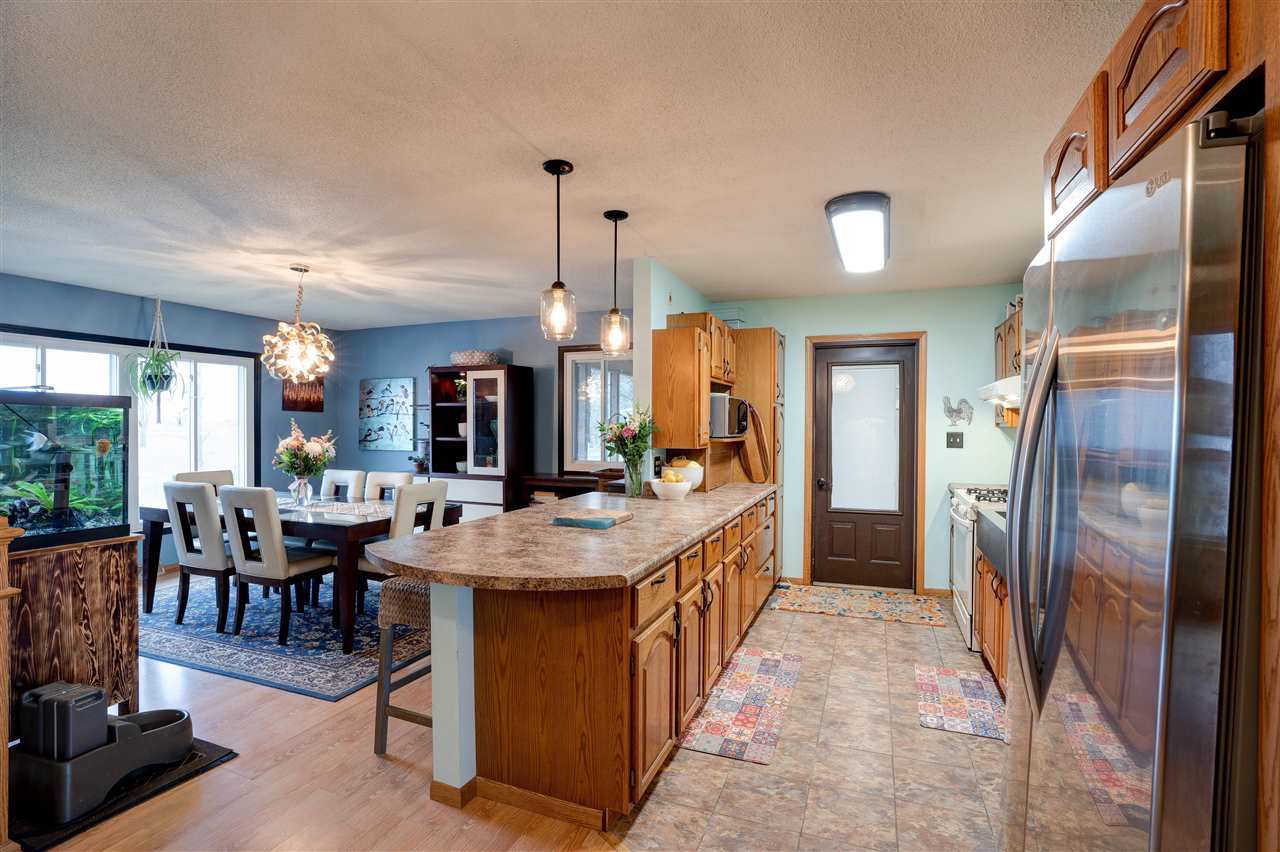
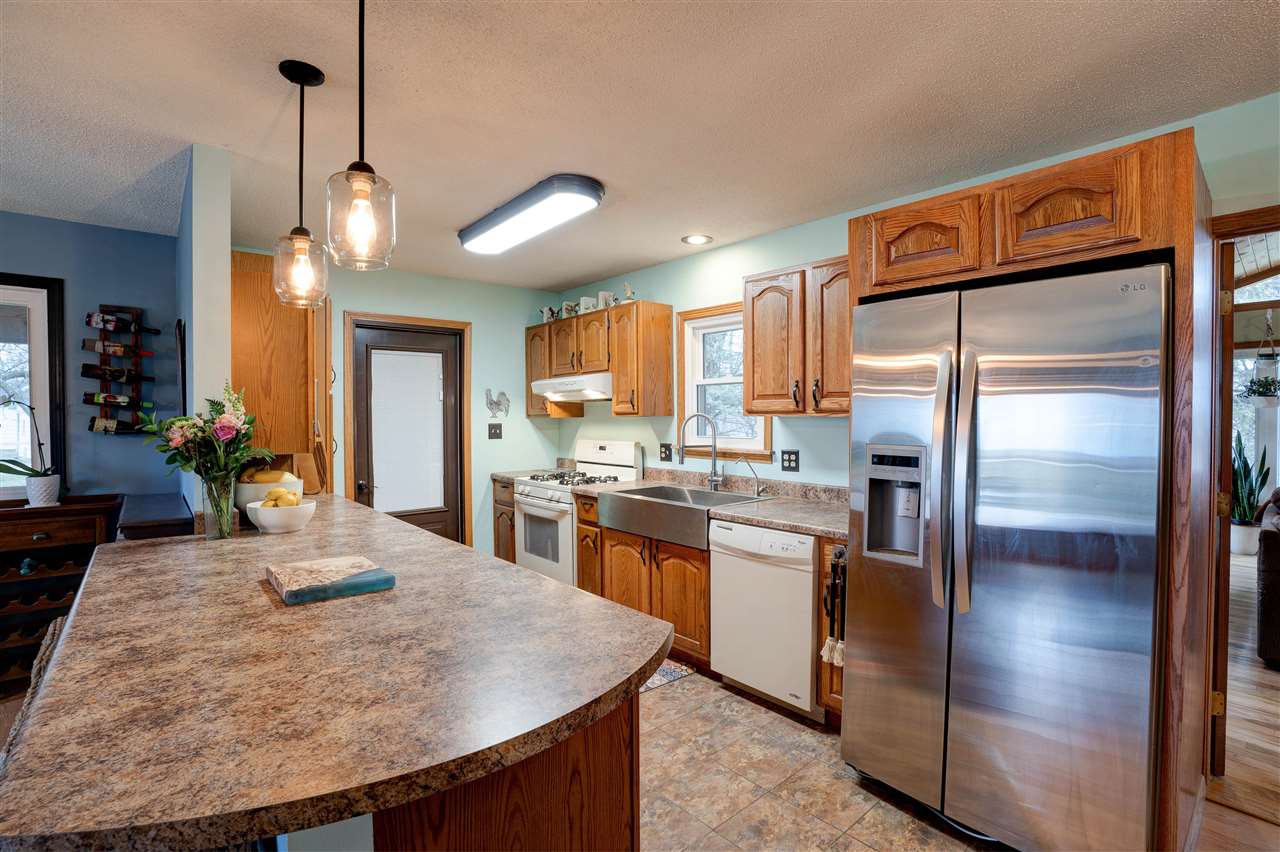
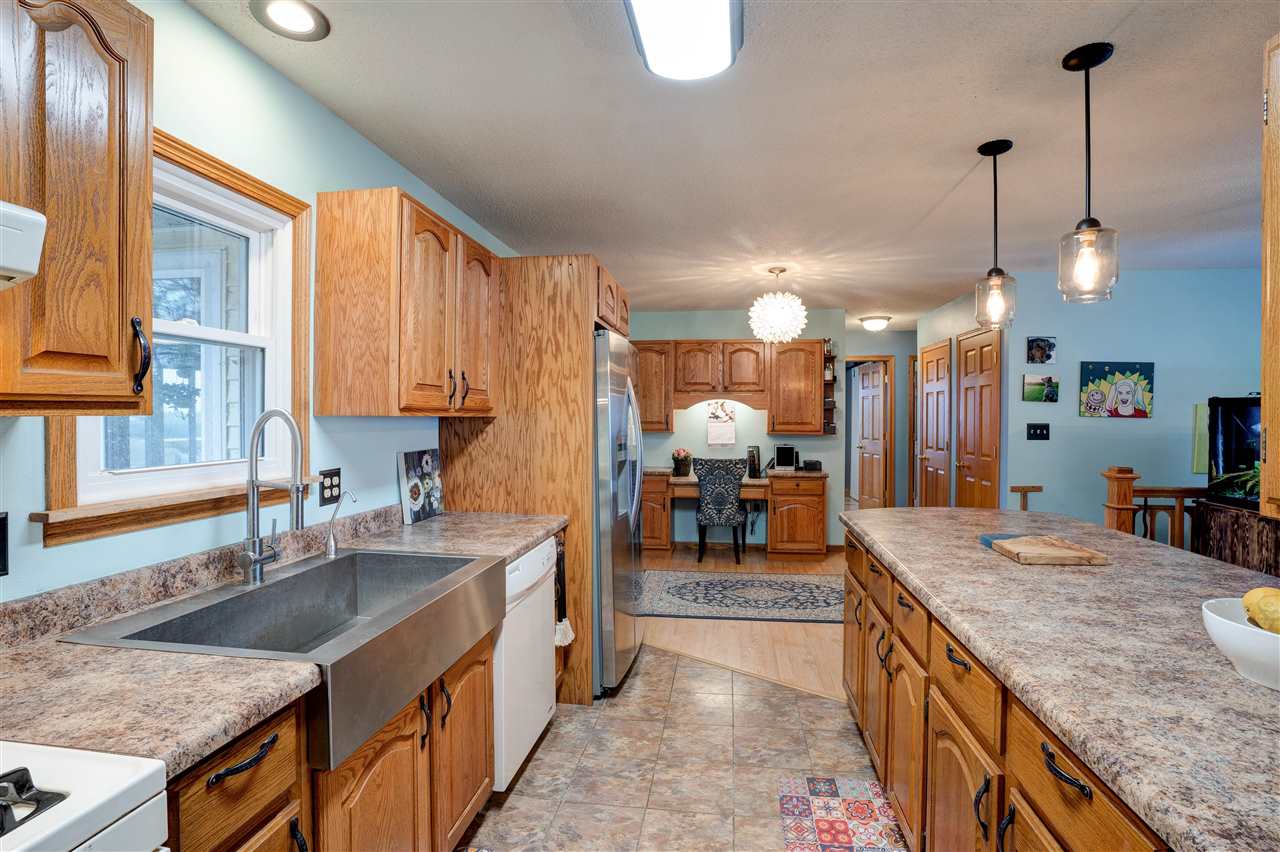
- Appliances: Water Softener Owned, Dishwasher, Microwave, Refrigerator, Dryer, Washer
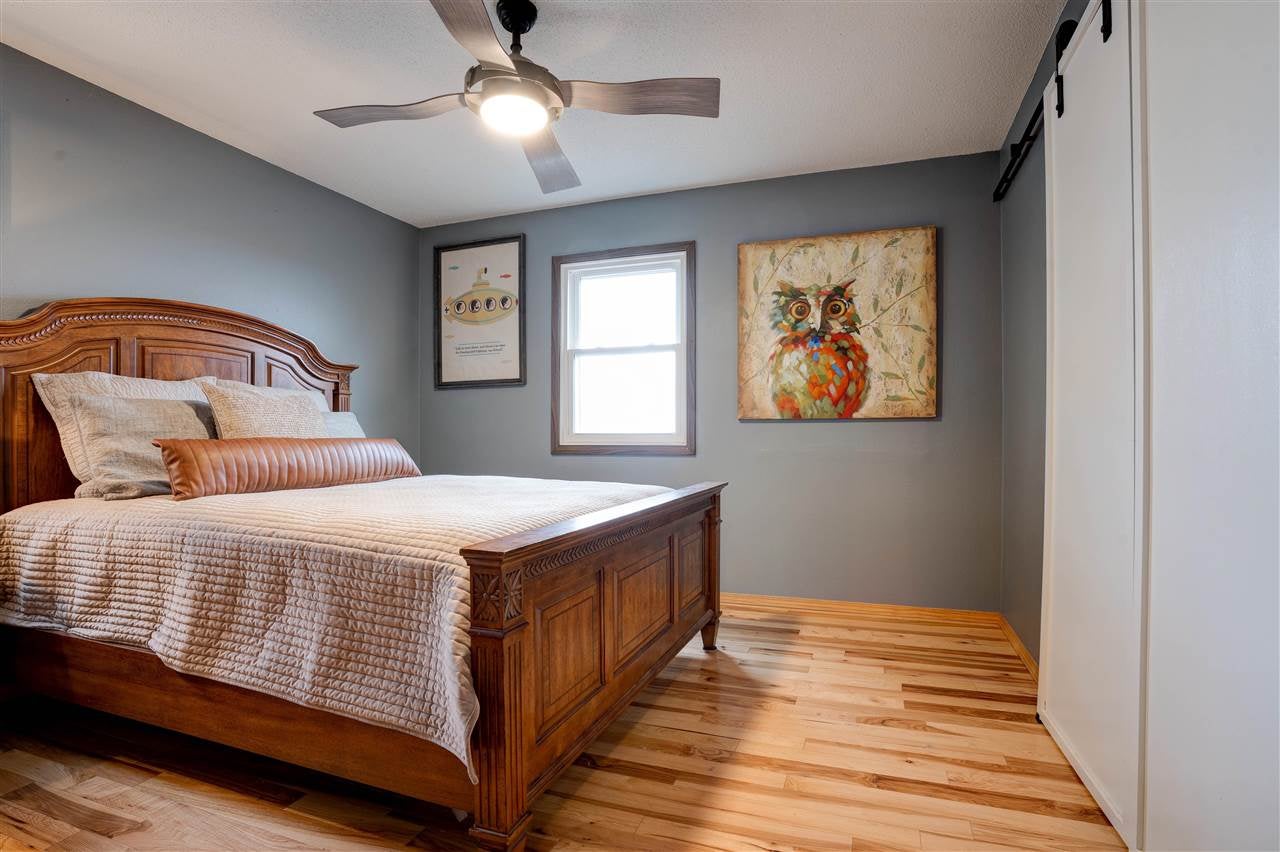
- Basement: Crawl Space, Finished, Partial, Walk-Out Access, Unfinished
- Has Basement: Yes
- Full Bathrooms: 2
- Total Bathrooms: 2
- Total Bedrooms: 3
- Cooling: Central Air
- Has Cooling: Yes
- Heating: Natural Gas, Forced Air
- Has Heating: Yes
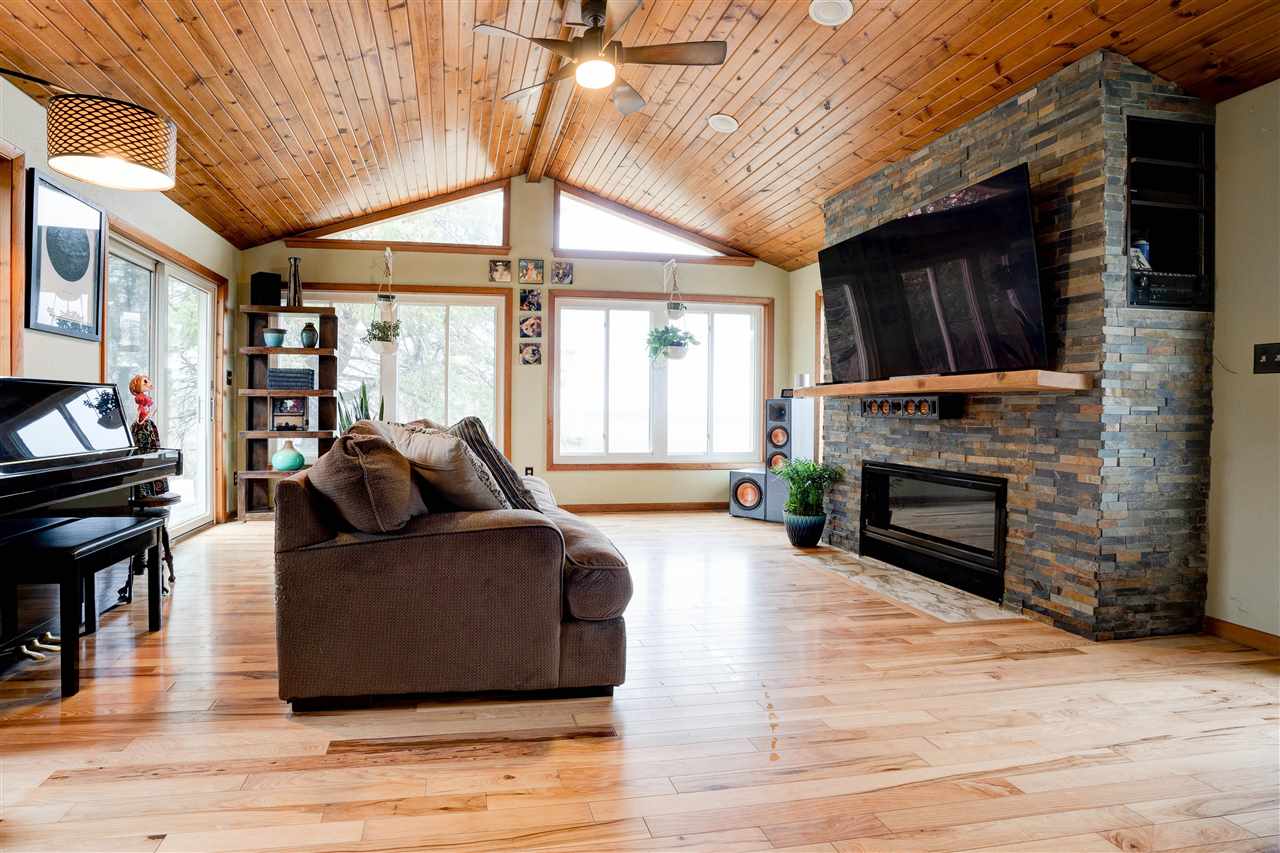
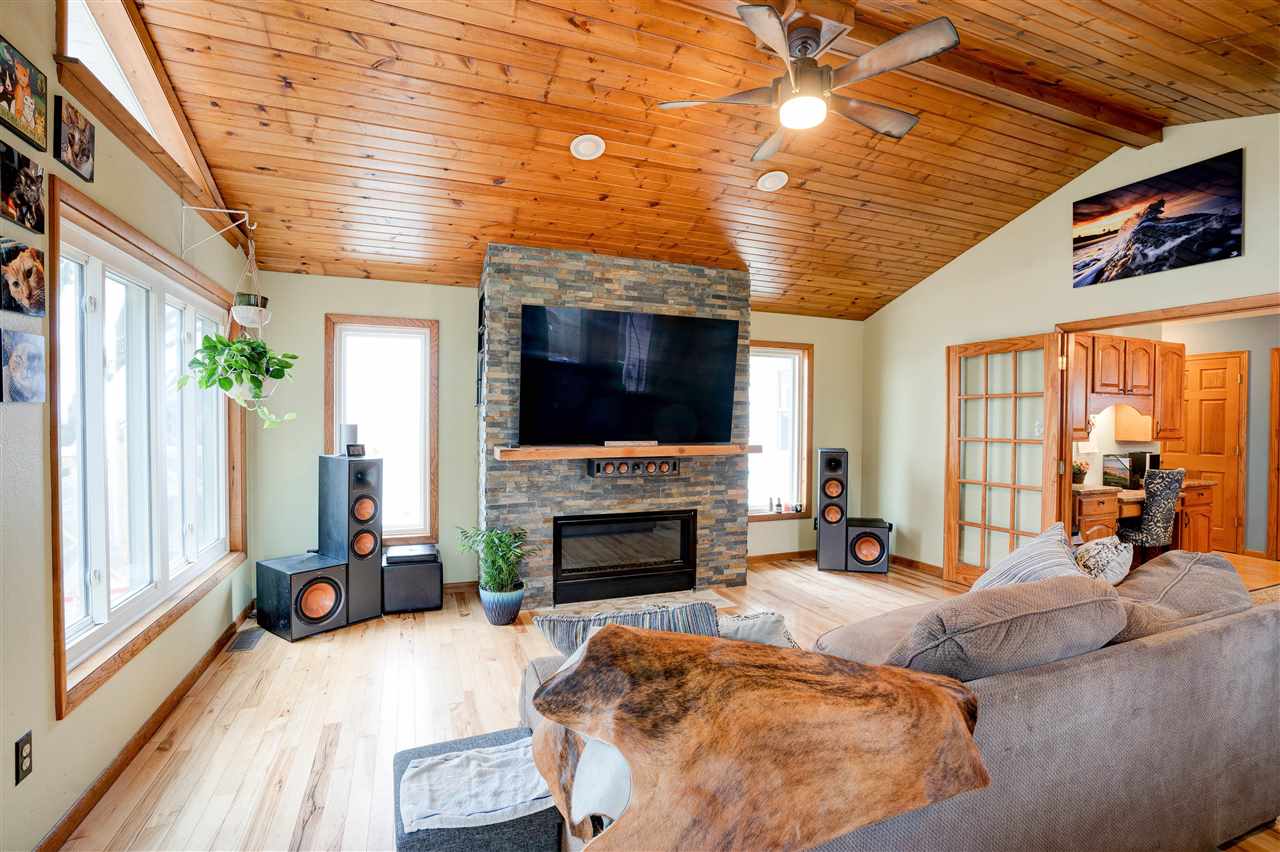
- Has Fireplace: Yes
- Total Fireplaces: 1
- Fireplace Features: Gas, Gas Starter
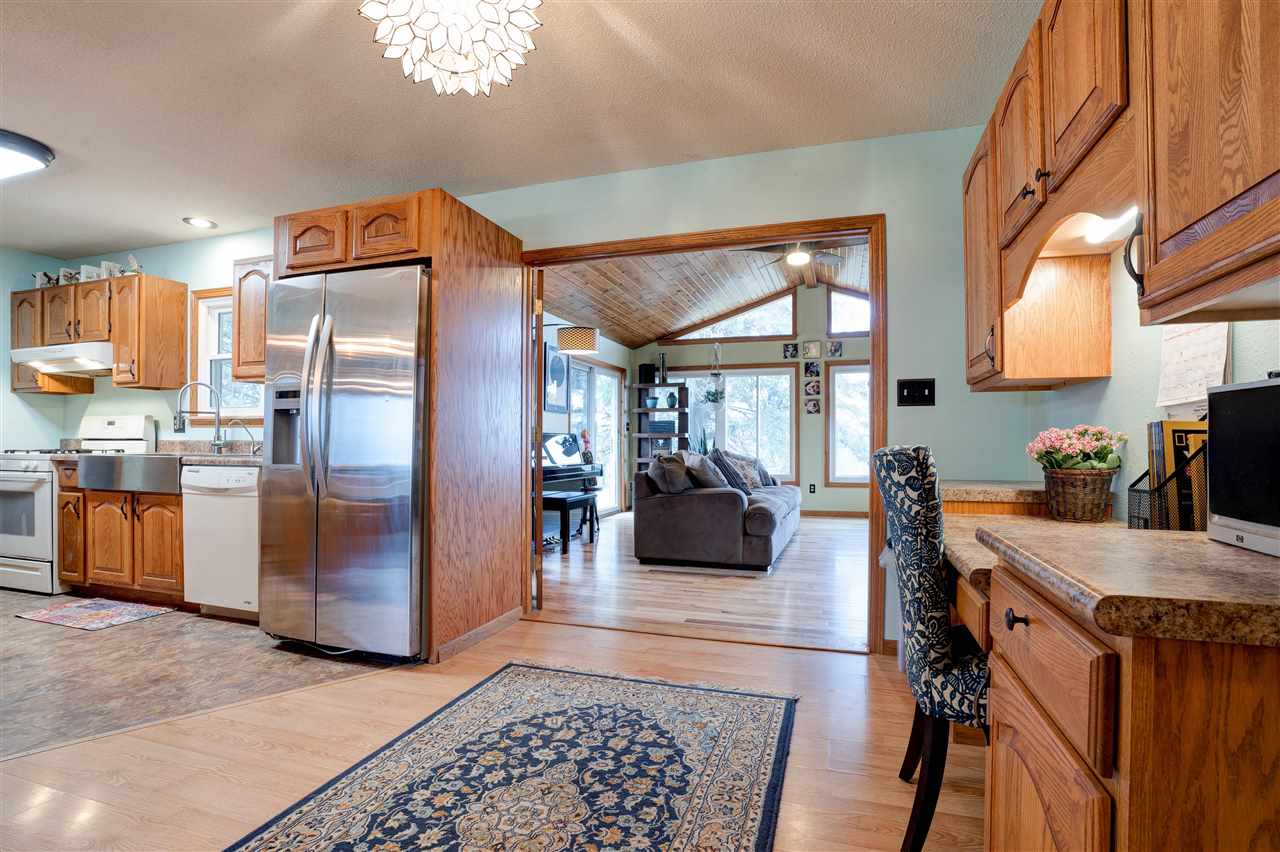
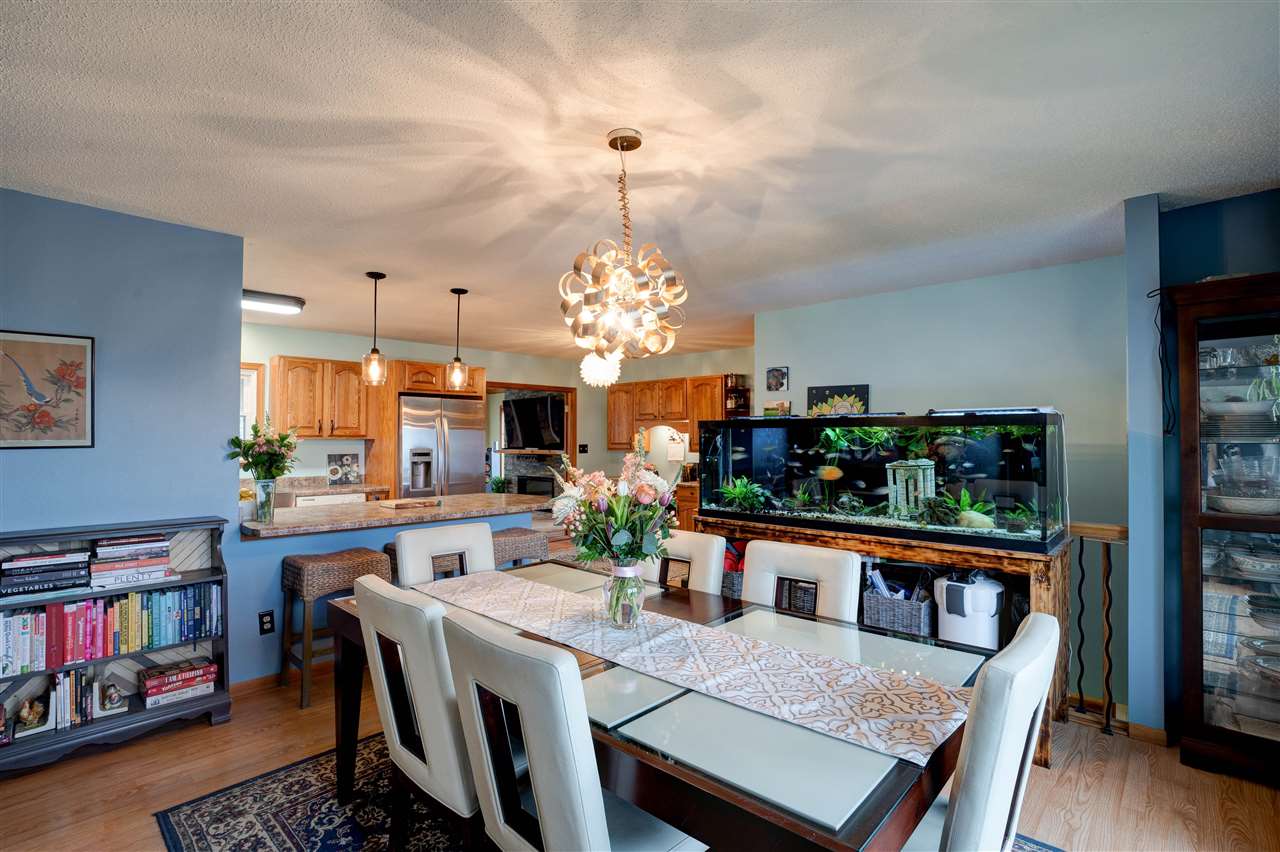
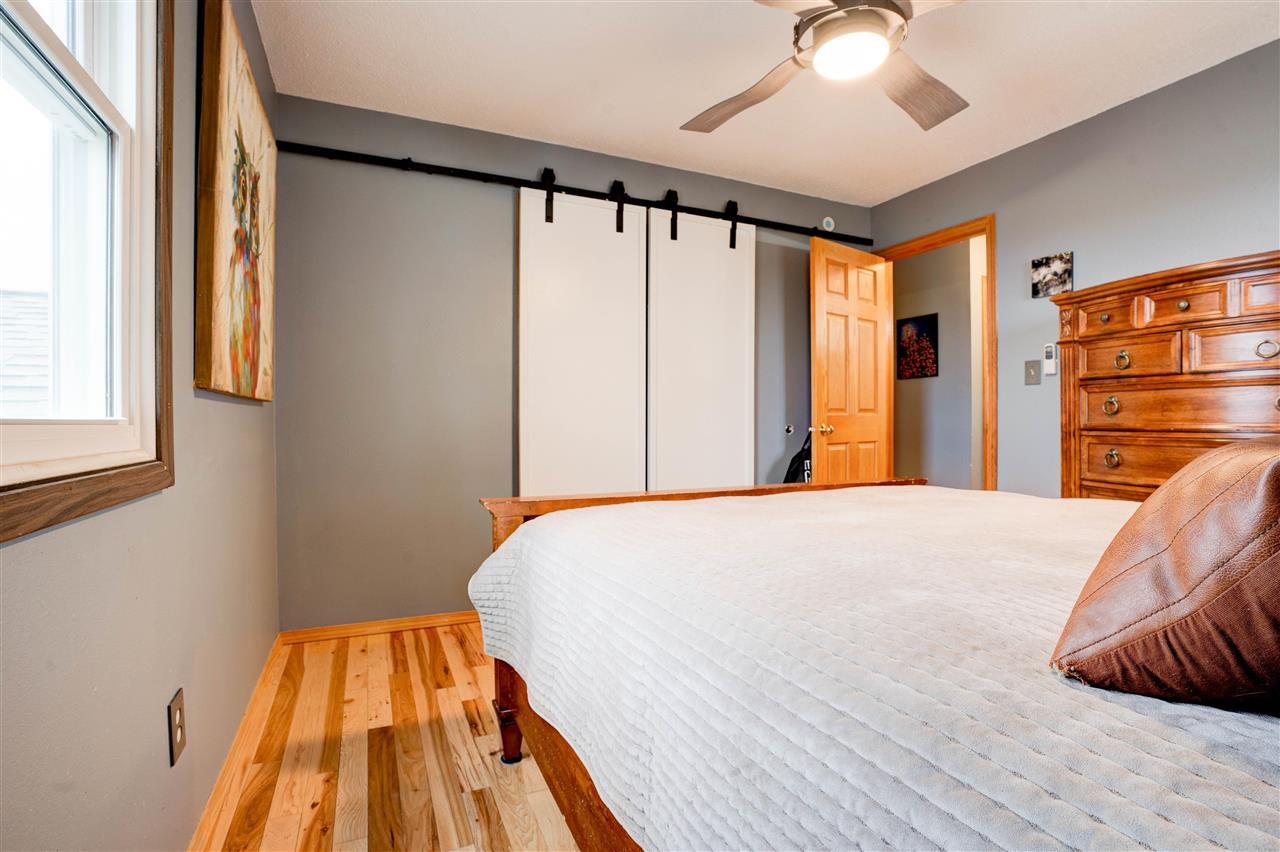
- Flooring: Carpet, Wood, Concrete, Vinyl
- Interior Features: Entrance Foyer, Vaulted Ceiling(s), Breakfast Bar, Master Downstairs, Smart Thermostat
- Laundry Features: Laundry Room, Main Level
- Has Spa: No
- Window Features: Double Pane Windows
Property History for 1460 Old Muscatine Road
| Date | Event & Source | Price | Appreciation |
|---|---|---|---|
| Jun 1, 2022 | Sold Iowa City Area AOR #202201866 | $295,575 | — |
| May 23, 2022 | Contract Signed Iowa City Area AOR #202201866 | — | |
| Apr 1, 2022 | Listed (Active) Iowa City Area AOR #202201866 | $295,575 | — |
| Date | Event & Source | Price |
|---|---|---|
| 06/01/2022 | Sold Iowa City Area AOR #202201866 | $295,575 |
| 05/23/2022 | Contract Signed Iowa City Area AOR #202201866 | — |
| 04/01/2022 | Listed (Active) Iowa City Area AOR #202201866 | $295,575 |
For completeness, we often displays two records for one sale: the MLS record and the public record.
Schools near 1460 Old Muscatine Road
Rating | School | Type | Grades | Distance |
|---|---|---|---|---|
| Public - | PK to 4 | |||
| Public - | 5 to 8 | |||
| Public - | 9 to 12 |
Rating | School | Distance |
|---|---|---|
Tipton Elementary School PublicPK to 4 | ||
Tipton Middle School Public5 to 8 | ||
Tipton High School Public9 to 12 |
School ratings and boundaries are provided by GreatSchools.org and Pitney Bowes. This information should only be used as a reference. Proximity or boundaries shown here are not a guarantee of enrollment. Please reach out to schools directly to verify all information and enrollment eligibility.
Similar Homes
Explore Nearby Homes
- Center Township - Cedar County Homes for Sale
- Fairfield Township - Cedar County Homes for Sale
- Farmington Township - Cedar County Homes for Sale
- Gower Township - Cedar County Homes for Sale
- Inland Township - Cedar County Homes for Sale
- Iowa Township - Cedar County Homes for Sale
- Linn Township - Cedar County Homes for Sale
- Red Oak Township - Cedar County Homes for Sale
- Rochester Homes for Sale
- Rochester Township - Cedar County Homes for Sale
- Springfield Township - Cedar County Homes for Sale
- Sugar Creek Township - Cedar County Homes for Sale
- Cass Township - Cedar County Homes for Sale
- Dayton Township - Cedar County Homes for Sale
- Fremont Township - Cedar County Homes for Sale
- Tipton Homes for Sale
- Bennett Homes for Sale
- Stanwood Homes for Sale
- Clarence Homes for Sale
- Wilton Homes for Sale
- Mechanicsville Homes for Sale
- Moscow Homes for Sale
- Atalissa Homes for Sale
- Lowden Homes for Sale
- West Branch Homes for Sale
- New Liberty Homes for Sale
- Durant Homes for Sale
- Lisbon Homes for Sale
- West Liberty Homes for Sale
- Wheatland Homes for Sale
- 52337 Homes for Sale
- 52358 Homes for Sale
- 52778 Homes for Sale
- 52760 Homes for Sale
- 52721 Homes for Sale
- 52720 Homes for Sale
- 52216 Homes for Sale
- 52253 Homes for Sale
- 52306 Homes for Sale
- 52333 Homes for Sale
- 52255 Homes for Sale
- 52776 Homes for Sale
- 52765 Homes for Sale
- 52777 Homes for Sale
- 52240 Homes for Sale
No guarantee, warranty or representation of any kind is made regarding the completeness or accuracy of any information, descriptions or measurements (including square footage measurements and property condition), such should be independently verified through appropriate means, including, but not limited to, in person inspection and public records, and Compass International Holdings, its subsidiaries, affiliates and independently owned and operated franchisees, and their affiliated agents and associated third parties expressly disclaim any liability in connection therewith. Photos may be virtually staged or digitally enhanced and may not reflect actual property conditions. Offers of compensation are subject to change at the seller's discretion. No financial or legal advice provided. Equal Housing Opportunity.
Listing Courtesy of Ruhl&Ruhl, Realtors
The data relating to real estate for sale on this website comes in part from the Internet Data exchange (IDX) program of the Iowa City Area Association of REALTORS®. IDX information is provided exclusively for consumers' personal, non-commercial use and may not be used for any purpose other than to identify prospective properties consumers may be interested in purchasing. Information deemed reliable but not guaranteed. The data is provided from an authorized source. Copyright © 2026 Iowa City Area Association of REALTORS®. All Rights Reserved.
