1461 Chesterfield Road






Description
Welcome home to 1461 Chesterfield Rd, where comfort, charm, and value meet. This beautifully maintained home offers...Back on the market — no fault of the sller! The previous buyers’ home sale contingency fell through, giving you a second chance at this incredible opportunity to own a 5-bedroom, 3.5-bath Colonial in the highly sought-after Somerset Farms community — all for under $500,000! ____________________________________________________________________________________________________________________
Welcome home to 1461 Chesterfield Rd, where comfort, charm, and value meet. This beautifully maintained home offers over 3,600 sq ft of finished living space in an established neighborhood packed with amenities. Recent updates bring peace of mind and modern convenience: brand new radon mitigation system (2025), new interior HVAC unit (2025), new water heater (2025), all-new kitchen appliances (2025), and a roof only 7 years old.
____________________________________________________________________________________________________________________
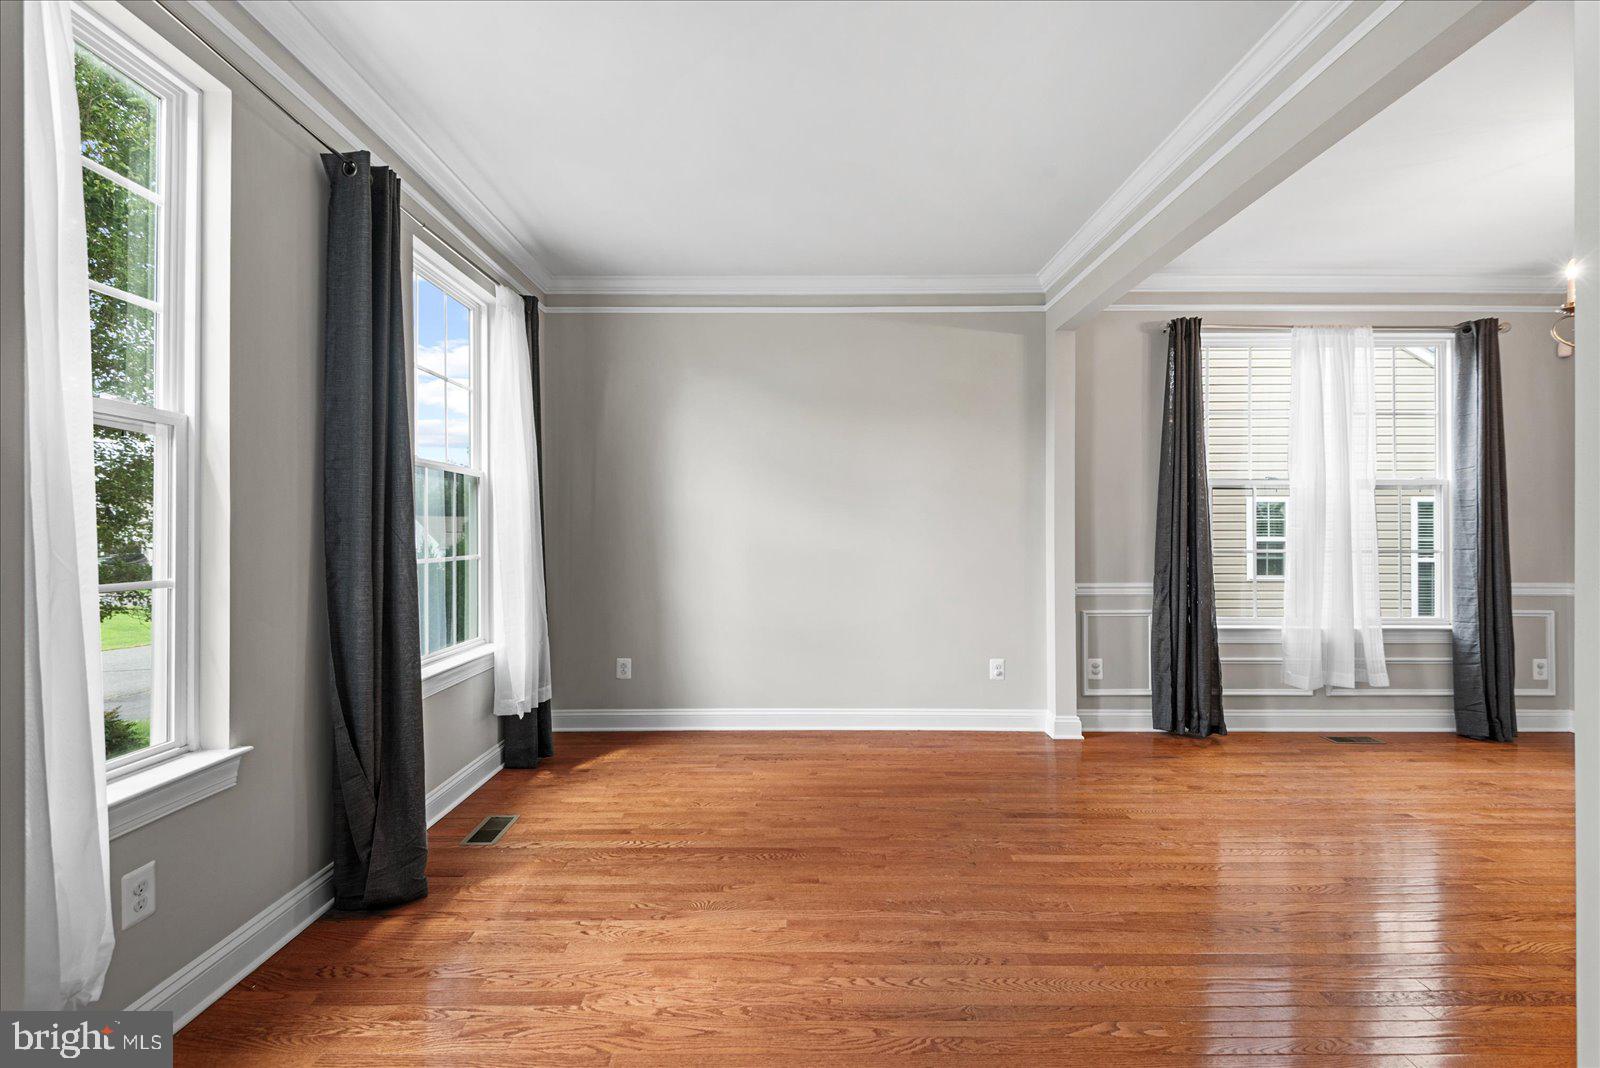
Step inside to find a freshly updated interior — the entire main level (including the two-story foyer) and basement have been repainted in Sherwin Williams’ Agreeable Gray. The basement also features brand-new carpet, while the upper-level carpet has been professionally cleaned.
____________________________________________________________________________________________________________________
The main level welcomes you with gleaming hardwood floors, a flexible formal living room (perfect for a home office or sitting room), and a separate dining room ready for entertaining. The kitchen features a spacious island, ample cabinetry, and opens to a bright breakfast room and cozy family room with a gas fireplace — ideal for gatherings and relaxation.
____________________________________________________________________________________________________________________
Upstairs, you’ll find four spacious bedrooms, including a tranquil primary suite with its own full bath. A large laundry room and walk-in storage closet make everyday living easier, and generous closets throughout the home provide all the space you need.
____________________________________________________________________________________________________________________
The finished basement offers even more flexibility with a large recreation room, a fifth bedroom, and a full bath — perfect for guests, multi-generational living, or a home theater setup.
____________________________________________________________________________________________________________________
Step out back to your private deck overlooking a serene, tree-lined view that backs to the golf course — your own little retreat right at home.
____________________________________________________________________________________________________________________
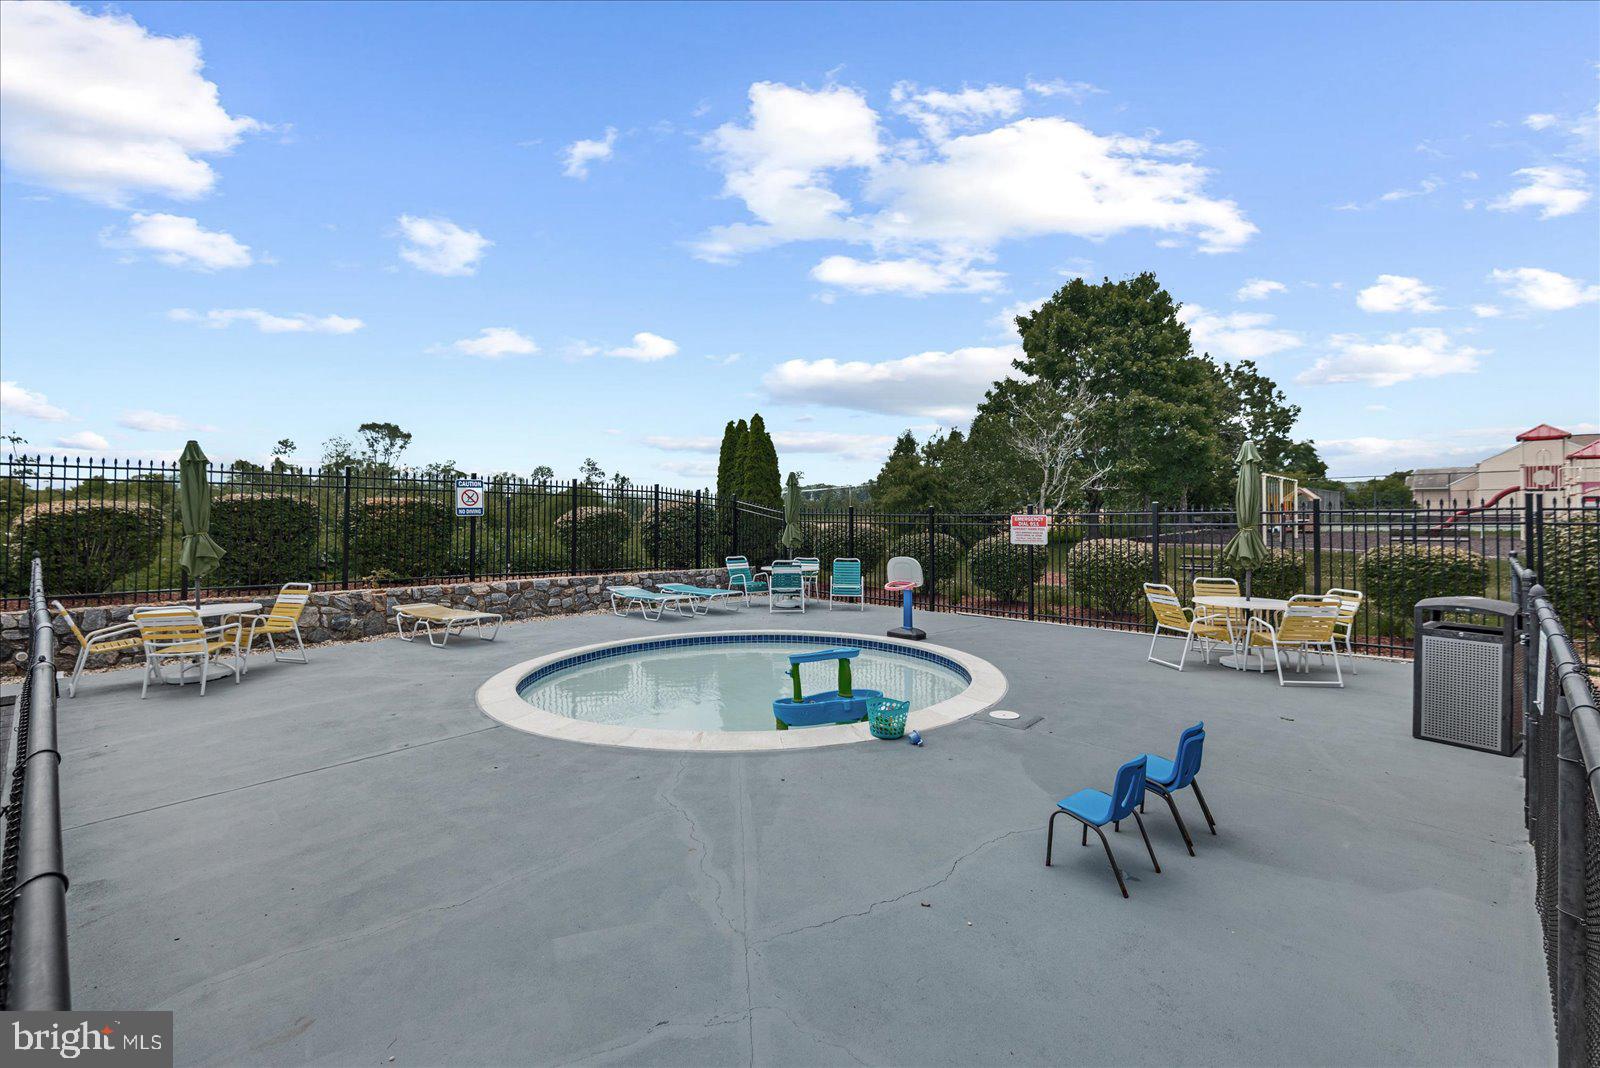
Somerset Farms offers the perfect blend of community and convenience with amenities including a pool, tennis courts, and playground. Just minutes from the Walmart Supercenter and within a short drive to Fredericksburg and Culpeper, this location truly offers the best of both worlds — peaceful living with easy access to everything you need.
____________________________________________________________________________________________________________________
Don’t miss your chance to make 1461 Chesterfield Rd your home — where space, updates, and value come together in one exceptional package.
- Listed by: Brittney Naomi Uttaro 703.798.0334 homesweetnaomi@kw.com • Keller Williams Capital Properties

Recent comparable sales
Median sold price
$550,000
Avg days on market
63
Sale-to-list ratio
98.7%
Locust Grove, VA
9 comparable properties found

$550,000
Sold 07/15/26
- 5
- Bedrooms
- 4
- Bathrooms
- 3,886
- Square Feet
- 0.23
- Acres

$578,000
Sold 08/19/25
- 5
- Bedrooms
- 4
- Bathrooms
- 4,074
- Square Feet
- 0.35
- Acres

$479,900
Sold 11/17/25
- 5
- Bedrooms
- 4
- Bathrooms
- 3,058
- Square Feet
- 0.27
- Acres

$579,999
Sold 04/25/25
- 5
- Bedrooms
- 4
- Bathrooms
- 3,420
- Square Feet
- 0.26
- Acres

$582,000
Sold 04/24/25
- 5
- Bedrooms
- 4
- Bathrooms
- 3,420
- Square Feet
- 0.21
- Acres

$480,000
Sold 08/05/25
- 5
- Bedrooms
- 4
- Bathrooms
- 2,975
- Square Feet
- 0.24
- Acres

$614,999
Sold 03/31/26
- 5
- Bedrooms
- 4
- Bathrooms
- 3,420
- Square Feet
- 0.25
- Acres

$515,000
Sold 04/11/25
- 5
- Bedrooms
- 3
- Bathrooms
- 3,526
- Square Feet
- 0.24
- Acres

$504,990
Sold 11/15/24
- 5
- Bedrooms
- 4
- Bathrooms
- 3,111
- Square Feet
- 0.15
- Acres
Location
Sold By Pearson Smith Realty, LLC
Payment Calculator
$2,851 per month
30 year fixed, 7.03% Interest
$2,589
$192
$70
Know your buying power with a preapproval and custom rate in minutes
 1
1Property Information for 1461 Chesterfield Road
- Taxes: $2,304 / year
- MLS Type: Residential / Fee Simple
- County: Orange County
- Tax ID Number: 004A0000100190
- Ownership: Fee Simple
- Condo Coop Association: No
- HOA: Yes
- Structure Type: Detached
- Style: Colonial
- Levels/Stories: 3
- Waterfront: No
- Views: Golf Course, Trees/Woods
- Garage: Yes
- Expected On Market Date: 07-02-2025
- Subdivision: SOMERSET FARMS
- Subdivision: SOMERSET FARMS (ORANGE VA)
- Legal Subdivision: SOMERSET
- Total Parking Spaces: 4
- Central Air: Yes
- Basement: Yes
- Above Grade Finished SQFT: 2,500.00
- Above Grade Fin SQFT Source: Estimated
- Below Grade Finished SQFT: 1,100.00
- Below Grade Fin SQFT Source: Assessor
- Below Grade Unfinished SQFT: .00
- Below Grade Unfin SQFT Source: Assessor
- Total Below Grade SQFT: 1,100.00
- Total Below Grade SQFT Source: Assessor
- New Construction: No
- Property Condition: Good
- Stories: 3
- Year Built: 2011
- Lot Size: 0.14 AC / 6,185 SF
- In City Limits: No
- School District Name: ORANGE COUNTY PUBLIC SCHOOLS
- School District County ID: 121141052477
- SchoolDistrictSource: 3rd Party
- Elementary School: LOCUST GROVE (ORANGE VA)
- ElementarySchoolSource: Listing Agent
- Middle Or Junior School: LOCUST GROVE (ORANGE VA)
- MiddleSchoolSource: Listing Agent
- High School: ORANGE COUNTY (ORANGE VA)
- HighSchoolSource: Listing Agent
- County: ORANGE
- Water View: No
- Water Access: No
- Water Oriented: No
- Navigable Water: No
- Tidal Water: No
- Riparian Rights Y/N: No
- HOA Name: SOMERSET COMMUNITY ASSOCIATION
- HOA Condo Coop Fee Includes: Pool(s), Common Area Maintenance, Snow Removal
- HOA Condo Coop Amenities: Club House, Common Grounds, Pool - Outdoor, Tennis Courts, Tot Lots/Playground
- Property Manager Y/N: Yes
- Senior Community: No
- Association Recreation Fee Y/N: No
- Type of Condo: Home Owner Association
- Tax Year: 2022
- Tax Assessed Value: $307,200
- Year Assessed: 2022
- County Tax: $2,304
- Improvement Assessed Value: $237,200
- City Town Tax: $0
- Land Assessed Value: $70,000
- Clean Green Assessed: No
- Municipal Trash: No
- Land Use Code: 017
- Agricultural Tax Due: No
- Historic: No
- Zoning: R3
- Zoning Dscrp: Planned Residential
- Tax Lot: 190
- School Tax: $0
- Tax Page Number: 6700
- Automatically Update Tax Values Y/N: Yes
- # Bathrooms Count Main Level: 1
- # Bathrooms Half Main Level: 1
- # Bedrooms Count All Upper Levels: 4
- # Bathrooms Count All Upper Levels: 2
- # Bathrooms Full All Upper Levels: 2
- # Bedrooms Count Upper Level: 4
- # Bathrooms Count Upper Level: 2
- # Bathrooms Full Upper Level: 2
- # Bedrooms All Lower Levels: 1
- # Bathrooms All Lower Levels: 1
- # Bathrooms Full All Lower Levels: 1
- # Bedrooms Lower Level: 1
- # Bathrooms Lower Level: 1
- # Bathrooms Full Lower Level: 1
- Room List: Dining Room, Primary Bedroom, Sitting Room, Bedroom 2, Bedroom 3, Bedroom 4, Bedroom 5, Kitchen, Family Room, Breakfast Room, Laundry, Recreation Room, Storage Room, Bathroom 2, Bathroom 3, Primary Bathroom, Half Bath
- Stories: Lower 1, Main, Upper 1
- Room Type: Primary Bedroom
- Room Level: Upper 1
- Room Exists: Yes
- Room Type: Bedroom 2
- Room Level: Upper 1
- Room Exists: Yes
- Room Type: Bedroom 3
- Room Level: Upper 1
- Room Exists: Yes
- Room Type: Bedroom 4
- Room Level: Upper 1
- Room Exists: Yes
- Room Type: Primary Bathroom
- Room Level: Upper 1
- Room Exists: Yes
- Room Features: Walk-In Closet(s)
- Room Type: Bathroom 2
- Room Level: Upper 1
- Room Exists: Yes
- Room Type: Half Bath
- Room Level: Main
- Room Exists: Yes
- Room Type: Bedroom 5
- Room Level: Lower 1
- Room Exists: Yes
- Room Type: Bathroom 3
- Room Level: Lower 1
- Room Exists: Yes
- Room Type: Dining Room
- Room Level: Main
- Room Exists: Yes
- Room Type: Family Room
- Room Level: Main
- Room Exists: Yes
- Room Type: Breakfast Room
- Room Level: Main
- Room Exists: Yes
- Room Type: Laundry
- Room Level: Upper 1
- Room Exists: Yes
- Room Features: Walk-In Closet(s)
- Room Type: Sitting Room
- Room Level: Main
- Room Exists: Yes
- Room Type: Kitchen
- Room Level: Main
- Room Exists: Yes
- Room Type: Recreation Room
- Room Level: Lower 1
- Room Exists: Yes
- Room Type: Storage Room
- Room Level: Lower 1
- Room Exists: Yes
- Builder Name: Beazer Homes
- Total Finished SQFT: 3,600.00
- Total Finished SQFT Source: Estimated
- Total SQFT: 3,600.00
- Total SQFT Source: Estimated
- Main Entrance Orientation: West
- Construction Materials: Vinyl Siding, Concrete, Composition
- Roof: Composite
- Wall and Ceiling Types: Dry Wall
- Flooring Type: Hardwood, Carpet
- Basement Type: Fully Finished, Walkout Level
- Foundation Details: Concrete Perimeter
- Room and Floor: Bathrooms Half-Main Level-1, Bedrooms-Upper Level 1-1, Bedrooms-Upper Level 1-2, Bedrooms-Upper Level 1-3, Bedrooms-Upper Level 1-4, Bedrooms-Lower Level 1-1, Bathrooms Full-Upper Level 1-1, Bathrooms Full-Upper Level 1-2, Bathrooms Full-Lower Level 1-1
- # Bathrooms Full: 3
- # Bathrooms Half: 1
- Other Structure: Above Grade, Below Grade
- Lot Size Source: Assessor
- Lot Features: Rear Yard, Backs to Trees
- Parcel ID: 18831953
- Additional Parcels: No
- Type Of Parking: Attached Garage, Driveway
- Num of Attached Garage Spaces: 2
- Driveway - # of Spaces: 2
- Total Garage Spaces: 2
- Parking Features: Asphalt Driveway
- Garage Features: Garage - Front Entry, Garage Door Opener
- Interior Features: Attic, Family Room Off Kitchen, Formal/Separate Dining Room, Kitchen - Island, Pantry, Breakfast Area
- Fireplace: Yes
- Fireplaces Count: 1
- Fireplace Features: Fireplace - Glass Doors, Gas/Propane
- Appliances: Built-In Microwave, Dishwasher, Disposal, Oven/Range - Gas, Water Heater, Stainless Steel Appliances, Refrigerator
- Accessibility Features: None
- Security Features: Security System
- Laundry Type: Upper Floor, Hookup
- Spa: No
- Outdoor Living Structures: Deck(s), Porch(es)
- Pool: Yes - Community
- Community Pool Features: In Ground
- Horse: No
- Utilities: Water Available, Electric Available, Natural Gas Available, Cable TV Available, Phone Available, Under Ground
- Heating: Yes
- Cooling Type: Central A/C
- Cooling Fuel: Electric
- Heating Type: Heat Pump(s)
- Heating Fuel: Natural Gas
- Hot Water: Natural Gas
- Water Source: Public
- Sewer Septic: Public Sewer
- Electric Service: Underground
- Internet Services: Cable, Broadband, Fiber Optic
Property History for 1461 Chesterfield Road
| Date | Event & Source | Price | Appreciation |
|---|---|---|---|
| Nov 7, 2025 | Closed BRIGHT #VAOR2010056 | $485,000 | — |
| Nov 6, 2025 | Closed (Public Record) Public Record #1919312044 | $485,000 | +5.6% / yr |
| Oct 26, 2025 | Pending BRIGHT #VAOR2010056 | — | |
| Oct 26, 2025 | Active Under Contract BRIGHT #VAOR2010056 | — | |
| Oct 7, 2025 | Listed (Active) BRIGHT #VAOR2010056 | — | |
| Aug 25, 2025 | Active Under Contract BRIGHT #VAOR2010056 | — | |
| Aug 9, 2025 | Price Change BRIGHT #VAOR2010056 | $505,000 | — |
| Jul 30, 2025 | Price Change BRIGHT #VAOR2010056 | $509,999 | — |
| Jul 23, 2025 | Price Change BRIGHT #VAOR2010056 | $514,000 | — |
| Jul 2, 2025 | Listed (Active) BRIGHT #VAOR2010056 | $515,000 | — |
| Jun 22, 2025 | Listed (Active) BRIGHT #VAOR2010056 | $515,000 | — |
| Sep 30, 2011 | Closed (Public Record) Public Record #316674052 | $225,000 | — |
| Date | Event & Source | Price |
|---|---|---|
| 11/07/2025 | Closed BRIGHT #VAOR2010056 | $485,000 |
| 11/06/2025 | Closed (Public Record) Public Record #1919312044 | $485,000 +5.6% / yr |
| 10/26/2025 | Pending BRIGHT #VAOR2010056 | — |
| 10/26/2025 | Active Under Contract BRIGHT #VAOR2010056 | — |
| 10/07/2025 | Listed (Active) BRIGHT #VAOR2010056 | — |
| 08/25/2025 | Active Under Contract BRIGHT #VAOR2010056 | — |
| 08/09/2025 | Price Change BRIGHT #VAOR2010056 | $505,000 |
| 07/30/2025 | Price Change BRIGHT #VAOR2010056 | $509,999 |
| 07/23/2025 | Price Change BRIGHT #VAOR2010056 | $514,000 |
| 07/02/2025 | Listed (Active) BRIGHT #VAOR2010056 | $515,000 |
| 06/22/2025 | Listed (Active) BRIGHT #VAOR2010056 | $515,000 |
| 09/30/2011 | Closed (Public Record) Public Record #316674052 | $225,000 |
For completeness, we often displays two records for one sale: the MLS record and the public record.
Public Records for 1461 Chesterfield Road
Schools near 1461 Chesterfield Road
Rating | School | Type | Grades | Distance |
|---|---|---|---|---|
| Public - | PK to 2 | |||
| Public - | 3 to 5 | |||
| Public - | 6 to 8 | |||
| Public - | 9 to 12 |
Rating | School | Distance |
|---|---|---|
Locust Grove Primary School PublicPK to 2 | ||
Locust Grove Elementary School Public3 to 5 | ||
Locust Grove Middle School Public6 to 8 | ||
Orange County High School Public9 to 12 |
School ratings and boundaries are provided by GreatSchools.org and Pitney Bowes. This information should only be used as a reference. Proximity or boundaries shown here are not a guarantee of enrollment. Please reach out to schools directly to verify all information and enrollment eligibility.
Similar Homes
New listings in 22508

$525,000
- 4
- Bedrooms
- 3
- Bathrooms
- 3,191
- Square Feet
- Unavailable
- Acres


$524,900
- 4
- Bedrooms
- 4
- Bathrooms
- 3,656
- Square Feet
- Unavailable
- Acres


$499,900
- 4
- Bedrooms
- 3
- Bathrooms
- 2,810
- Square Feet
- Unavailable
- Acres
Nearby home values
| Address | Sold price | Beds | Baths | Sqft | Lot (Sqft) |
|---|---|---|---|---|---|
This home: 1461 Chesterfield Road, Locust Grove, VA 22508 | $485,000 | 5 | 4 | 3,600 | 6,185 |
$391,410 | 4 | 3 | 2,582 | 5,749 | |
$315,000 | 4 | 3 | 3,863 | 13,068 | |
$324,000 | 4 | 4 | 3,285 | 6,839 | |
$240,095 | 5 | 3.5 | 2,986 | 7,144 | |
$510,000 | 4 | 3 | 3,822 | 11,456 | |
$385,000 | 5 | 4 | 3,435 | 17,903 | |
$473,000 | 4 | 3 | 3,709 | 9,583 | |
$290,000 | 5 | 4 | – | 7,797 | |
$279,900 | 4 | 3 | 3,264 | 8,102 | |
$700,000 | 5 | 1.5 | 4,182 | 1,414,088 | |
$330,000 | 4 | 3 | 2,860 | 0 | |
$449,000 | 3 | 4 | 3,705 | 15,245 | |
$254,990 | 4 | 3 | 3,236 | 7,013 | |
$314,900 | 5 | 4 | 3,504 | 8,712 | |
$278,000 | 3 | 2 | 2,521 | 5,662 |
Explore Nearby Homes
- Lake of the Woods Homes for Sale
- Lake Wilderness Homes for Sale
- Virginia Homes for Sale
- Germanna Heights Homes for Sale
- Estates of Chancellorsville Homes for Sale
- Spotsylvania Courthouse Homes for Sale
- Stafford Lakes Village Homes for Sale
- Wyndemere Homes for Sale
- The Timbers Homes for Sale
- Celebrate Homes for Sale
- Chancellor Green Homes for Sale
- Southern Gateway Homes for Sale
- Holleybrooke Homes for Sale
- Celebrate Virginia-Central Park Homes for Sale
- England Run Homes for Sale
- Richardsville Homes for Sale
- Burr Hill Homes for Sale
- Locust Grove Homes for Sale
- Lignum Homes for Sale
- Sumerduck Homes for Sale
- Rhoadesville Homes for Sale
- Elkwood Homes for Sale
- Goldvein Homes for Sale
- Stevensburg Homes for Sale
- Unionville Homes for Sale
- Stafford Homes for Sale
- Rapidan Homes for Sale
- Mitchells Homes for Sale
- Brandy Station Homes for Sale
- Fredericksburg Homes for Sale
- 22551 Homes for Sale
- 22736 Homes for Sale
- 22726 Homes for Sale
- 22701 Homes for Sale
- 22567 Homes for Sale
- 22407 Homes for Sale
- 22433 Homes for Sale
- 22542 Homes for Sale
- 22553 Homes for Sale
- 22718 Homes for Sale
- 22742 Homes for Sale
- 22734 Homes for Sale
- 22741 Homes for Sale
- 22406 Homes for Sale
- 23117 Homes for Sale
No guarantee, warranty or representation of any kind is made regarding the completeness or accuracy of any information, descriptions or measurements (including square footage measurements and property condition), such should be independently verified through appropriate means, including, but not limited to, in person inspection and public records, and Compass International Holdings, its subsidiaries, affiliates and independently owned and operated franchisees, and their affiliated agents and associated third parties expressly disclaim any liability in connection therewith. Photos may be virtually staged or digitally enhanced and may not reflect actual property conditions. Offers of compensation are subject to change at the seller's discretion. No financial or legal advice provided. Equal Housing Opportunity.
Listing Courtesy of Keller Williams Capital Properties
© 2026 Bright MLS. All rights reserved. All information is deemed reliable, but accuracy is not guaranteed. Listing information is from various brokers who participate in IDX and not all listings may be visible on the site. The property information being provided is for the consumer’s personal, non-commercial use and may not be used for any purpose other than to identify prospective properties consumers may be interested in purchasing. Data last updated on 11/07/2025 10:21 PM