1462 Farnham Road




Description

Recent comparable sales
Median sold price
$336,000
Avg days on market
70
Sale-to-list ratio
90.8%
Factoryville, PA
9 comparable properties found


$336,000
Sold 04/10/26
- 3
- Bedrooms
- 2
- Bathrooms
- 1,621
- Square Feet
- 0.43
- Acres


$192,000
Sold 04/22/26
- 3
- Bedrooms
- 1
- Bathrooms
- 1,596
- Square Feet
- 1.47
- Acres

$195,000
Sold 03/21/25
- 3
- Bedrooms
- 1
- Bathrooms
- 1,680
- Square Feet
- 2.5
- Acres

$165,000
Sold 11/13/24
- 3
- Bedrooms
- 2
- Bathrooms
- 2,044
- Square Feet
- 1.40
- Acres

$540,000
Sold 09/14/26
- 3
- Bedrooms
- 3
- Bathrooms
- 3,688
- Square Feet
- 14.88
- Acres

$374,500
Sold 05/28/26
- 3
- Bedrooms
- 2
- Bathrooms
- 1,978
- Square Feet
- 1.5
- Acres

$800,000
Sold 09/12/25
- 3
- Bedrooms
- 2
- Bathrooms
- 1,928
- Square Feet
- 0.28
- Acres
Location
Sold By Revolve Real Estate
Payment Calculator
$3,699 per month
30 year fixed, 7.03% Interest
$3,336
$329
$33
Know your buying power with a preapproval and custom rate in minutes
 1
1Property Information for 1462 Farnham Road
- Taxes: $3,952 / year
- MLS Type: Residential / Single Family Residence
- County: Lackawanna County
- Architectural Style: Cape Cod, Country
- Waterfront Features: Dock Slip Included, Lake Rights, Private Boat Dock, Personal Watercraft, Non Powerboat
- Water Body Name: Baylors Lake
- Zoning Description: R1
- Zoning: Residential
- Subdivision: Baylors Lake
- Parking Total: 4.0
- Waterfront: Yes
- Stories: 2
- Year Built: 1940
- Lot Size: 0.48 AC / 20,908 SF
- Road Surface Type: Paved
- Region: Benton Twp
- Municipality: Benton Twp
- Directions: From Clarke Summit : Take PA Rt 407N to the blinking red light at Fleetville Corners. Turn left onto PA Rt 107E. Drive about a quater of a mile to Farnham Road/Baylors Lakr on your right. Turn right. Drive about a quarter of a mile then you will see our sign on the left.
- City: Factoryville
- State/Province: PA
- Postal Code: 18419
- County: Lackawanna
- Latitude: 41.603051
- Longitude: -75.724764
- Tax Book Number: 201604188
- Association Fee: $400.00
- Tax Assessed Value: 15000
- Tax Year: 2024
- Parcel Number: 0280201002601
- Association Fee Frequency: Annually
- Association: Yes
- Tax Annual Amount: $3,952.35
- Tax Other Annual Assessment Amount: $3,100.00
- Garage Spaces: .00
- Parking Features: Asphalt
- School District: Lackawanna Trail
- Structure Type: Single Family Residence
- Lot Size Acres: .48
- Lot Size Dimensions: W-120' X L-171' X W-120' X L-171
- Lot Features: Back Yard, Landscaped, Front Yard
- Living Area: 1638.0
- Lot Size Area: 0.48
- Below Grade Finished Area: 0.0
- Home Warranty: No
- Property Information:Basement: Block, Storage Space, Walk-Out Access, Unfinished, Exterior Entry, Concrete, Daylight, Crawl Space
- Property Type: Residential
- Year Built: 1940
- Property Sub Type: Single Family Residence
- Property Type Label: Residential
- New Construction: No
- Construction Materials: Asphalt, Vinyl Siding, Ducts Professionally Air-Sealed, Block, Batts Insulation
- Sewer: Public Sewer
- Water Source: Well
- Utilities: Cable Available, Sewer Connected, Propane, Electricity Available, Electricity Connected, Cable Connected
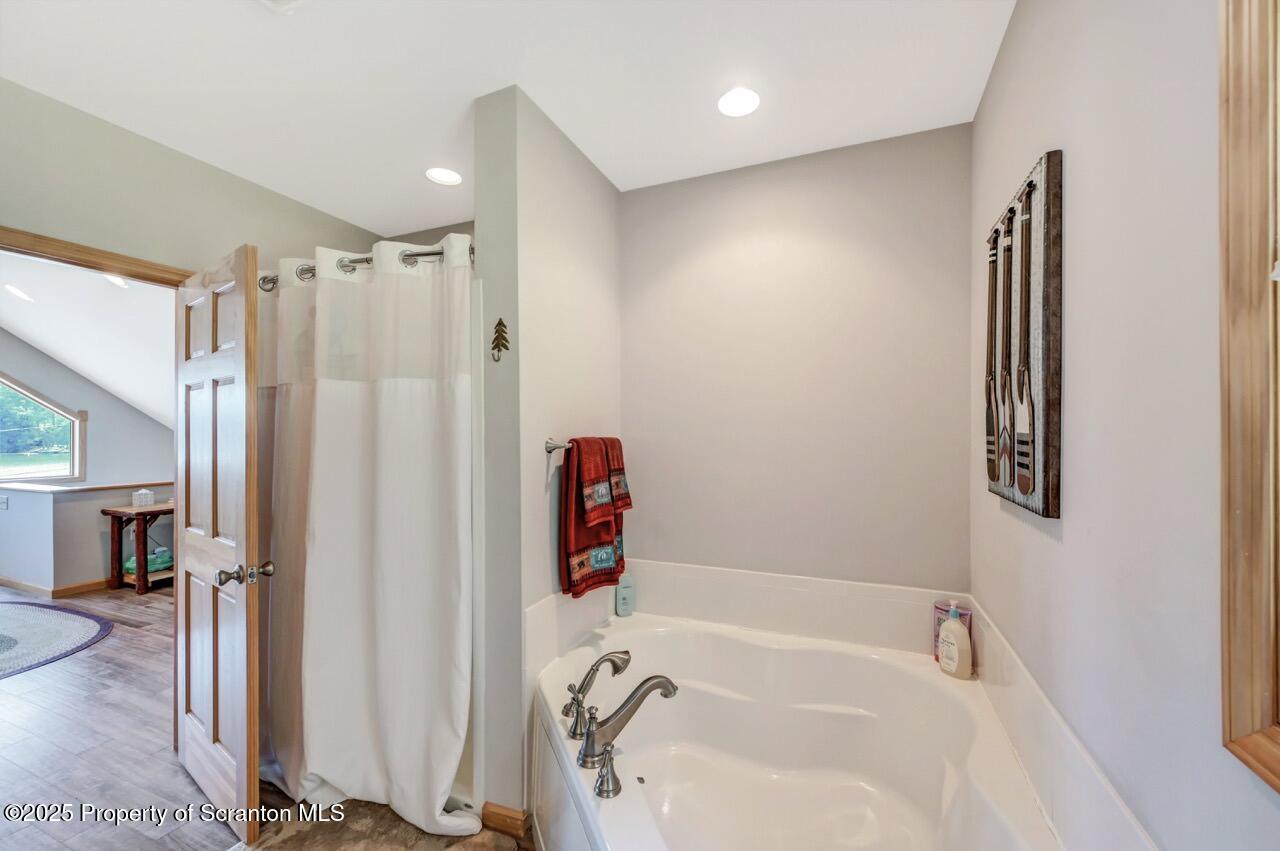
- Interior Features: Cathedral Ceiling(s), Smart Camera(s)/Recording, Walk-In Closet(s), Vaulted Ceiling(s), Soaking Tub, Smart Thermostat, Smart Light(s), Recessed Lighting, Kitchen Island, Granite Counters, High Speed Internet, High Ceilings, Drywall, His and Hers Closets, Ceiling Fan(s)
- Property Information:Levels: Two
- Stories: 2
- Cooling: Ceiling Fan(s), Zoned, Gas, Humidity Control, ENERGY STAR Qualified Equipment, Central Air
- Foundation Details: Block, Permanent, Concrete Perimeter
- Heating: Central, Zoned, Propane, Forced Air, Humidity Control, ENERGY STAR/ACCA RSI Qualified Installation, ENERGY STAR Qualified Equipment
- Flooring: Laminate, Other
- Rooms Total: 3
- Fireplace Features: None
- Bathrooms Total (Integer): 3
- Bathrooms Total (Decimal): 2.00
- Bathrooms Total (Notational): 2.00
- Fireplace: No
- Bedrooms Total: 2
- Bathrooms Full: 2
- Bathrooms Half: 1
- Appliances: Dishwasher, Plumbed For Ice Maker, Water Softener Owned, Water Softener, Water Purifier Owned, Water Purifier, Water Heater, Washer/Dryer, Washer, Self Cleaning Oven, Refrigerator, Range Hood, Propane Cooktop, Microwave, Free-Standing Refrigerator, Free-Standing Gas Range, Free-Standing Gas Oven, Exhaust Fan, ENERGY STAR Qualified Water Heater, ENERGY STAR Qualified Washer, ENERGY STAR Qualified Refrigerator, ENERGY STAR Qualified Dryer, ENERGY STAR Qualified Dishwasher, ENERGY STAR Qualified Appliances, Dryer
- Roof: Asphalt, Shingle
- Exterior Features: Dock, Rain Gutters, Storage, Smart Light(s), Smart Camera(s)/Recording, Private Yard, Fire Pit, Garden
- Foundation Area: .00
- Senior Community: No
- Length: 163.0
- Width: 171.0
- Room Description: New Mariotti Kitchen
- Room Dimensions: 163 x 171
- Length: 131.0
- Width: 811.0
- Room Description: Part of the great room
- Room Dimensions: 131 x 811
- Length: 131.0
- Width: 165.0
- Room Description: Part of the great room
- Room Dimensions: 131 x 165
- Length: 61.0
- Width: 31.0
- Room Description: Half bath
- Room Dimensions: 61 x 31
- Length: 128.0
- Width: 12.0
- Room Description: Could be a primary bedroom
- Room Dimensions: 128 x 12
- Length: 95.0
- Width: 8.0
- Room Dimensions: 95 x 8
- Length: 181.0
- Width: 255.0
- Room Description: Can be made into 2 bedrooms
- Room Dimensions: 181 x 255
- Length: 1011.0
- Width: 99.0
- Room Dimensions: 1,011 x 99
- Length: 316.0
- Width: 255.0
- Room Dimensions: 316 x 255
Property History for 1462 Farnham Road
| Date | Event & Source | Price | Appreciation |
|---|---|---|---|
| Oct 31, 2025 | Closed Greator Scranton Board of REALTORS #SC254399 | $624,900 | — |
| Sep 19, 2025 | Pending Greator Scranton Board of REALTORS #SC254399 | — | |
| Aug 29, 2025 | Listed (Active) Greator Scranton Board of REALTORS #SC254399 | $624,900 | — |
| Date | Event & Source | Price |
|---|---|---|
| 10/31/2025 | Closed Greator Scranton Board of REALTORS #SC254399 | $624,900 |
| 09/19/2025 | Pending Greator Scranton Board of REALTORS #SC254399 | — |
| 08/29/2025 | Listed (Active) Greator Scranton Board of REALTORS #SC254399 | $624,900 |
For completeness, we often displays two records for one sale: the MLS record and the public record.
Public Records for 1462 Farnham Road
Schools near 1462 Farnham Road
Rating | School | Type | Grades | Distance |
|---|---|---|---|---|
| Public - | K to 6 | |||
| Public - | 7 to 12 |
Rating | School | Distance |
|---|---|---|
Lackawanna Trail El Center PublicK to 6 | ||
Lackawanna Trail Junior-Senior High School Public7 to 12 |
School ratings and boundaries are provided by GreatSchools.org and Pitney Bowes. This information should only be used as a reference. Proximity or boundaries shown here are not a guarantee of enrollment. Please reach out to schools directly to verify all information and enrollment eligibility.
Similar Homes
New listings in 18419


$187,500
- 3
- Bedrooms
- 2
- Bathrooms
- 2,150
- Square Feet
- 0.14
- Acres

Nearby home values
| Address | Sold price | Beds | Baths | Sqft | Lot (Sqft) |
|---|---|---|---|---|---|
This home: 1462 Farnham Road, Factoryville, PA 18419 | $624,900 | 2 | 3 | 1,638 | 20,908 |
$180,000 | 3 | 1 | 1,237 | 20,473 | |
$173,500 | 3 | 1 | – | 269,200 | |
$440,000 | 3 | 4 | 2,897 | 236,530 | |
– | – | – | – | 303,613 | |
$310,000 | – | – | – | 7,500 | |
$130,000 | – | – | 1,092 | 7,500 | |
– | – | – | – | 87,120 | |
$621,000 | – | – | 1,900 | 7,500 | |
$260,000 | 2 | 1 | 810 | 37,461 | |
– | – | – | 1,260 | 22,650 | |
$250,000 | – | – | 1,650 | 112,820 | |
– | – | – | – | 7,500 | |
– | – | – | – | 7,500 | |
$122,500 | – | – | – | 52,272 | |
– | – | – | 1,408 | 20,716 |
Explore Nearby Homes
- Clinton Township - Wyoming County Homes for Sale
- Falls Township - Wyoming County Homes for Sale
- Greenfield Township - Lackawanna County Homes for Sale
- Lake Winola Homes for Sale
- La Plume Township - Lackawanna County Homes for Sale
- Lemon Township - Wyoming County Homes for Sale
- Lenox Township - Susquehanna County Homes for Sale
- Nicholson Township - Wyoming County Homes for Sale
- North Abington Township - Lackawanna County Homes for Sale
- Overfield Township - Wyoming County Homes for Sale
- Springville Township - Susquehanna County Homes for Sale
- Tunkhannock Township - Wyoming County Homes for Sale
- West Abington Township - Lackawanna County Homes for Sale
- Benton Township - Lackawanna County Homes for Sale
- Lathrop Township - Susquehanna County Homes for Sale
- Dalton Homes for Sale
- Fleetville Homes for Sale
- Factoryville Homes for Sale
- Lenoxville Homes for Sale
- Falls Homes for Sale
- Scott Township Homes for Sale
- Nicholson Homes for Sale
- Waverly Homes for Sale
- Kingsley Homes for Sale
- Springville Homes for Sale
- Clifford Homes for Sale
- Tunkhannock Homes for Sale
- Clarks Summit Homes for Sale
- Hop Bottom Homes for Sale
- South Gibson Homes for Sale
- 18433 Homes for Sale
- 18446 Homes for Sale
- 18615 Homes for Sale
- 18657 Homes for Sale
- 18844 Homes for Sale
- 18407 Homes for Sale
- 18414 Homes for Sale
- 18420 Homes for Sale
- 18630 Homes for Sale
- 18441 Homes for Sale
- 18447 Homes for Sale
- 18411 Homes for Sale
- 18826 Homes for Sale
- 18824 Homes for Sale
- 18471 Homes for Sale
No guarantee, warranty or representation of any kind is made regarding the completeness or accuracy of any information, descriptions or measurements (including square footage measurements and property condition), such should be independently verified through appropriate means, including, but not limited to, in person inspection and public records, and Compass International Holdings, its subsidiaries, affiliates and independently owned and operated franchisees, and their affiliated agents and associated third parties expressly disclaim any liability in connection therewith. Photos may be virtually staged or digitally enhanced and may not reflect actual property conditions. Offers of compensation are subject to change at the seller's discretion. No financial or legal advice provided. Equal Housing Opportunity. Subject to change at any time. Compass, Inc., its subsidiaries, affiliates and their agents and associated third parties make no guarantee, warranty or representation regarding the accuracy of any waterfront feature, water view or waterfront view.
Listing Courtesy of Revolve Real Estate
Based on information submitted to the MLS GRID as of 11/01/2025 01:11 PM. All data is obtained from various sources and may not have been verified by broker or MLS GRID. Supplied Open House Information is subject to change without notice. All information should be independently reviewed and verified for accuracy. Properties may or may not be listed by the office/agent presenting the information. Properties displayed may be listed or sold by various participants in the MLS. IDX information is provided exclusively for consumers’ personal, non-commercial use and may not be used for any purpose other than to identify prospective properties consumers may be interested in purchasing. The data is deemed reliable but is not guaranteed by MLS GRID. Use of the MLS GRID data may be subject to an end user license agreement prescribed by the applicable MLS of the Member Participant, if any, and as amended from time to time.