14626 Edray Road




































Description
Brownbow Lodge Features:
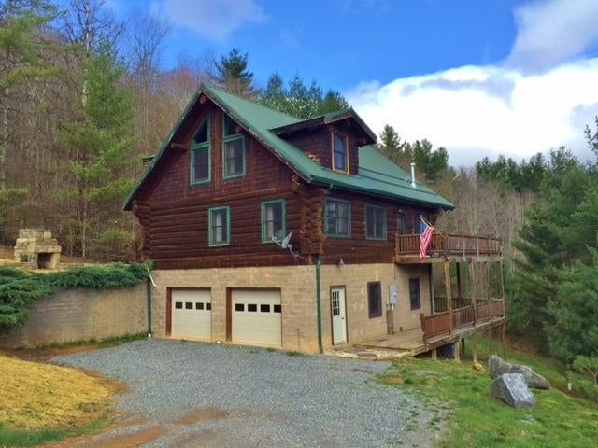
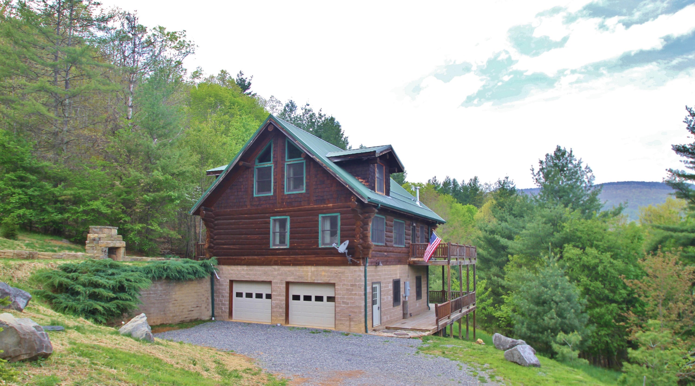
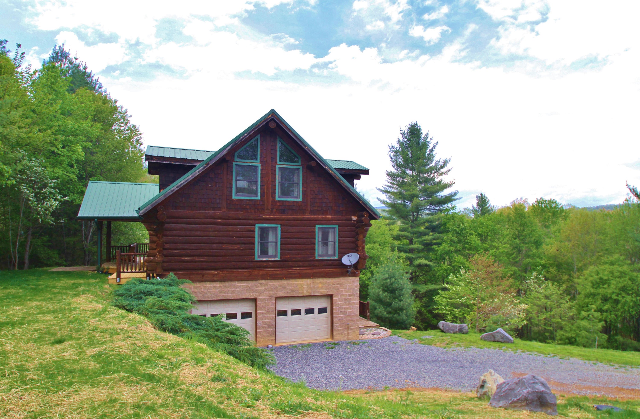
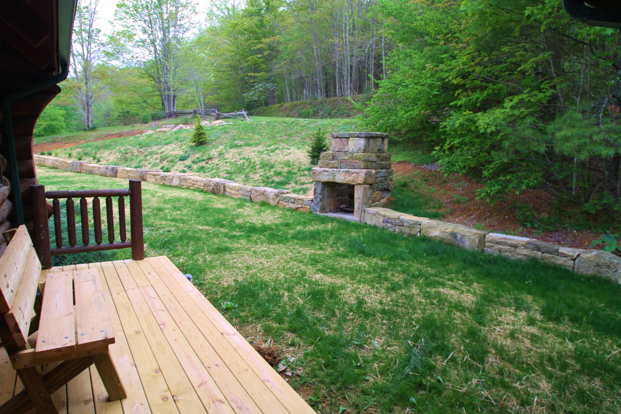
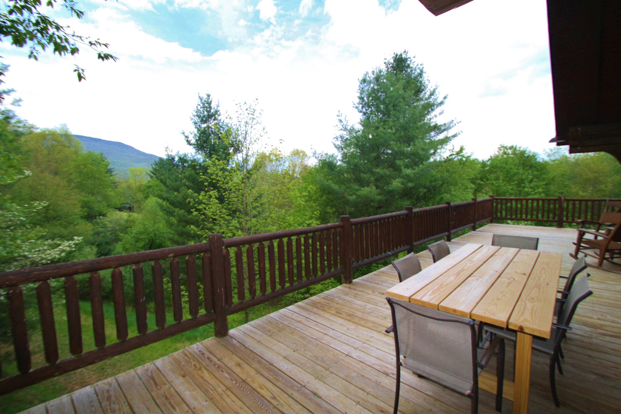
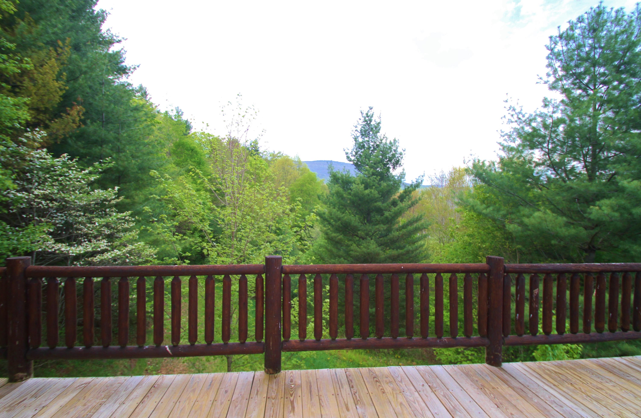
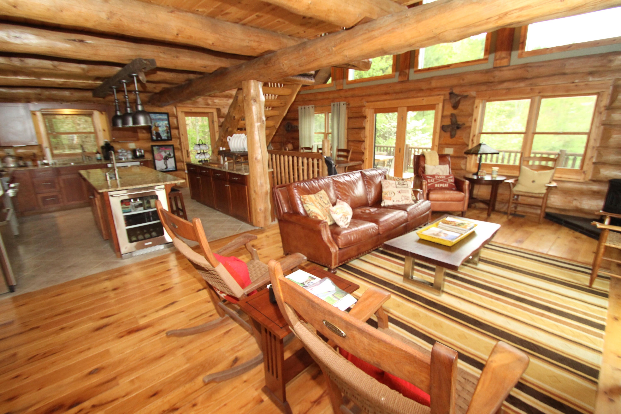
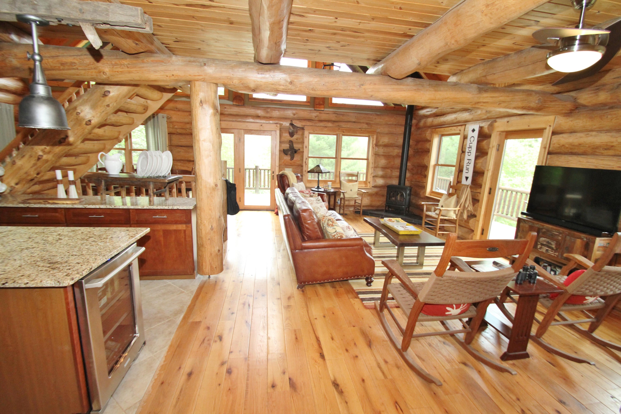
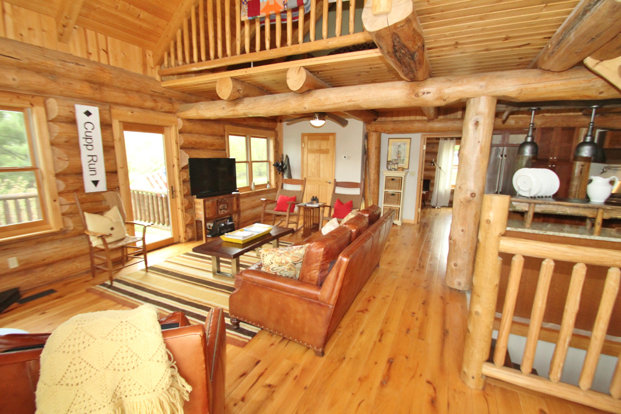
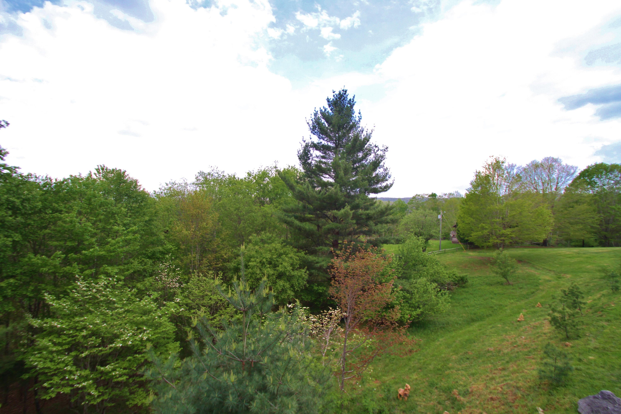
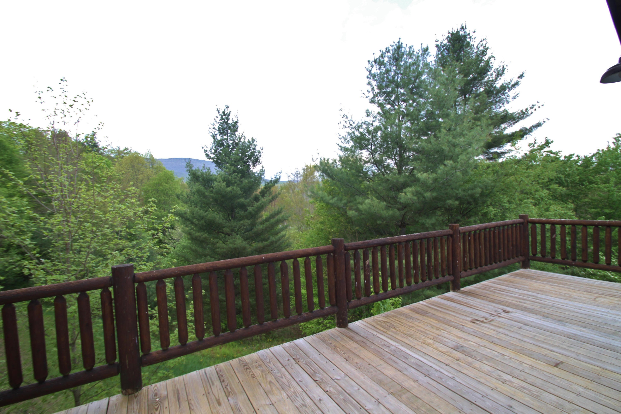
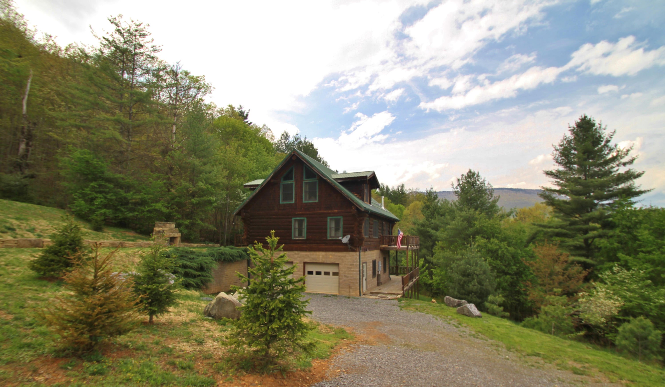
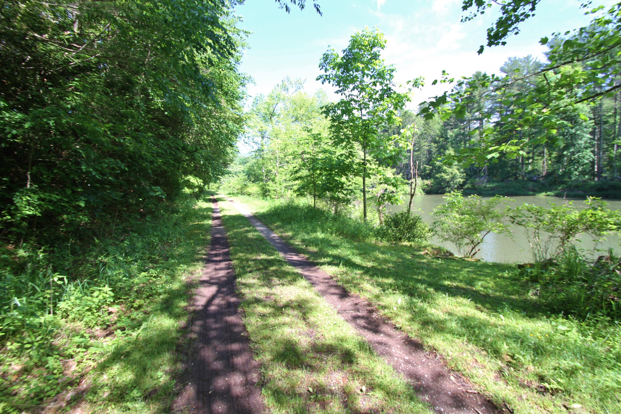
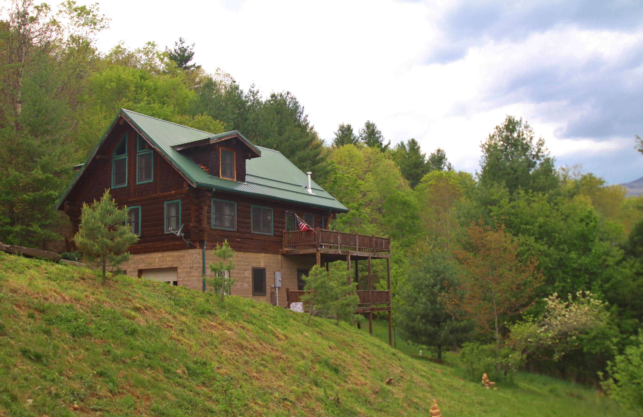
Located at Stoney Glen in the heart of all...Brownbow lodge Log Cabin offers Mountain Views and close to Greenbrier River. The ''lodgepole pine'' cabin offers vaulted ceilings, 4 bedrooms. 3.5 Baths, Gourmet Kitchen finishes, open floorplan, open air decks & covered porches w/outdoor fireplace. Walk to the River and enjoy the Summer months swimming/ fishing and Winter months at Snowshoe. Situated on 2+/- Acres with easy access Supplement for: 14626 EDRAY ROAD, CASS, WV 24927
Brownbow Lodge Features:
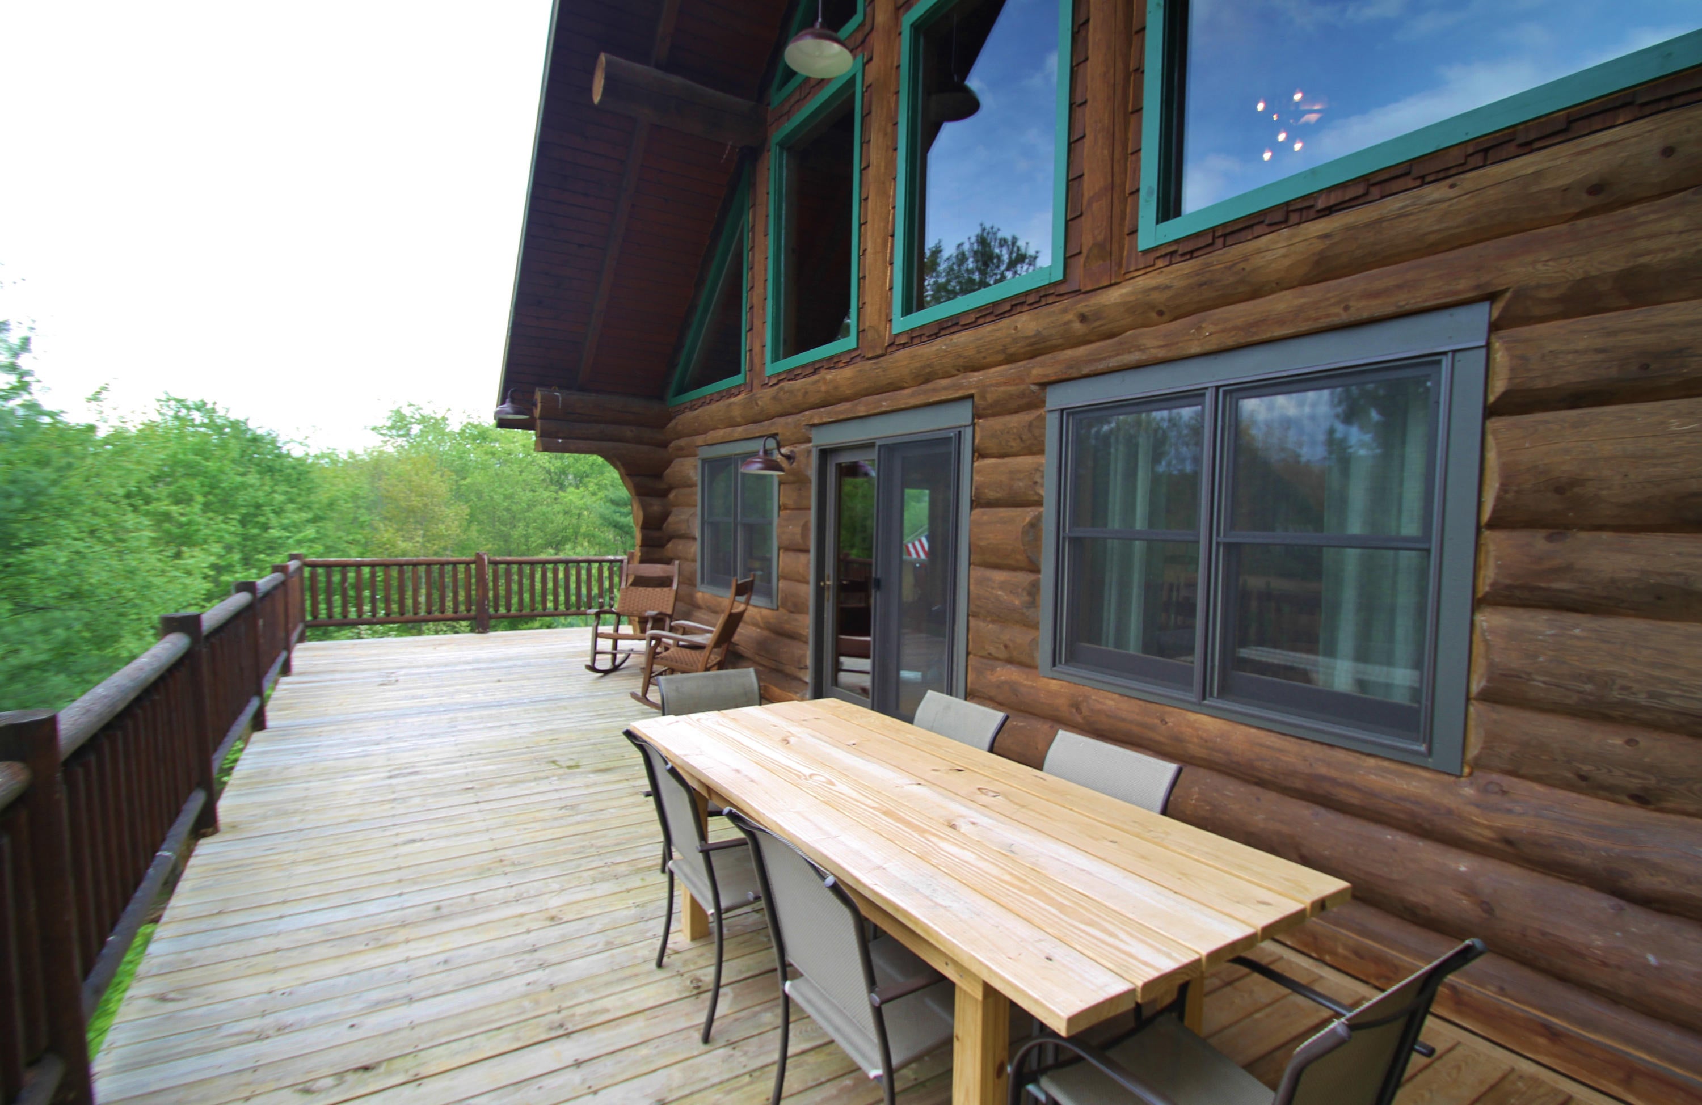
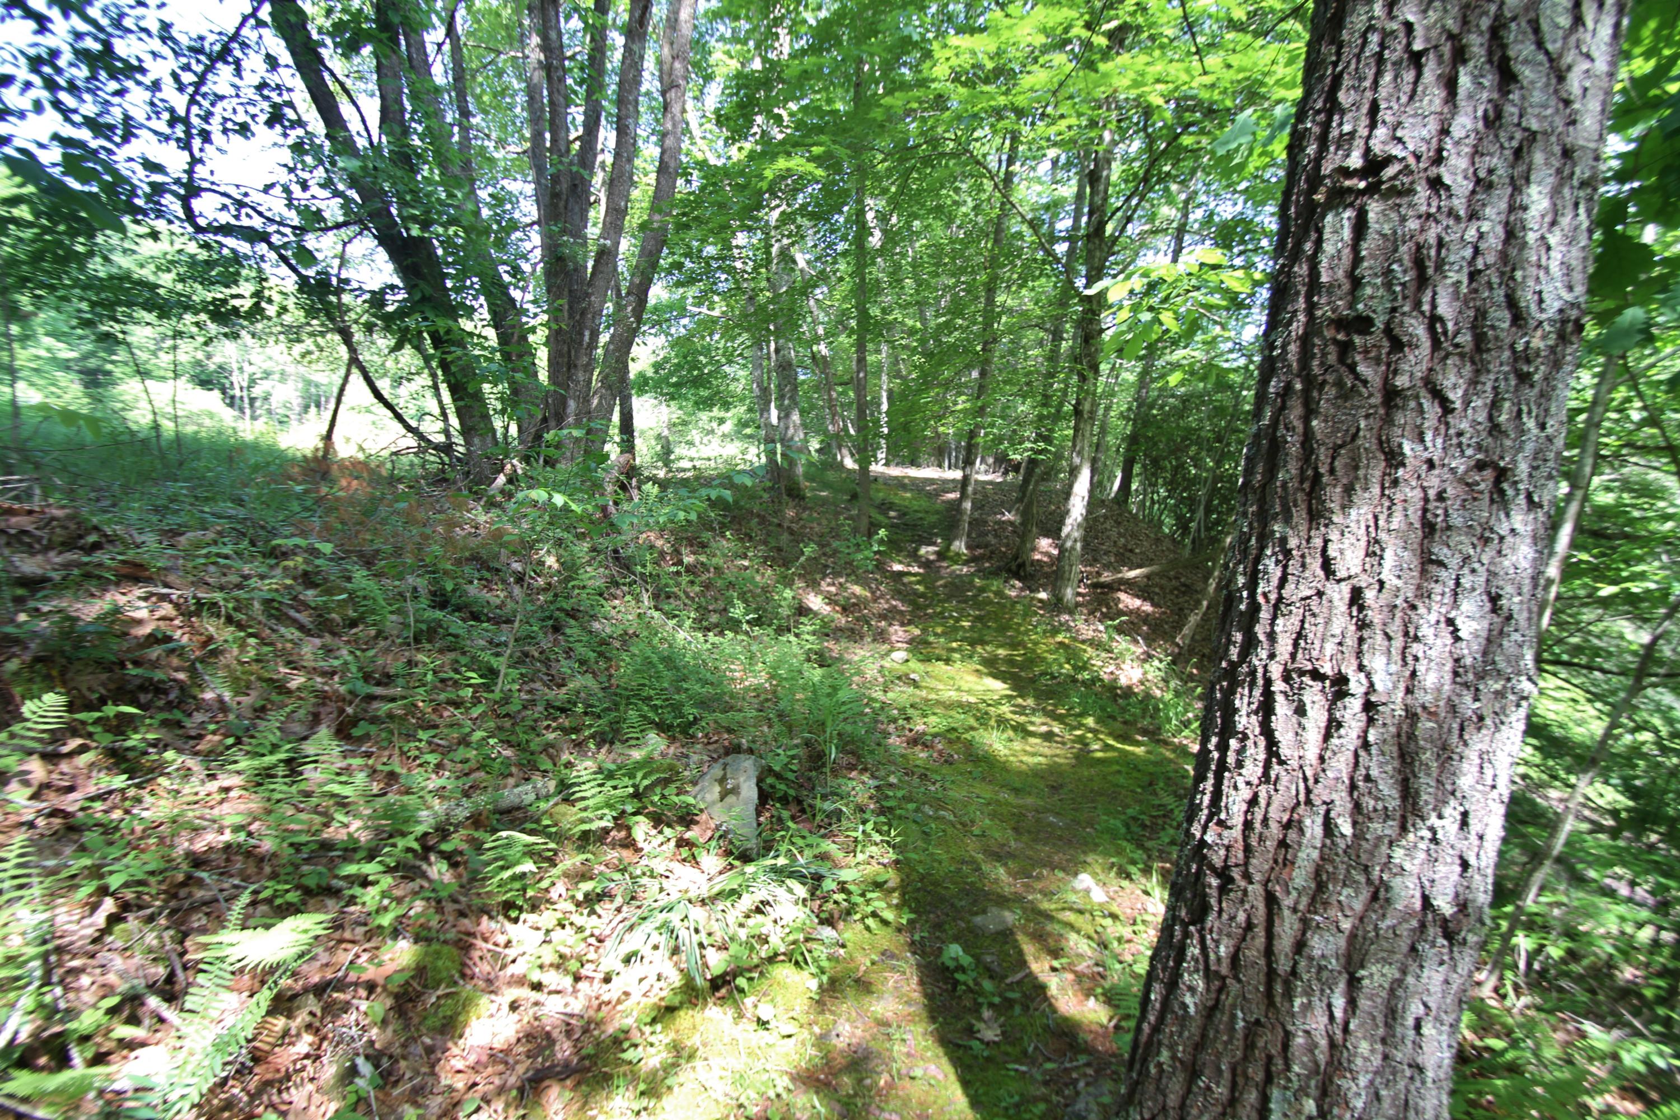
Located at Stoney Glen in the heart of all the recreational activities in Pocahontas Co., WV. Walking distance to the Greenbrier River and Trail, just 5 miles from Cass Scenic Railroad and 12 miles to Snowshoe Mountain Resort. Seneca State Forest is located directly across the River. Located approx. 13 miles to the National Radio Astronomy Observatory in Greenbank, WV. The Monongahela National Forest is accessible from many locations near the subdivision. Situated in Stoney Glen Subdivision offering "year around" recreational activities. Property owners have the use of the 2 acres Commons Area that has a gazebo and pavilion for picnics and access to the Greenbrier River and Greenbrier River Trail. Stoney Glen Subdivision is located 2800' elevation. Log cabin is built of "lodgepole pine" handcrafted in Kamloops, British Columbia using "Swedish Cope", or full scribe joinery. Lots of natural light and offers views of Cheat Mountain (Snowshoe) and Bald Knob from the Living and Dining areas. Outdoor Fireplace and surrounding stone on property was built from stones originally used in a home from Huttonsville built in 1874. Interior:
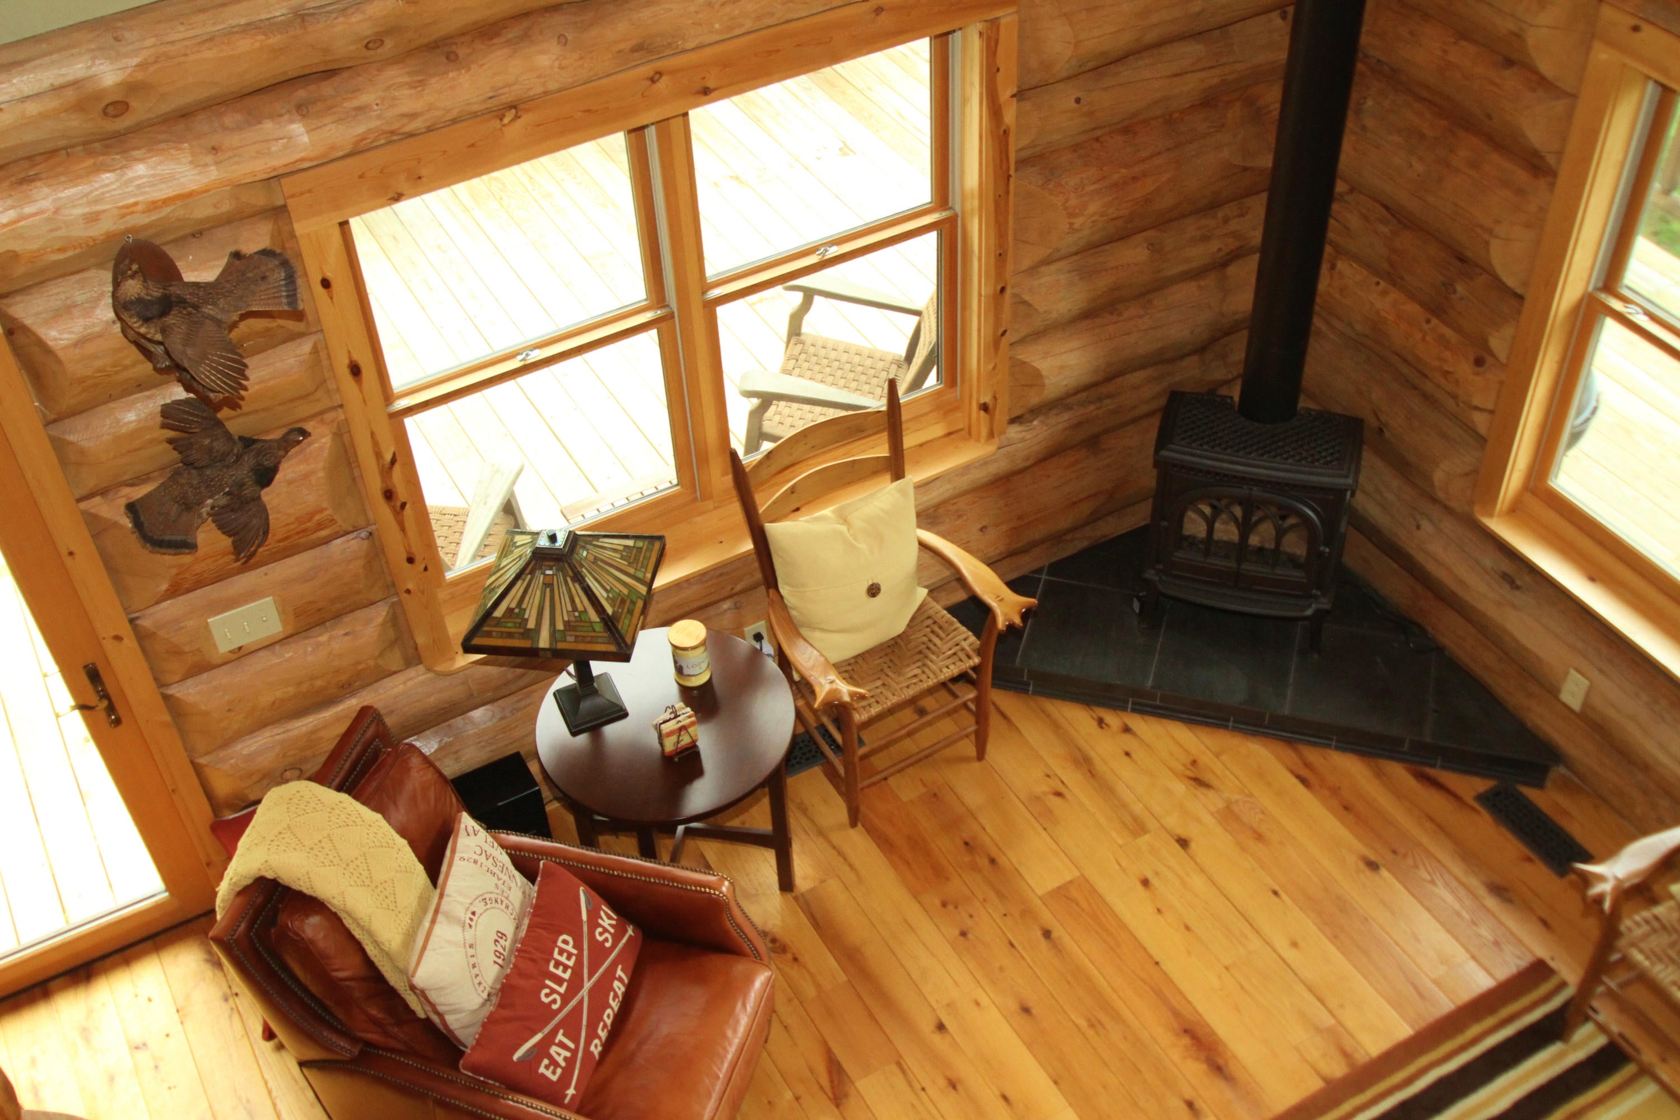
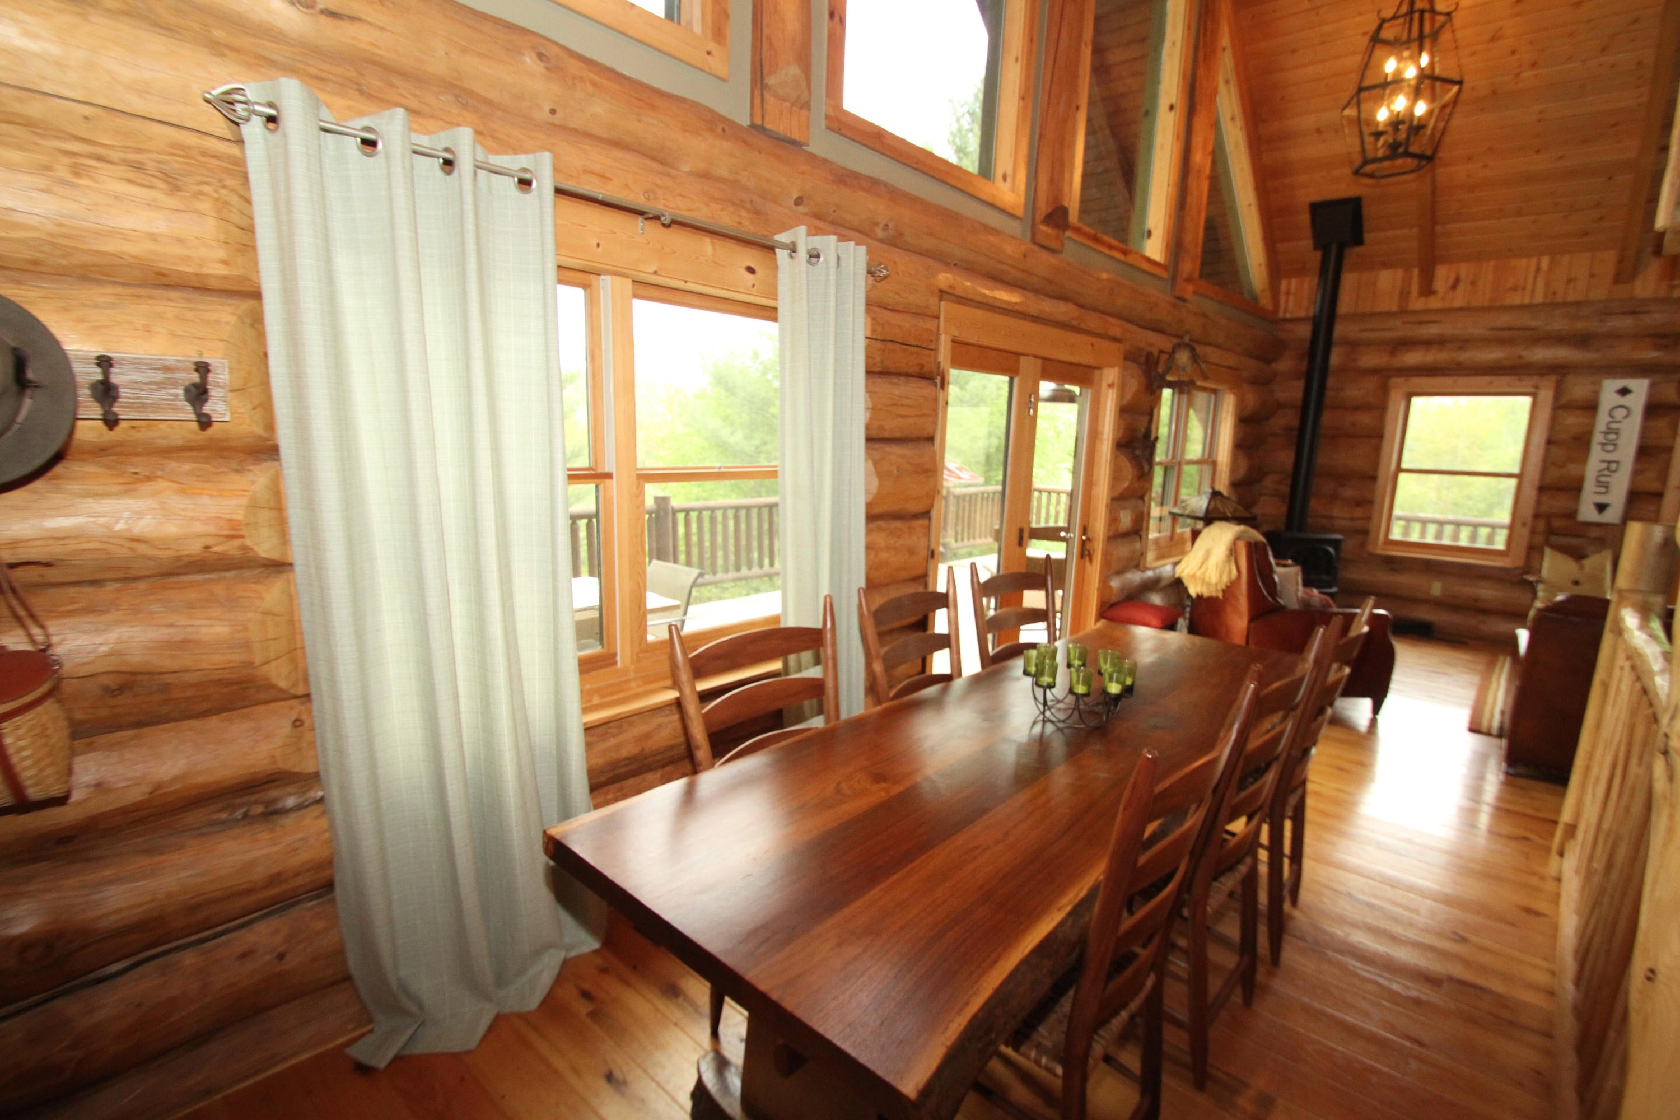
Living area includes Jotul gas Stove
Great room offers large expansive windows with mountain views
Windows feature Hurd brand, aluminum clad exterior, wood interior, double pane, low E-glass
6 panel finished pine wood interior doors
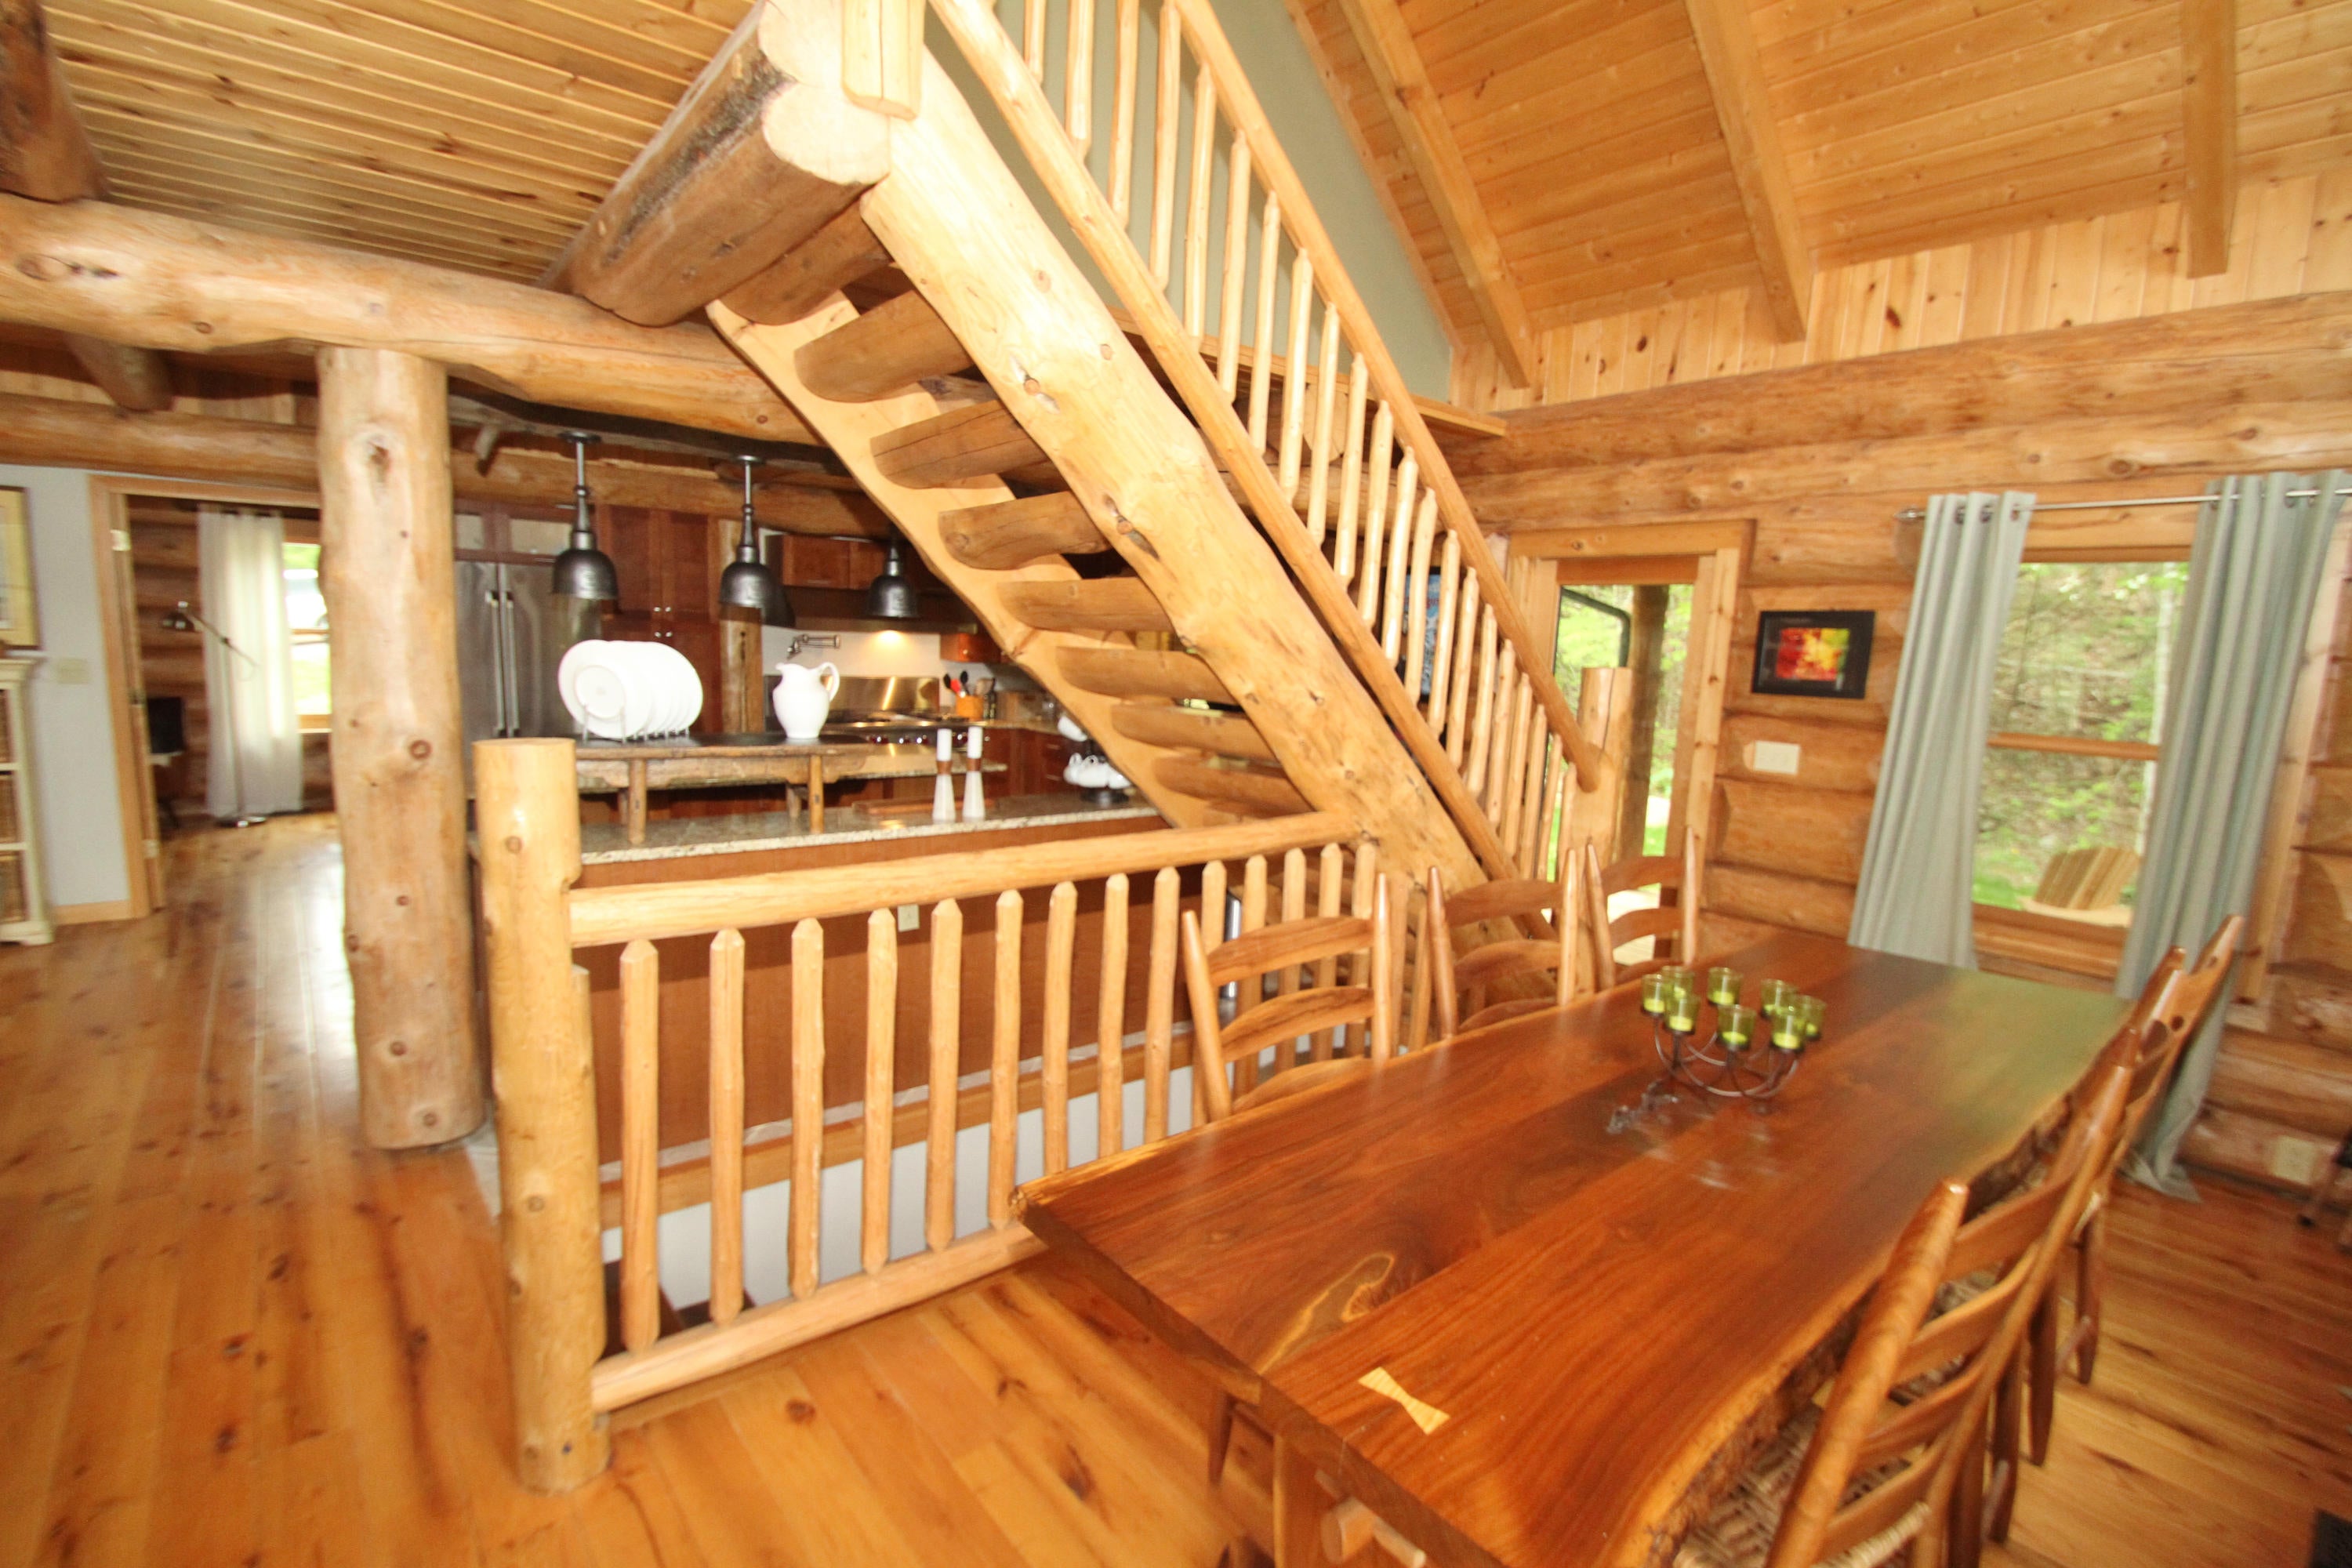
Hand crafted Half log Stairs to 2nd level
Designer Light fixtures
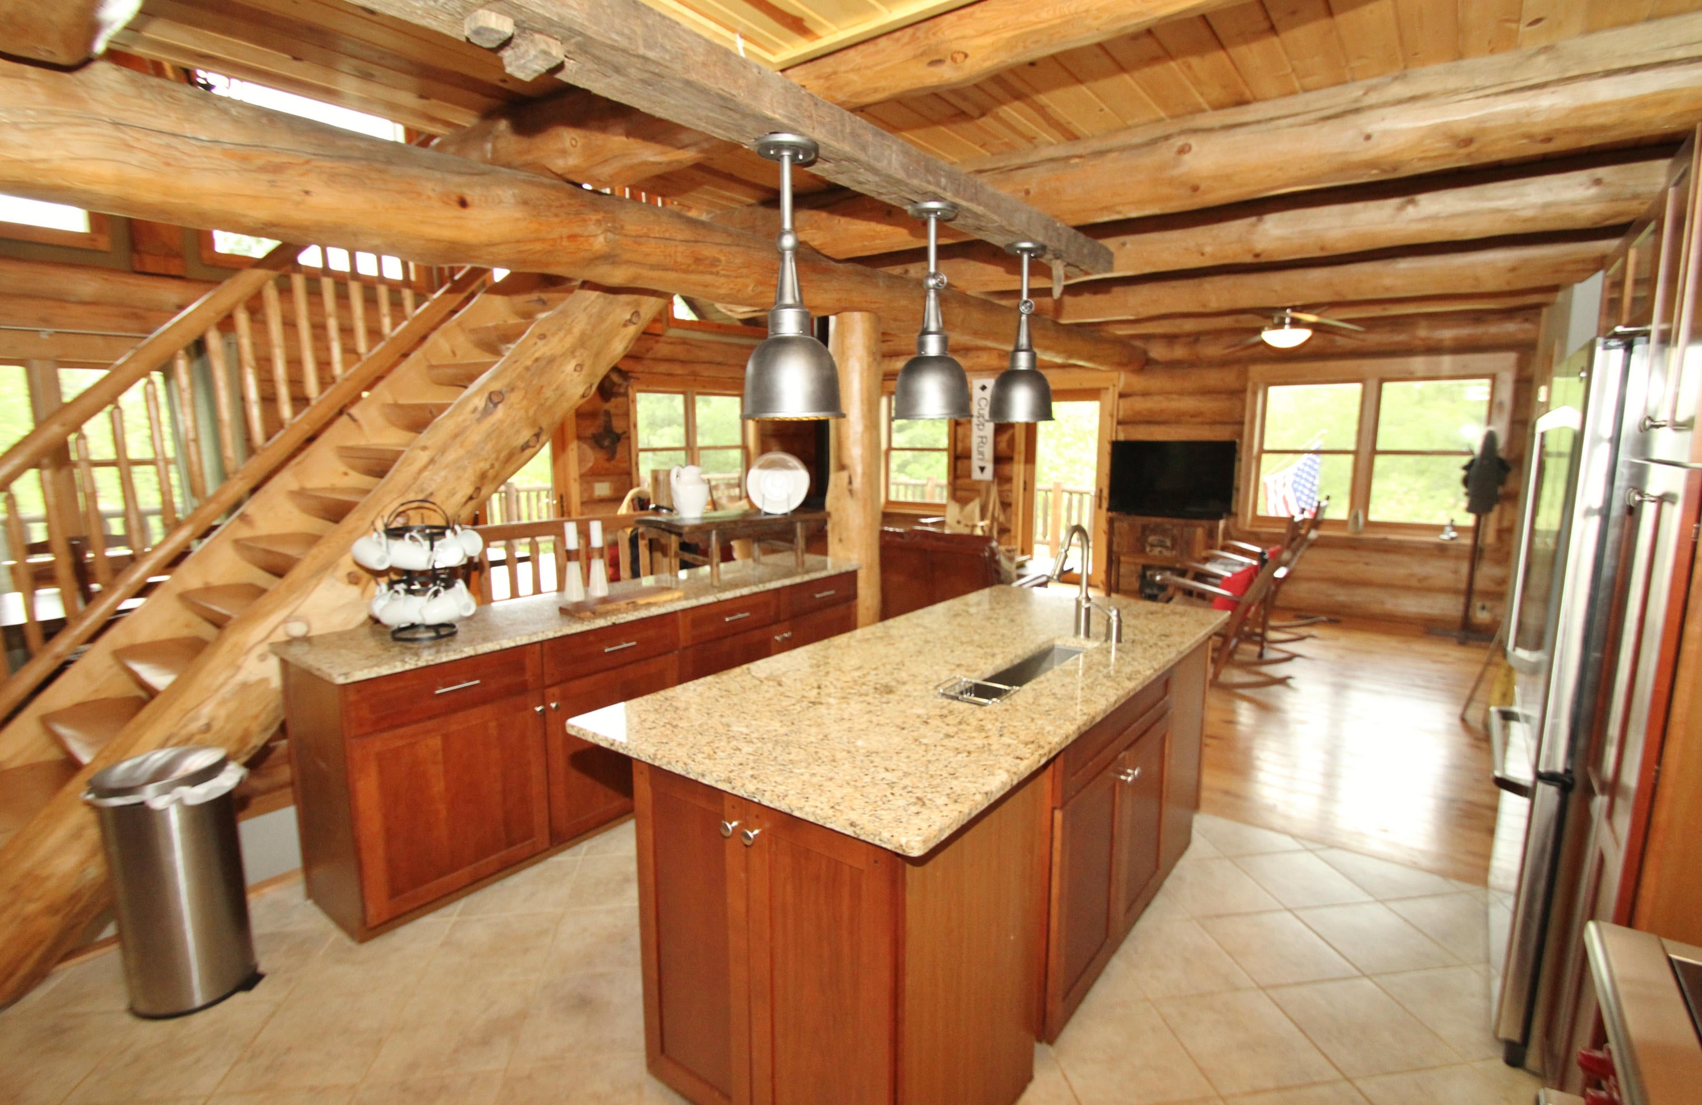
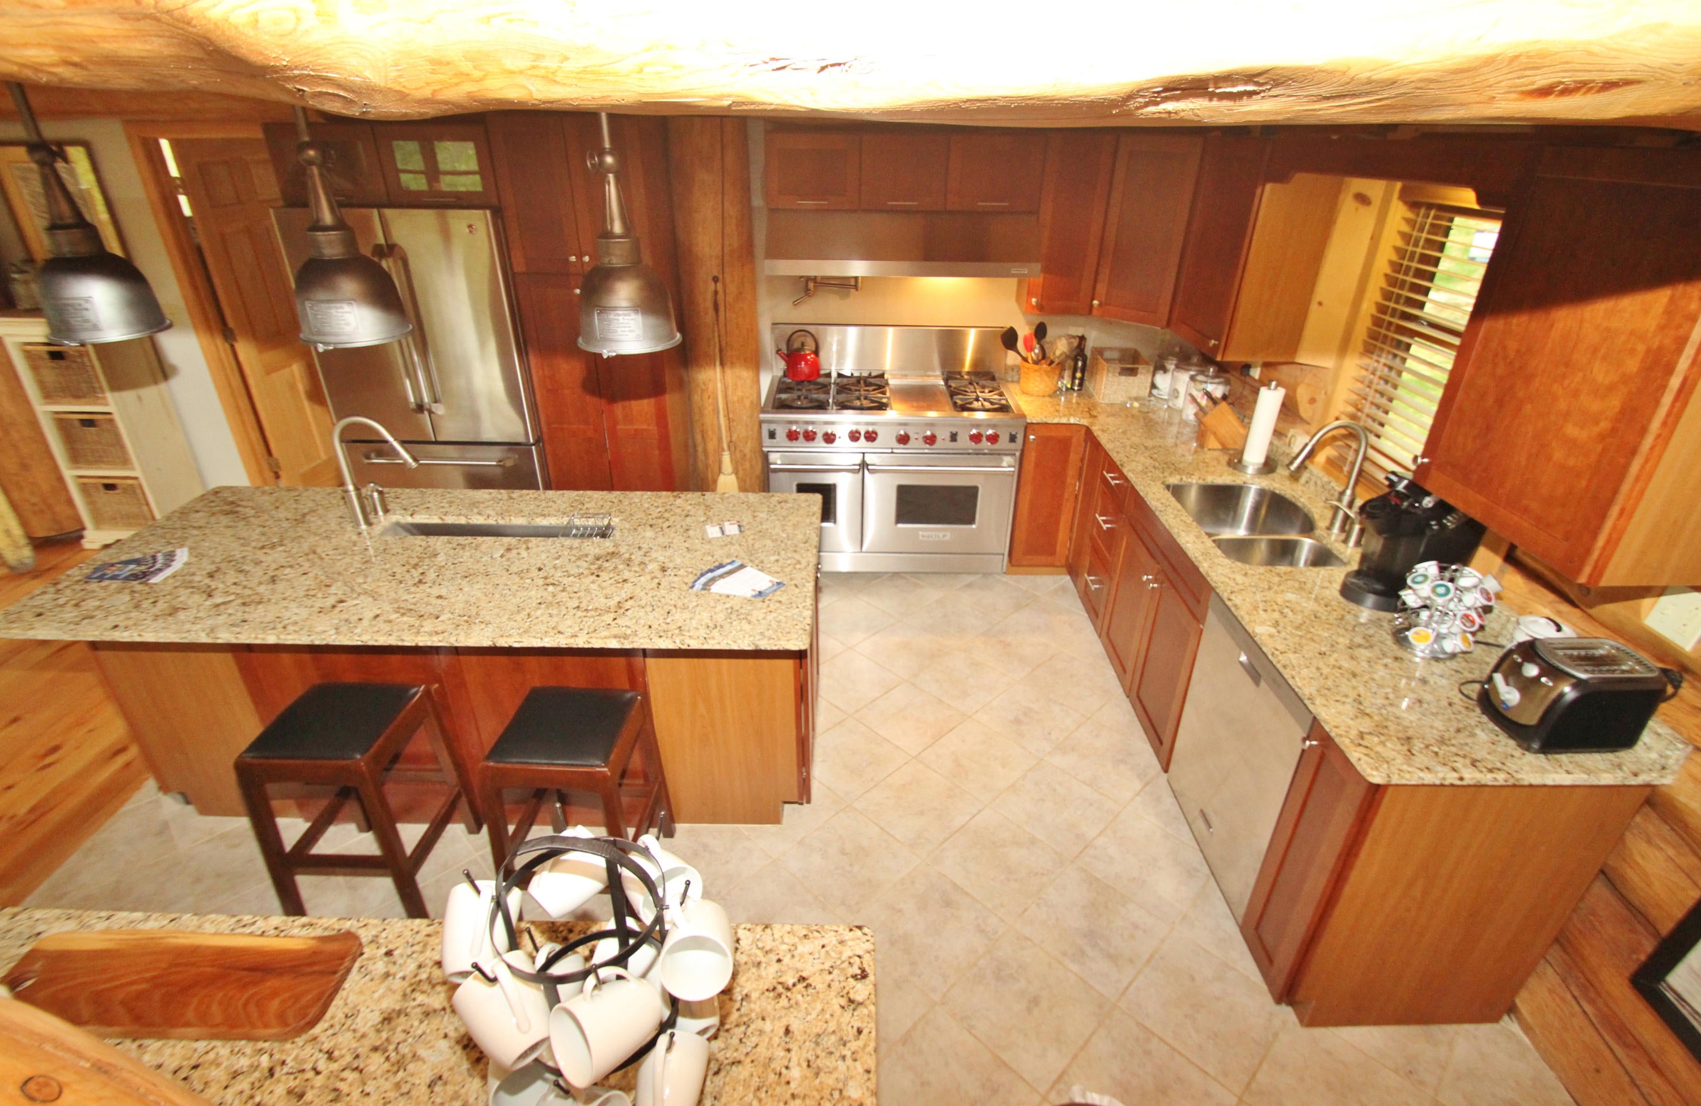
Kitchen:
Cherry Cabinets
Granite counter tops
2 Large Islands
2 Stainless steel sinks
Italian Ceramic flooring
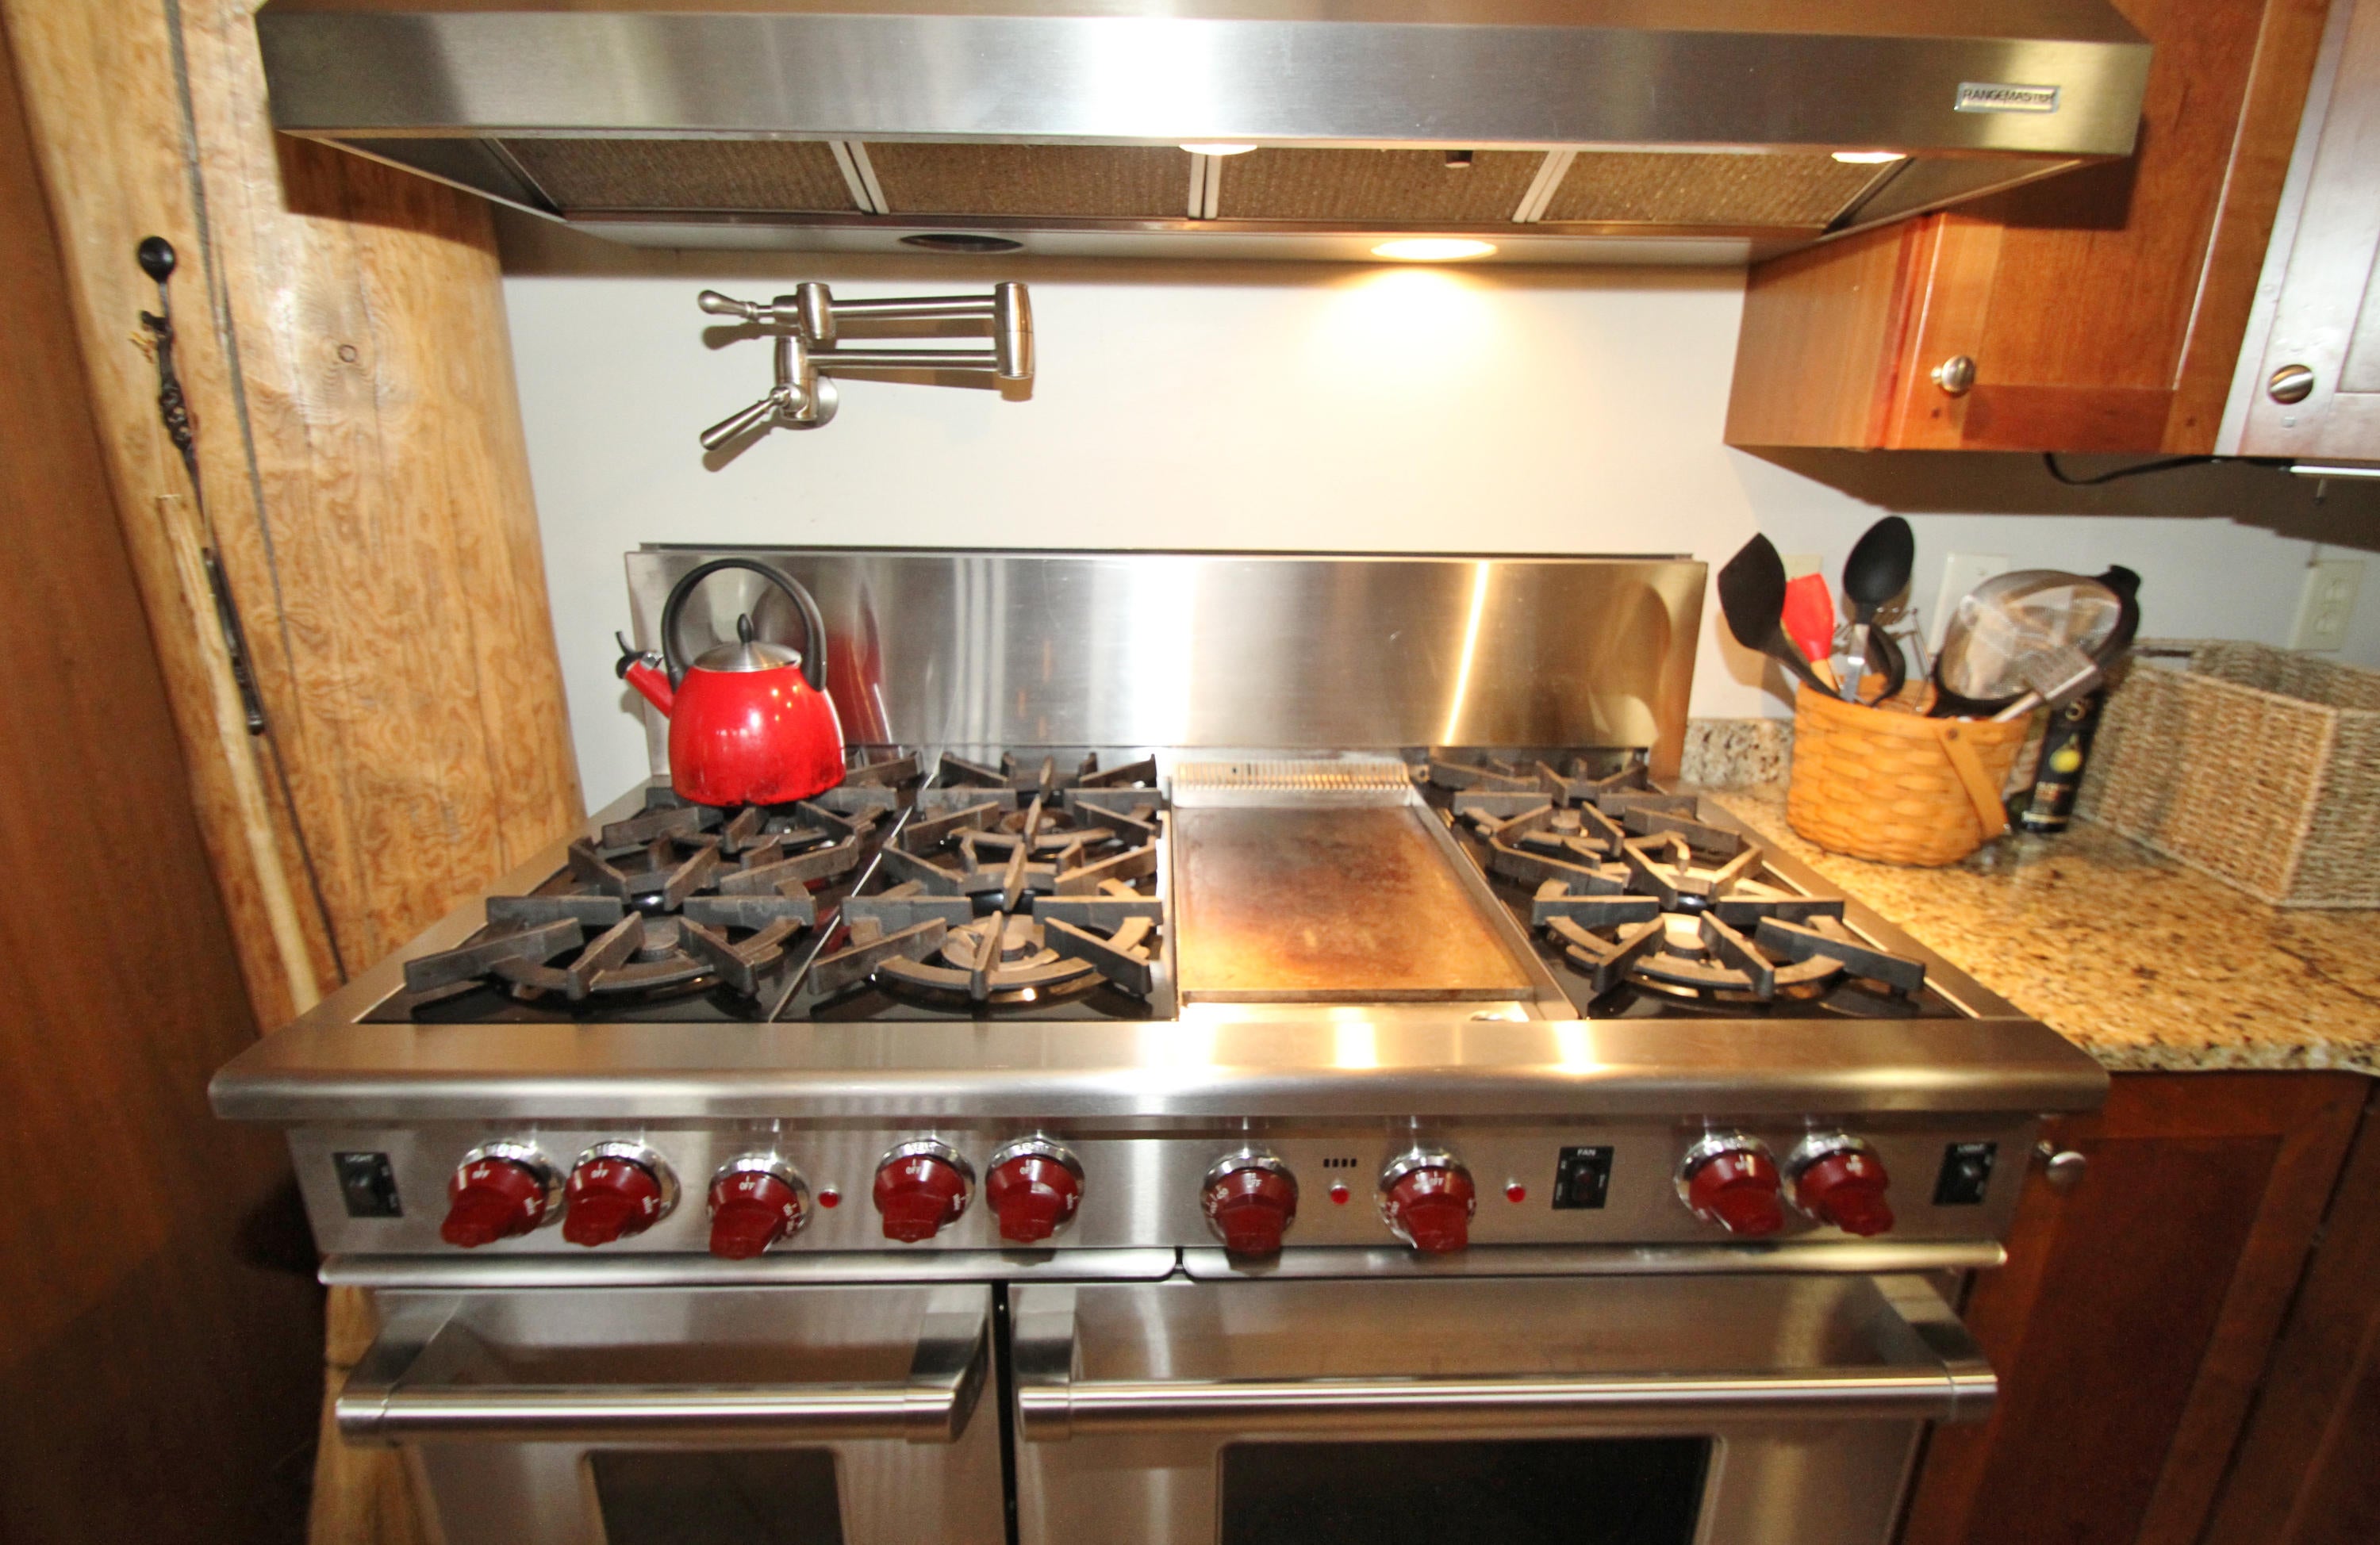
Pot filler faucet
48" Wolf gas range
Professional refrigerator
Wine/beverage cooler
Ceiling Beams from Monroe County - McClung Farm
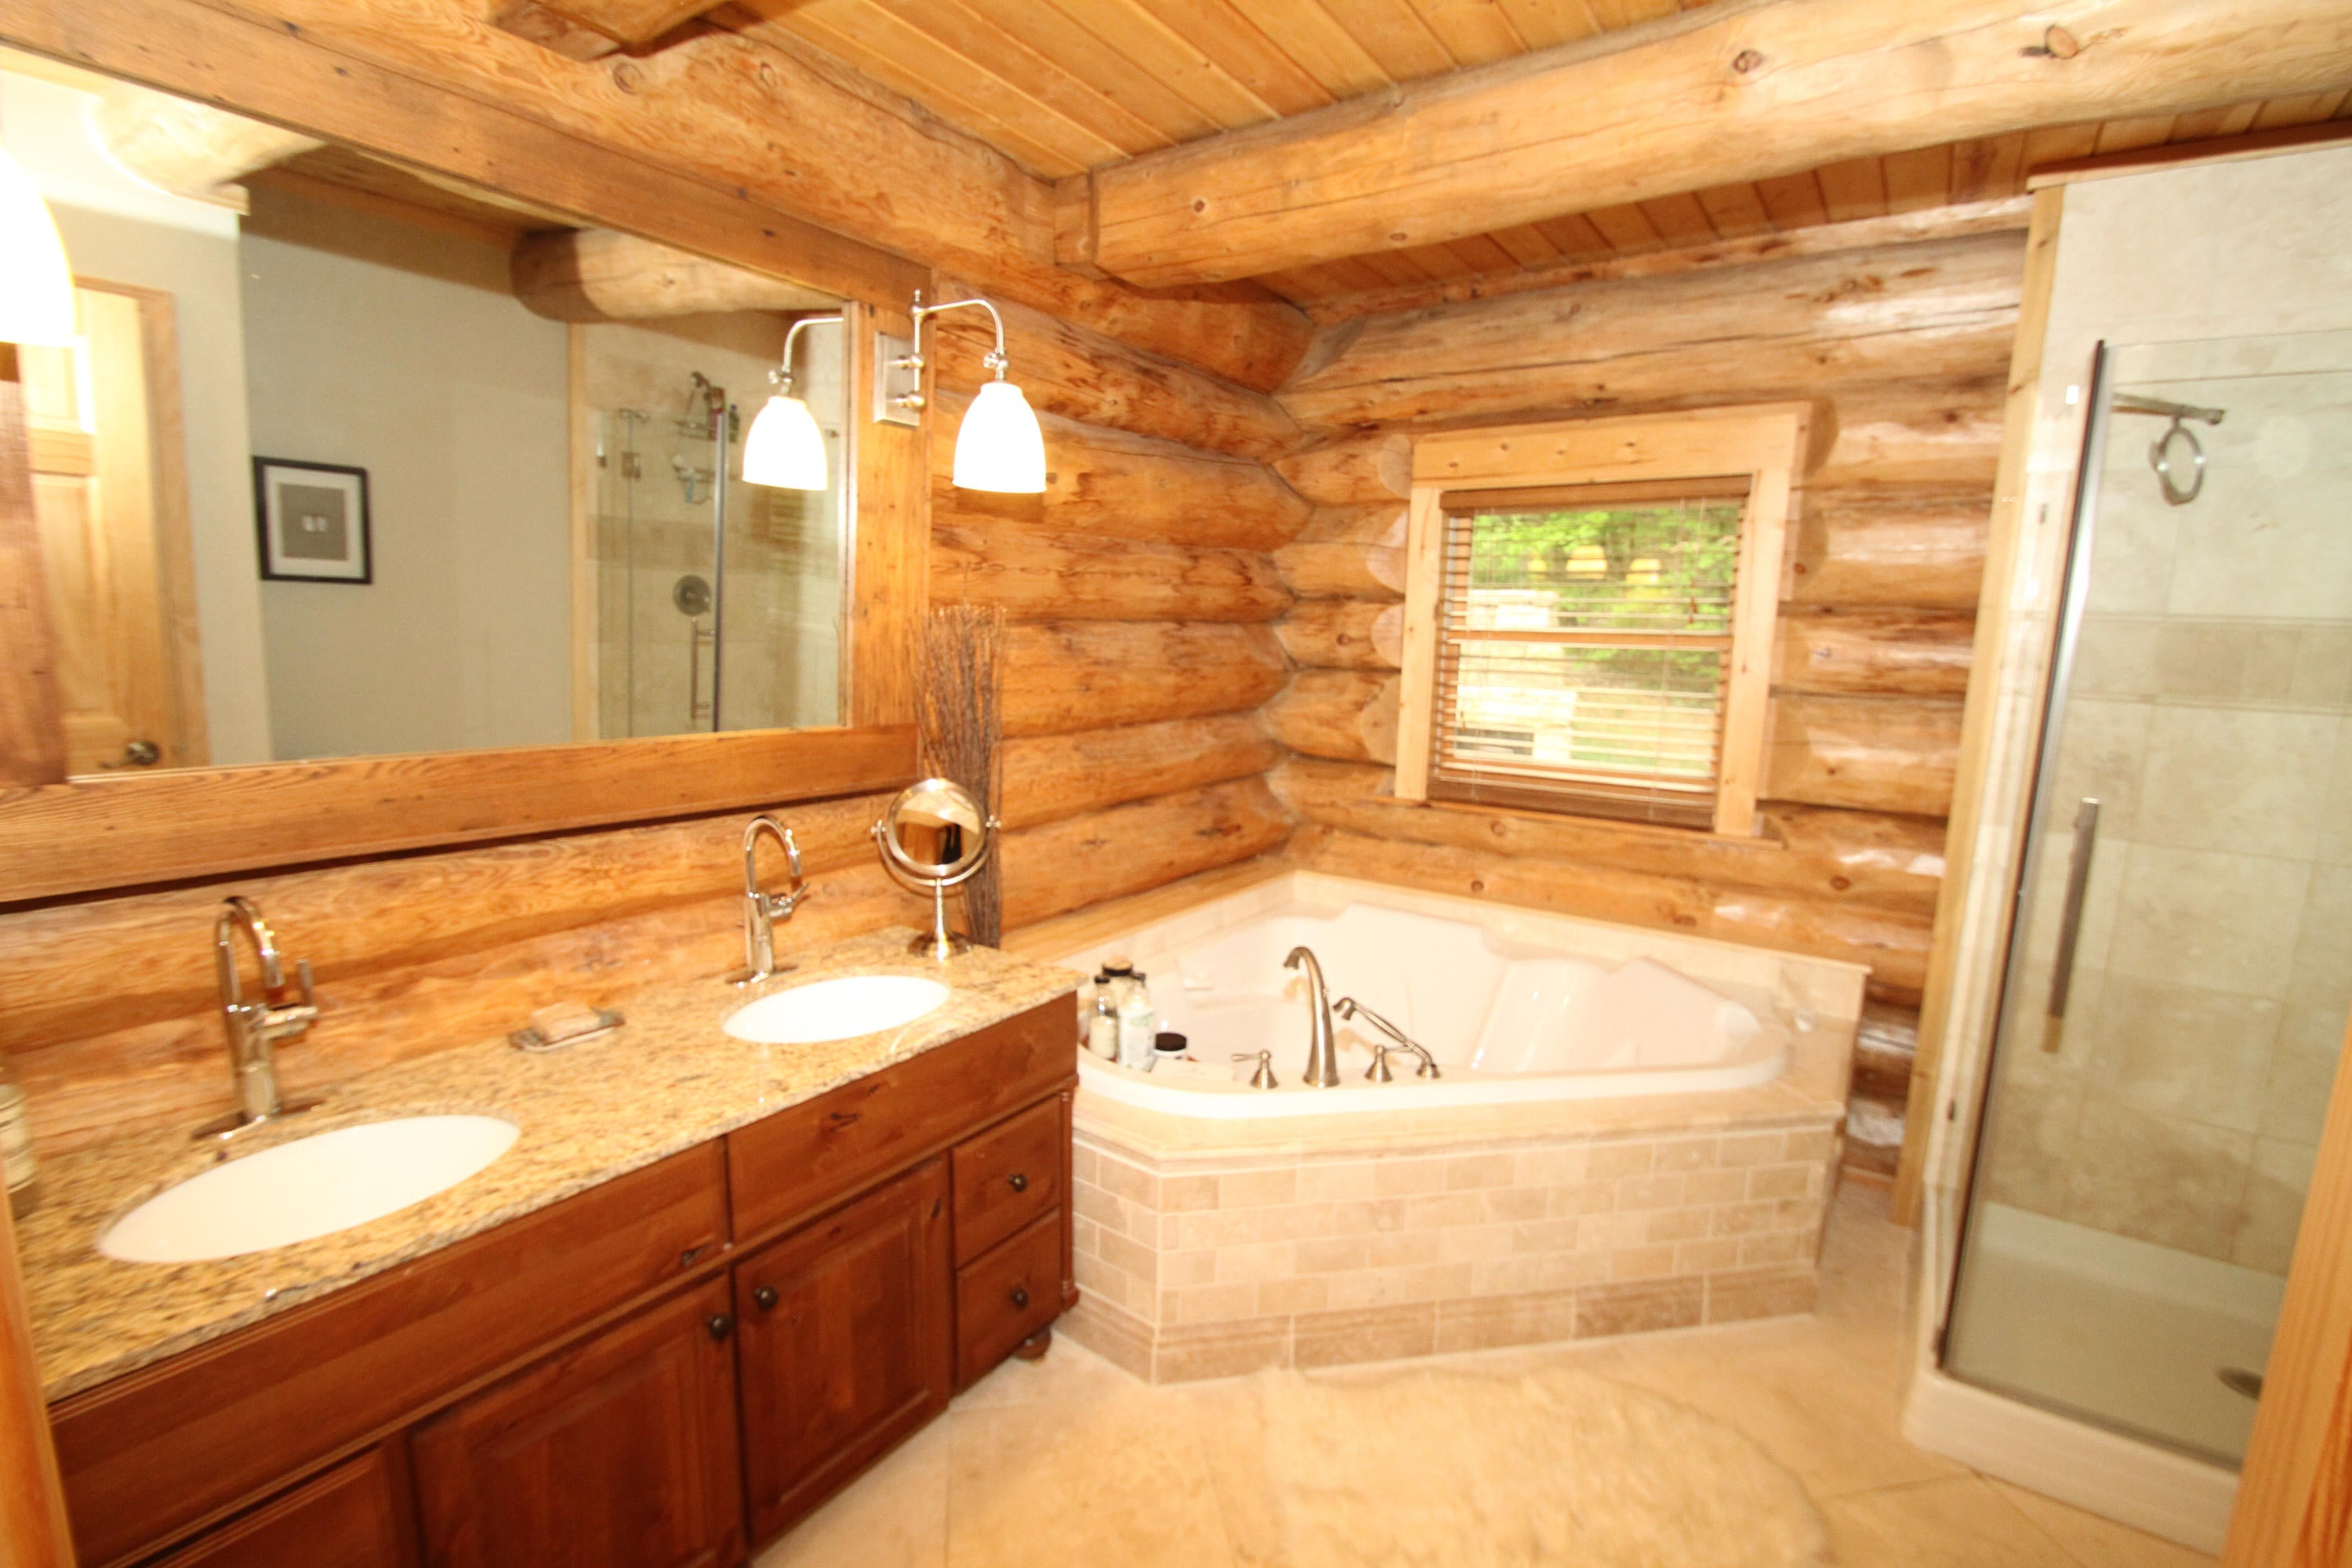
Master Bathroom:
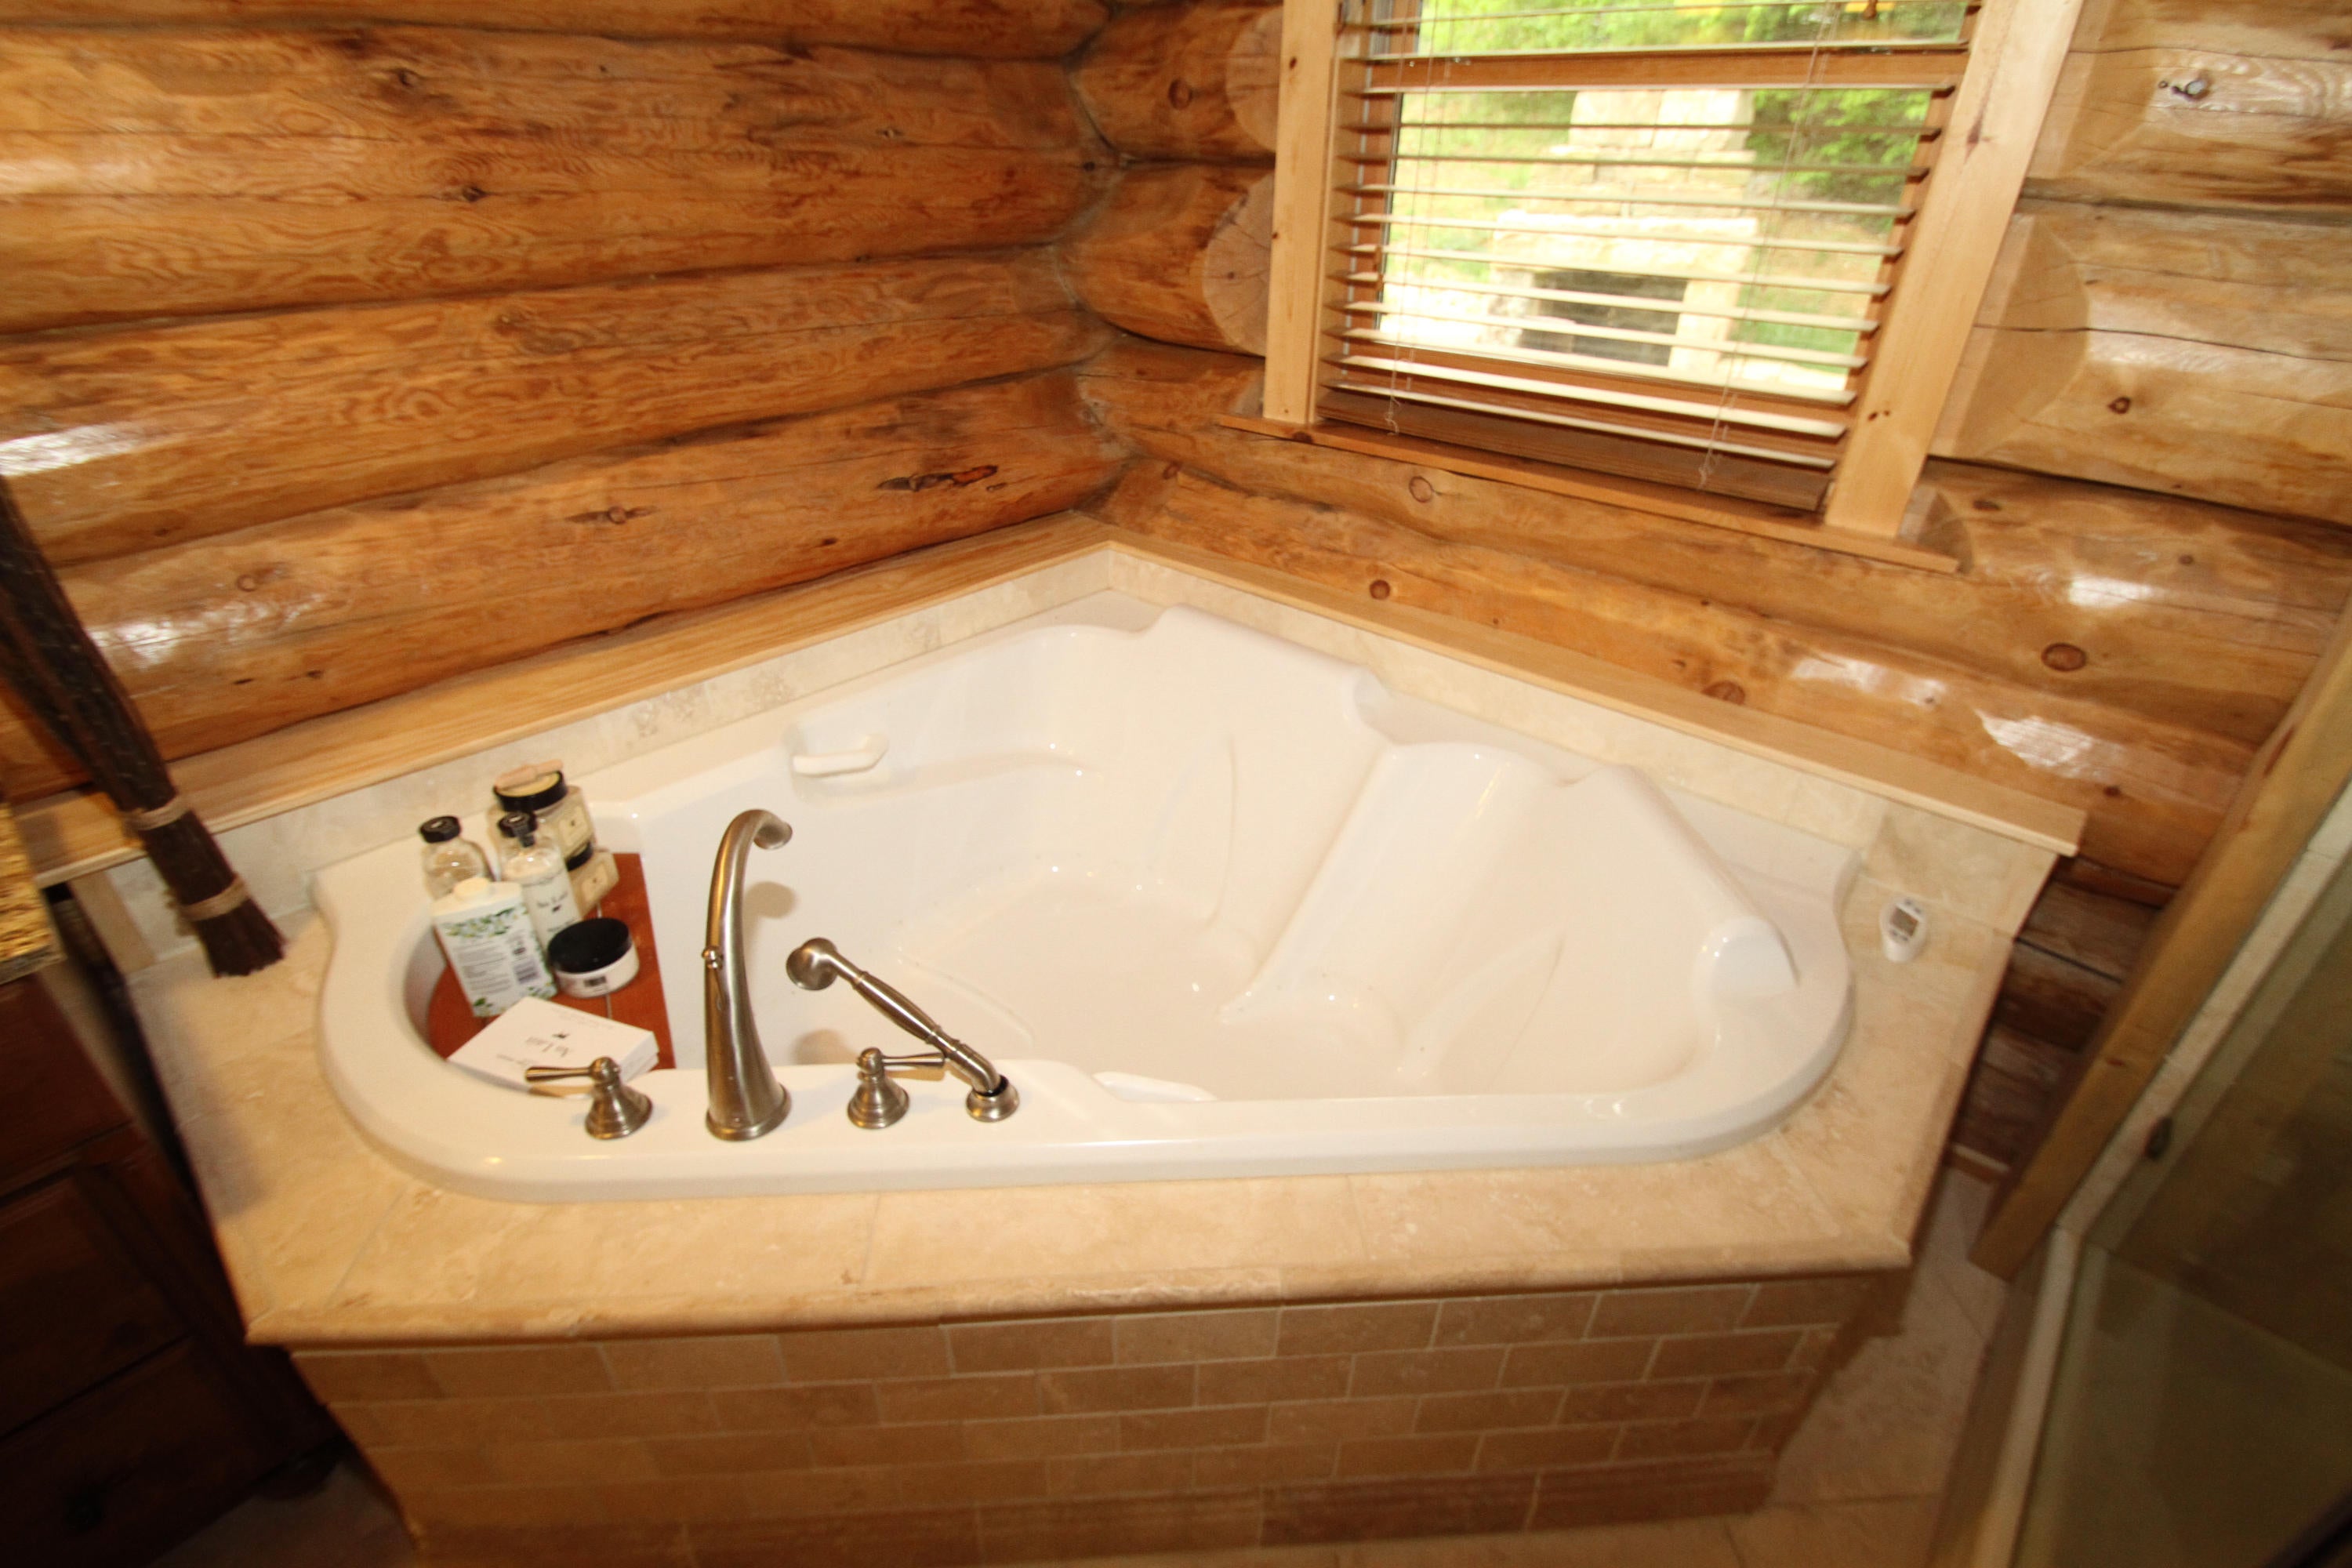
Spa Tub - Bubbler tub for 2
Limestone shower with seamless glass
Dual Sink Vanity w/ wormy chestnut mirror
Lower Level:
Great "mother-in-Law" suite or rental potential
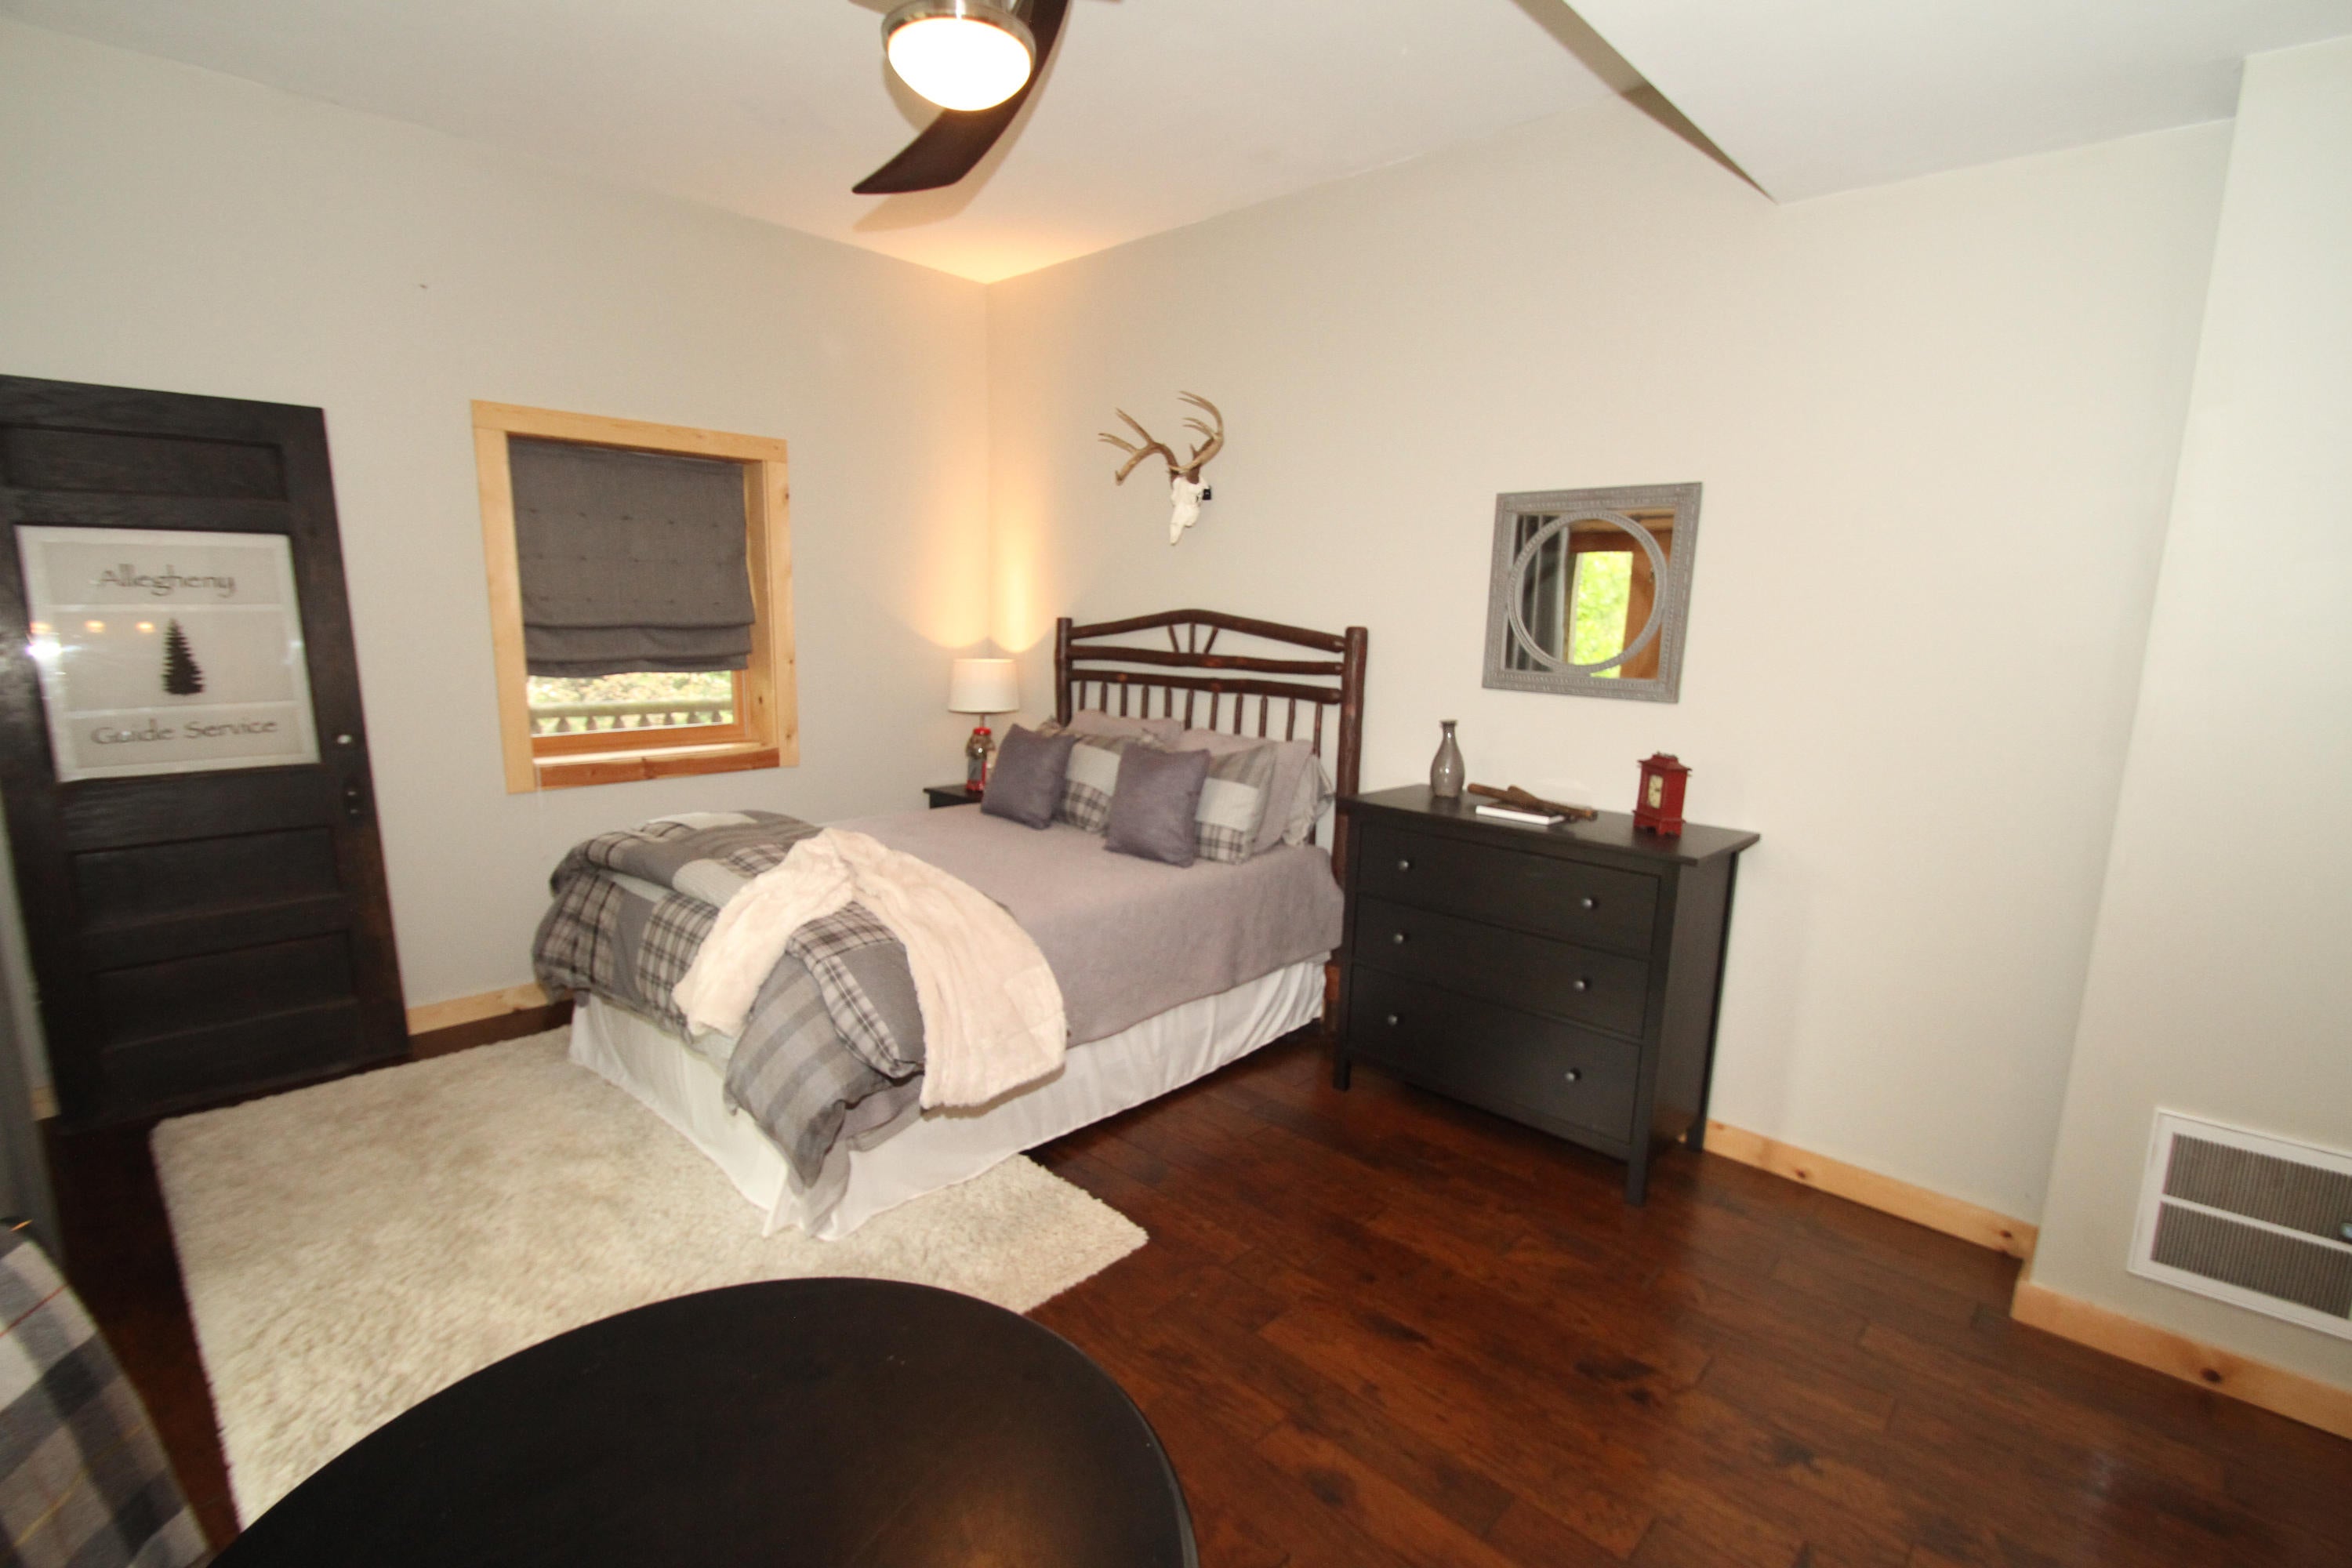
4th Bedroom with access to private deck area
Kitchenette
Private full Bath with ceramic tile
Upper Lever:
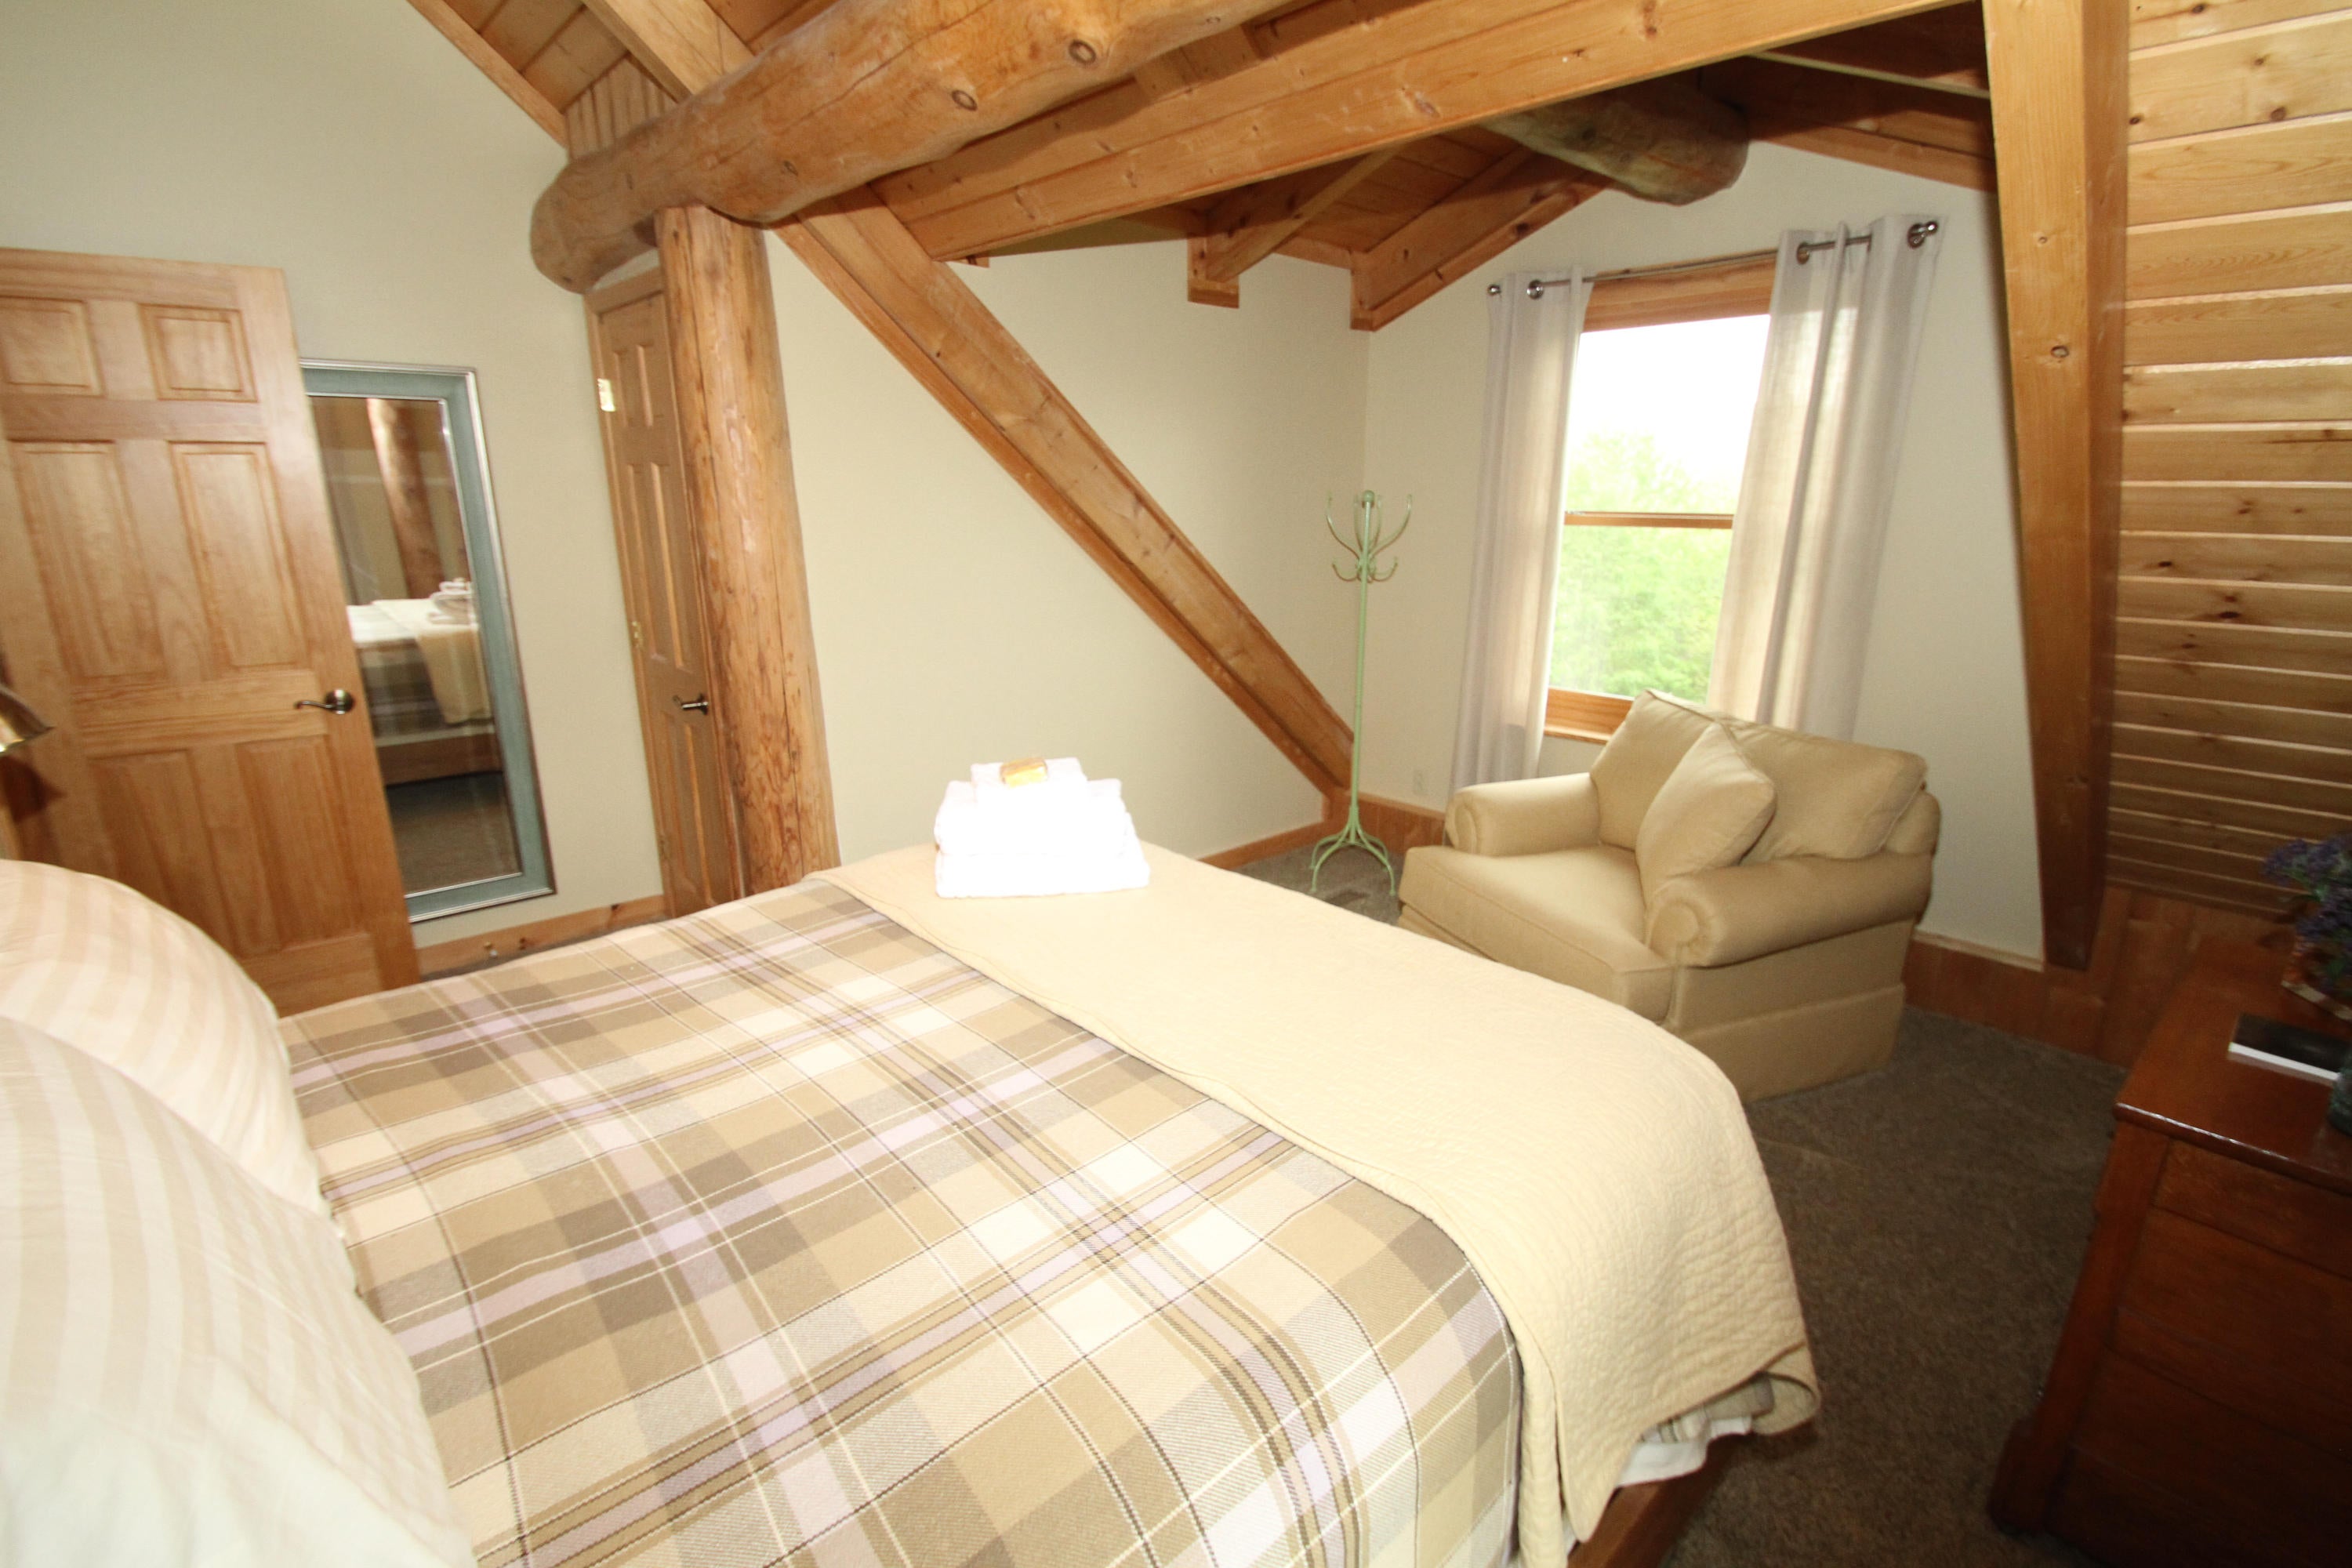
2 bedrooms
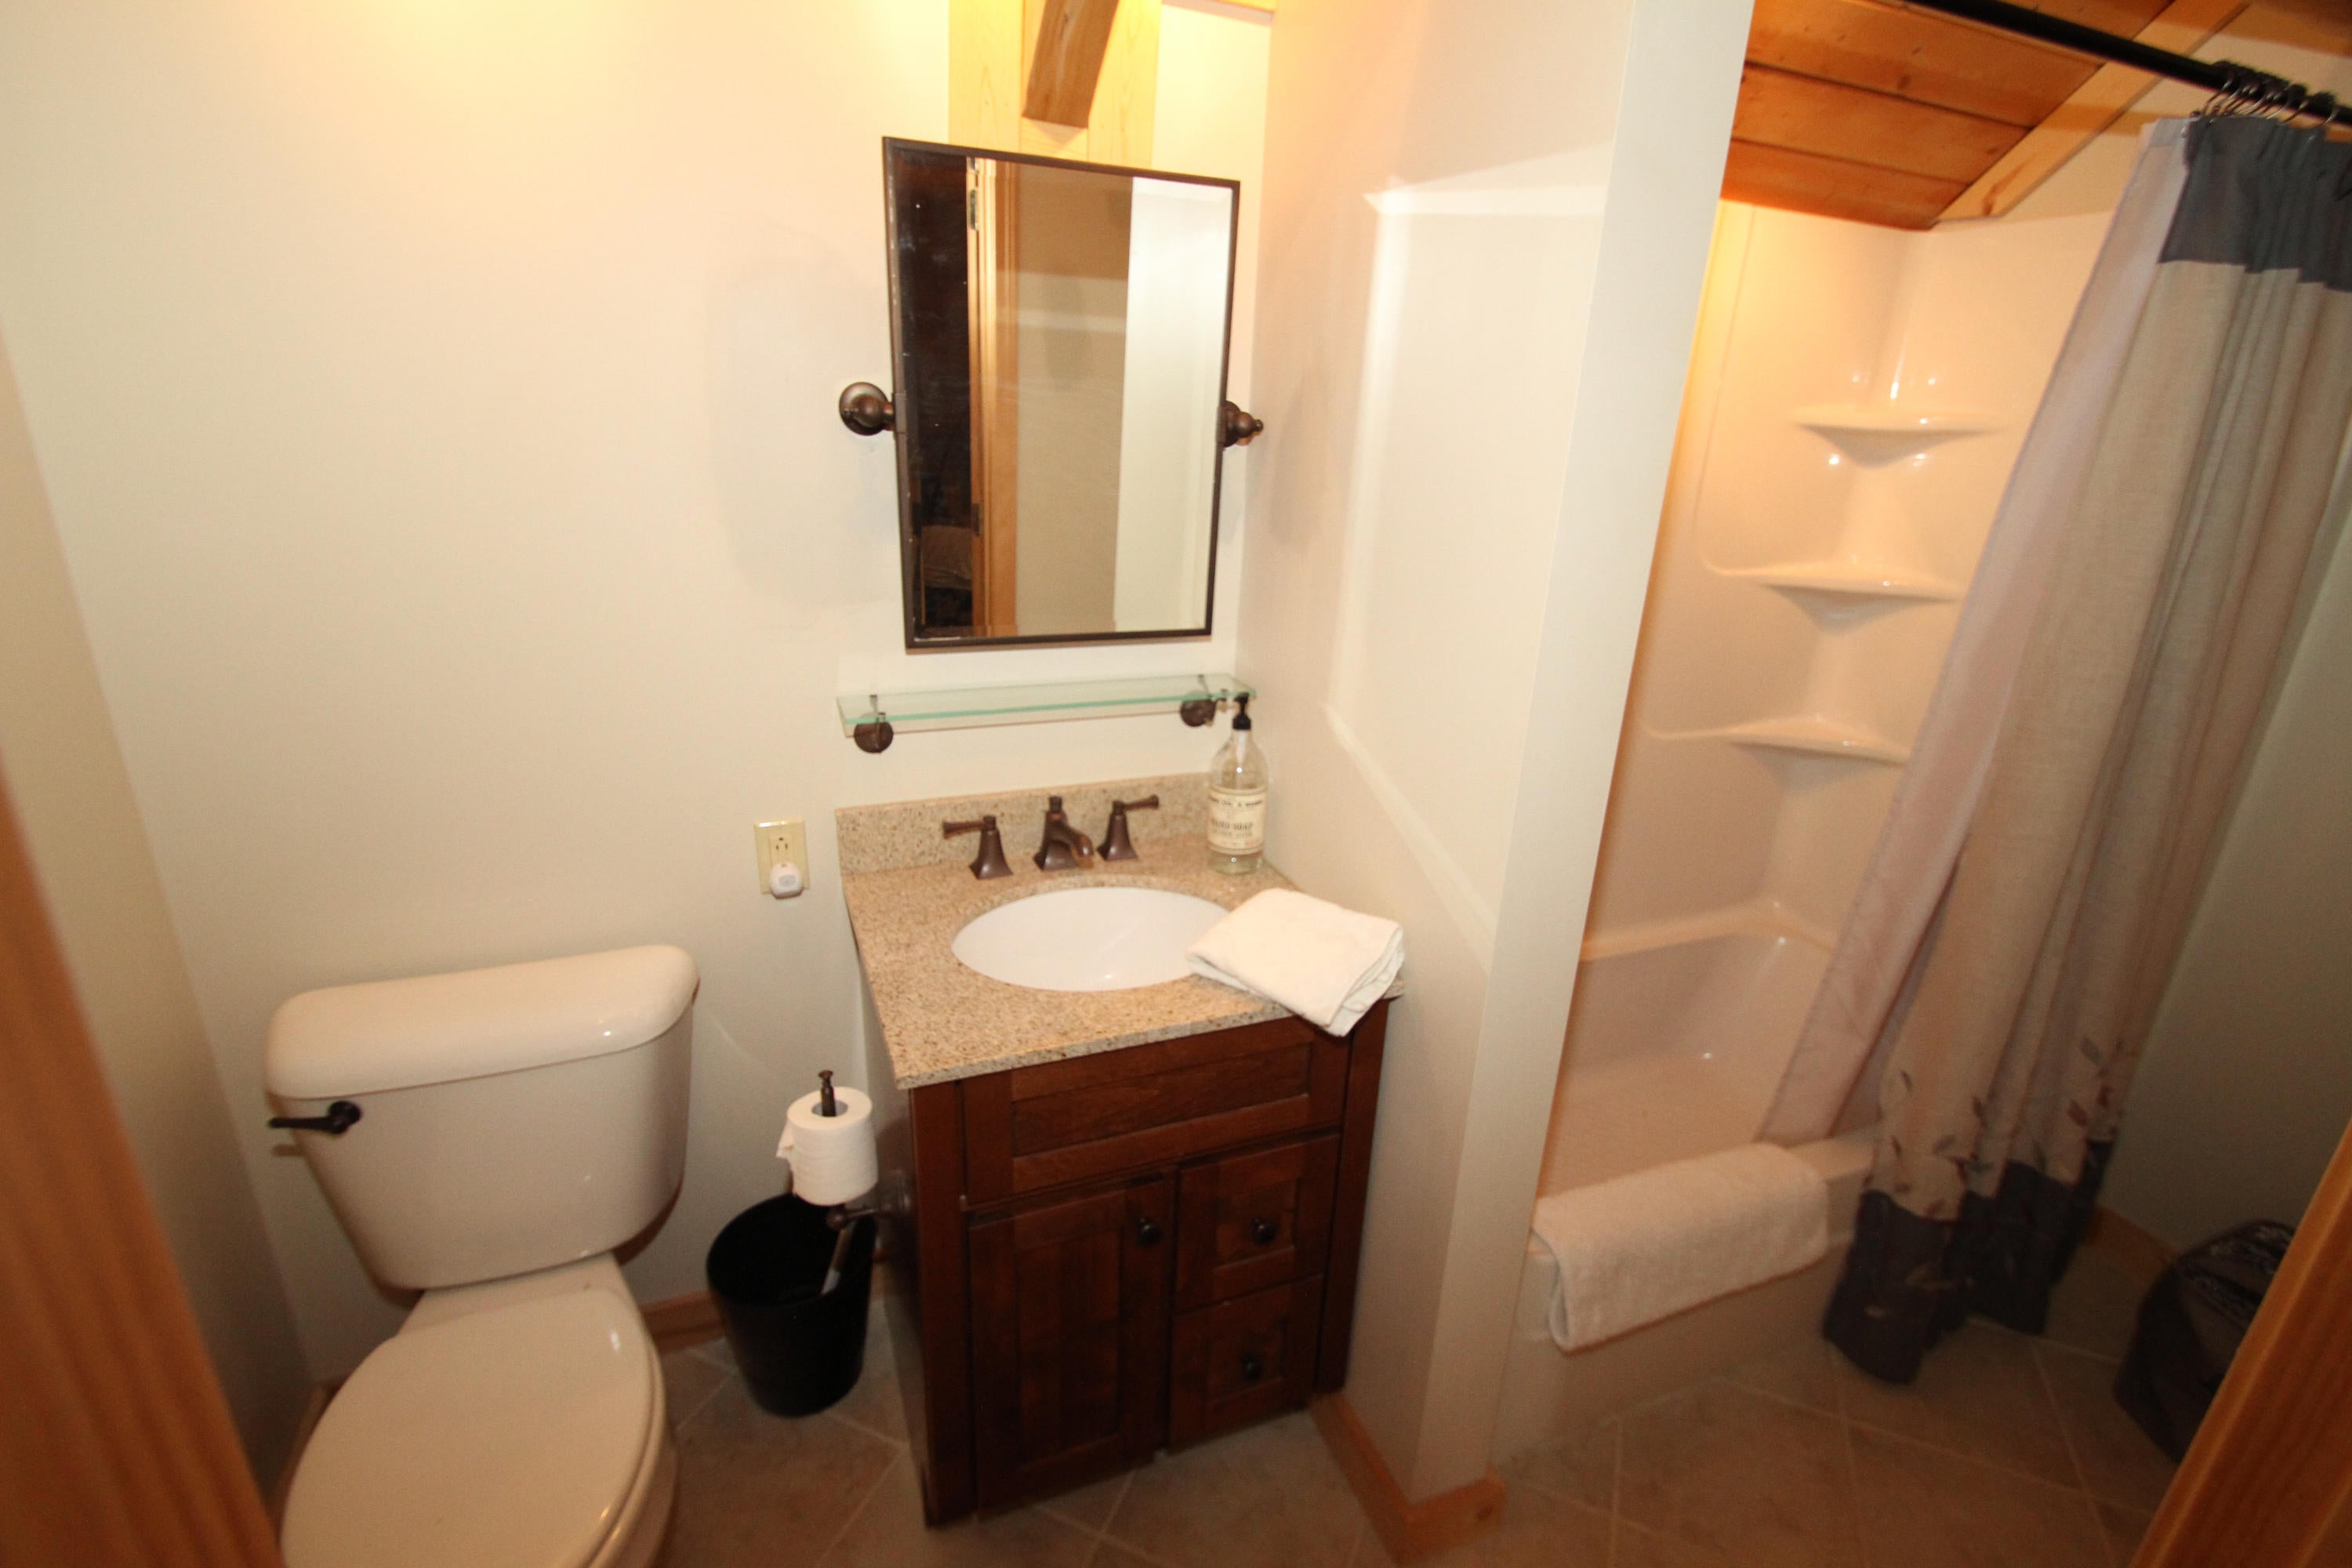
Full Bathroom with ceramic tile flooring
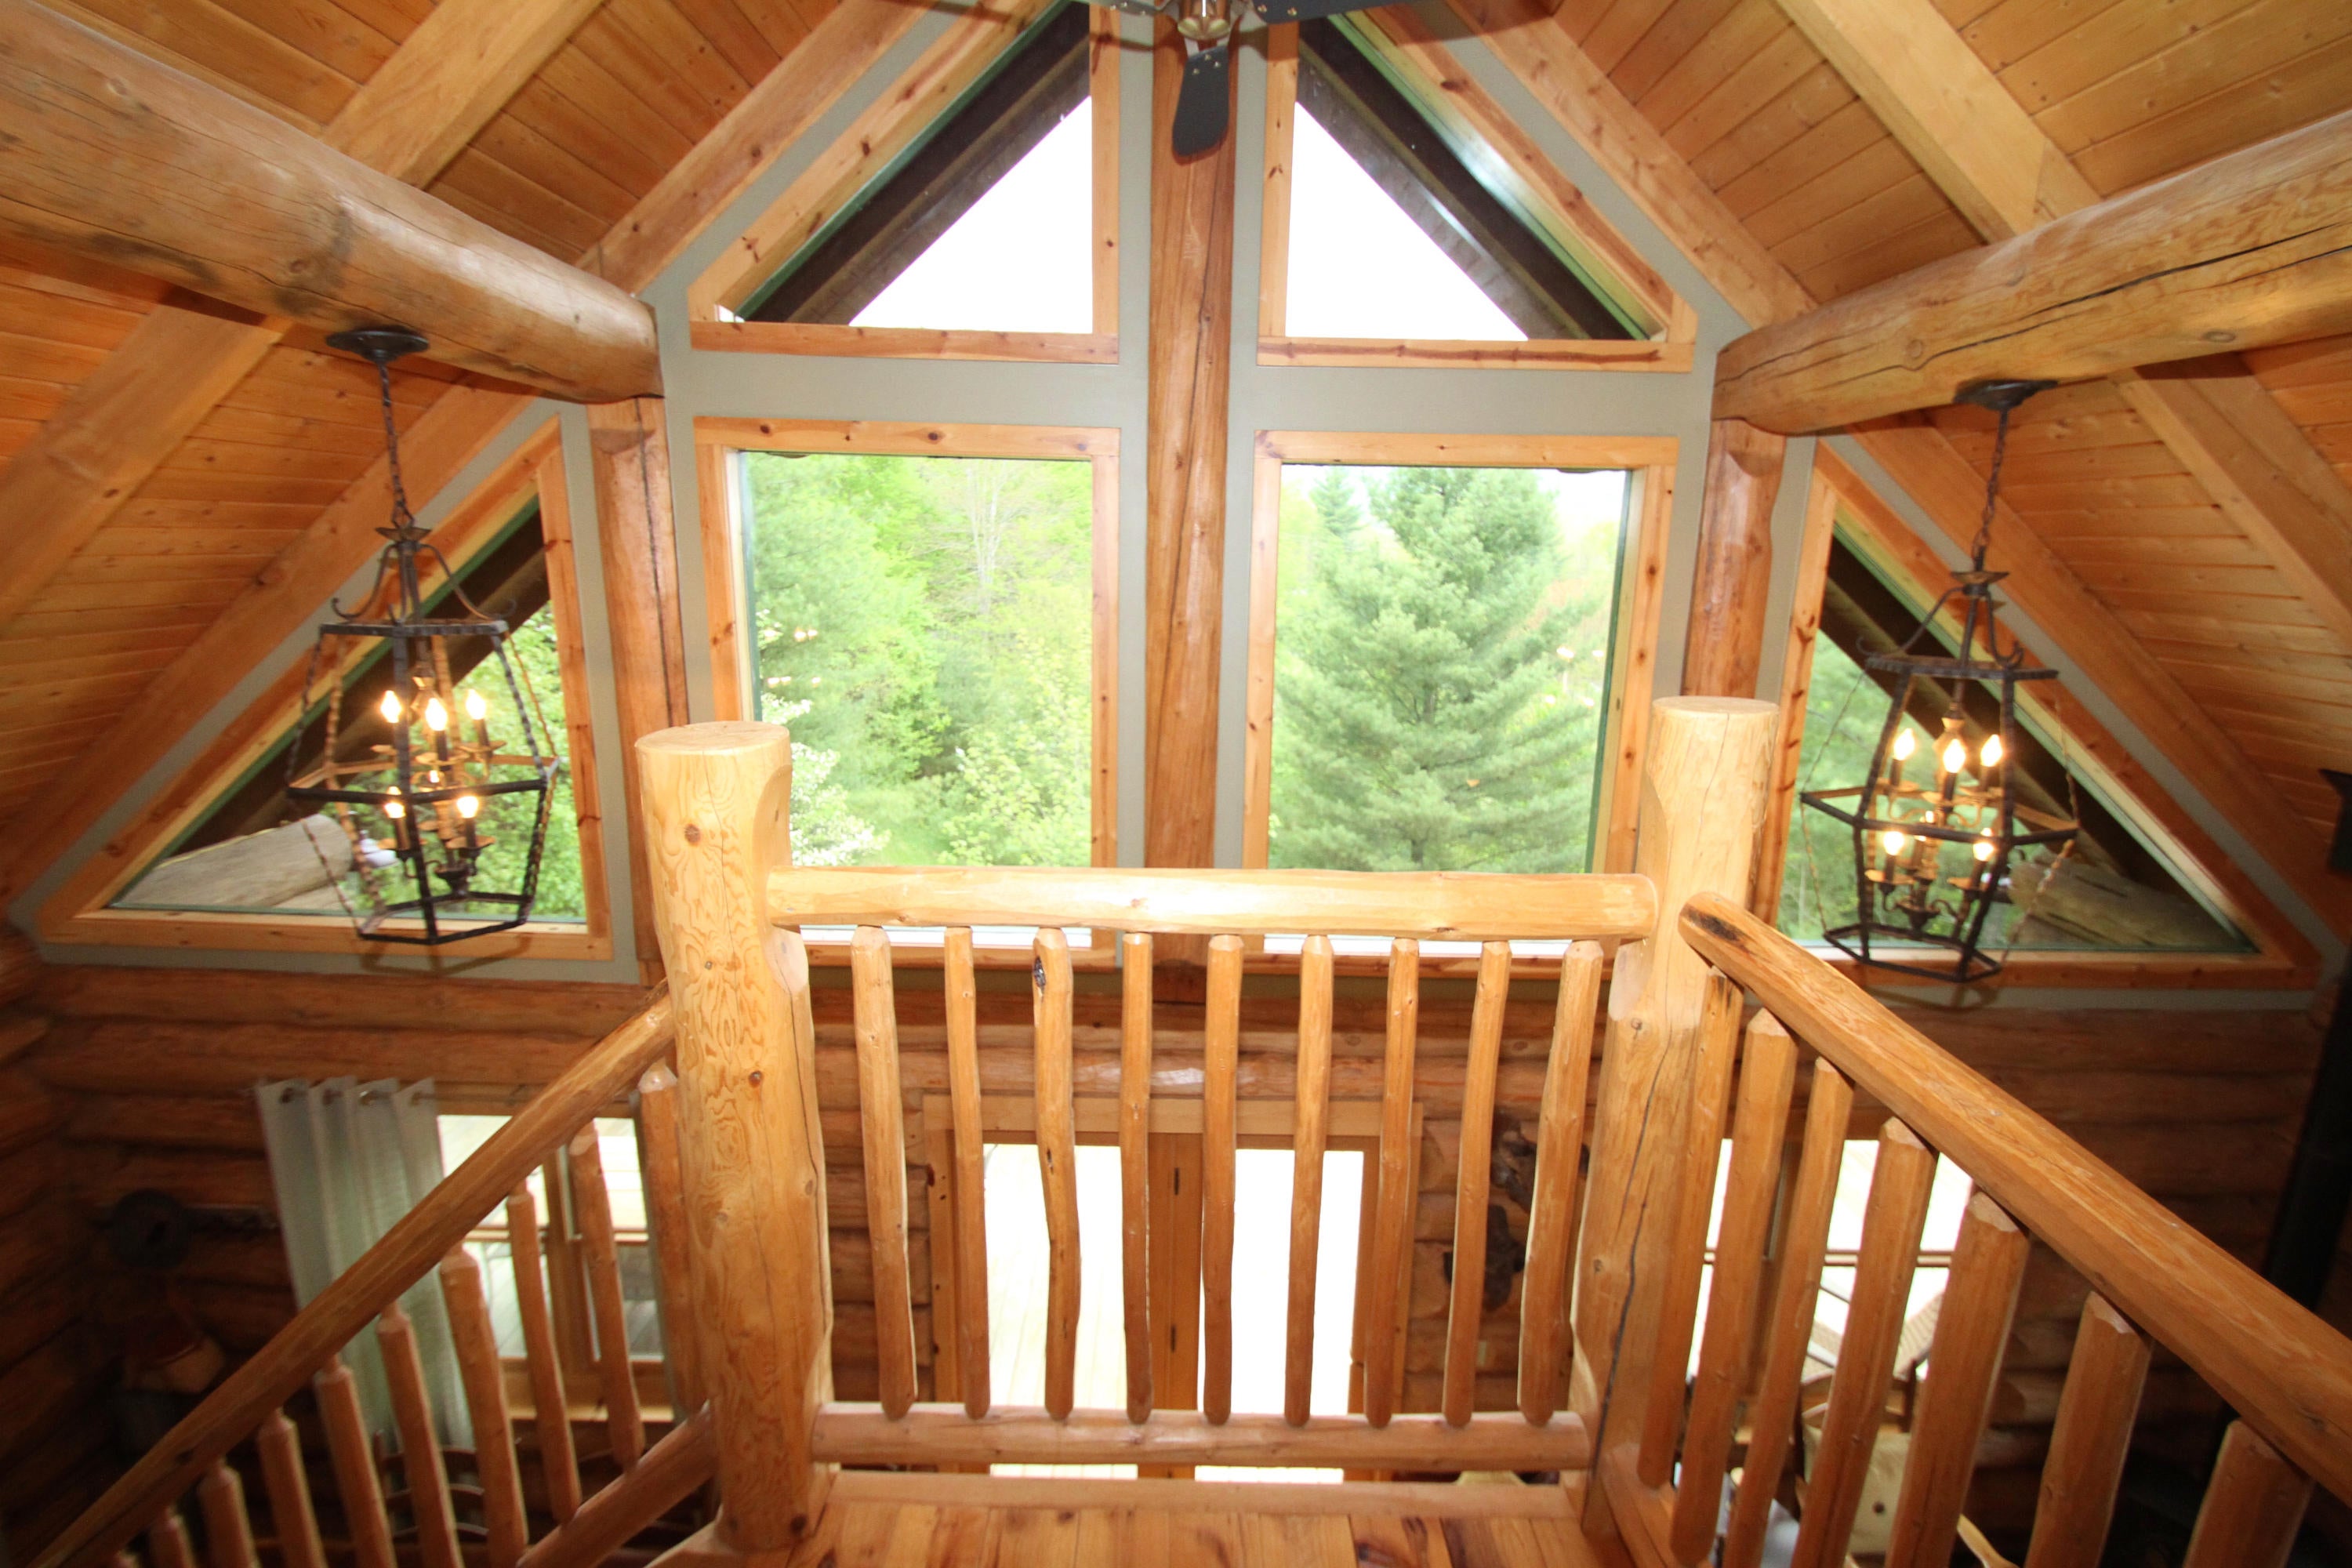
Loft area with views
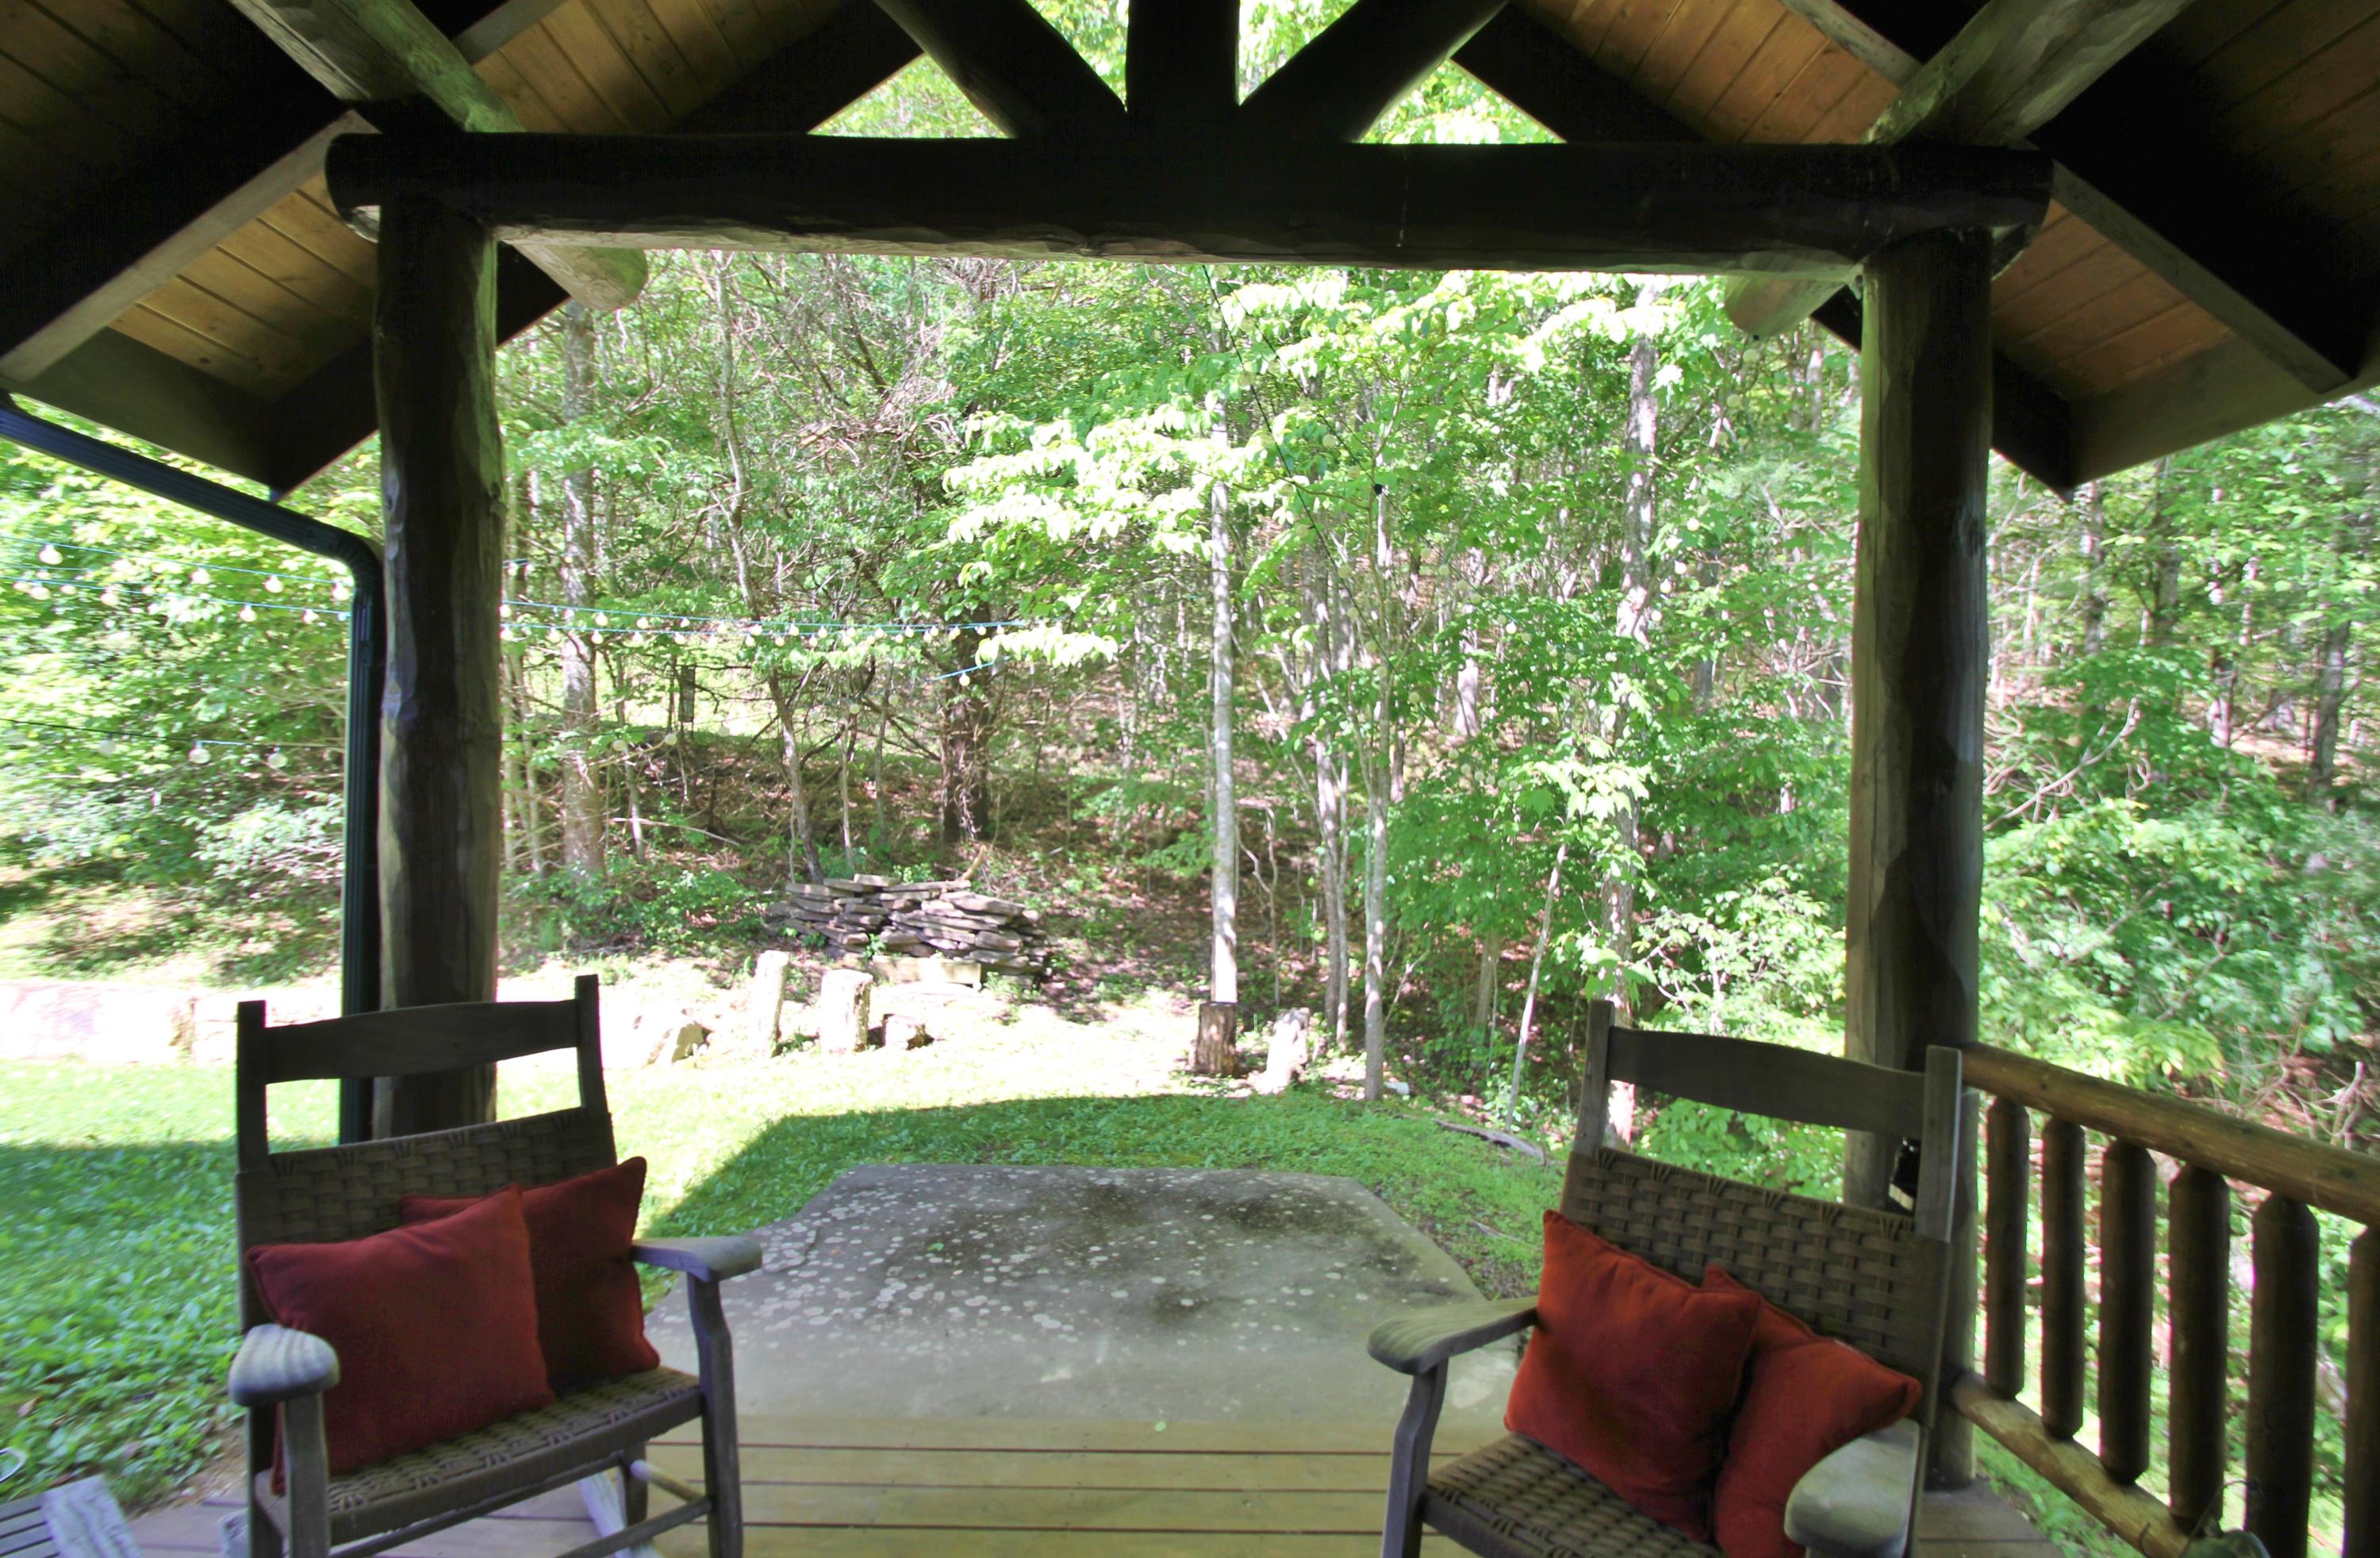
Exterior living space includes a timber frame covered porch, large wrap around open air deck and additional lower deck. Flagstone walk. The 2 stall Garage is perfect for storage and houses the HVAC unit, hot water tank, water filtration system and laundry area. Owner uses one tank of propane per year. Make Brownbow Lodge your Get Away or Full time residence!
- Listed by: Gregory E. Allman 304.645.2255 Greg@GreenbrierRealEstateService.com • Greenbrier Real Estate Service
- Listed by: Jill Allman 304.645.2255 Jill@GreenbrierRealEstateService.com • Greenbrier Real Estate Service

Location
Sold By Greenbrier Real Estate Service
Payment Calculator
$1,936 per month
30 year fixed, 7.03% Interest
$1,788
$127
$21
Know your buying power with a preapproval and custom rate in minutes
 1
1Property Information for 14626 Edray Road
- MLS Type: Residential
- County: Pocahontas County
- Architectural Style: Style, Site-built (Stick)
- Subdivision Name: Stoney Glen
- Has View: Yes
- View: Valley, Trees/Woods
- Year Built: 2012
- Directions: Rt. 219 North to Snowshoe, Rt. 66 East for 9.5 miles Right to Edray Rd Rt. 1 travel 4.2 miles Driveway on Left - Sign in front.
- Latitude: 38.355867
- Longitude: -79.96588
- MLS Area Major: Edray District
- MLS Area Minor: Edray District
- Association Fee: $250.00
- Association Fee Frequency: Annually
- Association: Yes
- Association Fee Monthly: $20.83
- Parcel Number: 0013
- Tax Book Number: 249
- Tax Year: 2019
- Attached Garage: No
- Carport: No
- Lot Size Area: 2.18
- Below Grade Finished Area: 350.0
- Building Area Total: 1900.0
- Living Area: 1550.0
- Property Type: Residential
- Year Built: 2012
- Construction Materials: Log
- Foundation Details: Block
- Roof: Metal
- Utilities: Propane
- Water Source: Well
- Patio And Porch Features: Covered
- Appliances: Dishwasher, Refrigerator, Wine Refrigerator, Oven
- Full Bathrooms: 3
- Half Bathrooms: 1
- Total Bathrooms: 4
- Total Bedrooms: 4
- Cooling: Central Air
- Has Cooling: Yes
- Heating: Heat Pump
- Has Heating: Yes
- Flooring: Ceramic Tile, Hardwood
- Interior Features: Granite Counters, Vaulted Ceiling(s)
- Total Rooms: 7
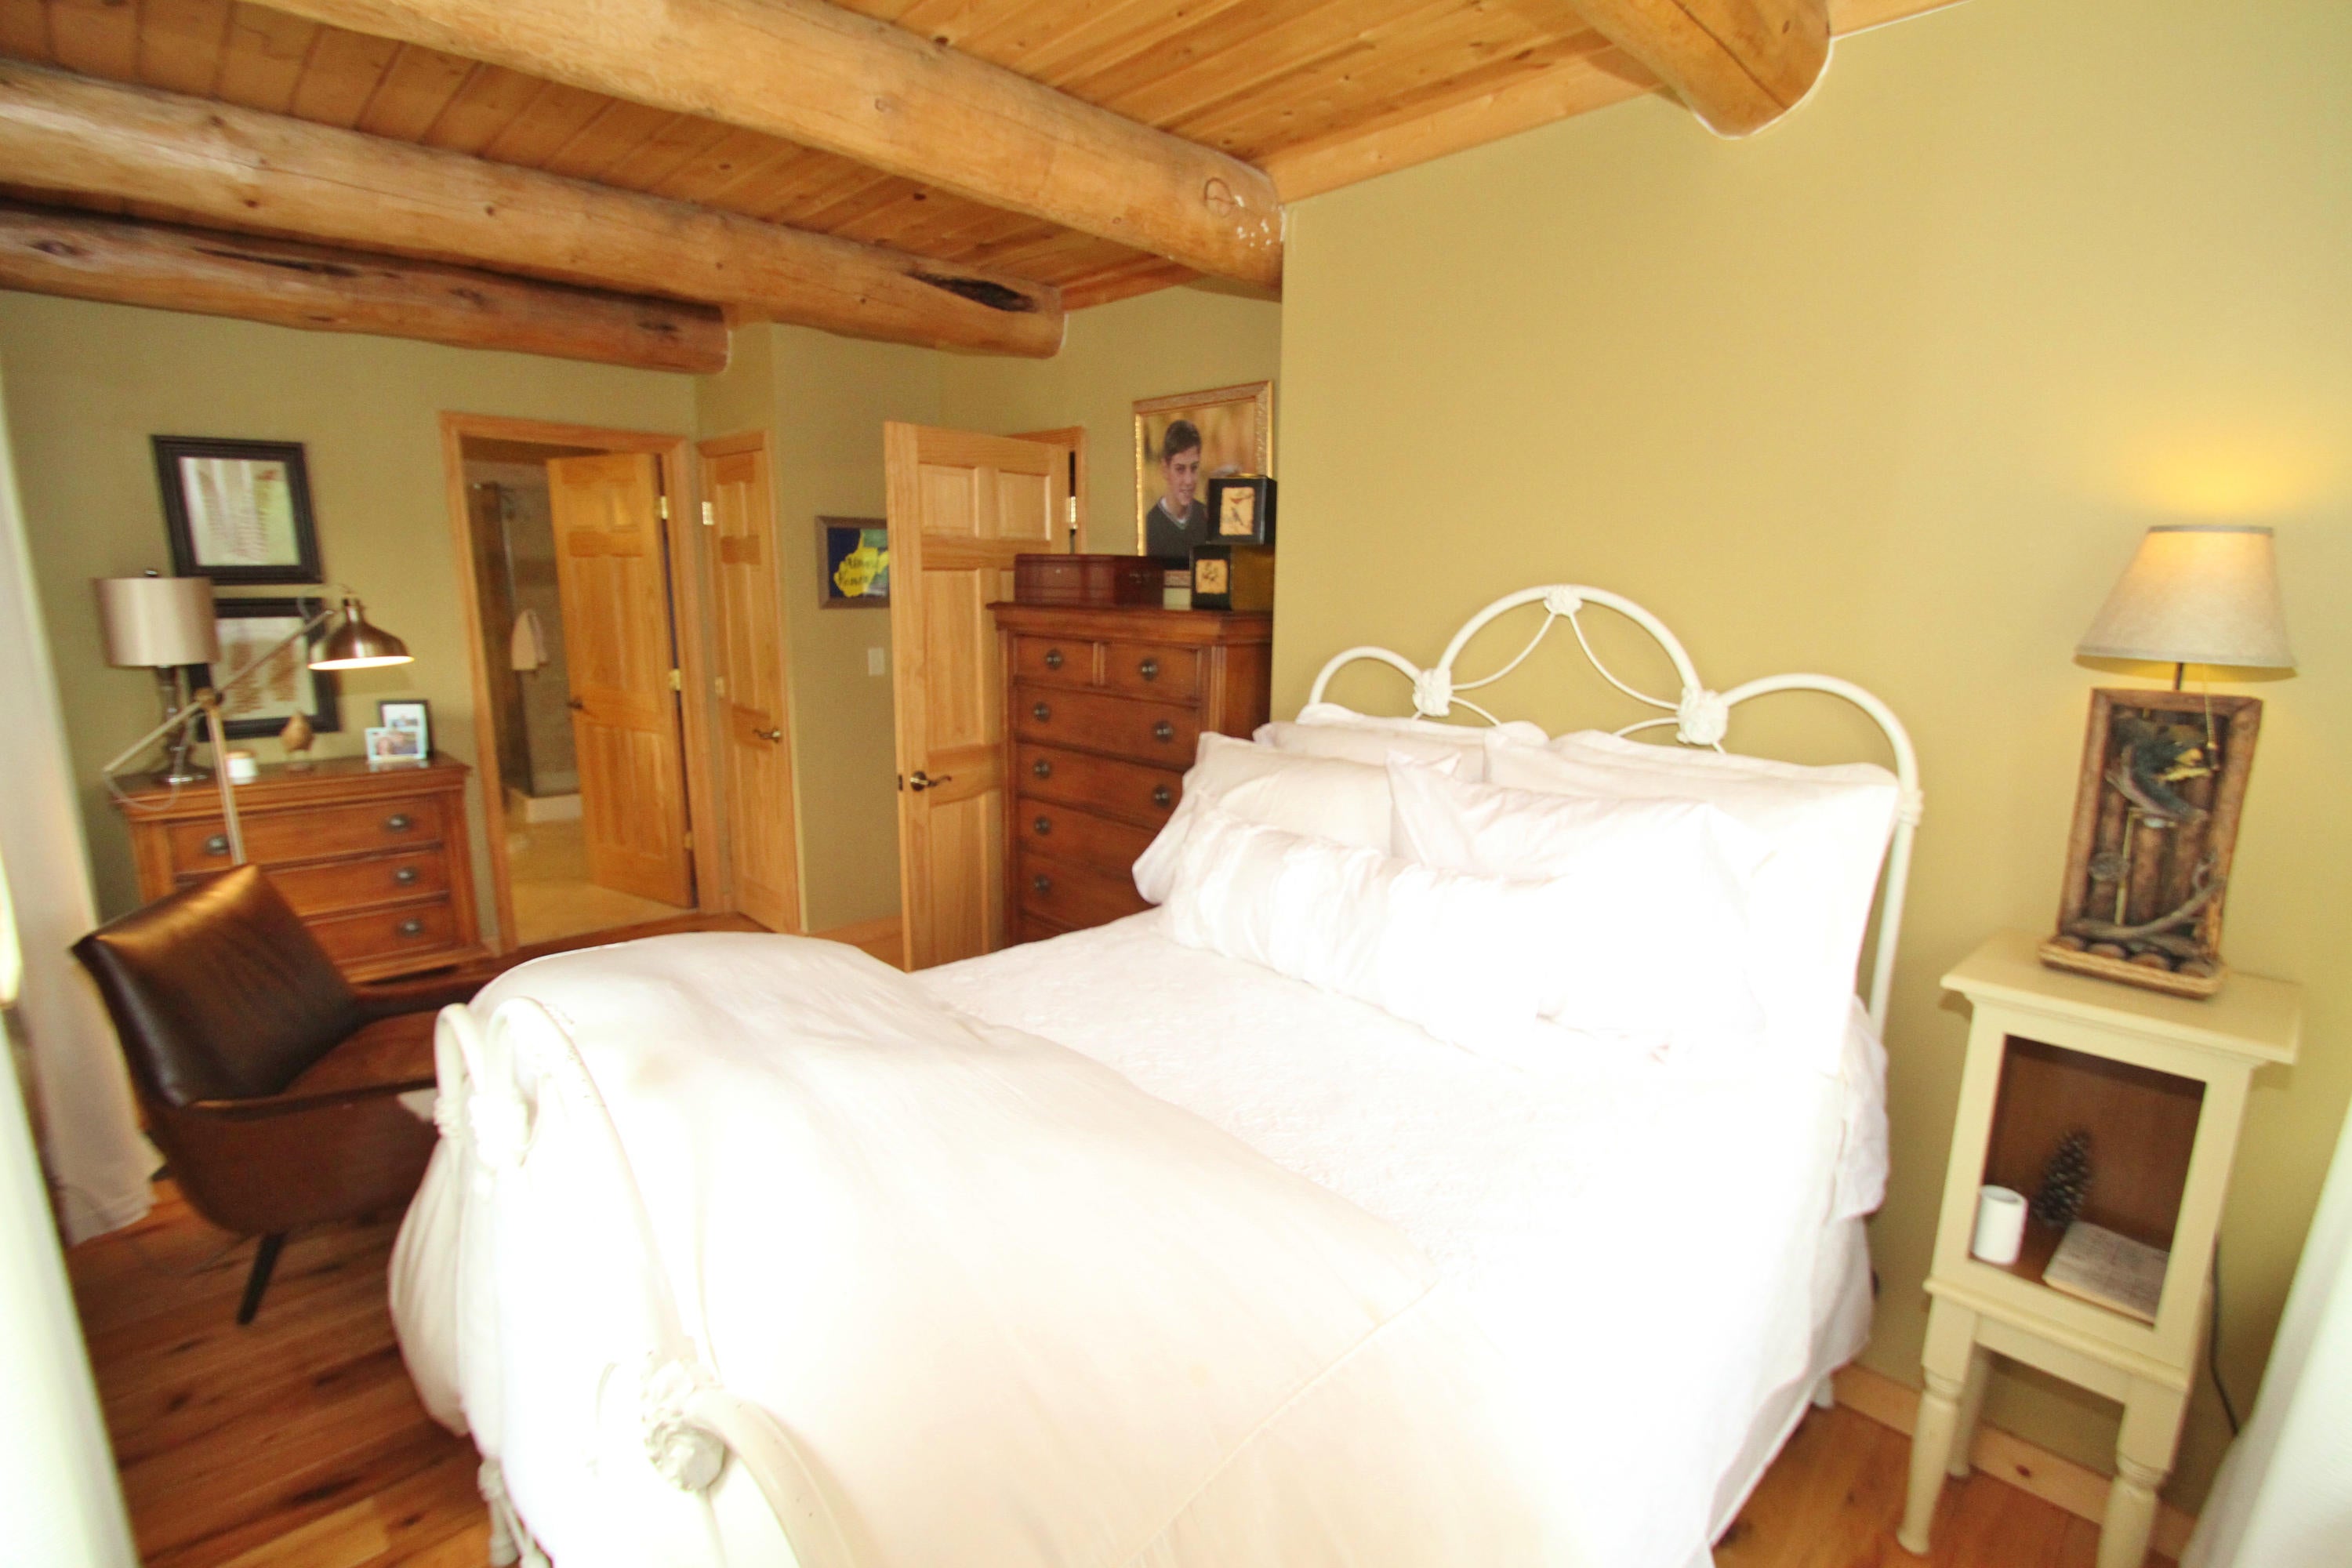
- Type: Master Bedroom
- Level: Main
- Description: Main Level
- Type: Dining Room
- Level: Main
- Description: Hardwood flooring - Views
- Type: Bedroom 2
- Level: Upper
- Description: 2nd level
- Type: Bathroom 4
- Level: Lower
- Description: Lower level - Tile
- Level: Upper
- Description: Loft Area
- Type: Living Room
- Level: Main
- Description: Vaulted Ceiling - Views
- Type: Bathroom 2
- Level: Main
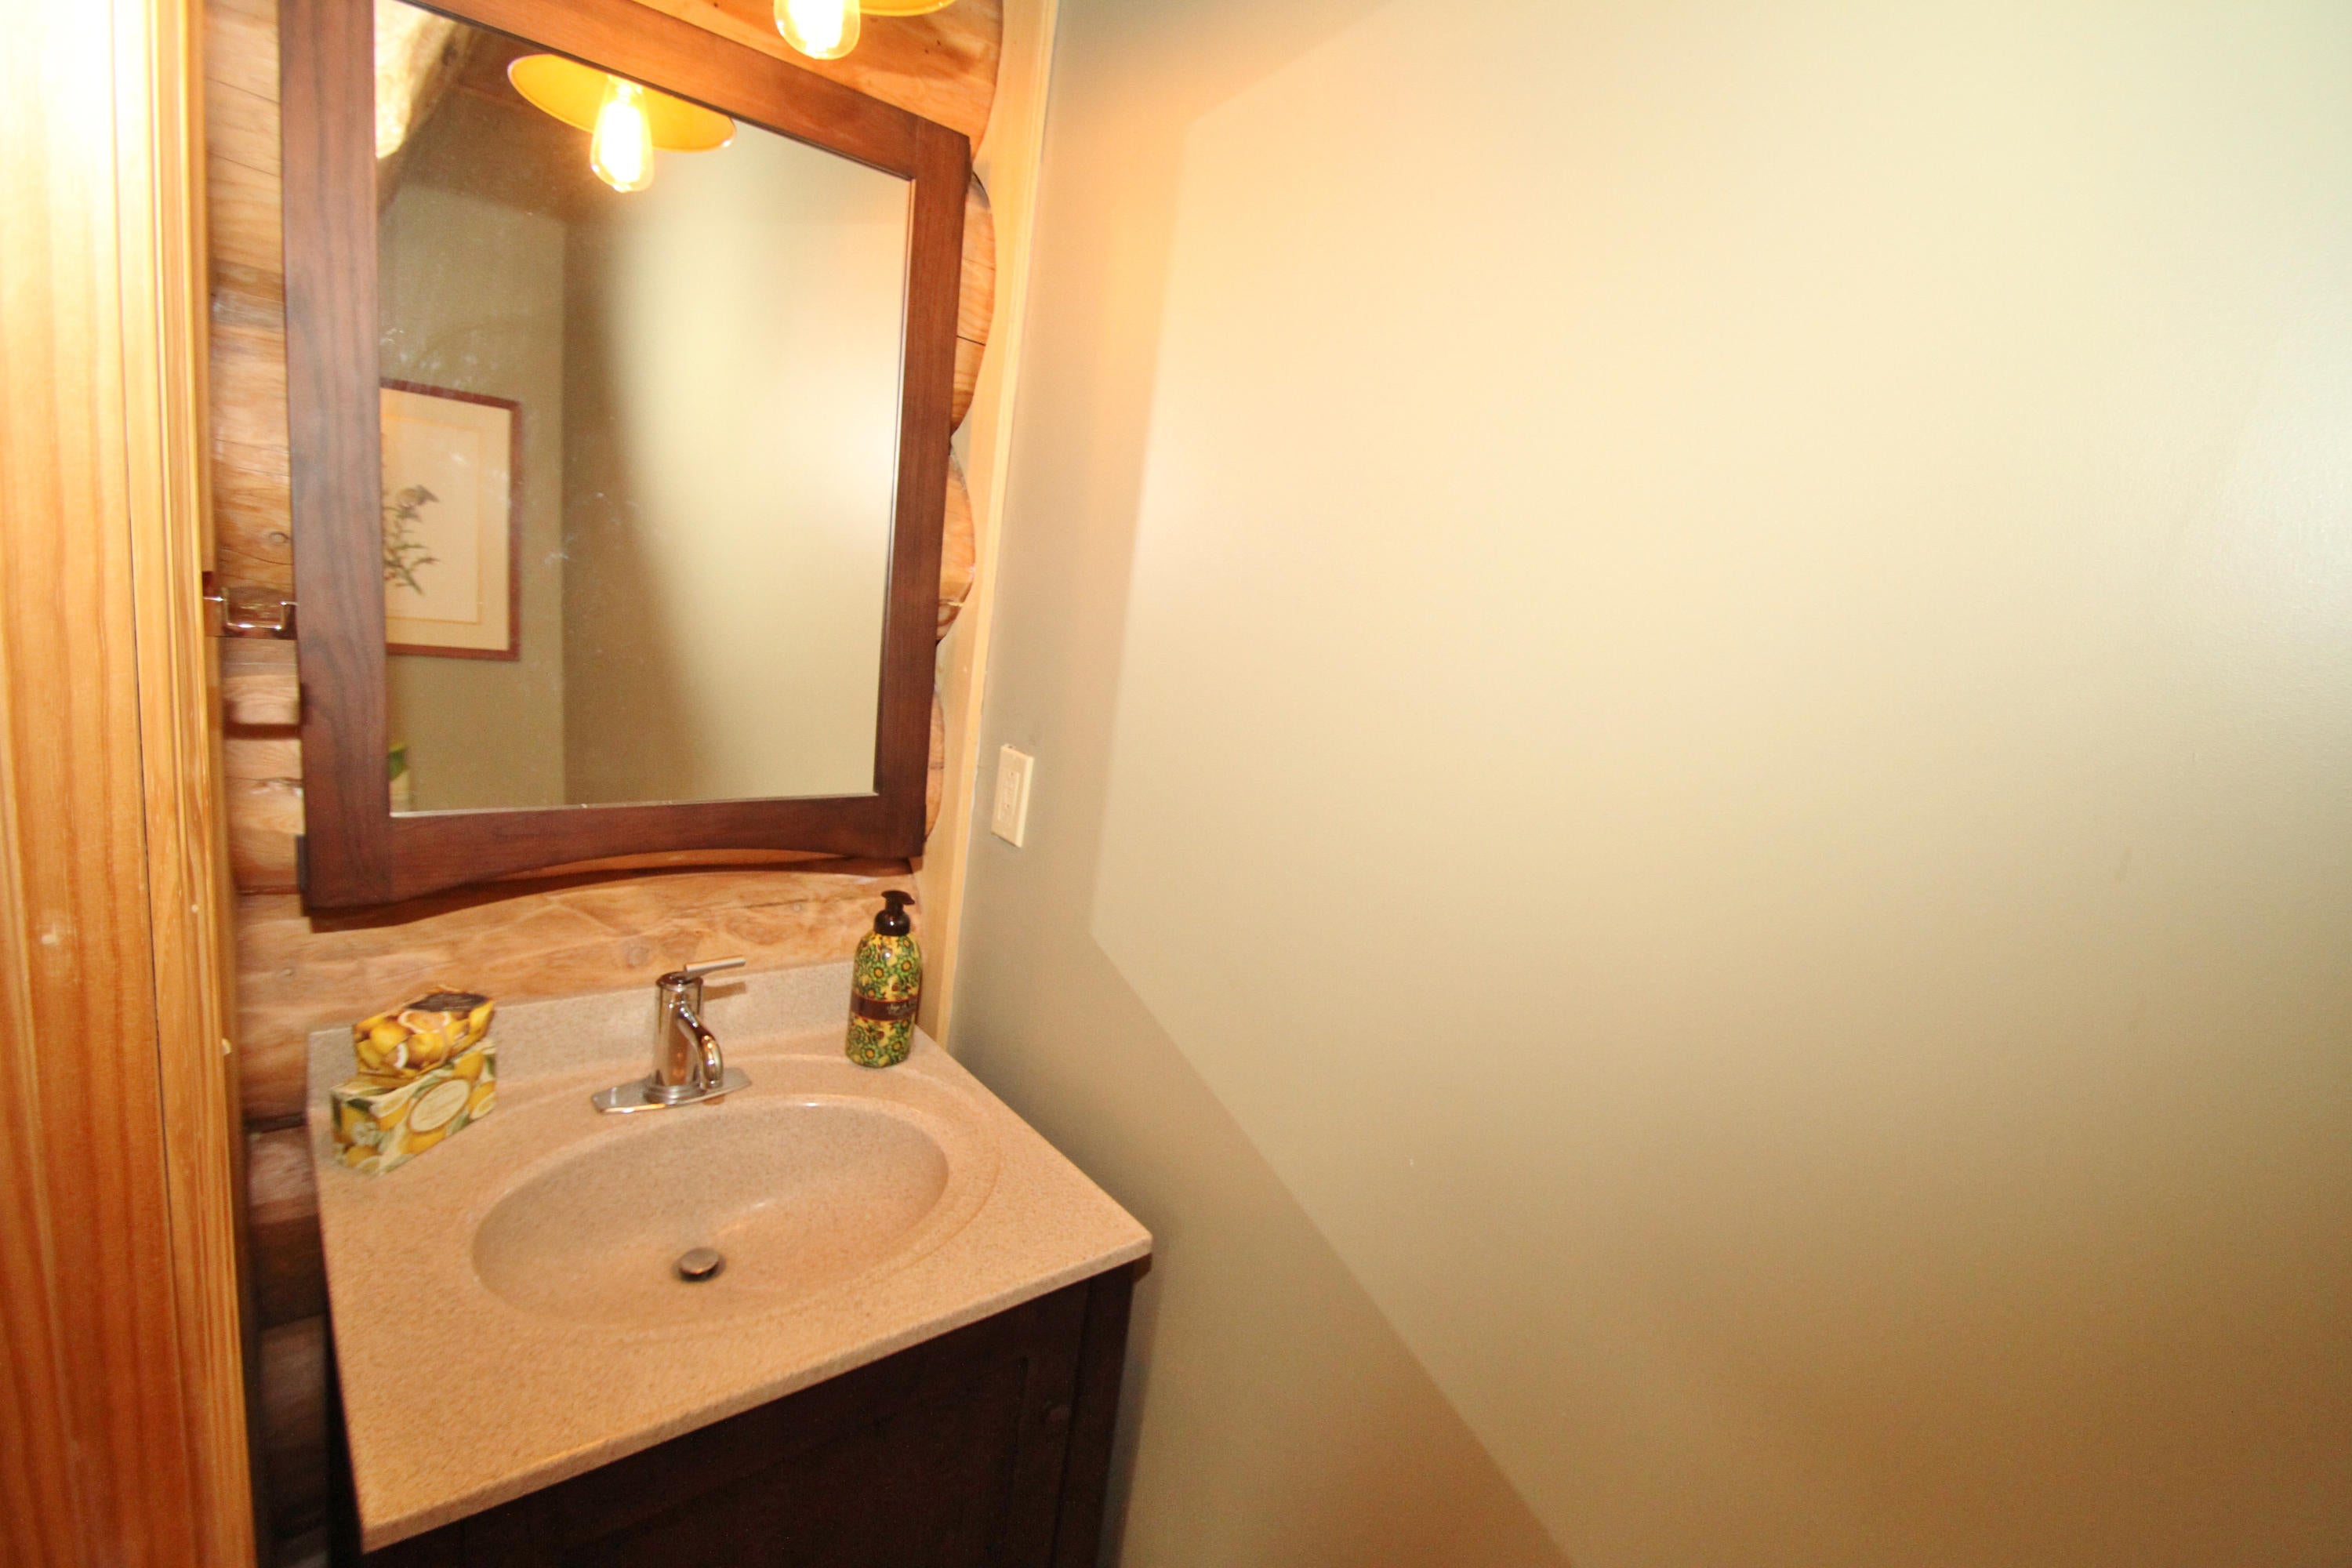
- Description: Half Bath
- Type: Bedroom 4
- Level: Lower
- Description: Lower level with Kitchenette area
- Type: Kitchen
- Level: Main
- Description: 2 Islands, Wolf range, granite Counters
- Type: Bathroom 3
- Level: Upper
- Description: Tile flooring
- Type: Master Bathroom
- Level: Main
- Description: Tile, ''Baiu Ultra'' Bubble tub
- Type: Bedroom 3
- Level: Upper
- Description: 2nd level
Property History for 14626 Edray Road
| Date | Event & Source | Price | Appreciation |
|---|---|---|---|
| Sep 18, 2020 | Sold Greenbrier Valley BOR #20-748 | $335,000 | — |
| Aug 28, 2020 | Contract Signed Greenbrier Valley BOR #20-748 | — | |
| Jun 5, 2020 | Listed (Active) Greenbrier Valley BOR #20-748 | $315,000 | — |
| Sep 28, 2017 | Temporarily Off Market Greenbrier Valley BOR #16-641 | $330,000 | — |
| May 17, 2016 | Listed (Active) Greenbrier Valley BOR #16-641 | $330,000 | — |
| Date | Event & Source | Price |
|---|---|---|
| 09/18/2020 | Sold Greenbrier Valley BOR #20-748 | $335,000 |
| 08/28/2020 | Contract Signed Greenbrier Valley BOR #20-748 | — |
| 06/05/2020 | Listed (Active) Greenbrier Valley BOR #20-748 | $315,000 |
| 09/28/2017 | Temporarily Off Market Greenbrier Valley BOR #16-641 | $330,000 |
| 05/17/2016 | Listed (Active) Greenbrier Valley BOR #16-641 | $330,000 |
For completeness, we often displays two records for one sale: the MLS record and the public record.
Public Records for 14626 Edray Road
Schools near 14626 Edray Road
Rating | School | Type | Grades | Distance |
|---|---|---|---|---|
| Public - | PK to 8 | |||
| Public - | 9 to 12 | |||
| Public - | PK to 5 | |||
| Public - | 5 to 8 |
Rating | School | Distance |
|---|---|---|
Green Bank Elementary-Middle School PublicPK to 8 | ||
Pocahontas County High School Public9 to 12 | ||
Marlinton Elementary School PublicPK to 5 | ||
Marlinton Middle School Public5 to 8 |
School ratings and boundaries are provided by GreatSchools.org and Pitney Bowes. This information should only be used as a reference. Proximity or boundaries shown here are not a guarantee of enrollment. Please reach out to schools directly to verify all information and enrollment eligibility.
Similar Homes
Explore Nearby Homes
- Huntersville Homes for Sale
- Virginia Homes for Sale
- Frank Homes for Sale
- Parcoal Homes for Sale
- East Dailey Homes for Sale
- Addison Webster Springs Homes for Sale
- Falling Spring Homes for Sale
- Womelsdorf Coalton Homes for Sale
- Camden-on-Gauley Homes for Sale
- Callaghan Homes for Sale
- Junior Homes for Sale
- Cliftondale Park Homes for Sale
- Hinkleville Homes for Sale
- Augusta Springs Homes for Sale
- Mallow Homes for Sale
- Snowshoe Homes for Sale
- Cass Homes for Sale
- Green Bank Homes for Sale
- Slatyfork Homes for Sale
- Arbovale Homes for Sale
- Marlinton Homes for Sale
- Dunmore Homes for Sale
- Buckeye Homes for Sale
- Valley Head Homes for Sale
- Durbin Homes for Sale
- Bartow Homes for Sale
- Renick Homes for Sale
- Monterville Homes for Sale
- Blue Grass Homes for Sale
- Circleville Homes for Sale
- 26294 Homes for Sale
- 26291 Homes for Sale
- 26264 Homes for Sale
- 24915 Homes for Sale
- 24934 Homes for Sale
- 24944 Homes for Sale
- 24954 Homes for Sale
- 26209 Homes for Sale
- 26273 Homes for Sale
- 24924 Homes for Sale
- 26282 Homes for Sale
- 24465 Homes for Sale
- 24920 Homes for Sale
- 26288 Homes for Sale
- 24484 Homes for Sale
No guarantee, warranty or representation of any kind is made regarding the completeness or accuracy of any information, descriptions or measurements (including square footage measurements and property condition), such should be independently verified through appropriate means, including, but not limited to, in person inspection and public records, and Compass International Holdings, its subsidiaries, affiliates and independently owned and operated franchisees, and their affiliated agents and associated third parties expressly disclaim any liability in connection therewith. Photos may be virtually staged or digitally enhanced and may not reflect actual property conditions. Offers of compensation are subject to change at the seller's discretion. No financial or legal advice provided. Equal Housing Opportunity.
Listing Courtesy of Greenbrier Real Estate Service
The data relating to real estate for sale on this website comes in part from the Internet Data Exchange of the Greenbrier Valley Board of REALTORS®. The information being provided is for consumers' personal, non-commercial use and may not be used for any purpose other than to identify prospective properties consumers may be interested in purchasing. Information Deemed Reliable But Not Guaranteed. Copyright ©2026 Greenbrier Valley Board of REALTORS®. All rights reserved.
