1472 Minter Road


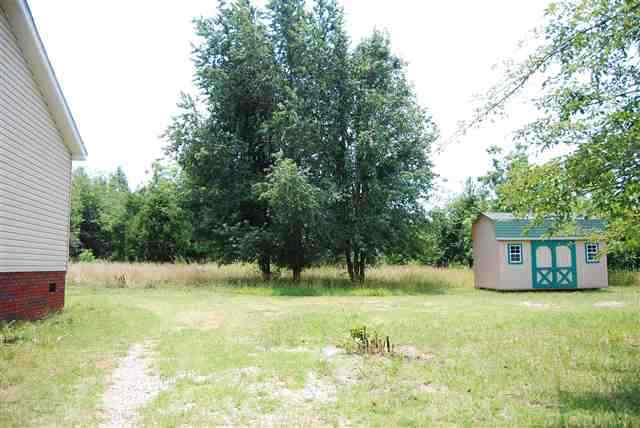
Description
- Listed by: Kevin Black 864.760.0096 kevin@agrealty.net Brokerage DRE #15483 • Aggressive Realty

Recent comparable sales
Median sold price
$286,000
Avg days on market
62
Sale-to-list ratio
96.6%
Chester, SC
9 comparable properties found

$304,000
Sold 09/26/25
- 4
- Bedrooms
- 3
- Bathrooms
- 2,174
- Square Feet
- 0.11
- Acres

$284,000
Sold 02/27/26
- 4
- Bedrooms
- 3
- Bathrooms
- 1,927
- Square Feet
- 0.12
- Acres

$280,000
Sold 05/08/26
- 4
- Bedrooms
- 3
- Bathrooms
- 2,174
- Square Feet
- 0.13
- Acres

$268,500
Sold 08/04/26
- 4
- Bedrooms
- 2
- Bathrooms
- 1,958
- Square Feet
- 2.35
- Acres

$286,000
Sold 03/20/26
- 4
- Bedrooms
- 3
- Bathrooms
- 1,927
- Square Feet
- 0.12
- Acres

$303,000
Sold 09/10/25
- 4
- Bedrooms
- 3
- Bathrooms
- 2,174
- Square Feet
- 0.15
- Acres

$280,000
Sold 05/15/26
- 4
- Bedrooms
- 3
- Bathrooms
- 2,174
- Square Feet
- 0.13
- Acres

$315,000
Sold 01/17/25
- 4
- Bedrooms
- 4
- Bathrooms
- 1,736
- Square Feet
- 0.18
- Acres

$288,850
Sold 05/29/26
- 4
- Bedrooms
- 3
- Bathrooms
- 2,174
- Square Feet
- 0.14
- Acres
Location
Sold By NONMEMBER OFFICE
$453 per month
30 year fixed, 7.03% Interest
$358
$95
$0
 1
1Property Information for 1472 Minter Road
Property Details
- MLS Type: Residential / Manufactured On Land
- County: Chester County
- Styles: MobileHome
Building Information
- Stories: 1
- Year Built: 2007
- Lot Size: 4.00 AC / 174,240 SF
Summary
- Area: 599-Other SC County
- City: Chester
- City Name: Chester
- County Or Parish: Other
- Directions: From downtown Chestertake 321/97 just past Simrill St, left on York St., Rt on Darby, Right on Minter
- Zip Code: 29706
- Parcel Number: 078-00-09-139
- Elementary school: Other
- Middle school: Other
- High school: Other
- Garage capacity: 0
- Garage type: None
- Parking: None
Property
- Approximate sqft: 2023.0
- Number of Acres: 4.0
- Number of stories: One
- Property Sub Type: ManufacturedOnLand
- Property Type: Residential
- Sold appr above grades sqft: 2023.0
- Add endum: HUD case# 461-415069. Huge home with 4 bedrooms, 3 baths, office, formal living, den with fireplace, large island kitchen all sitting on a private 4 acres. Please visit www.hudhomestore.com for more details. Insurable with escrow and 203k eligible.
- Age range: 1-5 Years
- Approximate year built: 2007
- Developer 1 Stright refusal: False
- Supplement Count: 0
- Electric co: Chester
- Utilities On Site: HeatPump
- Water co: Chester
Interior and Exterior Features
- Exterior features: Deck
- Exterior finish: VinylSiding
- Lake: None
- Lake front: False
- Appliances: Dishwasher, Microwave
- Beds Total: 4
- Heating system type: HeatPump
Room Information
- Baths Full: 3
- Baths Half: 0
- Num full baths on main level: 3
- Num bedrooms on main level: 4
Property History for 1472 Minter Road
| Date | Event & Source | Price | Appreciation |
|---|---|---|---|
| Oct 25, 2011 | Closed WESTERN UPSTATE MLS #20124120 | $67,053 | — |
| Oct 24, 2011 | Under Contract-No Show WESTERN UPSTATE MLS #20124120 | — | — |
| Aug 16, 2011 | Listed (Active) WESTERN UPSTATE MLS #20124120 | $70,000 | — |
| Feb 8, 2008 | Closed (Public Record) Public Record #263220560 | $168,300 | +2670.4% / yr |
| Aug 2, 2007 | Closed (Public Record) Public Record #252535464 | $29,900 | — |
| Date | Event & Source | Price |
|---|---|---|
| 10/25/2011 | Closed WESTERN UPSTATE MLS #20124120 | $67,053 |
| 10/24/2011 | Under Contract-No Show WESTERN UPSTATE MLS #20124120 | — |
| 08/16/2011 | Listed (Active) WESTERN UPSTATE MLS #20124120 | $70,000 |
| 02/08/2008 | Closed (Public Record) Public Record #263220560 | $168,300 +2670.4% / yr |
| 08/02/2007 | Closed (Public Record) Public Record #252535464 | $29,900 |
For completeness, we often displays two records for one sale: the MLS record and the public record.
Public Records for 1472 Minter Road
Taxable Value
Land
$1,000Additions
$8,120Tax Record
2025
$1,141 ($95 / month)Home Facts
Beds
4Total Finished SqFt
2,037 SqFtAbove Grade Finished SqFt
2,037 SqFtStories
1Lot Size
174,240 SqFtStyle
Single Family ResidenceYear Built
2007County
CHESTERAPN
078-00-00-139-000Fireplace Type
Has FireplaceSchools near 1472 Minter Road
Rating | School | Type | Grades | Distance |
|---|---|---|---|---|
| Public - | PK to 5 | |||
| Public - | PK to 5 | |||
| Public - | PK to 5 | |||
| Public - | 6 to 8 |
Rating | School | Distance |
|---|---|---|
Chester Park Center of Literacy through Technology PublicPK to 5 | ||
Chester Park Elementary School For The Arts PublicPK to 5 | ||
Chester Park Elementary Of Inquiry PublicPK to 5 | ||
Chester Middle School Public6 to 8 |
School ratings and boundaries are provided by GreatSchools.org and Pitney Bowes. This information should only be used as a reference. Proximity or boundaries shown here are not a guarantee of enrollment. Please reach out to schools directly to verify all information and enrollment eligibility.
Similar Homes
New listings in 29706


$215,000
- 3
- Bedrooms
- 1
- Bathrooms
- 1,075
- Square Feet
- 0.21
- Acres
Nearby home values
| Address | Sold price | Beds | Baths | Sqft | Lot (Sqft) |
|---|---|---|---|---|---|
This home: 1472 Minter Road, Chester, SC 29706 | $67,053 | 4 | 3 | 2,023 | 174,240 |
– | – | – | 1,848 | 174,240 | |
$29,900 | – | 1 | 1,200 | 174,240 | |
$103,000 | 3 | 3 | 1,960 | 174,240 | |
– | – | – | – | 174,240 | |
– | – | – | – | 87,120 | |
– | – | 1 | 1,344 | 181,210 | |
$70,000 | – | – | 1,863 | 87,120 | |
– | – | – | – | 136,778 | |
$22,750 | 4 | 2 | 1,700 | 130,680 | |
$56,000 | – | – | 2,240 | 175,111 | |
– | – | – | 1,568 | 175,111 | |
– | – | – | – | 57,499 | |
$16,150 | – | – | 1,056 | 47,480 | |
– | – | – | 784 | 346,738 | |
$74,785 | 3 | 2 | 1,344 | 54,450 |
Explore Nearby Homes
- Eureka Mill Homes for Sale
- Gayle Mill Homes for Sale
- Lowrys Homes for Sale
- Monarch Mill Homes for Sale
- Lesslie Homes for Sale
- Pineland Homes for Sale
- Sunset Park Homes for Sale
- Wellsbrook Homes for Sale
- Eastview Homes for Sale
- Arcade Mill Village Historic District Homes for Sale
- Eastview Oaks Homes for Sale
- Finley Homes for Sale
- East Town Homes for Sale
- Downtown Rock Hill Homes for Sale
- Laurelwood Homes for Sale
- Edgemoor Homes for Sale
- Chester Homes for Sale
- Blair Homes for Sale
- Lockhart Homes for Sale
- Richburg Homes for Sale
- McConnells Homes for Sale
- Rock Hill Homes for Sale
- Hickory Grove Homes for Sale
- Catawba Homes for Sale
- Carlisle Homes for Sale
- Union Homes for Sale
- Blackstock Homes for Sale
- Fort Lawn Homes for Sale
- Sharon Homes for Sale
- Great Falls Homes for Sale
- 29379 Homes for Sale
- 29014 Homes for Sale
- 29742 Homes for Sale
- 29730 Homes for Sale
- 29729 Homes for Sale
- 29726 Homes for Sale
- 29712 Homes for Sale
- 29031 Homes for Sale
- 29364 Homes for Sale
- 29015 Homes for Sale
- 29353 Homes for Sale
- 29714 Homes for Sale
- 29717 Homes for Sale
- 29340 Homes for Sale
- 29745 Homes for Sale
No guarantee, warranty or representation of any kind is made regarding the completeness or accuracy of any information, descriptions or measurements (including square footage measurements and property condition), such should be independently verified through appropriate means, including, but not limited to, in person inspection and public records, and Compass International Holdings, its subsidiaries, affiliates and independently owned and operated franchisees, and their affiliated agents and associated third parties expressly disclaim any liability in connection therewith. Photos may be virtually staged or digitally enhanced and may not reflect actual property conditions. Offers of compensation are subject to change at the seller's discretion. No financial or legal advice provided. Equal Housing Opportunity.
Listing Courtesy of Aggressive Realty
Based on information from one of the following Multiple Listing Services: Canopy MLS,High Country Association of REALTORS. Information being provided is for the visitor’s personal, noncommercial use and may not be used for any purpose other than to identify prospective properties visitor may be interested in purchasing. The data contained herein is copyrighted by Canopy MLS,High Country Association of REALTORS is protected by all applicable copyright laws. Any dissemination of this information is in violation of copyright laws and is strictly prohibited. Property information referenced on this web site comes from the Internet Data Exchange (IDX) program of the MLS. This web site may reference real estate listing(s) held by a brokerage firm other than the broker and/or agent who owns this web site. For the avoidance of doubt, the accuracy of all information, regardless of source, is deemed reliable but not guaranteed and should be personally verified through personal inspection by and/or with the appropriate professionals.