1472 Waterfront Road
Description
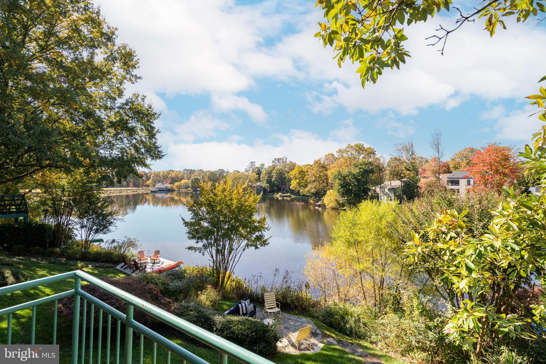
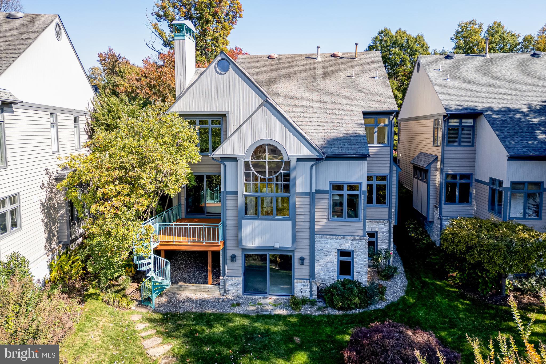
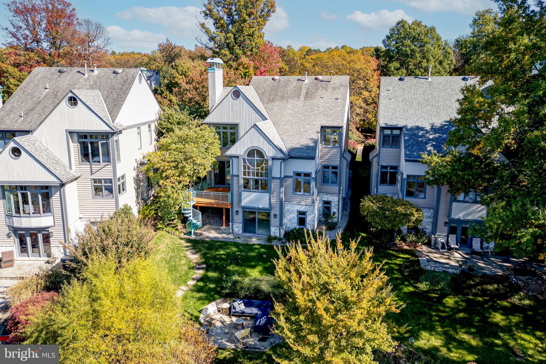
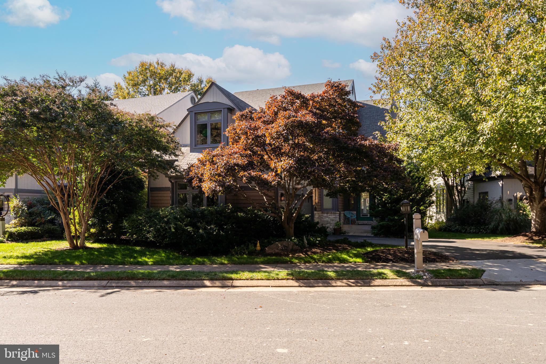
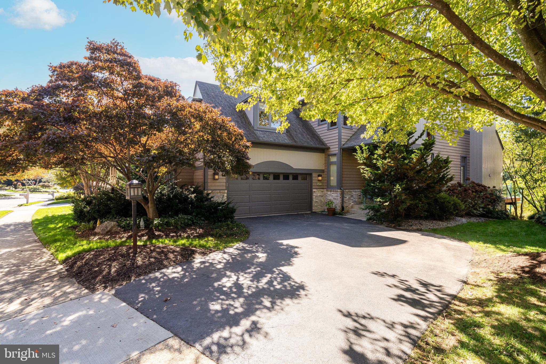
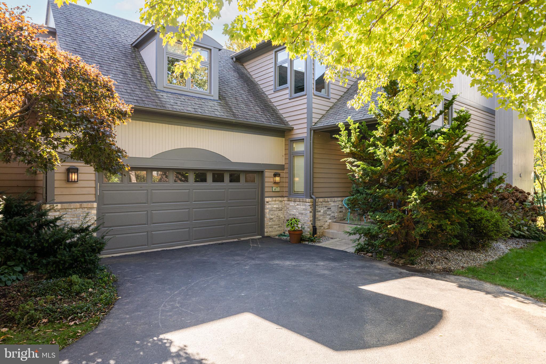
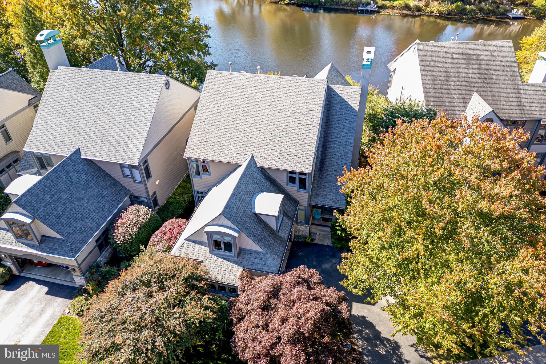
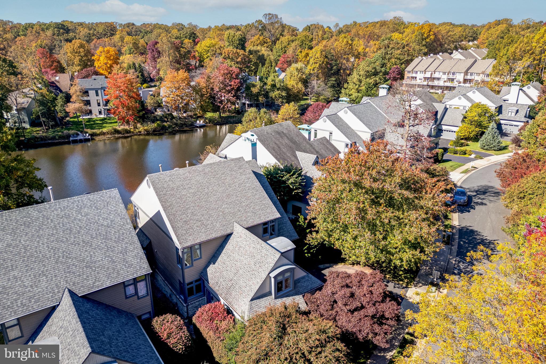
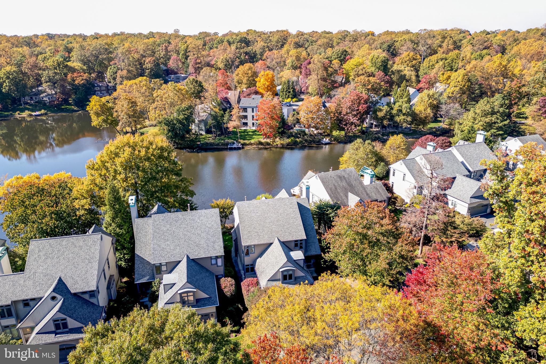
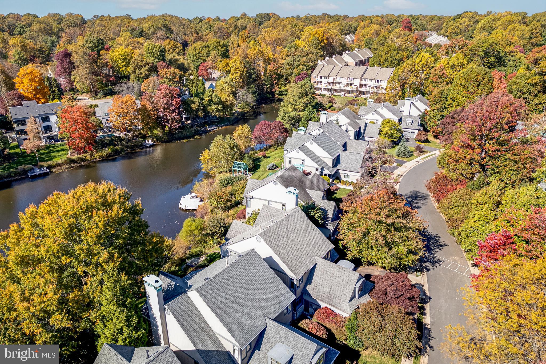
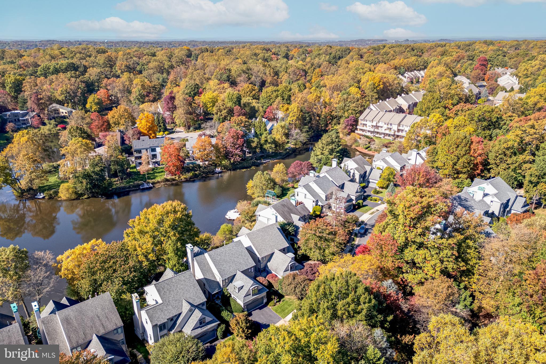
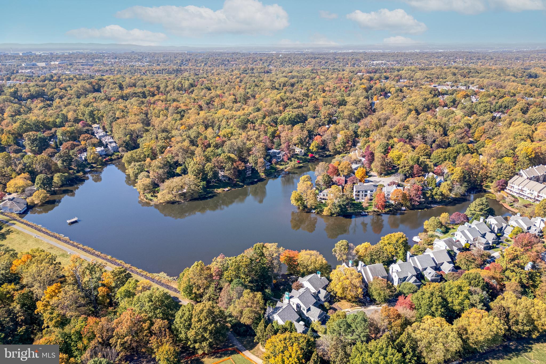
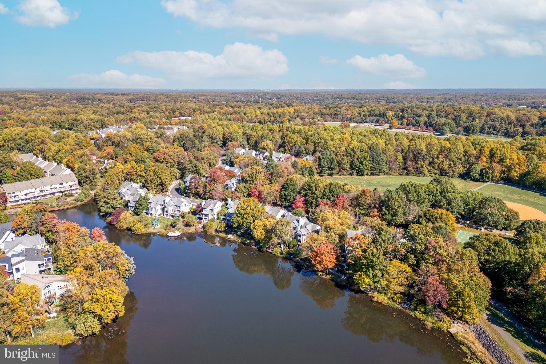
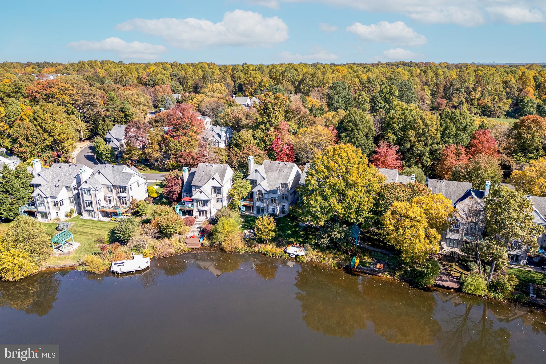
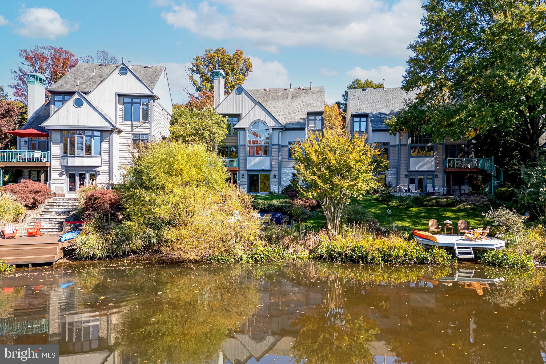
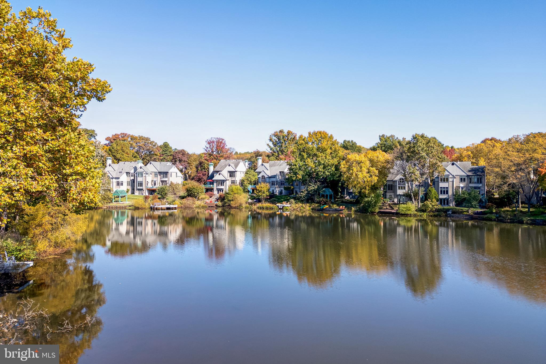
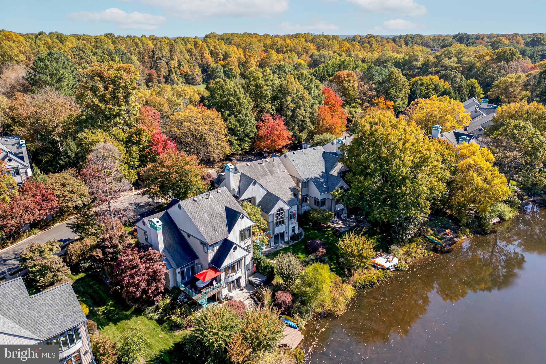
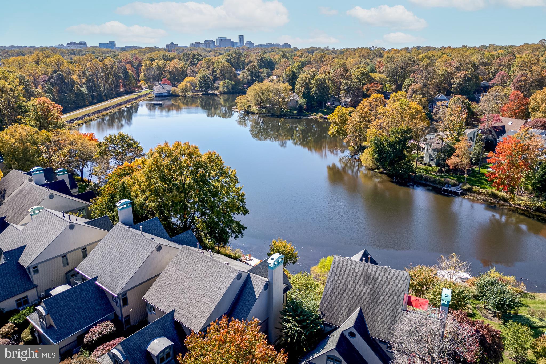
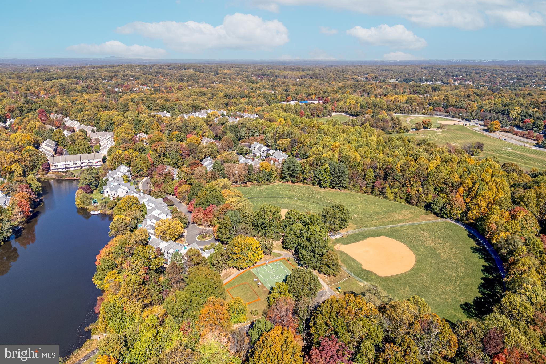
Stunning Gulick Contemporary on the shores of Lake Newport in Reston. This remarkable waterfront property spans 4,874 SQFT across three levels and features 5 bedrooms and 4 full bathrooms, offering the perfect blend of luxury and tranquility. As you enter the dramatic two-story foyer, you’ll be captivated by the craftsmanship and attention to detail throughout. The largest model, Milan, offers a rare Main Level spacious...OPEN HOUSE: Friday 10/25 (4-7pm), SATURDAY 10/26 (1-4pm), & SUNDAY 10/27 (11-3pm)
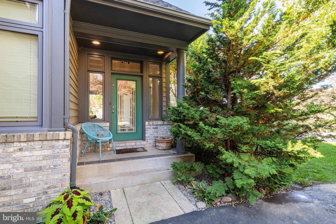
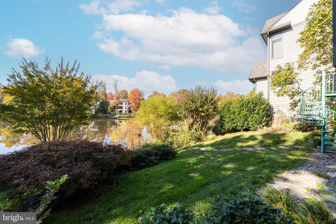
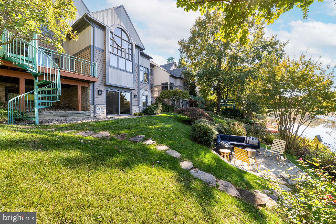
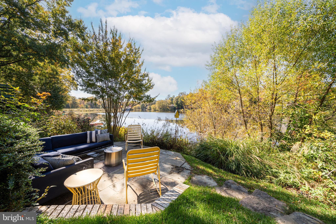
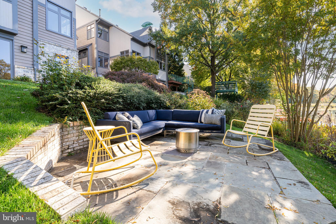
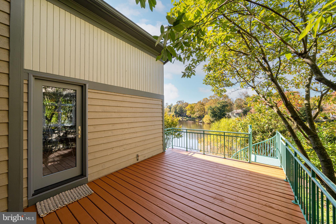
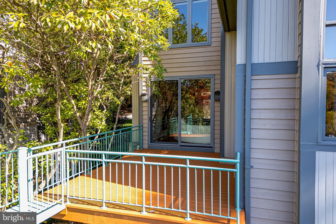
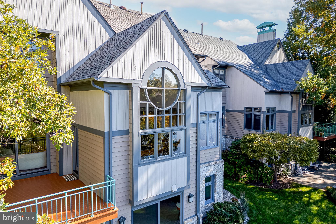
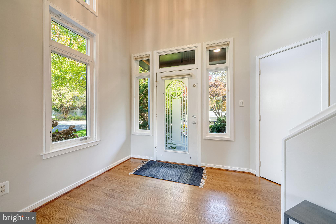
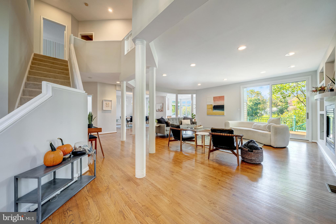
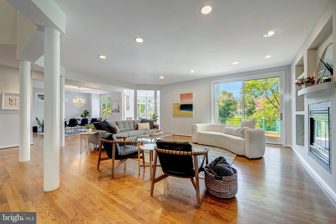
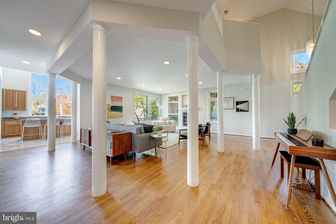
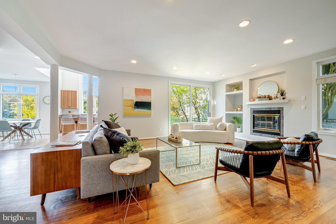
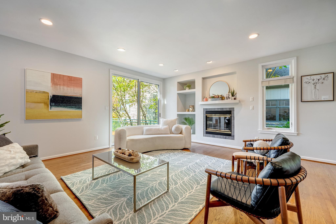
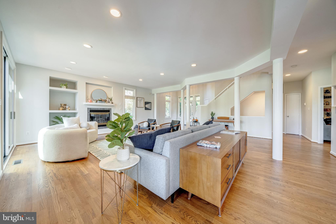
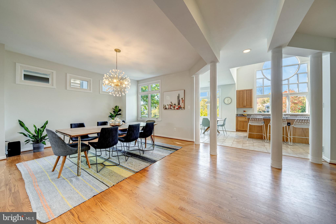
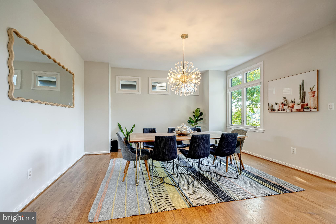
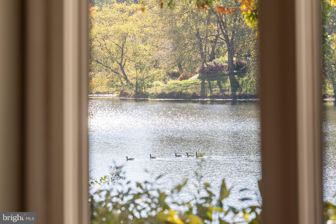
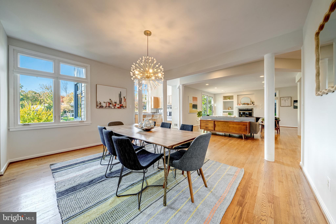
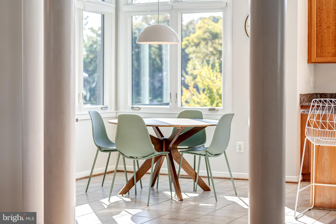
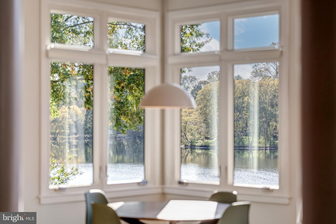
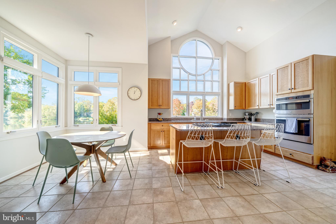
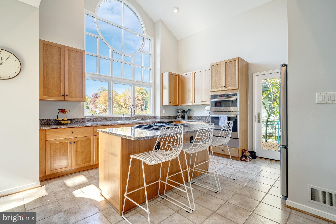
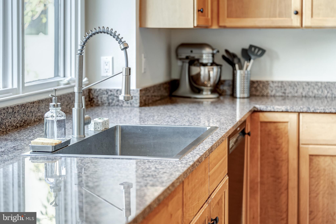
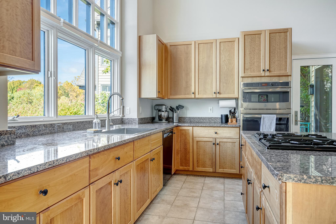
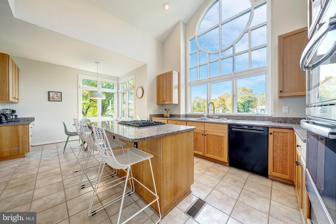
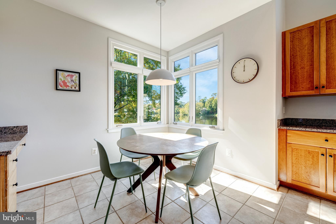
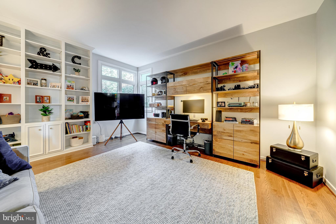
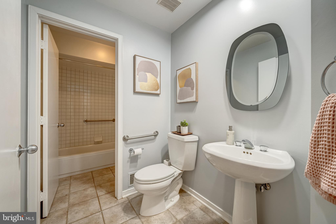
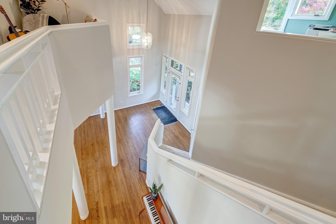
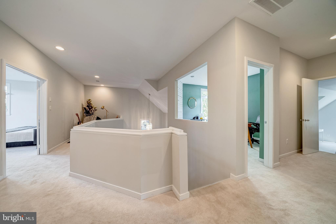
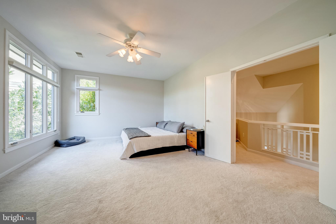
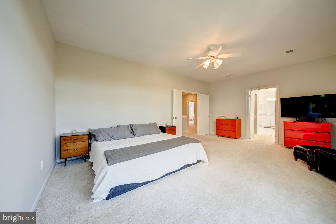
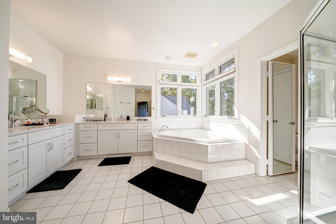
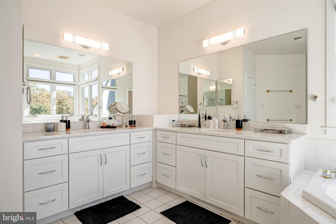
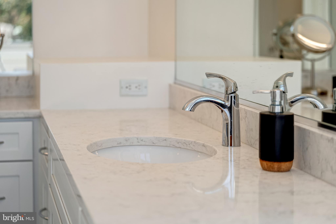
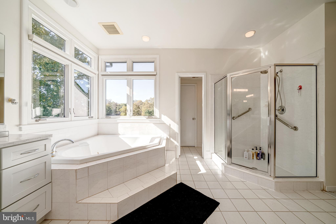
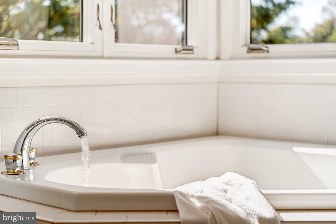
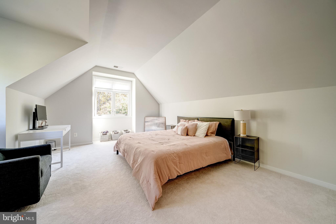
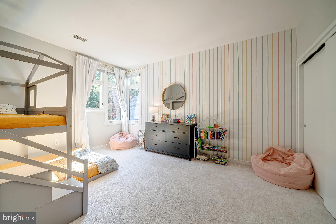
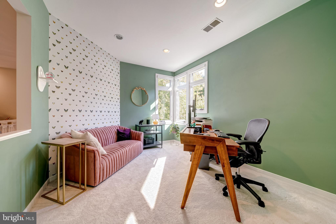
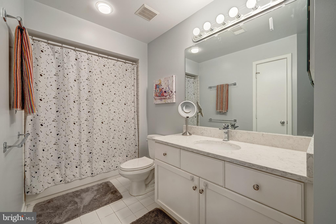
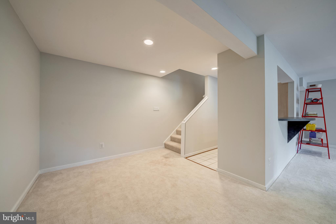
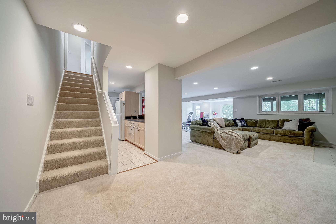
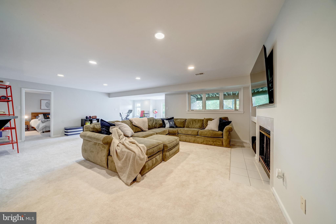
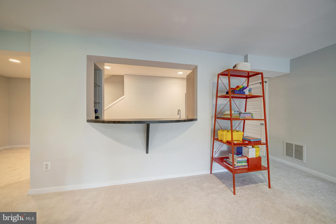
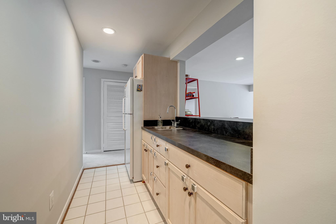
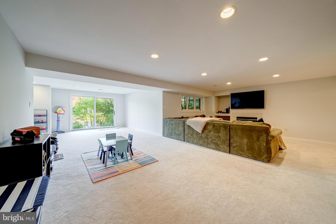
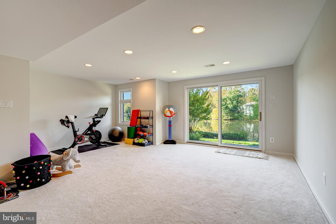
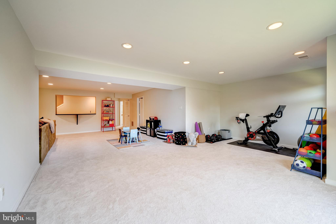
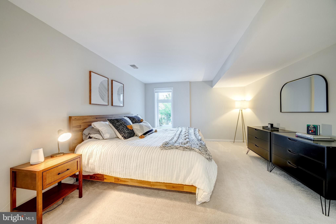
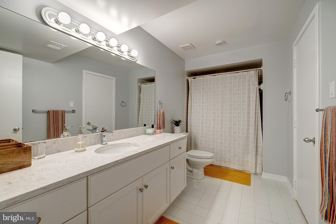
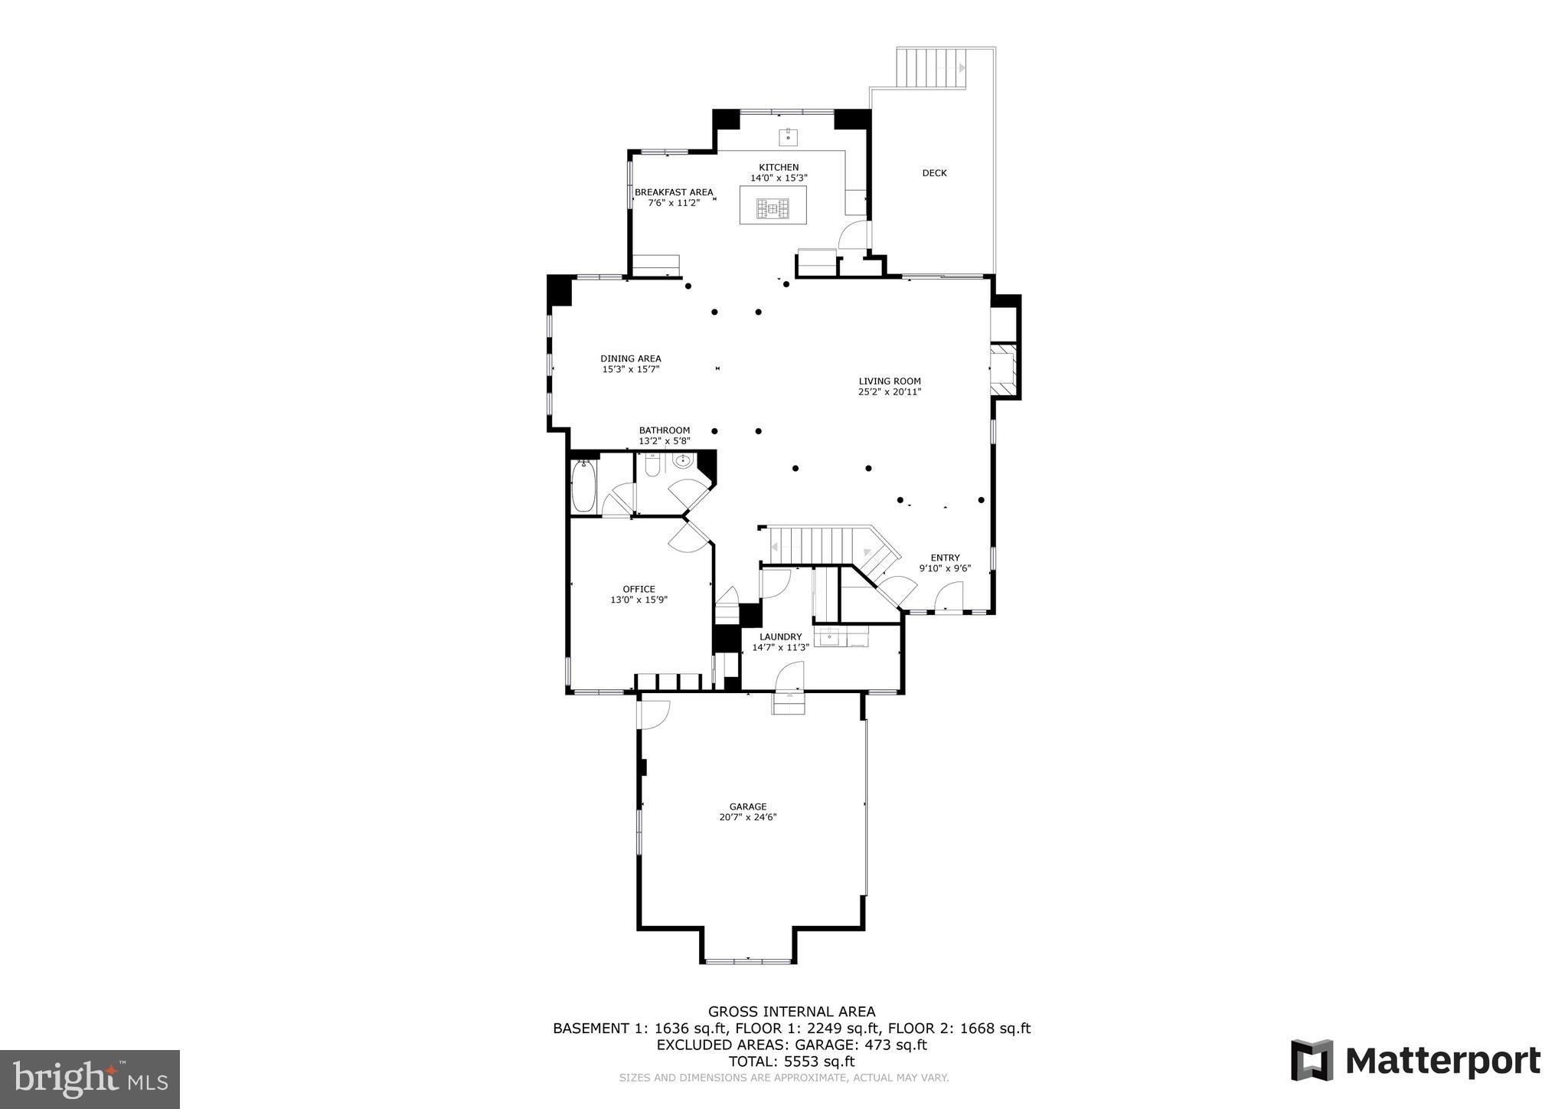
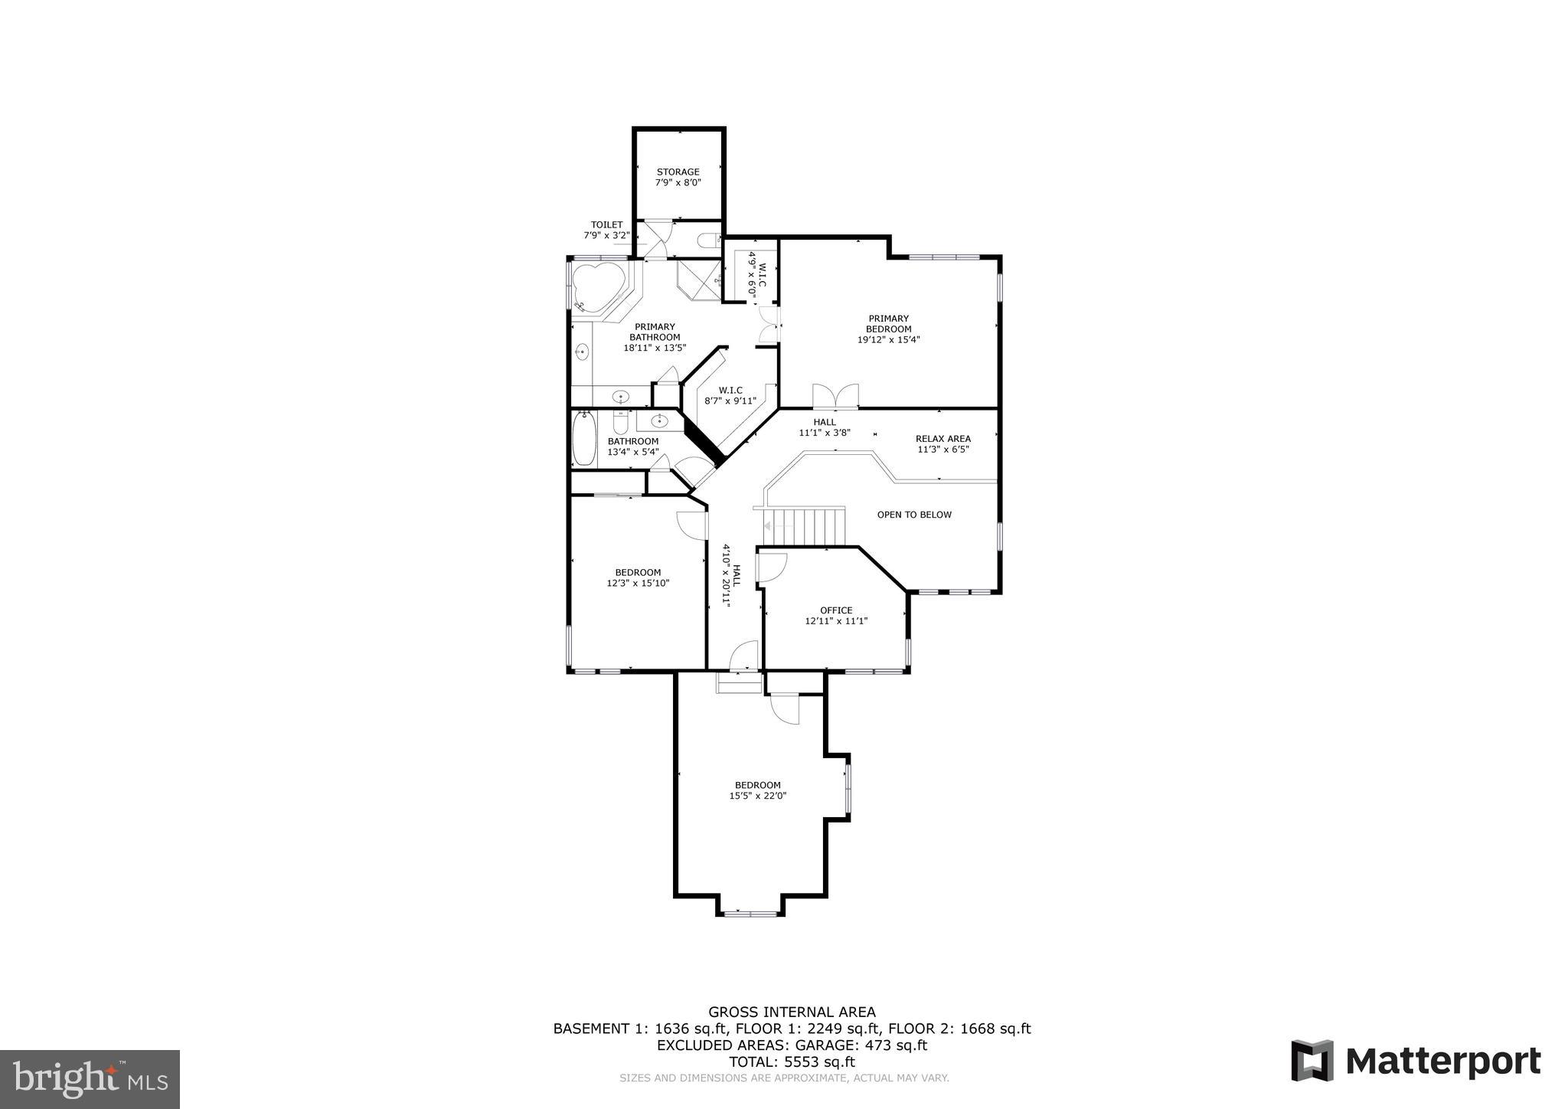
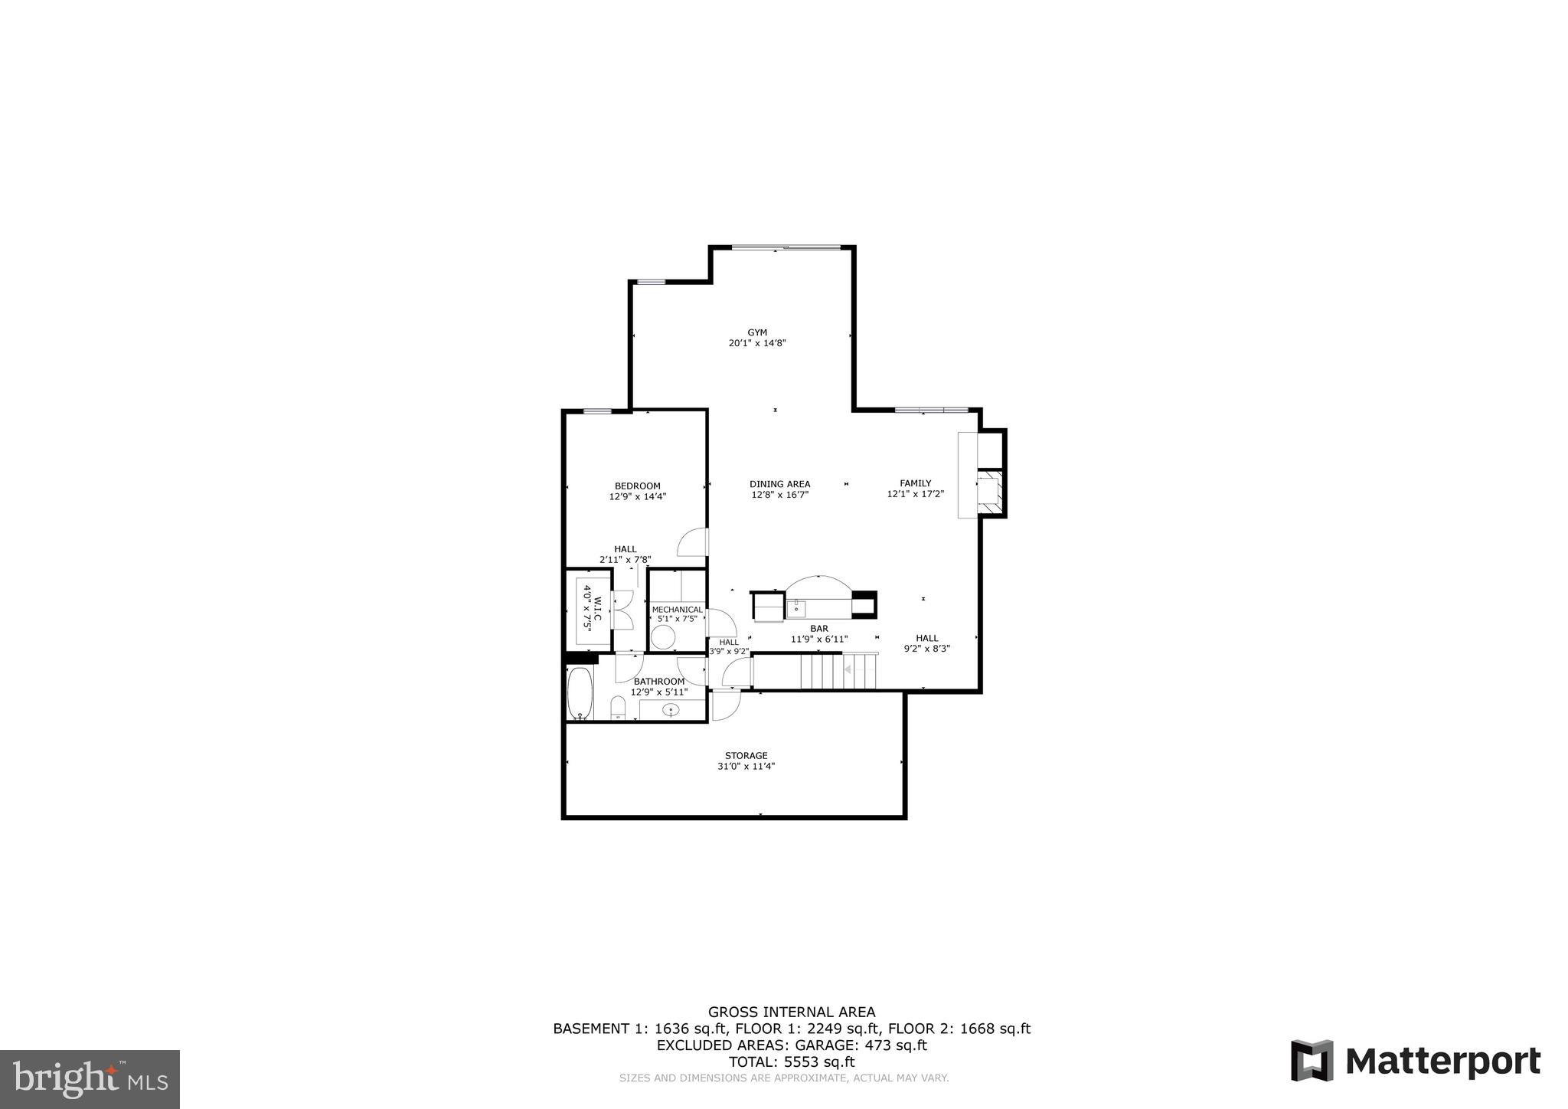
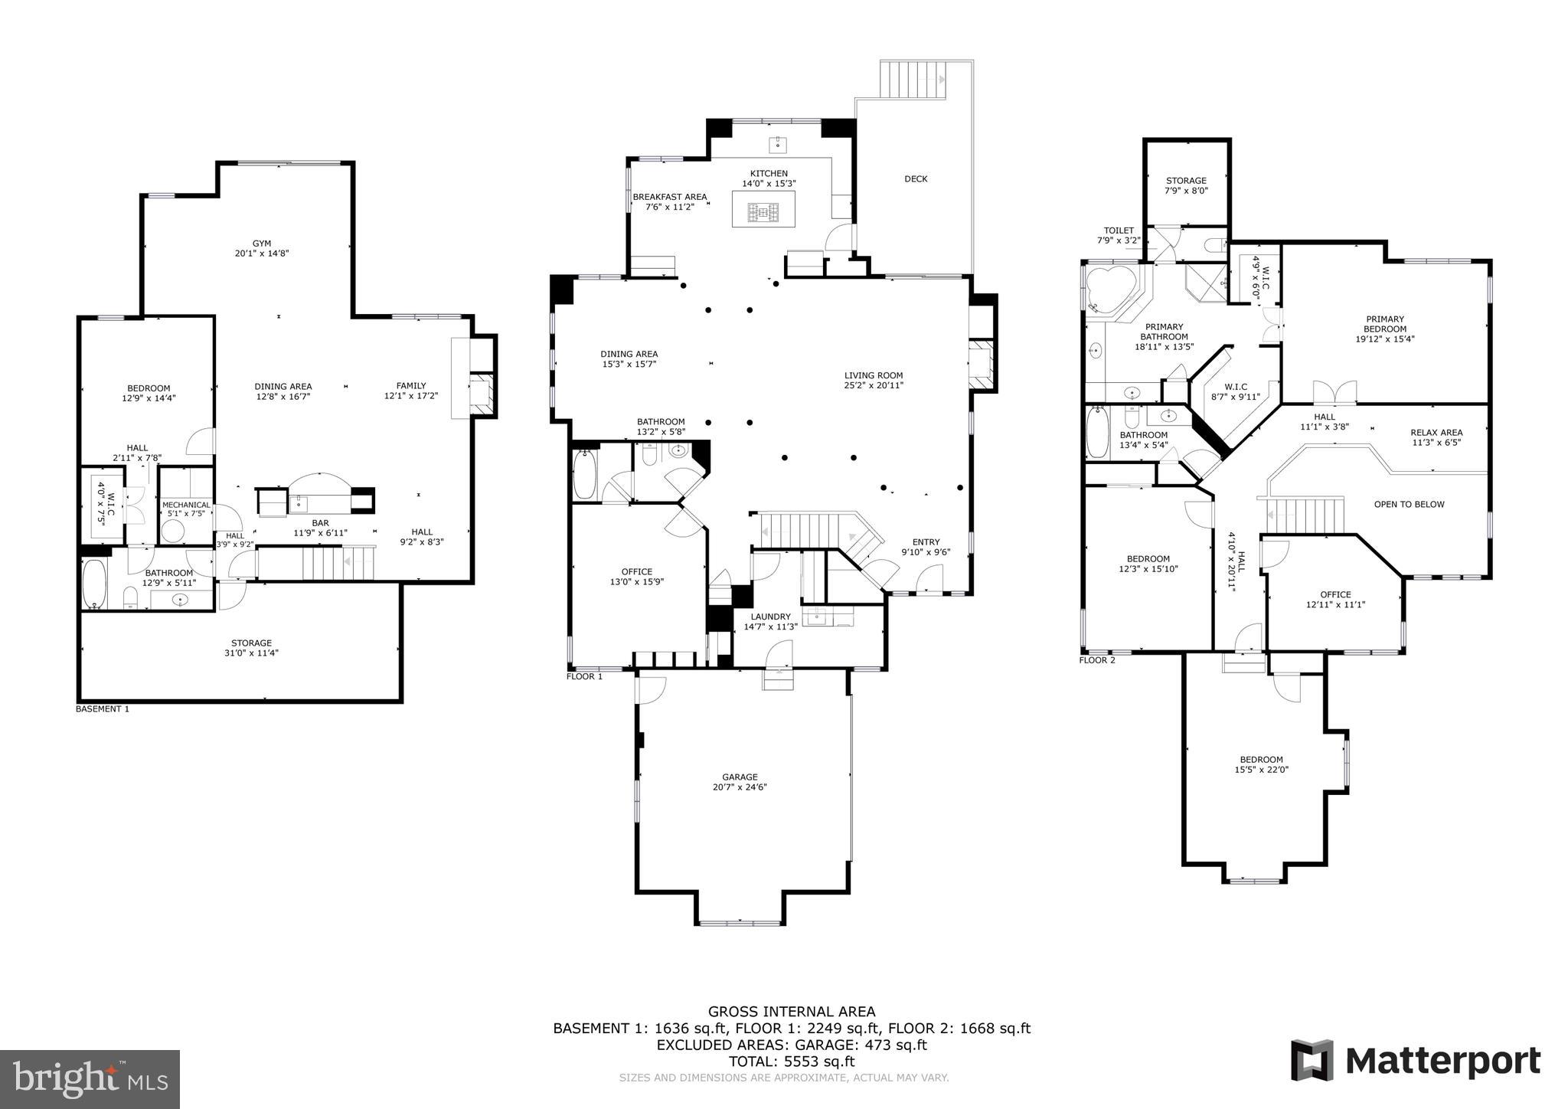
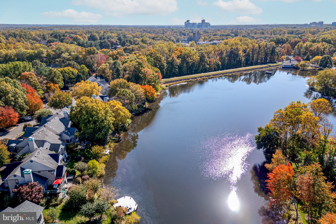
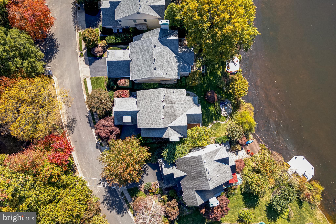
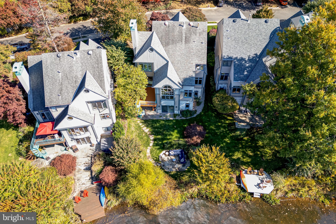
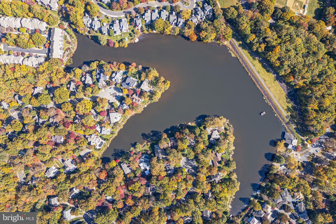
Stunning Gulick Contemporary on the shores of Lake Newport in Reston. This remarkable waterfront property spans 4,874 SQFT across three levels and features 5 bedrooms and 4 full bathrooms, offering the perfect blend of luxury and tranquility. As you enter the dramatic two-story foyer, you’ll be captivated by the craftsmanship and attention to detail throughout. The largest model, Milan, offers a rare Main Level spacious Guest Bedroom or Office with closet and Full Bath, beautiful hardwood flooring, and an expansive gourmet kitchen with a cathedral ceiling, granite countertops, wall oven, pantry, large island w/granite, stainless steel appliances, and the signature Gulick window design that provides sweeping views of the lake. The adjoining breakfast nook is perfect for enjoying your morning coffee with serene lake views too. The spacious family room invites relaxation with its cozy gas fireplace and access to the deck. The upper level includes 3 beds, 2 full baths, a den/office, and highlighted by your calming primary suite, featuring an adjoining sitting room and an en-suite bath with dual vanities, a soaking tub, and generous his-and-her walk-in closets. The fully finished lower level, with a convenient walk-out entrance, is ideal for entertaining, offering a large recreation room, wet bar, a fourth bedroom, a full bath, and ample storage. Step outside to your private backyard oasis, perfect for hosting barbecues and enjoying the picturesque waterfront setting. Conveniently located just minutes from North Point Village Center, Wiehle East Metro, Dulles Toll Road, shopping, restaurants, and Reston Town Center, this home is a nature lover’s dream, with scenic Lake Newport and its trails just steps away. Recent updates include: Windows replaced with Marvin Ultimate (2022), Marvin Ultimate sliding glass doors in the living room and basement (2022), primary and upstairs bath cabinets/counters updated (2021), Basement bath cabinets/counters updated (2021), Tesla charger with 60 amp sub panel installed (2022), new driveway apron (2022), new roof (2024), new carpet on stairs (2024), annual HVAC servicing (2022-2024). Don’t miss this rare opportunity to enjoy the ultimate lifestyle by the lake!


Recent comparable sales
Median sold price
$1,660,000
Avg days on market
13
Sale-to-list ratio
99.6%
Reston, VA
9 comparable properties found

$1,900,000
Sold 10/31/25
- 5
- Bedrooms
- 4
- Bathrooms
- 5,074
- Square Feet
- 0.28
- Acres

$1,675,000
Sold 10/24/25
- 5
- Bedrooms
- 4
- Bathrooms
- 4,458
- Square Feet
- 0.17
- Acres

$1,675,000
Sold 09/28/26
- 5
- Bedrooms
- 5
- Bathrooms
- 5,278
- Square Feet
- 0.2
- Acres

$1,609,650
Sold 03/31/26
- 5
- Bedrooms
- 5
- Bathrooms
- 4,760
- Square Feet
- 0.37
- Acres

$1,760,000
Sold 05/27/25
- 5
- Bedrooms
- 5
- Bathrooms
- 5,330
- Square Feet
- 0.72
- Acres

$1,575,000
Sold 06/30/26
- 5
- Bedrooms
- 5
- Bathrooms
- 5,374
- Square Feet
- 0.21
- Acres

$1,660,000
Sold 04/24/26
- 5
- Bedrooms
- 5
- Bathrooms
- 5,606
- Square Feet
- 0.20
- Acres

$1,585,000
Sold 09/02/26
- 5
- Bedrooms
- 5
- Bathrooms
- 4,913
- Square Feet
- 0.83
- Acres

$1,585,000
Sold 06/18/26
- 5
- Bedrooms
- 5
- Bathrooms
- 5,622
- Square Feet
- 0.21
- Acres
Location
3D Tour
$12,347 per month
$10,710
$1,545
$92
Property information
1472 Waterfront Road
Property Details
- Taxes: $18,545 / year
- MLS Type: Residential / Fee Simple
- County: Fairfax County
- Tax ID Number: 0114 22010025
- Ownership: Fee Simple
- Condo Coop Association: No
- HOA: Yes
- Structure Type: Detached
- Style: Contemporary
- Levels/Stories: 3
- Waterfront: Yes
- Views: Lake
- Garage: Yes
- Expected On Market Date: 10-24-2024
- Subdivision: RESTON
- Subdivision: RESTON (FAIRFAX VA)
- Legal Subdivision: RESTON
- Total Parking Spaces: 2
- Central Air: Yes
- Basement: Yes
- Above Grade Finished SQFT: 3,624.00
- Above Grade Fin SQFT Source: Assessor
- Below Grade Finished SQFT: 1,250.00
- Below Grade Fin SQFT Source: Estimated
- Below Grade Unfinished SQFT: .00
- Below Grade Unfin SQFT Source: Assessor
- Total Below Grade SQFT: 1,250.00
- Total Below Grade SQFT Source: Estimated
- New Construction: No
- Property Condition: Excellent
Building Information
- Stories: 3
- Year Built: 1995
- Lot Size: 0.17 AC / 7,622 SF
Location
Location
- In City Limits: No
- School District Name: FAIRFAX COUNTY PUBLIC SCHOOLS
- School District County ID: 121138392980
- SchoolDistrictSource: Listing Agent
- County: FAIRFAX
- Topography: Sloping
Waterfront / Water Access
Waterfront / Water Access
- Water View: Yes
- Water Access: Yes
- Water Access Features: Canoe/Kayak, Private Access
- Water Oriented: Yes
- Navigable Water: No
- Tidal Water: No
- Water Body Name: Lake Newport
- Water Body Type: Lake
- Water Frontage In Feet: 42.0
- Riparian Rights Y/N: Yes
- Docks Count: 0
Association / Community Info
Association / Community Info
- HOA Name: RESTON & NEWPORT SHORES
- HOA Phone: (703) 435-6530
- HOA Condo Coop Fee Includes: Common Area Maintenance, Management, Pool(s), Recreation Facility, Reserve Funds, Road Maintenance, Snow Removal, Trash
- HOA Condo Coop Amenities: Baseball Field, Basketball Courts, Bike Trail, Common Grounds, Jog/Walk Path, Lake, Picnic Area, Soccer Field, Swimming Pool, Tennis Courts, Tot Lots/Playground, Water/Lake Privileges
- Senior Community: No
- Association Recreation Fee Y/N: Yes
- Association Recreation Fee: $817
- Type of Condo: Home Owner Association
Taxes and Assessment
Taxes and Assessment
- Tax Year: 2024
- Tax Assessed Value: $1,538,300
- Year Assessed: 2024
- County Tax: $17,306
- Improvement Assessed Value: $919,300
- City Town Tax: $0
- Land Assessed Value: $619,000
- Clean Green Assessed: No
- Land Use Code: 011
- Section: 69
- Refuse Fee: $0
- Zoning: 372
- Tax Lot: 25
- School Tax: $0
- Tax Page Number: 114
- Automatically Update Tax Values Y/N: Yes
Rooms
Main
- # Bedrooms Count Main Level: 1
- # Bathrooms Count Main Level: 1
- # Bathrooms Full Main Level: 1
- # Bathrooms Half Main Level: 0
All Upper Levels
- # Bedrooms Count All Upper Levels: 3
- # Bathrooms Count All Upper Levels: 2
- # Bathrooms Full All Upper Levels: 2
- # Bathrooms Half All Upper Levels: 0
Upper Level 1
- # Bedrooms Count Upper Level: 3
- # Bathrooms Count Upper Level: 2
- # Bathrooms Full Upper Level: 2
- # Bathrooms Half Upper Level: 0
All Lower Levels
- # Bedrooms All Lower Levels: 1
- # Bathrooms All Lower Levels: 1
- # Bathrooms Full All Lower Levels: 1
- # Bathrooms Half All Lower Levels: 0
Lower Level 1
- # Bedrooms Lower Level: 1
- # Bathrooms Lower Level: 1
- # Bathrooms Full Lower Level: 1
- # Bathrooms Half Lower Level: 0
Rooms
- Room List: Living Room, Dining Room, Primary Bedroom, Bedroom 2, Bedroom 3, Bedroom 4, Bedroom 5, Kitchen, Game Room, Foyer, Breakfast Room, Loft, Office, Recreation Room, Bathroom 1, Bathroom 2, Bathroom 3, Primary Bathroom
- Stories: Lower 1, Main, Upper 1
Rooms Information
Room 1
- Room Type: Living Room
- Room Length: 21.0
- Room Width: 21.0
- Room Level: Main
- Room Exists: Yes
- Room Dimensions: 15.0 x 13.0
- Room Features: Fireplace - Gas, Flooring - HardWood, Window Treatments, Built-Ins
- Room Description: Bedroom 5
Room 2
- Room Type: Dining Room
- Room Length: 16.0
- Room Width: 14.0
- Room Level: Second
- Room Exists: Yes
- Room Dimensions: 13.0 x 11.0
- Room Features: Flooring - HardWood
- Room Description: Office
Room 3
- Room Type: Primary Bedroom
- Room Length: 20.0
- Room Width: 16.0
- Room Level: Upper 1
- Room Exists: Yes
- Room Features: Flooring - Carpet, Walk-In Closet(s), Ceiling Fan(s)
- Room Description: Bathroom 2
Room 4
- Room Type: Bedroom 2
- Room Length: 20.0
- Room Width: 13.0
- Room Level: Upper 1
- Room Exists: Yes
- Room Features: Flooring - Carpet
- Room Description: Bathroom 3
Room 5
- Room Type: Bedroom 3
- Room Length: 15.0
- Room Width: 12.0
- Room Level: Upper 1
- Room Exists: Yes
- Room Dimensions: 20.0 x 14.0
- Room Features: Flooring - Carpet
- Room Description: Game Room
Room 6
- Room Type: Bedroom 4
- Room Length: 16.0
- Room Width: 16.0
- Room Level: Main
- Room Exists: Yes
- Room Dimensions: 21.0 x 21.0
- Room Features: Built-Ins, Flooring - HardWood
- Room Description: Living Room
Room 7
- Room Type: Bedroom 5
- Room Length: 15.0
- Room Width: 13.0
- Room Level: Second
- Room Exists: Yes
- Room Features: Flooring - Carpet, Walk-In Closet(s)
- Room Description: Bathroom 1
Room 8
- Room Type: Kitchen
- Room Length: 14.0
- Room Width: 13.0
- Room Level: Main
- Room Exists: Yes
- Room Dimensions: 11.0 x 10.0
- Room Features: Breakfast Bar, Countertop(s) - Granite, Double Sink, Island, Kitchen - Gas Cooking, Pantry, Window Treatments, Ceiling Fan(s)
- Room Description: Foyer
Room 9
- Room Type: Game Room
- Room Length: 20.0
- Room Width: 14.0
- Room Level: Lower 1
- Room Exists: Yes
- Room Dimensions: 16.0 x 16.0
- Room Features: Flooring - Carpet
- Room Description: Bedroom 4
Room 10
- Room Type: Foyer
- Room Length: 11.0
- Room Width: 10.0
- Room Level: Second
- Room Exists: Yes
- Room Dimensions: 20.0 x 16.0
- Room Features: Cathedral/Vaulted Ceiling, Flooring - HardWood
- Room Description: Primary Bedroom
Room 11
- Room Type: Breakfast Room
- Room Length: 11.0
- Room Width: 8.0
- Room Level: Main
- Room Exists: Yes
- Room Dimensions: 24.0 x 22.0
- Room Features: Built-Ins, Flooring - HardWood
- Room Description: Recreation Room
Room 12
- Room Type: Loft
- Room Length: 12.0
- Room Width: 6.0
- Room Level: Second
- Room Exists: Yes
- Room Dimensions: 12.0 x 6.0
- Room Features: Flooring - Carpet
- Room Description: Loft
Room 13
- Room Type: Office
- Room Length: 13.0
- Room Width: 11.0
- Room Level: Upper 1
- Room Exists: Yes
- Room Features: Flooring - Carpet
Room 14
- Room Type: Recreation Room
- Room Length: 24.0
- Room Width: 22.0
- Room Level: Lower 1
- Room Exists: Yes
- Room Features: Built-Ins, Fireplace - Wood Burning, Flooring - Carpet, Wet Bar, Window Treatments, Countertop(s) - Solid Surface
Room 15
- Room Type: Bathroom 1
- Room Level: Upper 1
- Room Exists: Yes
- Room Features: Countertop(s) - Quartz, Flooring - Tile/Brick
Room 16
- Room Type: Bathroom 2
- Room Level: Main
- Room Exists: Yes
- Room Features: Countertop(s) - Quartz, Flooring - Tile/Brick
Room 17
- Room Type: Bathroom 3
- Room Level: Lower 1
- Room Exists: Yes
- Room Features: Countertop(s) - Quartz, Flooring - Tile/Brick
Room 18
- Room Type: Primary Bathroom
- Room Level: Upper 1
- Room Exists: Yes
- Room Features: Countertop(s) - Quartz, Flooring - Tile/Brick, Double Sink, Walk-In Closet(s)
Building Info
Building Info
- Builder Name: Gulick Group
- Total Finished SQFT: 4,874.00
- Total Finished SQFT Source: Estimated
- Tax Total Finished SQFT: 3,624.00
- Total SQFT: 4,874.00
- Total SQFT Source: Estimated
- Construction Materials: Brick, Wood Siding
- Roof: Shingle
- Ext Main Mid-res: http://bright-media01.prd.brightmls.com/bright/images/0000/8034/4201/0326/803442010326_512_384_WM_3k44yesHQYkq98-n.jpg
- Wall and Ceiling Types: 9'+ Ceilings, 2 Story Ceilings, Cathedral Ceilings
- Flooring Type: Carpet, Ceramic Tile, Hardwood, Vinyl
- Basement Type: Full, Fully Finished, Outside Entrance, Rear Entrance, Walkout Level, Windows
- Foundation Details: Slab
- Room and Floor: Bedrooms-Main Level-1, Bathrooms Full-Main Level-1, Bedrooms-Upper Level 1-1, Bedrooms-Upper Level 1-2, Bedrooms-Upper Level 1-3, Bedrooms-Lower Level 1-1, Bathrooms Full-Upper Level 1-1, Bathrooms Full-Upper Level 1-2, Bathrooms Full-Lower Level 1-1
- # Bathrooms Full: 4
- # Bathrooms Half: 0
- Other Structure: Above Grade, Below Grade
Lot / Land Information
Lot / Land Information
- Lot Size Source: Assessor
- Lot Features: Cul-de-sac, Landscaping, PUD, Sloping
- Location Type: Lake
- Parcel ID: 19206081
Parking
Parking
- Type Of Parking: Attached Garage
- Num of Attached Garage Spaces: 2
- Total Garage Spaces: 2
- Parking Features: Paved Driveway
- Garage Features: Garage Door Opener, Garage - Side Entry, Inside Access
Interior Features
Interior Features
- Interior Features: Bar, Breakfast Area, Carpet, Ceiling Fan(s), Entry Level Bedroom, Floor Plan - Open, Formal/Separate Dining Room, Kitchen - Eat-In, Kitchen - Island, Kitchen - Table Space, Pantry, Bathroom - Tub Shower, Upgraded Countertops, Walk-in Closet(s), Wet/Dry Bar, Window Treatments, Wood Floors
- Fireplace: Yes
- Fireplaces Count: 2
- Fireplace Features: Gas/Propane, Wood, Screen
- Appliances: Built-In Microwave, Cooktop, Cooktop - Down Draft, Dishwasher, Disposal, Dryer, Exhaust Fan, Icemaker, Oven - Self Cleaning, Oven - Wall, Refrigerator, Stainless Steel Appliances, Washer, Water Heater
- Accessibility Features: None
- Security Features: Electric Alarm, Smoke Detector, Security System, Motion Detectors
- Door Features: Sliding Glass, Atrium
- Window Features: Double Pane, Palladian, Screens, Transom, Wood Frame
- Laundry Type: Main Floor
- Virtual Tour URL Unbranded: https://my.matterport.com/show/?m=Nrix1owc6DA
Exterior Features
Exterior Features
- Exterior Features: Extensive Hardscape, Exterior Lighting, Sidewalks, Underground Lawn Sprinkler
- Outdoor Living Structures: Patio(s), Deck(s)
- Pool: Yes - Community
- Community Pool Features: Fenced, In Ground, Lap/Exercise
- Community Docks Count: 1
Utilities
Utilities
- Utilities: Cable TV, Under Ground
- Heating: Yes
- Cooling Type: Central A/C, Ceiling Fan(s), Zoned
- Cooling Fuel: Electric
- Heating Type: Forced Air, Zoned
- Heating Fuel: Natural Gas
- Hot Water: Natural Gas
- Water Source: Public
- Sewer Septic: Public Sewer
- Internet Services: Fiber Optic
Property History
1472 Waterfront Road
| Date | Event | Price |
|---|---|---|
| Dec 20, 2024 | Closed Williamsburg Multiple Listing Service #BMTVAFX2207044 | $2,006,100 |
| Dec 20, 2024 | Closed BRIGHT #VAFX2207044 | $2,006,100 |
| Dec 19, 2024 | Closed (Public Record) Public Record #1552681954 | $2,006,100 |
| Oct 29, 2024 | Pending BRIGHT #VAFX2207044 | — |
| Oct 29, 2024 | Active Under Contract BRIGHT #VAFX2207044 | — |
| Oct 24, 2024 | Listed (Active) BRIGHT #VAFX2207044 | $1,999,000 |
| Oct 22, 2024 | Listed (Active) Williamsburg Multiple Listing Service #BMTVAFX2207044 | $1,999,000 |
| Nov 5, 2021 | Closed (Public Record) Public Record #1476687803 | $1,505,000 |
| Nov 5, 2021 | Closed BRIGHT #VAFX2021356 | $1,505,000 |
| Oct 28, 2021 | Pending BRIGHT #VAFX2021356 | — |
| Oct 6, 2021 | Active Under Contract BRIGHT #VAFX2021356 | — |
| Oct 6, 2021 | Pending BRIGHT #VAFX2021356 | — |
| Oct 6, 2021 | Active Under Contract BRIGHT #VAFX2021356 | — |
| Oct 5, 2021 | Listed (Active) BRIGHT #VAFX2021356 | — |
| Oct 4, 2021 | Active Under Contract BRIGHT #VAFX2021356 | — |
| Oct 3, 2021 | Listed (Active) BRIGHT #VAFX2021356 | $1,495,000 |
| May 21, 2002 | Closed BRIGHT #VAFX332072 | $890,000 |
| Mar 20, 2002 | Pending BRIGHT #VAFX332072 | — |
| Mar 7, 2002 | Withdrawn BRIGHT #VAFX940082 | $897,900 |
| Mar 7, 2002 | Listed (Active) BRIGHT #VAFX332072 | $897,900 |
| Mar 7, 2002 | Listed (Active) BRIGHT #VAFX940082 | $897,900 |
| Date | Event | Price |
|---|---|---|
| 12/20/2024 | Closed Williamsburg Multiple Listing Service #BMTVAFX2207044 | $2,006,100 |
| 12/20/2024 | Closed BRIGHT #VAFX2207044 | $2,006,100 |
| 12/19/2024 | Closed (Public Record) Public Record #1552681954 | $2,006,100 +9.6% / yr |
| 10/29/2024 | Pending BRIGHT #VAFX2207044 | — |
| 10/29/2024 | Active Under Contract BRIGHT #VAFX2207044 | — |
| 10/24/2024 | Listed (Active) BRIGHT #VAFX2207044 | $1,999,000 |
| 10/22/2024 | Listed (Active) Williamsburg Multiple Listing Service #BMTVAFX2207044 | $1,999,000 |
| 11/05/2021 | Closed (Public Record) Public Record #1476687803 | $1,505,000 |
| 11/05/2021 | Closed BRIGHT #VAFX2021356 | $1,505,000 |
| 10/28/2021 | Pending BRIGHT #VAFX2021356 | — |
| 10/06/2021 | Active Under Contract BRIGHT #VAFX2021356 | — |
| 10/06/2021 | Pending BRIGHT #VAFX2021356 | — |
| 10/06/2021 | Active Under Contract BRIGHT #VAFX2021356 | — |
| 10/05/2021 | Listed (Active) BRIGHT #VAFX2021356 | — |
| 10/04/2021 | Active Under Contract BRIGHT #VAFX2021356 | — |
| 10/03/2021 | Listed (Active) BRIGHT #VAFX2021356 | $1,495,000 |
| 05/21/2002 | Closed BRIGHT #VAFX332072 | $890,000 |
| 03/20/2002 | Pending BRIGHT #VAFX332072 | — |
| 03/07/2002 | Withdrawn BRIGHT #VAFX940082 | $897,900 |
| 03/07/2002 | Listed (Active) BRIGHT #VAFX332072 | $897,900 |
| 03/07/2002 | Listed (Active) BRIGHT #VAFX940082 | $897,900 |
For completeness, we often displays two records for one sale: the MLS record and the public record.
Public records
1472 Waterfront Road
Beds
5Baths
4Total Finished SqFt
3,624 SqFtAbove Grade Finished SqFt
3,624 SqFtStories
2Lot Size
7,622 SqFtSchools
Near 1472 Waterfront Road
This home is within Fairfax County Public Schools.
- Rated 9 out of 109/10Aldrin Elementary SchoolPublic · PK-6 · 0.4 mi · Serves this home
- Rated 3 out of 103/10Herndon Middle SchoolPublic · 7-8 · 2.7 mi · Serves this home
- Rated 2 out of 102/10Herndon High SchoolPublic · 9-12 · 1.9 mi · Serves this home
- Not ratedNRKilmer CenterPublic · PK-12 · 7.9 mi · Nearby school
- Rated 2 out of 102/10Mountain View Alternative High SchoolPublic · 9-12 · 10.5 mi · Choice school
- Rated 9 out of 109/10Thomas Jefferson High for Science and TechnologyPublic · 9-12 · 14.3 mi · Choice school
School ratings and boundaries are provided by GreatSchools.org and Pitney Bowes. This information should only be used as a reference. Proximity or boundaries shown here are not a guarantee of enrollment. Please reach out to schools directly to verify all information and enrollment eligibility.
 1
Similar Homes
New listings in 20194


Nearby home values
| Address | Sold price | Beds | Baths | Sqft | Lot (Sqft) |
|---|---|---|---|---|---|
This home: 1472 Waterfront Road, Reston, VA 20194 | $2,006,100 | 5 | 4 | 4,874 | 7,622 |
– | 5 | 4 | 3,624 | 7,948 | |
$1,140,000 | 4 | 4 | 2,838 | 7,029 | |
– | 4 | 4 | 3,067 | 8,430 | |
$1,850,100 | 5 | 5 | 4,714 | 6,823 | |
$1,280,000 | 4 | 4 | 4,539 | 9,385 | |
$960,000 | 4 | 4 | 4,200 | 6,882 | |
$1,050,000 | 4 | 4 | 3,498 | 11,263 | |
$1,175,000 | 4 | 4 | – | 9,481 | |
$1,347,500 | 5 | 4 | 4,331 | 11,291 | |
$1,675,000 | 5 | 4 | 4,458 | 7,498 | |
$1,350,000 | 5 | 4 | 5,123 | 16,520 | |
$1,900,000 | 5 | 4 | 5,074 | 12,077 | |
$850,000 | – | – | – | 14,065 | |
$918,000 | 5 | 4 | 5,174 | 6,870 | |
$965,000 | 5 | 4 | 4,649 | 6,944 |
Explore Nearby Homes
- Baldwin Grove Condominiums Homes for Sale
- Dranesville Homes for Sale
- Great Falls Crossing Homes for Sale
- Northgate Condominiums Homes for Sale
- North Point Villa Condominiums Homes for Sale
- Summerridge Condominiums Homes for Sale
- Sutton Ridge Condominiums Homes for Sale
- Virginia Homes for Sale
- Wolf Trap Homes for Sale
- Edgewater Town Center Condominiums Homes for Sale
- Vantage Hill Homes for Sale
- Kingstream Homes for Sale
- Parc Reston Homes for Sale
- Oak Park Condominiums Homes for Sale
- West Market Homes for Sale
- Reston Homes for Sale
- Herndon Homes for Sale
- Great Falls Homes for Sale
- Oak Hill Homes for Sale
- Sterling Homes for Sale
- McLean Homes for Sale
- Oakton Homes for Sale
- Potomac Homes for Sale
- Ashburn Homes for Sale
- Vienna Homes for Sale
- Chantilly Homes for Sale
- Dunn Loring Homes for Sale
- North Potomac Homes for Sale
- Fairfax Homes for Sale
- Broadlands Homes for Sale
- 22182 Homes for Sale
- 20170 Homes for Sale
- 20190 Homes for Sale
- 22066 Homes for Sale
- 20191 Homes for Sale
- 20171 Homes for Sale
- 20164 Homes for Sale
- 20166 Homes for Sale
- 20165 Homes for Sale
- 22102 Homes for Sale
- 22181 Homes for Sale
- 22124 Homes for Sale
- 20854 Homes for Sale
- 20874 Homes for Sale
- 20837 Homes for Sale
No guarantee, warranty or representation of any kind is made regarding the completeness or accuracy of any information, descriptions or measurements (including square footage measurements and property condition), such should be independently verified through appropriate means, including, but not limited to, in person inspection and public records, and Compass International Holdings, its subsidiaries, affiliates and independently owned and operated franchisees, and their affiliated agents and associated third parties expressly disclaim any liability in connection therewith. Photos may be virtually staged or digitally enhanced and may not reflect actual property conditions. Offers of compensation are subject to change at the seller's discretion. No financial or legal advice provided. Equal Housing Opportunity. Subject to change at any time. Compass, Inc., its subsidiaries, affiliates and their agents and associated third parties make no guarantee, warranty or representation regarding the accuracy of any waterfront feature, water view or waterfront view.
© 2026 Bright MLS. All rights reserved. All information is deemed reliable, but accuracy is not guaranteed. Listing information is from various brokers who participate in IDX and not all listings may be visible on the site. The property information being provided is for the consumer’s personal, non-commercial use and may not be used for any purpose other than to identify prospective properties consumers may be interested in purchasing. Data last updated on 12/20/2024 01:57 PM