1477 Powell Trace

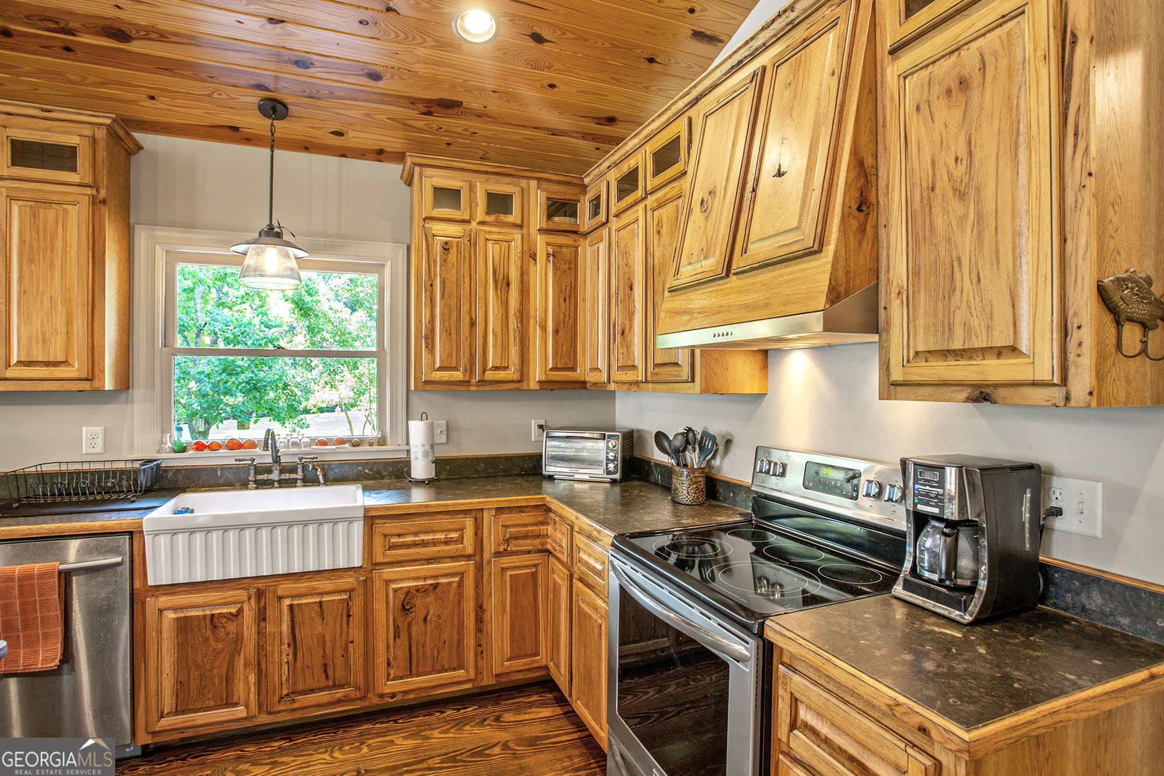
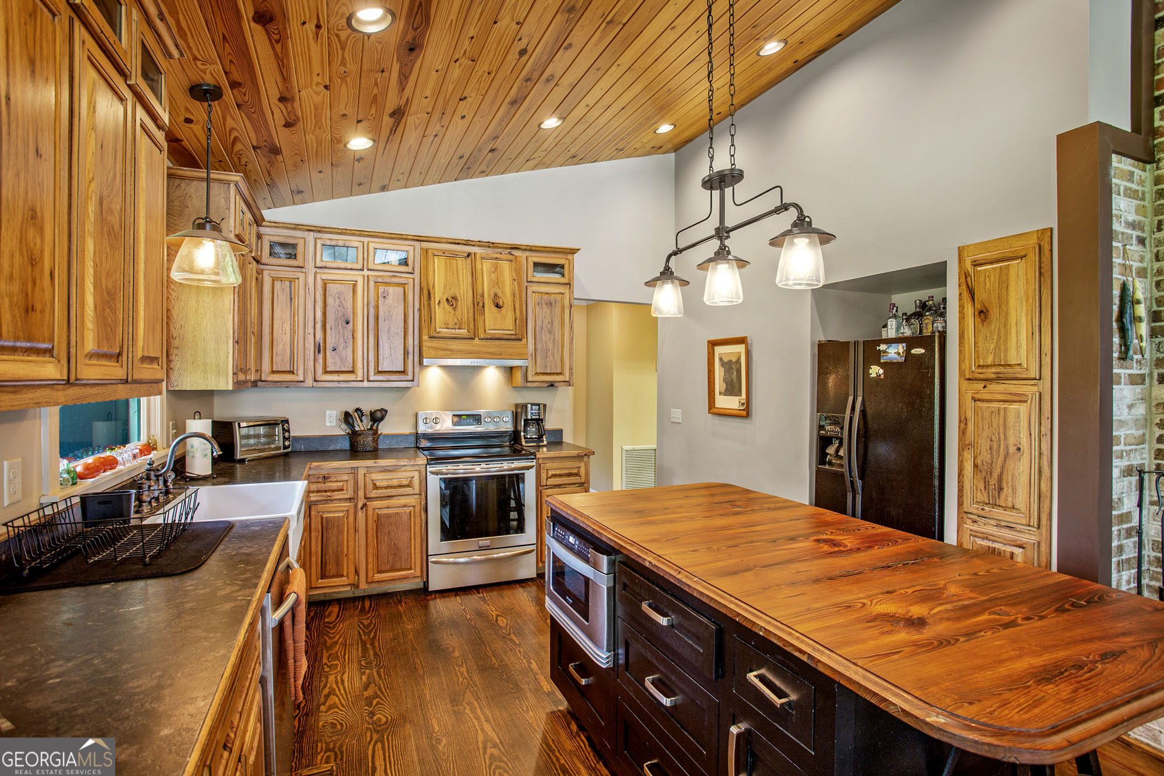


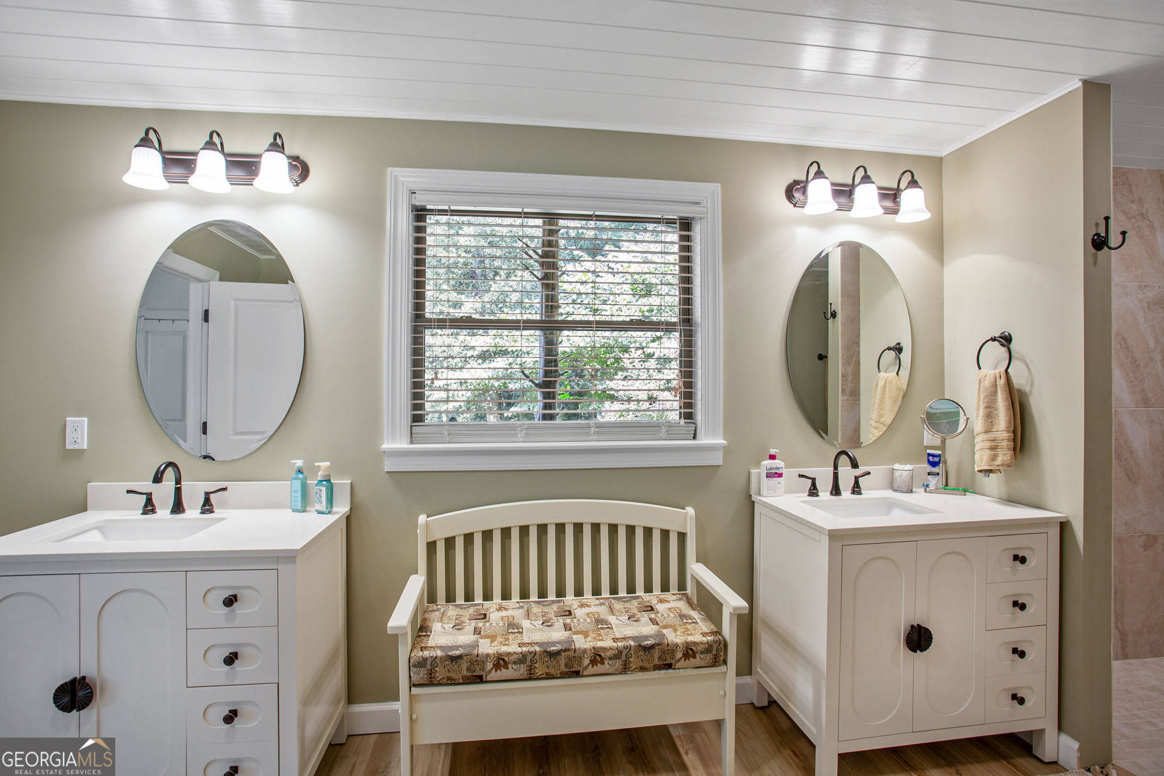
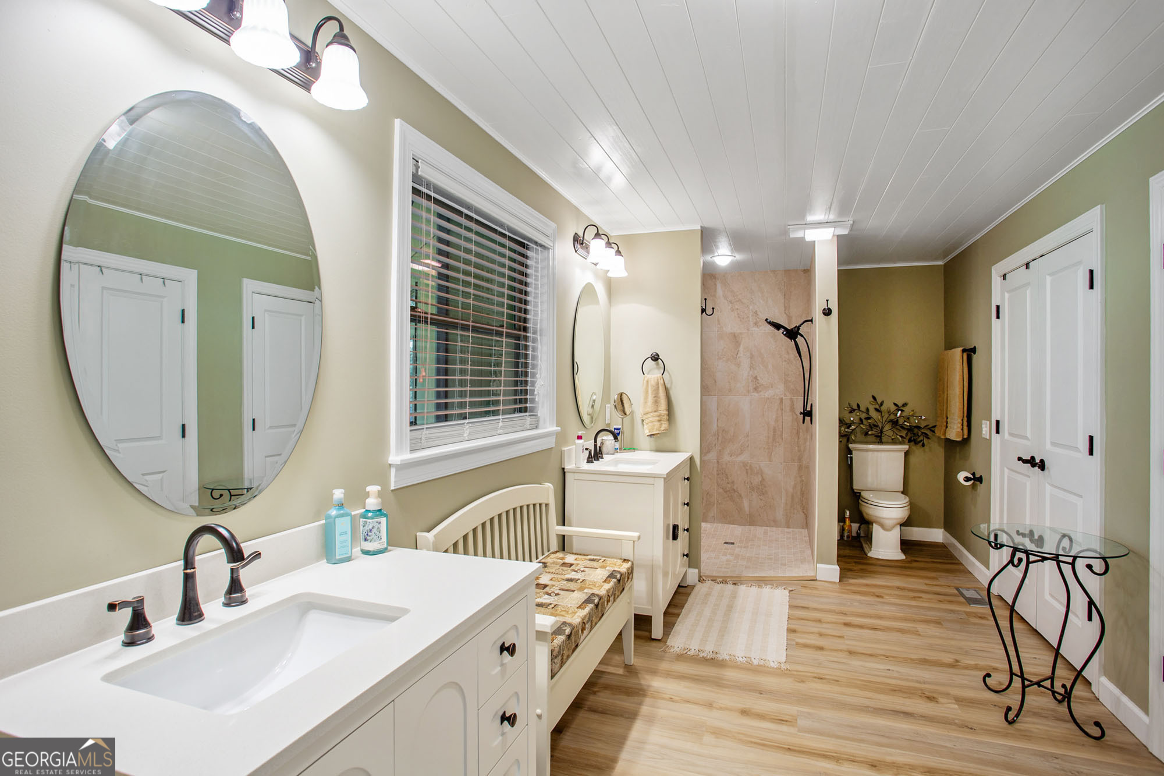














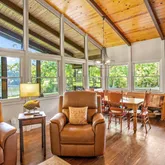
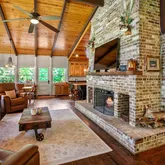
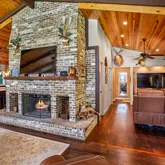


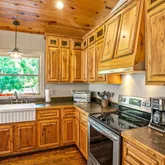
















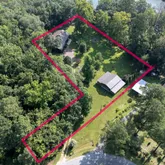
Description
- Listed by John Baker • Baker Realty INC
Property Details for 1477 Powell Trace
Property Details for 1477 Powell Trace
| Status | New |
|---|---|
| MLS # | 10800655 |
| Days on Market | 5 |
| Taxes | $1,447 / year |
| HOA Fees | - |
| Condo/Co-op Fees | - |
| Property Type | Single Family |
| MLS Type | Residential / Single Family Residence |
| Year Built | 1972 |
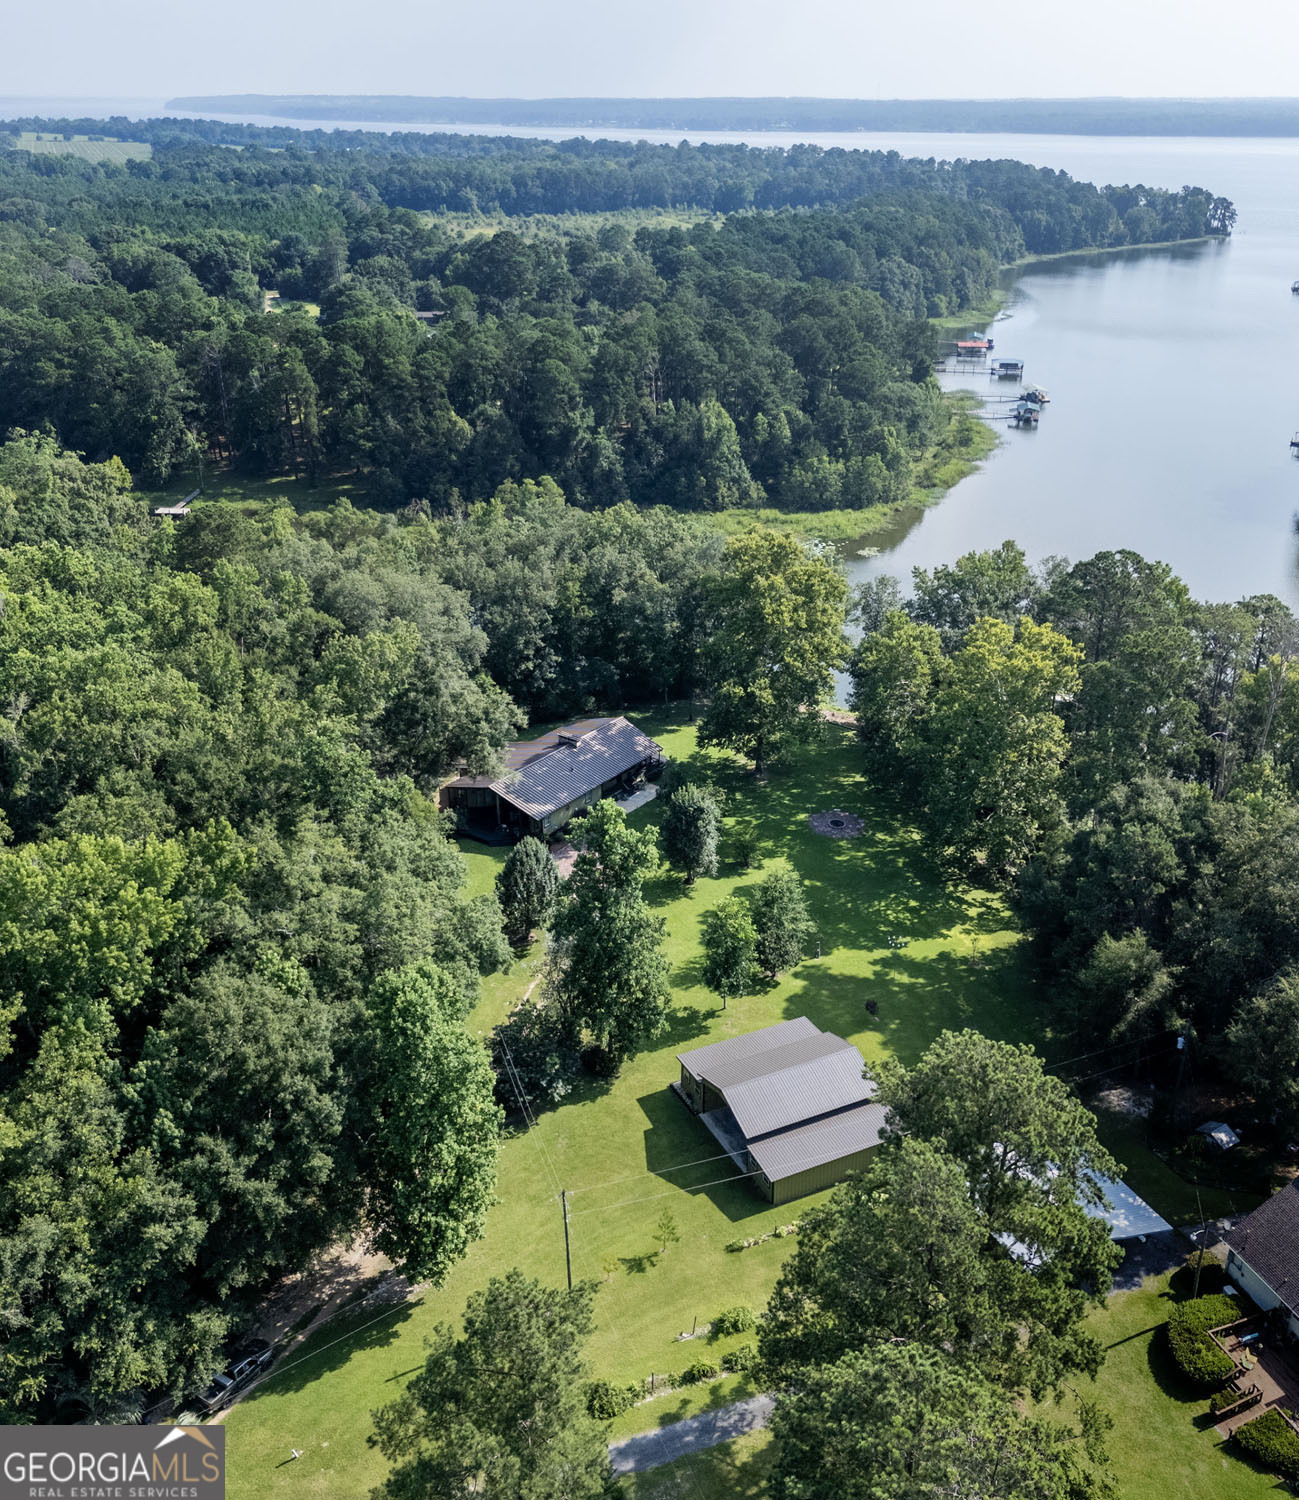
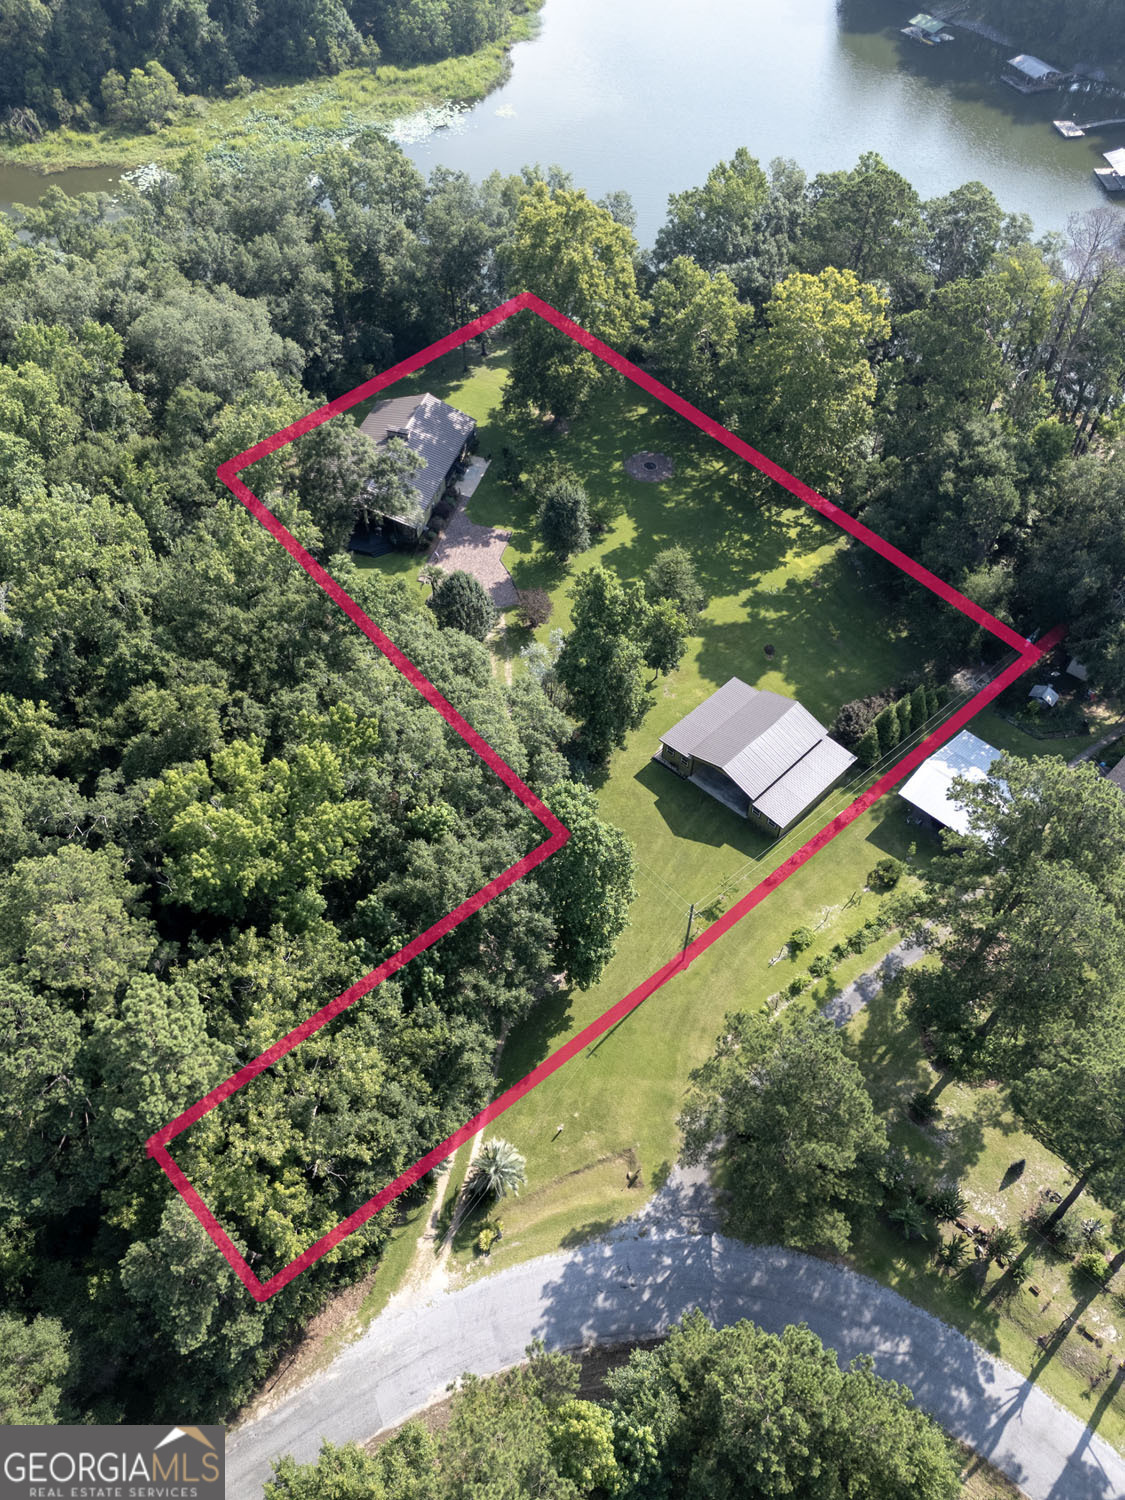
| Lot Size | 1.55 AC / 67,518 SF |
| County | Henry County |
Location
Building Information for 1477 Powell Trace
Payment Calculator
$4,554 per month
30 year fixed, 6.36% Interest
$4,434
$121
$0
Know your buying power with a preapproval and custom rate in minutes
 1
1Property Information for 1477 Powell Trace
- Elementary School: Abbeville
- High School: Abbeville
- Middle School: Abbeville
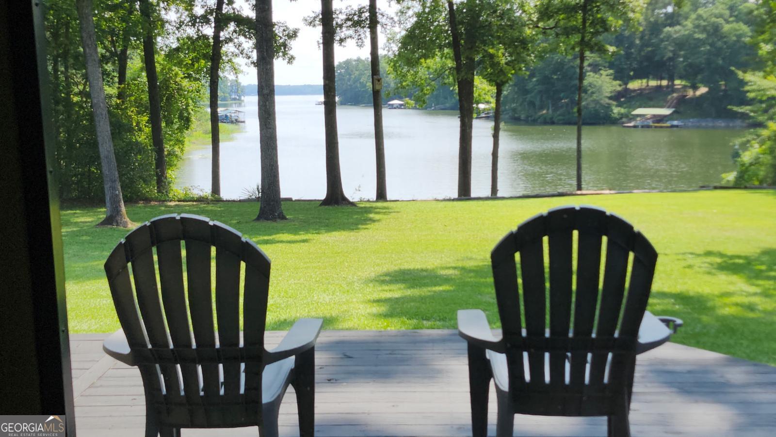
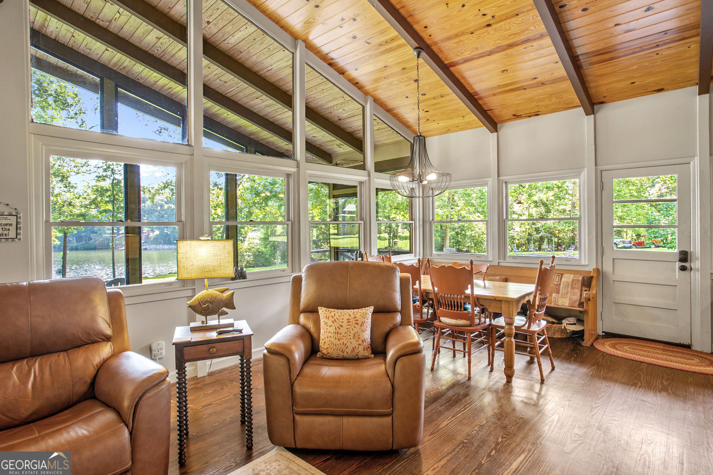
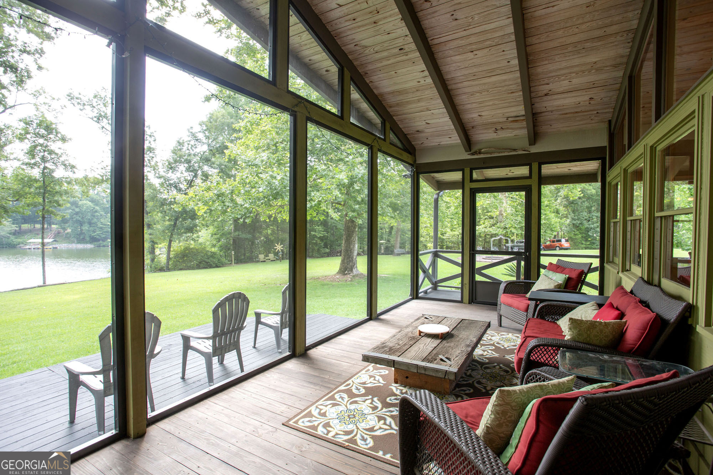
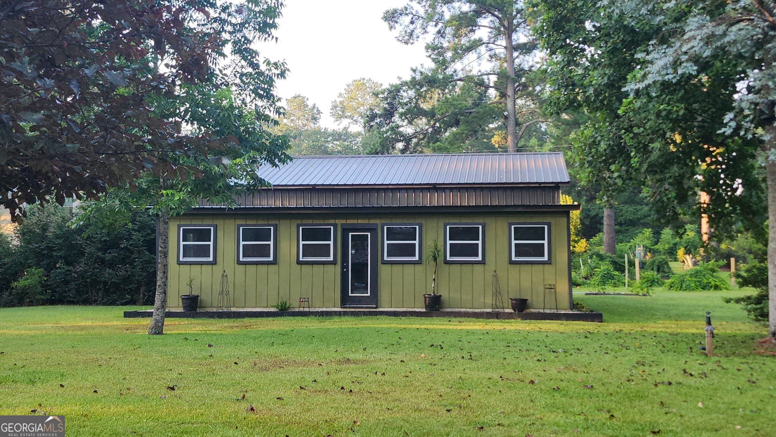
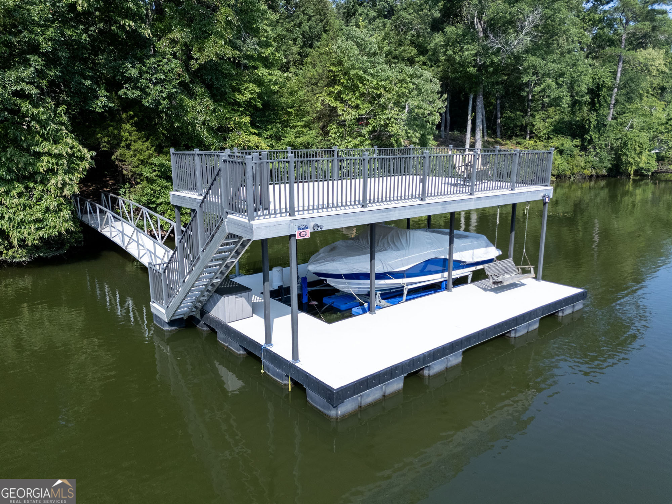
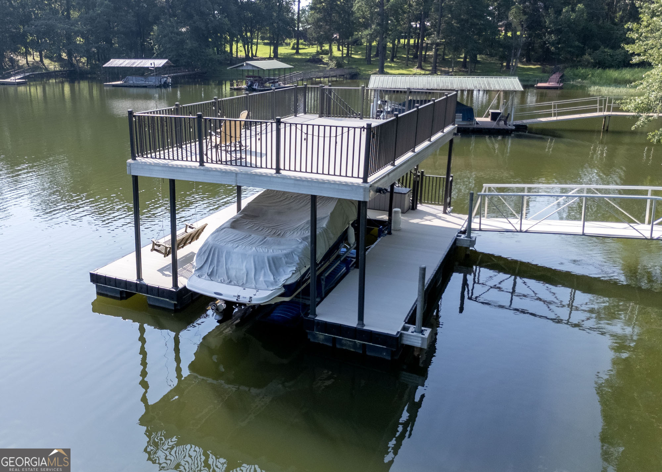
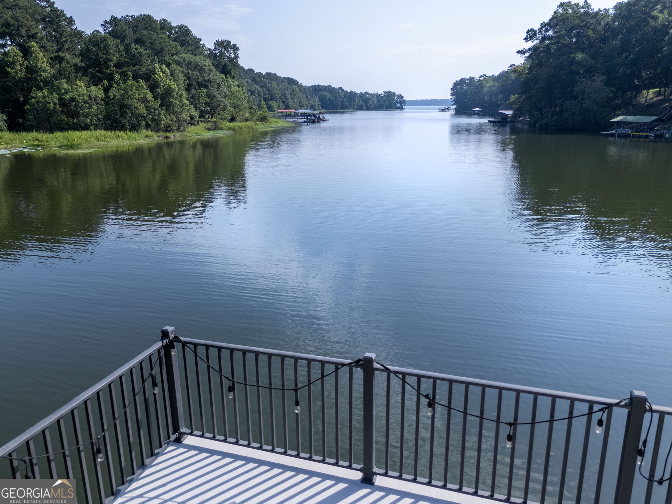
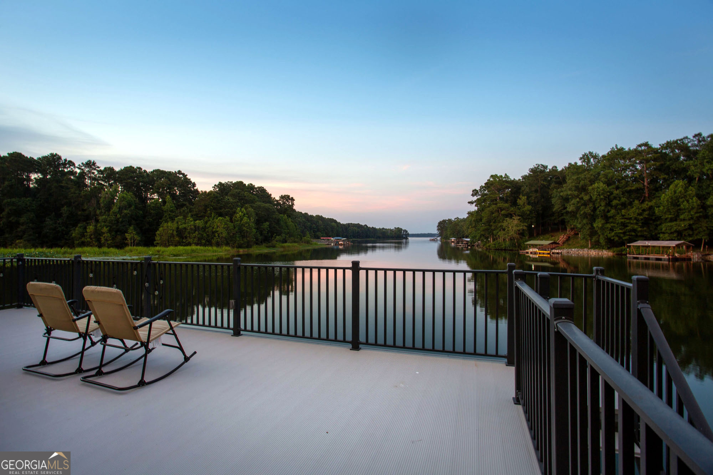
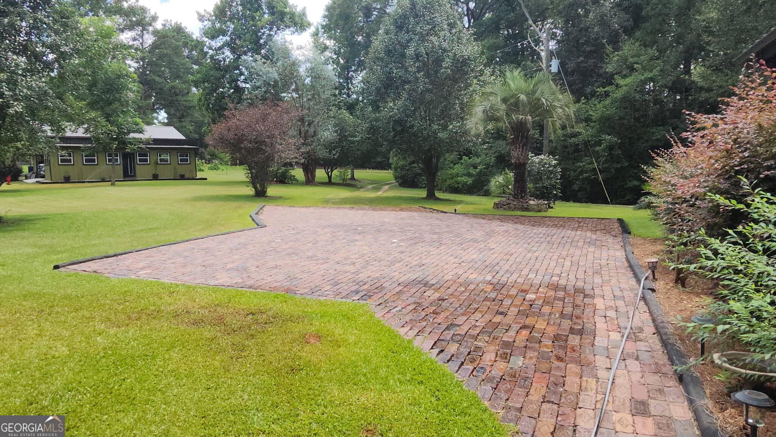
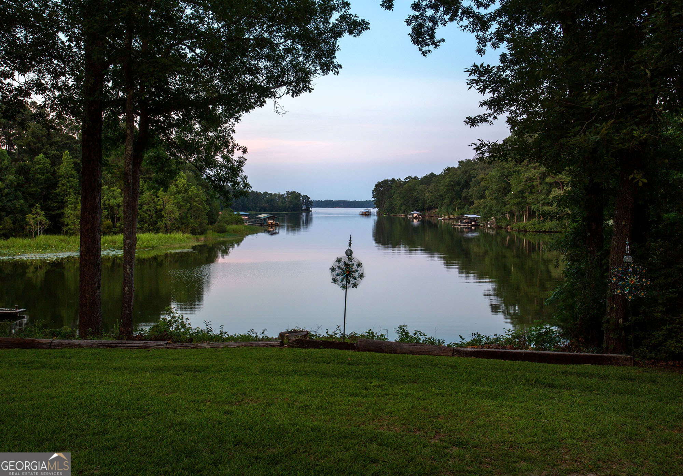
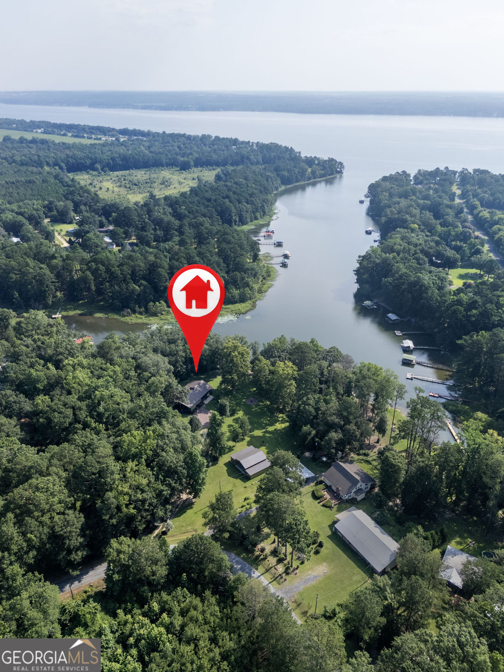
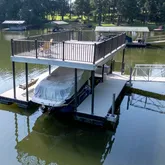
- Amenities: Lake, Shared Dock
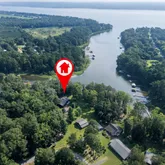
- Directions: From US Hwy 431 south of Eufaula, turn onto AL-95 South. Continue to Henry County Road 97 and travel approximately 7 miles. Turn left onto Powell Trace in the Indian Hills subdivision. Continue approximately 1.4 miles, and 1477 Powell Trace will be on your left. Look for the Baker Realty sign.
- Lot Description: Level
- Association: No
- Parcel Number: 35-01-08-28-0-001-018.00
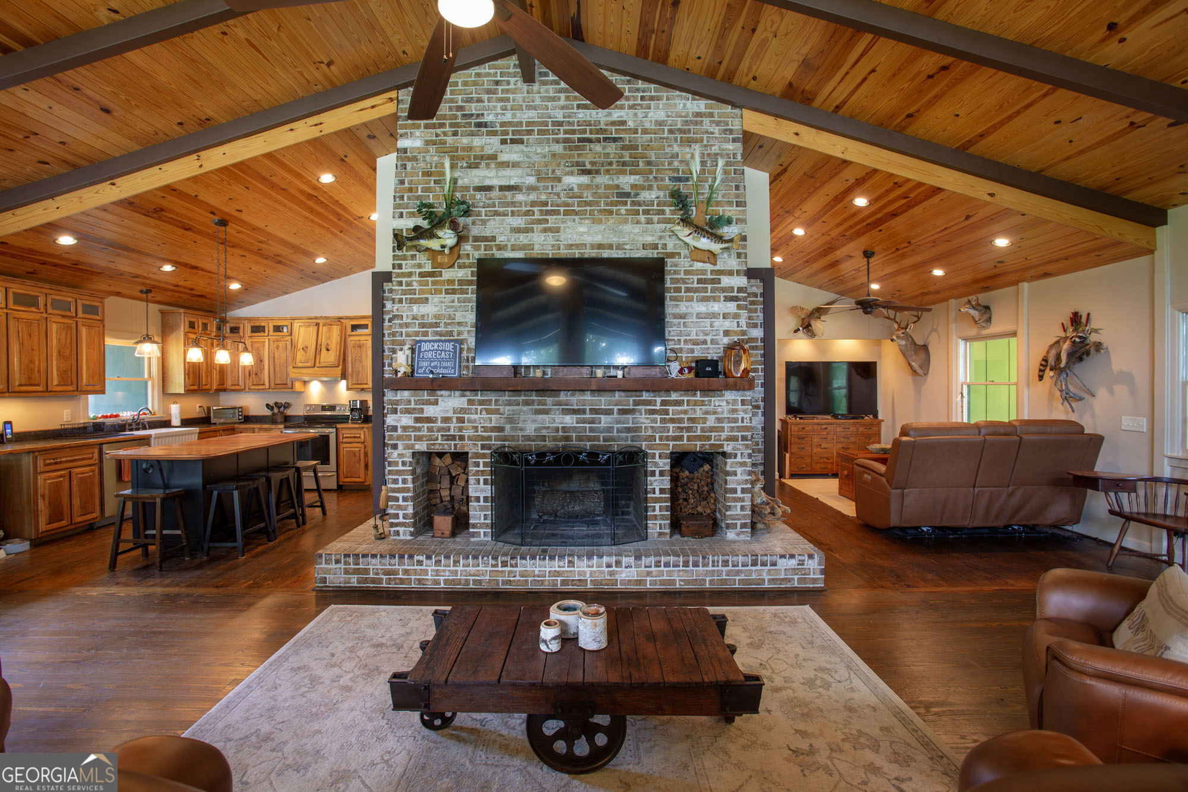
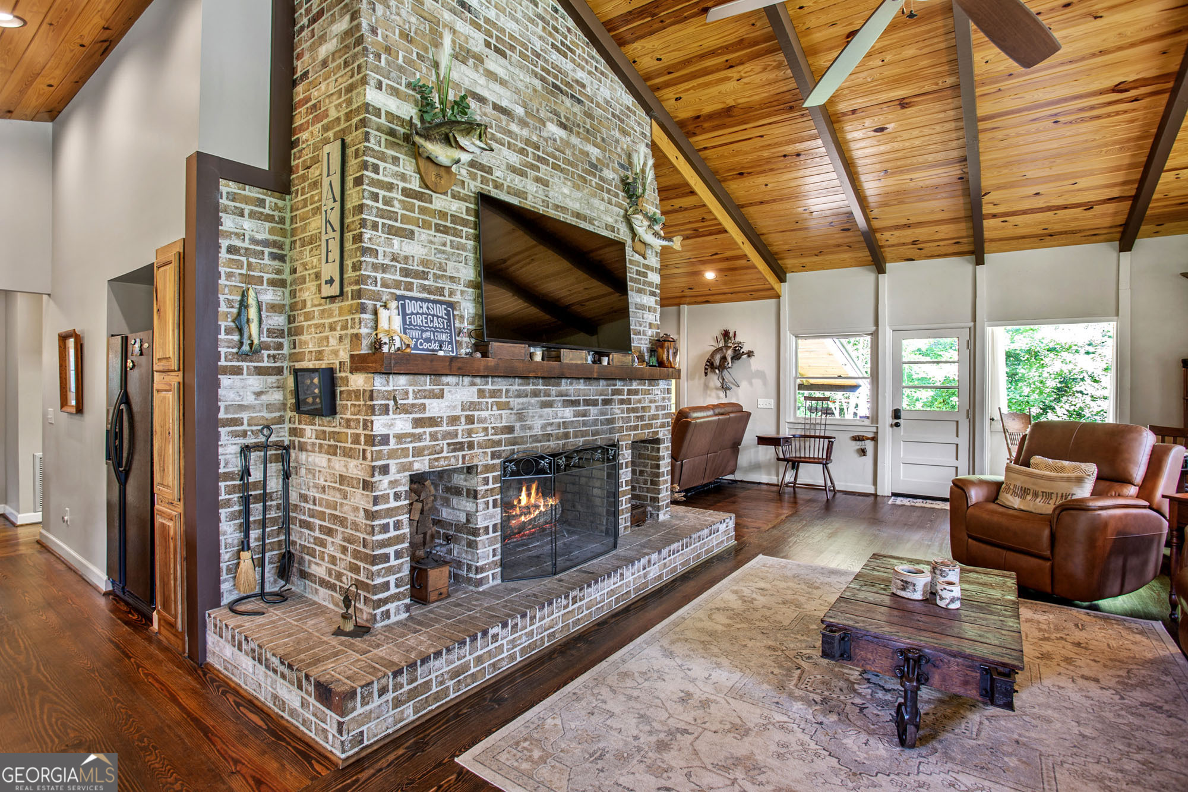
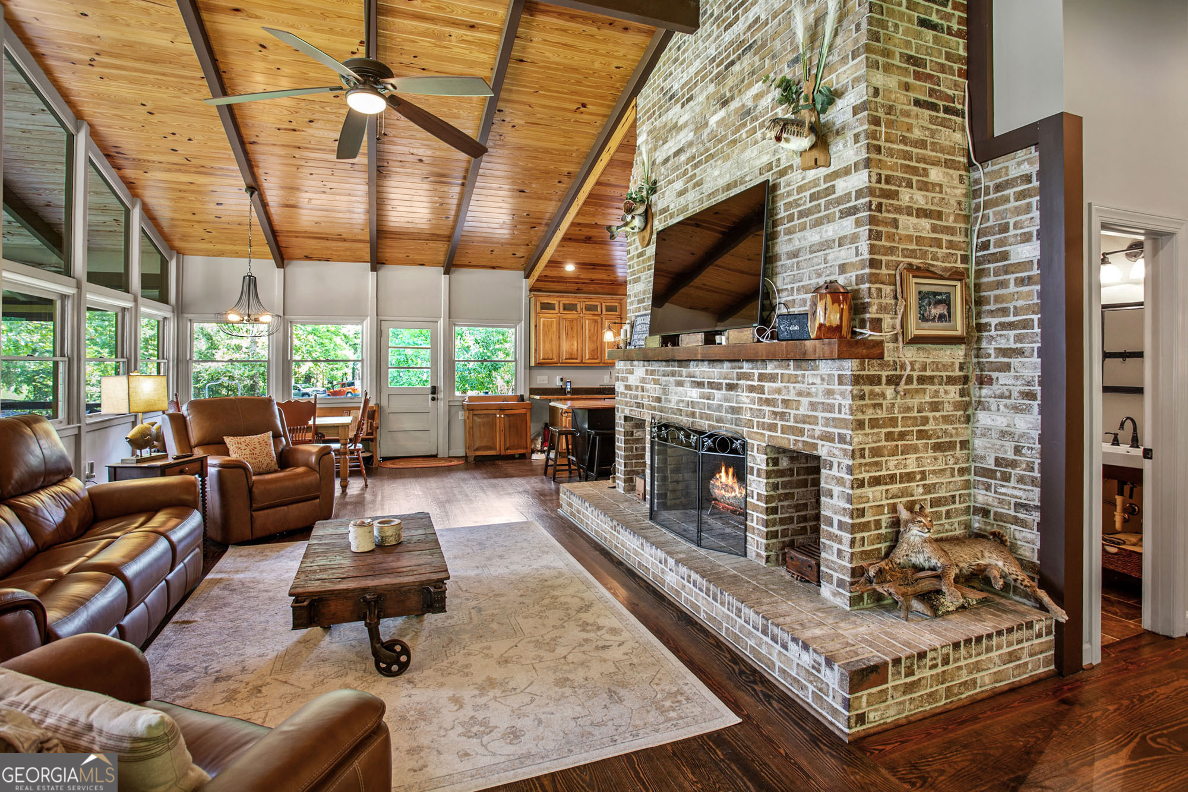
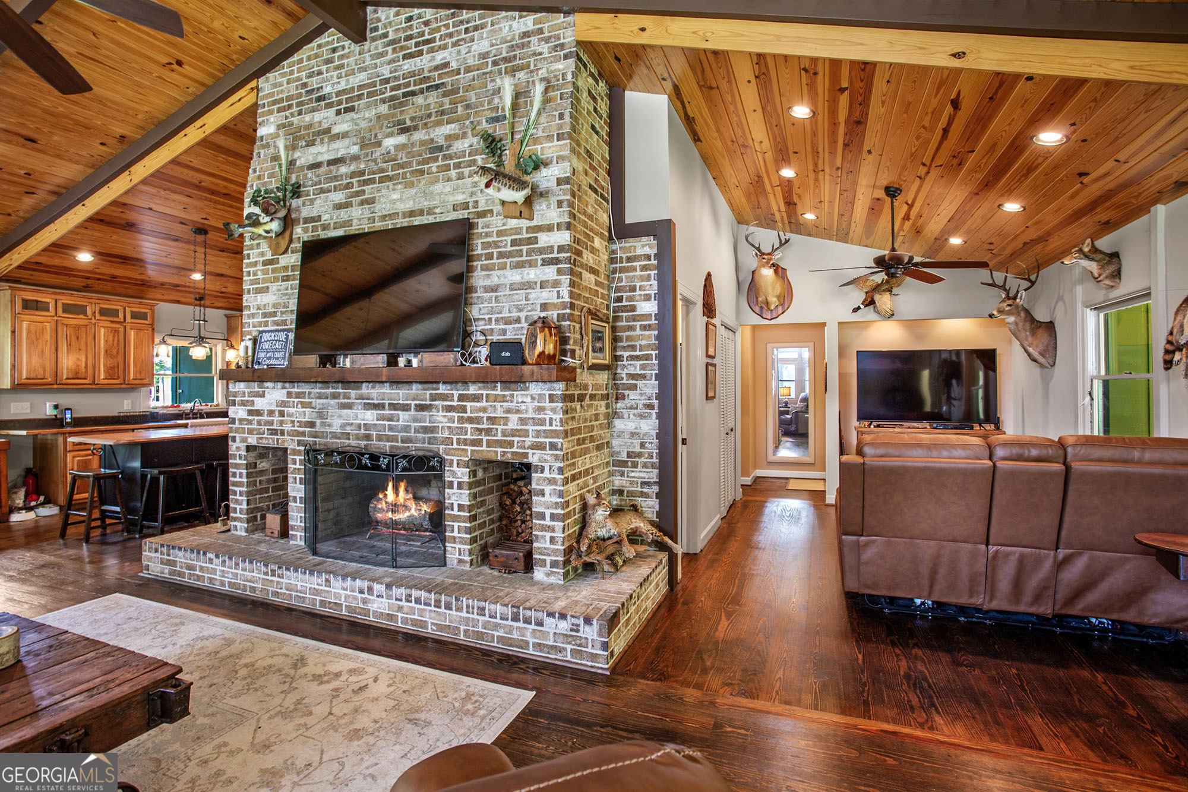
- Total Fireplaces: 1
- BAF Lower: 0
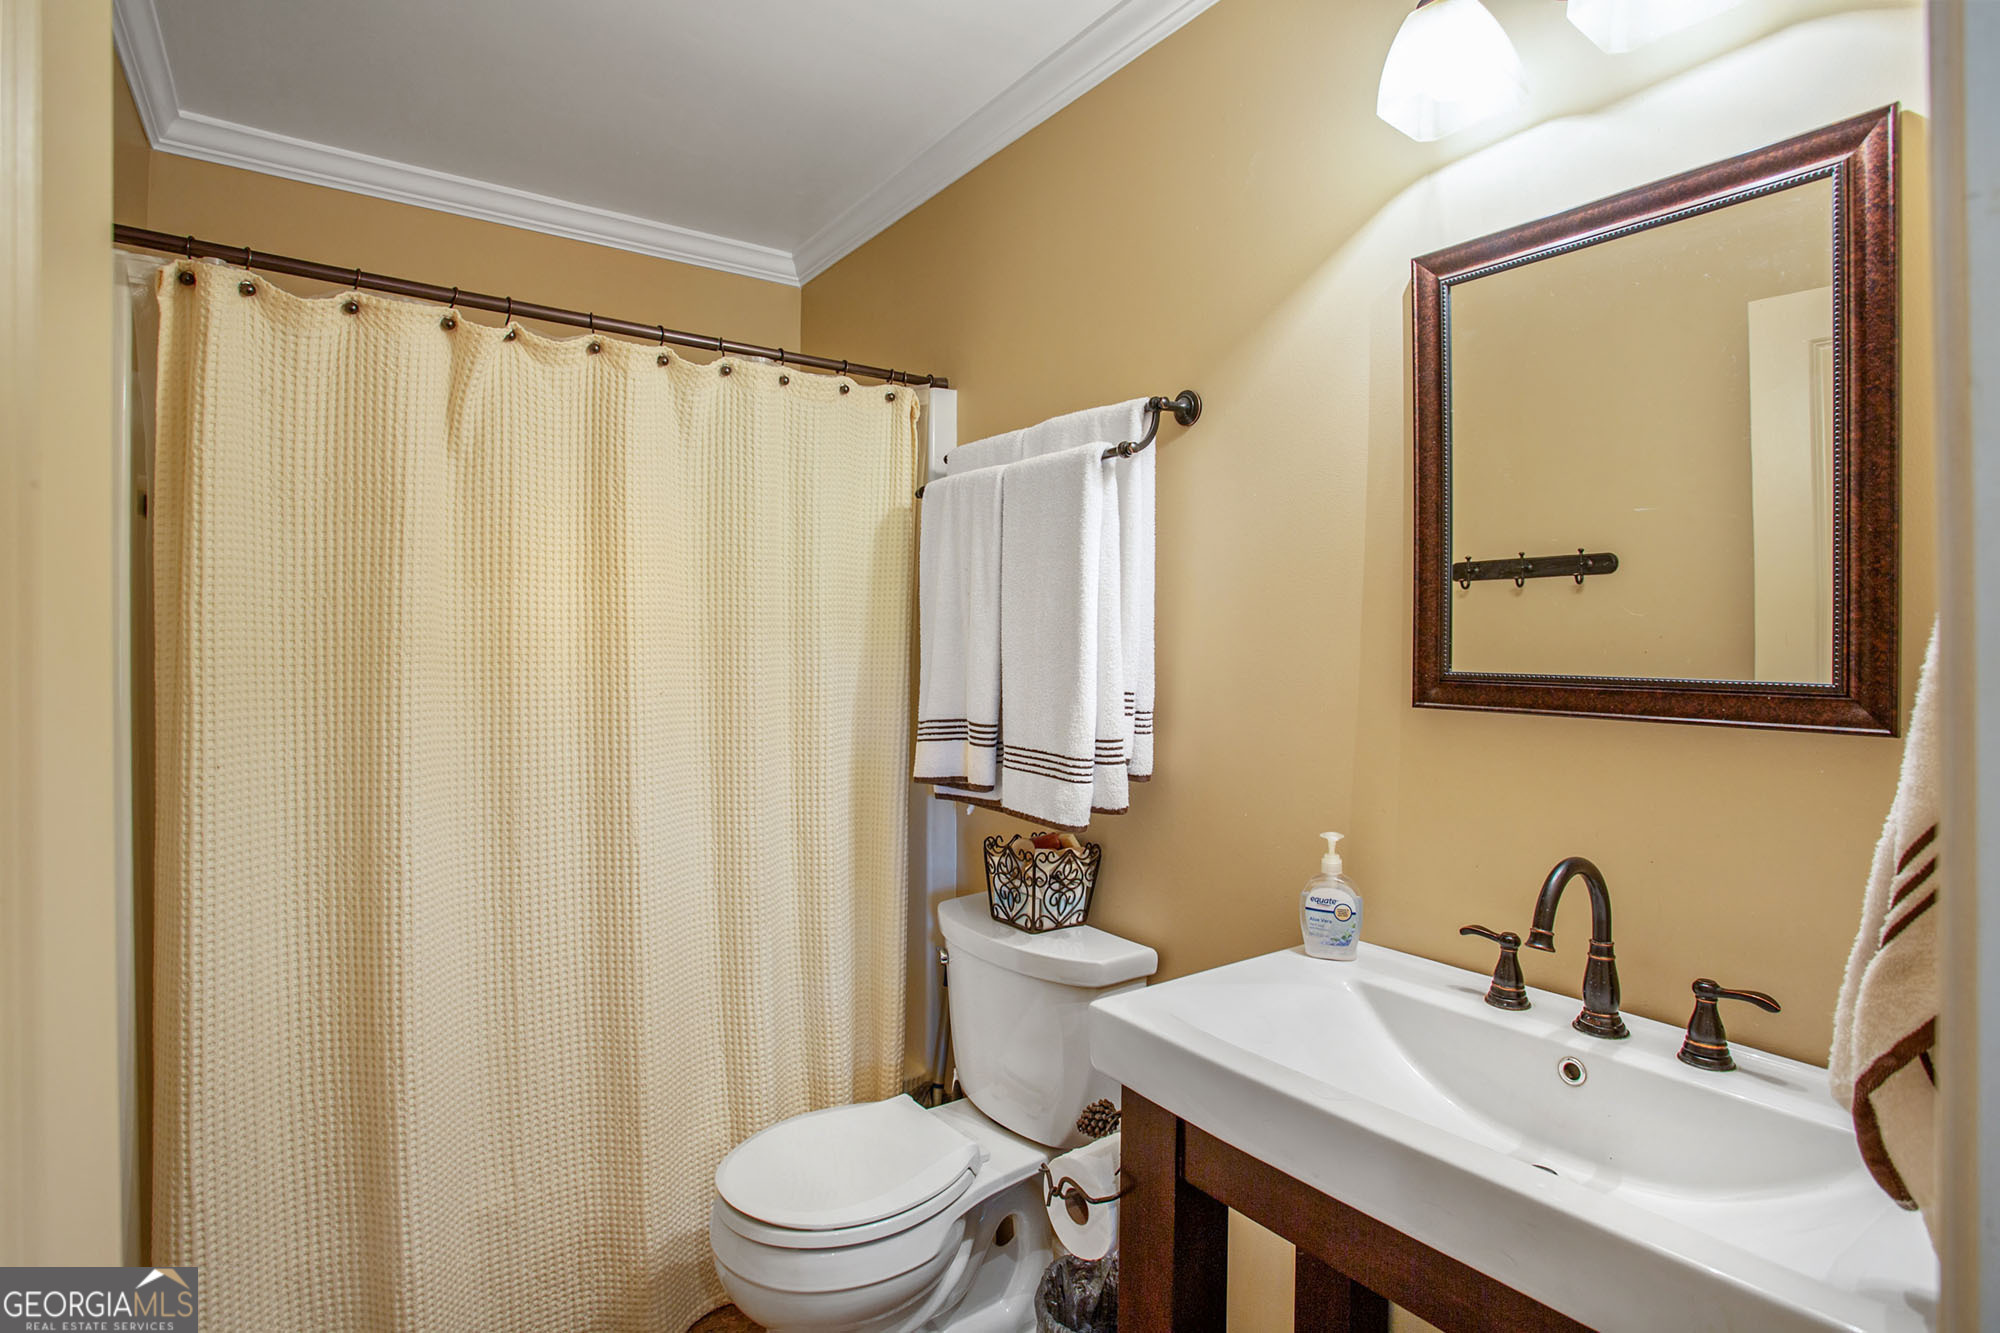
- BAF Main: 2
- BAF Upper: 0
- BAH Lower: 0
- BAH Main: 0
- BAH Upper: 0
- BR Lower: 0
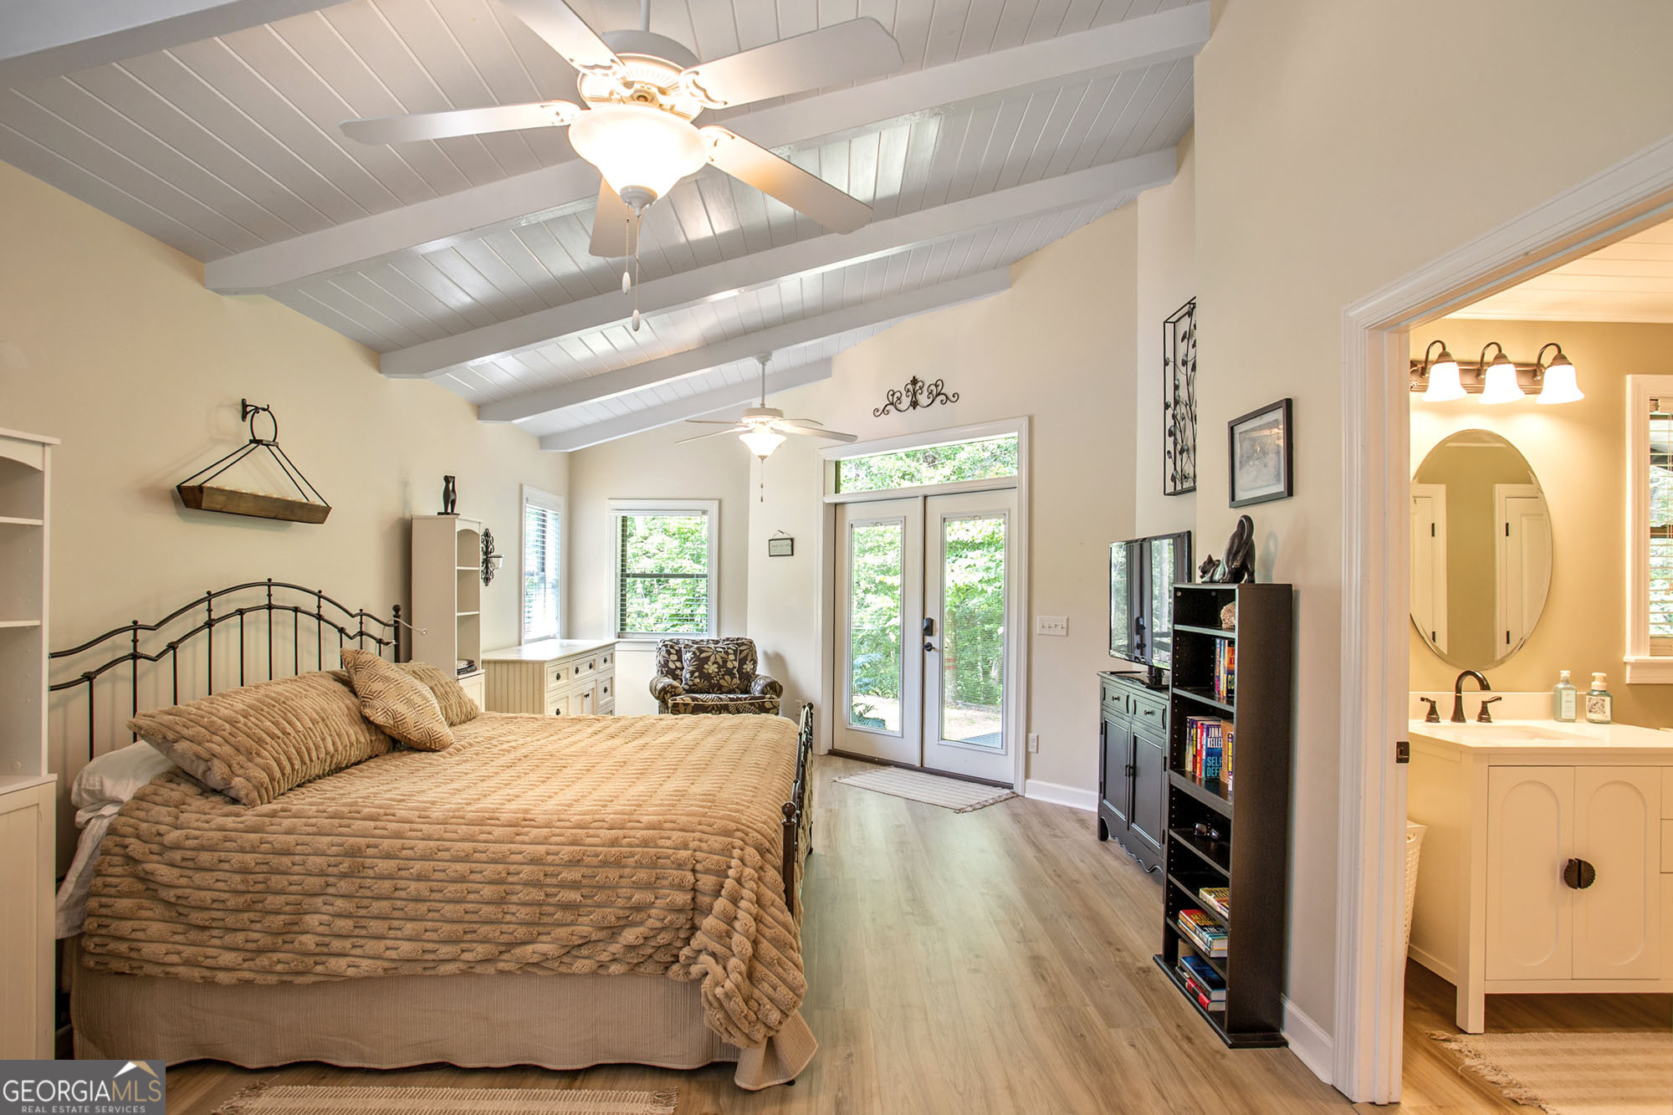
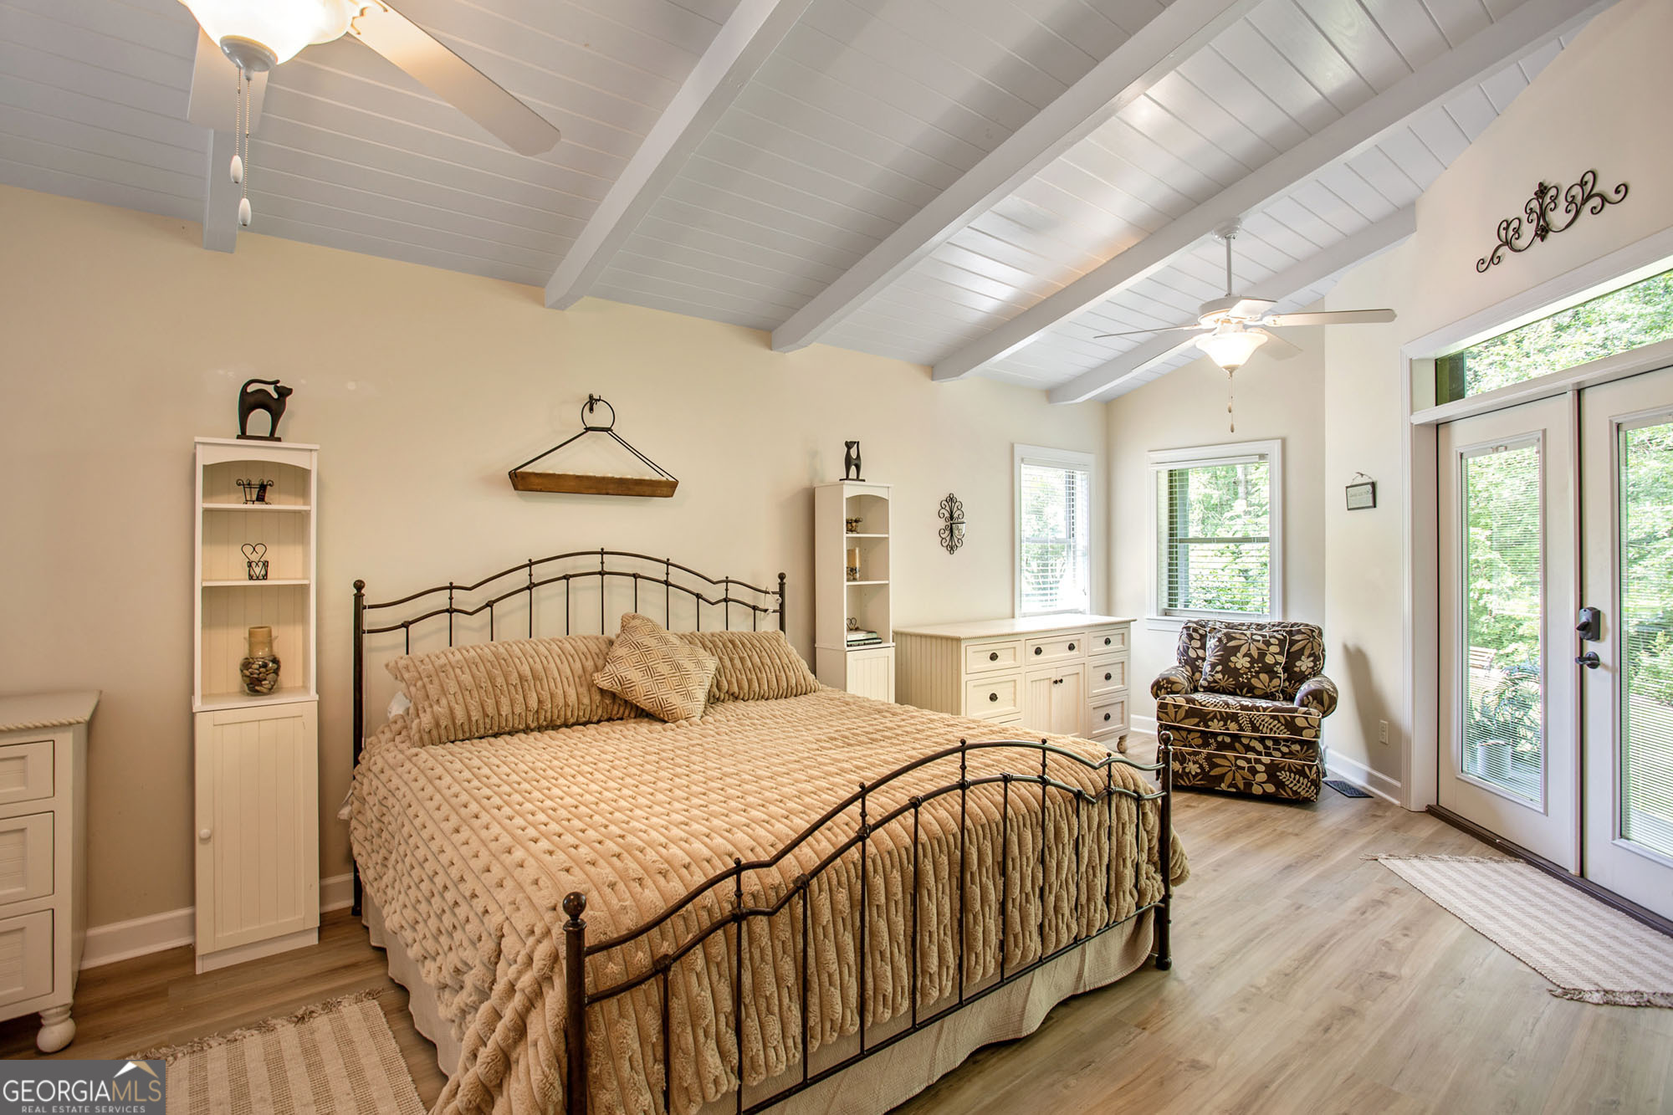
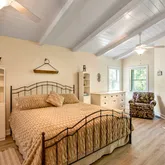
- BR Main: 4
- BR Upper: 0
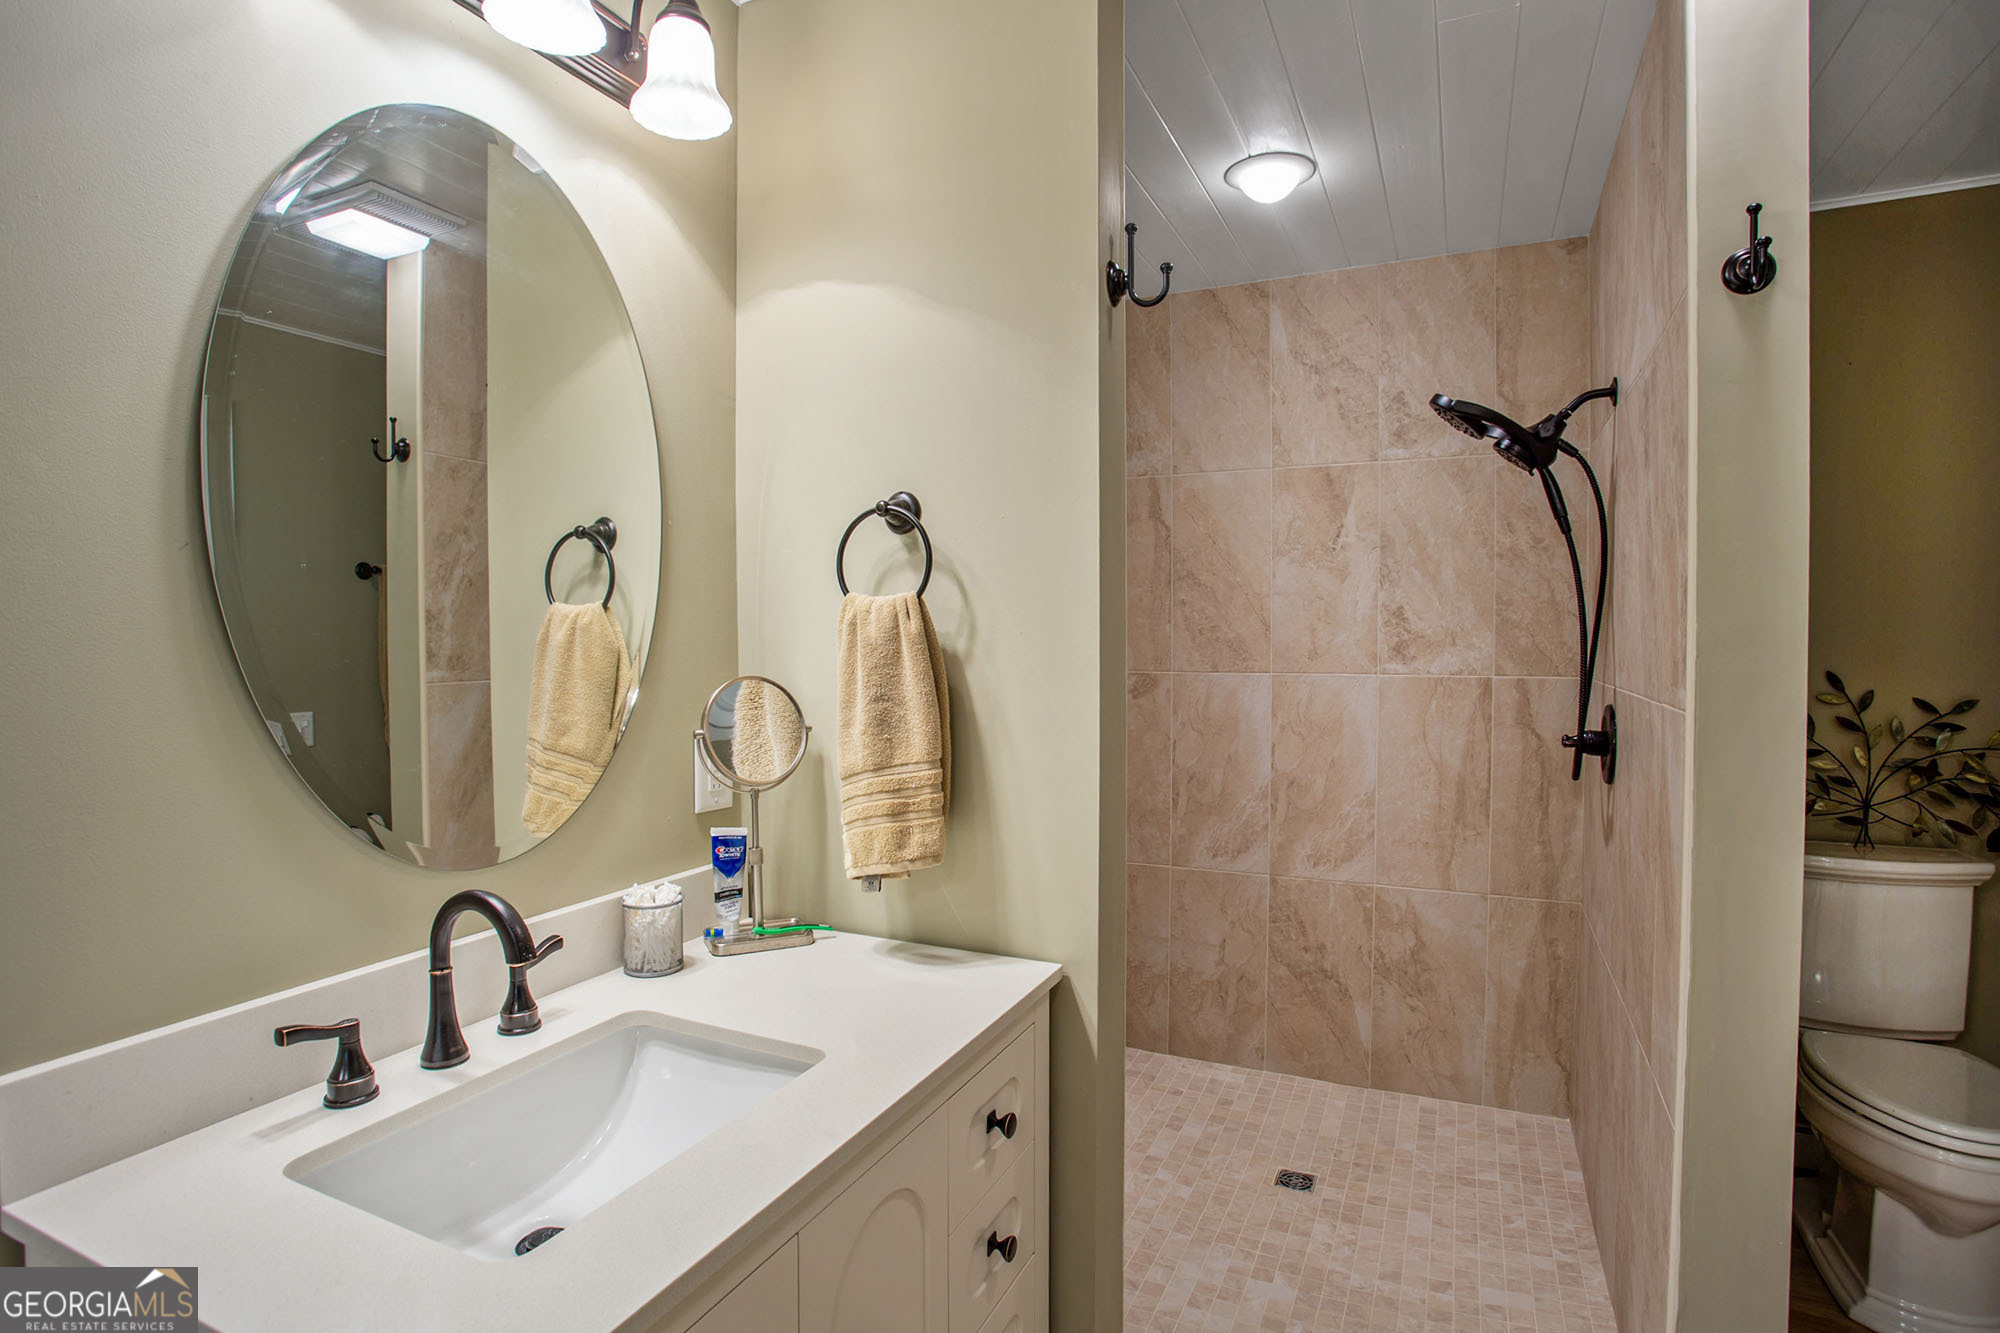
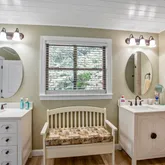
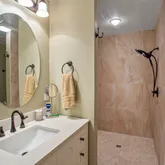
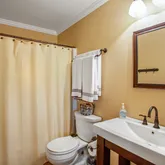
- Interior: Double Vanity, Separate Shower, Walk-In Closet(s)
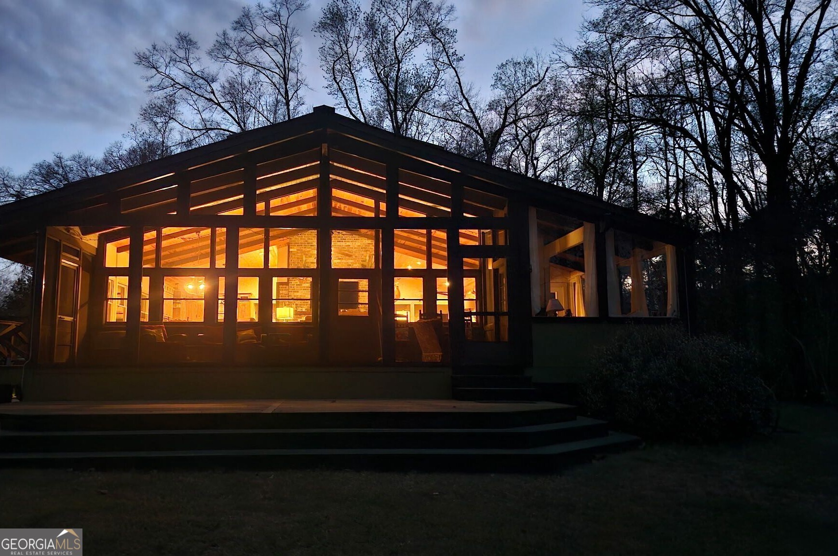
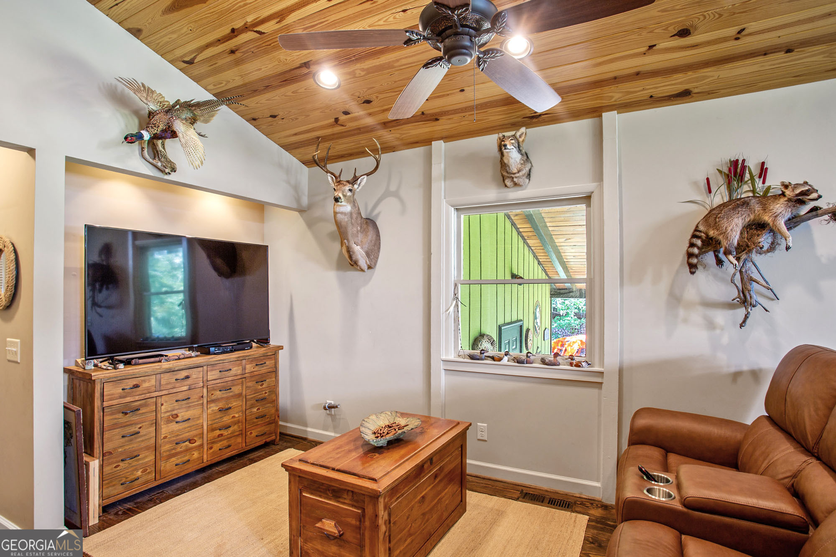
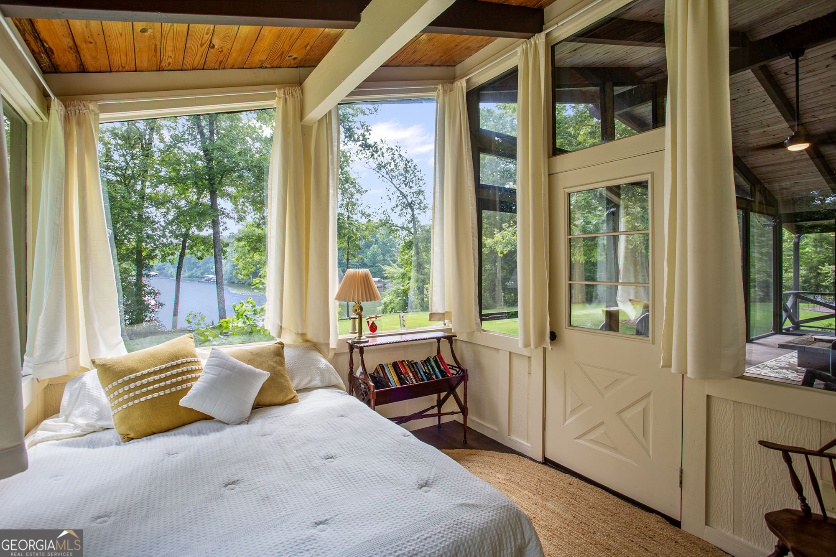
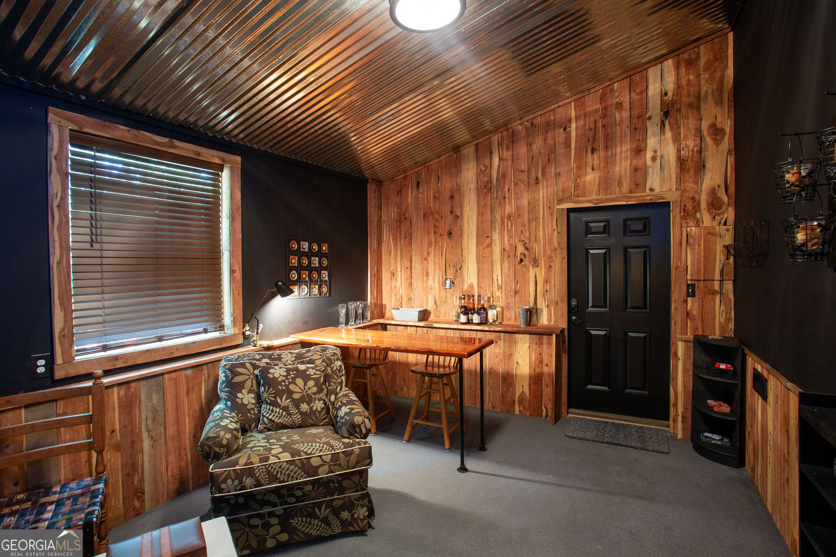
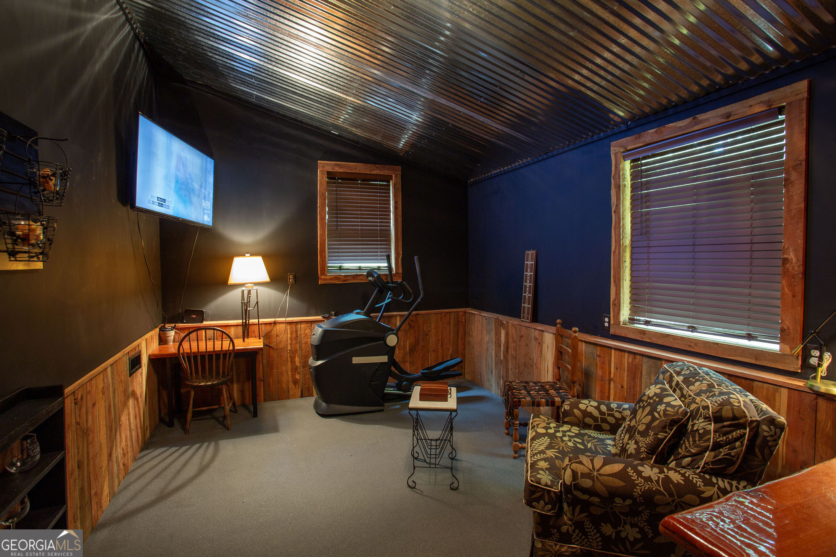
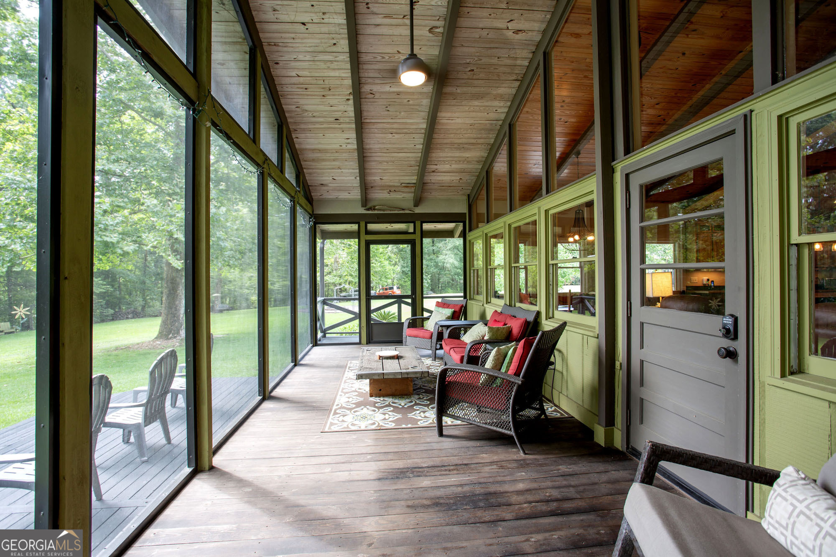
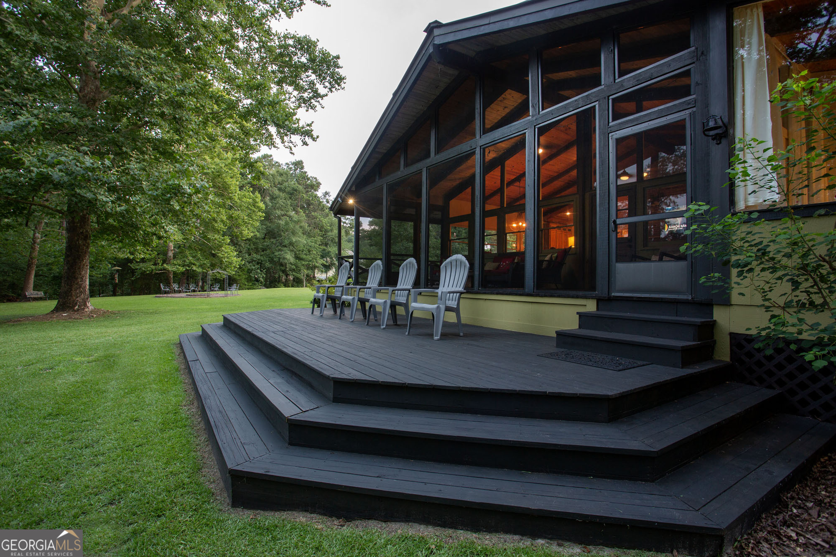
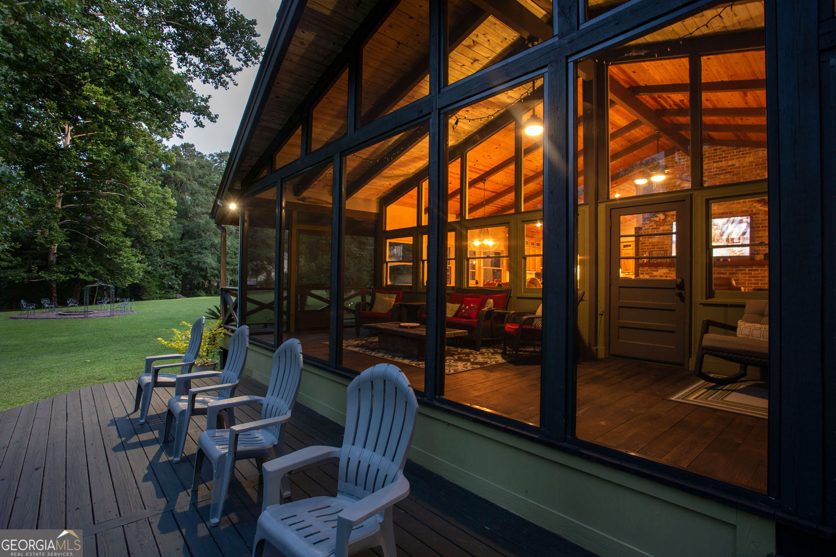
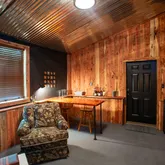
- Rooms: Bonus Room, Foyer, Great Room, Laundry, Sun Room
- Laundry Features: In Mud Room
- Basement Description: Concrete
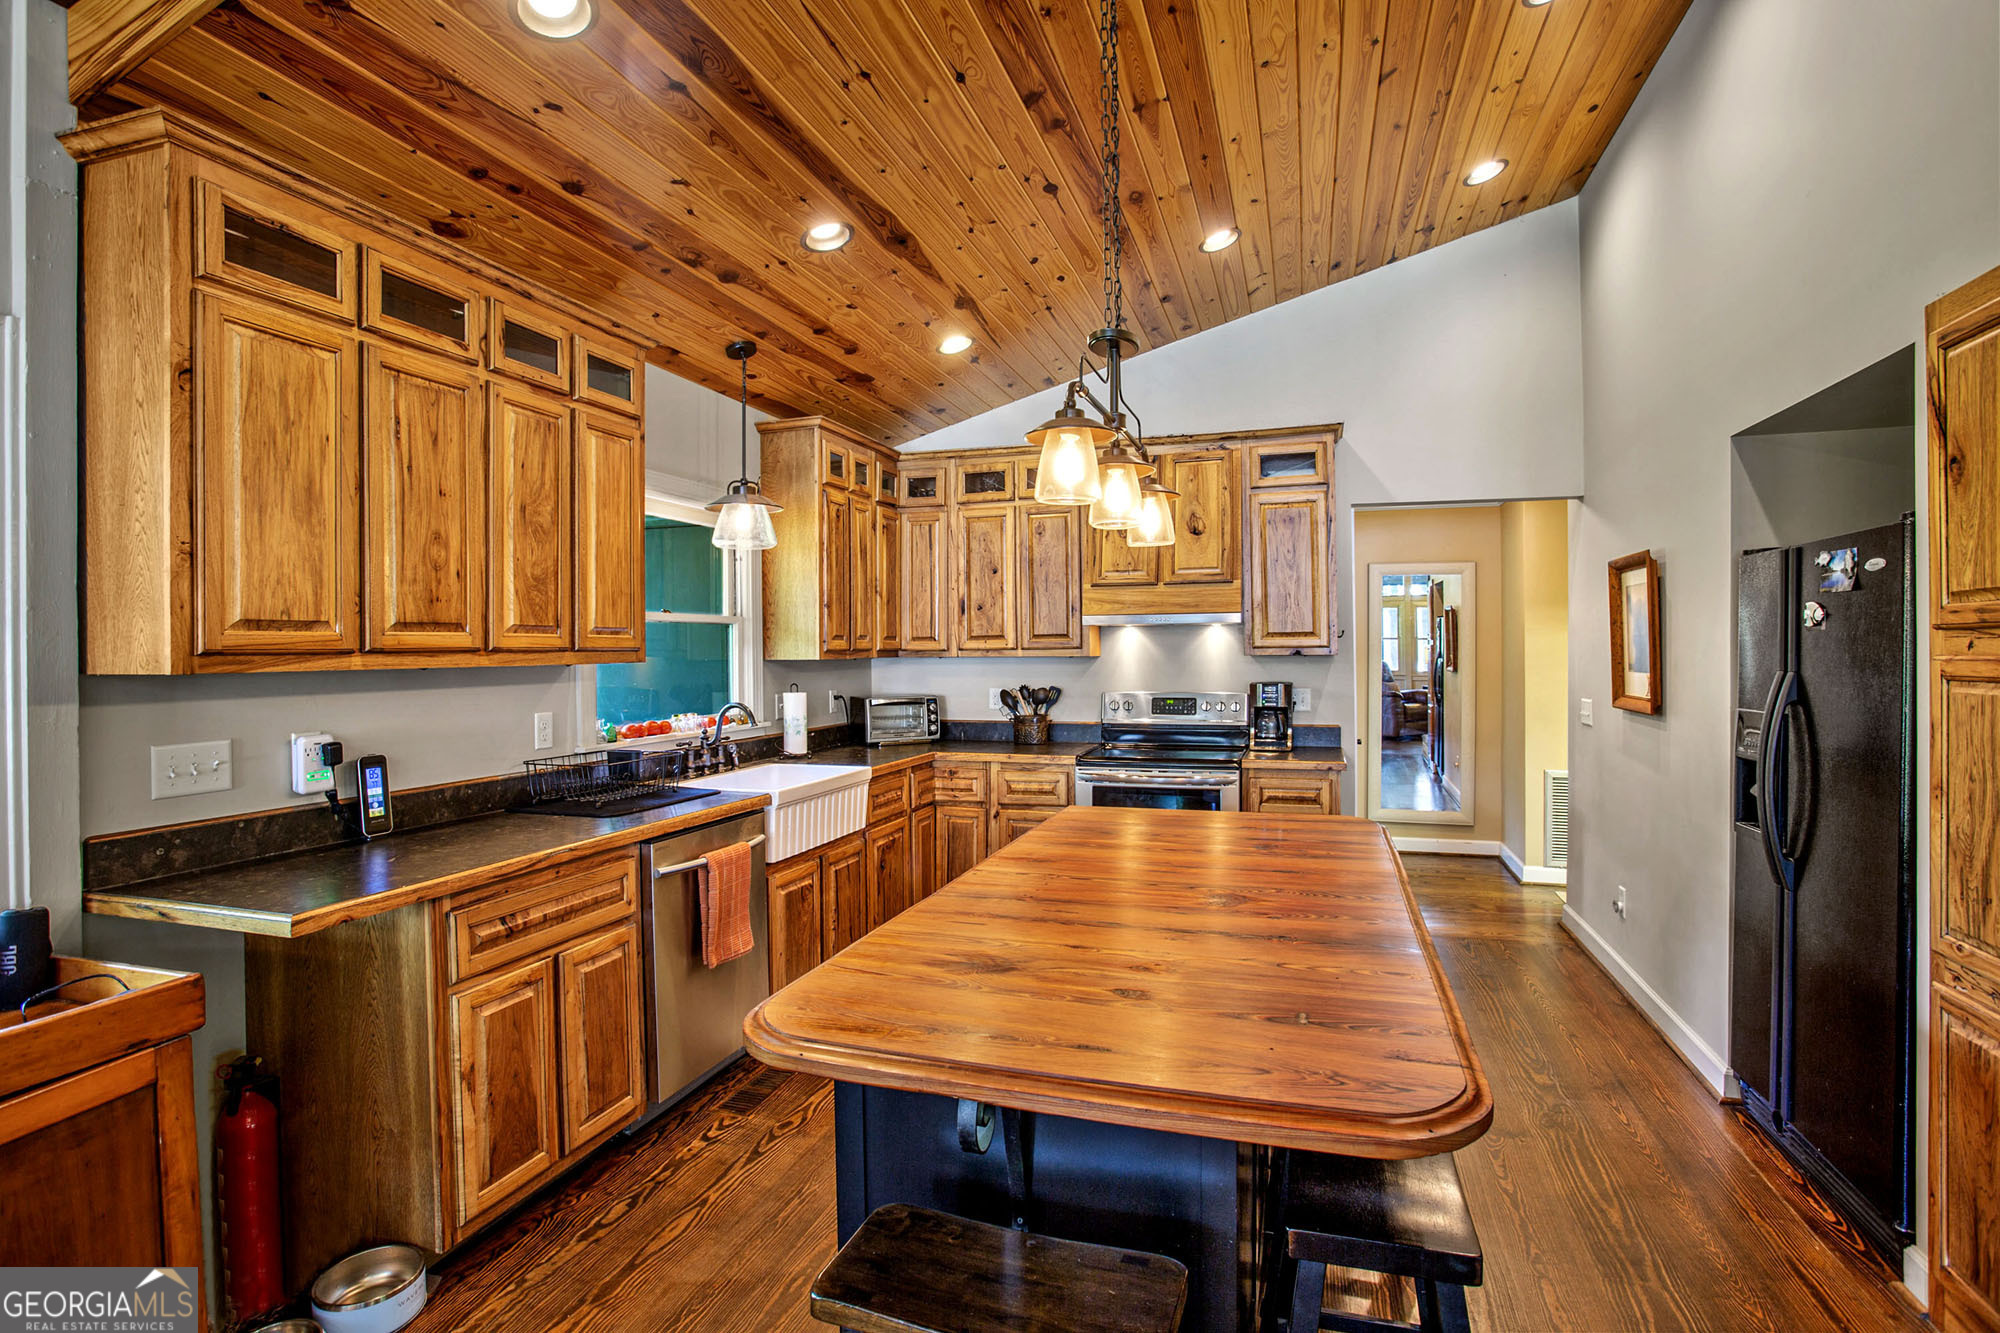
- Appliances: Dishwasher, Dryer, Electric Water Heater, Microwave, Refrigerator, Washer
- Flooring: Hardwood
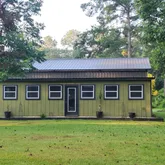
- Roof Type: Metal
- Cooling: Central Air, Electric
- Heating Type: Central, Electric
- Water/Sewer: Septic Tank
- Utilities: Electricity Available, Water Available
- Water Source: Public
- Tax Year: 2025
- Below Grade Finished: 0
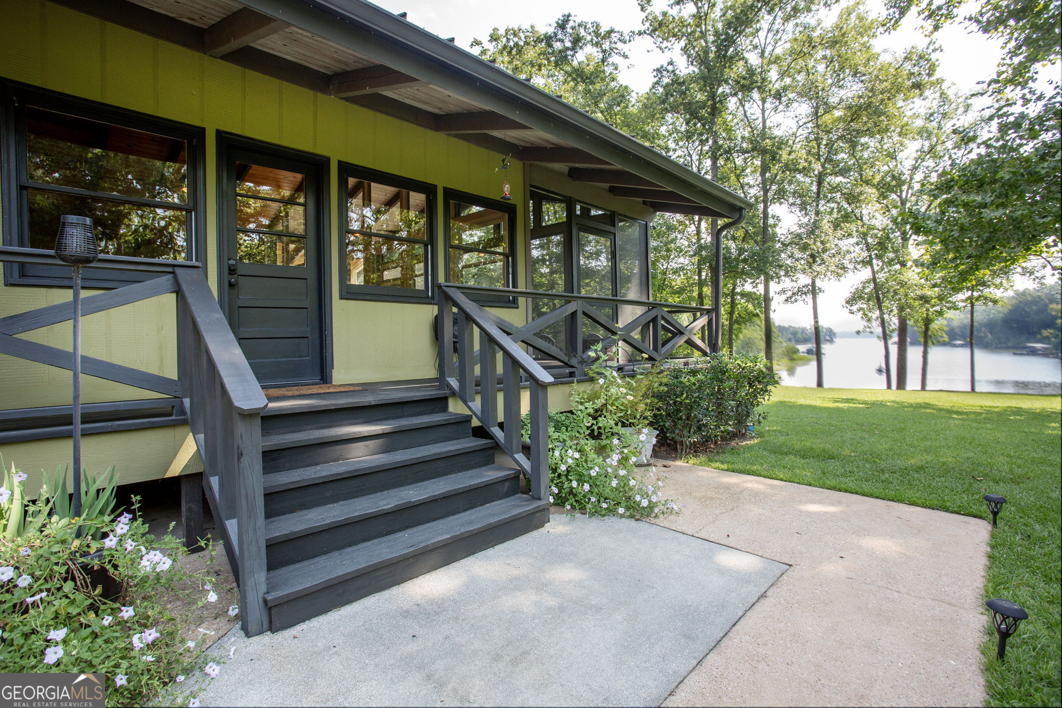
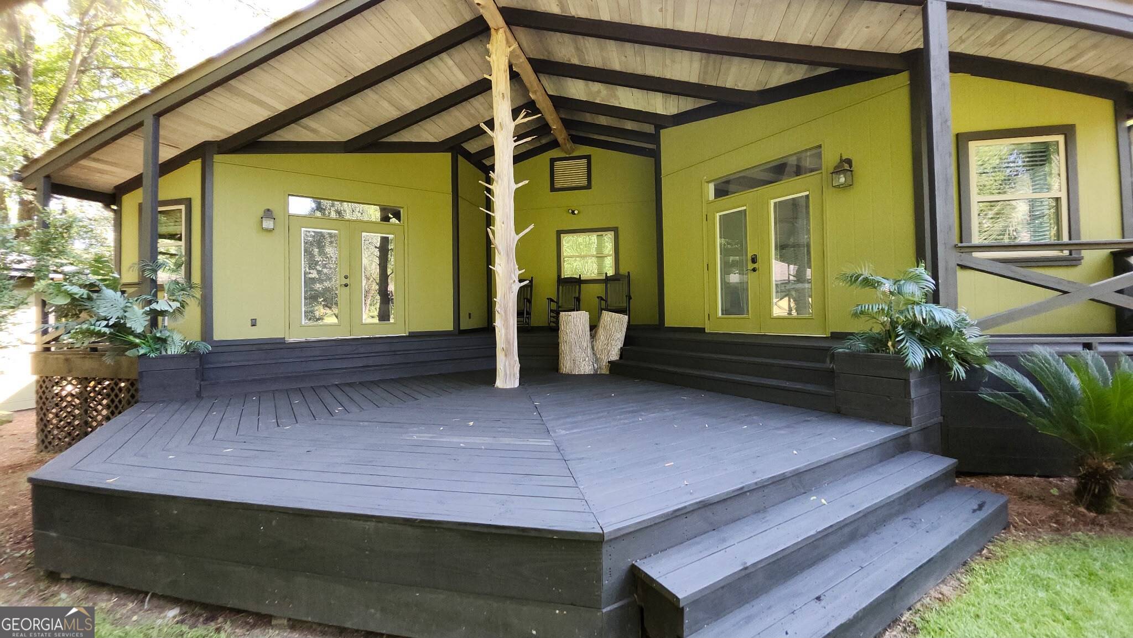
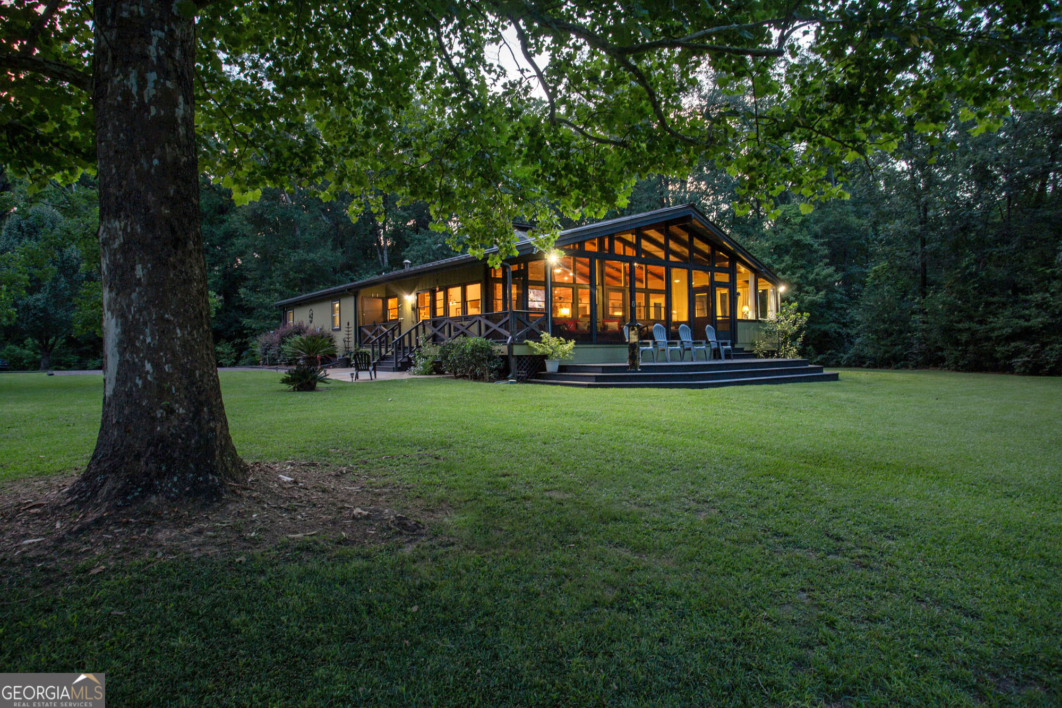
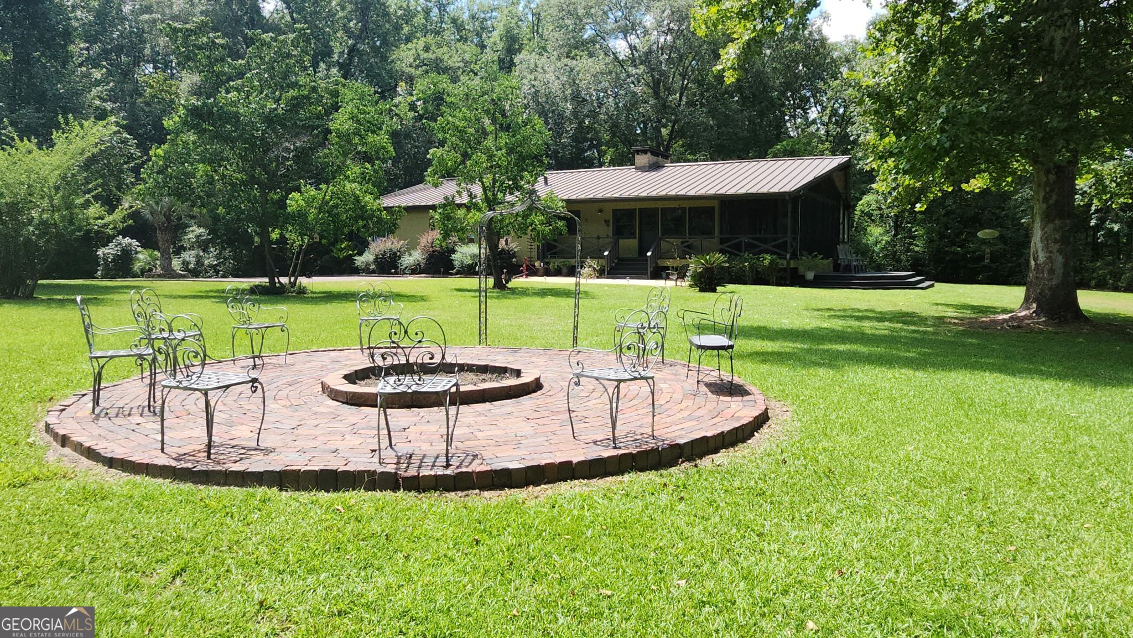
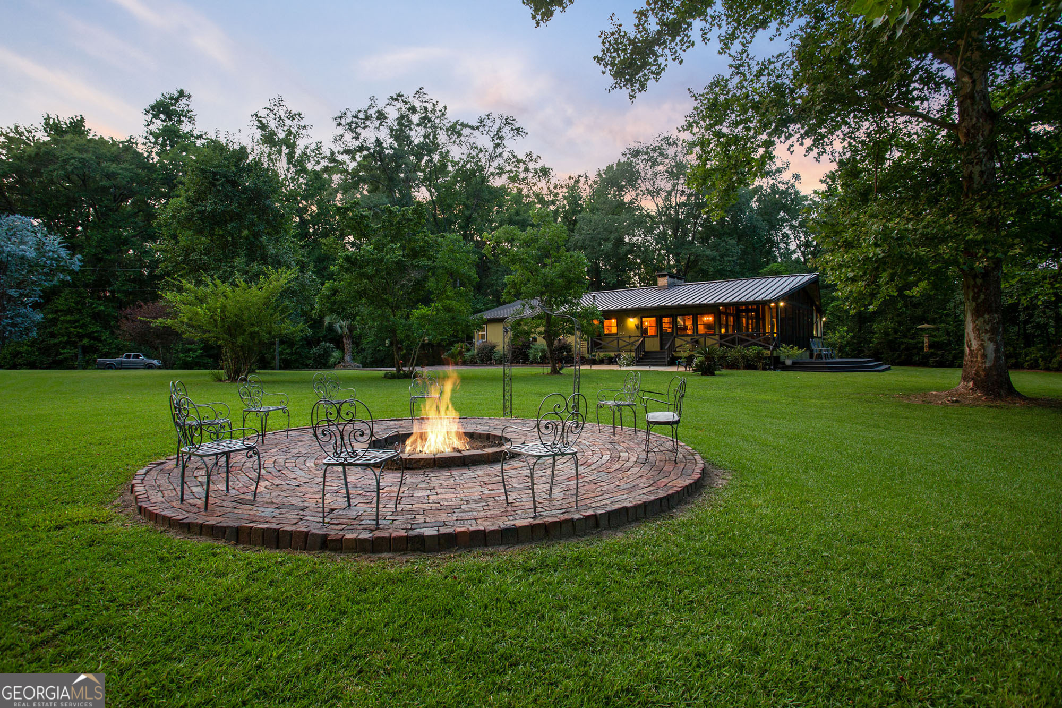
- Construction: Wood Siding
- Stories: One
- Leased Land: No
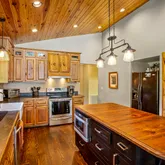
- Property Condition: Updated/Remodeled
- Above Grade Finished: 2396
Schools near 1477 Powell Trace
Rating | School | Type | Grades | Distance |
|---|---|---|---|---|
| Public - | PK to 6 | |||
| Public - | 7 to 12 | |||
| Public - | 4 to 6 | |||
| Public - | 1 to 12 |
Rating | School | Distance |
|---|---|---|
Abbeville Elementary School PublicPK to 6 | ||
Abbeville High School Public7 to 12 | ||
Abbeville Middle School Public4 to 6 | ||
Henry County Virtual Campus Public1 to 12 |
School ratings and boundaries are provided by GreatSchools.org and Pitney Bowes. This information should only be used as a reference. Proximity or boundaries shown here are not a guarantee of enrollment. Please reach out to schools directly to verify all information and enrollment eligibility.
Similar Homes
Explore Nearby Homes
- Georgetown-Quitman County Homes for Sale
- Haleburg Homes for Sale
- Bakerhill Homes for Sale
- Blue Springs Homes for Sale
- Kinsey Homes for Sale
- Napier Field Homes for Sale
- Grimes Homes for Sale
- Avon Homes for Sale
- Cedar Springs Homes for Sale
- Rehobeth Homes for Sale
- Taylor Homes for Sale
- Fort Novosel Homes for Sale
- Malvern Homes for Sale
- Level Plains Homes for Sale
- Clayhatchee Homes for Sale
- Georgetown Homes for Sale
- Fort Gaines Homes for Sale
- Eufaula Homes for Sale
- Abbeville Homes for Sale
- Shorterville Homes for Sale
- Clopton Homes for Sale
- Morris Homes for Sale
- Skipperville Homes for Sale
- Newville Homes for Sale
- Headland Homes for Sale
- Columbia Homes for Sale
- Coleman Homes for Sale
- Webb Homes for Sale
- Blakely Homes for Sale
- Dothan Homes for Sale
- 36345 Homes for Sale
- 36027 Homes for Sale
- 36317 Homes for Sale
- 39854 Homes for Sale
- 39851 Homes for Sale
- 36373 Homes for Sale
- 36353 Homes for Sale
- 36319 Homes for Sale
- 36016 Homes for Sale
- 39823 Homes for Sale
- 39867 Homes for Sale
- 36374 Homes for Sale
- 36017 Homes for Sale
- 36360 Homes for Sale
- 36350 Homes for Sale
No guarantee, warranty or representation of any kind is made regarding the completeness or accuracy of any information, descriptions or measurements (including square footage measurements and property condition), such should be independently verified through appropriate means, including, but not limited to, in person inspection and public records, and Compass International Holdings, its subsidiaries, affiliates and independently owned and operated franchisees, and their affiliated agents and associated third parties expressly disclaim any liability in connection therewith. Photos may be virtually staged or digitally enhanced and may not reflect actual property conditions. Offers of compensation are subject to change at the seller's discretion. No financial or legal advice provided. Equal Housing Opportunity.
Listing Courtesy of Baker Realty INC
