14770 Wood Road
Description
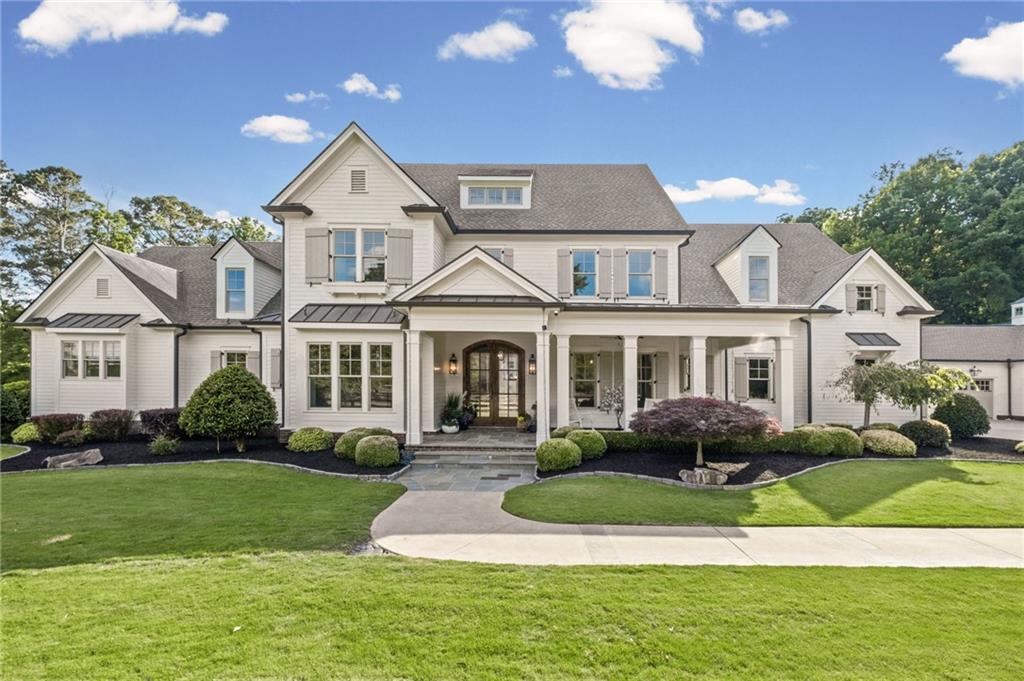
designed for both entertaining and comfortable everyday living, featuring expansive living spaces filled with natural light. A welcoming Great Room anchors the home, enhanced by views of the surrounding...Set on 6.51 private, beautifully maintained acres along coveted Wood Road in Milton, this exceptional equestrian estate offers a rare combination of luxury living, thoughtful design, and fully integrated horse amenities. The main residence features 5 generously sized bedrooms and 6 baths, with a layout
designed for both entertaining and comfortable everyday living, featuring expansive living spaces filled with natural light. A welcoming Great Room anchors the home, enhanced by views of the surrounding pastures, creating a warm - yet refined - gathering space. The Kitchen is both functional and inviting, offering generous work space and easy connection to the main living and dining area - ideal for hosting or casual family meals. Just beyond, a dedicated Office overlooks the property, providing a quiet and inspiring work space with scenic views. A stand out feature of the main level is the climate-controlled wine cellar perfectly suited for collectors and those who enjoy entertaining. The primary suite on the Main Level serves as a private retreat, offering a spacious and serene setting with direct access to a private deck - perfect for morning coffee overlooking the pastures or unwinding in the evening. The en-suite bath is designed with a spa-like sensibility blending comfort and understated luxury. The main level also includes a secondary bedroom with a fully accessible layout and walk-in shower, offering comfort and flexibility for guests or multi-generational living. Upstairs, generously sized bedrooms offer comfort and privacy, including one with an inviting loft - perfect for a reading nook or additional sleeping space. A dedicated Craft Room with its own mini-kitchen and a spacious media room complete the second level. A spacious 4-car garage accommodates vehicles, recreational equipment, and farm needs with ease. What truly sets this property apart is its commitment to efficiency and modern convenience. A geothermal heating and cooling system delivers remarkably low utility costs while maintaining consistent comfort year-round. Designed with both relaxation and entertaining in mind, the outdoor spaces are equally impressive. A stunning heated swimming pool is surrounded by lush landscaping, creating a private resort-style setting ideal for gatherings or quiet evenings at home. Equestrian facilities are seamlessly integrated into the property. The fully fenced acreage provides security and functionality, while the well-appointed 4-stall barn (tack room, feed rooms, wash rack & a convenient half-bath with shower). High performance ceiling fans provide excellent air flow ensuring year-round comfort. Ample trailer parking and easy access to the fully fenced pastures make this setup both functional and efficient for daily use. Enhancing the experience even further, surround sound extends not only throughout the main residence but also into the barn—an unexpected and premium touch that elevates both daily routines and entertaining. Adding to the estate’s versatility is an updated 1930s guesthouse featuring 3 bedrooms and 1 bath. Perfect for extended family, guests or a caretaker. A charming mini-greenhouse with heat lamps provides year-round gardening. This is a rare opportunity to own a turnkey equestrian property that effortlessly combines luxury, efficiency, and lifestyle. Whether you are an avid equestrian, an entertainer, or simply seeking privacy with high-end amenities, this Wood Road estate delivers on every level.
- Listed by: ELIZABETH YANCEY • Better Homes GA Properties , LLC. 404-242-0083
- Listed by: Cheryl Melis • Better Homes GA Properties , LLC.

Location
Sold By HOME Luxury Real Estate, Jamie Keeling
Payment Calculator
$25,003 per month
30 year fixed, 7.03% Interest
$23,730
$1,273
$0
Know your buying power with a preapproval and custom rate in minutes
 1
1Property Information for 14770 Wood Road
- Taxes: $15,274 / year
- MLS Type: Residential / Single Family Residence
- County: Fulton County
- Subdivision Complex: None
- Architectural Style: European, Farmhouse
- Exterior: Private Entrance, Private Yard, Rain Gutters, Storage, Other
- Num Of Garage Spaces: 4
- Parking Features: Attached, Garage, Garage Door Opener
- Property Attached: No
- Waterfront Features: None
- Stories: 3
- Year Built: 2015
- Lot Size: 6.51 AC / 283,575 SF
- Community Features: None
- Directions: Use GPS
- Lake Name: None
- View: Rural
- Coordinates: -84.337956, 34.142217
- Parcel Number: 22 409006300096
- Tax Year: 2025
- Master Association Fee: $.00
- HOA Rent Restrictions: No
- Association: No
- Tax Legal Description: ----
- Elementary School: Birmingham Falls
- High School: Milton - Fulton
- Middle School: Northwestern
- Virtual Tour Link: https://listings.advantagehometours.com/sites/elvzlkqd/unbranded
- Virtual Tour Link PP: https://www.propertypanorama.com/14770-Wood-Road-Milton-GA-30004/unbranded
- Concessions Amt: $.00
- Cooling: Ceiling Fan(s), Central Air, Zoned
- Heating: Central
- Appliances: Dishwasher, Disposal, Double Oven, Gas Cooktop, Gas Water Heater, Microwave, Range Hood, Self Cleaning Oven
- Basement: Daylight, Exterior Entry, Full, Interior Entry, Unfinished, Other
- Fireplace Features: Gas Log
- # of Fireplaces: 2
- Flooring: Carpet
- Interior Features: Coffered Ceiling(s), Crown Molding, Dry Bar, Entrance Foyer 2 Story, High Ceilings 10 ft Lower, High Ceilings 10 ft Main, High Ceilings 10 ft Upper, High Speed Internet, His and Hers Closets
- Levels/Stories: Three Or More
- Other Equipment: Generator, Home Theater, Intercom
- Window Features: Double Pane Windows, Skylight(s), Window Treatments
- Bedroom Features: Master on Main, Oversized Master
- Diningroom Features: Seats 12+, Separate Dining Room
- Kitchen Features: Pantry Walk-In, Second Kitchen
- Master Bathroom Features: Double Vanity, Separate Tub/Shower, Whirlpool Tub
- Foundation: Combination
- Main Bedrooms: 2
- Total Half Baths: 1
- Bathrooms Total Interger: 7
- Main Full Baths: 2
- Additional Rooms: Great Room, Kitchen, Laundry, Master Bathroom, Master Bedroom, Office, Wine Cellar
- Bathrooms Total Decimal: 6.50
- Accessibility Features: Accessible Full Bath
- Construction Materials: Cement Siding, HardiPlank Type
- Dock: None
- Fencing: Back Yard, Fenced, Front Yard, Wood
- Horse Amenities: Barn, Pasture, Stable(s)
- Patio And Porch Features: Front Porch, Patio, Side Porch
- Pool Features: Gas Heat, Gunite, Heated, In Ground, Private, Salt Water
- Road Surface Type: Gravel
- Roof Type: Composition
- Security Features: Carbon Monoxide Detector(s), Closed Circuit Camera(s), Security Lights, Smoke Detector(s)
- Spa Features: None
- Laundry Features: Laundry Room, Main Level, Upper Floor
- Pool Private: Yes
- Road Frontage Type: County Road
- Other Structures: Barn(s), Guest House, Second Residence, Shed(s), Stable(s)
- Sewer: Septic Tank
- Utilities: Cable Available,Electricity Available,Natural Gas Available,Phone Available,Water Available
- Water Source: Public, Well
- Electric: 110 Volts, 220 Volts, Generator
- Home Warranty: No
- Proposed Financing: Cash, Conventional
- Property Condition: Resale
- Possession: Close Of Escrow
- Green Energy Efficient: Water Heater
- Green Energy Generation: None
- SqFt Source: Owner
- Square Footage: 7300.0
- Common Walls: No Common Walls
- Lot Features: Back Yard, Front Yard, Pasture, Private
- Acreage Source: Other
- Lot Size Dimensions: 560 X 560
- Waterfront Footage: 0.0
- Terms: Conventional
- Land Lease: No
- Occupant Types: Vacant
Property History for 14770 Wood Road
| Date | Event & Source | Price | Appreciation |
|---|---|---|---|
| May 15, 2013 | Sold (Public Record) Public Record #355618192 | $485,000 | — |
| May 15, 2013 | Sold (Public Record) Public Record #355618192 | $485,000 | +41.6% / yr |
| Jan 31, 2012 | Sold (Public Record) Public Record #324443858 | $310,000 | — |
| Jan 31, 2012 | Sold (Public Record) Public Record #324443858 | $310,000 | — |
| Date | Event & Source | Price |
|---|---|---|
| 05/15/2013 | Sold (Public Record) Public Record #355618192 | $485,000 |
| 05/15/2013 | Sold (Public Record) Public Record #355618192 | $485,000 +41.6% / yr |
| 01/31/2012 | Sold (Public Record) Public Record #324443858 | $310,000 |
| 01/31/2012 | Sold (Public Record) Public Record #324443858 | $310,000 |
For completeness, we often displays two records for one sale: the MLS record and the public record.
Public Records for 14770 Wood Road
Schools near 14770 Wood Road
Rating | School | Type | Grades | Distance |
|---|---|---|---|---|
| Public - | PK to 5 | |||
| Public - | 6 to 8 | |||
| Public - | 9 to 12 | |||
| Public - | 9 to 12 |
Rating | School | Distance |
|---|---|---|
Birmingham Falls Elementary School PublicPK to 5 | ||
Northwestern Middle School Public6 to 8 | ||
Milton High School Public9 to 12 | ||
Innovation Academy Public9 to 12 |
School ratings and boundaries are provided by GreatSchools.org and Pitney Bowes. This information should only be used as a reference. Proximity or boundaries shown here are not a guarantee of enrollment. Please reach out to schools directly to verify all information and enrollment eligibility.
Similar Homes
Explore Nearby Homes
- Chadbourne Homes for Sale
- Crabapple Homes for Sale
- Crabapple Walk Homes for Sale
- Crooked Creek Homes for Sale
- Deerfield Homes for Sale
- Echelon Homes for Sale
- Edenwilde Homes for Sale
- Fairmont Homes for Sale
- Henderson Place Condominiums Homes for Sale
- Manning's Ridge Homes for Sale
- St Claire Homes for Sale
- The Hermitage Homes for Sale
- The Park at Whittington Homes for Sale
- Villages at Devinshire Homes for Sale
- Waterbrooke Homes for Sale
- Milton Homes for Sale
- Roswell Homes for Sale
- Alpharetta Homes for Sale
- Johns Creek Homes for Sale
- Woodstock Homes for Sale
- Cumming Homes for Sale
- Sandy Springs Homes for Sale
- Canton Homes for Sale
- Peachtree Corners Homes for Sale
- Sugar Hill Homes for Sale
- Duluth Homes for Sale
- Dunwoody Homes for Sale
- Suwanee Homes for Sale
- Ball Ground Homes for Sale
- Norcross Homes for Sale
- 30005 Homes for Sale
- 30009 Homes for Sale
- 30040 Homes for Sale
- 30075 Homes for Sale
- 30076 Homes for Sale
- 30115 Homes for Sale
- 30188 Homes for Sale
- 30041 Homes for Sale
- 30022 Homes for Sale
- 30028 Homes for Sale
- 30107 Homes for Sale
- 30024 Homes for Sale
- 30097 Homes for Sale
- 30066 Homes for Sale
- 30062 Homes for Sale
No guarantee, warranty or representation of any kind is made regarding the completeness or accuracy of any information, descriptions or measurements (including square footage measurements and property condition), such should be independently verified through appropriate means, including, but not limited to, in person inspection and public records, and Compass International Holdings, its subsidiaries, affiliates and independently owned and operated franchisees, and their affiliated agents and associated third parties expressly disclaim any liability in connection therewith. Photos may be virtually staged or digitally enhanced and may not reflect actual property conditions. Offers of compensation are subject to change at the seller's discretion. No financial or legal advice provided. Equal Housing Opportunity.
Listing Courtesy of Better Homes GA Properties , LLC., ELIZABETH YANCEY; Better Homes GA Properties , LLC., Cheryl Melis
Based on information from one of the following Multiple Listing Services:FMLS,FMLS_CS,GAMLS,Middle GA MLS,Columbus Board of REALTORS, Northeast Georgia Board of REALTORS, Tiftarea Board of Realtors.Information being provided is for the visitor's personal, noncommercial use and may not be used for any purpose other than to identify prospective properties visitor may be interested in purchasing. The data contained herein is copyrighted by FMLS,FMLS_CS,GAMLS, Middle GA MLS,Columbus Board of REALTORS, Northeast Georgia Board of REALTORS, Tiftarea Board of Realtors is protected by all applicable copyright laws. Any dissemination of this information is in violation of copyright laws and is strictly prohibited. Property information referenced on this web site comes from the Internet Data Exchange (IDX) program of the MLS. This web site may reference real estate listing(s) held by a brokerage firm other than the broker and/or agent who owns this web site. For the avoidance of doubt, the accuracy of all information, regardless of source, is deemed reliable but not guaranteed and should be personally verified through personal inspection by and/or with the appropriate professionals.
