1479 Southwest 84th Terrace
Description
- Listed by: Betsy Pepine 352.335.7195 betsy@betsypepine.com • Pepine Realty
- Listed by: Lindsay Woodward 352.226.8474 lindsay@pepinerealty.com

Recent comparable sales
Median sold price
$360,000
Avg days on market
58
Sale-to-list ratio
91.6%
Gainesville, FL
9 comparable properties found

$353,000
Sold 12/05/24
- 3
- Bedrooms
- 2
- Bathrooms
- 2,035
- Square Feet
- 0.38
- Acres

$362,000
Sold 02/13/26
- 3
- Bedrooms
- 2
- Bathrooms
- 1,952
- Square Feet
- 0.2
- Acres

$351,000
Sold 08/28/26
- 3
- Bedrooms
- 2
- Bathrooms
- 1,944
- Square Feet
- 0.16
- Acres

$360,000
Sold 07/24/25
- 3
- Bedrooms
- 2
- Bathrooms
- 1,930
- Square Feet
- 1.07
- Acres

$360,000
Sold 01/19/26
- 3
- Bedrooms
- 2
- Bathrooms
- 2,074
- Square Feet
- 1.05
- Acres

$365,000
Sold 10/24/25
- 3
- Bedrooms
- 2
- Bathrooms
- 1,950
- Square Feet
- 0.2
- Acres

$350,000
Sold 04/30/25
- 3
- Bedrooms
- 2
- Bathrooms
- 2,052
- Square Feet
- 0.33
- Acres

$390,000
Sold 12/05/25
- 3
- Bedrooms
- 2
- Bathrooms
- 1,958
- Square Feet
- 0.15
- Acres

$353,880
Sold 09/29/26
- 3
- Bedrooms
- 2
- Bathrooms
- 1,900
- Square Feet
- 1
- Acres
Location
Sold By Coldwell Banker M.M. Parrish Realtors
$2,258 per month
30 year fixed, 7.03% Interest
$1,708
$550
$0
 1
1Property Information for 1479 Southwest 84th Terrace
Property Details
- MLS Type: Residential / Detached
- County: Alachua County
- Subdivision: Cobblefield/Sedgewick
- Style: Contemporary
Building Information
- Year Built: 2004
- Lot Size: 0.26 AC / 11,325 SF
Summary
- Geo Latitude: 29.639158
- Geo Longitude: -82.431915
- Geo Quality: 0.95
- Geo Zoom Level: 17.0
- Geo Secondary City: Alachua Co.
- Geo Match Code: 0
- Geo Matched Method: 0
- Township: 10
- Accessibility: Main Floor Full Bath, Main Floor Laundry, Near Bus Line, No Stairs
- Green Features: Reclaim Water Irrigation, SEER Rating 16+
- Property Access/Road Info: Paved, Public Maintained
- Road Ownership: City/County
- Parcel Number: 06672-500-192
- Association Name: Cobblefield
- Association: Mandatory
- Association Fee Paid: Quarterly
- Association Phone: 352-373-2730
- School - High: Buchholz High
- School - Elementary: Chiles Elem
- School - Middle: Kanapaha Middle
- # of Garage Spaces: 2
- Garage Y/N: Yes
- Parking: Driveway, Attached Garage/Carport
- Virtual Tour Unbranded 1: http://tours.mojakdesigns.com/588191?idx=1
Property
- Total SqFt Under Roof: 3060.0
- Lot Info: Sidewalks, Wooded Lot
- Legal Description: COBBLEFIELD UNIT 5 PB 24 PG 29 LOT 192 OR 4395/2243
- Construction Type: Frame
- Docs Available: Community/HOA Disclosure, Sellers Disclosure
- Stated HOA Fees Cover: All Neighborhd Amenities
- Photo Count: 24
- Short Sale Y/N: No
- Management Co Phone: 352-373-2730
- Section: 8
- Range: 19
- Auction: No
- Lockbox: Supra
- Hot Water Source: Gas
- Utilities - Other: Metered Water - City, Natural Gas, Sewer
- Utilities Provider: GRU
Interior and Exterior Features
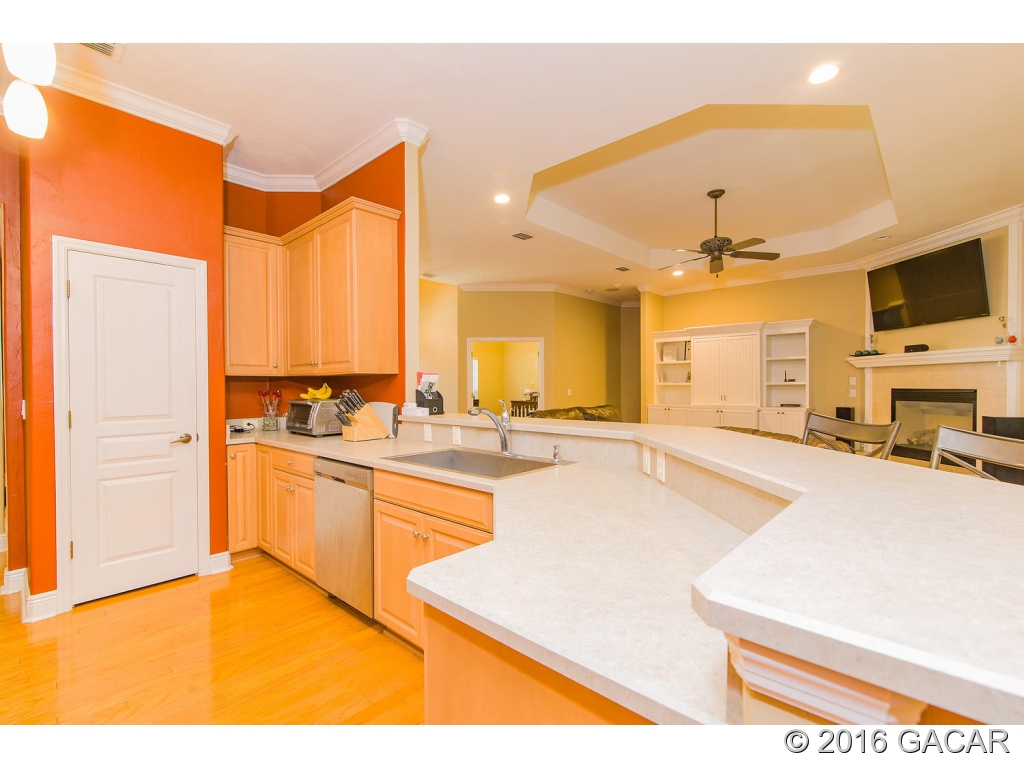
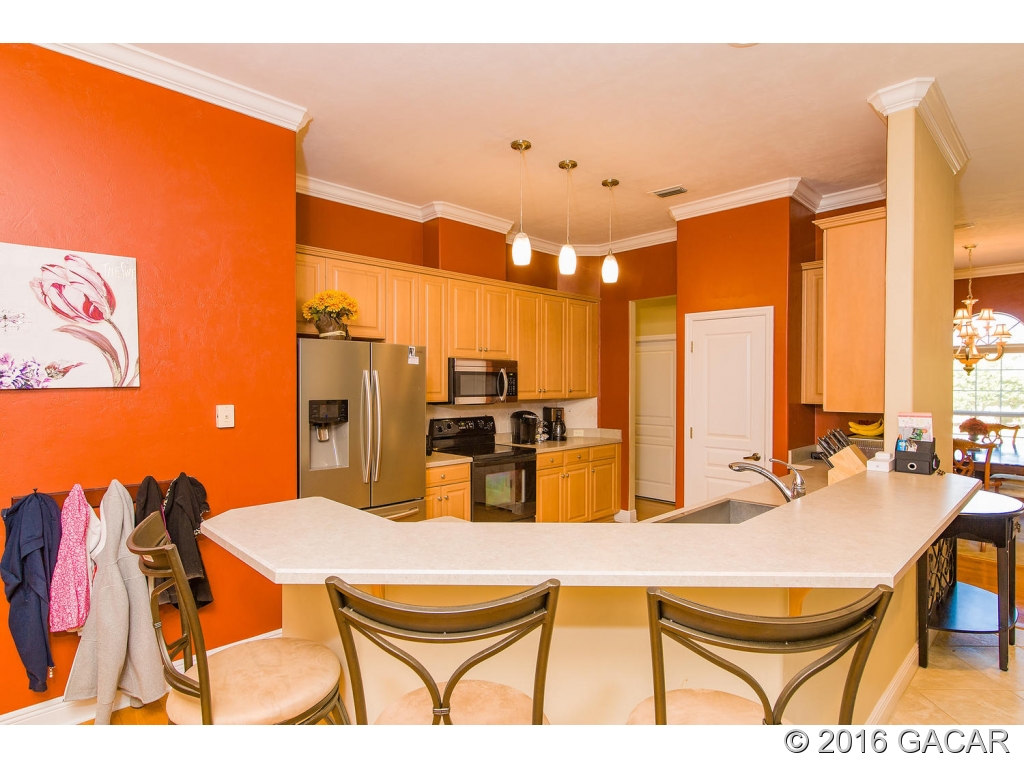
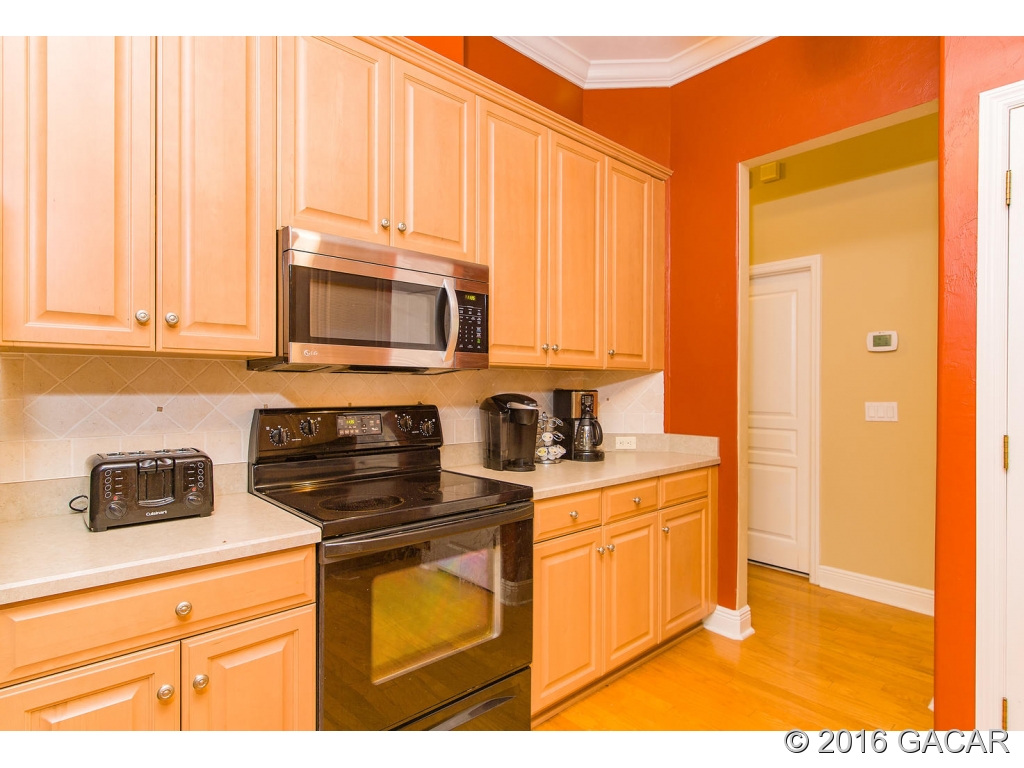
- Appliances/Equipment: Alarm System, Cooktop - Electric, Dishwasher, Disposal, Microwave, Oven - Electric, Refrigerator, Security/Prewired
- Bathroom Features: Single Vanity
- Heating and Cooling: Central Cool/Electric, Central Heat/Natural Gas
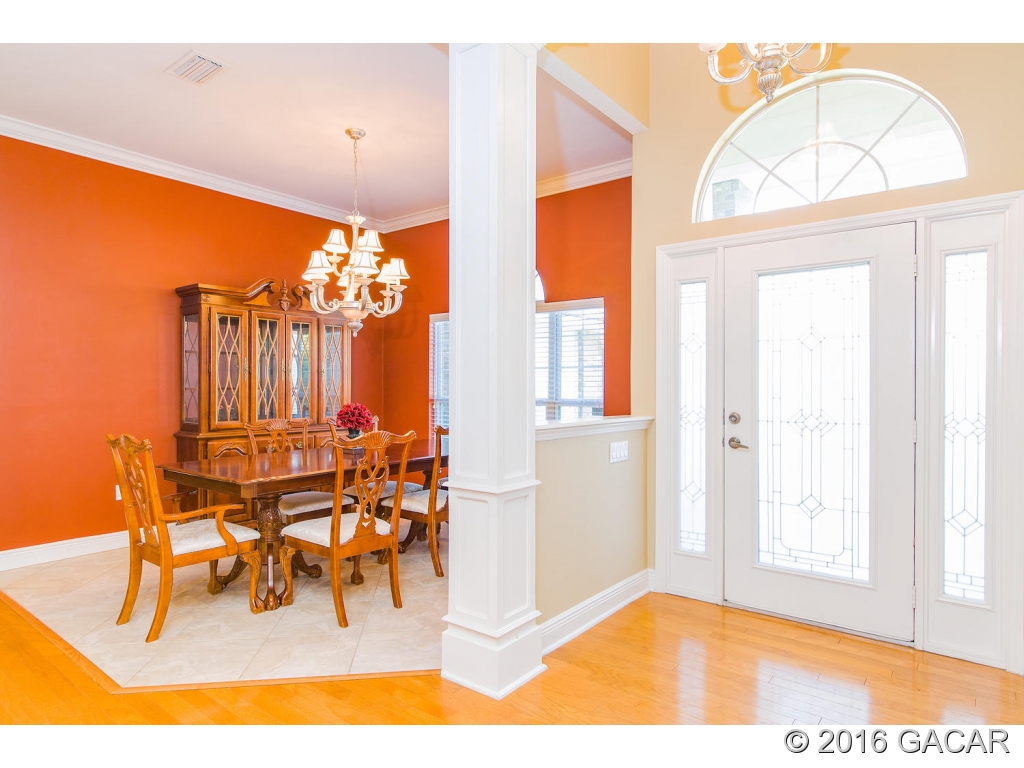
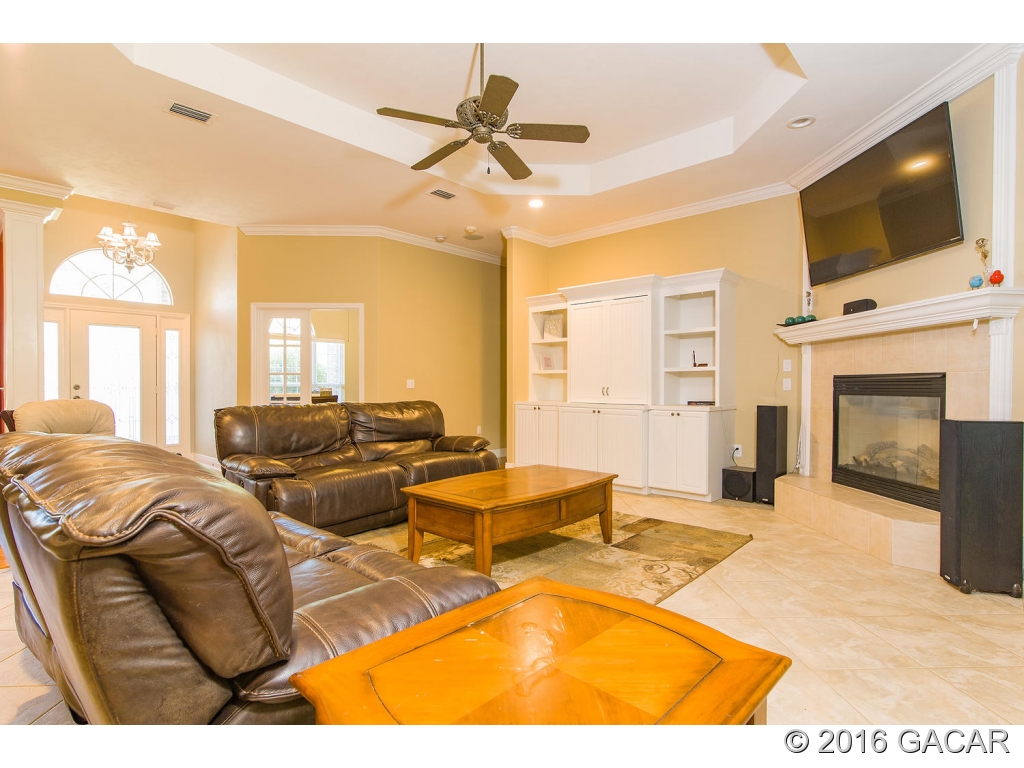
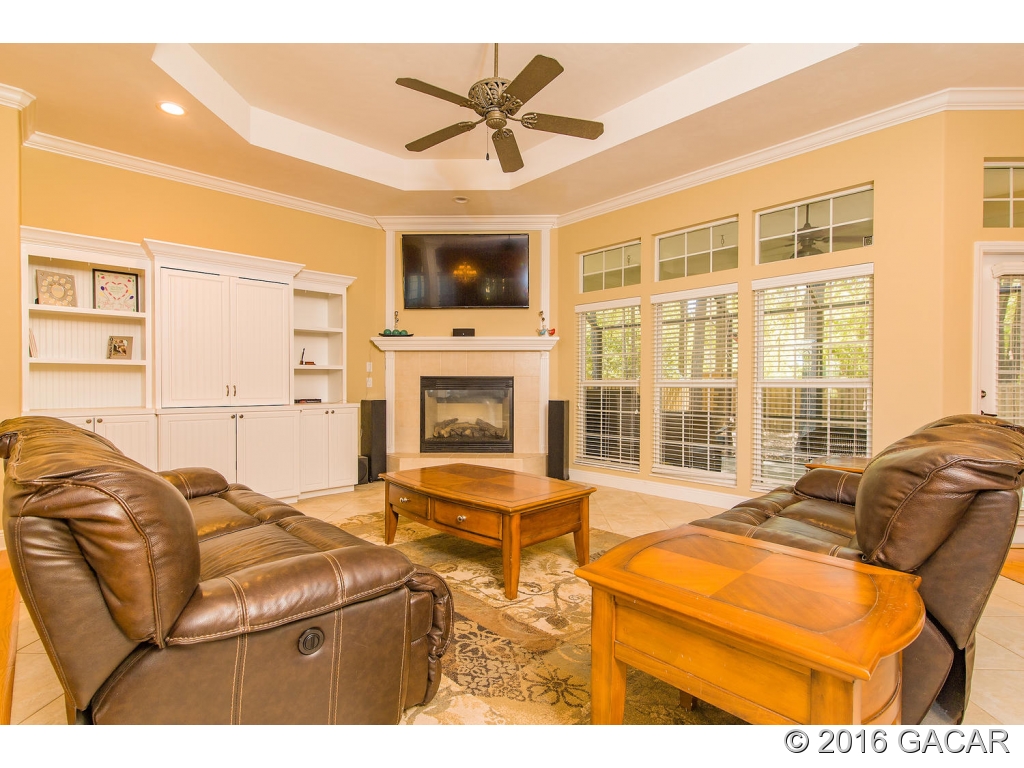
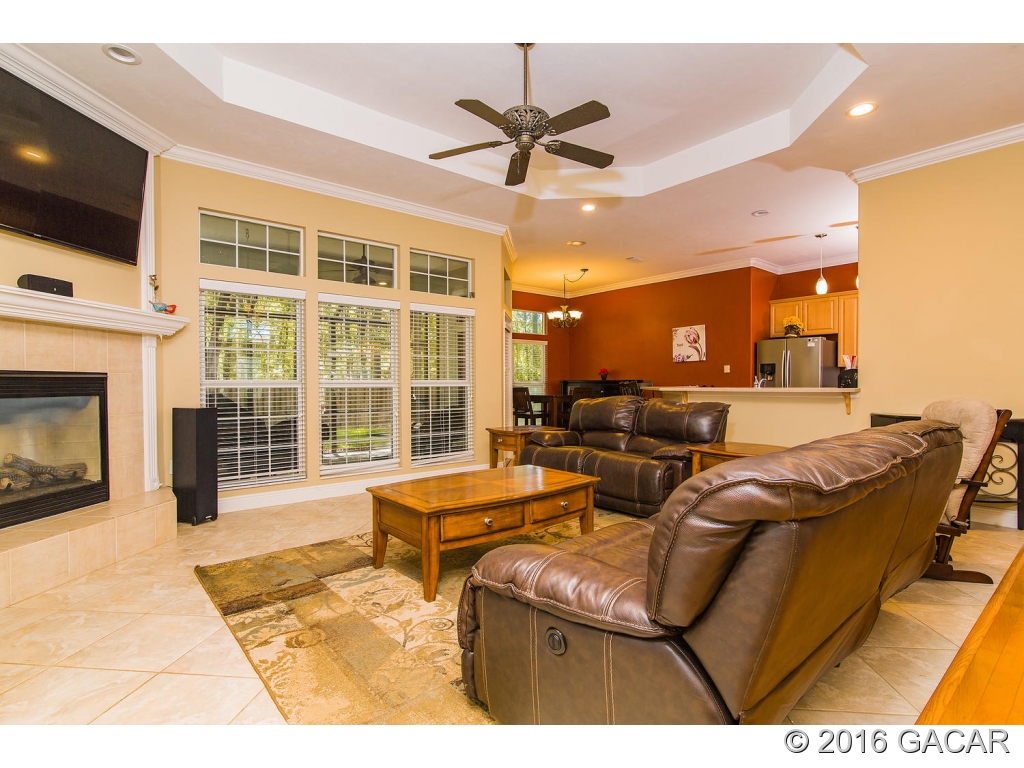
- Interior Features: Auto Garage Door, Blinds/Verticals, Ceiling Fans, Crown Molding, Fireplace - Gas, Fireplace - Wood Burning, Laundry Tub
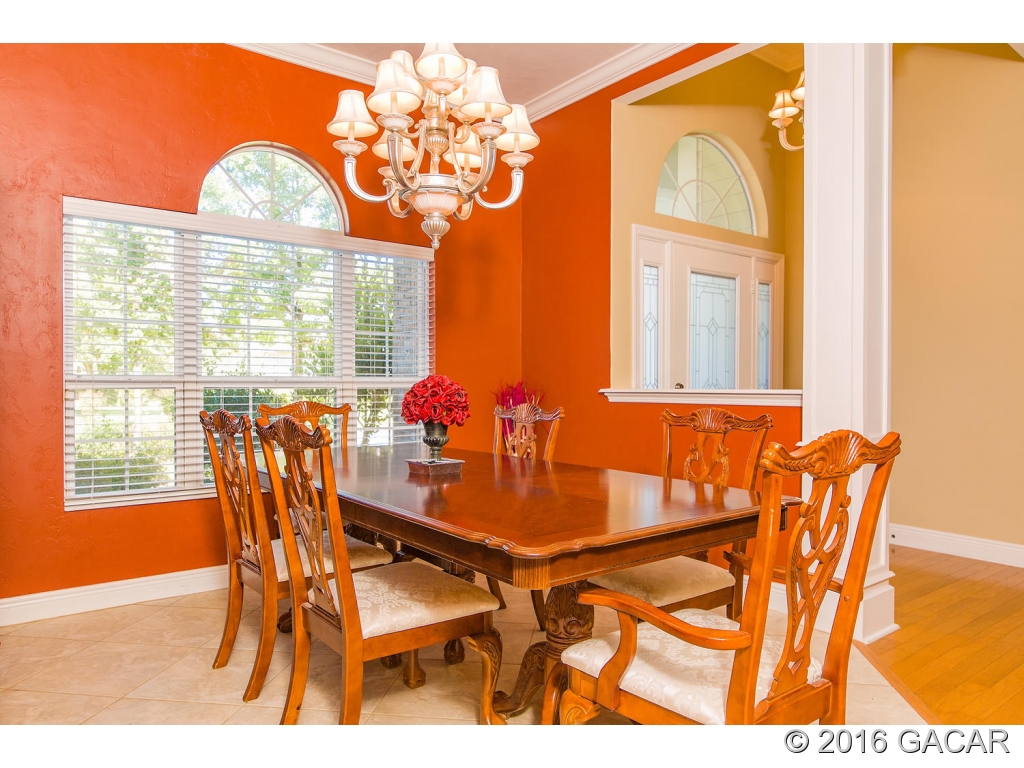
- Interior Layout: Den/Ofc (Not Inc in Bd #), Foyer, Great Room, Laundry/Utility Room
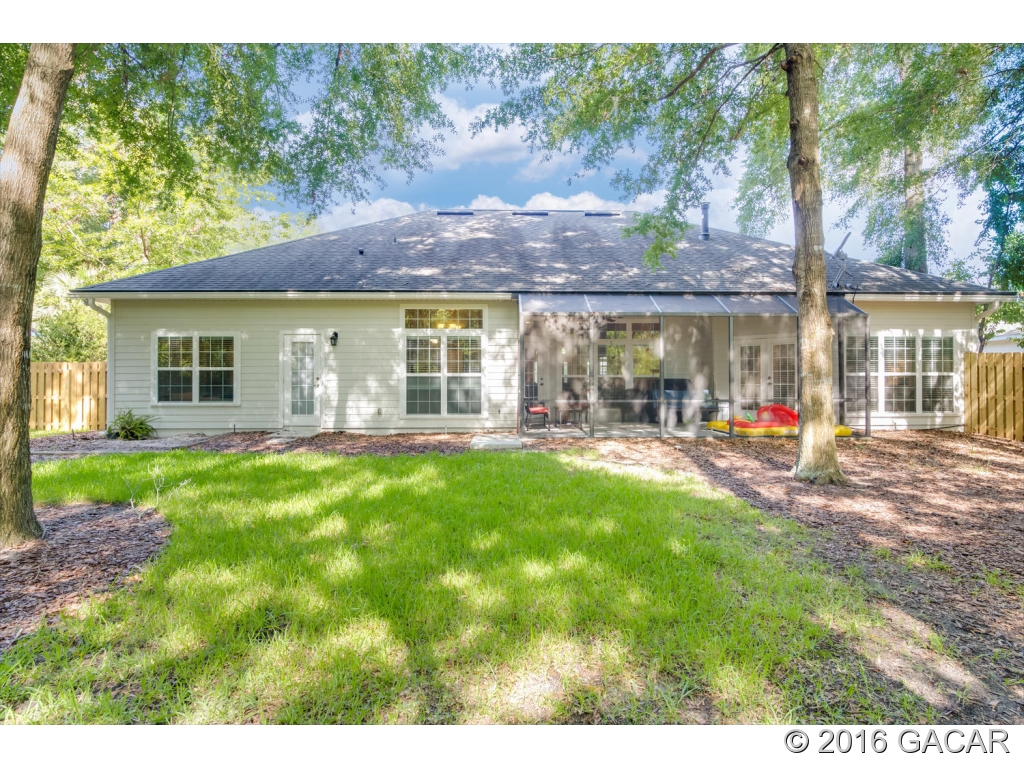
- Exterior Finish: Deco Brick/Stone, Hardiboard/Concr Siding
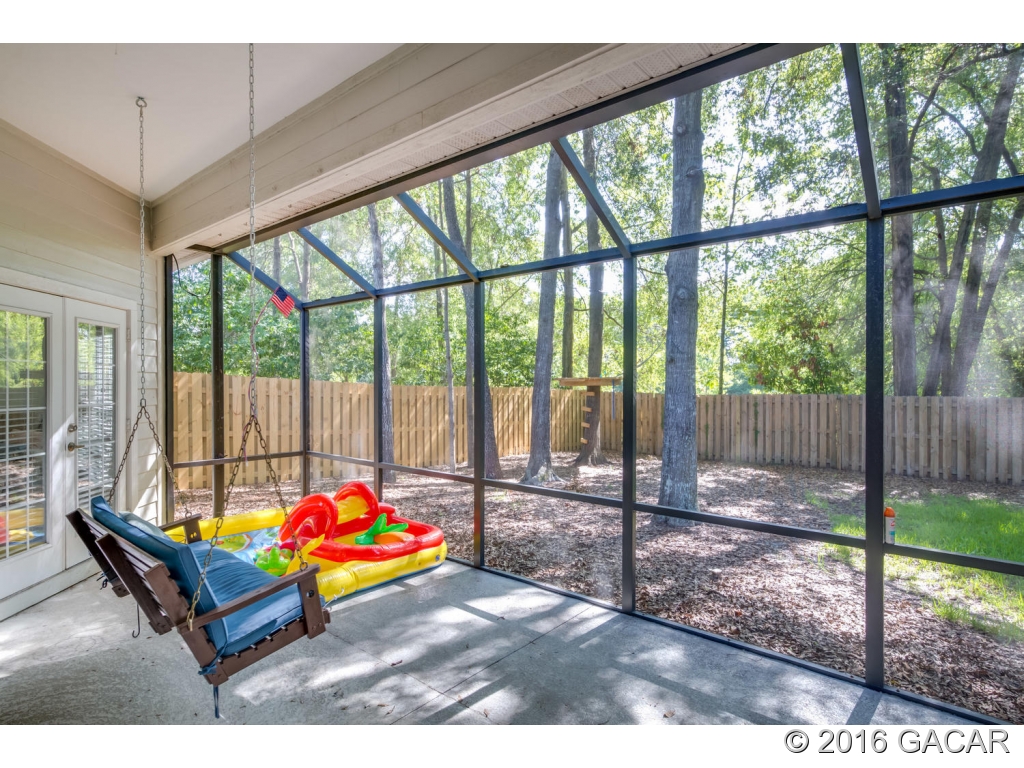
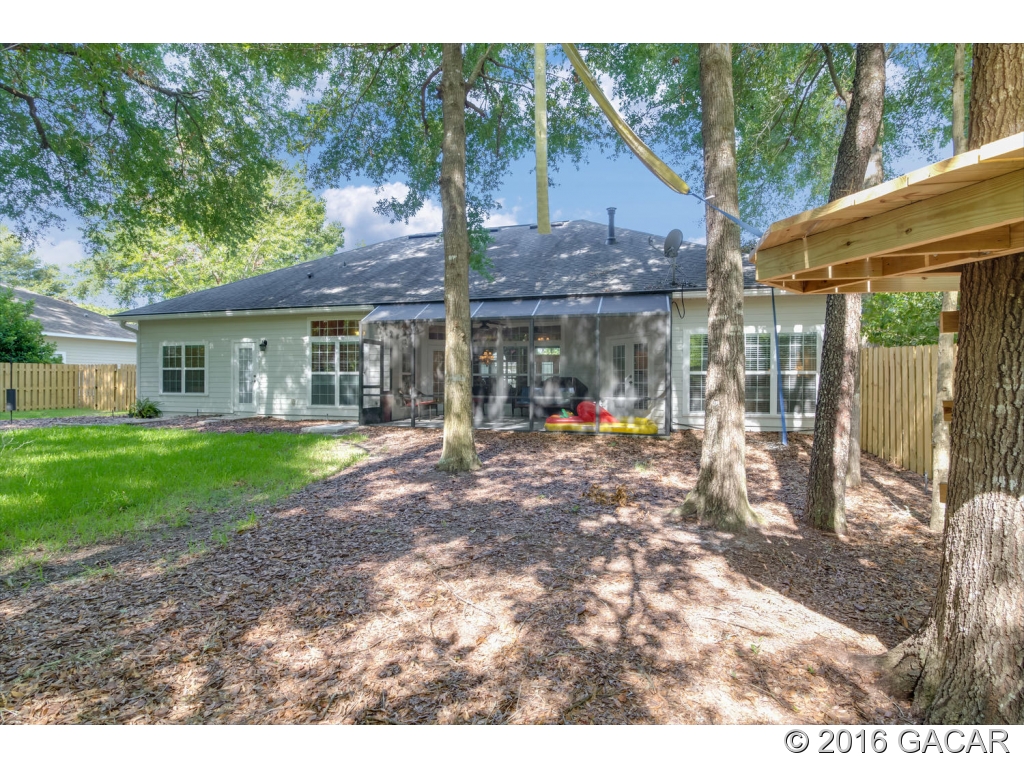
- Exterior Misc: Gutter/Downspouts, Patio/Lanai/Porch-Covered, Patio/Lanai/Porch-Screen
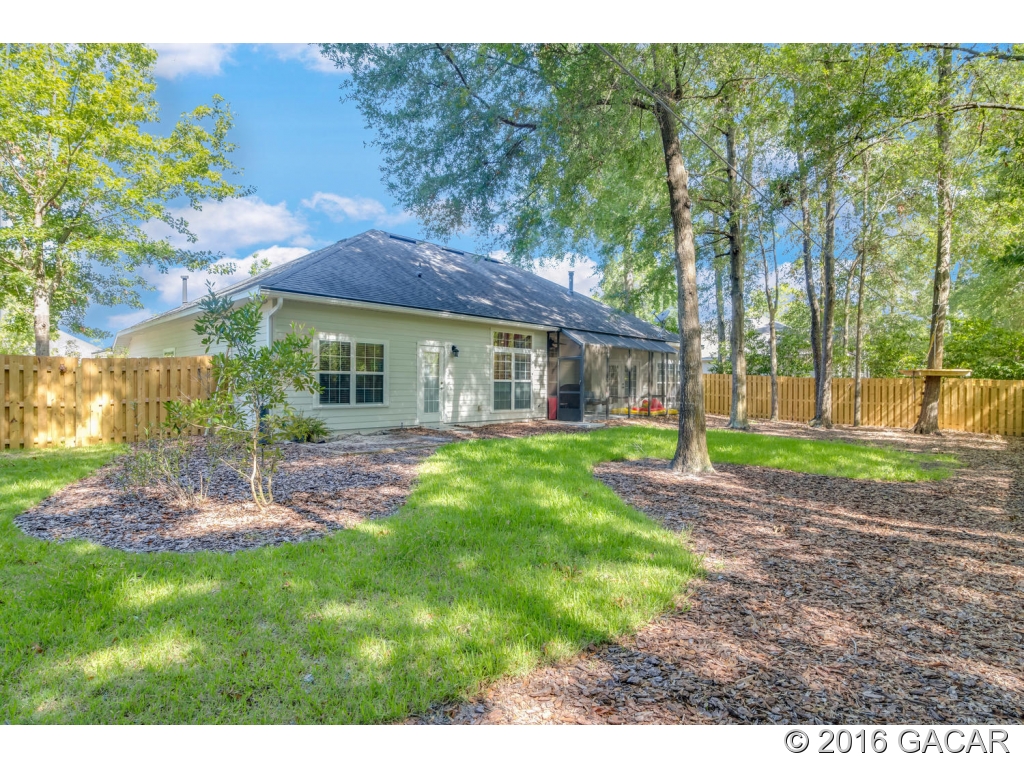
- Fencing: Complete Perimeter, Wood
- Floors: Carpet, Tile, Wood - Hardwood
- Neighborhood Amenities: Clubhouse, Green Space, Pool, Sidewalks, Street Lights, Underground Utilities
- Outbuilding Features: Other
- Pool Features: Screened Enclosure
- Roof: Shingle
- Pool Y/N: No
Agent
- Listing Visibility Type: MLS Listing
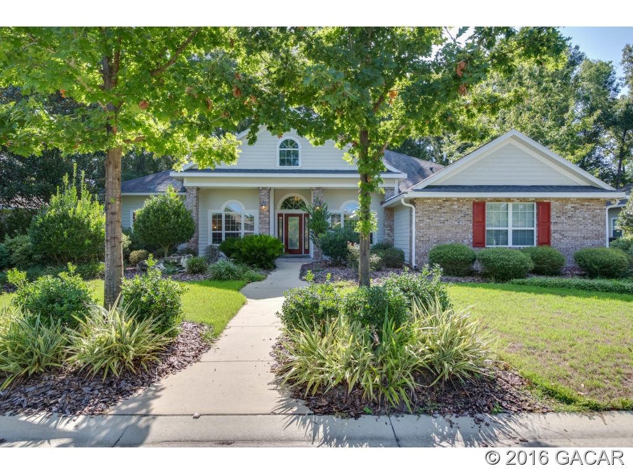
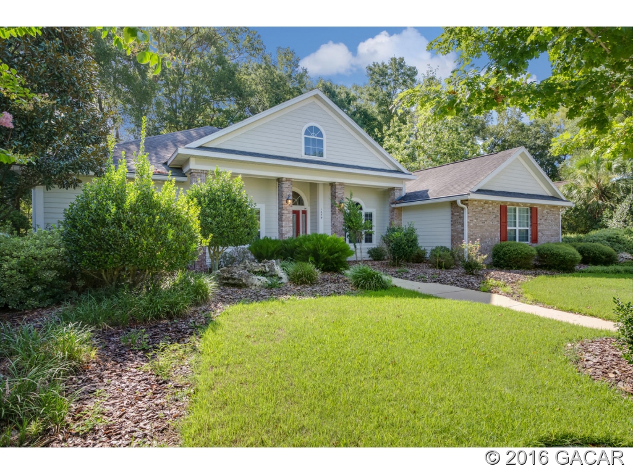
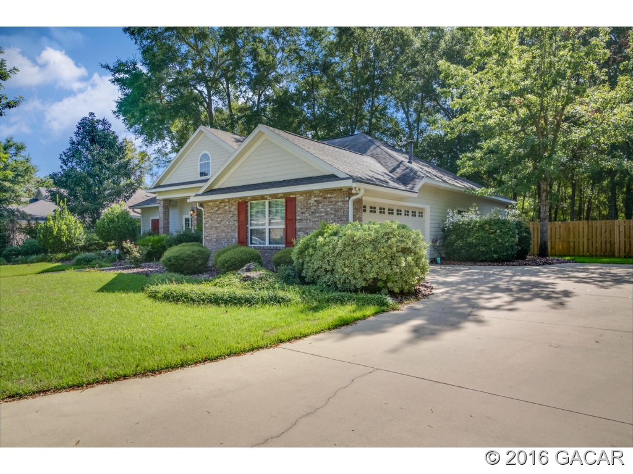
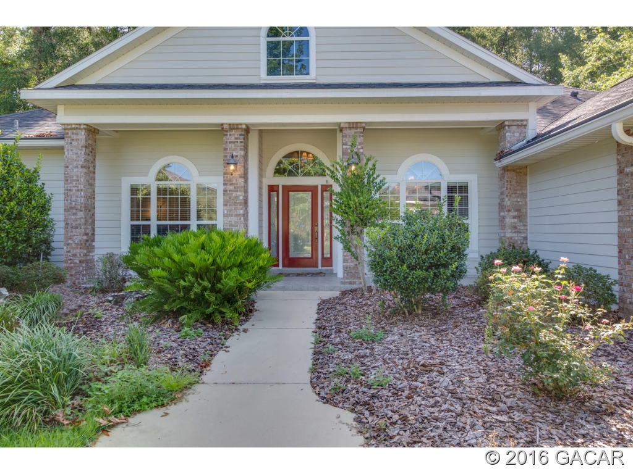
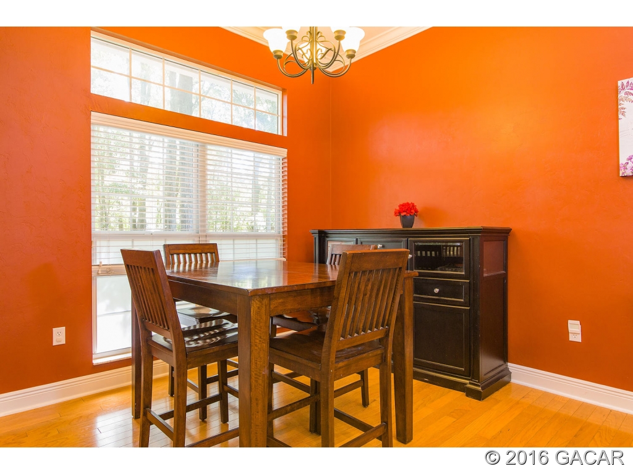
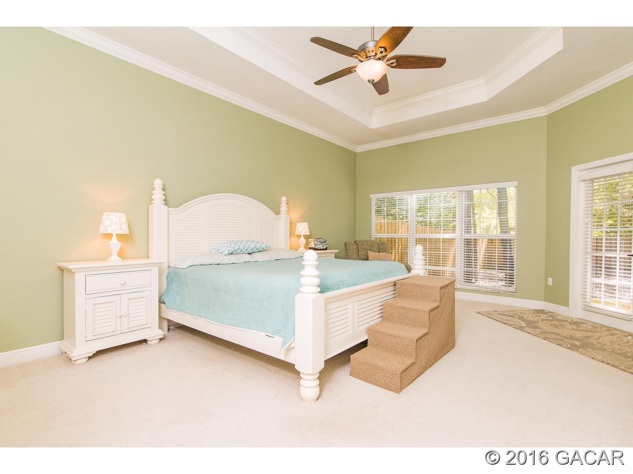
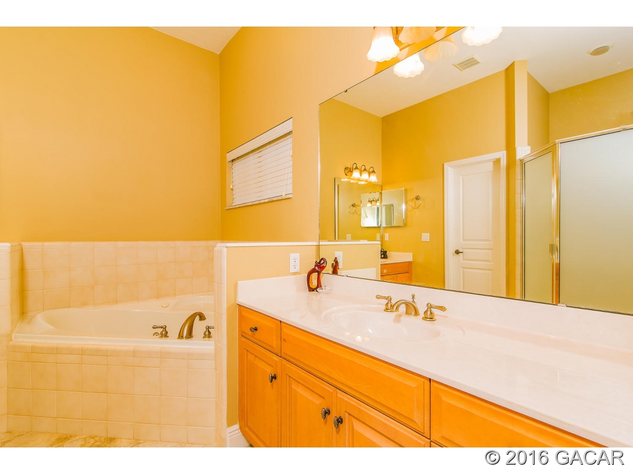
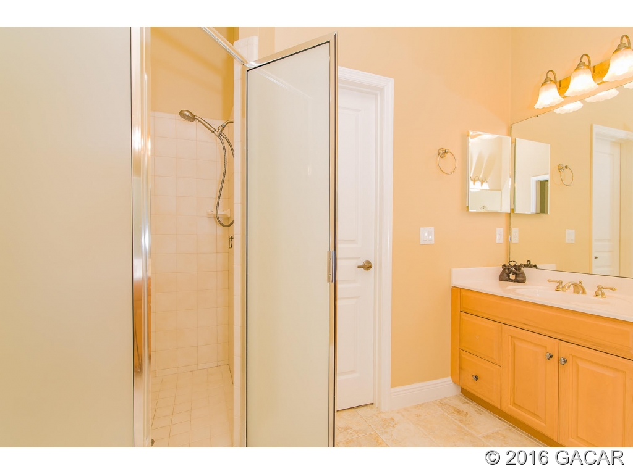
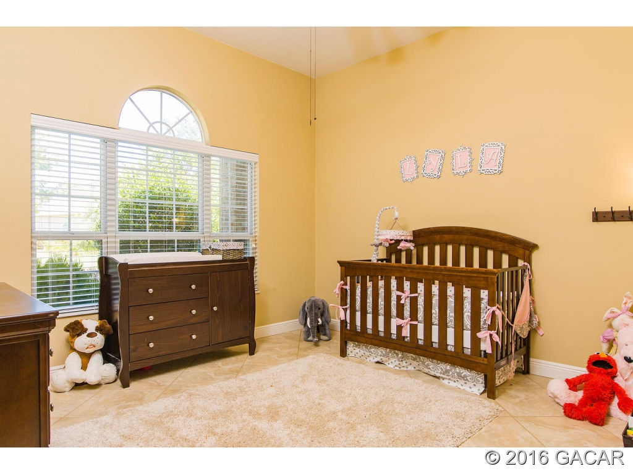
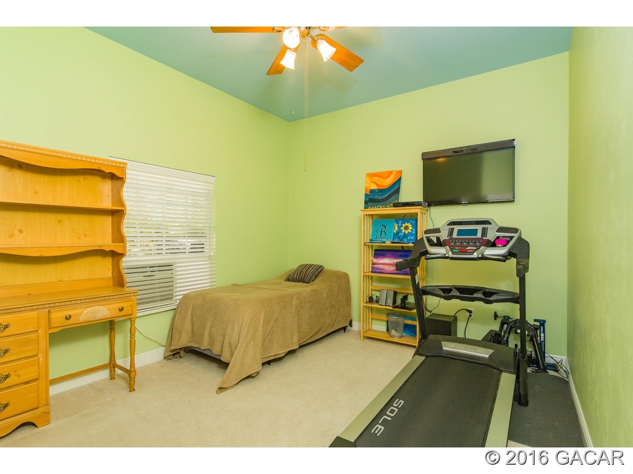
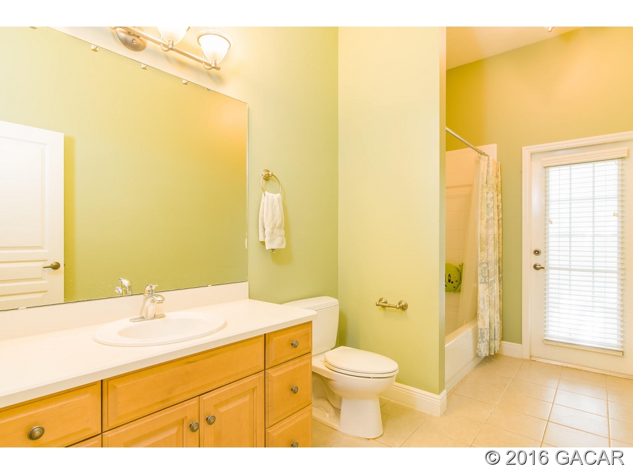
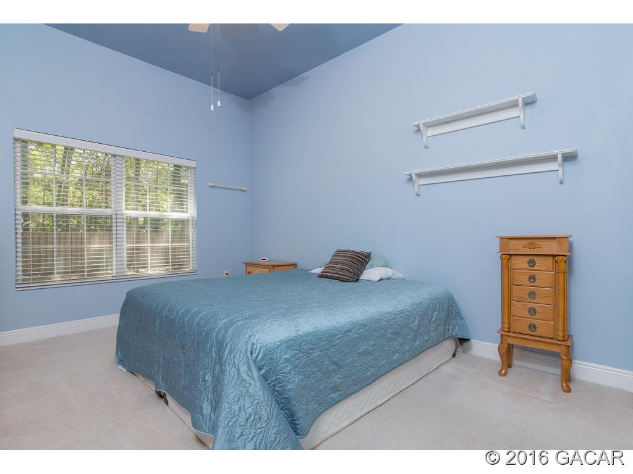
- Public Remarks: Come home to popular pool community of Cobblefield. This 3/2 + office home offers great curb appeal in addition to the spacious back yard & lots of privacy. With an open floor plan & high ceilings, entertaining is a breeze! The formal dining room & large kitchen opens to a great room w/gas fireplace & built-ins. The large master bedroom suite has room for sitting area. The bath is complete w/ his & hers vanities, jetted tub & shower w/glass enclosure. Enjoy time out on a screened porch looking at your fenced yard. Community amenities include large pool, covered area, playground & sidewalks. New stainless refrigerator (2015), microwave (2015) & dishwasher (2013). HVAC was upgraded in 2011 to a 4 ton 16 SEER system. Excellent schools nearby!
Rental
- Terms: Cash, Conventional
Property History for 1479 Southwest 84th Terrace
| Date | Event & Source | Price | Appreciation |
|---|---|---|---|
| Dec 30, 2016 | Sold (Public Record) Public Record #588304887 | $320,000 | -0.3% / yr |
| Dec 29, 2016 | Sold GACAR #376901 | $320,000 | — |
| Nov 30, 2016 | Pending GACAR #376901 | — | |
| Jul 27, 2016 | Listed (Active) GACAR #376901 | $337,000 | — |
| Dec 3, 2015 | Sold MFRMLS #GC368107 | $339,900 | — |
| Nov 15, 2015 | Pending MFRMLS #GC368107 | — | |
| Oct 8, 2015 | Listed (Active) MFRMLS #GC368107 | $339,900 | — |
| Dec 2, 2004 | Sold (Public Record) Public Record #148185261 | $332,500 | — |
| Date | Event & Source | Price |
|---|---|---|
| 12/30/2016 | Sold (Public Record) Public Record #588304887 | $320,000 -0.3% / yr |
| 12/29/2016 | Sold GACAR #376901 | $320,000 |
| 11/30/2016 | Pending GACAR #376901 | — |
| 07/27/2016 | Listed (Active) GACAR #376901 | $337,000 |
| 12/03/2015 | Sold MFRMLS #GC368107 | $339,900 |
| 11/15/2015 | Pending MFRMLS #GC368107 | — |
| 10/08/2015 | Listed (Active) MFRMLS #GC368107 | $339,900 |
| 12/02/2004 | Sold (Public Record) Public Record #148185261 | $332,500 |
For completeness, we often displays two records for one sale: the MLS record and the public record.
Public Records for 1479 Southwest 84th Terrace
Taxable Value
Land
-Additions
-Tax Record
2025
$6,601 ($550 / month)Home Facts
Beds
3Baths
2Total Finished SqFt
2,438 SqFtAbove Grade Finished SqFt
2,438 SqFtStories
1Lot Size
11,326 SqFtStyle
Single Family ResidenceYear Built
2004Year Renovated
2007Zoning
PDCounty
ALACHUAAPN
06672-500-192Schools near 1479 Southwest 84th Terrace
Rating | School | Type | Grades | Distance |
|---|---|---|---|---|
| Public - | PK to 5 | |||
| Public - | 6 to 8 | |||
| Public - | 9 to 12 | |||
| Charter - | 8 to 12 |
Rating | School | Distance |
|---|---|---|
Lawton M. Chiles Elementary School PublicPK to 5 | ||
Kanapaha Middle School Public6 to 8 | ||
F. W. Buchholz High School Public9 to 12 | ||
Siatech Gainesville Charter8 to 12 |
School ratings and boundaries are provided by GreatSchools.org and Pitney Bowes. This information should only be used as a reference. Proximity or boundaries shown here are not a guarantee of enrollment. Please reach out to schools directly to verify all information and enrollment eligibility.
Similar Homes
New listings in 32607


$219,000
- 2
- Bedrooms
- 3
- Bathrooms
- 1,142
- Square Feet
- 0.01
- Acres


$425,000
- 3
- Bedrooms
- 2
- Bathrooms
- 1,752
- Square Feet


$268,000
- 4
- Bedrooms
- 2
- Bathrooms
- 1,565
- Square Feet
- 0.29
- Acres


Nearby home values
| Address | Sold price | Beds | Baths | Sqft | Lot (Sqft) |
|---|---|---|---|---|---|
This home: 1479 Southwest 84th Terrace, Gainesville, FL 32607 | $320,000 | 3 | 2 | 2,272 | 11,325 |
$332,425 | 3 | 2 | 2,288 | – | |
– | 4 | 4 | 2,644 | 11,326 | |
$424,000 | 4 | 4 | 2,644 | 11,326 | |
$344,000 | 3 | 3 | 2,649 | 11,326 | |
$617,000 | 4 | 3 | 2,507 | 11,326 | |
$495,000 | 3 | 2 | 2,275 | 12,632 | |
$320,000 | 4 | 3 | 2,520 | 14,375 | |
$409,200 | 5 | 3 | 3,133 | 11,326 | |
$392,000 | 3 | 2 | 2,244 | 12,196 | |
$419,000 | 4 | 3 | 2,505 | 11,326 | |
– | – | 2 | 695 | 683,456 | |
$287,530 | 3 | 2 | 2,288 | – | |
$395,000 | 3 | 2 | 2,481 | 11,761 | |
$525,000 | 4 | 3 | 2,507 | 11,761 | |
$156,150 | 3 | 2 | 2,580 | 17,424 |
Explore Nearby Homes
- Haile Plantation Homes for Sale
- Hawthorne Reserve Condominiums Homes for Sale
- Oakmont Homes for Sale
- Rockwood Villas Homes for Sale
- Sparrow Condominiums Homes for Sale
- Sugarfoot Homes for Sale
- University Park Homes for Sale
- Wilds Plantation Homes for Sale
- Suburban Heights Homes for Sale
- University of Florida Campus Historic District Homes for Sale
- East Gainesville Homes for Sale
- Brandywine Condominiums Homes for Sale
- Campus Edge Condominiums Homes for Sale
- Casablanca East Condominiums Homes for Sale
- University Heights Historic District Homes for Sale
- Gainesville Homes for Sale
- Newberry Homes for Sale
- Alachua Homes for Sale
- Archer Homes for Sale
- High Springs Homes for Sale
- Micanopy Homes for Sale
- Earleton Homes for Sale
- Hawthorne Homes for Sale
- Waldo Homes for Sale
- Bronson Homes for Sale
- McIntosh Homes for Sale
- Melrose Homes for Sale
- Williston Homes for Sale
- Brooker Homes for Sale
- Hampton Homes for Sale
- 32606 Homes for Sale
- 32669 Homes for Sale
- 32611 Homes for Sale
- 32608 Homes for Sale
- 32603 Homes for Sale
- 32605 Homes for Sale
- 32618 Homes for Sale
- 32610 Homes for Sale
- 32601 Homes for Sale
- 32614 Homes for Sale
- 32609 Homes for Sale
- 32653 Homes for Sale
- 32641 Homes for Sale
- 32615 Homes for Sale
- 32667 Homes for Sale
No guarantee, warranty or representation of any kind is made regarding the completeness or accuracy of any information, descriptions or measurements (including square footage measurements and property condition), such should be independently verified through appropriate means, including, but not limited to, in person inspection and public records, and Compass International Holdings, its subsidiaries, affiliates and independently owned and operated franchisees, and their affiliated agents and associated third parties expressly disclaim any liability in connection therewith. Photos may be virtually staged or digitally enhanced and may not reflect actual property conditions. Offers of compensation are subject to change at the seller's discretion. No financial or legal advice provided. Equal Housing Opportunity.
Listing Courtesy of Pepine Realty
Based on information from one of the following Multiple Listing Services: Pensacola Association of REALTORS®, Amelia Island Nassau County Association of REALTORS and NEFMLS. Information being provided is for the visitor’s personal, noncommercial use and may not be used for any purpose other than to identify prospective properties visitor may be interested in purchasing. The data contained herein is copyrighted by Pensacola Association of REALTORS®, Amelia Island Nassau County Association of REALTORS and NEFMLS is protected by all applicable copyright laws. Any dissemination of this information is in violation of copyright laws and is strictly prohibited. Property information referenced on this web site comes from the Internet Data Exchange (IDX) program of the MLS. This web site may reference real estate listing(s) held by a brokerage firm other than the broker and/or agent who owns this web site. For the avoidance of doubt, the accuracy of all information, regardless of source, is deemed reliable but not guaranteed and should be personally verified through personal inspection by and/or with the appropriate professionals.