148 Oneida Road
















Description
- Listed by: Angela Ramsey 914.850.0874 aramseyre@gmail.com Brokerage DRE #RO301670 • Realty Executives Exceptional Milford

Recent comparable sales
Median sold price
$309,900
Avg days on market
61
Sale-to-list ratio
96.0%
Shohola, PA
9 comparable properties found


$556,000
Sold 01/16/26
- 3
- Bedrooms
- 3
- Bathrooms
- 1,684
- Square Feet
- 0.22
- Acres


$309,900
Sold 02/07/25
- 3
- Bedrooms
- 2
- Bathrooms
- 1,344
- Square Feet
- 0.36
- Acres


$355,000
Sold 11/05/25
- 3
- Bedrooms
- 2
- Bathrooms
- 1,615
- Square Feet
- 0.6
- Acres
Location
Sold By NON-MEMBER OFFICE
$2,768 per month
30 year fixed, 7.03% Interest
$1,148
$330
$1,290
 1
1Property Information for 148 Oneida Road
Property Details
- Taxes: $3,964 / year
- MLS Type: Residential / Single Family Residence / Single Family Residence
- County: Pike County
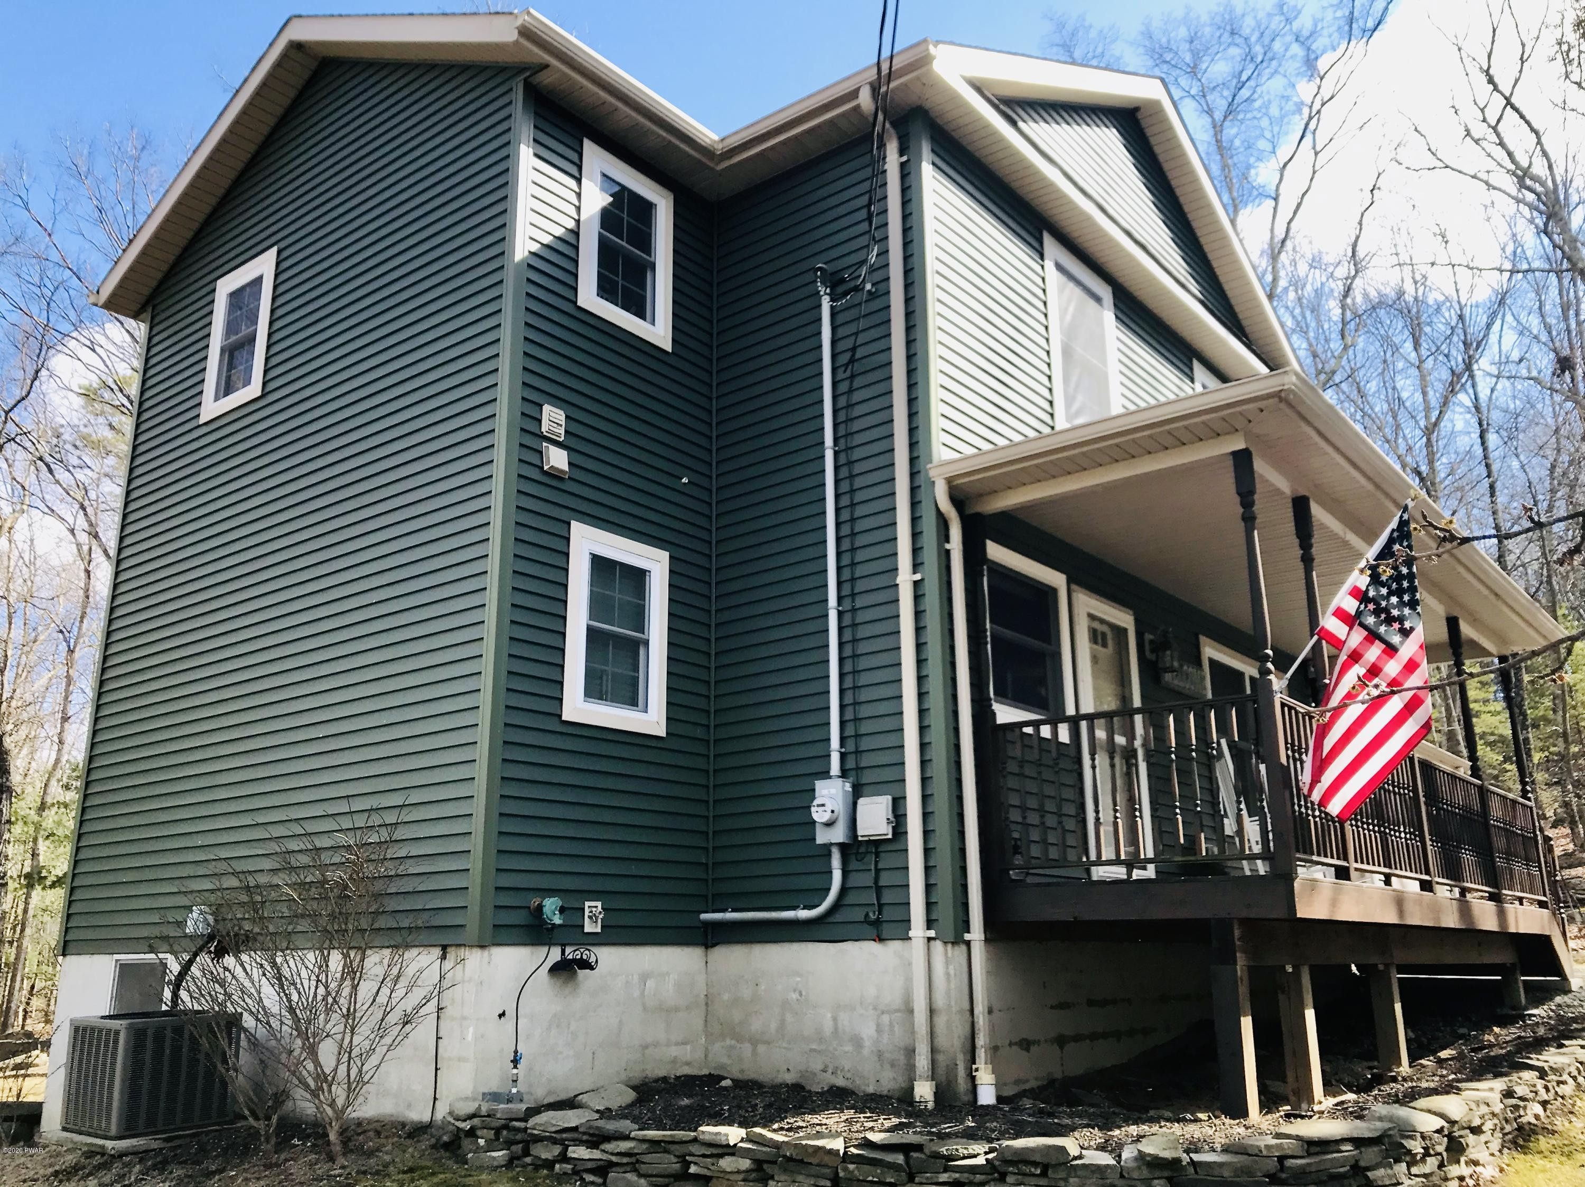
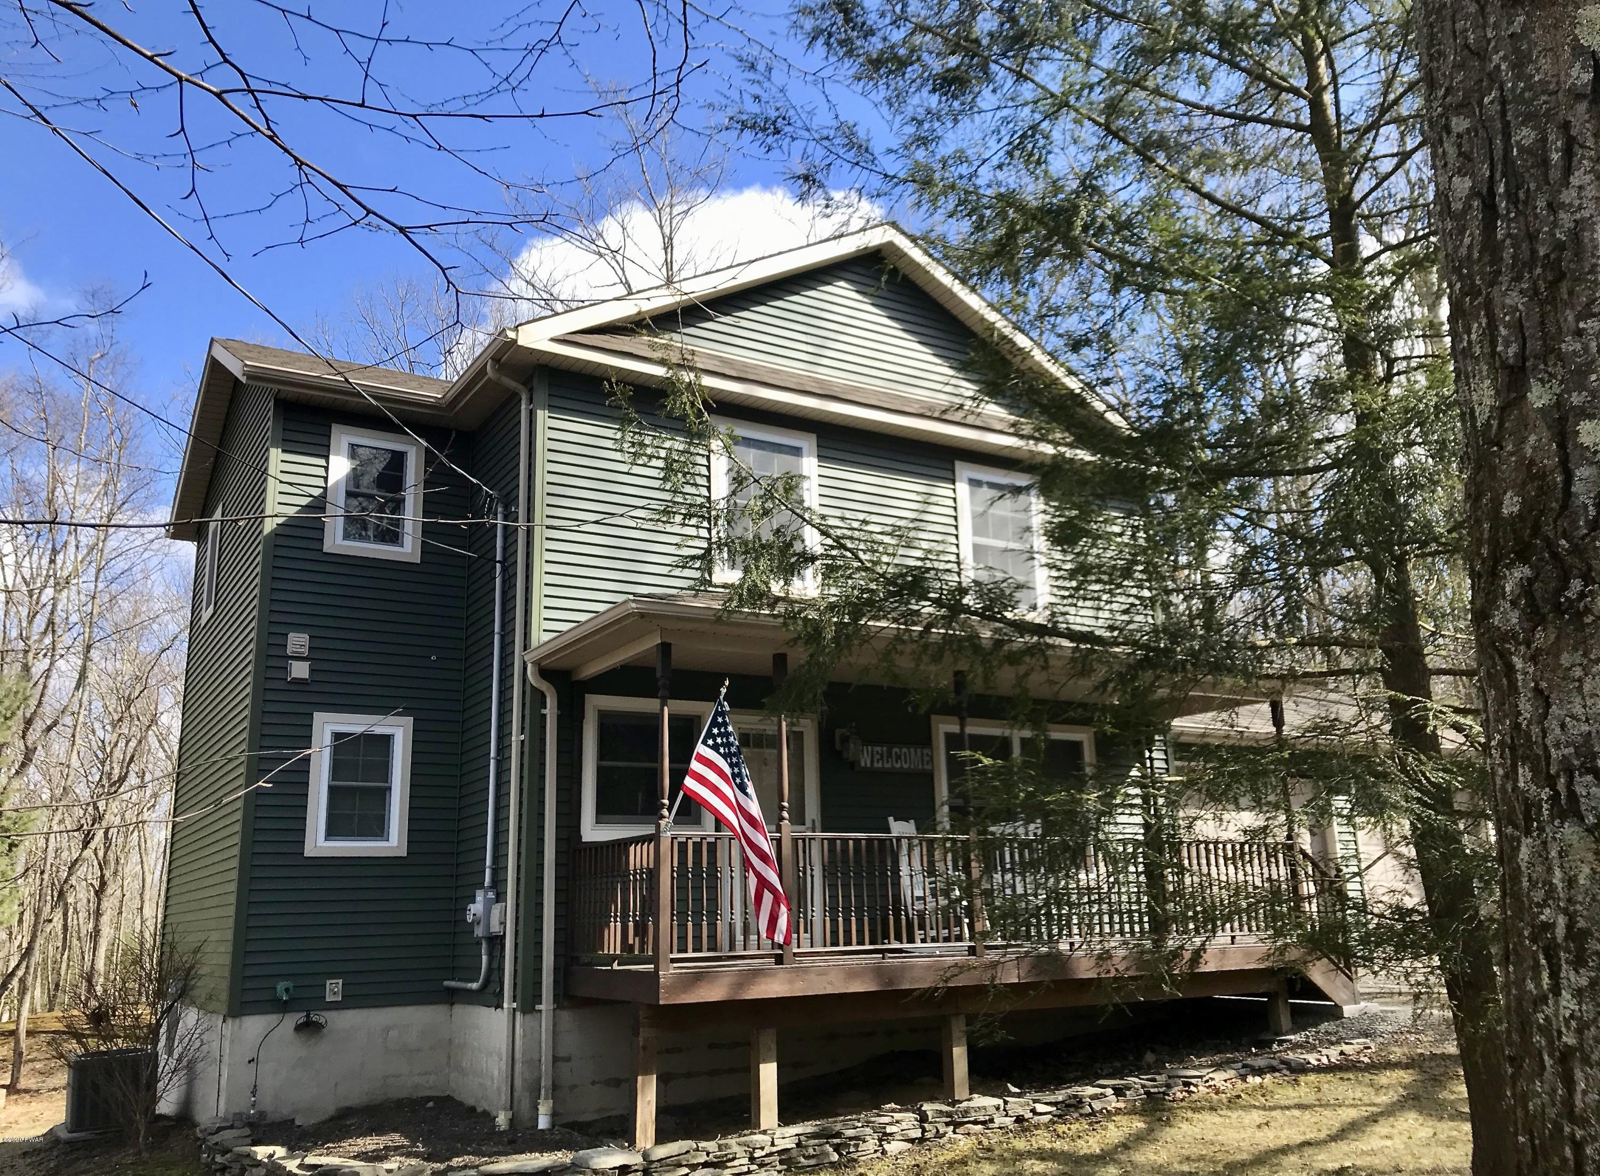
- Architectural Style: Contemporary
- Subdivision Name: Walker Lake Estates
- Waterfront Features: Beach Access
- Has Waterfront: No
- Zoning Description: Residential
Building Information
- Stories: 2
- Year Built: 2007
- Lot Size: 0.36 AC / 15,681 SF
Summary
- Directions: Rt 6 to Right on to Twin Lakes Rd, right onto Maple Right onto Oneida Rd 2nd home on the left.
- Latitude: 41.423325
- Longitude: -74.905958
- Association Fee: $645.00
- Secondary Association Fee: $645.00
- Secondary Association Fee Frequency: One Time
- Association: Yes
- Parcel Number: 049.02-09-48 005205
- Tax Annual Amount: $3,964.35
- Tax Assessed Value: 27090
- Tax Book Number: 2541/R248
- High School District: Delaware Valley
- Attached Garage: Yes
- Garage Spaces: 2.0
- Garage: Yes
- Parking Features: Attached, Unpaved, Driveway
- Parking Total: 2.0
- Virtual Tour URL Branded: https://www.tourfactory.com/idxr2712885
- Virtual Tour URL Unbranded: https://www.tourfactory.com/idxr2712885
Property
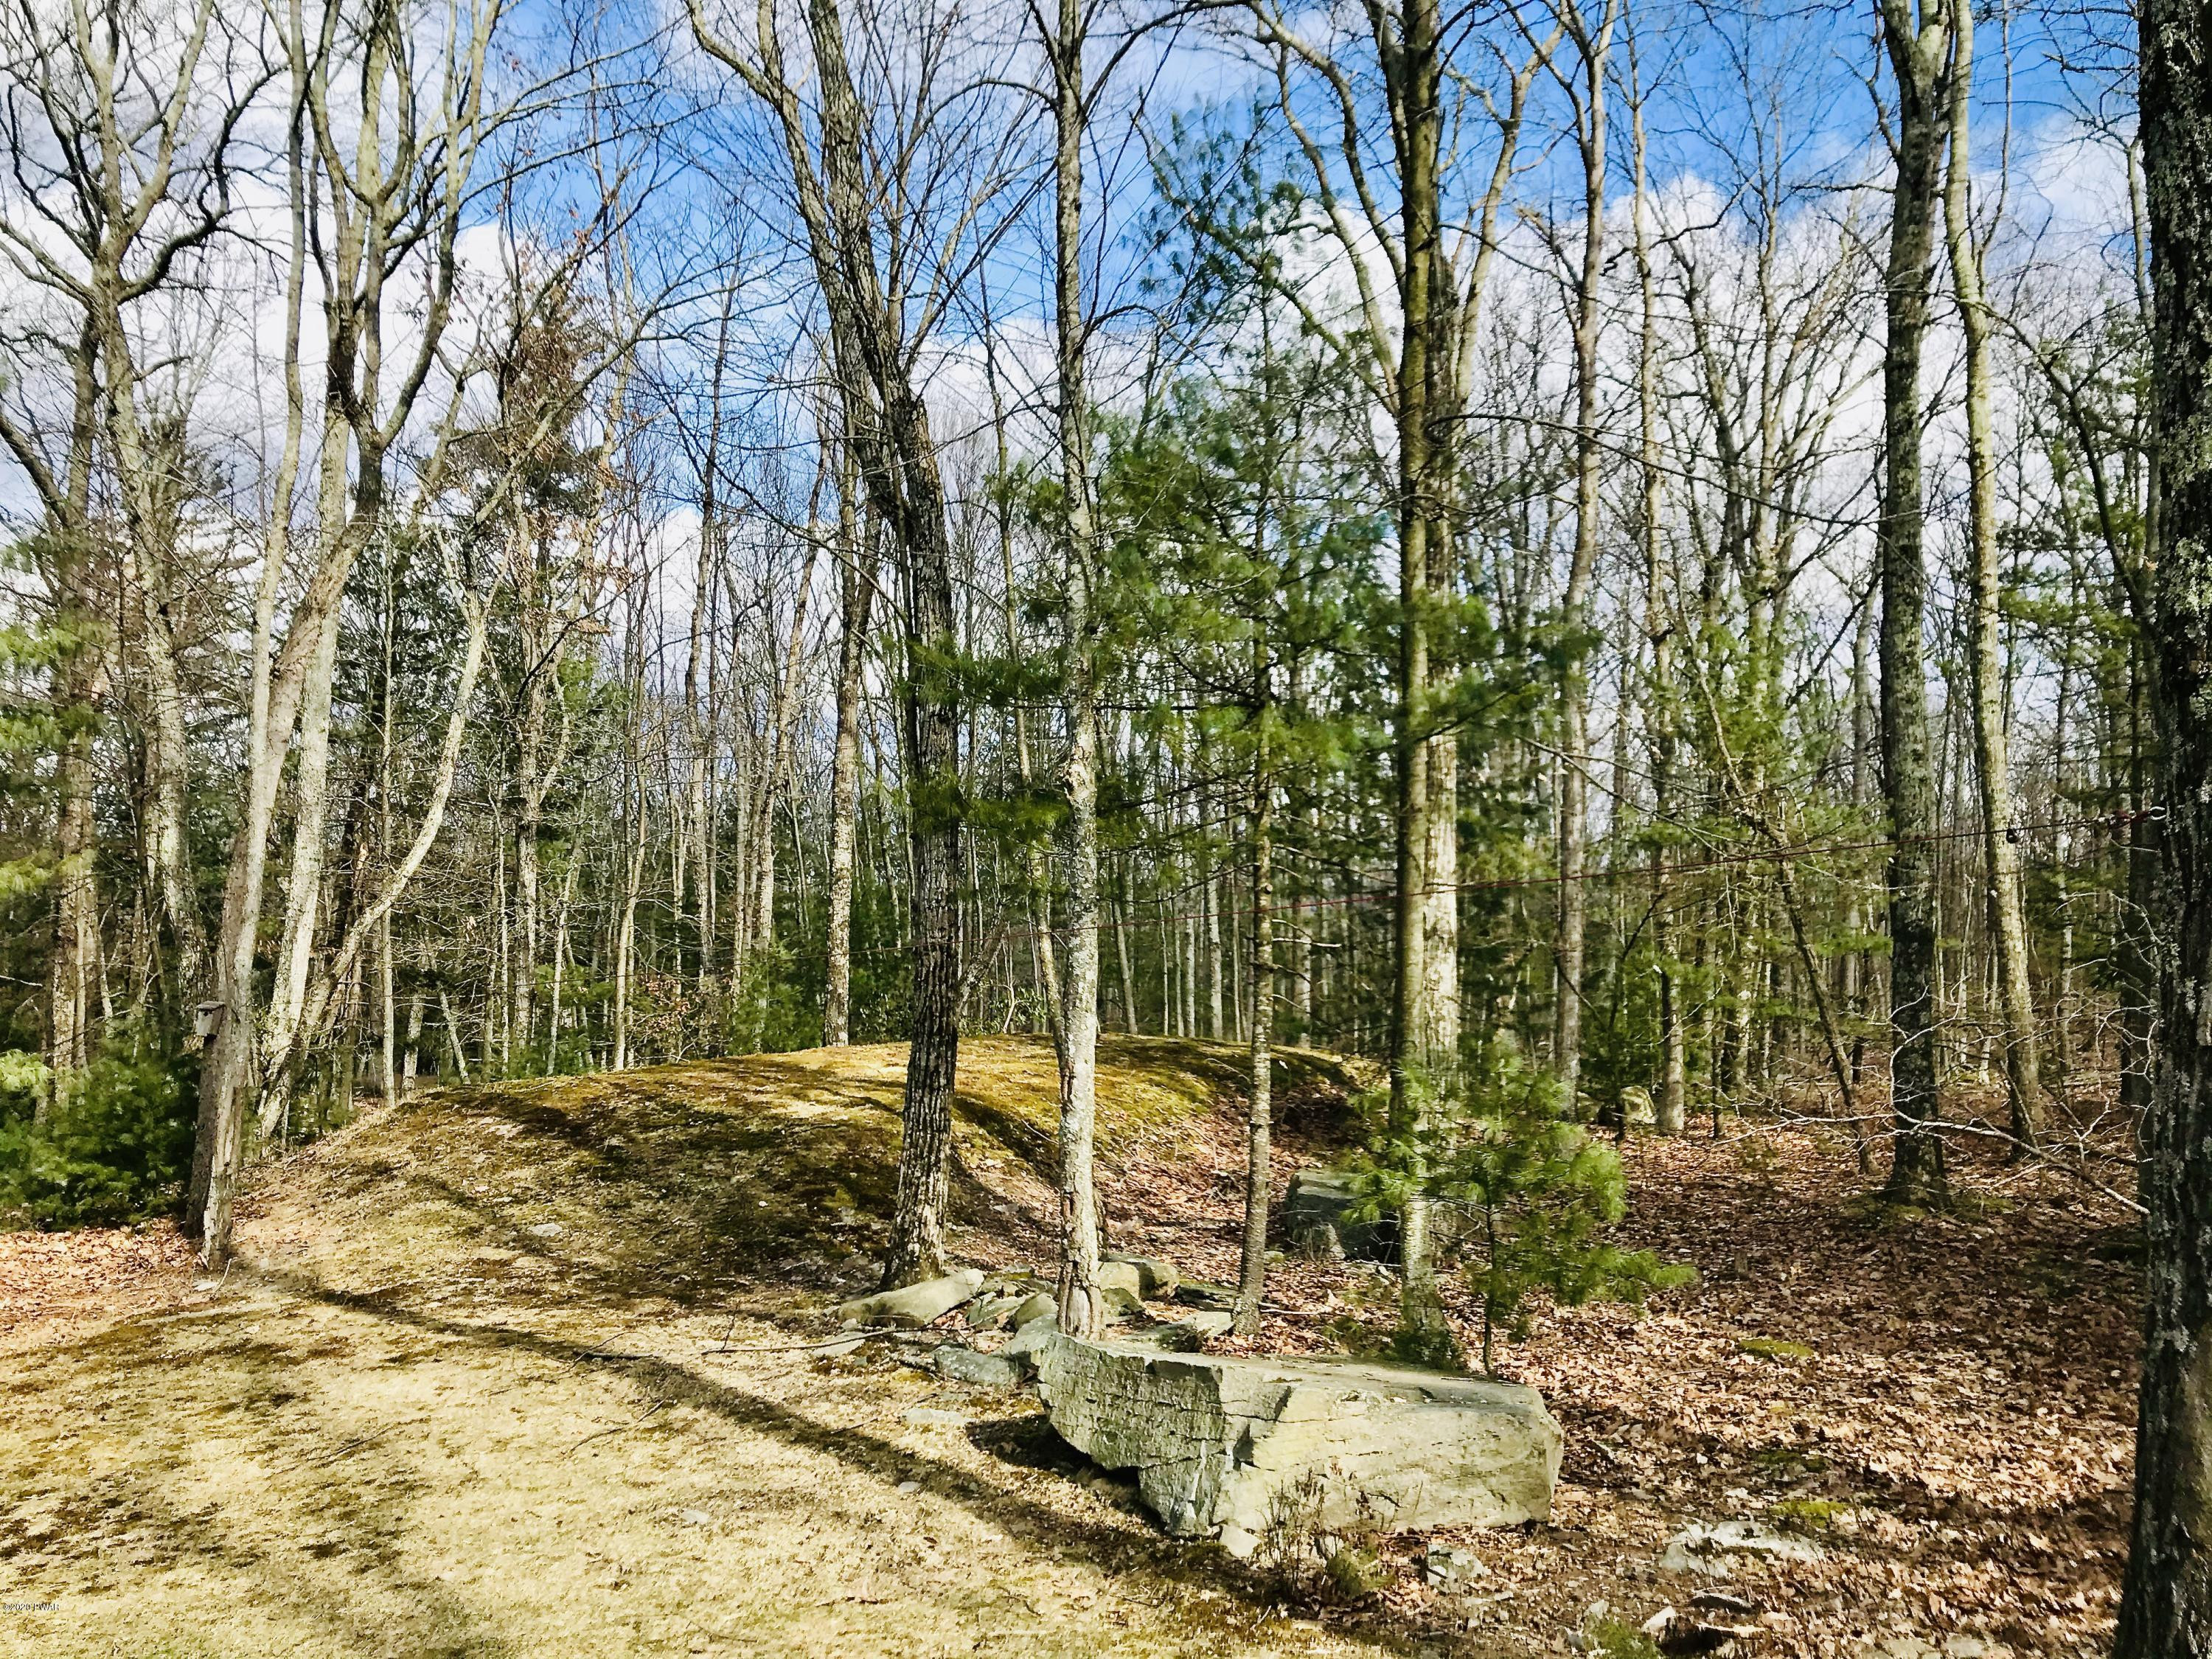
- Lot Features: Level, Wooded
- Lot Size Acres: 0.36
- Road Frontage Type: Private Road
- Road Responsibility: Private Maintained Road, Road Maintenance Agreement
- Road Surface Type: Paved
- Building Area Total: 2304.0
- Living Area: 1536.0
- Property Attached: No
- Property Sub Type: Single Family Residence
- Property Type: Residential
- Year Built: 2007
- Construction Materials: Vinyl Siding
- Roof: Asphalt, Fiberglass
- Stories: 2
- Sewer: Septic Tank
- Utilities: Cable Available
- Water Source: Private, Well
Interior and Exterior Features
- Community Features: Clubhouse, Other, Lake
- Patio And Porch Features: Deck, Porch, Patio
- Appliances: Dryer, Washer, Refrigerator, Microwave, Gas Range, Gas Oven, Dishwasher
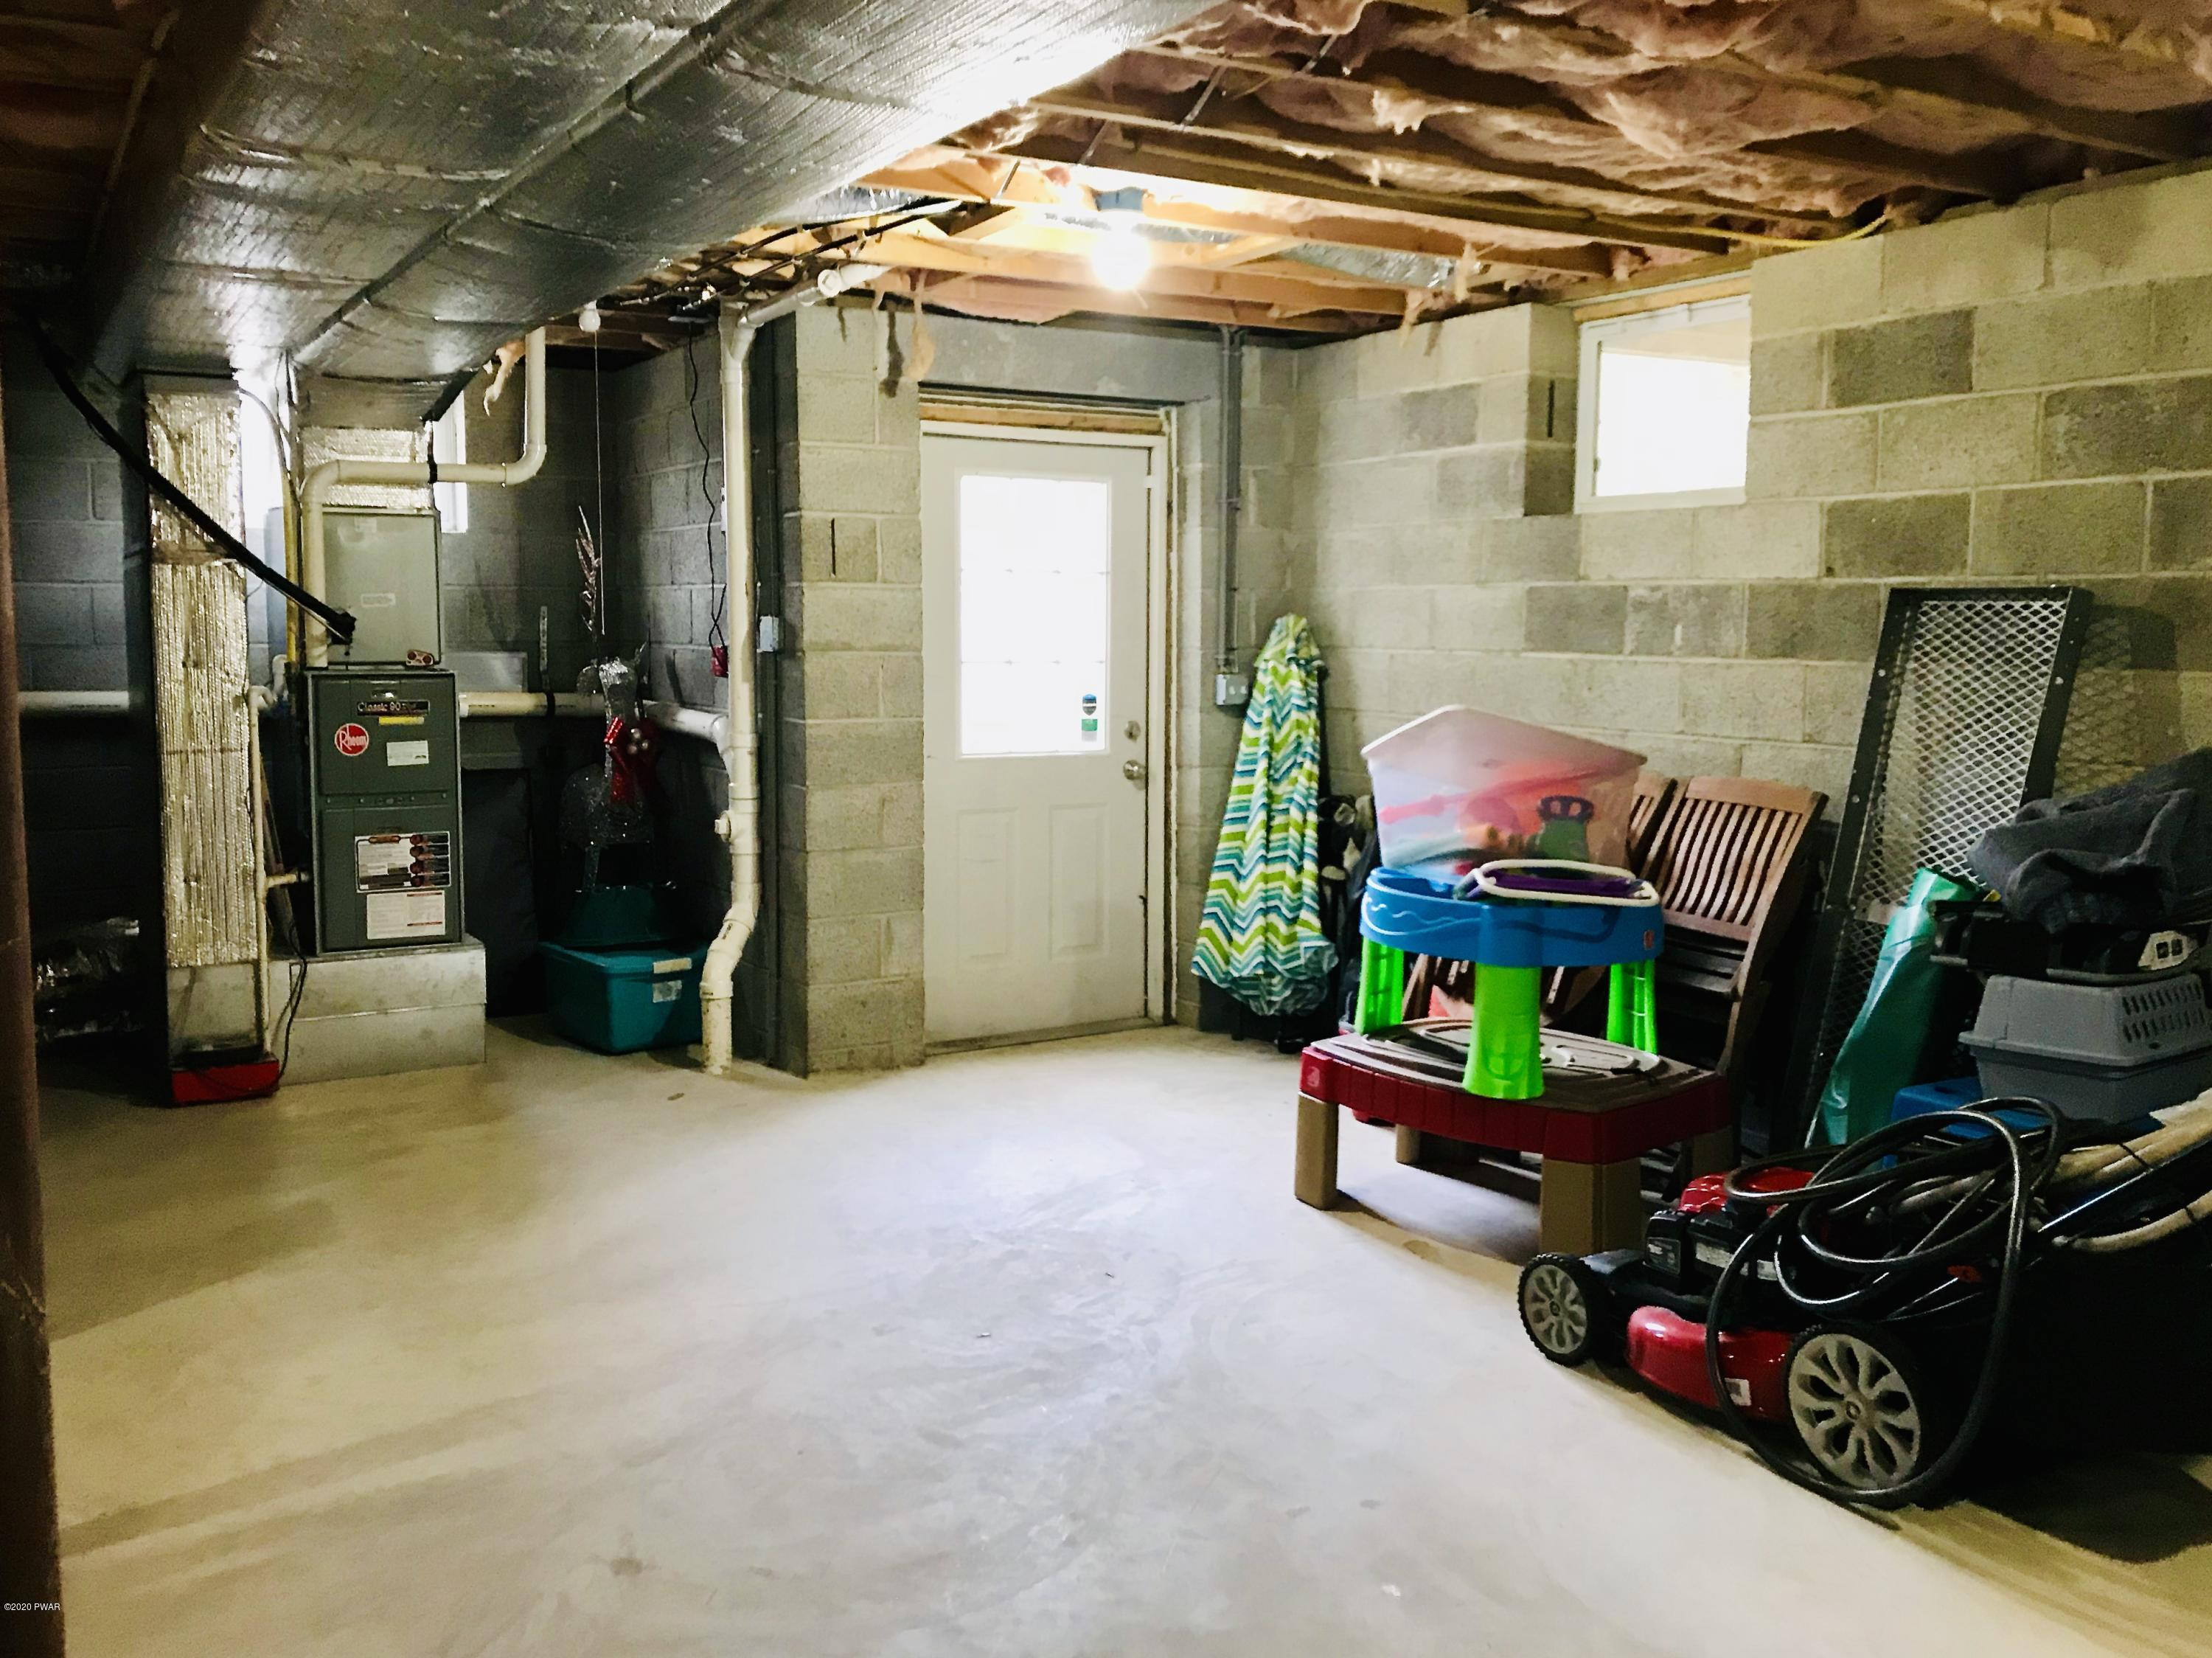
- Basement: Full, Walk-Out Access, Unfinished
- Has Basement: Yes
- Full Bathrooms: 2
- Half Bathrooms: 1
- Total Bathrooms: 3
- Total Bedrooms: 3
- Cooling: Central Air, Ceiling Fan(s)
- Has Cooling: Yes
- Heating: Forced Air, Pellet Stove, Propane, Hot Water
- Has Heating: Yes
- Has Fireplace: Yes
- Fireplace Features: Free Standing, Living Room
- Flooring: Concrete, Hardwood, Ceramic Tile
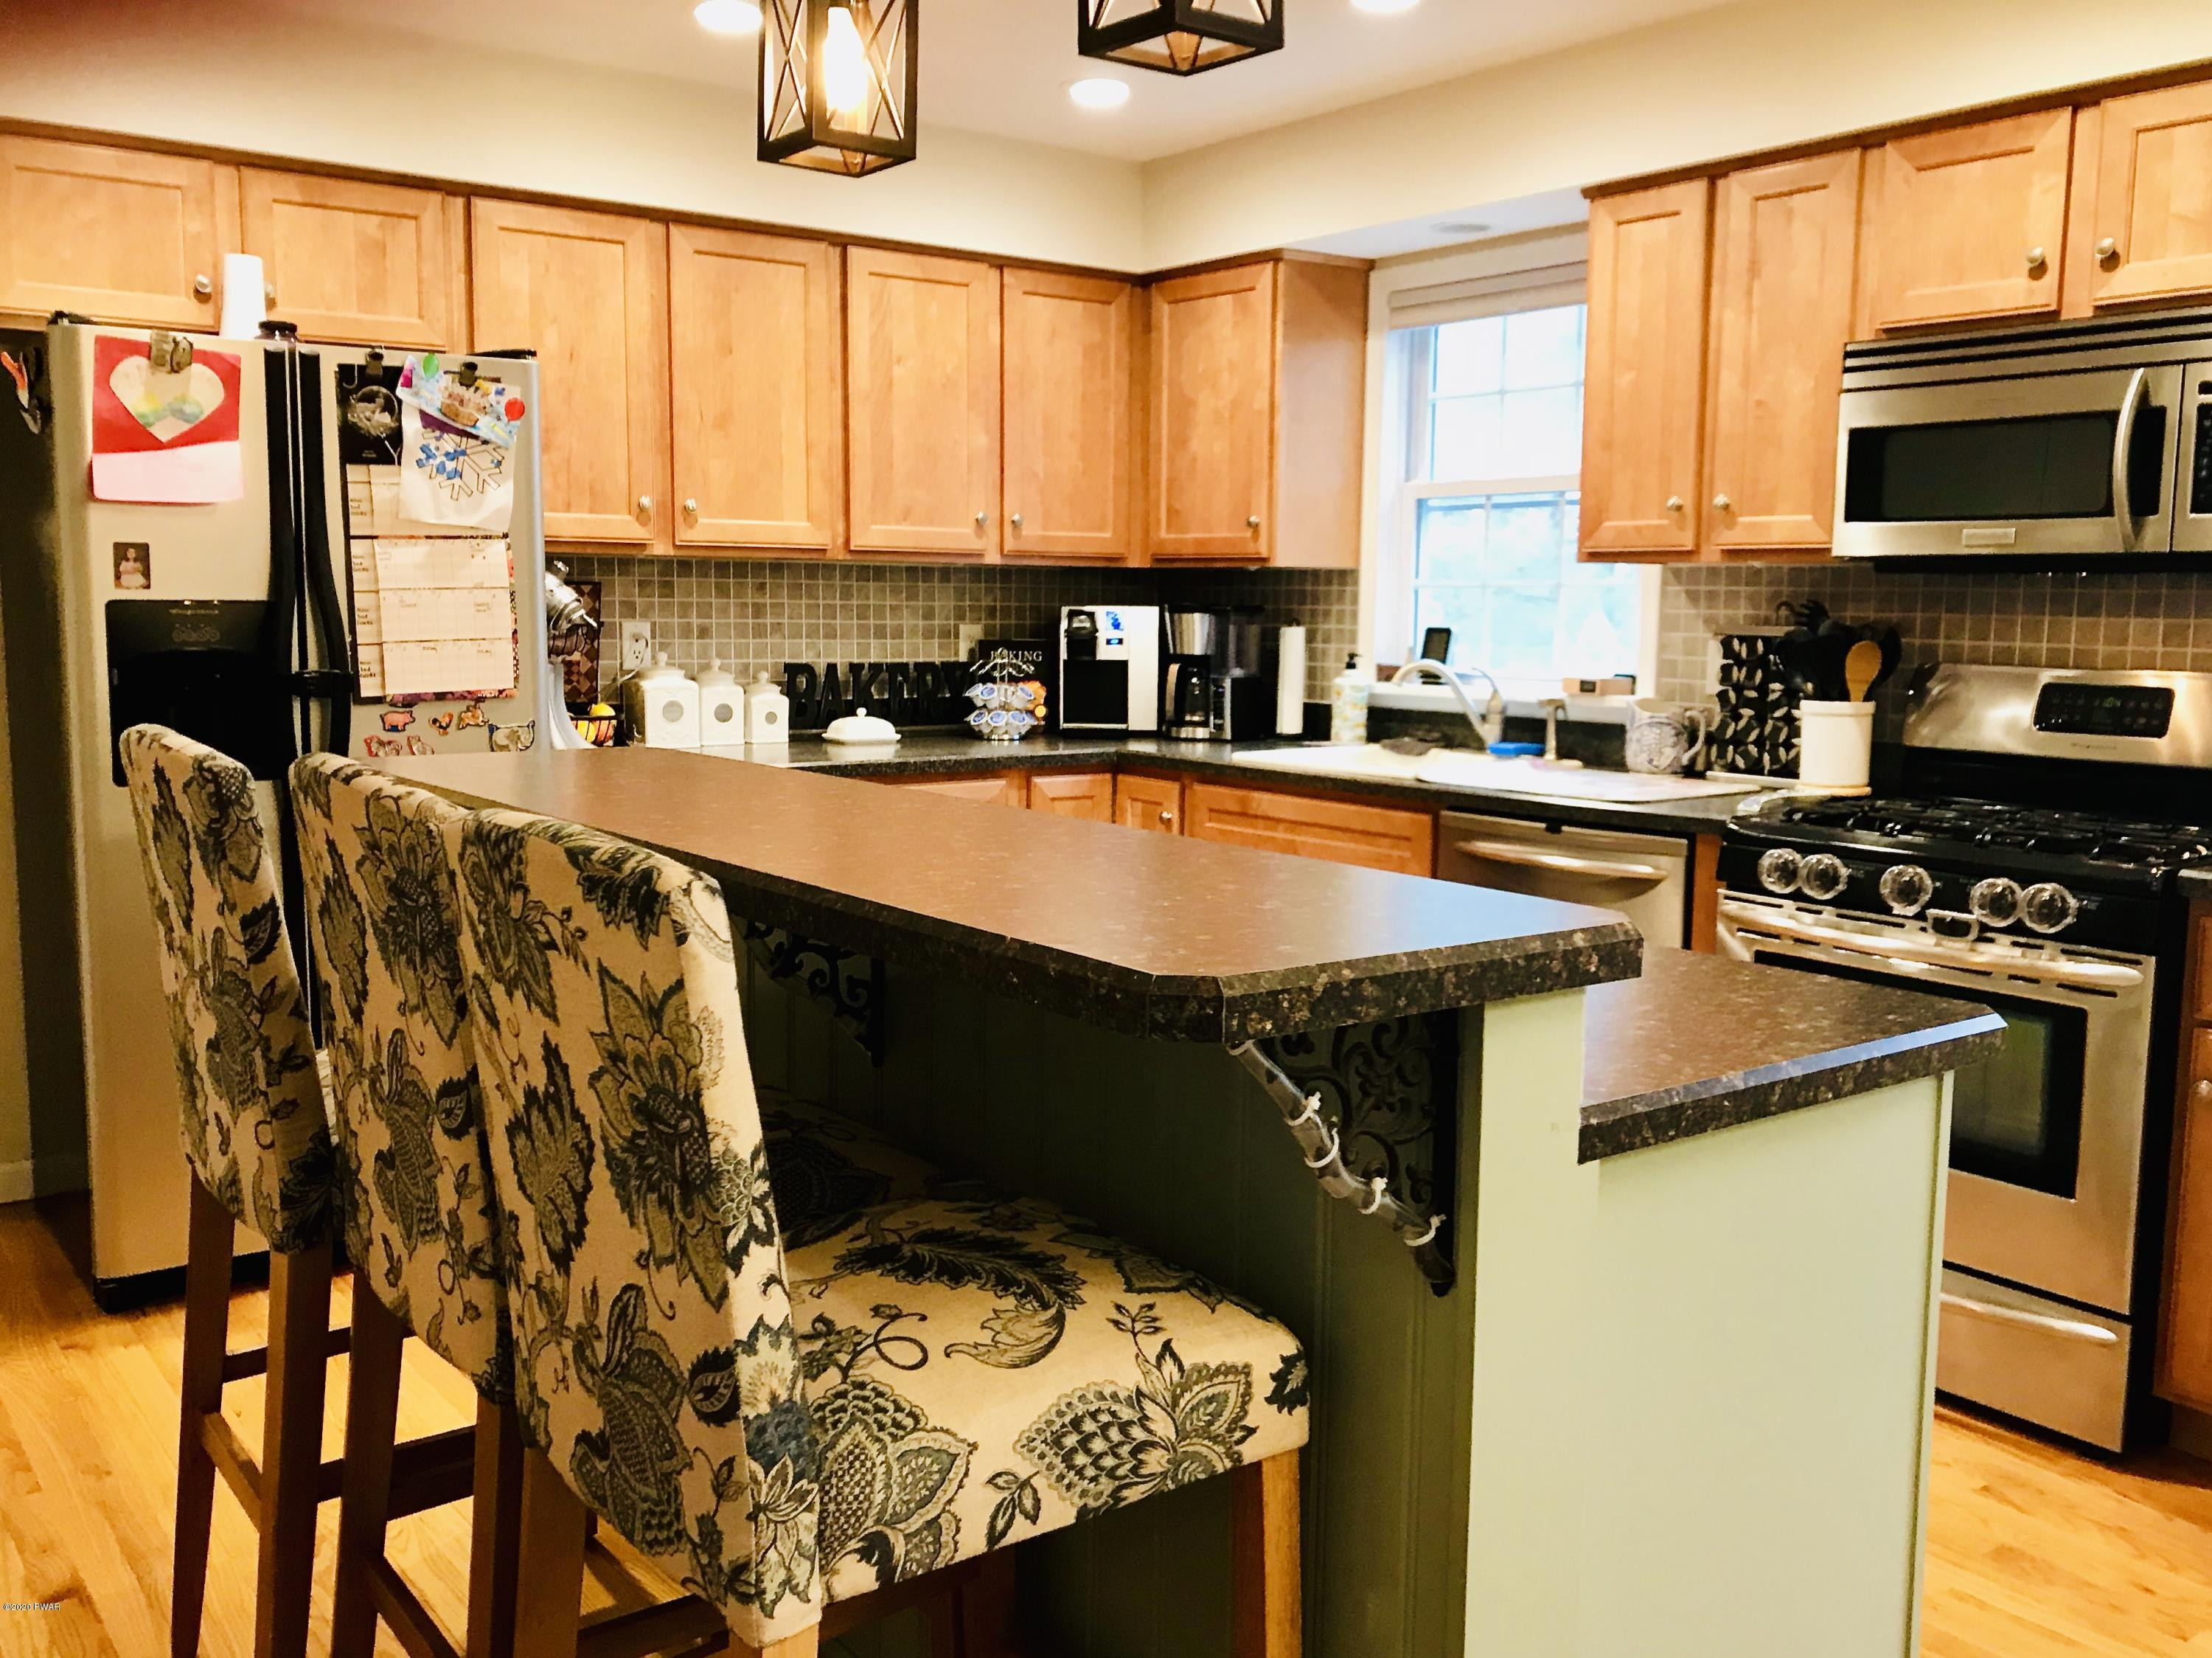
- Interior Features: Kitchen Island
- Total Rooms: 6
- Has Spa: No
Room Information
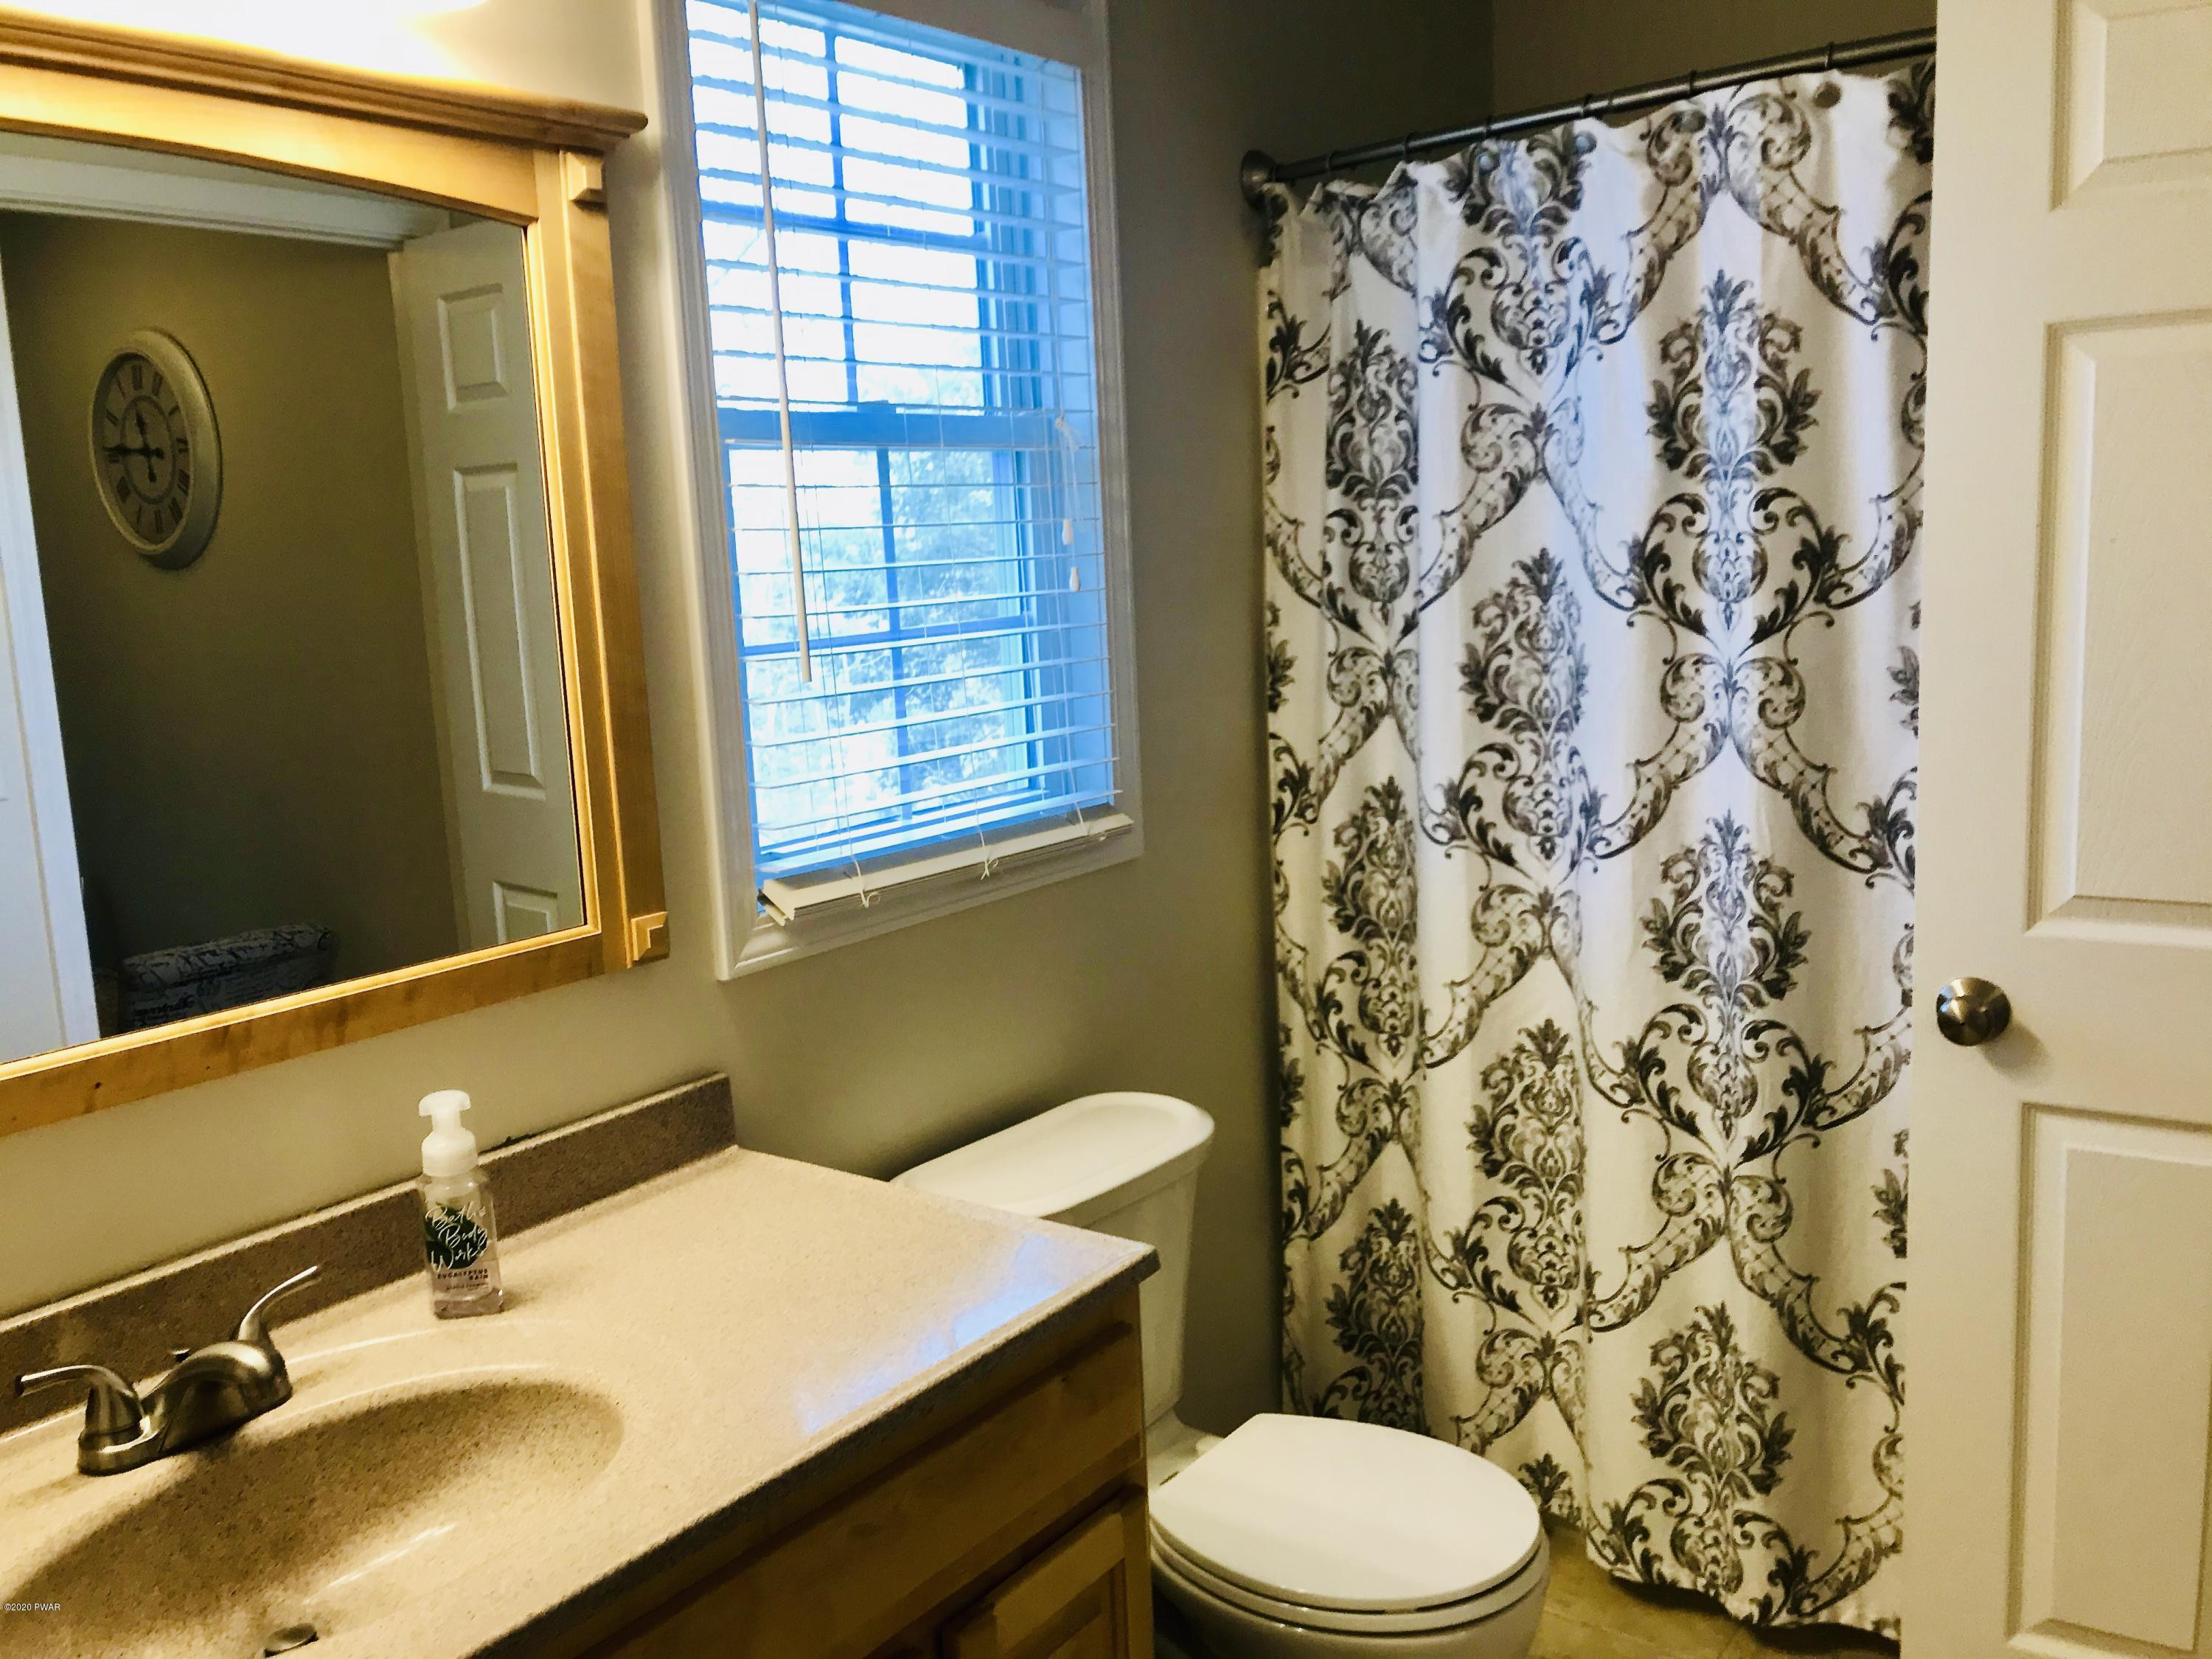
- Type: Bathroom 1
- Level: First
- Description: Tile floor
- Dimensions: 6 x 5
- Length: 6.0
- Width: 5.0
- Area: 30.0
- Type: Bedroom 3
- Level: Second
- Description: Hardwood Floors Ceiling Fan
- Dimensions: 10.1 x 12.9
- Length: 10.0
- Width: 12.0
- Area: 130.0
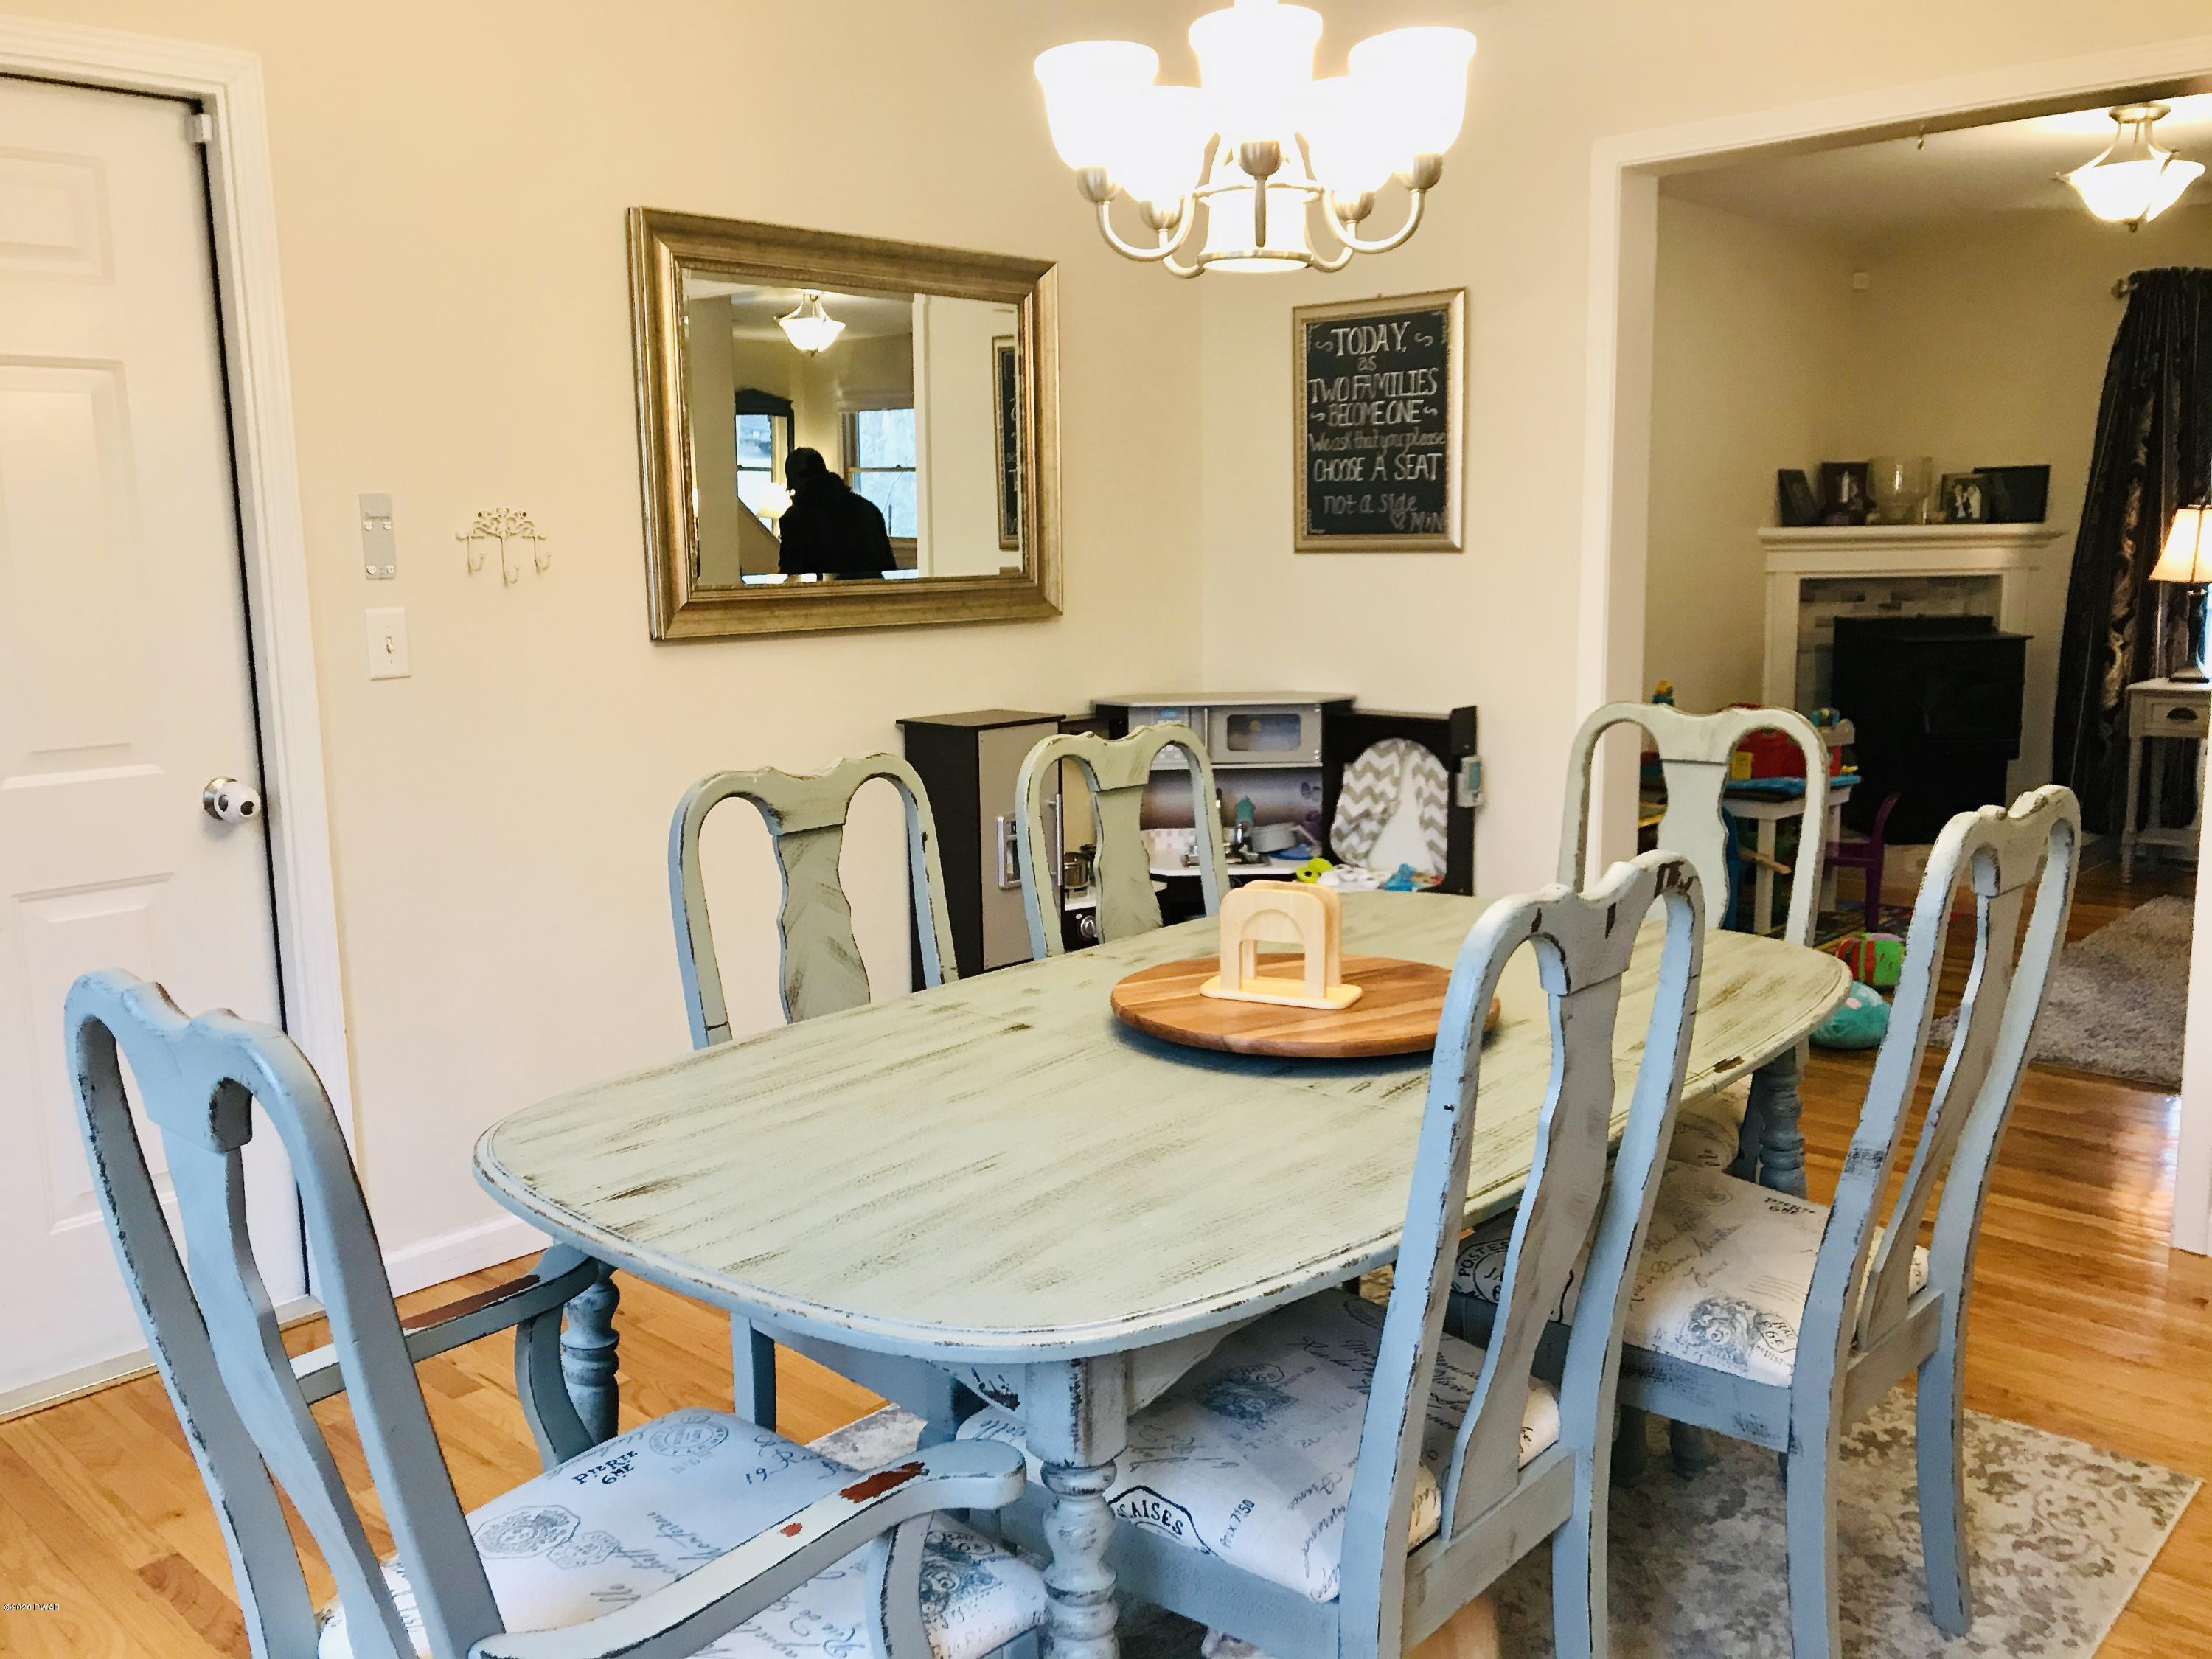
- Type: Dining Room
- Level: First
- Description: Hardwood Floor Outside door
- Dimensions: 11 x 13.7
- Length: 11.0
- Width: 13.0
- Area: 150.0
- Type: Bathroom 3
- Level: Second
- Description: Tile Floors/ Laundry
- Dimensions: 5 x 11
- Length: 5.0
- Width: 11.0
- Area: 55.0
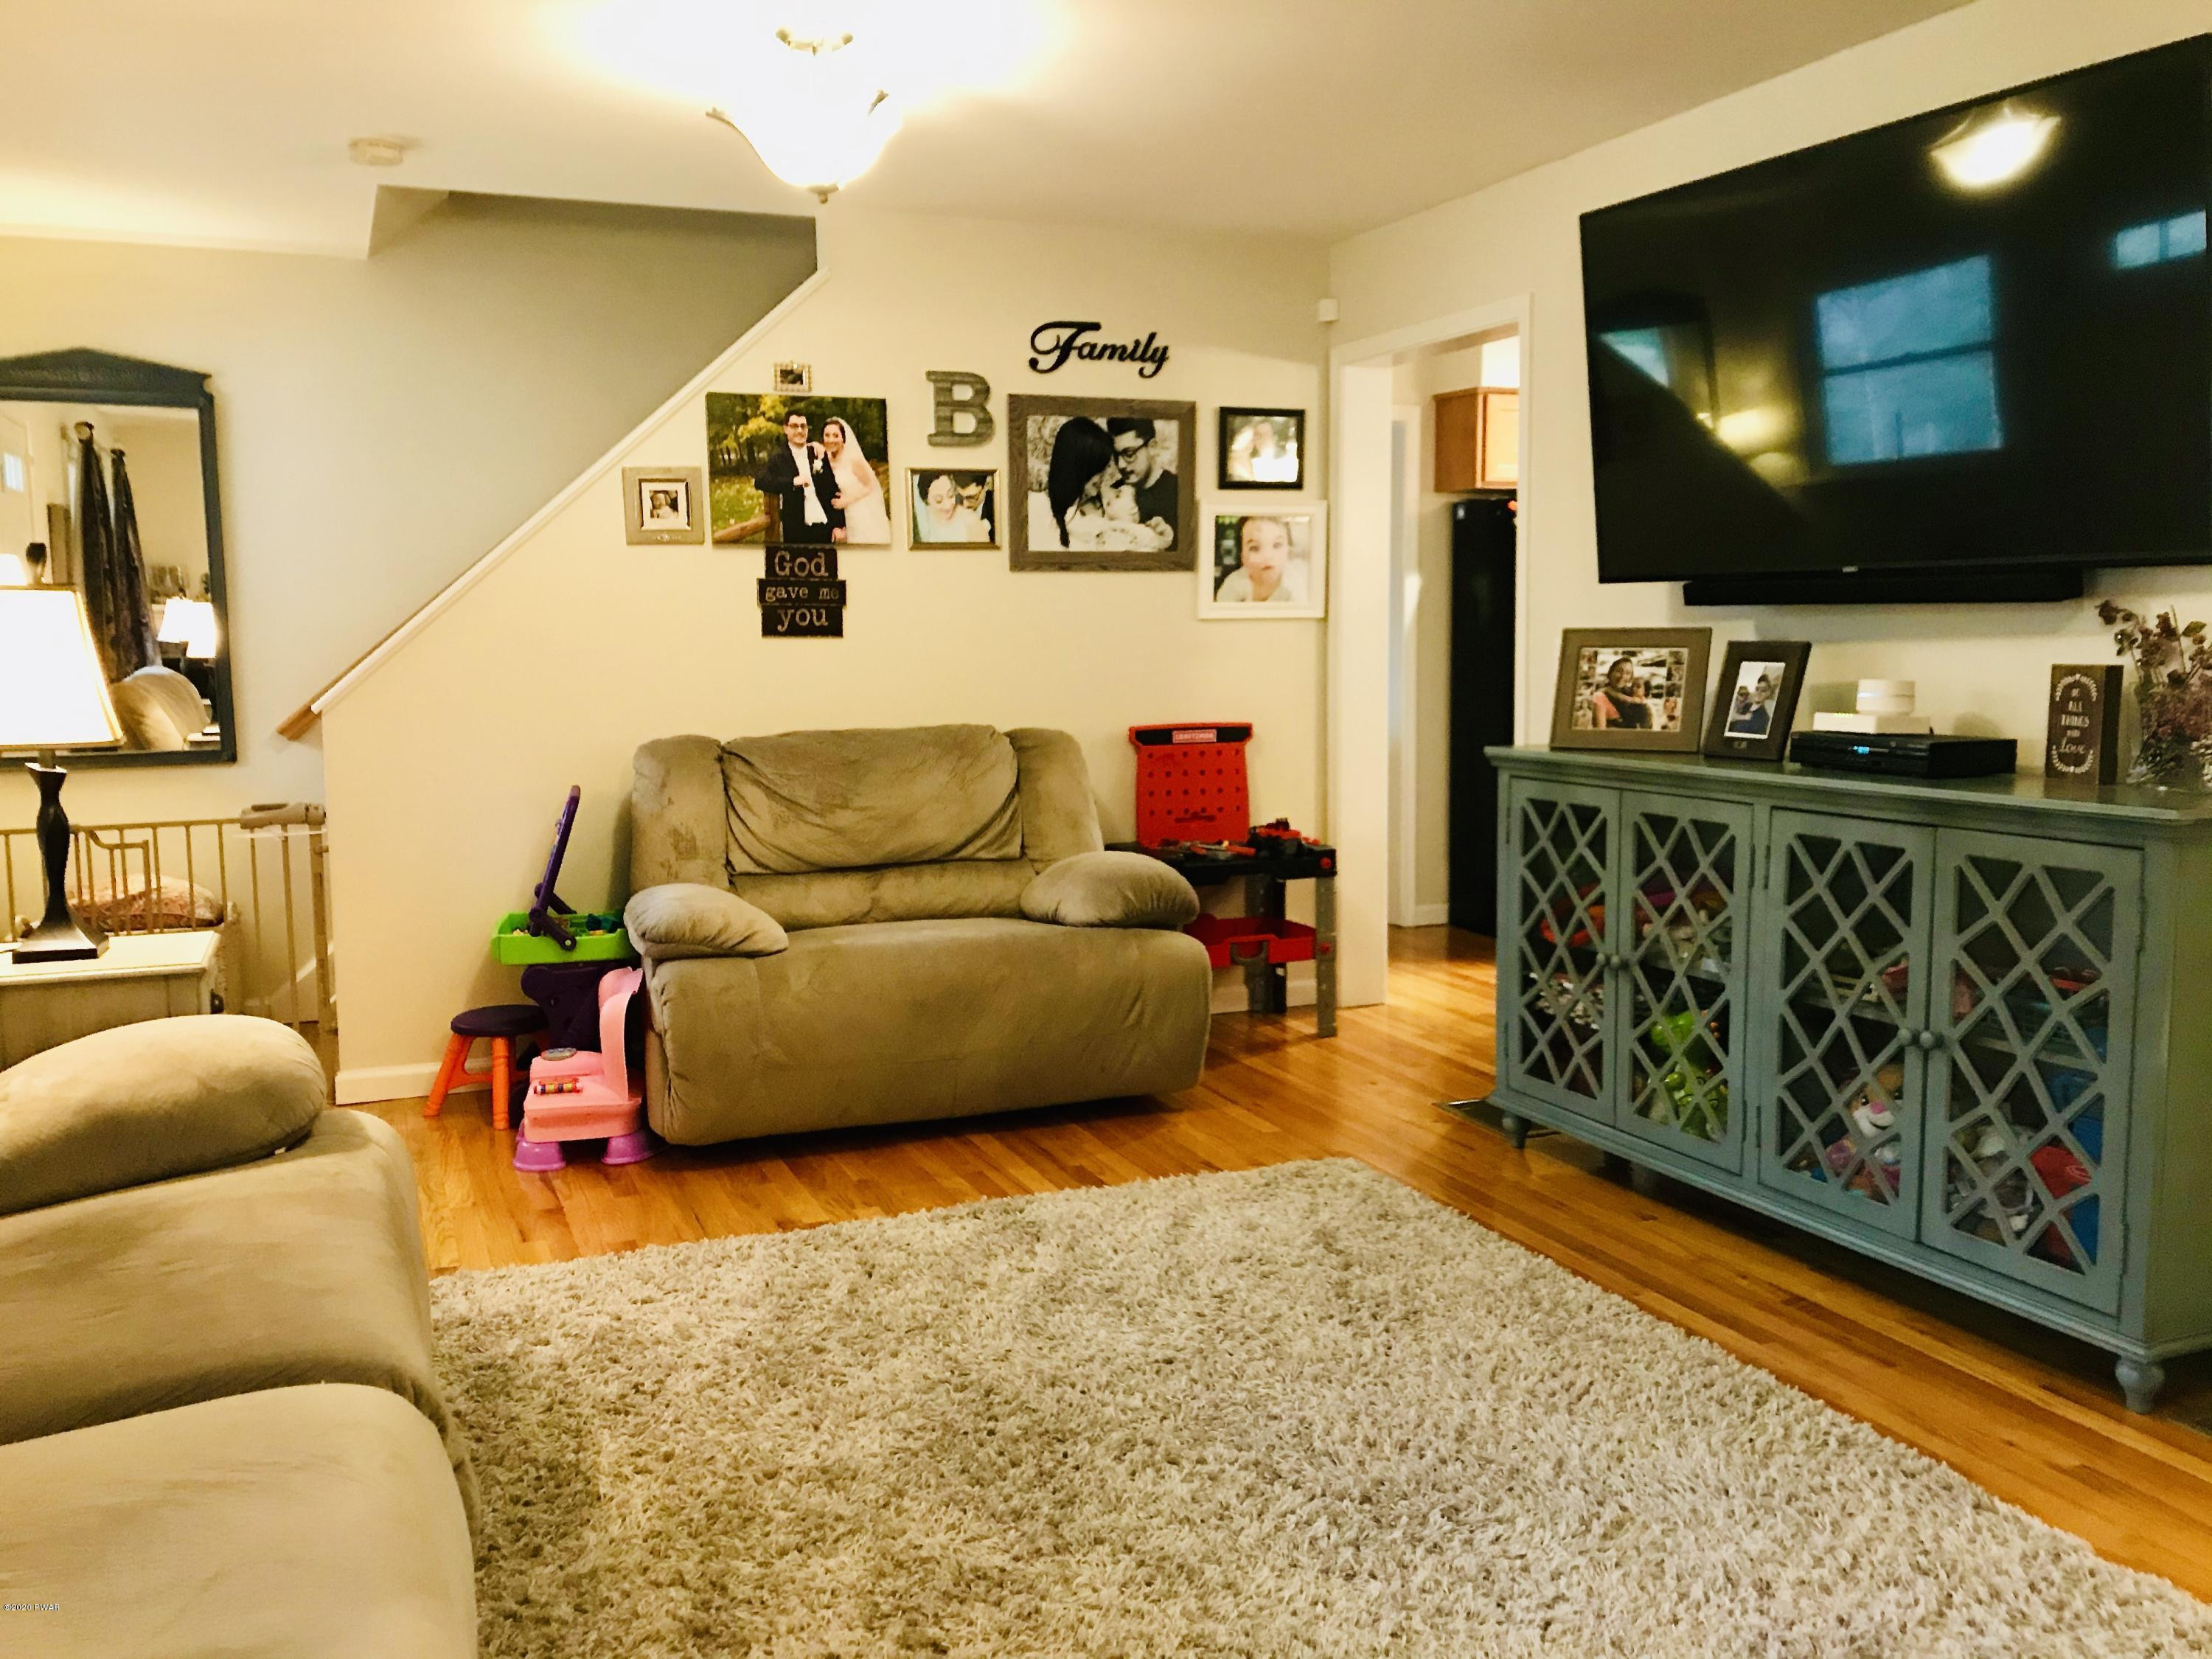
- Type: Living Room
- Level: First
- Description: Hardwood Floor Pellet stove Ceiling Fan
- Dimensions: 13.8 x 23.1
- Length: 13.0
- Width: 23.0
- Area: 318.0
- Type: Kitchen
- Level: First
- Description: Hardwood Floor Island
- Dimensions: 14 x 13.7
- Length: 14.0
- Width: 13.0
- Area: 191.0
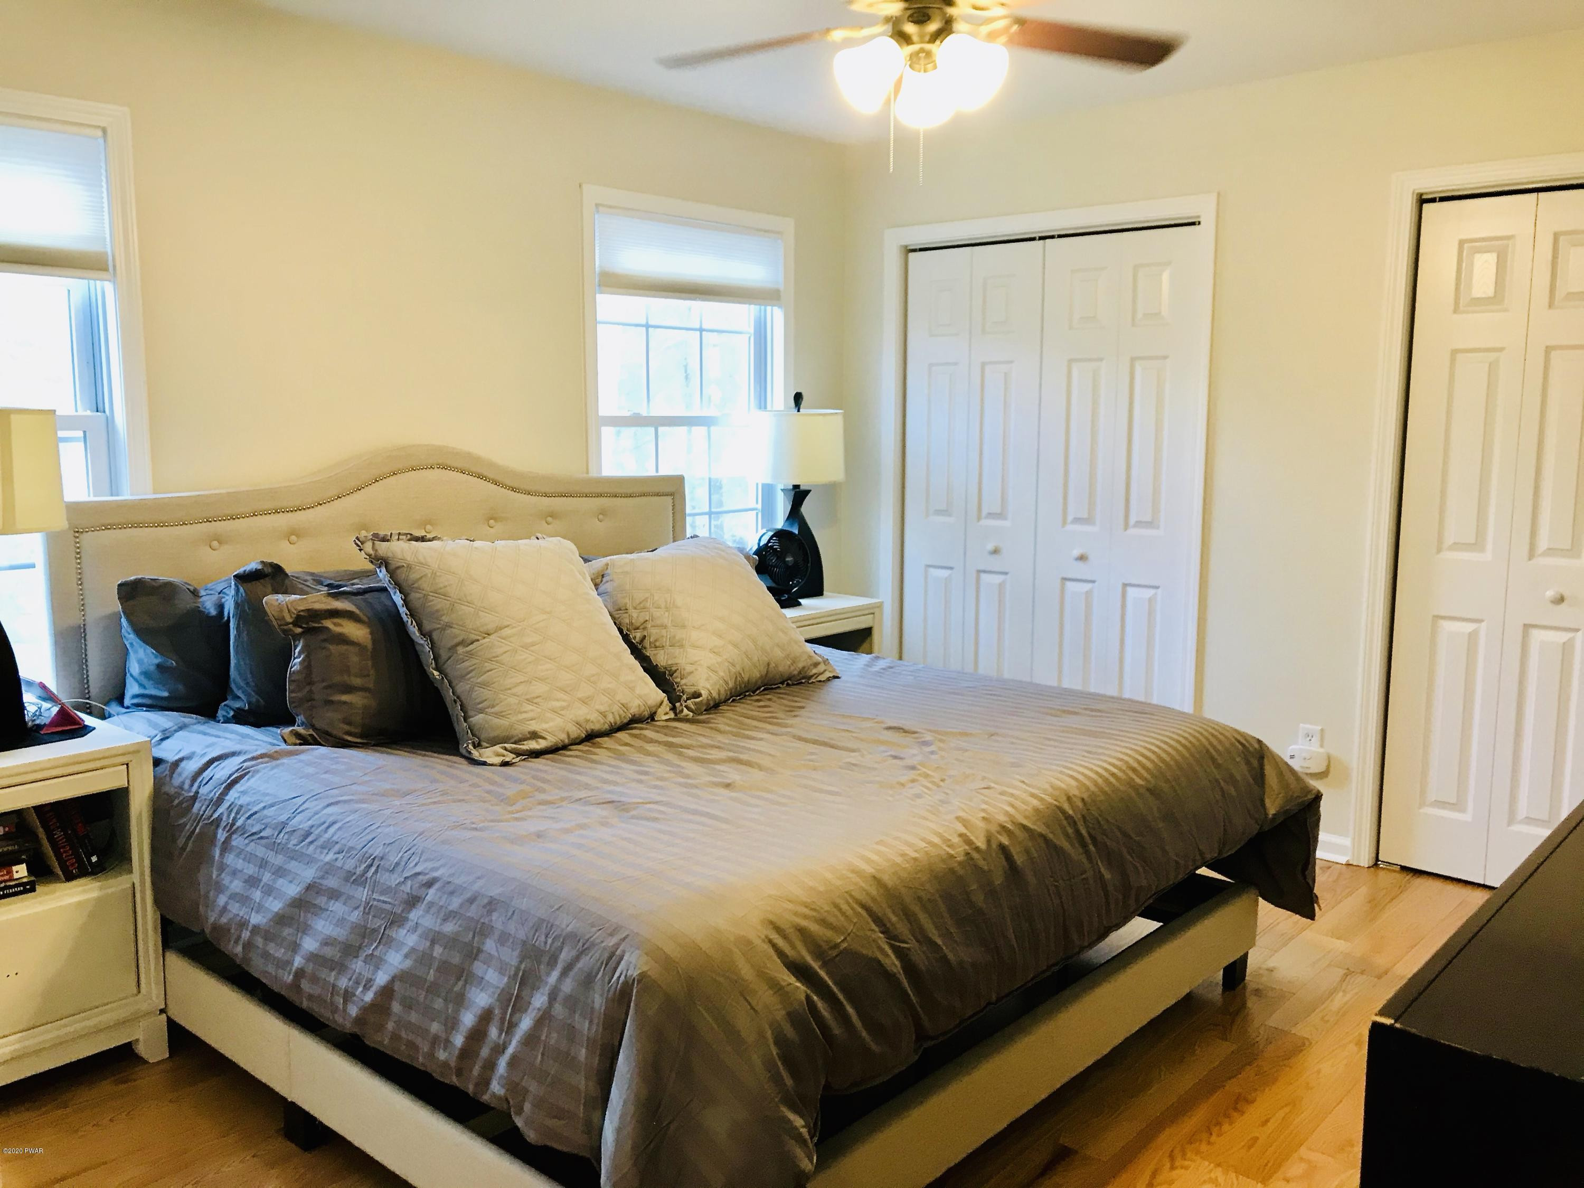
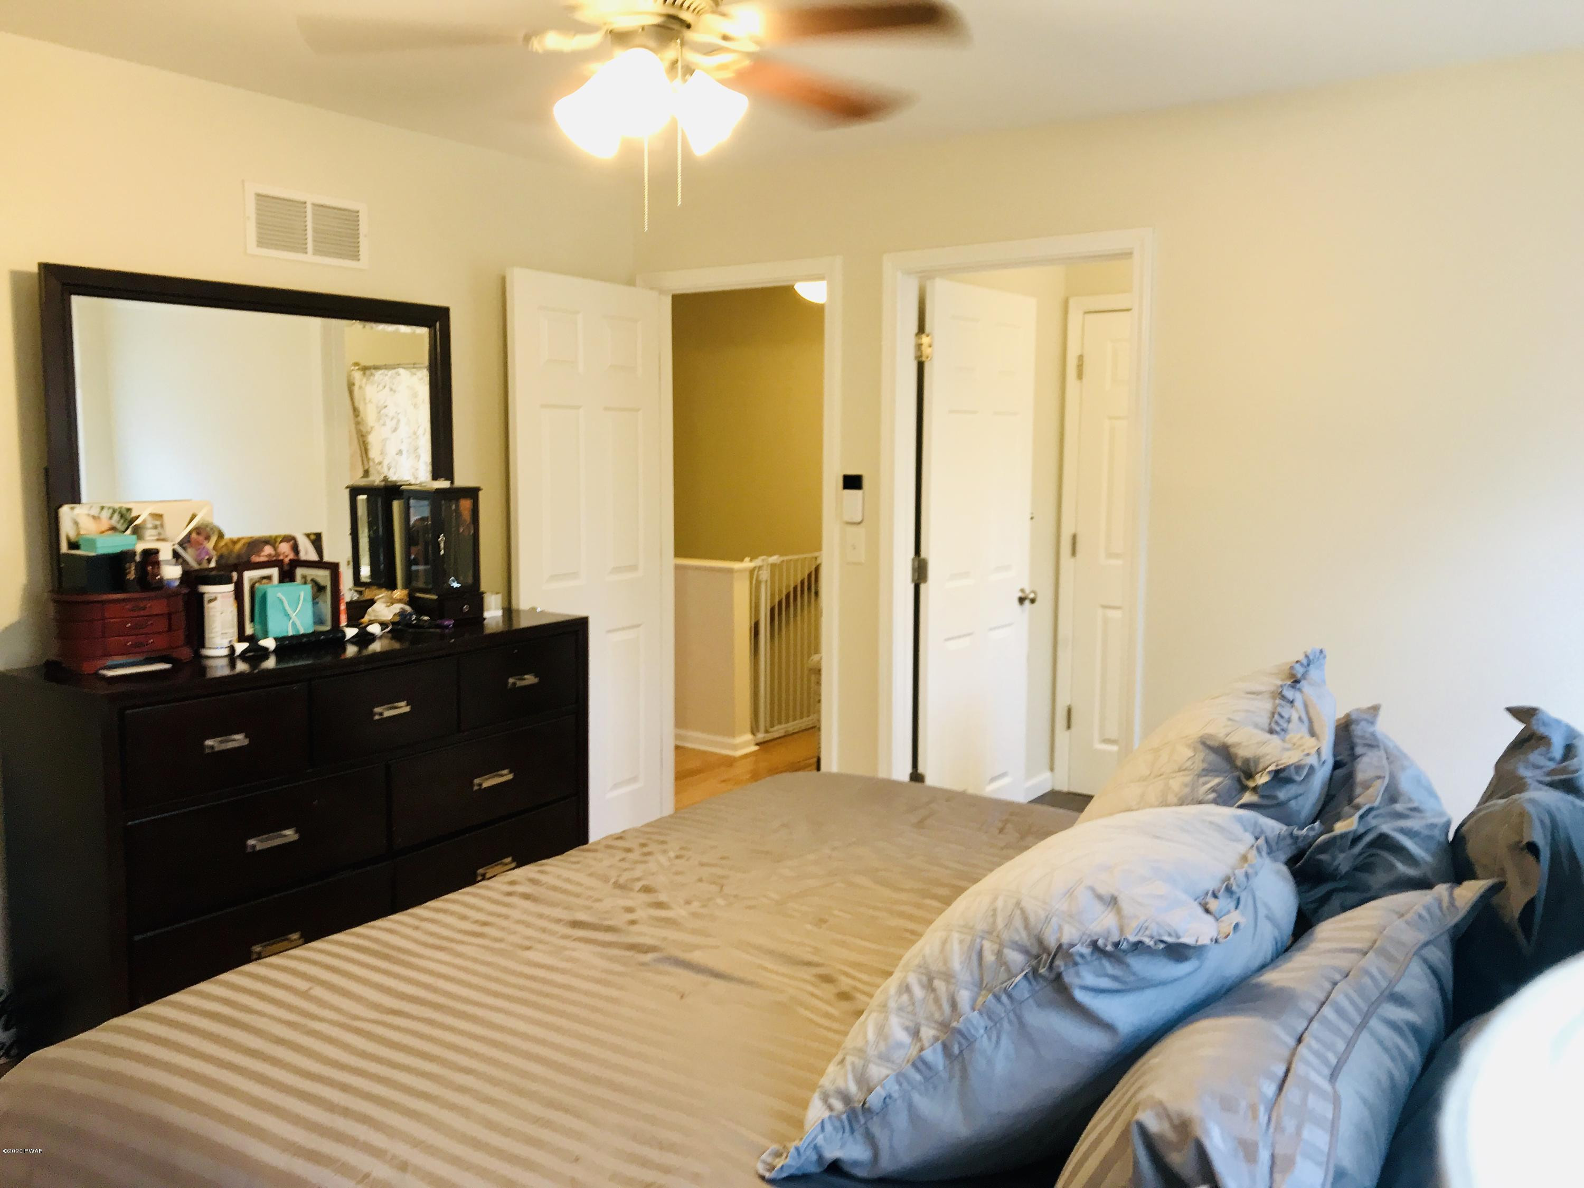
- Type: Master Bedroom
- Level: Second
- Description: Hardwood Floors Ceiling Fan
- Dimensions: 12 x 13.5
- Length: 12.0
- Width: 13.0
- Area: 162.0
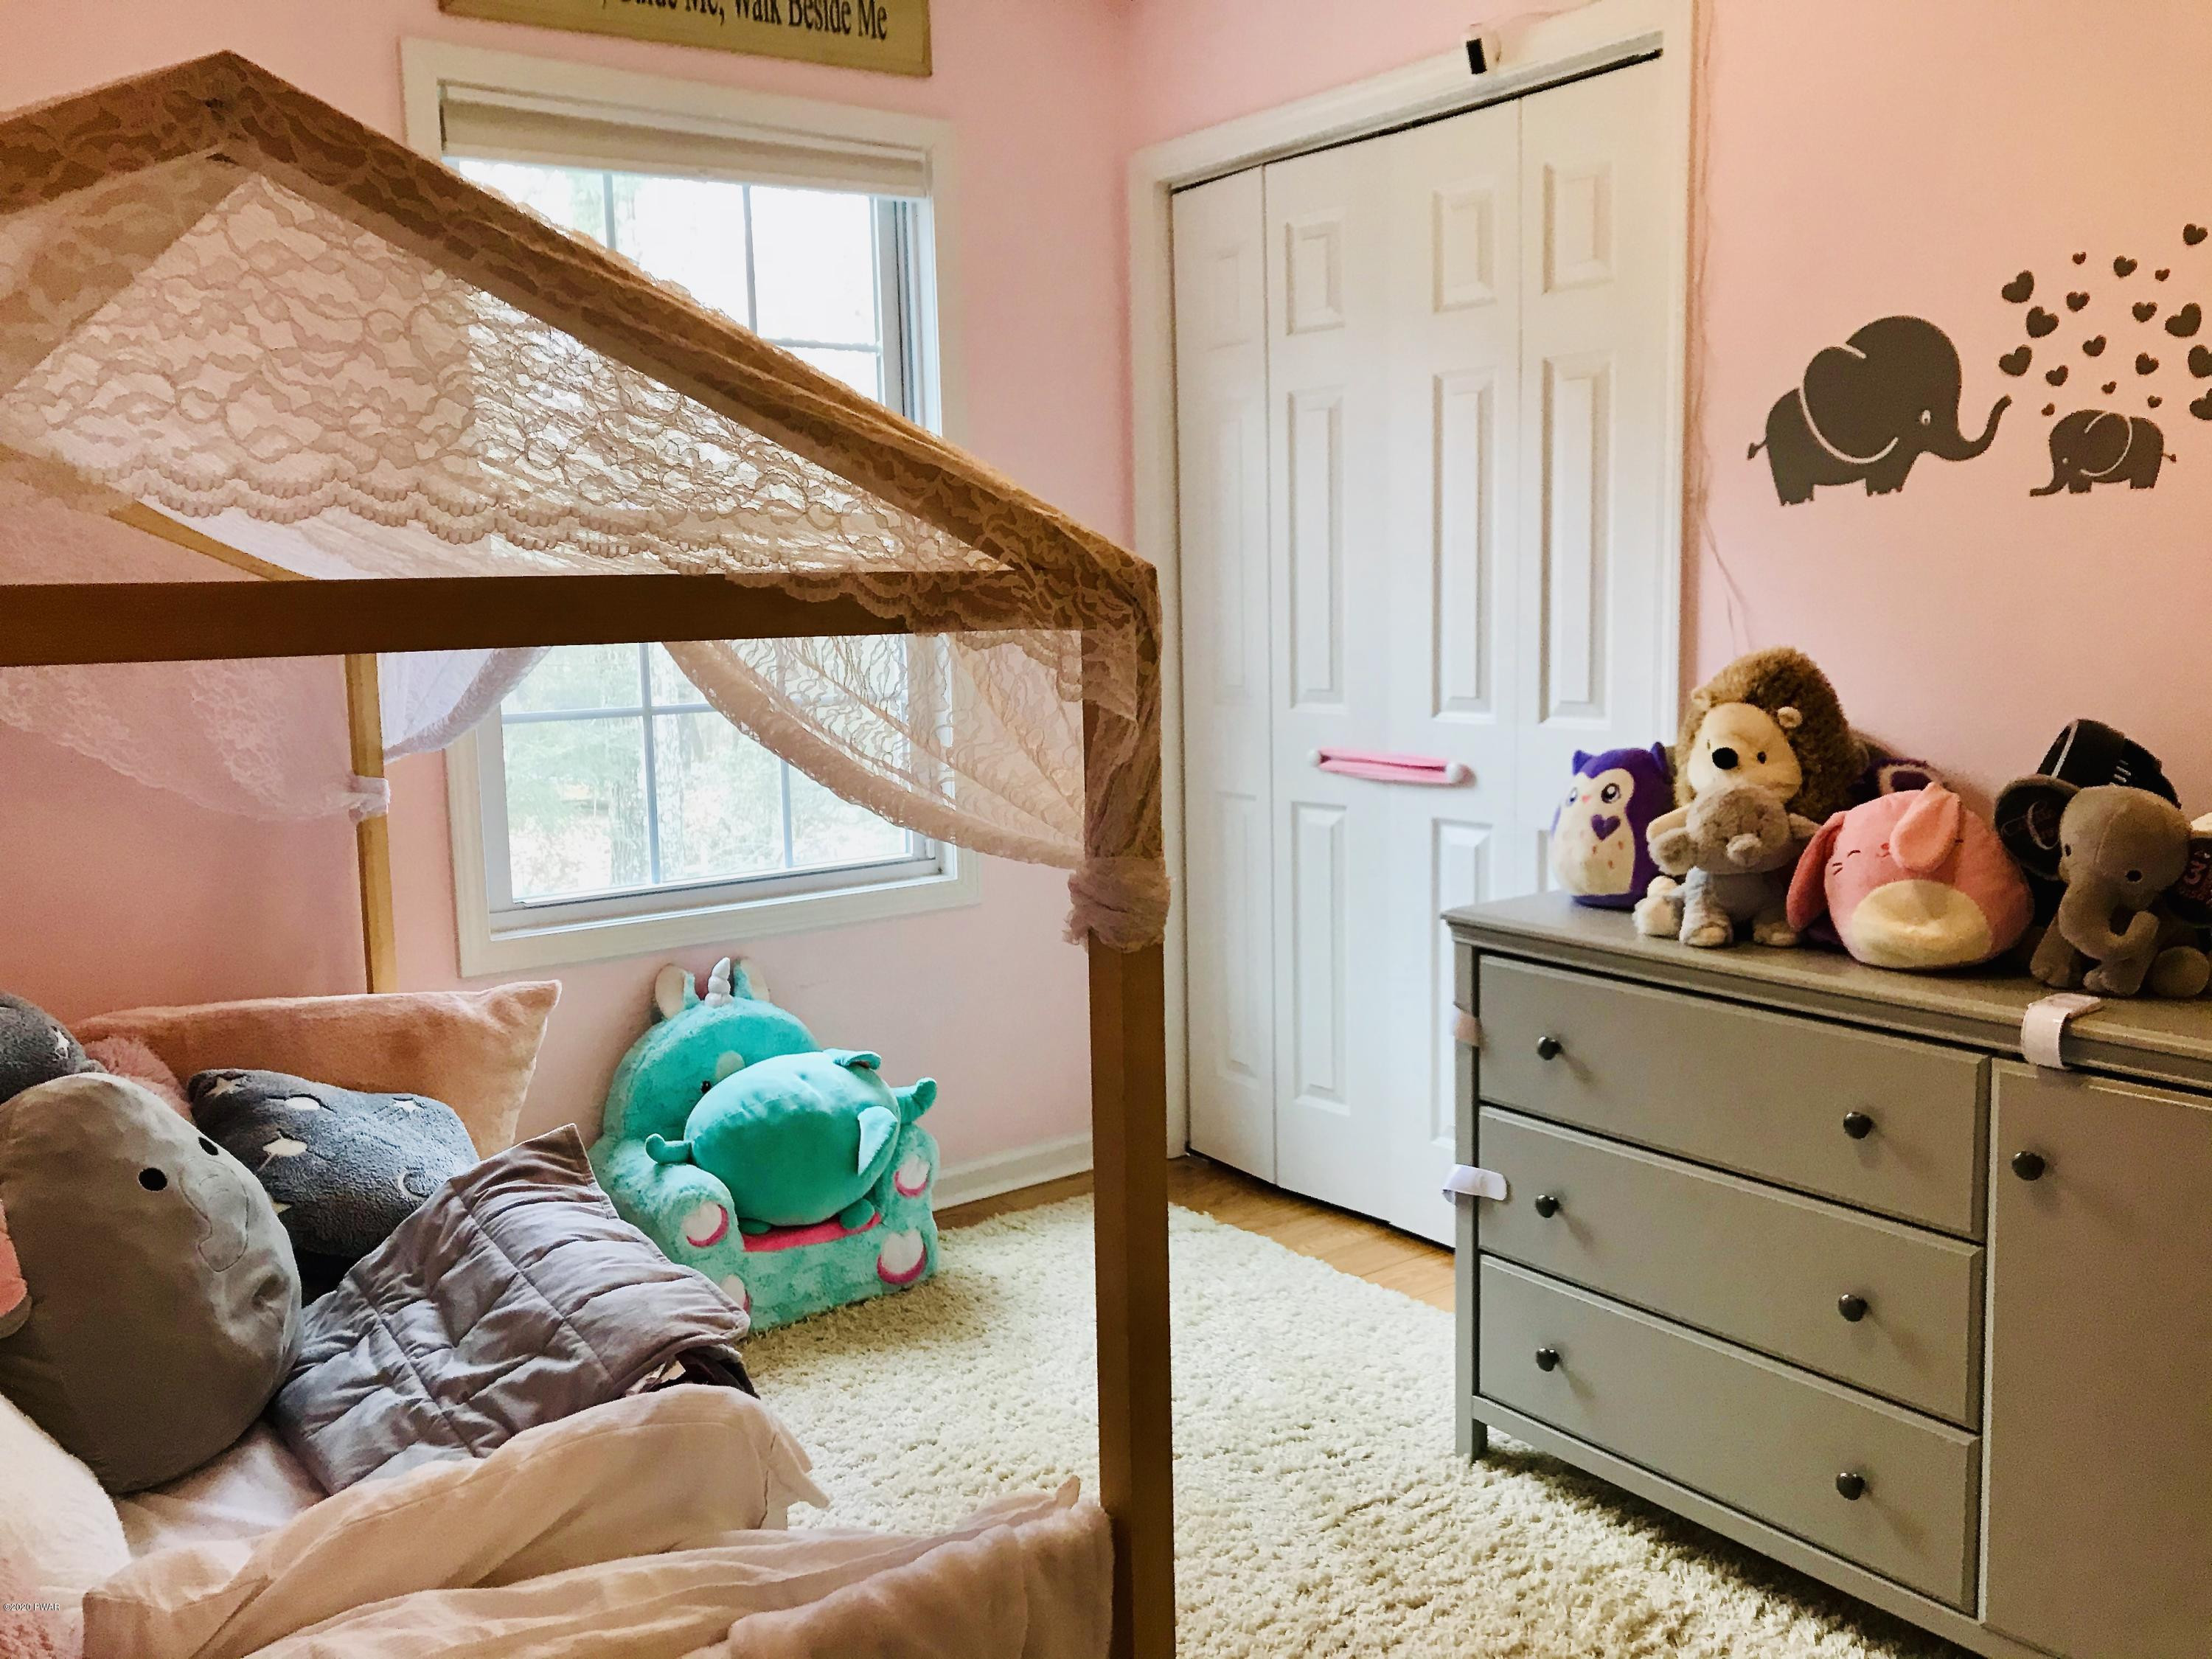
- Type: Bedroom 2
- Level: Second
- Description: Hardwood Floors Ceiling Fan
- Dimensions: 9.1 x 12
- Length: 9.0
- Width: 12.0
- Area: 109.0
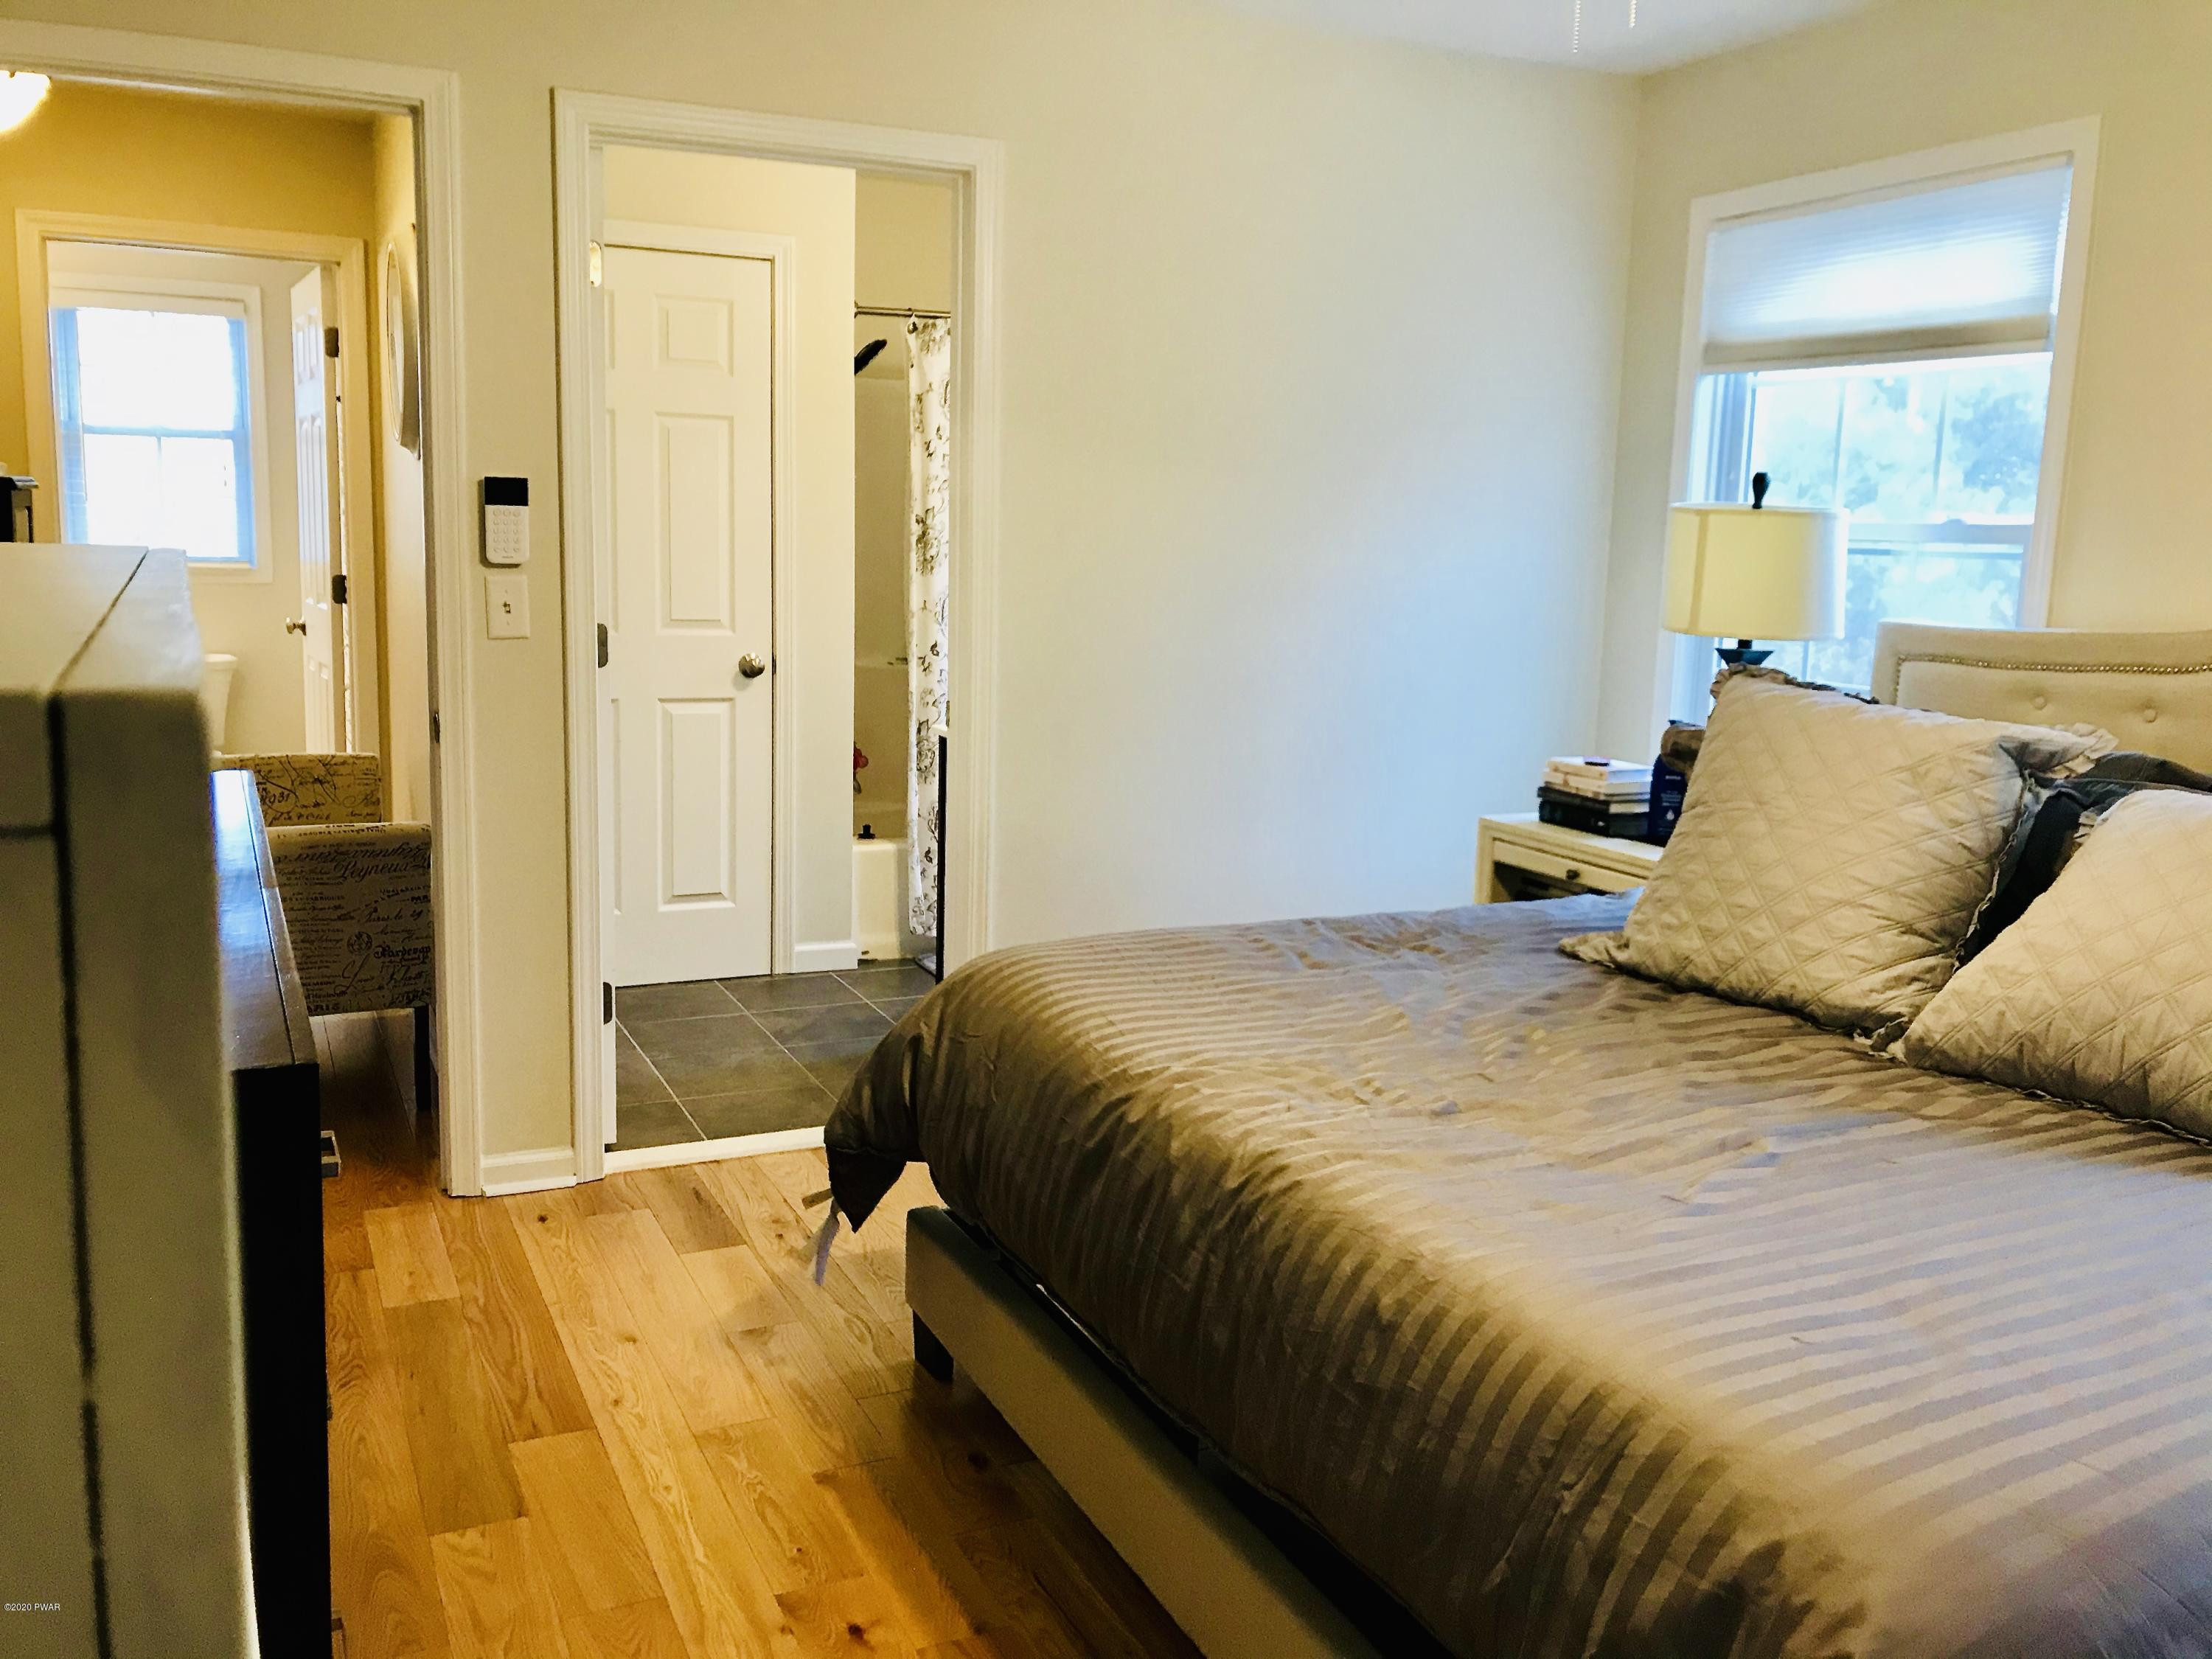
- Type: Master Bathroom
- Level: Second
- Description: Tile floor
- Dimensions: 8 x 5
- Length: 8.0
- Width: 5.0
- Area: 40.0
Property History for 148 Oneida Road
| Date | Event & Source | Price | Appreciation |
|---|---|---|---|
| May 14, 2020 | Closed Pike/Wayne Association of REALTORS #20760 | $215,000 | — |
| May 6, 2020 | Closed (Public Record) Public Record #1380784404 | $215,000 | +10.4% / yr |
| Mar 20, 2020 | Pending Pike/Wayne Association of REALTORS #20760 | — | |
| Mar 1, 2020 | Listed (Active) Pike/Wayne Association of REALTORS #20760 | $218,900 | — |
| Dec 22, 2017 | Closed (Public Record) Public Record #1279402468 | $170,130 | -3.4% / yr |
| Dec 22, 2017 | Closed Pike/Wayne Association of REALTORS #164654 | $170,130 | — |
| Nov 13, 2017 | Pending Pike/Wayne Association of REALTORS #164654 | — | |
| Oct 2, 2016 | Listed (Active) Pike/Wayne Association of REALTORS #164654 | $199,000 | — |
| Aug 31, 2016 | Expired Pike/Wayne Association of REALTORS #151979 | $205,000 | — |
| May 5, 2015 | Listed (Active) Pike/Wayne Association of REALTORS #151979 | $220,000 | — |
| Dec 31, 2014 | Expired Pike/Wayne Association of REALTORS #142399 | $249,000 | — |
| May 12, 2014 | Listed (Active) Pike/Wayne Association of REALTORS #142399 | $249,000 | — |
| Mar 18, 2008 | Closed (Public Record) Public Record #1109861304 | $238,000 | — |
| Date | Event & Source | Price |
|---|---|---|
| 05/14/2020 | Closed Pike/Wayne Association of REALTORS #20760 | $215,000 |
| 05/06/2020 | Closed (Public Record) Public Record #1380784404 | $215,000 +10.4% / yr |
| 03/20/2020 | Pending Pike/Wayne Association of REALTORS #20760 | — |
| 03/01/2020 | Listed (Active) Pike/Wayne Association of REALTORS #20760 | $218,900 |
| 12/22/2017 | Closed (Public Record) Public Record #1279402468 | $170,130 -3.4% / yr |
| 12/22/2017 | Closed Pike/Wayne Association of REALTORS #164654 | $170,130 |
| 11/13/2017 | Pending Pike/Wayne Association of REALTORS #164654 | — |
| 10/02/2016 | Listed (Active) Pike/Wayne Association of REALTORS #164654 | $199,000 |
| 08/31/2016 | Expired Pike/Wayne Association of REALTORS #151979 | $205,000 |
| 05/05/2015 | Listed (Active) Pike/Wayne Association of REALTORS #151979 | $220,000 |
| 12/31/2014 | Expired Pike/Wayne Association of REALTORS #142399 | $249,000 |
| 05/12/2014 | Listed (Active) Pike/Wayne Association of REALTORS #142399 | $249,000 |
| 03/18/2008 | Closed (Public Record) Public Record #1109861304 | $238,000 |
For completeness, we often displays two records for one sale: the MLS record and the public record.
Public records
148 Oneida Road
Beds
3Baths
2Total Finished SqFt
1,536 SqFtAbove Grade Finished SqFt
1,536 SqFtLot Size
15,682 SqFtStyle
Single Family ResidenceSchools near 148 Oneida Road
Rating | School | Type | Grades | Distance |
|---|---|---|---|---|
| Public - | K to 5 | |||
| Public - | 6 to 8 | |||
| Public - | 9 to 12 | |||
| Public - | 3 to 5 |
Rating | School | Distance |
|---|---|---|
Shohola El School PublicK to 5 | ||
Dingman-Delaware Middle School Public6 to 8 | ||
Delaware Valley High School Public9 to 12 | ||
Dingman-Delaware El School Public3 to 5 |
School ratings and boundaries are provided by GreatSchools.org and Pitney Bowes. This information should only be used as a reference. Proximity or boundaries shown here are not a guarantee of enrollment. Please reach out to schools directly to verify all information and enrollment eligibility.
Similar Homes
New listings in 18458


$89,900
- 2
- Bedrooms
- 1
- Bathrooms
- 400
- Square Feet
- 0.12
- Acres
Nearby home values
| Address | Sold price | Beds | Baths | Sqft | Lot (Sqft) |
|---|---|---|---|---|---|
This home: 148 Oneida Road, Shohola, PA 18458 | $215,000 | 3 | 3 | 1,536 | 15,681 |
$265,000 | 4 | 2 | 2,200 | 60,548 | |
$6,750 | – | – | – | 15,681 | |
$800,000 | 3 | 2 | 3,026 | 52,272 | |
$121,500 | 3 | 2 | 1,330 | 11,761 | |
$18,000 | 3 | 2 | 1,344 | 25,047 | |
– | 3 | 2 | 1,957 | 22,216 | |
– | – | – | – | – | |
$10,000 | – | – | – | 15,681 | |
$19,500 | – | – | – | 27,007 | |
$290,000 | 3 | 3 | 1,786 | 26,136 | |
$152,500 | 3 | 1 | 1,204 | 20,473 | |
– | 3 | 2 | 1,731 | 4,792 | |
– | 3 | 2 | 1,398 | 28,314 | |
– | 3 | 2 | 1,512 | 20,473 | |
$125,000 | 2 | – | 710 | 11,326 |
Explore Nearby Homes
- Blooming Grove Township - Pike County Homes for Sale
- Dingman Township - Pike County Homes for Sale
- Highland - Sullivan County Homes for Sale
- Lumberland Homes for Sale
- Milford Township - Pike County Homes for Sale
- Westfall Township - Pike County Homes for Sale
- Pocono Woodland Lakes Homes for Sale
- Gold Key Lake Homes for Sale
- Hemlock Farms Homes for Sale
- Sunrise Lake Homes for Sale
- Conashaugh Lakes Homes for Sale
- Tusten Homes for Sale
- Deerpark Homes for Sale
- Masthope Homes for Sale
- Porter Township - Pike County Homes for Sale
- Shohola Homes for Sale
- Pond Eddy Homes for Sale
- Millrift Homes for Sale
- Lackawaxen Homes for Sale
- Glen Spey Homes for Sale
- Barryville Homes for Sale
- Greeley Homes for Sale
- Sparrowbush Homes for Sale
- Yulan Homes for Sale
- Highland Lake Homes for Sale
- Eldred Homes for Sale
- Sparrow Bush Homes for Sale
- Dingmans Ferry Homes for Sale
- Milford Homes for Sale
- Huguenot Homes for Sale
- 18435 Homes for Sale
- 18425 Homes for Sale
- 18428 Homes for Sale
- 12719 Homes for Sale
- 12737 Homes for Sale
- 12770 Homes for Sale
- 18336 Homes for Sale
- 18337 Homes for Sale
- 18340 Homes for Sale
- 12780 Homes for Sale
- 12732 Homes for Sale
- 12792 Homes for Sale
- 12764 Homes for Sale
- 18328 Homes for Sale
- 12743 Homes for Sale
No guarantee, warranty or representation of any kind is made regarding the completeness or accuracy of any information, descriptions or measurements (including square footage measurements and property condition), such should be independently verified through appropriate means, including, but not limited to, in person inspection and public records, and Compass International Holdings, its subsidiaries, affiliates and independently owned and operated franchisees, and their affiliated agents and associated third parties expressly disclaim any liability in connection therewith. Photos may be virtually staged or digitally enhanced and may not reflect actual property conditions. Offers of compensation are subject to change at the seller's discretion. No financial or legal advice provided. Equal Housing Opportunity. Subject to change at any time. Compass, Inc., its subsidiaries, affiliates and their agents and associated third parties make no guarantee, warranty or representation regarding the accuracy of any waterfront feature, water view or waterfront view.
Listing Courtesy of Realty Executives Exceptional Milford
The data relating to real estate for sale on this website comes in part from the Internet Data exchange (IDX) program of the Pike/Wayne Association of REALTORS®. IDX information is provided exclusively for consumers' personal, non-commercial use and may not be used for any purpose other than to identify prospective properties consumers may be interested in purchasing. Real estate listings held by brokerage firms other than Compass and its related brokerages, are indicated by detailed information about them such as the name of the listing firms. Information deemed reliable but not guaranteed. Copyright © 2026 Pike/Wayne Association of REALTORS®. All Rights Reserved.
