148 Sickles Corner Back Road






Description
- Listed by: Julie Lynn Hatch 814.932.6172 stultz501@gmail.com Brokerage DRE #RB048181C • Stultz Real Estate

Recent comparable sales
Median sold price
$150,000
Avg days on market
66
Sale-to-list ratio
88.8%
Altoona, PA
9 comparable properties found

$180,000
Sold 07/14/26
- 3
- Bedrooms
- 2
- Bathrooms
- 1,437
- Square Feet
- 1.65
- Acres

$150,000
Sold 06/26/26
- 3
- Bedrooms
- 2
- Bathrooms
- 1,332
- Square Feet
- 0.23
- Acres

$137,000
Sold 06/30/26
- 3
- Bedrooms
- 2
- Bathrooms
- 1,104
- Square Feet
- 0.09
- Acres

$163,750
Sold 03/30/26
- 3
- Bedrooms
- 2
- Bathrooms
- 1,786
- Square Feet
- 0.28
- Acres

$159,900
Sold 08/21/26
- 3
- Bedrooms
- 2
- Bathrooms
- 1,830
- Square Feet
- 0.1
- Acres

$158,900
Sold 01/30/26
- 3
- Bedrooms
- 2
- Bathrooms
- 1,671
- Square Feet
- 0.14
- Acres

$150,000
Sold 11/13/25
- 3
- Bedrooms
- 2
- Bathrooms
- 2,707
- Square Feet
- 0.12
- Acres


Location
Sold By Radiate Real Estate, LLC
$876 per month
30 year fixed, 7.03% Interest
$774
$102
$0
 1
1Property Information for 148 Sickles Corner Back Road
Property Details
- Taxes: $1,228 / year
- MLS Type: Residential / Single Family Residence
- County: Blair County
- Subdivision Name: Sinking Valley
- Zoning: Residential
Building Information
- Year Built: 1946
- Lot Size: 0.71 AC / 30,927 SF
Summary
- Directions: Travel back kettle road from Pleasant Valley Blvd. Turn right on Sickles corner. House is 4th on the right.
- Latitude: 40.55344
- Longitude: -78.28033
- MLS Area Major: Tyrone Township
- MLS Area Minor: Tyrone Township
- Parcel Number: 21.00-16..-022.00-000
- Tax Annual Amount: $1,228.00
- Tax Year: 2019
- High School District: Altoona
- Attached Garage: No
Property
- Lot Features: Wooded
- Lot Size Acres: 0.71
- Lot Size Area: 0.71
- Lot Size Square Feet: 30927.6
- Lot Size Units: Acres
- Property Sub Type: Single Family Residence
- Property Type: Residential
- Year Built: 1946
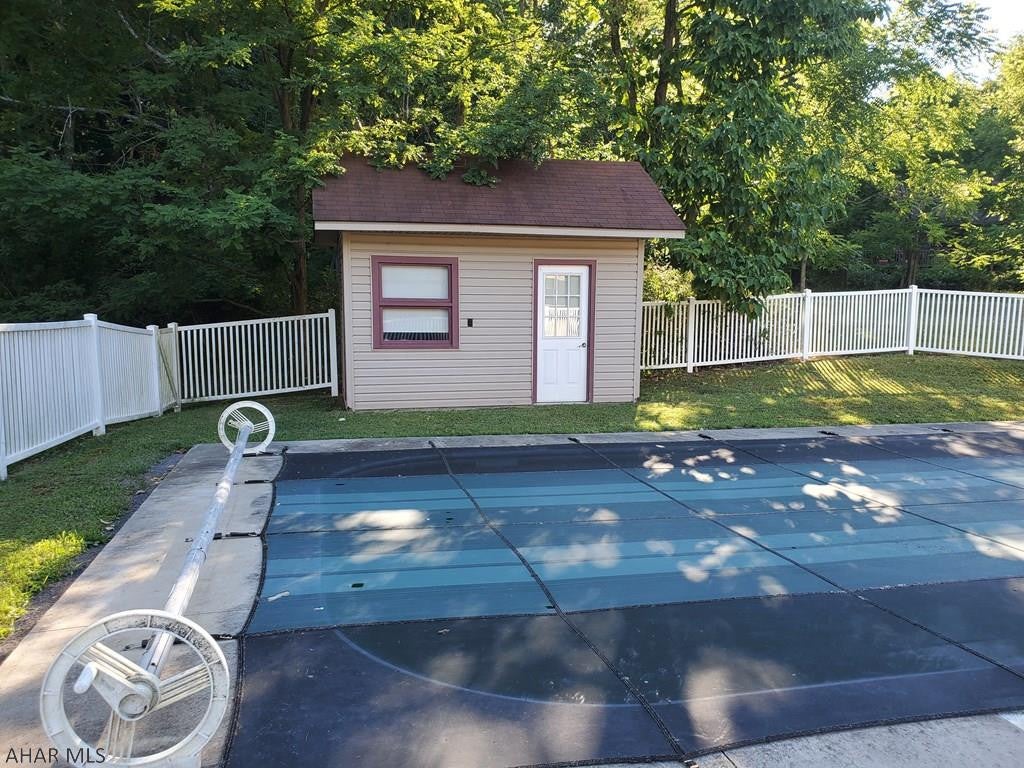
- Other Structures: Shed(s)
- Construction Materials: Wood Siding
- Levels: Two
- Roof: Shingle
- Water Source: Private, Well
Interior and Exterior Features
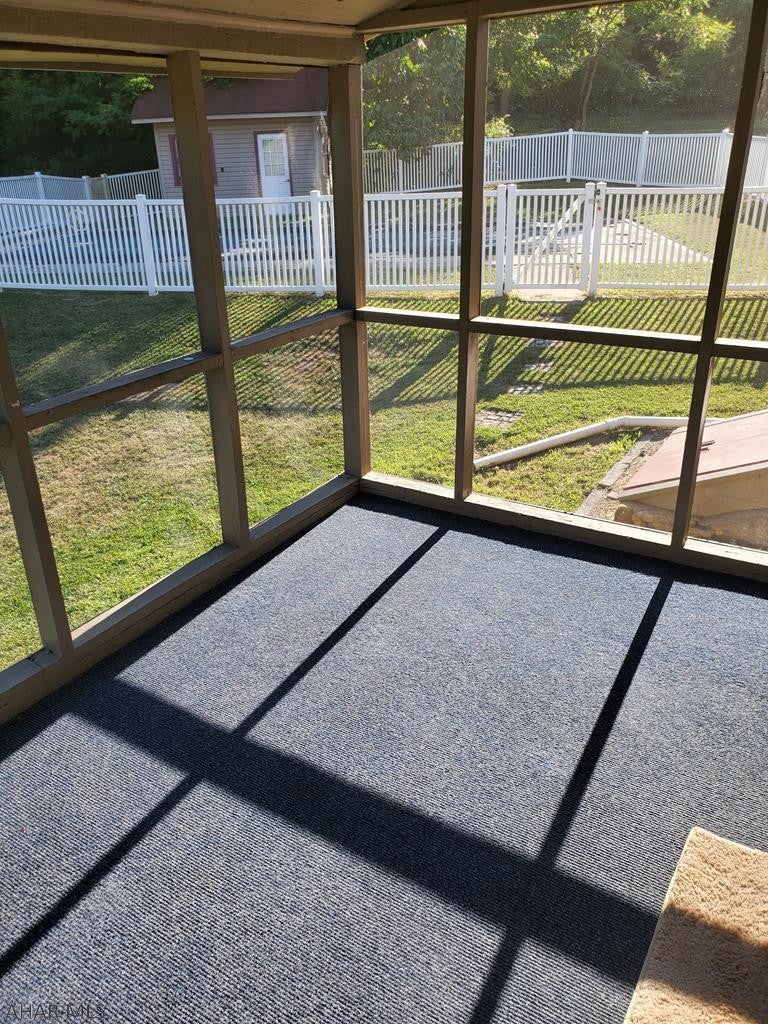
- Patio And Porch Features: Porch
- Private Pool: No
- Has Basement: Yes
- Full Bathrooms: 1
- Half Bathrooms: 1
- Total Bathrooms: 2
- Total Bedrooms: 3
- Has Cooling: Yes
- Heating: Forced Air, Oil
- Has Heating: Yes
- Total Rooms: 10
- Window Features: Insulated Windows
Property History for 148 Sickles Corner Back Road
| Date | Event & Source | Price | Appreciation |
|---|---|---|---|
| Sep 21, 2020 | Sold (Public Record) Public Record #1410965960 | $145,000 | +29.1% / yr |
| Sep 21, 2020 | Sold Allegheny Highland Association of REALTORS #58330 | $145,000 | — |
| Aug 17, 2020 | Pending Allegheny Highland Association of REALTORS #58330 | — | |
| Aug 1, 2020 | Listed (Active) Allegheny Highland Association of REALTORS #58330 | $145,000 | — |
| Mar 16, 2017 | Sold (Public Record) Public Record #1303468790 | $59,000 | — |
| Date | Event & Source | Price |
|---|---|---|
| 09/21/2020 | Sold (Public Record) Public Record #1410965960 | $145,000 +29.1% / yr |
| 09/21/2020 | Sold Allegheny Highland Association of REALTORS #58330 | $145,000 |
| 08/17/2020 | Pending Allegheny Highland Association of REALTORS #58330 | — |
| 08/01/2020 | Listed (Active) Allegheny Highland Association of REALTORS #58330 | $145,000 |
| 03/16/2017 | Sold (Public Record) Public Record #1303468790 | $59,000 |
For completeness, we often displays two records for one sale: the MLS record and the public record.
Public records
148 Sickles Corner Back Road
Beds
0Total Finished SqFt
1,530 SqFtAbove Grade Finished SqFt
1,530 SqFtStories
1Lot Size
31,363 SqFtStyle
Single Family ResidenceSchools near 148 Sickles Corner Back Road
Rating | School | Type | Grades | Distance |
|---|---|---|---|---|
| Public - | K to 5 | |||
| Public - | 7 to 12 | |||
| Public - | K to 5 | |||
| Public - | K to 5 |
Rating | School | Distance |
|---|---|---|
Logan Elementary School PublicK to 5 | ||
Kimmel Alternative School Public7 to 12 | ||
Juniata Elementary School PublicK to 5 | ||
McAuliffe Heights Program at Irving School PublicK to 5 |
School ratings and boundaries are provided by GreatSchools.org and Pitney Bowes. This information should only be used as a reference. Proximity or boundaries shown here are not a guarantee of enrollment. Please reach out to schools directly to verify all information and enrollment eligibility.
Similar Homes
New listings in 16601


Nearby home values
| Address | Sold price | Beds | Baths | Sqft | Lot (Sqft) |
|---|---|---|---|---|---|
This home: 148 Sickles Corner Back Road, Altoona, PA 16601 | $145,000 | 3 | 2 | – | 30,927 |
– | – | – | – | 80,150 | |
$24,789 | – | – | – | 75,359 | |
$100,000 | – | – | – | 31,363 | |
$50,000 | – | – | 1,152 | 21,780 | |
– | – | – | 2,059 | 20,038 | |
– | – | – | – | 47,480 | |
– | – | – | – | 100,624 | |
– | – | – | – | 57,064 | |
– | – | – | – | 96,268 | |
– | – | – | – | 71,438 | |
$107,500 | – | – | 1,890 | 49,223 | |
$120,000 | – | – | 1,714 | 377,230 | |
– | – | – | – | 54,450 | |
$63,000 | – | – | 864 | 32,234 | |
– | – | – | 936 | 20,038 |
Explore Nearby Homes
- Allegheny Township - Blair County Homes for Sale
- Antis Township - Blair County Homes for Sale
- Catharine Township - Blair County Homes for Sale
- Columbia Park Homes for Sale
- Cross Keys Homes for Sale
- East End Homes for Sale
- East Juniata Homes for Sale
- Eldorado Homes for Sale
- Eleventh Ave District Homes for Sale
- Frankstown Township - Blair County Homes for Sale
- Garfield Homes for Sale
- Greenwood Homes for Sale
- Juniata Homes for Sale
- Juniata Gap Homes for Sale
- Lakefront Homes for Sale
- Tipton Homes for Sale
- Bellwood Homes for Sale
- Altoona Homes for Sale
- Dysart Homes for Sale
- Tyrone Homes for Sale
- Duncansville Homes for Sale
- Hollidaysburg Homes for Sale
- Blandburg Homes for Sale
- Gallitzin Homes for Sale
- Ashville Homes for Sale
- Glasgow Homes for Sale
- Newry Homes for Sale
- Spruce Creek Homes for Sale
- Fallentimber Homes for Sale
- Williamsburg Homes for Sale
- 16686 Homes for Sale
- 16602 Homes for Sale
- 16613 Homes for Sale
- 16617 Homes for Sale
- 16635 Homes for Sale
- 16636 Homes for Sale
- 16639 Homes for Sale
- 16648 Homes for Sale
- 16693 Homes for Sale
- 16684 Homes for Sale
- 16641 Homes for Sale
- 16611 Homes for Sale
- 16619 Homes for Sale
- 16644 Homes for Sale
- 16665 Homes for Sale
No guarantee, warranty or representation of any kind is made regarding the completeness or accuracy of any information, descriptions or measurements (including square footage measurements and property condition), such should be independently verified through appropriate means, including, but not limited to, in person inspection and public records, and Compass International Holdings, its subsidiaries, affiliates and independently owned and operated franchisees, and their affiliated agents and associated third parties expressly disclaim any liability in connection therewith. Photos may be virtually staged or digitally enhanced and may not reflect actual property conditions. Offers of compensation are subject to change at the seller's discretion. No financial or legal advice provided. Equal Housing Opportunity.
Listing Courtesy of Stultz Real Estate
The data relating to real estate for sale on this website comes in part from the Internet Data exchange (IDX) program of Allegheny Highland Association of REALTORS®. IDX information is provided exclusively for consumers' personal, non-commercial use and may not be used for any purpose other than to identify prospective properties consumers may be interested in purchasing. Real estate listings held by brokerage firms other than Compass and its related brokerages, are indicated by detailed information about them such as the name of the listing firms. Information deemed reliable but not guaranteed. Copyright ©2026 Allegheny Highland Association of REALTORS®. All Rights Reserved.
