148 Silverstone Road



















Description
- Listed by: Andrew Lamkin 864.533.3322 electriccityandrew@gmail.com Brokerage DRE #18022 • EXP Realty LLC

Location
Payment Calculator
$2,195 per month
30 year fixed, 7.03% Interest
$2,135
$60
$0
Know your buying power with a preapproval and custom rate in minutes
 1
1Property Information for 148 Silverstone Road
- Taxes: $719 / year
- MLS Type: Residential / Single Family Residence
- County: Lexington County
- Styles: Craftsman
- Stories: 1
- Year Built: 1991
- Lot Size: 0.44 AC / 19,166 SF
- City: Lexington
- City Name: Lexington
- County Or Parish: Lexington
- Directions: From Highway 6 / North Lake Drive turn onto Whiteford way to Right on Silverstone Road.
- Zip Code: 29072
- County taxes: 718.81
- Parcel Number: 00343901012
- Tax year: 2025
- Elementary school: Midway Elem
- Middle school: Lakeside Middle
- High school: Other
- Garage capacity: 2
- Garage type: Attached, Garage, Driveway
- Parking: Attached, Garage, Driveway
- Approximate sqft: 2374.0
- Lot Num: 12
- Number of Acres: 0.44
- Number of stories: One
- Property Sub Type: Single Family Residence
- Property Type: Residential
- Water frontage ft: Yes
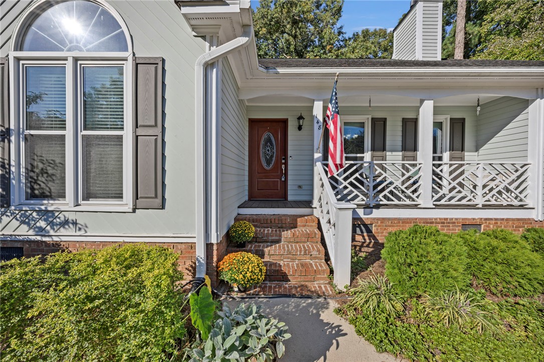
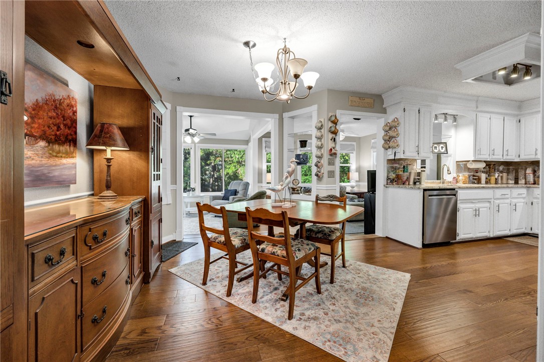
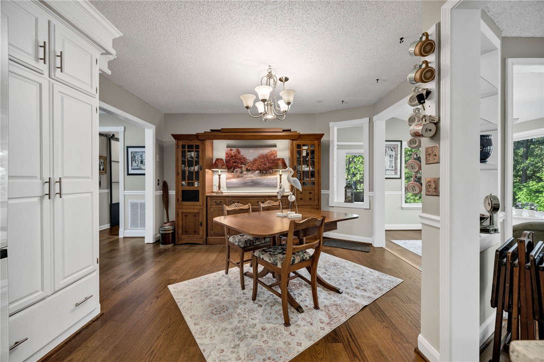
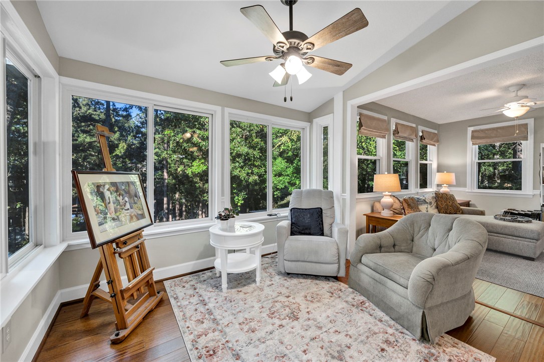
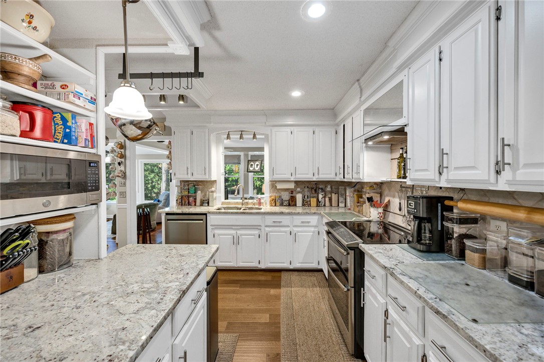
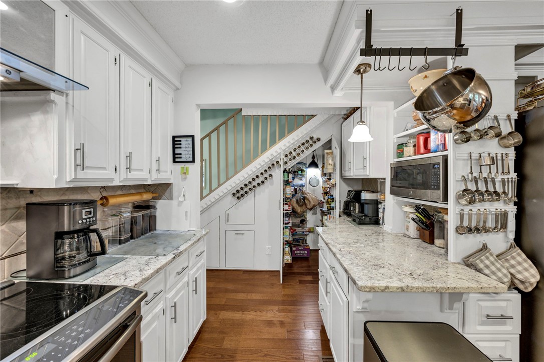
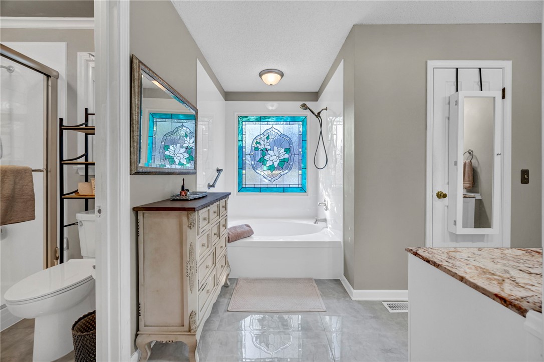
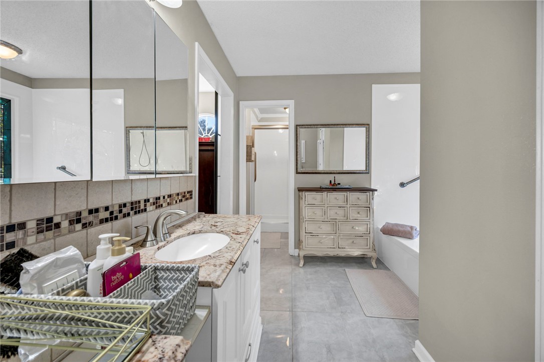
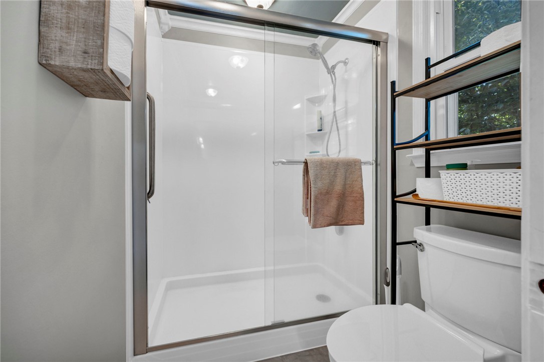
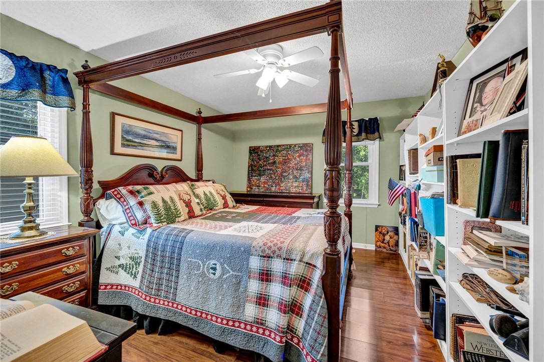
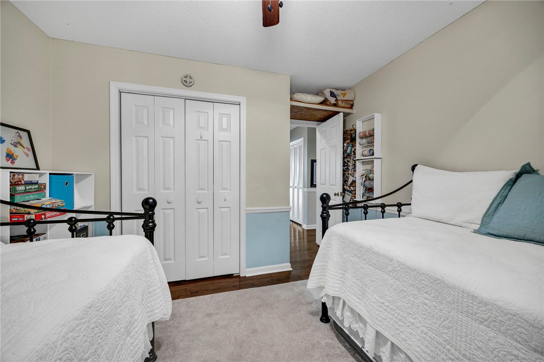
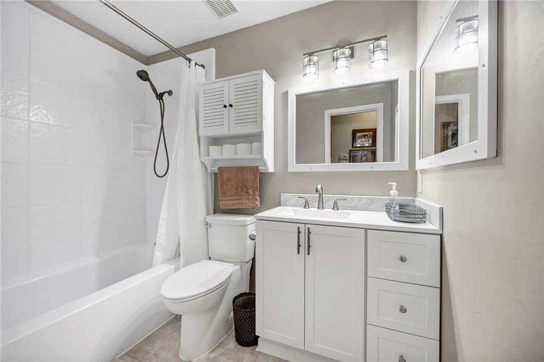
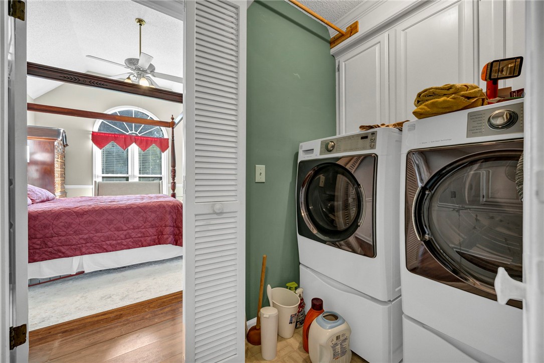
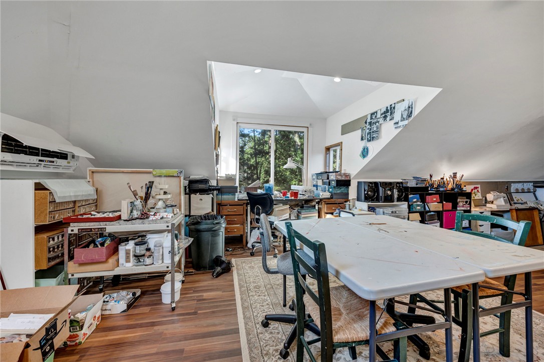
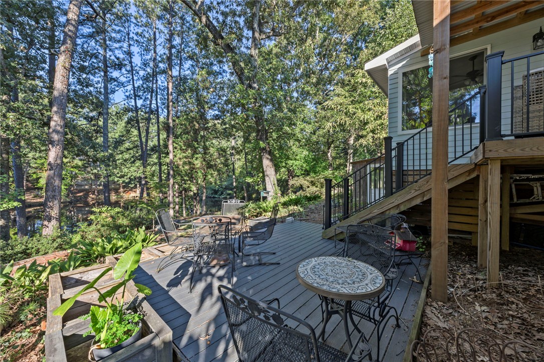
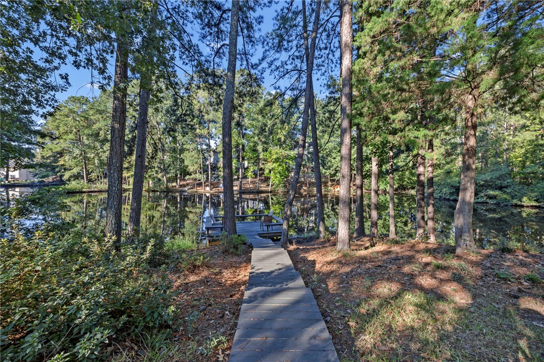
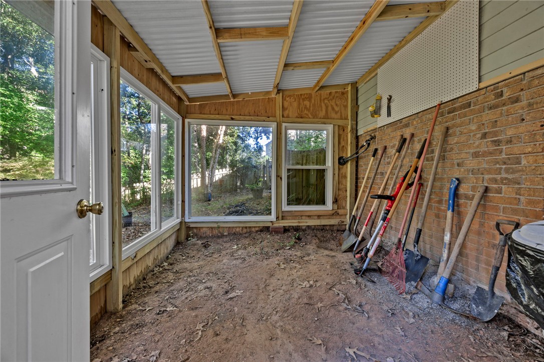
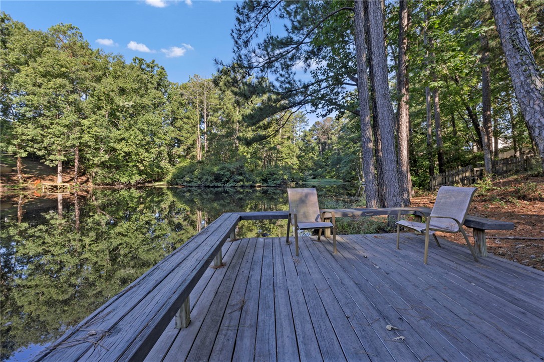
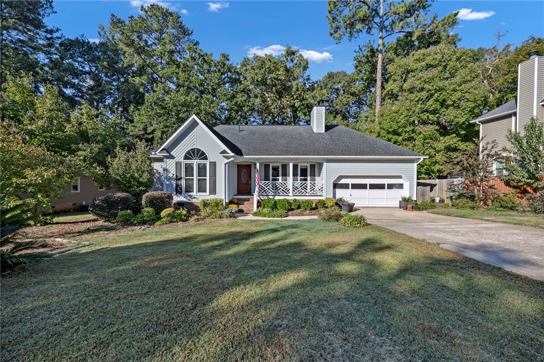
- Add endum: Enjoy lake views and a flexible, spacious floor plan at this 3-bedroom, 2-bath home offering approximately 2,374 square feet. With numerous updates throughout and multiple spaces for both everyday living and entertaining, this home makes the most of its peaceful, wooded setting. The main level features a welcoming living room with fireplace, a spacious dining area, updated kitchen, and multiple light-filled living spaces overlooking the backyard and lake. Large windows throughout the rear of the home bring in abundant natural light and provide views of the surrounding trees and water. The primary suite and two additional bedrooms are located on the main level, along with a separate office/flex space. Upstairs, an approximately 510-square-foot bonus room offers tremendous flexibility and could easily function as a large fourth bedroom, recreation room, studio, home office, or combination of uses. Outside is where this property really stands apart. A covered upper deck and expansive lower deck provide multiple areas for relaxing and entertaining, with mature trees creating a private, established feel. A walkway leads through the backyard to the water, where a large lakeside deck offers a peaceful place to sit, entertain, or simply enjoy the view. Complete with an attached garage, approximately 2,374 square feet of living space, 3 bedrooms, 2 full baths, a large upstairs bonus room, multiple indoor and outdoor living areas, and direct access to the lakefront setting, 148 Silverstone Road offers considerably more than just a place to call home—it offers a lifestyle built around the water.
- Age range: 31-50 Years
- Approximate year built: 1991
- Appraiser name: 12
- Developer 1 Stright refusal: False
- Documents on file: Disclosures, Sellers Property Disclosure
- Supplement Count: 1
- Electric co: Lexington
- Utilities On Site: Central Air, Electric, Heat Pump
- Water co: Lexington
- Exterior features: Deck, Porch
- Exterior finish: Vinyl Siding
- Foundations: Crawlspace
- Lake front: False
- Roof: Composition, Shingle
- Appliances: Dishwasher, Electric Oven, Electric Range, Disposal, Microwave, Refrigerator, Smooth Cooktop
- Basement: None, Crawl Space
- Floors: Luxury Vinyl Plank
- Beds Total: 3
- Heating system type: Central, Electric, Heat Pump
- Baths Full: 2
- Num full baths on main level: 2
- Num bedrooms on main level: 3
- Room Count: 10
Property History for 148 Silverstone Road
| Date | Event & Source | Price | Appreciation |
|---|---|---|---|
| Oct 2, 2026 | Listed (Active) WESTERN UPSTATE MLS #20306923 | $399,900 | — |
| Sep 24, 2013 | Closed (Public Record) Public Record #369210845 | $150,000 | -0.4% / yr |
| Apr 7, 2006 | Closed (Public Record) Public Record #194163339 | $155,000 | — |
| Date | Event & Source | Price |
|---|---|---|
| 10/02/2026 | Listed (Active) WESTERN UPSTATE MLS #20306923 | $399,900 |
| 09/24/2013 | Closed (Public Record) Public Record #369210845 | $150,000 -0.4% / yr |
| 04/07/2006 | Closed (Public Record) Public Record #194163339 | $155,000 |
For completeness, we often displays two records for one sale: the MLS record and the public record.
Public Records for 148 Silverstone Road
Schools near 148 Silverstone Road
Rating | School | Type | Grades | Distance |
|---|---|---|---|---|
| Public - | PK to 5 | |||
| Public - | 6 to 8 | |||
| Public - | 9 to 12 | |||
| Public - | 9 to 12 |
Rating | School | Distance |
|---|---|---|
Midway Elementary School PublicPK to 5 | ||
Lakeside Middle School Public6 to 8 | ||
River Bluff High School Public9 to 12 | ||
Lexington Technology Center Public9 to 12 |
School ratings and boundaries are provided by GreatSchools.org and Pitney Bowes. This information should only be used as a reference. Proximity or boundaries shown here are not a guarantee of enrollment. Please reach out to schools directly to verify all information and enrollment eligibility.
Similar Homes
New listings in 29072


$1,195,000
- 6
- Bedrooms
- 5
- Bathrooms
- 3,827
- Square Feet
- 2.57
- Acres


Explore Nearby Homes
- Downtown Lexington Homes for Sale
- Greater Lexington Homes for Sale
- Lake Murray Homes for Sale
- Northwest Columbia Homes for Sale
- Red Bank Homes for Sale
- Seven Oaks Homes for Sale
- West Metro Homes for Sale
- Oak Grove Homes for Sale
- Challendon Homes for Sale
- St. Andrews Homes for Sale
- Irmo Town Center Homes for Sale
- Broad River Corridor Homes for Sale
- Lake Murray of Richland Homes for Sale
- Springdale Homes for Sale
- White Knoll Homes for Sale
- West Columbia Homes for Sale
- Lexington Homes for Sale
- Irmo Homes for Sale
- Columbia Homes for Sale
- Gilbert Homes for Sale
- Leesville Homes for Sale
- Cayce Homes for Sale
- Batesburg Homes for Sale
- Chapin Homes for Sale
- Pelion Homes for Sale
- Little Mountain Homes for Sale
- Gaston Homes for Sale
- State Park Homes for Sale
- Monetta Homes for Sale
- Peak Homes for Sale
- 29210 Homes for Sale
- 29036 Homes for Sale
- 29054 Homes for Sale
- 29073 Homes for Sale
- 29169 Homes for Sale
- 29212 Homes for Sale
- 29170 Homes for Sale
- 29127 Homes for Sale
- 29063 Homes for Sale
- 29070 Homes for Sale
- 29201 Homes for Sale
- 29203 Homes for Sale
- 29033 Homes for Sale
- 29123 Homes for Sale
- 29172 Homes for Sale
No guarantee, warranty or representation of any kind is made regarding the completeness or accuracy of any information, descriptions or measurements (including square footage measurements and property condition), such should be independently verified through appropriate means, including, but not limited to, in person inspection and public records, and Compass International Holdings, its subsidiaries, affiliates and independently owned and operated franchisees, and their affiliated agents and associated third parties expressly disclaim any liability in connection therewith. Photos may be virtually staged or digitally enhanced and may not reflect actual property conditions. Offers of compensation are subject to change at the seller's discretion. No financial or legal advice provided. Equal Housing Opportunity. Subject to change at any time. Compass, Inc., its subsidiaries, affiliates and their agents and associated third parties make no guarantee, warranty or representation regarding the accuracy of any waterfront feature, water view or waterfront view.
Listing Courtesy of EXP Realty LLC
Based on information from one of the following Multiple Listing Services: Canopy MLS,High Country Association of REALTORS. Information being provided is for the visitor’s personal, noncommercial use and may not be used for any purpose other than to identify prospective properties visitor may be interested in purchasing. The data contained herein is copyrighted by Canopy MLS,High Country Association of REALTORS is protected by all applicable copyright laws. Any dissemination of this information is in violation of copyright laws and is strictly prohibited. Property information referenced on this web site comes from the Internet Data Exchange (IDX) program of the MLS. This web site may reference real estate listing(s) held by a brokerage firm other than the broker and/or agent who owns this web site. For the avoidance of doubt, the accuracy of all information, regardless of source, is deemed reliable but not guaranteed and should be personally verified through personal inspection by and/or with the appropriate professionals.