1480 Sherman Road







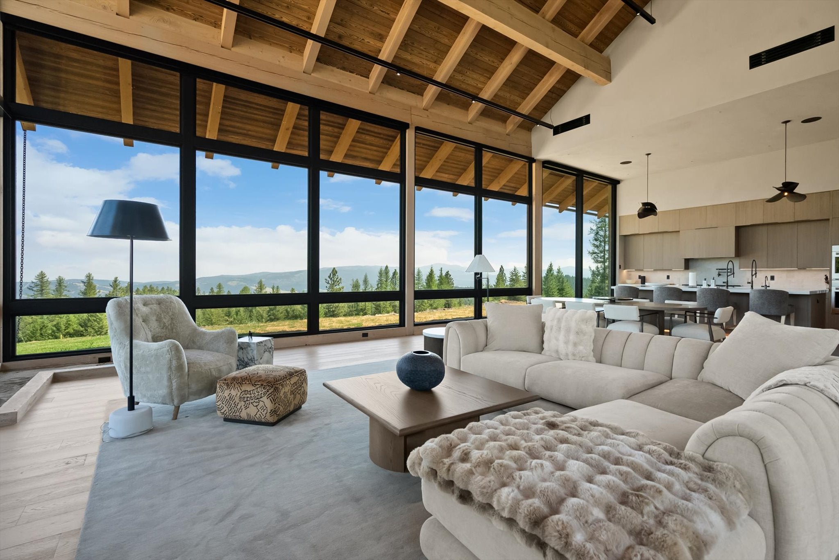
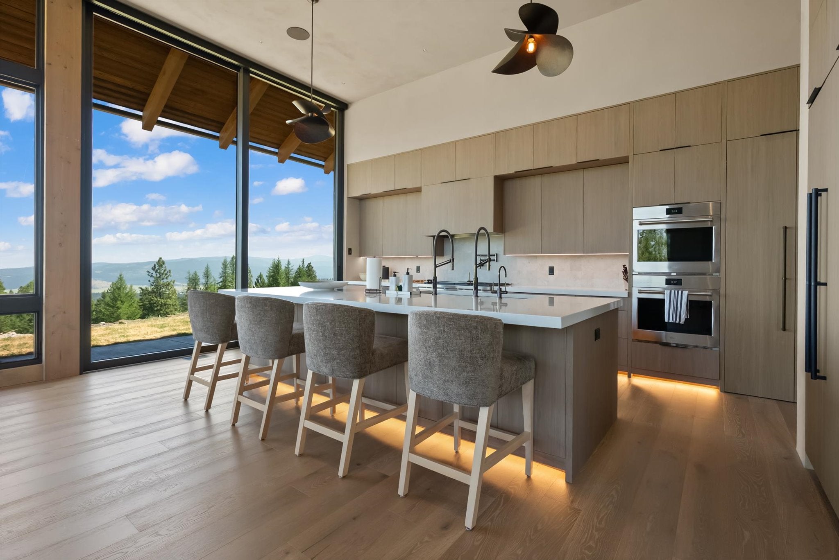

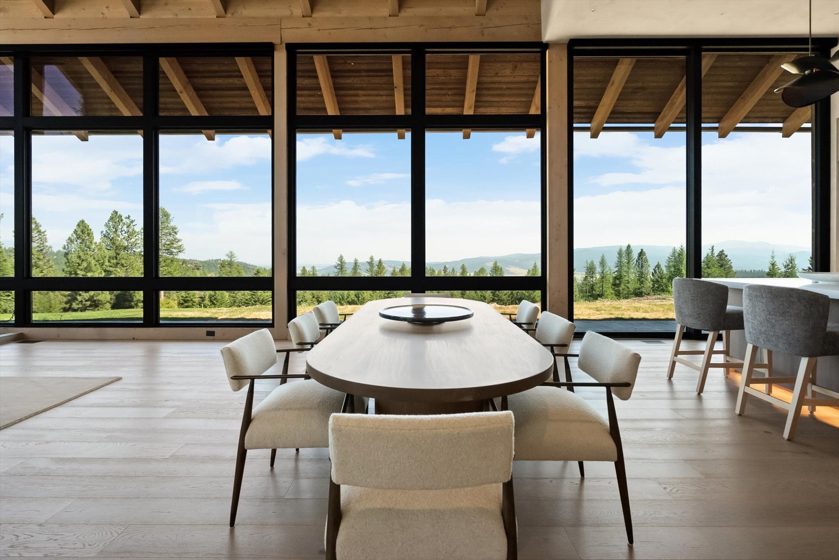


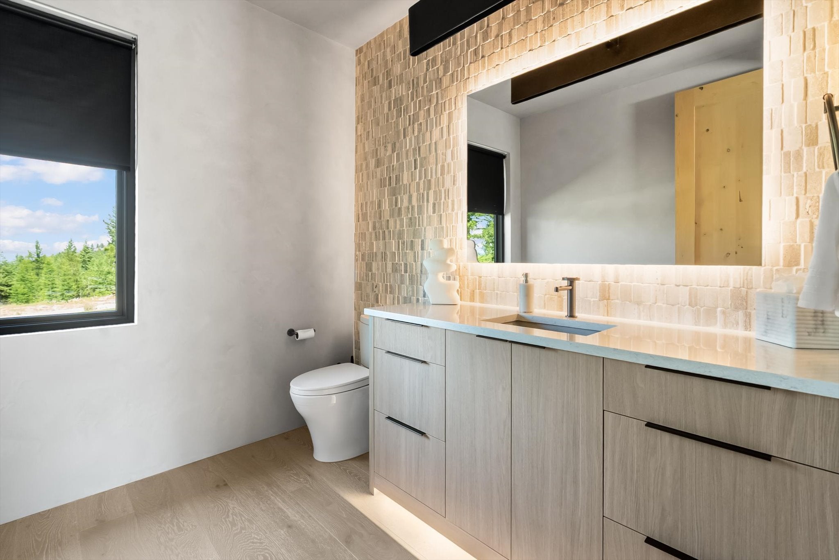

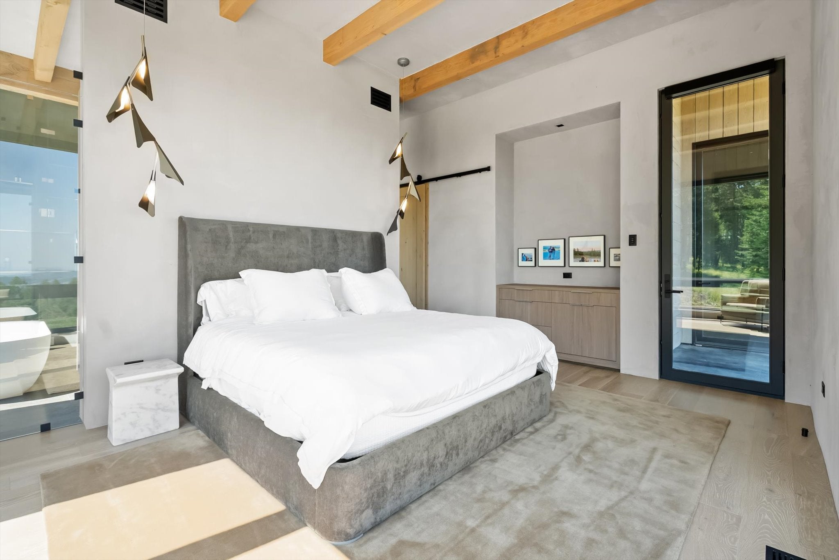

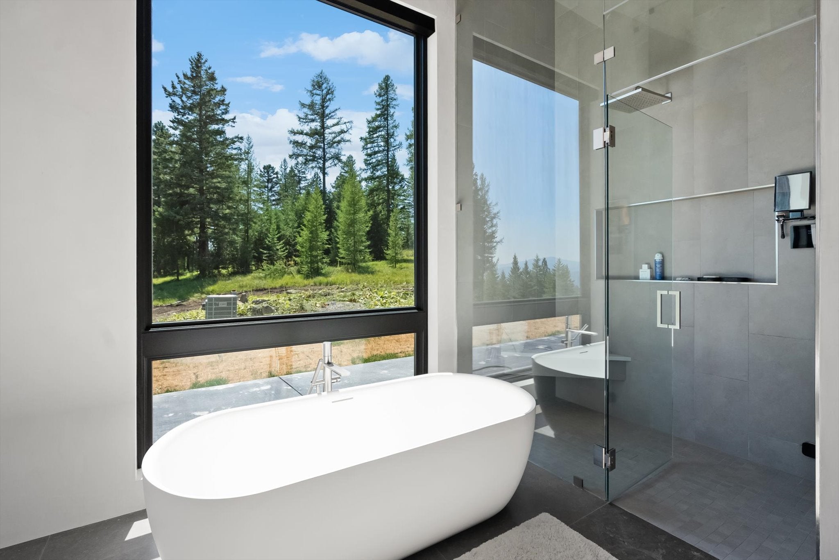
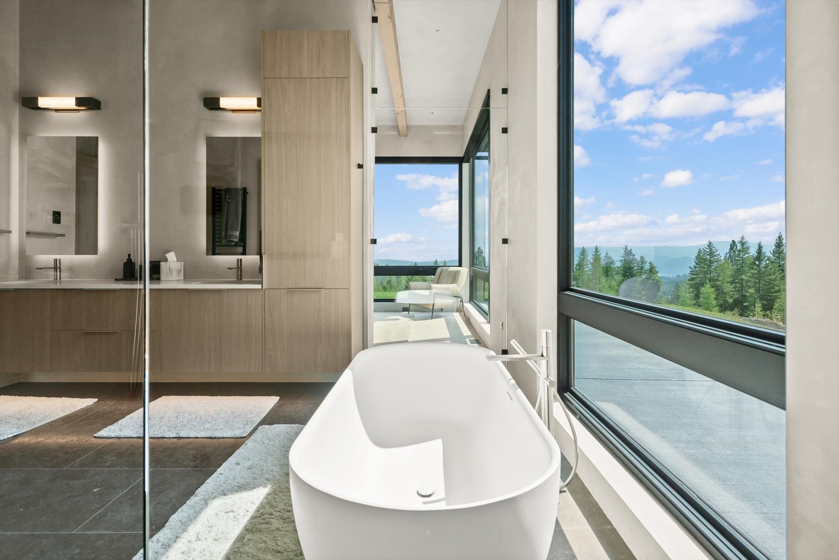

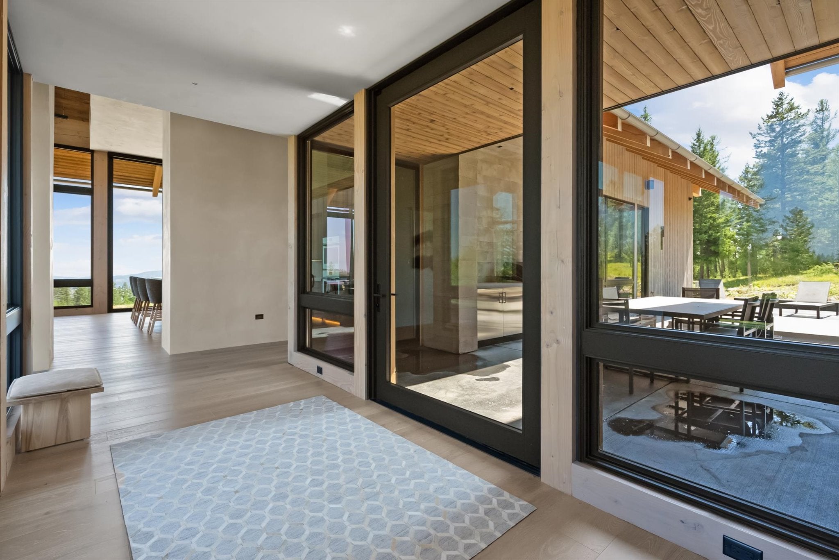











Description
- Listed by: Dale Crosby-Newman 406.250.8286 dale@purewestmt.com • PureWest Real Estate - Kalispell

Location
$37,110 per month
30 year fixed, 7.03% Interest
$37,103
$7
$0
 1
1Property Information for 1480 Sherman Road
Property Details
- Taxes: $86 / year
- MLS Type: Residential / Single Family Residence
- County: Flathead County
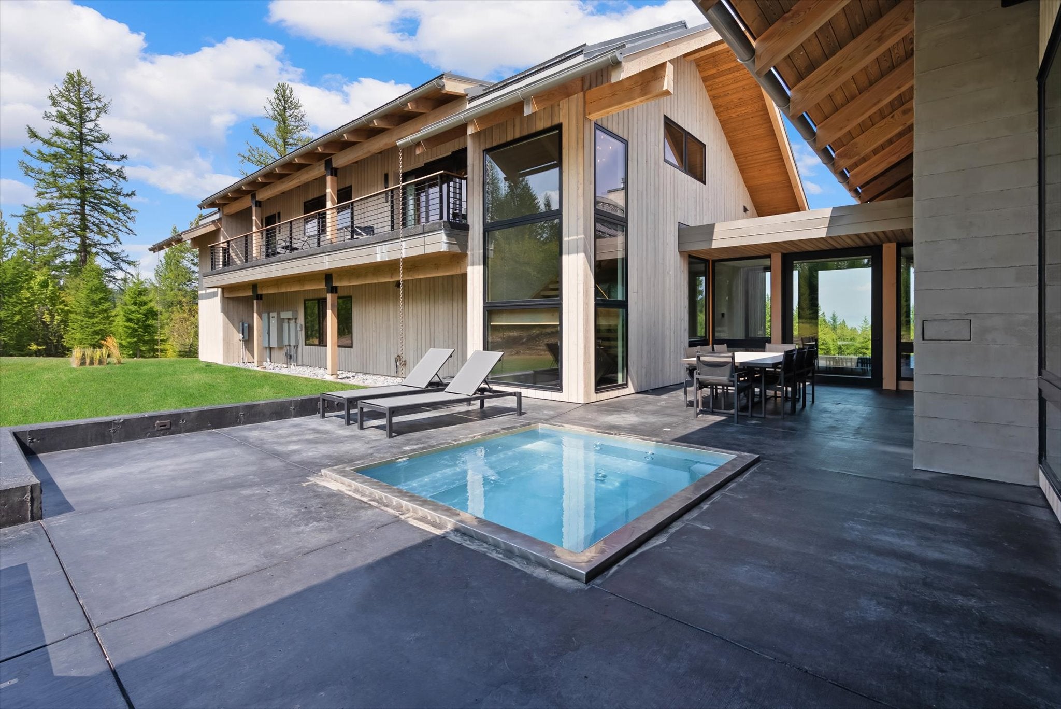
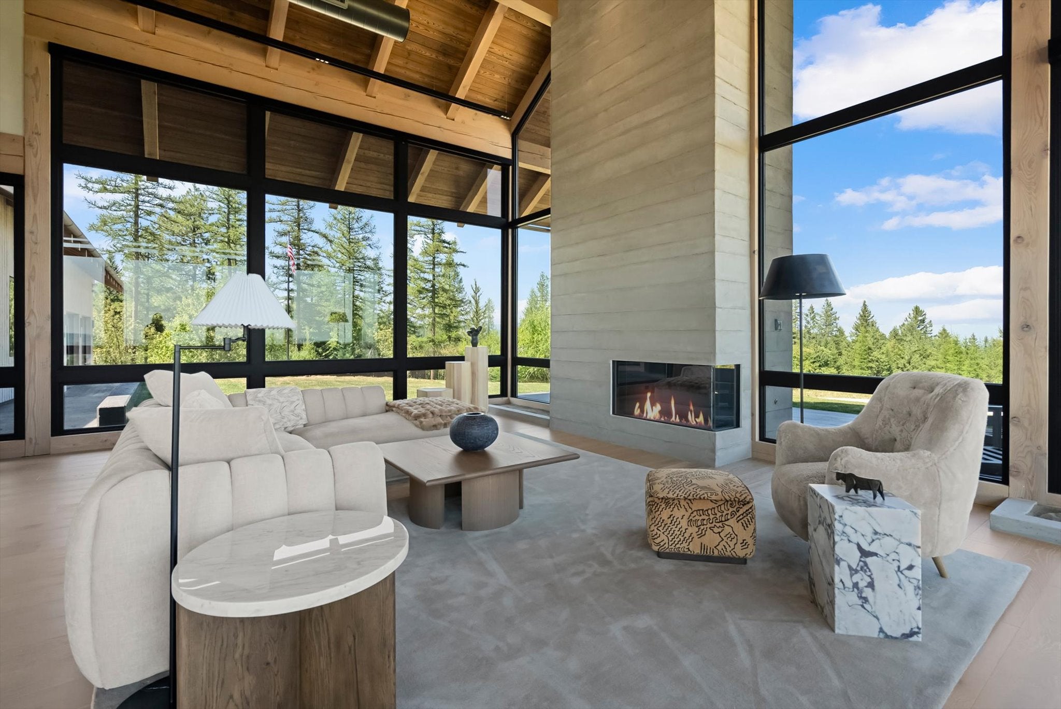
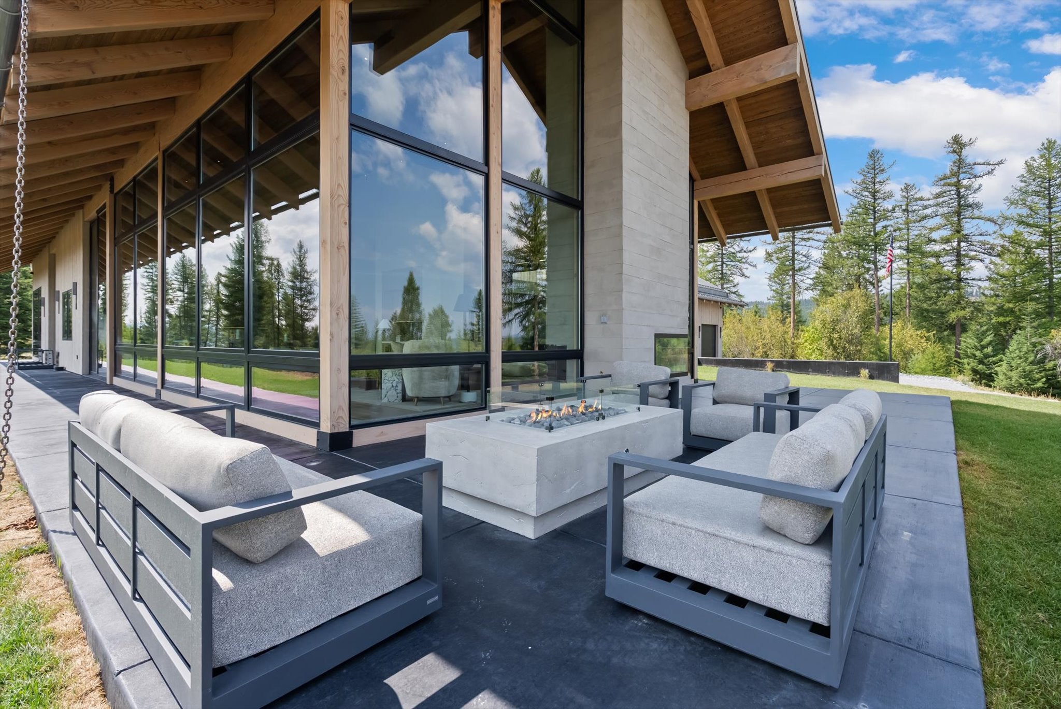
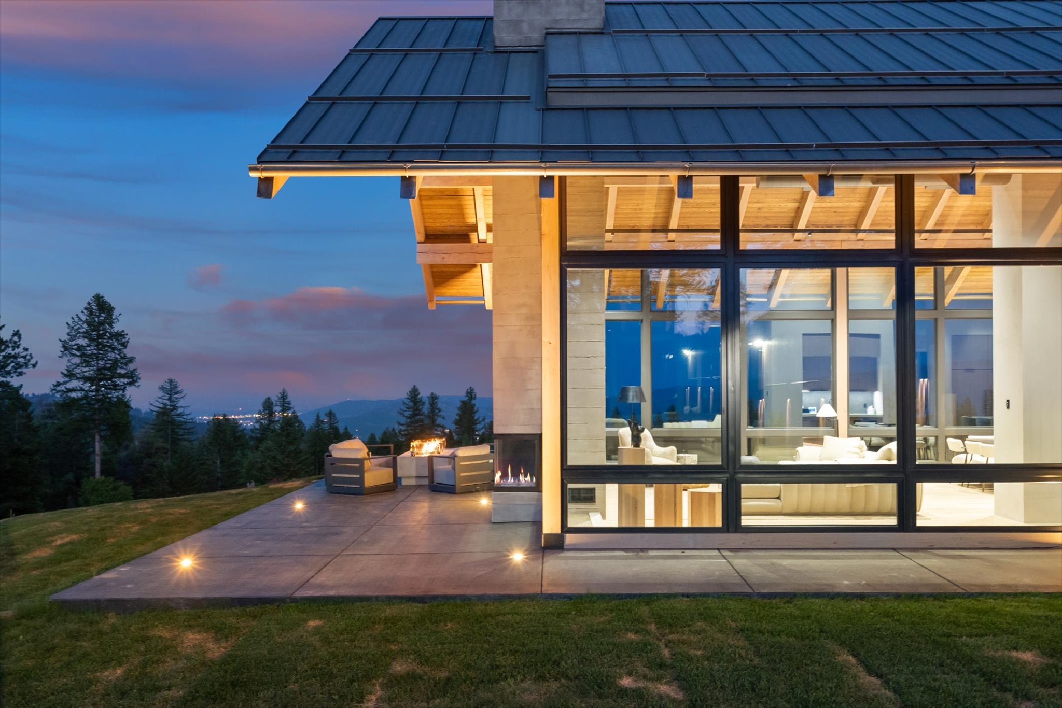
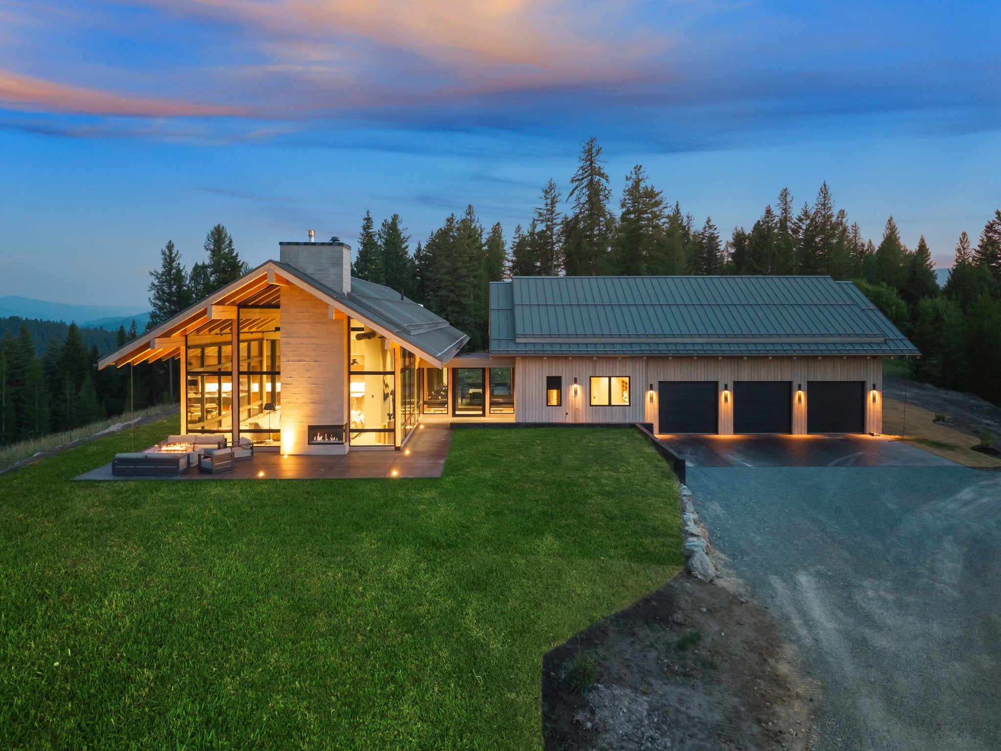
- Architectural Style: Modern
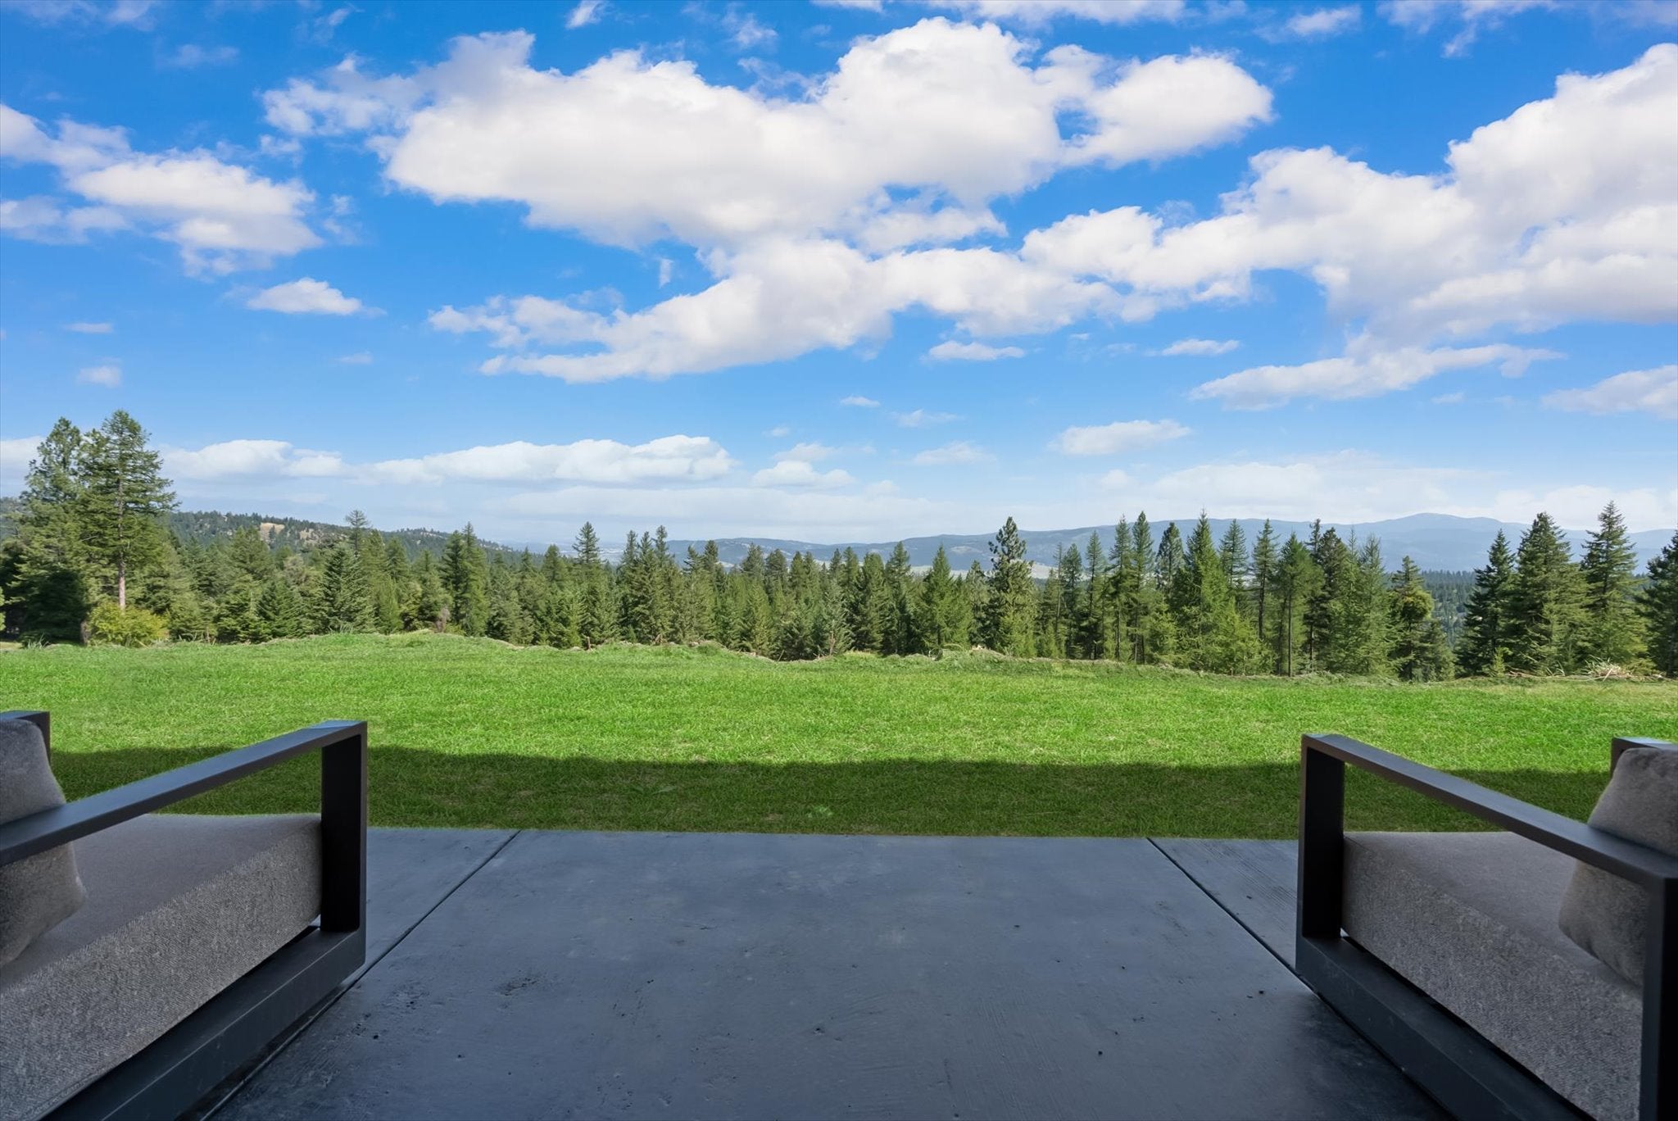
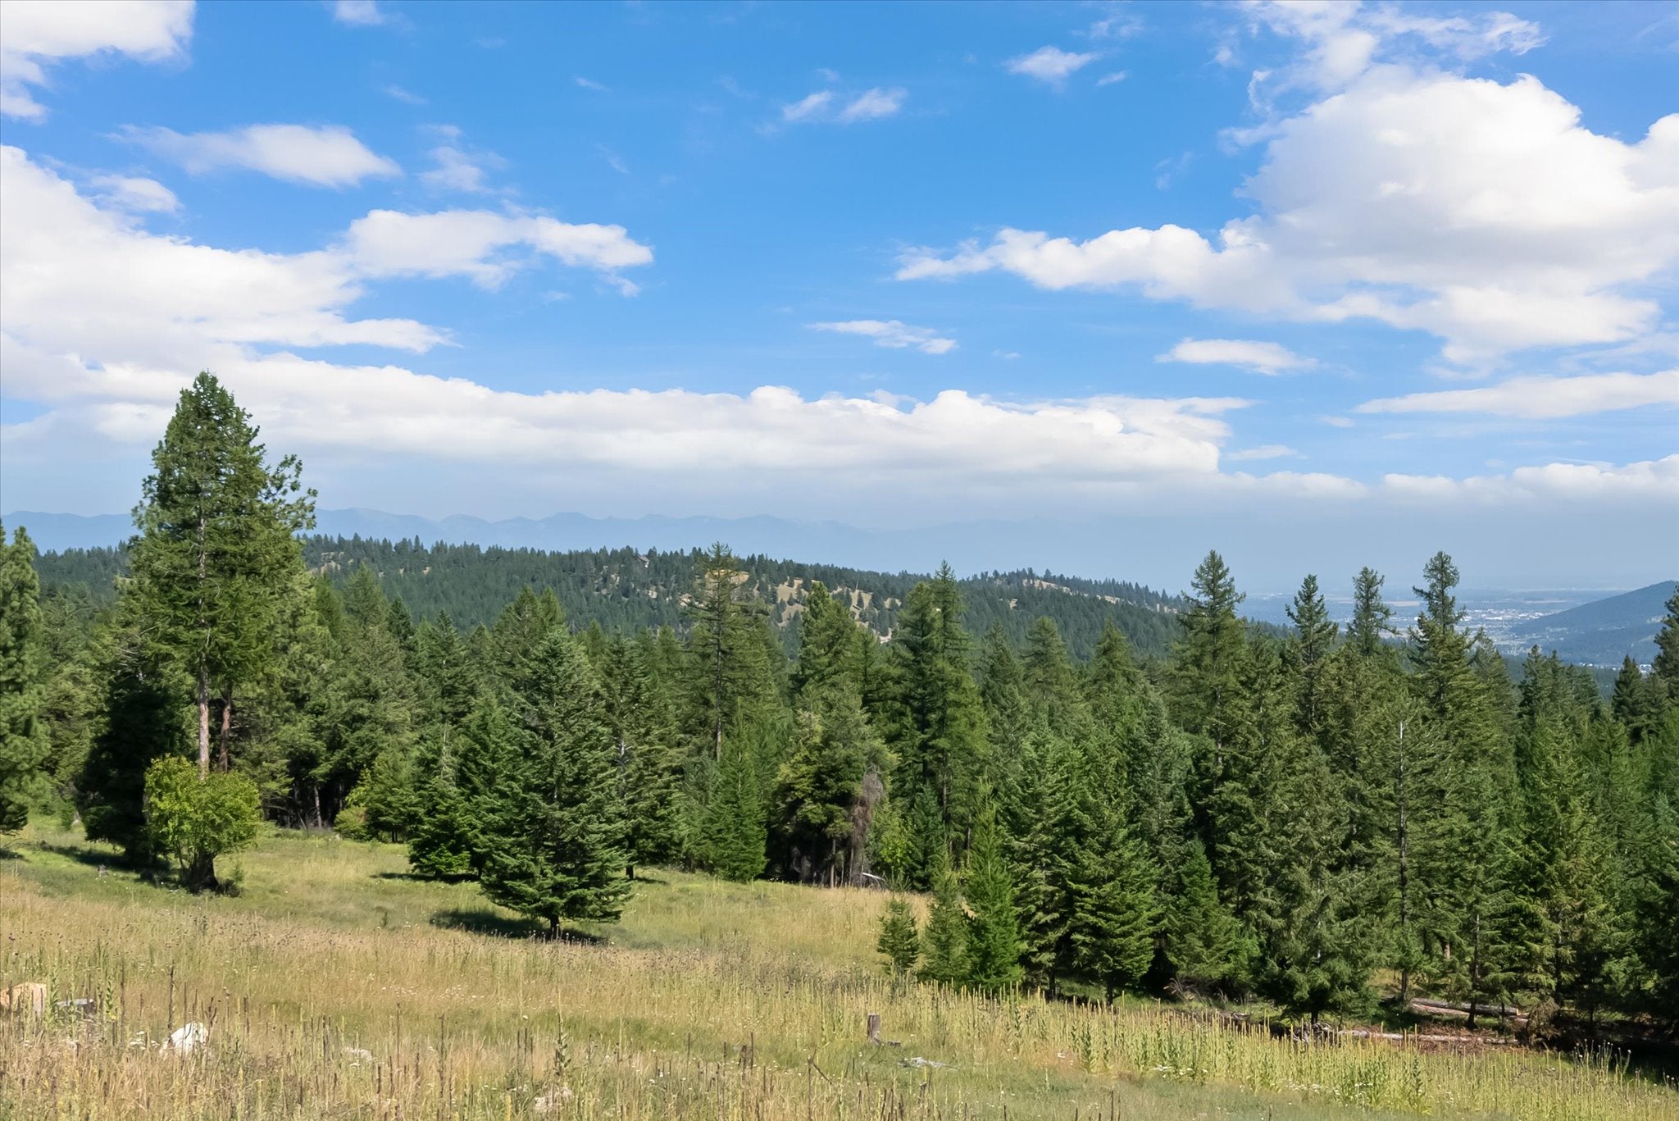
- Has View: Yes
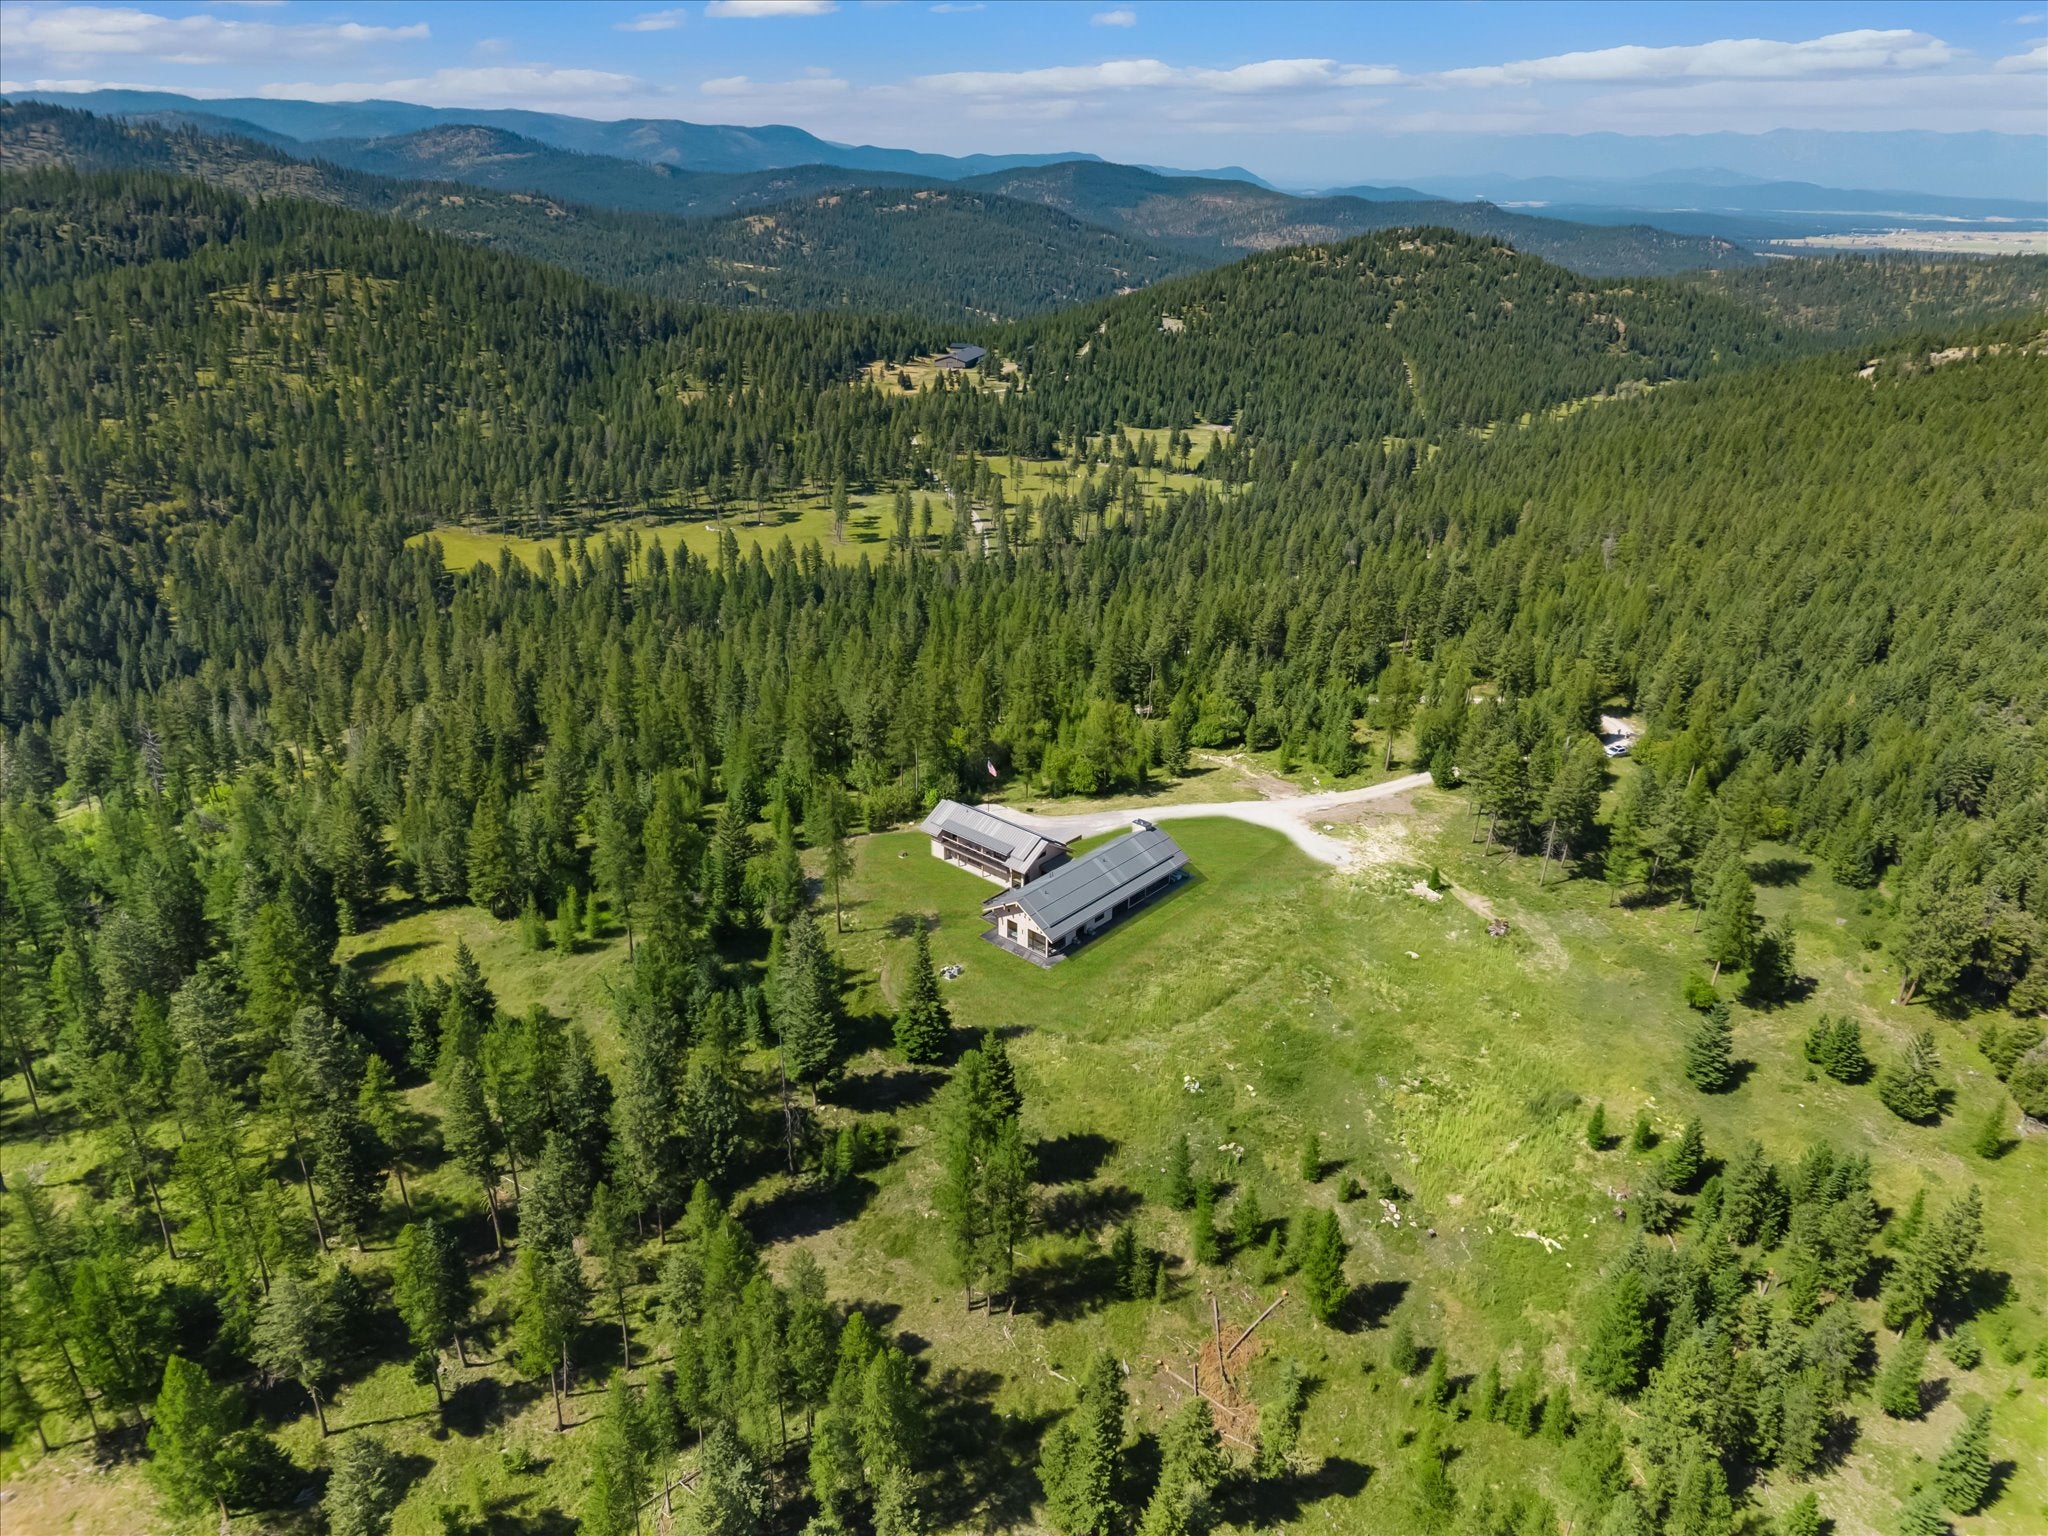
- View: Mountain(s), Trees/Woods
Building Information
- Year Built: 2026
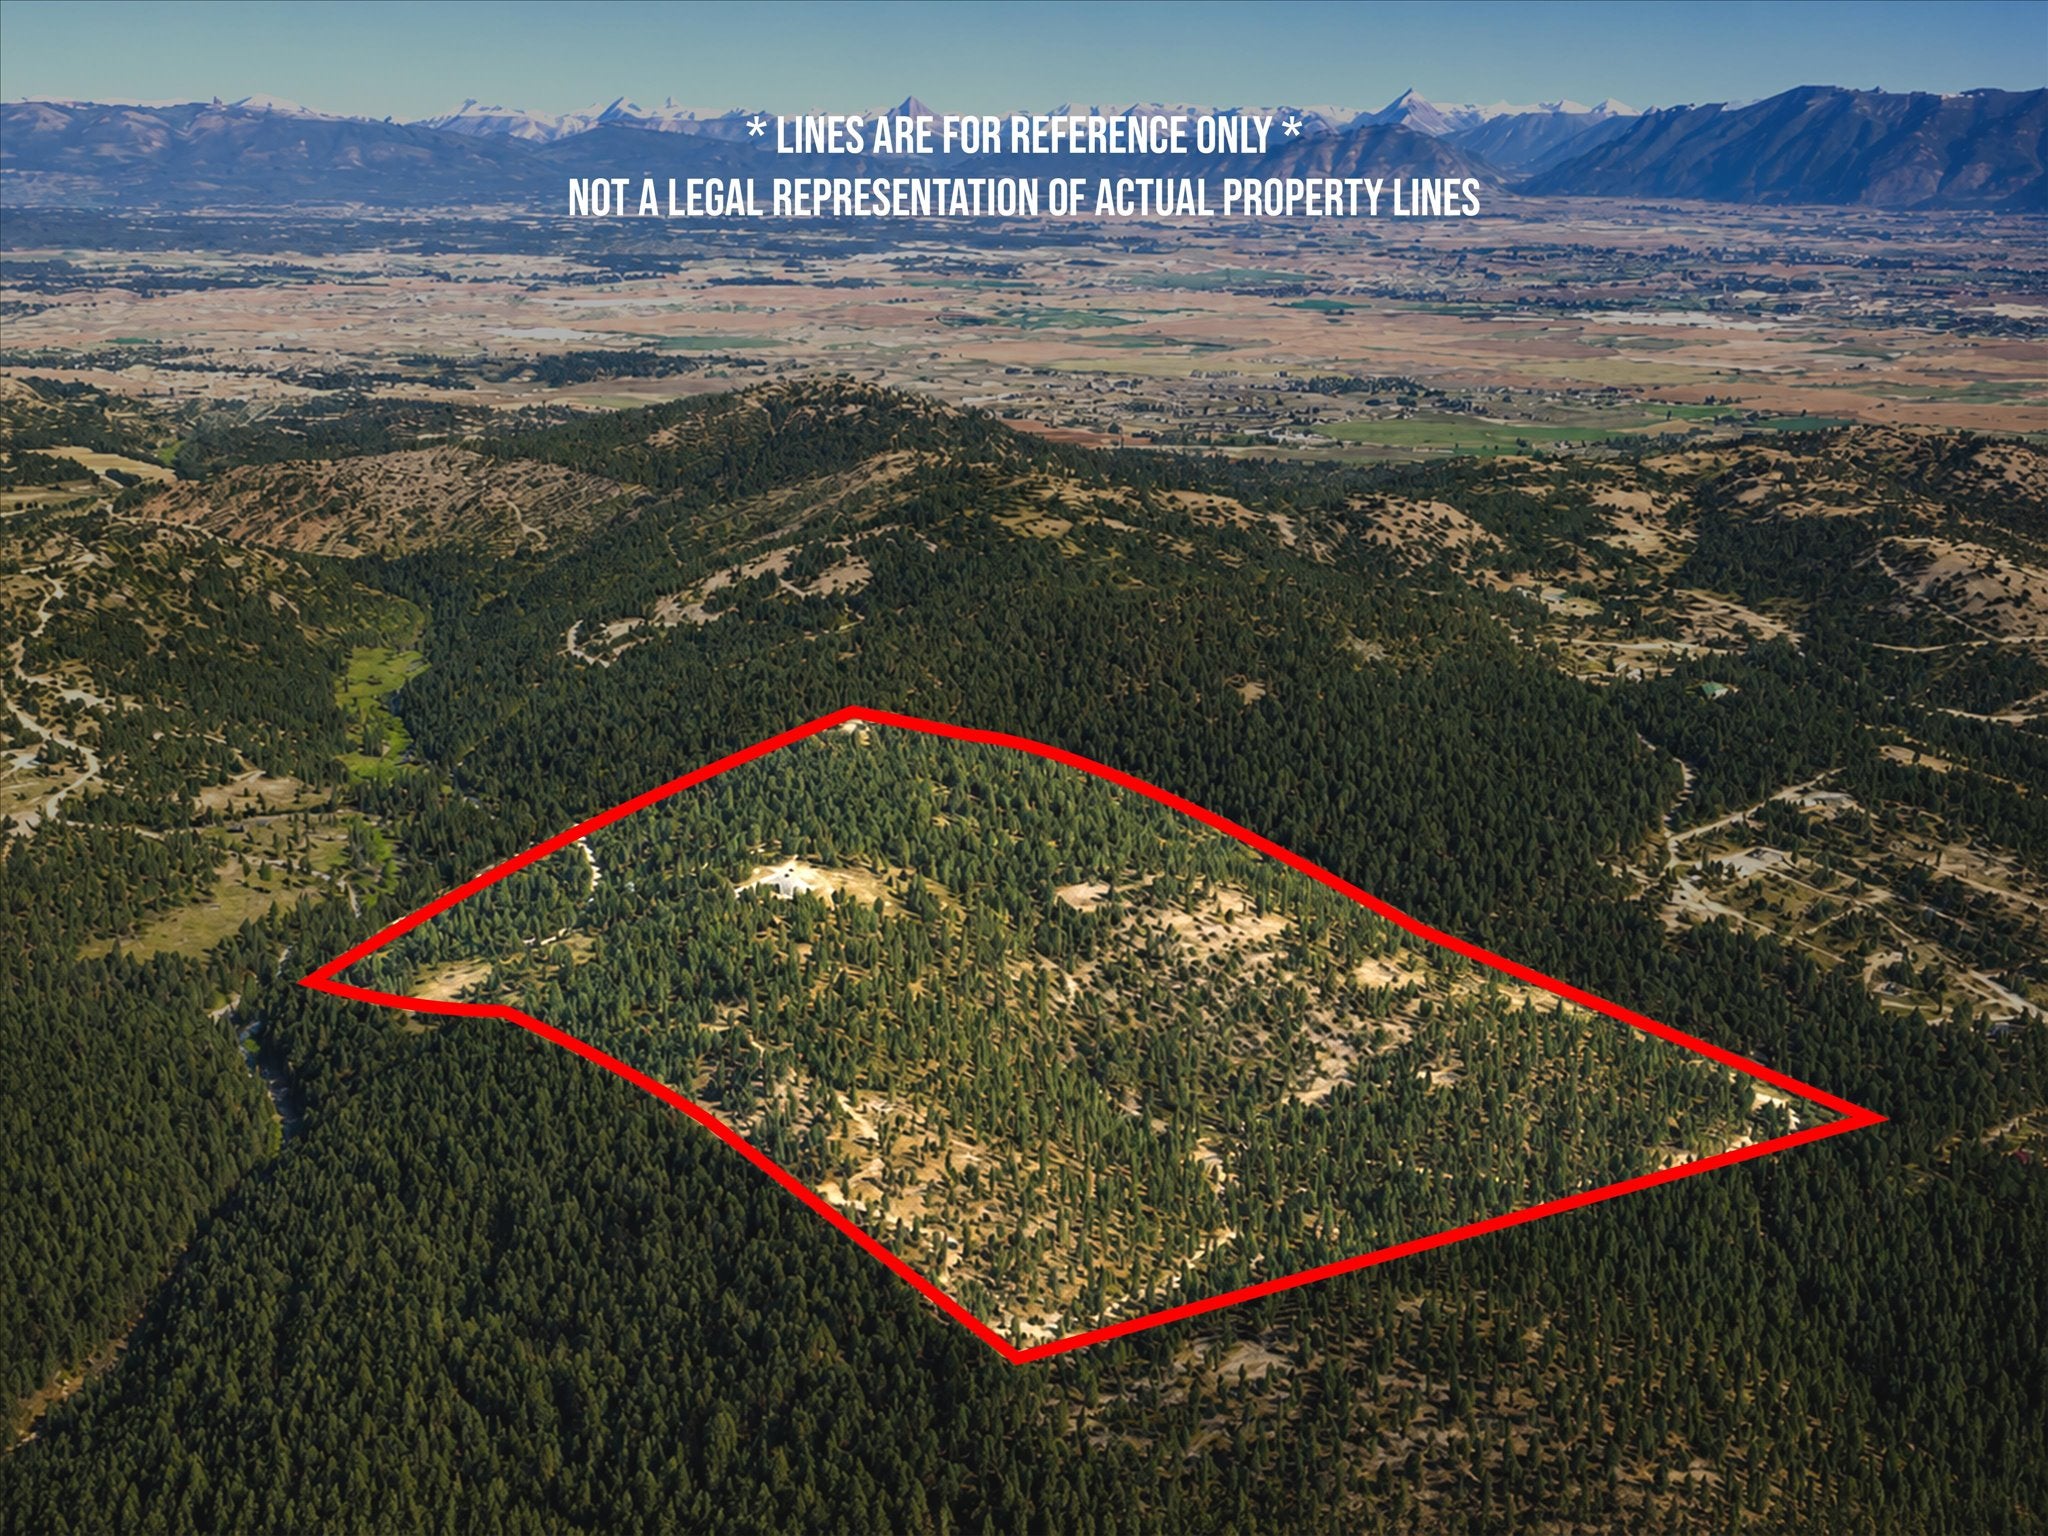
- Lot Size: 40.00 AC / 1,742,400 SF
Summary
- Directions: Take Hwy 2 W and turn right onto Batavia Lane, turn right onto Sherman Rd. Follow to locked gate and slightly right up driveway.
- Latitude: 48.208907
- Longitude: -114.478559
- Senior Community: No
- Association Name: Lupine Meadows Homeowners Association
- Association: Yes
- Parcel Number: 07396412201400000
- Tax Annual Amount: $85.81
- Tax Year: 2025
- Elementary School District: District No. 89
- High School District: District No. 89
- Middle Or Junior School District: District No. 89
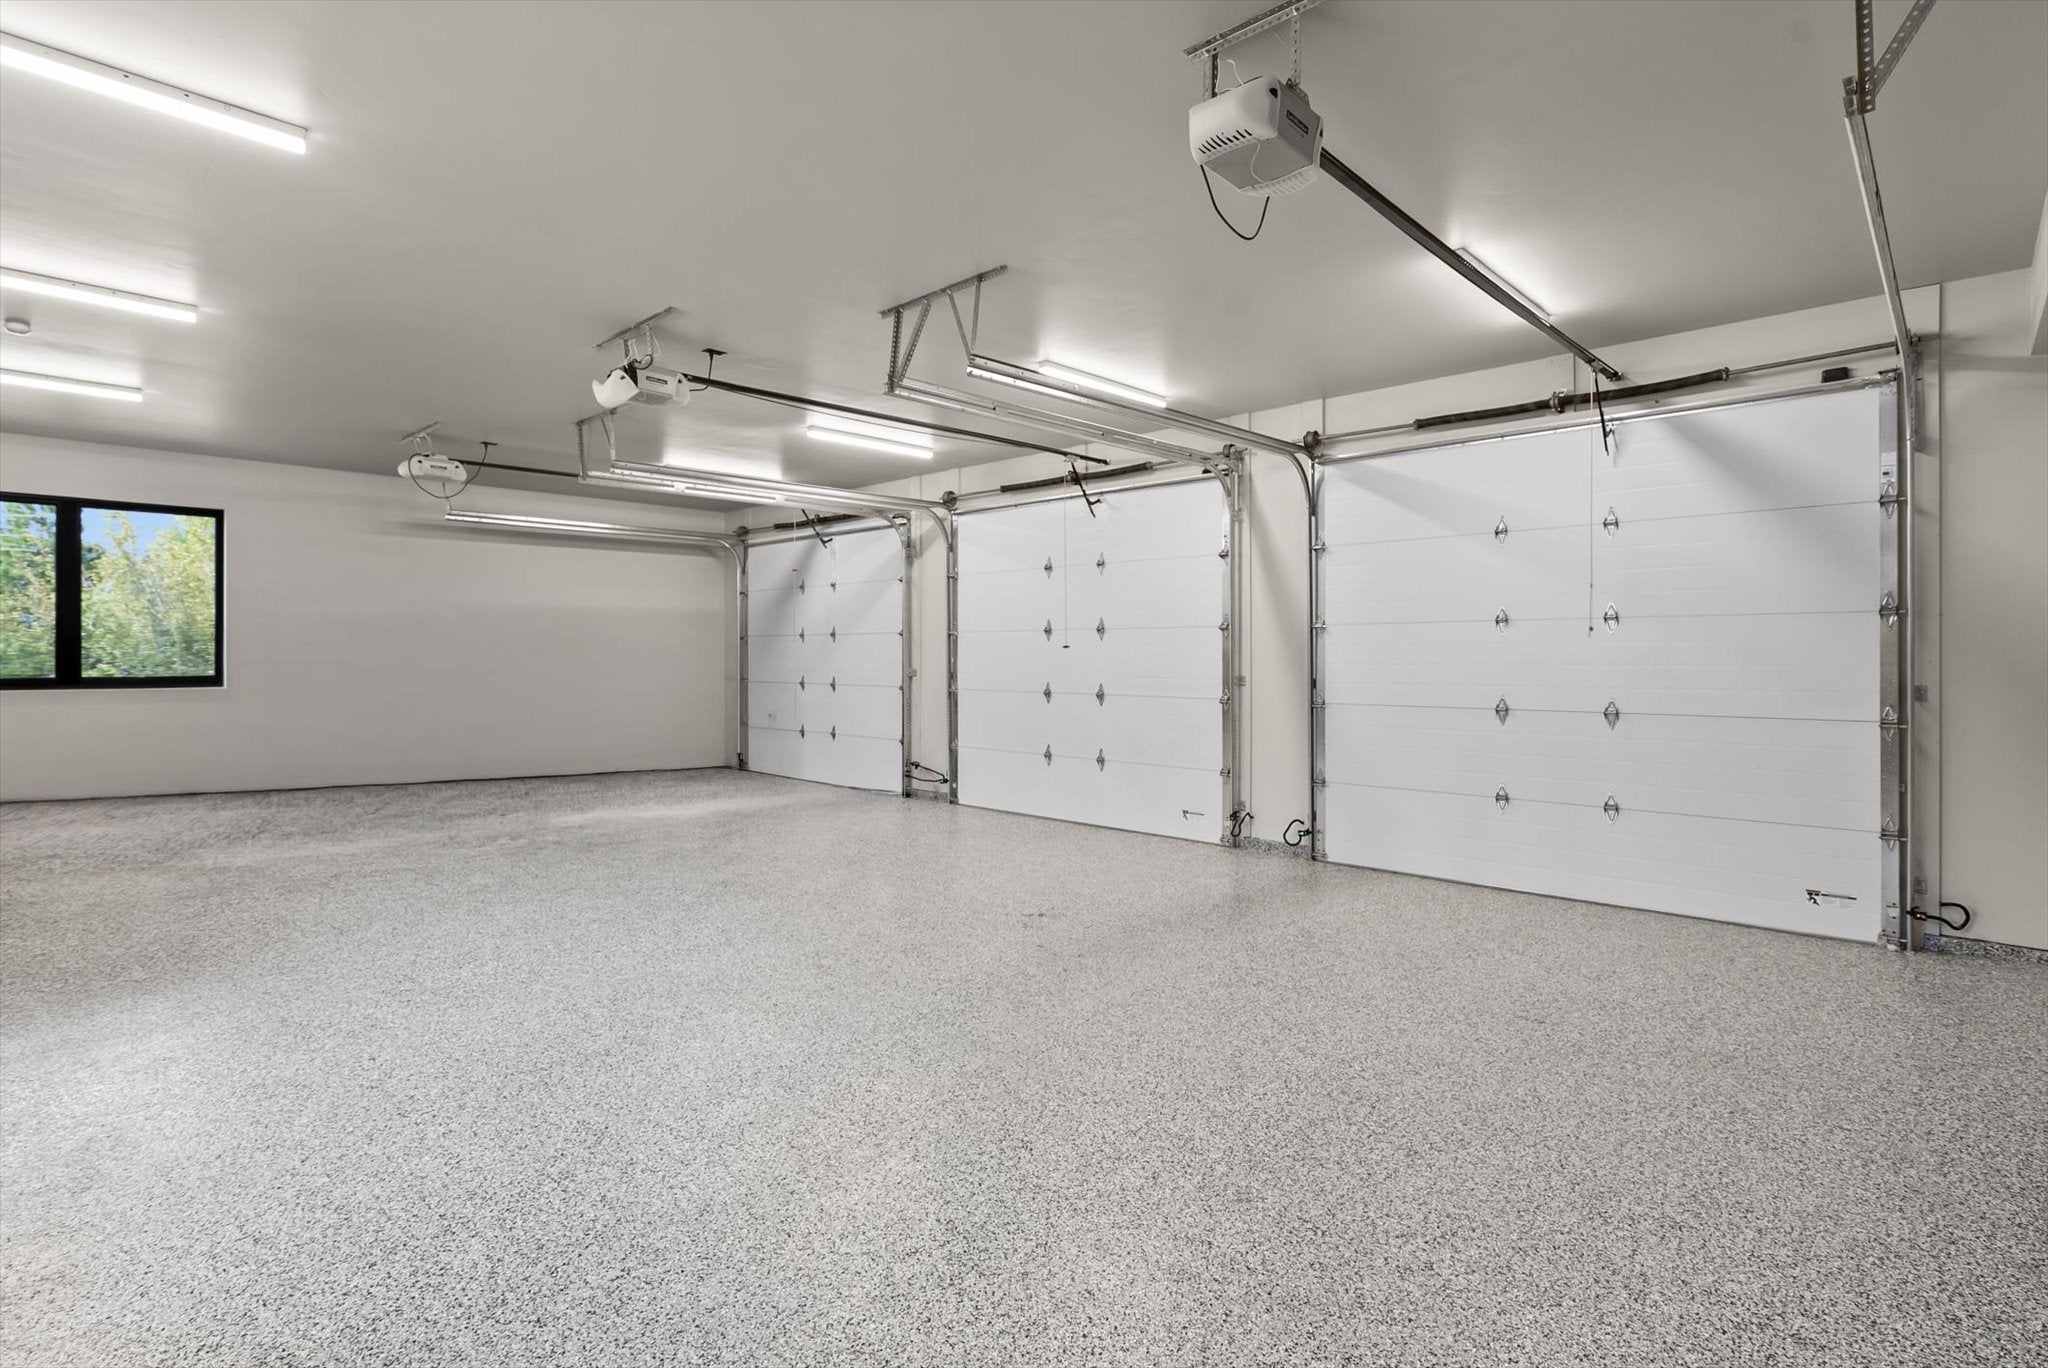
- Attached Garage: Yes
- Carport: No
- Garage Spaces: 3.0
- Garage: Yes
- Parking Features: Garage, Garage Door Opener, Gated, Heated Garage, Attached
Property
- Lot Features: Back Yard, Front Yard, Landscaped, Secluded, Views, Wooded
- Lot Size Acres: 40.0
- Lot Size Area: 40.0
- Lot Size Source: Public Records
- Lot Size Square Feet: 1742400.0
- Lot Size Units: Acres
- Road Frontage Type: Private Road
- Road Responsibility: Private Maintained Road
- Road Surface Type: Gravel
- Topography: Varied
- Above Grade Finished Area Units: Square Feet
- Below Grade Finished Area: 457.0
- Building Area Total: 4736.0
- Building Area Units: Square Feet
- Land Lease: No
- Living Area: 4736.0
- Living Area Source: Plans
- Living Area Units: Square Feet
- Property Sub Type: Single Family Residence
- Property Type: Residential
- Year Built: 2026
- Construction Materials: Wood Siding
- Levels: Three Or More
- Roof: Metal
- Horse: Yes
- Irrigation Water Rights: No
- Sewer: Private Sewer, Septic Tank
- Utilities: Electricity Connected, Propane
- Water Source: Private, Well
Interior and Exterior Features
- Community Features: Gated
- Exterior Features: Balcony
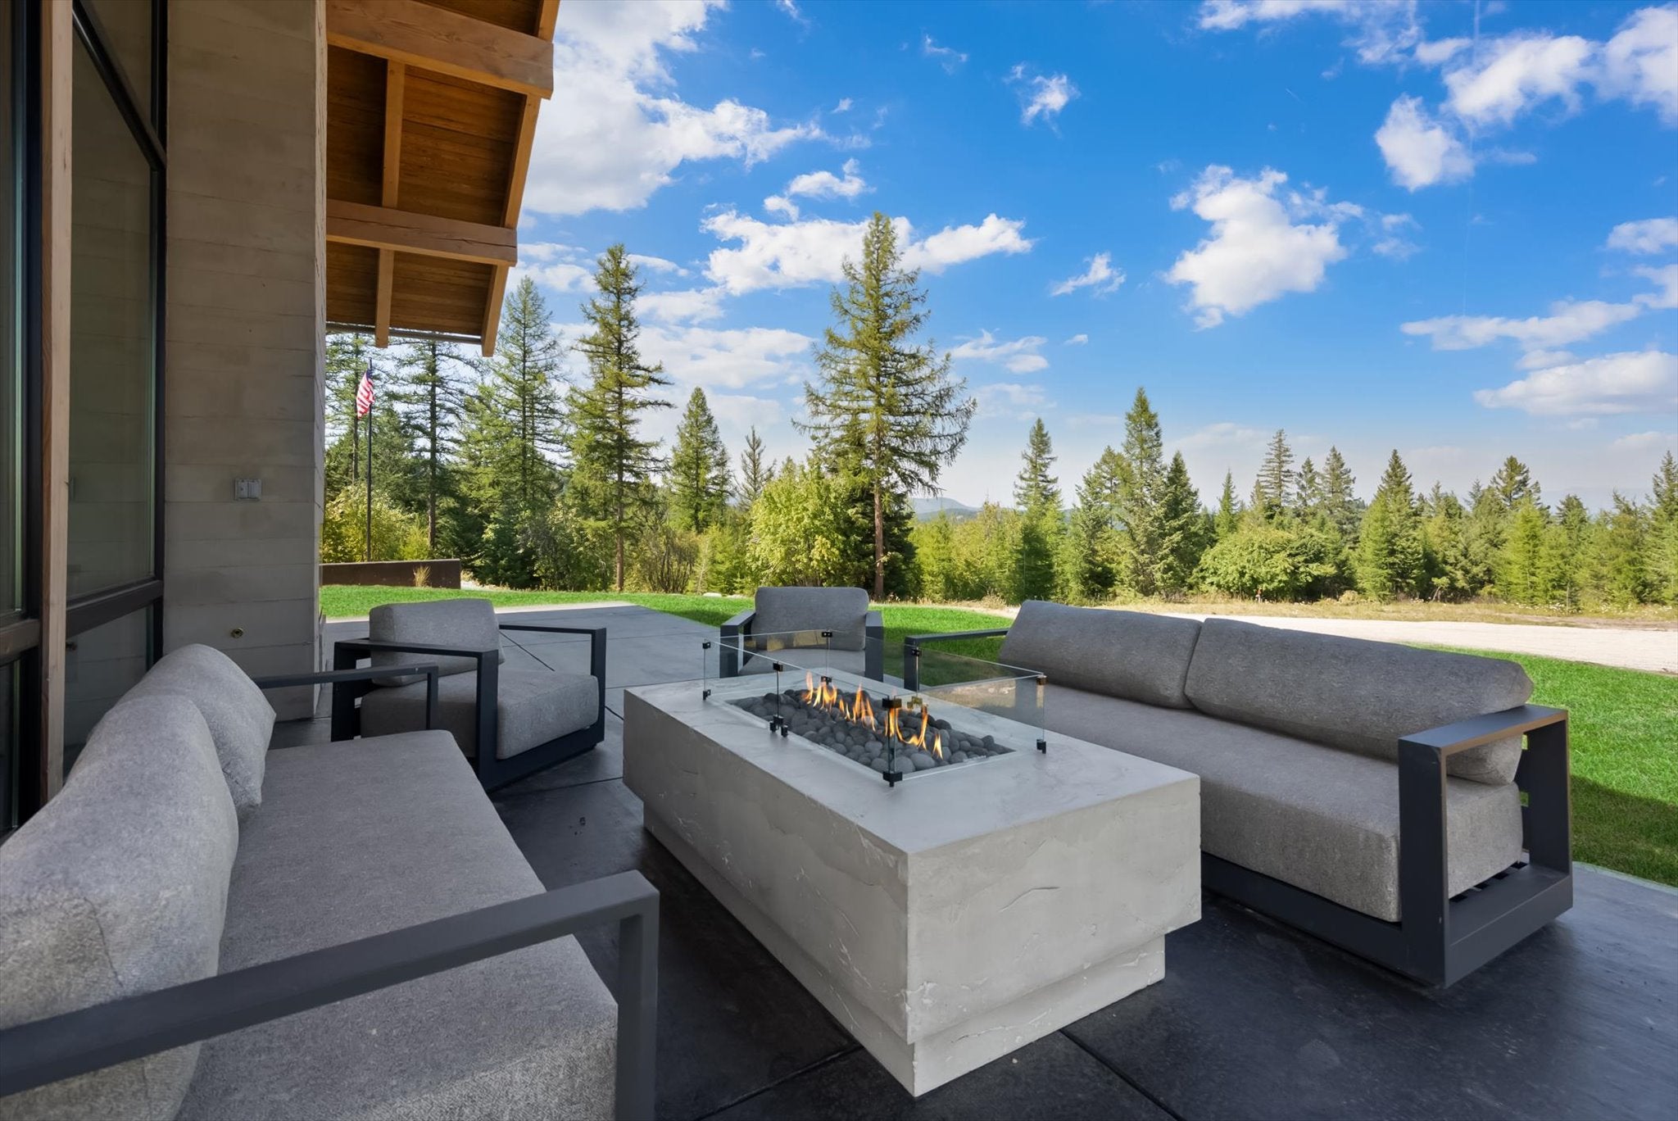
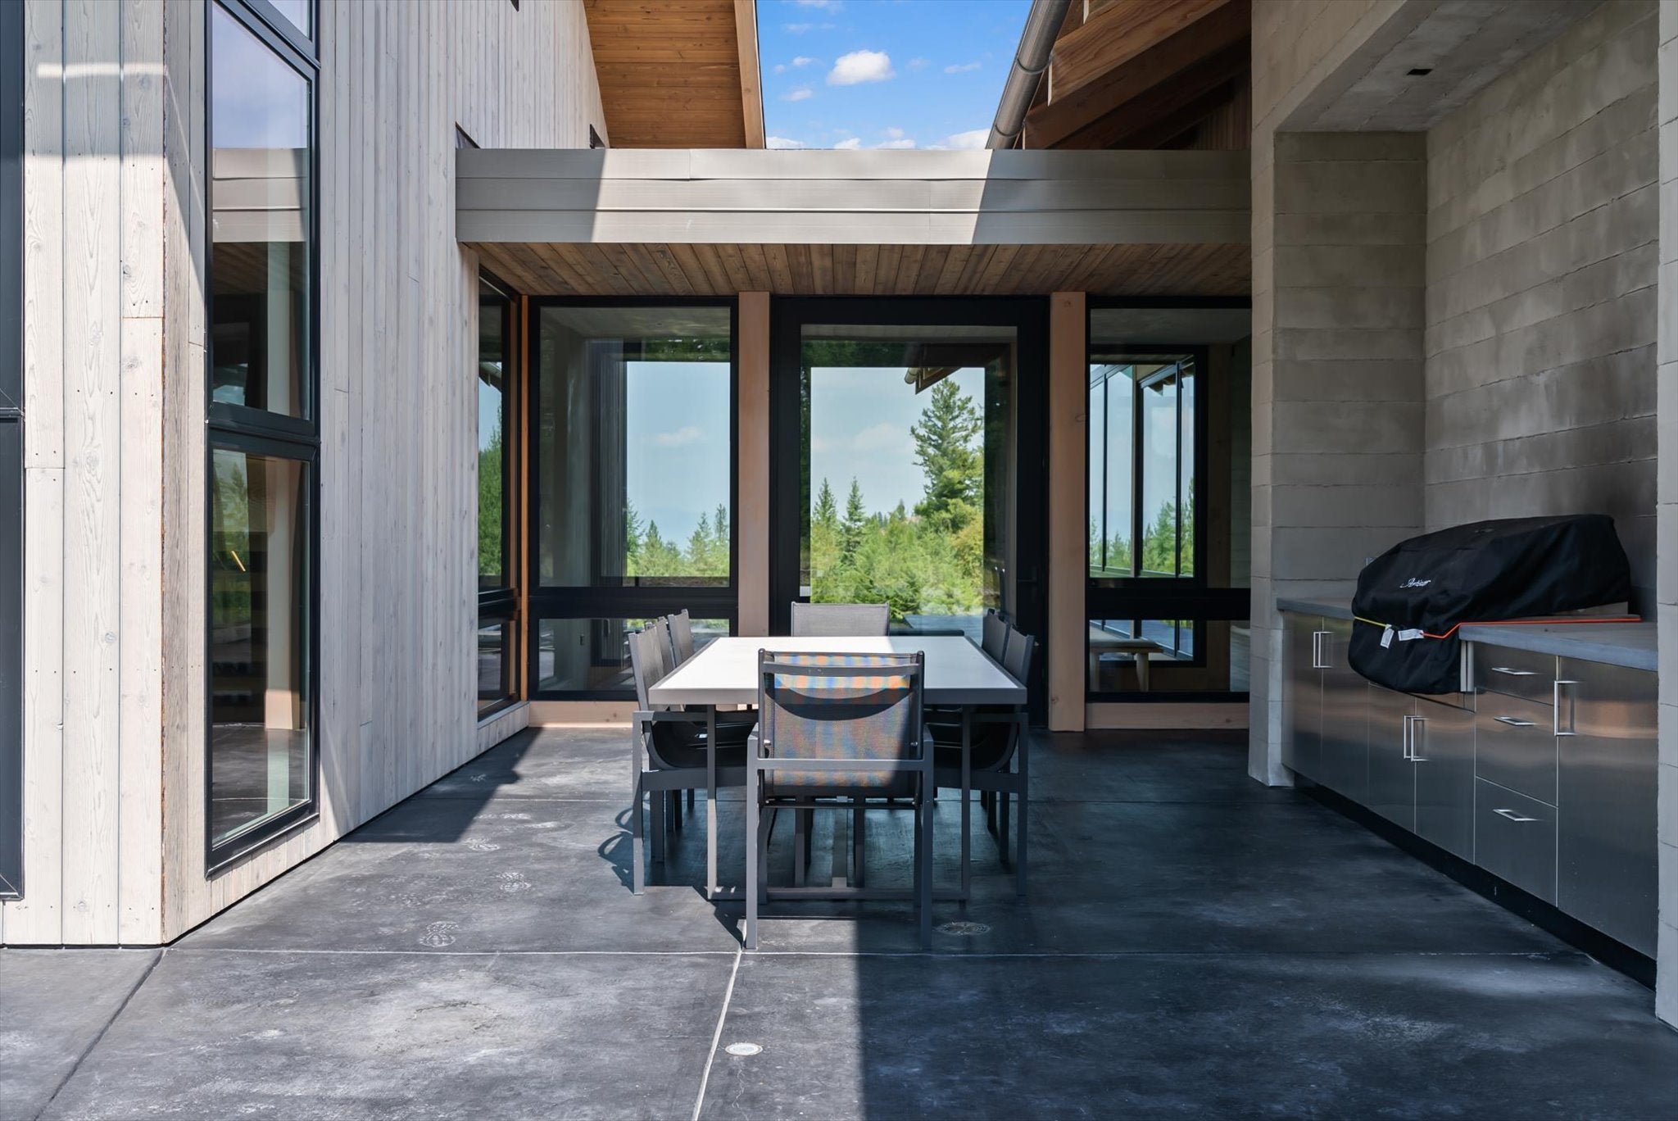
- Patio And Porch Features: Rear Porch, Front Porch, Patio, Side Porch
- Private Pool: No
- Appliances: Cooktop, Dishwasher, Humidifier, Refrigerator, Water Purifier
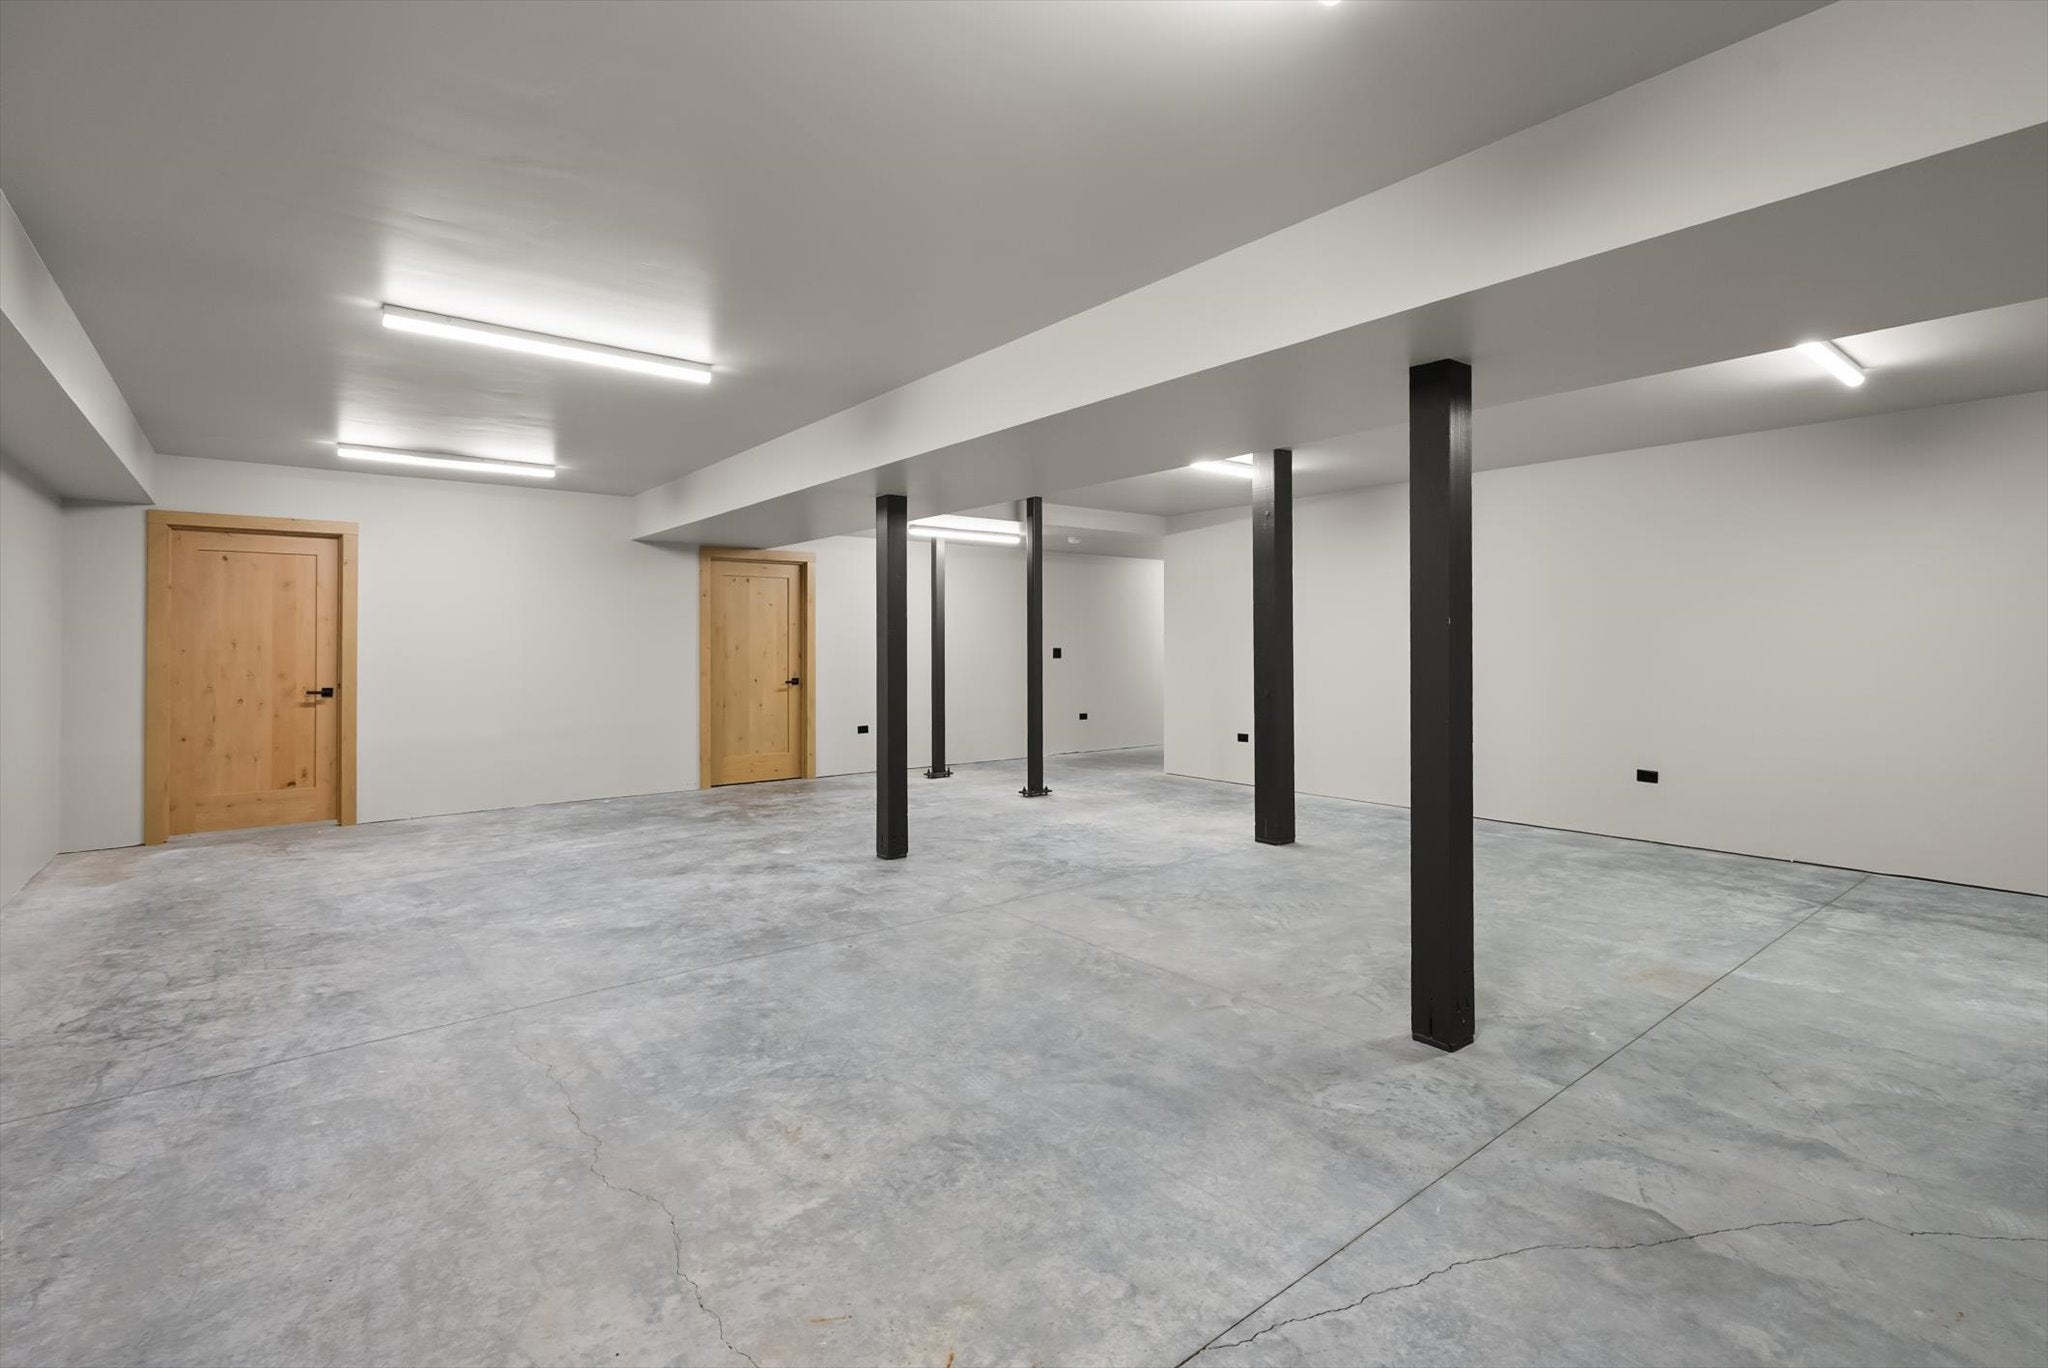
- Basement: Concrete
- Has Basement: Yes
- Full Bathrooms: 3
- Half Bathrooms: 1
- Three Quarter Bathrooms: 1
- Total Bathrooms: 5
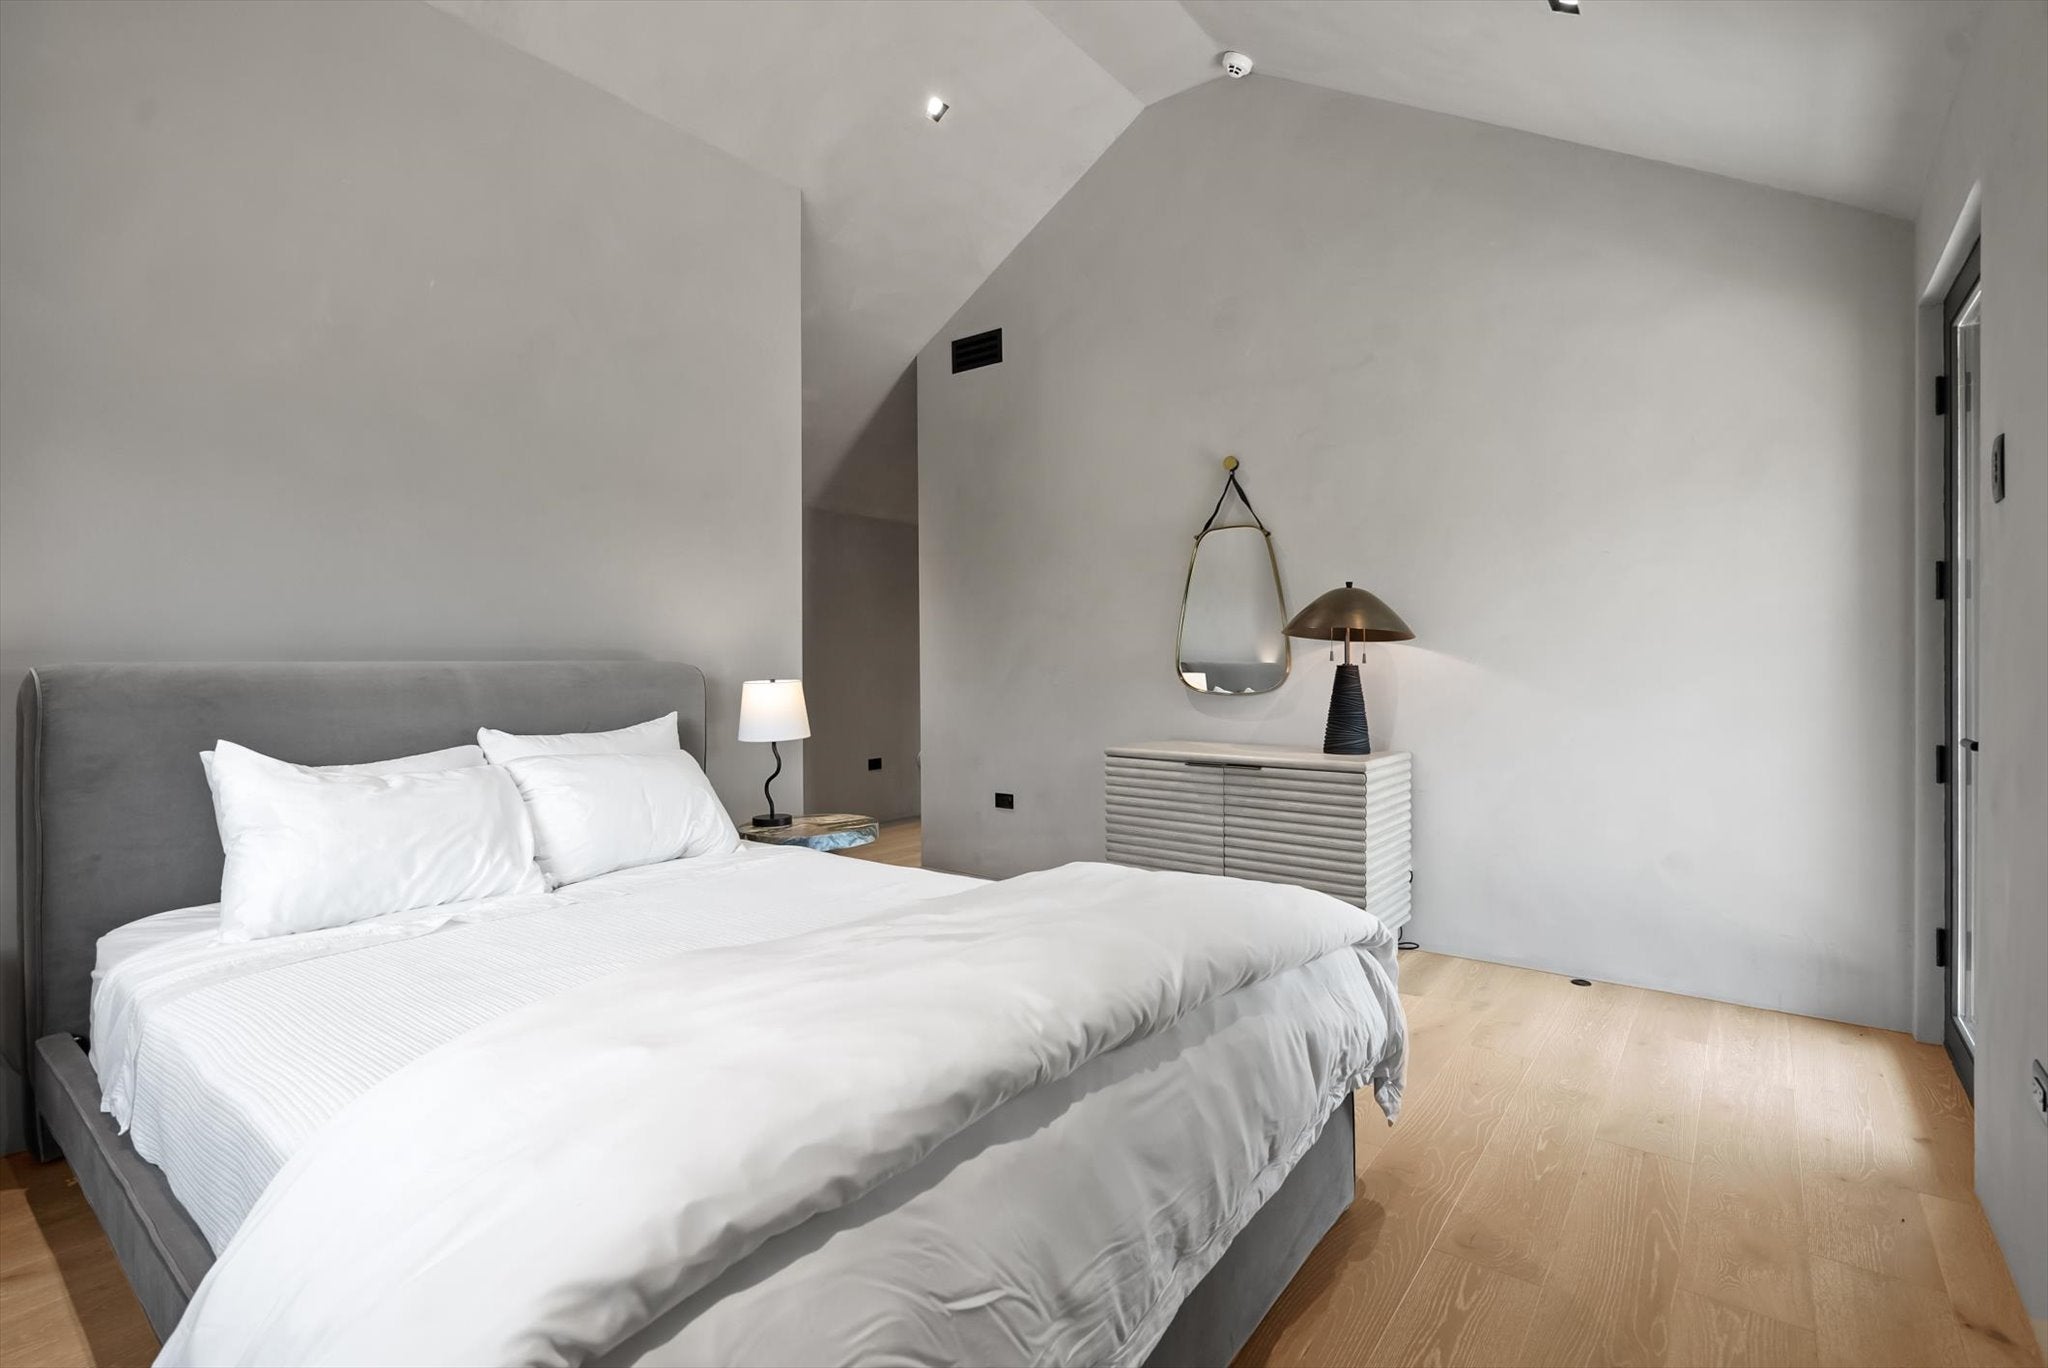
- Total Bedrooms: 4
- Cooling: Central Air
- Has Cooling: Yes
- Heating: Electric, Forced Air, Radiant
- Has Heating: Yes
- Has Fireplace: Yes
- Total Fireplaces: 2
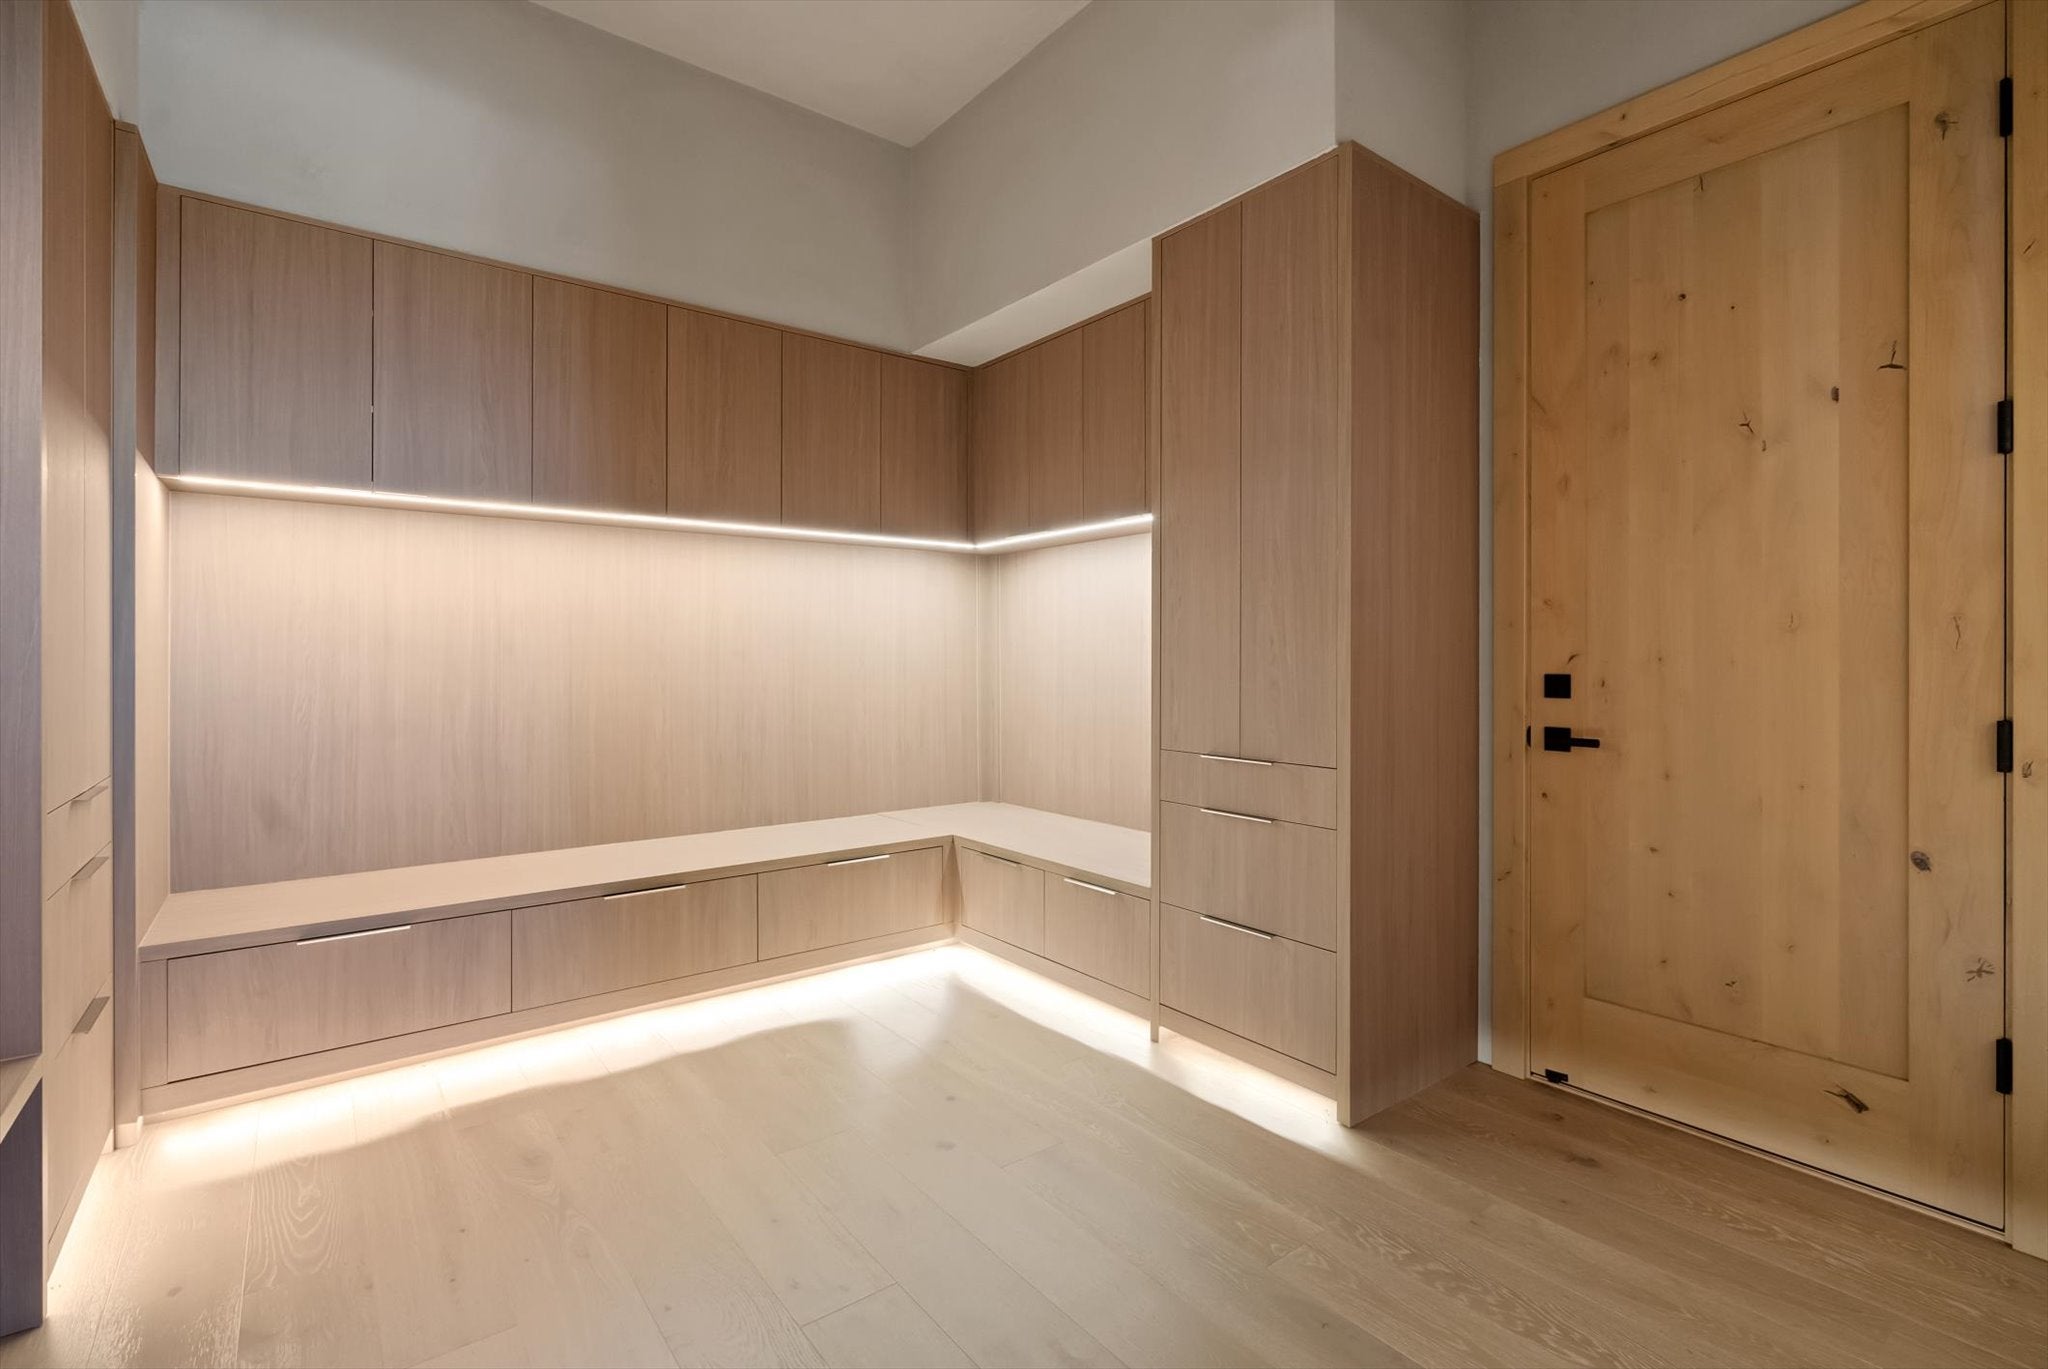
- Interior Features: Open Floorplan, Vaulted Ceiling(s), Walk-In Closet(s), Wet Bar
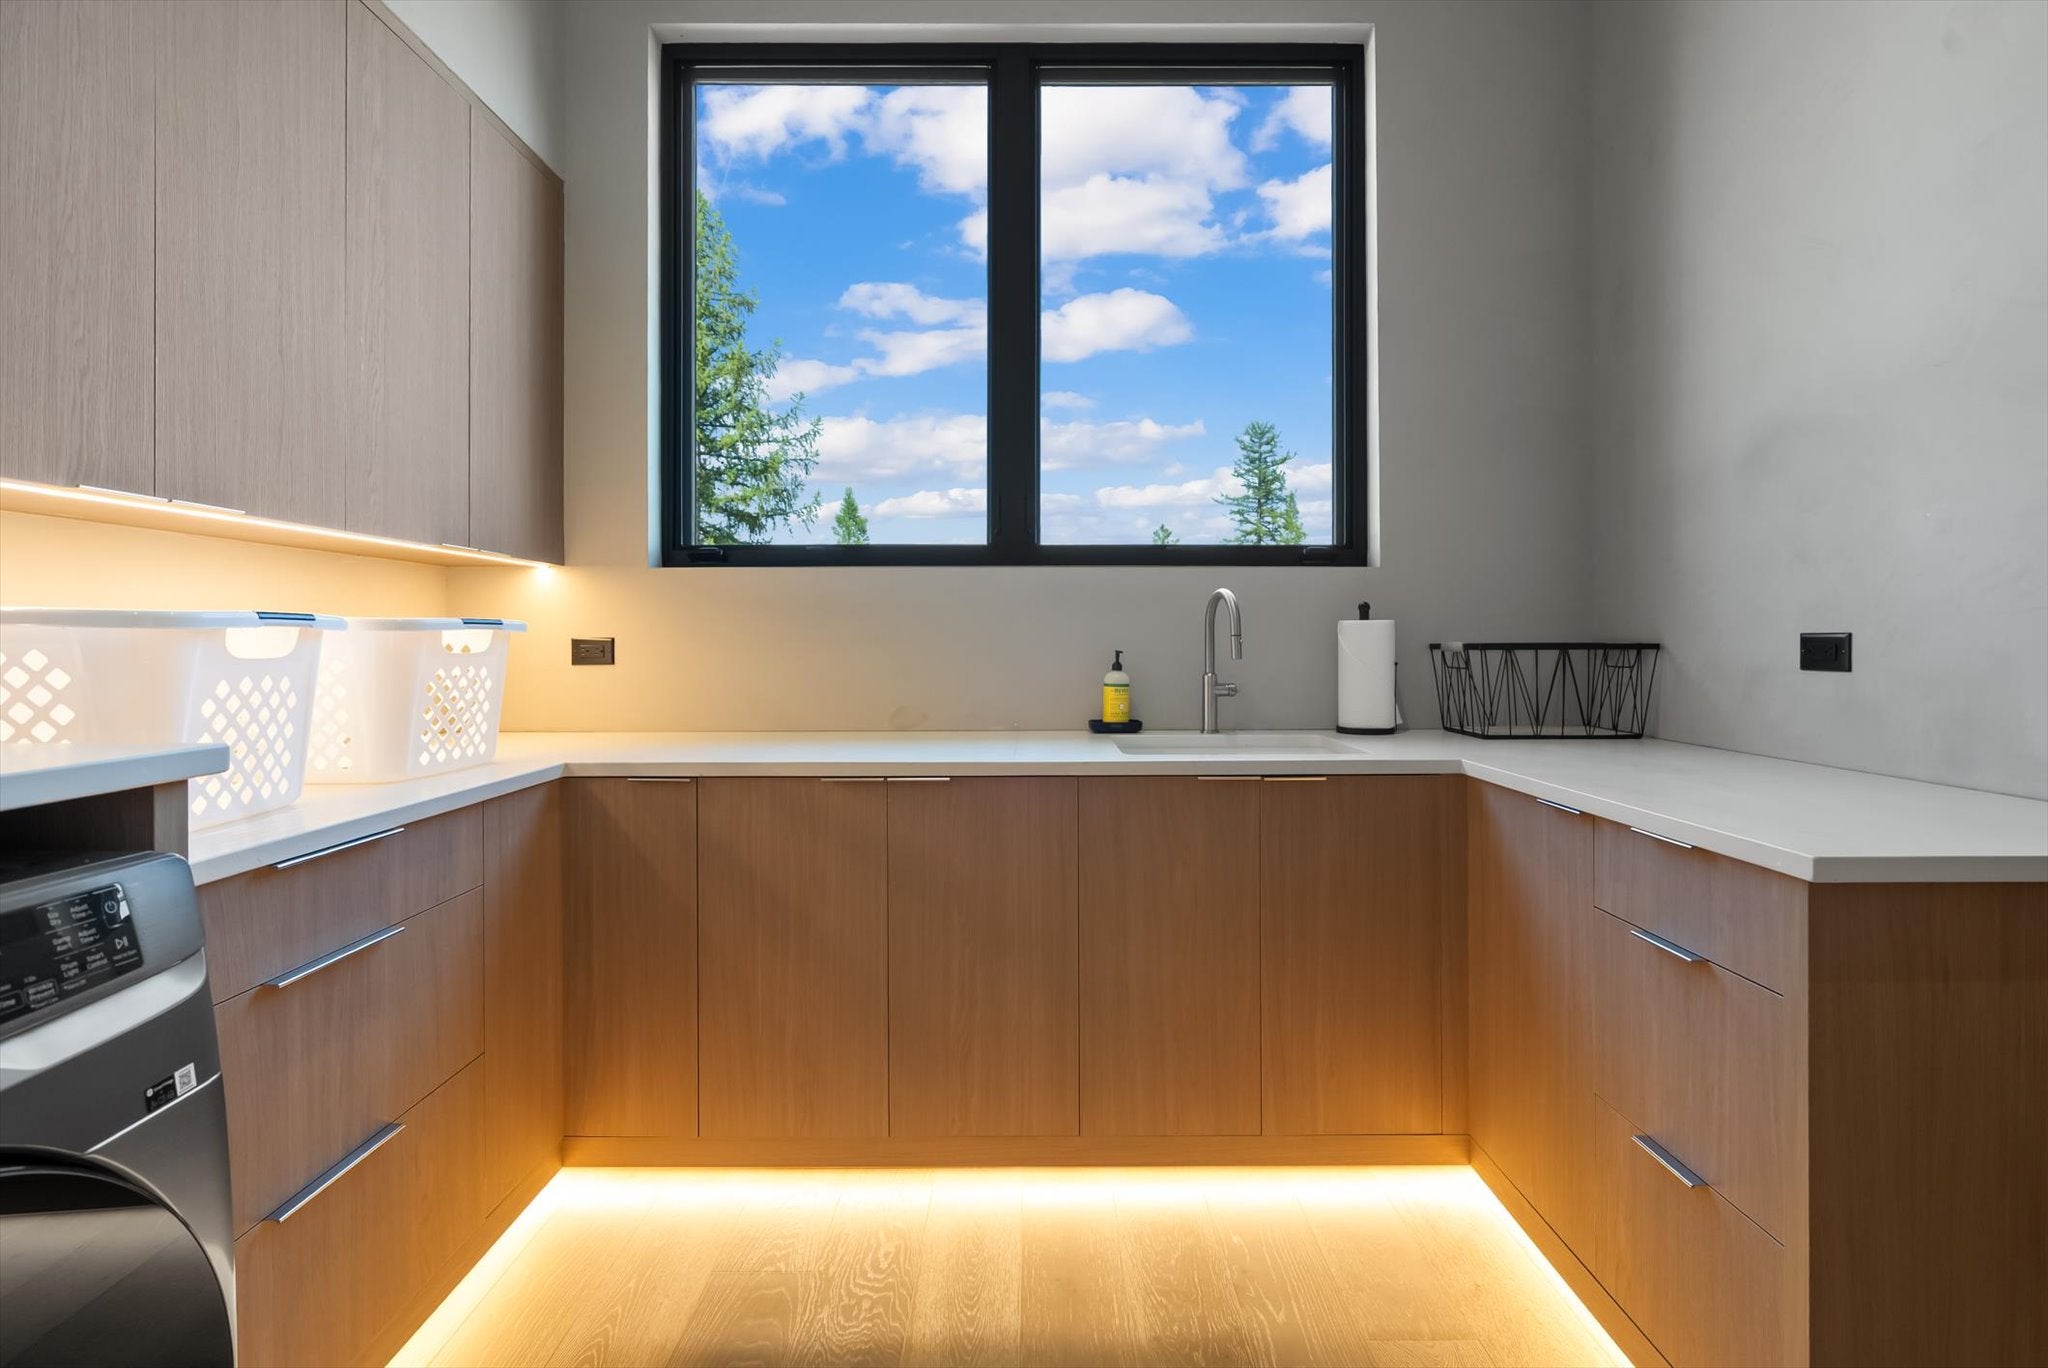
- Laundry Features: Washer Hookup
- Has Spa: Yes
Property History for 1480 Sherman Road
| Date | Event & Source | Price | Appreciation |
|---|---|---|---|
| Sep 22, 2026 | Price Change Montana Regional MLS #30073620 | $6,950,000 | — |
| Aug 20, 2026 | Listed (Active) Montana Regional MLS #30073620 | $7,500,000 | — |
| Date | Event & Source | Price |
|---|---|---|
| 09/22/2026 | Price Change Montana Regional MLS #30073620 | $6,950,000 |
| 08/20/2026 | Listed (Active) Montana Regional MLS #30073620 | $7,500,000 |
For completeness, we often displays two records for one sale: the MLS record and the public record.
Public records
1480 Sherman Road
Lot Size
1,742,400 SqFtStyle
Agricultural / RuralCounty
FLATHEADAPN
07-3964-12-2-01-40-0000Schools near 1480 Sherman Road
Rating | School | Type | Grades | Distance |
|---|---|---|---|---|
| Public - | PK to 6 | |||
| Public - | 7 to 8 | |||
| Public - | 9 to 12 |
Rating | School | Distance |
|---|---|---|
Smith Valley Primary School PublicPK to 6 | ||
Smith Valley 7-8 Public7 to 8 | ||
Flathead High School Public9 to 12 |
School ratings and boundaries are provided by GreatSchools.org and Pitney Bowes. This information should only be used as a reference. Proximity or boundaries shown here are not a guarantee of enrollment. Please reach out to schools directly to verify all information and enrollment eligibility.
Similar Homes
Explore Nearby Homes
- Batavia Homes for Sale
- Evergreen Homes for Sale
- Forest Hill Village Homes for Sale
- Helena Flats Homes for Sale
- Rhodes Homes for Sale
- Little Bitterroot Lake Homes for Sale
- Woods Bay Homes for Sale
- Lake Mary Ronan Homes for Sale
- Bear Dance Homes for Sale
- Swan Lake Homes for Sale
- Niarada Homes for Sale
- Pinnacle Homes for Sale
- Lindisfarne Homes for Sale
- Happys Inn Homes for Sale
- Snowslip Homes for Sale
- Somers Homes for Sale
- Kila Homes for Sale
- Kalispell Homes for Sale
- Bigfork Homes for Sale
- Lakeside Homes for Sale
- Marion Homes for Sale
- Columbia Falls Homes for Sale
- Whitefish Homes for Sale
- Hungry Horse Homes for Sale
- Proctor Homes for Sale
- Martin City Homes for Sale
- Coram Homes for Sale
- Rollins Homes for Sale
- Olney Homes for Sale
- Essex Homes for Sale
- 59932 Homes for Sale
- 59911 Homes for Sale
- 59912 Homes for Sale
- 59919 Homes for Sale
- 59920 Homes for Sale
- 59922 Homes for Sale
- 59923 Homes for Sale
- 59925 Homes for Sale
- 59937 Homes for Sale
- 59926 Homes for Sale
- 59913 Homes for Sale
- 59916 Homes for Sale
- 59929 Homes for Sale
- 59931 Homes for Sale
- 59845 Homes for Sale
No guarantee, warranty or representation of any kind is made regarding the completeness or accuracy of any information, descriptions or measurements (including square footage measurements and property condition), such should be independently verified through appropriate means, including, but not limited to, in person inspection and public records, and Compass International Holdings, its subsidiaries, affiliates and independently owned and operated franchisees, and their affiliated agents and associated third parties expressly disclaim any liability in connection therewith. Photos may be virtually staged or digitally enhanced and may not reflect actual property conditions. Offers of compensation are subject to change at the seller's discretion. No financial or legal advice provided. Equal Housing Opportunity.
Listing Courtesy of PureWest Real Estate - Kalispell
The data relating to real estate for sale on this website comes in part from the Internet Data exchange (IDX) program of Montana Regional MLS (MRMLS). IDX information is provided exclusively for consumers' personal, non-commercial use and may not be used for any purpose other than to identify prospective properties consumers may be interested in purchasing. Real estate listings held by brokerage firms other than Compass and its related brokerages, are indicated by detailed information about them such as the name of the listing firms. Information deemed reliable but not guaranteed. Copyright © 2026 Montana Regional MLS. All Rights Reserved.
