14826 Rider Road


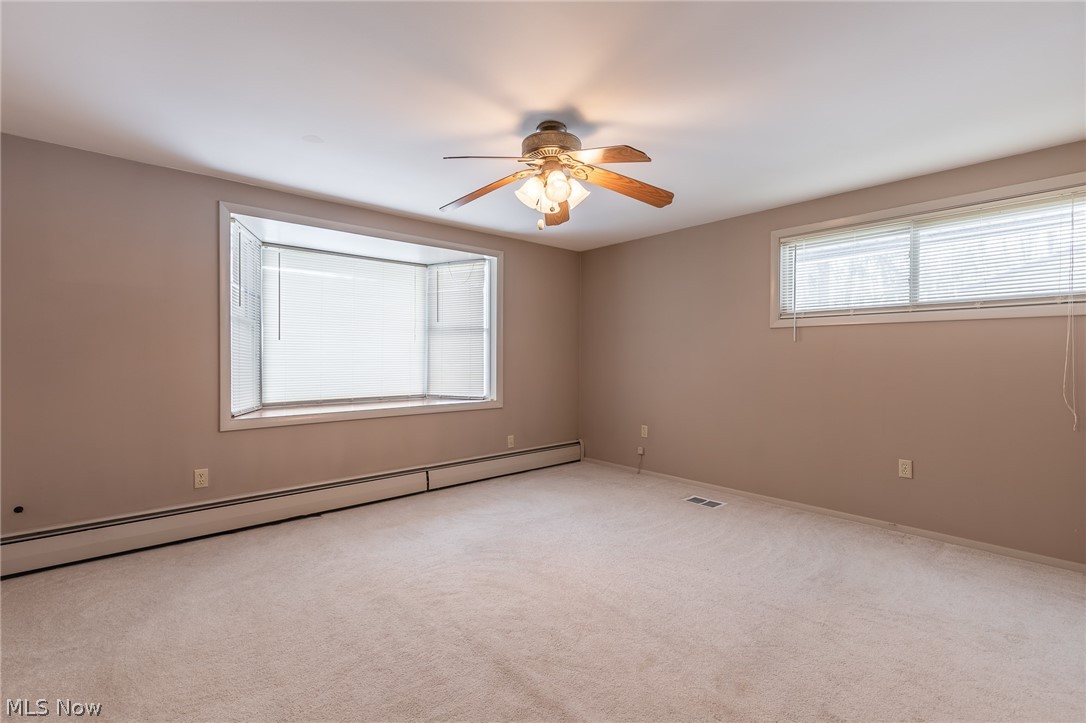


Description
- Listed by: Denise M Zervos 216.440.9089 Zervos@ContactPlatinum.com • Platinum Real Estate
- Listed by: Erin Paglio 440.796.5418 erinpaglio@contactplatinum.com • Platinum Real Estate

Recent comparable sales
Median sold price
$290,000
Avg days on market
54
Sale-to-list ratio
93.3%
Burton, OH
9 comparable properties found

$295,000
Sold 11/25/25
- 3
- Bedrooms
- 2
- Bathrooms
- 1,180
- Square Feet
- 0.62
- Acres

$318,500
Sold 07/23/25
- 3
- Bedrooms
- 2
- Bathrooms
- 2,056
- Square Feet
- 0.43
- Acres


$208,000
Sold 09/24/25
- 3
- Bedrooms
- 2
- Bathrooms
- 2,004
- Square Feet
- 0.5
- Acres

$277,500
Sold 06/13/25
- 3
- Bedrooms
- 2
- Bathrooms
- 2,078
- Square Feet
- 0.42
- Acres

$255,000
Sold 03/14/25
- 3
- Bedrooms
- 2
- Bathrooms
- 1,694
- Square Feet
- 0.45
- Acres

$275,000
Sold 09/29/26
- 3
- Bedrooms
- 2
- Bathrooms
- 1,392
- Square Feet
- 0.52
- Acres

$290,000
Sold 03/13/25
- 3
- Bedrooms
- 2
- Bathrooms
- 1,714
- Square Feet
- 1.29
- Acres

$374,000
Sold 09/30/25
- 3
- Bedrooms
- 3
- Bathrooms
- 2,848
- Square Feet
- 2.99
- Acres
Location
Sold By BHHS Professional Realty
$1,593 per month
30 year fixed, 7.03% Interest
$1,367
$226
$0
 1
Property Information for 14826 Rider Road
Property Details
- Taxes: $2,714 / year
- MLS Type: Residential / Single Family Residence
- County: Geauga County
- Architectural Style: Ranch
Building Information
- Stories: 1
- Year Built: 1960
- Lot Size: 0.85 AC / 37,026 SF
Summary
- Directions: Off Rt. 87, East of 44
- Latitude: 41.46506
- Longitude: -81.182501
- Association: No
- Parcel Number: 04143650
- Tax Annual Amount: $2,714.00
- Elementary School District: Berkshire LSD - 2801
- High School District: Berkshire LSD - 2801
- Middle or Junior School District: Berkshire LSD - 2801
- Attached Garage: Yes
- Carport: No
- Garage Spaces: 2.0
- Garage: Yes
- Parking Features: Attached, Garage, Paved
Property
- Direction Faces: East
- Lot Features: Pond On Lot, Wooded
- Lot Size Acres: 0.85
- Lot Size Area: 0.85
- Lot Size Source: Public Records
- Lot Size Units: Acres
- Above Grade Finished Area: 1744.0
- Above Grade Finished Area Source: Assessor
- Below Grade Finished Area: 900.0
- Below Grade Finished Area Source: Assessor
- Living Area: 2644.0
- Property Attached: Yes
- Year Built: 1960
- Accessibility Features: None
- Construction Materials: Vinyl Siding
- Levels: One
- Sewer: Septic Tank
- Water Source: Well
Interior and Exterior Features
- Appliances: Dryer, Oven, Range, Refrigerator, Washer
- Basement: Full, Finished, Walk Out Access
- Has Basement: Yes
- Full Bathrooms: 2
- Total Bathrooms Integer: 2
- Total Bedrooms: 3
- Cooling: Central Air
- Has Cooling: Yes
- Total Fireplaces: 2
- Fireplace: Yes
- Heating: Oil, Radiant
- Has Heating: Yes
- Main Level Bathrooms: 1
- Main Level Bedrooms: 2
- Total Rooms: 8
- Patio And Porch Features: Deck, Porch
- Roof: Asphalt, Fiberglass
- Stories: 1
Room Information
- Room Dimensions: 19.00 x 14.00
- Room Flooring: Carpet
- Room Length: 19.0
- Room Level: First
- Room Type: Great Room
- Room Width: 14.0
- Room Dimensions: 13.00 x 12.00
- Room Flooring: Carpet
- Room Length: 13.0
- Room Level: First
- Room Type: Dining Room
- Room Width: 12.0
- Room Dimensions: 14.00 x 13.00
- Room Flooring: Carpet
- Room Length: 14.0
- Room Level: First
- Room Type: Master Bedroom
- Room Width: 13.0
- Room Dimensions: 12.00 x 10.00
- Room Flooring: Carpet
- Room Length: 13.0
- Room Level: Lower
- Room Type: Bedroom
- Room Width: 10.0
- Room Level: Lower
- Room Type: Recreation
- Room Dimensions: 13.00 x 10.00
- Room Flooring: Carpet
- Room Length: 14.0
- Room Level: First
- Room Type: Bedroom
- Room Width: 13.0
- Room Level: Lower
- Room Type: Utility Room
- Room Dimensions: 19.00 x 14.00
- Room Length: 19.0
- Room Level: First
- Room Type: Eat In Kitchen
- Room Width: 14.0
Rental
- Occupant Type: Vacant
Property History for 14826 Rider Road
| Date | Event & Source | Price | Appreciation |
|---|---|---|---|
| Mar 29, 2021 | Sold MLS Now #4255546 | $256,000 | — |
| Mar 19, 2021 | Sold (Public Record) Public Record #694998784 | $256,000 | — |
| Mar 19, 2021 | Sold (Public Record) Public Record #1456435865 | $256,000 | +2.6% / yr |
| Feb 14, 2021 | Contract Signed MLS Now #4255546 | — | — |
| Feb 13, 2021 | Listed (Active) MLS Now #4255546 | $260,000 | — |
| Mar 18, 2010 | Sold MLS Now #3087833 | $192,500 | — |
| Mar 12, 2010 | Sold (Public Record) Public Record #284263318 | $192,500 | — |
| Feb 4, 2010 | Contract Signed MLS Now #3087833 | — | — |
| Dec 1, 2009 | Listed (Active) MLS Now #3087833 | $199,500 | — |
| Nov 10, 2009 | Temporarily Off Market MLS Now #3030874 | $199,000 | — |
| May 10, 2009 | Listed (Active) MLS Now #3030874 | $219,000 | — |
| Feb 20, 2009 | Temporarily Off Market MLS Now #2477509 | $219,900 | — |
| Jul 20, 2008 | Listed (Active) MLS Now #2477509 | $226,900 | — |
| Feb 10, 1993 | Sold MLS Now #521161 | $110,000 | — |
| Dec 11, 1992 | Contract Signed MLS Now #521161 | — | — |
| Aug 17, 1992 | Listed (Active) MLS Now #521161 | $119,000 | — |
| Date | Event & Source | Price |
|---|---|---|
| 03/29/2021 | Sold MLS Now #4255546 | $256,000 |
| 03/19/2021 | Sold (Public Record) Public Record #694998784 | $256,000 |
| 03/19/2021 | Sold (Public Record) Public Record #1456435865 | $256,000 +2.6% / yr |
| 02/14/2021 | Contract Signed MLS Now #4255546 | — |
| 02/13/2021 | Listed (Active) MLS Now #4255546 | $260,000 |
| 03/18/2010 | Sold MLS Now #3087833 | $192,500 |
| 03/12/2010 | Sold (Public Record) Public Record #284263318 | $192,500 |
| 02/04/2010 | Contract Signed MLS Now #3087833 | — |
| 12/01/2009 | Listed (Active) MLS Now #3087833 | $199,500 |
| 11/10/2009 | Temporarily Off Market MLS Now #3030874 | $199,000 |
| 05/10/2009 | Listed (Active) MLS Now #3030874 | $219,000 |
| 02/20/2009 | Temporarily Off Market MLS Now #2477509 | $219,900 |
| 07/20/2008 | Listed (Active) MLS Now #2477509 | $226,900 |
| 02/10/1993 | Sold MLS Now #521161 | $110,000 |
| 12/11/1992 | Contract Signed MLS Now #521161 | — |
| 08/17/1992 | Listed (Active) MLS Now #521161 | $119,000 |
For completeness, we often displays two records for one sale: the MLS record and the public record.
Public Records for 14826 Rider Road
Taxable Value
Land
$7,000Additions
$85,540Tax Record
2025
$3,546 ($295 / month)Home Facts
Beds
3Baths
2Total Finished SqFt
1,744 SqFtAbove Grade Finished SqFt
1,744 SqFtUnfinished Basement SqFt
1,744 SqFtStories
1Lot Size
37,026 SqFtStyle
Single Family ResidenceYear Built
1960Year Renovated
1990Zoning
R3County
GEAUGAAPN
04-143650Schools near 14826 Rider Road
Rating | School | Type | Grades | Distance |
|---|---|---|---|---|
| Public - | K to 4 | |||
| Public - | 5 to 8 | |||
| Public - | 9 to 12 |
Rating | School | Distance |
|---|---|---|
Ledgemont Elementary PublicK to 4 | ||
Berkshire Middle School Public5 to 8 | ||
Berkshire High School Public9 to 12 |
School ratings and boundaries are provided by GreatSchools.org and Pitney Bowes. This information should only be used as a reference. Proximity or boundaries shown here are not a guarantee of enrollment. Please reach out to schools directly to verify all information and enrollment eligibility.
Similar Homes
New listings in 44021


Nearby home values
| Address | Sold price | Beds | Baths | Sqft | Lot (Sqft) |
|---|---|---|---|---|---|
This home: 14826 Rider Road, Burton, OH 44021 | $256,000 | 3 | 2 | 2,644 | 37,026 |
$270,000 | 3 | 2 | 1,904 | 60,983 | |
– | 3 | 2 | 1,374 | 32,670 | |
$84,000 | 2 | 1 | – | 129,618 | |
$150,000 | 3 | 2 | – | 89,297 | |
$159,900 | 3 | 2 | – | 89,298 | |
$147,900 | 6 | 4 | – | 200,812 | |
$185,000 | 3 | 2 | – | 200,811 | |
$153,000 | 3 | 1.5 | 1,456 | 159,865 | |
$153,000 | 3 | 3 | – | 159,865 | |
$188,500 | 3 | 2 | 1,400 | 174,240 | |
$145,000 | 3 | 2 | 1,603 | 97,138 | |
– | 3 | 1.5 | 1,900 | 174,240 | |
$125,000 | 3 | 2 | – | 35,719 | |
$265,000 | 4 | 3 | – | 181,209 | |
$146,500 | 3 | 2 | 1,984 | 84,942 |
Explore Nearby Homes
- Auburn Township - Geauga County Homes for Sale
- Burton Township - Geauga County Homes for Sale
- Claridon Township - Geauga County Homes for Sale
- Huntsburg Township - Geauga County Homes for Sale
- Middlefield Township - Geauga County Homes for Sale
- Newbury Township - Geauga County Homes for Sale
- Parkman Homes for Sale
- Parkman Township - Geauga County Homes for Sale
- Troy Township - Geauga County Homes for Sale
- Munson Township - Geauga County Homes for Sale
- Nelson Township - Portage County Homes for Sale
- Hiram Township - Portage County Homes for Sale
- Aquilla Homes for Sale
- Mantua Township - Portage County Homes for Sale
- Hambden Township - Geauga County Homes for Sale
- Huntsburg Homes for Sale
- Burton Homes for Sale
- Middlefield Homes for Sale
- Newbury Homes for Sale
- Windsor Homes for Sale
- Montville Homes for Sale
- Chardon Homes for Sale
- Hiram Homes for Sale
- Novelty Homes for Sale
- West Farmington Homes for Sale
- Garrettsville Homes for Sale
- Rome Homes for Sale
- Aurora Homes for Sale
- North Bloomfield Homes for Sale
- Chesterland Homes for Sale
- 44234 Homes for Sale
- 44023 Homes for Sale
- 44024 Homes for Sale
- 44046 Homes for Sale
- 44062 Homes for Sale
- 44065 Homes for Sale
- 44231 Homes for Sale
- 44491 Homes for Sale
- 44072 Homes for Sale
- 44255 Homes for Sale
- 44026 Homes for Sale
- 44099 Homes for Sale
- 44022 Homes for Sale
- 44064 Homes for Sale
- 44073 Homes for Sale
No guarantee, warranty or representation of any kind is made regarding the completeness or accuracy of any information, descriptions or measurements (including square footage measurements and property condition), such should be independently verified through appropriate means, including, but not limited to, in person inspection and public records, and Compass International Holdings, its subsidiaries, affiliates and independently owned and operated franchisees, and their affiliated agents and associated third parties expressly disclaim any liability in connection therewith. Photos may be virtually staged or digitally enhanced and may not reflect actual property conditions. Offers of compensation are subject to change at the seller's discretion. No financial or legal advice provided. Equal Housing Opportunity. Subject to change at any time. Compass, Inc., its subsidiaries, affiliates and their agents and associated third parties make no guarantee, warranty or representation regarding the accuracy of any waterfront feature, water view or waterfront view.
Listing Courtesy of Platinum Real Estate
The data relating to real estate for sale on this website comes in part from the Internet Data Exchange program of MLS NOW. Real estate listings held by brokerage firms other than Compass and its related brokerages, are marked with the Internet Data Exchange logo and detailed information about them includes the name of the listing broker(s). Compass and its related brokerages, does not display the entire MLS NOW IDX database on this website. The listings of some real estate brokerage firms have been excluded. Information is deemed reliable but not guaranteed. Copyright 2026 - Multiple Listing Service, Inc. – All Rights Reserved.
