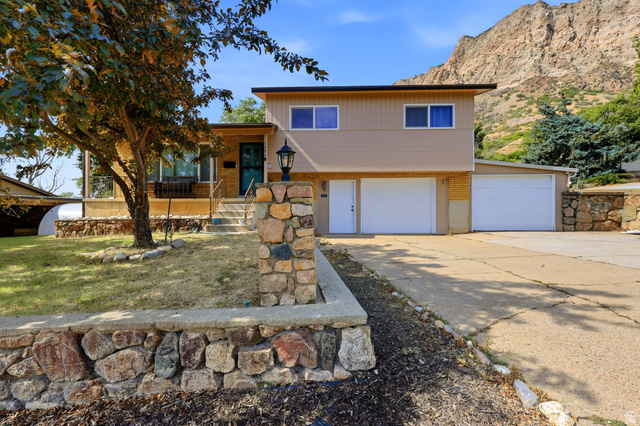
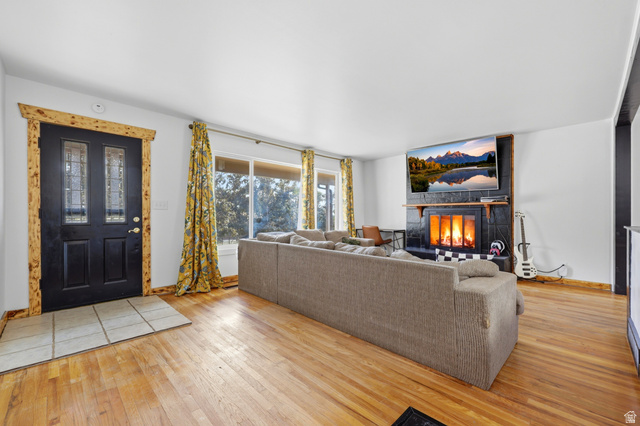
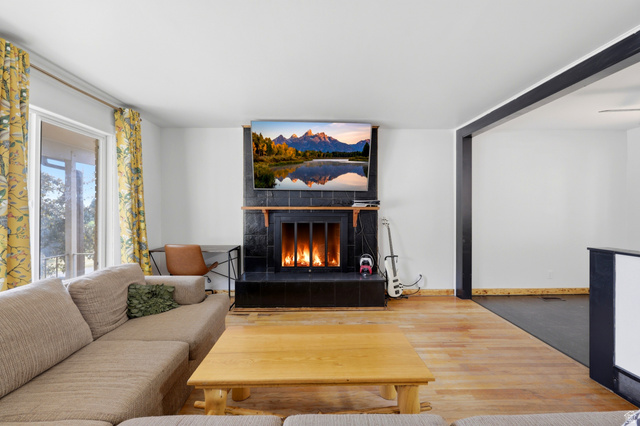
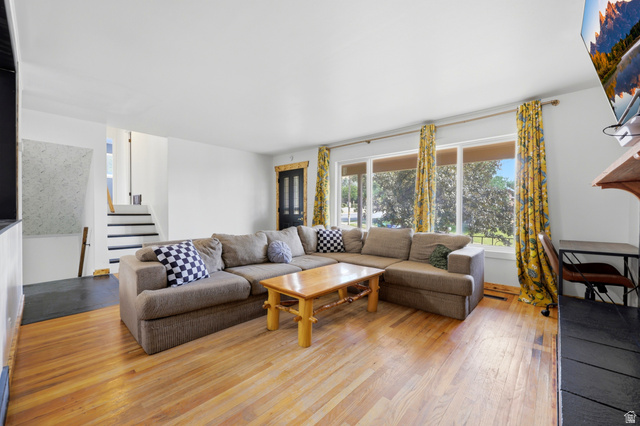
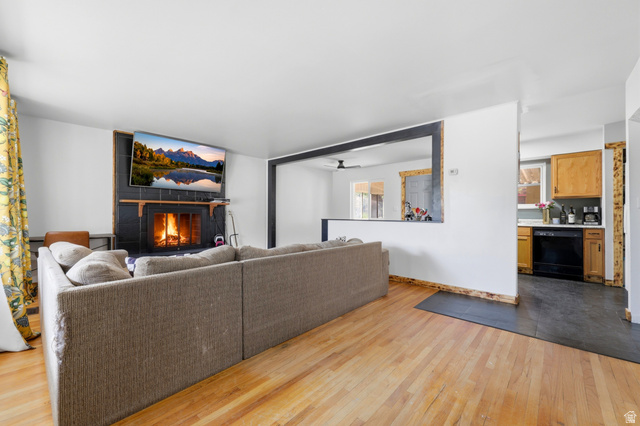
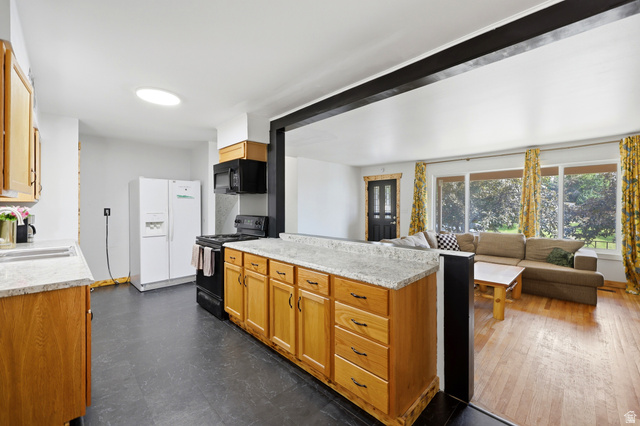
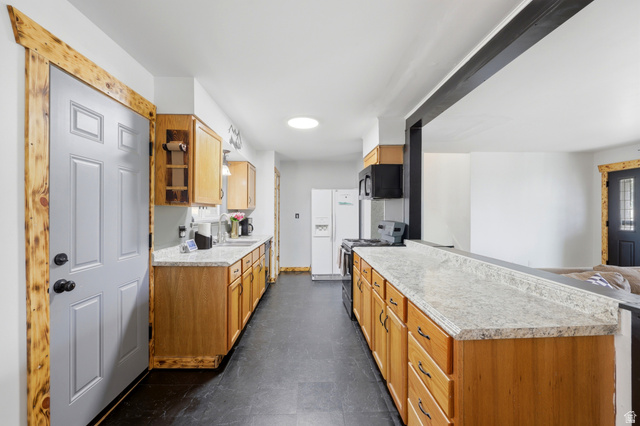
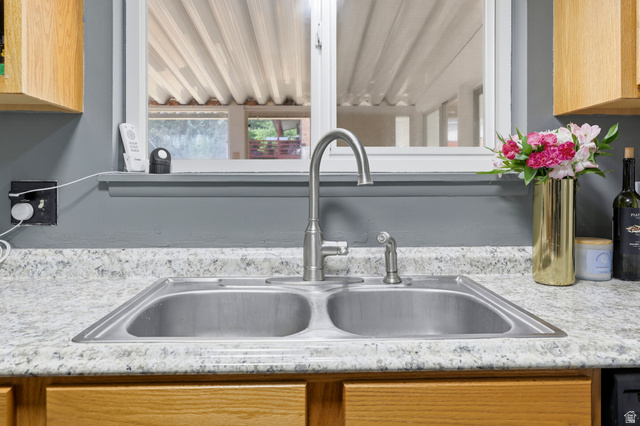
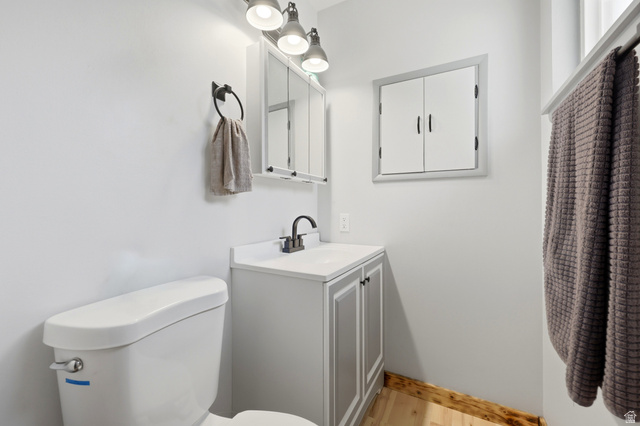
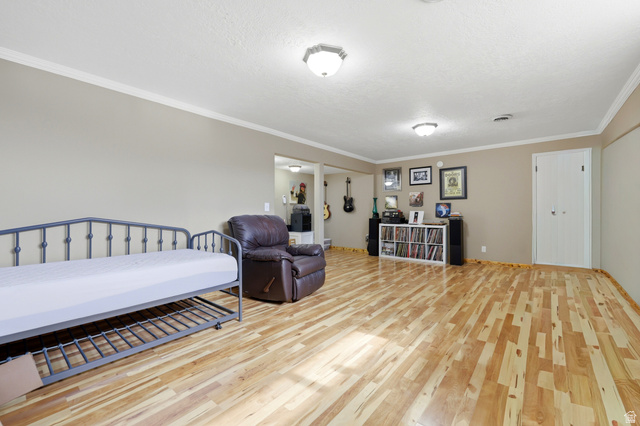
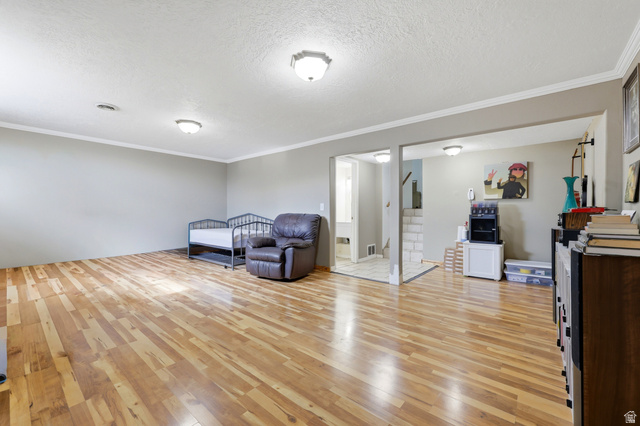
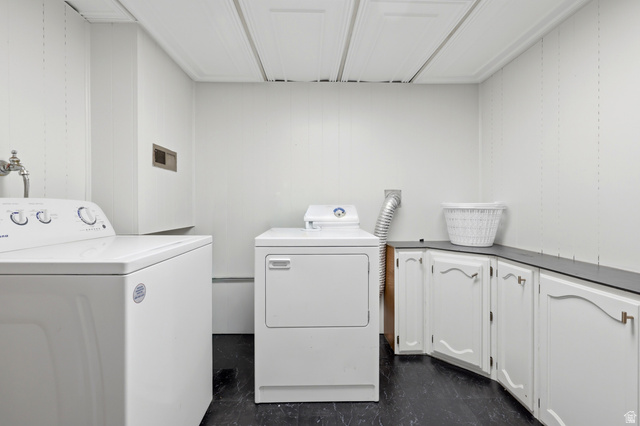


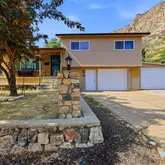


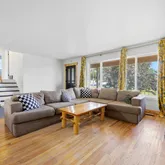

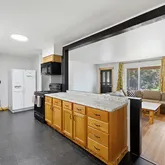


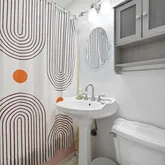


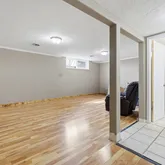

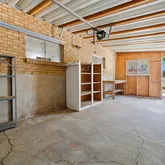


Description
- Listed by Steeven Alvarez • Brokerage DRE #7291996 • Ascent Real Estate Group LLCP: (801)-708-1502 C: (801)-708-1502 steevenalvarez@gmail.com
Property Details for 1486 3rd Street
Open Houses
Property Details for 1486 3rd Street
| Status | Active |
|---|---|
| MLS # | 2170016 |
| Days on Market | 1 |
| Taxes | $3,059 / year |
| HOA Fees | - |
| Condo/Co-op Fees | - |
| Property Type | Single Family |
| MLS Type | Residential / Single Family Residence |
| Year Built | 1959 |
| Lot Size | 0.20 AC / 8,712 SF |
| County | Weber County |
Location
Building Information for 1486 3rd Street
Payment Calculator
$2,398 per month
30 year fixed, 6.36% Interest
$2,143
$255
$0
Know your buying power with a preapproval and custom rate in minutes
 1
1Property Information for 1486 3rd Street
- County Or Parish: Weber
- MLS Area Major: Ogdn; Farr W; Hrsvl; Pln Cty.
- Direction Faces: South
- Tax Annual Amount: $3,059.00
- Parcel Number: 11-094-0018
- Association: No
- Elementary School: Hillcrest
- Elementary School District: Ogden
- High School: Ben Lomond
- High School District: Ogden
- Middle Or Junior School: Highland
- Middle Or Junior School District: Ogden
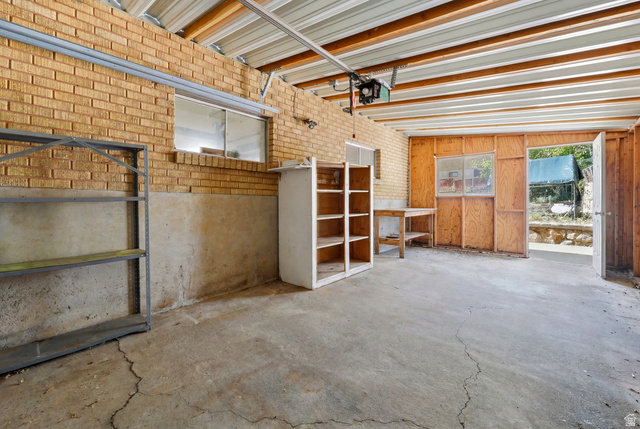
- Covered Spaces: 2.0
- Garage Spaces: 2.0
- Parking Total: 6.0
- Open Parking Spaces: 4.0
- RV Parking Dimensions: 0.00
- Attached Garage: Yes
- Carport: No
- Garage: Yes
- Open Parking: No
- Lot Size Acres: 0.2
- Lot Size Square Feet: 8712.0
- Lot Size Area: 0.2
- Frontage Length: 0.0
- Lot Size Dimensions: 0.0x0.0x0.0
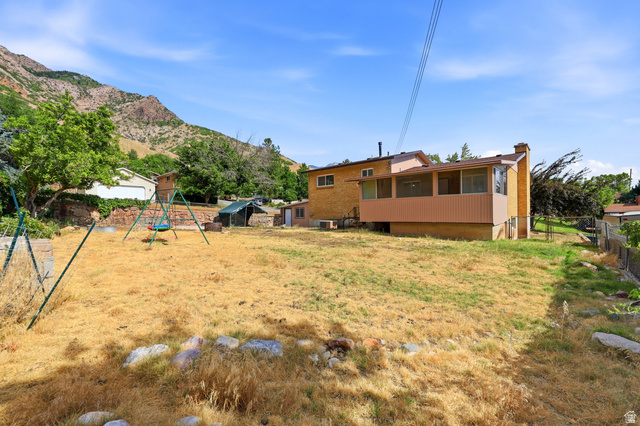
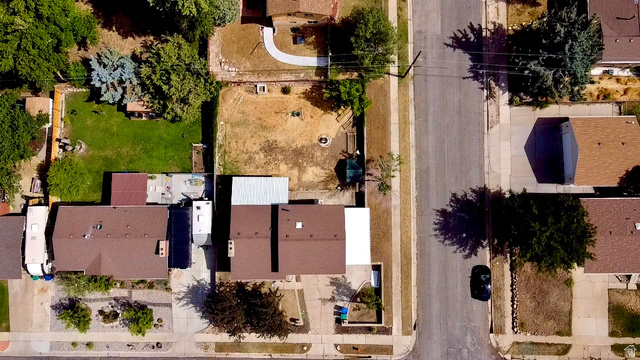
- Topography: Corner Lot, Curb & Gutter, Fenced: Full, Road: Paved, Sidewalks, Sprinkler: Auto-Full, Terrain: Grad Slope, View: Mountain
- Lot Size Units: Acres
- Lot Features: Corner Lot, Curb & Gutter, Fenced: Full, Road: Paved, Sidewalks, Sprinkler: Auto-Full, Terrain: Grad Slope, View: Mountain
- Living Area: 1848.0
- Building Area Total: 1848.0
- Year Built: 1959
- New Construction: No
- Living Area Units: Square Feet
- Property Sub Type: Single Family Residence
- Property Type: Residential
- Property Condition: Blt./Standing
- Current Use: Single Family
- Const Status: Blt./Standing
- Above Grade Finished Area: 1121.0
- Property Attached: No
- Construction Materials: Asphalt, Brick, Concrete, Other
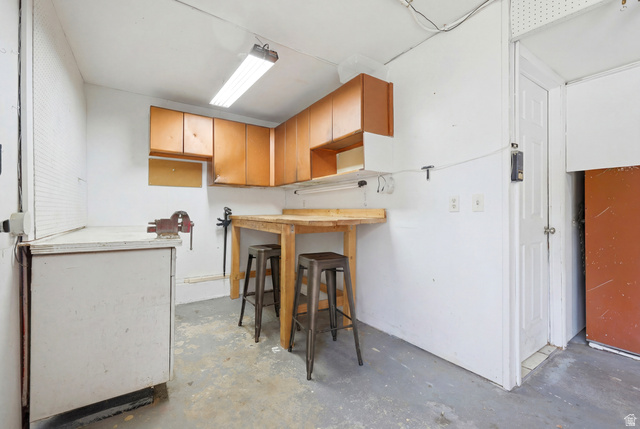
- Other Structures: Workshop
- Horse: No
- Other Equipment: Swing Set
- Vegetation: Landscaping: Full, Mature Trees
- Sewer: Sewer: Connected, Sewer: Public
- Utilities: Natural Gas Connected, Electricity Connected, Sewer Connected, Sewer: Public, Water Connected
- Water Source: Culinary, Secondary
- Has Private Pool: No
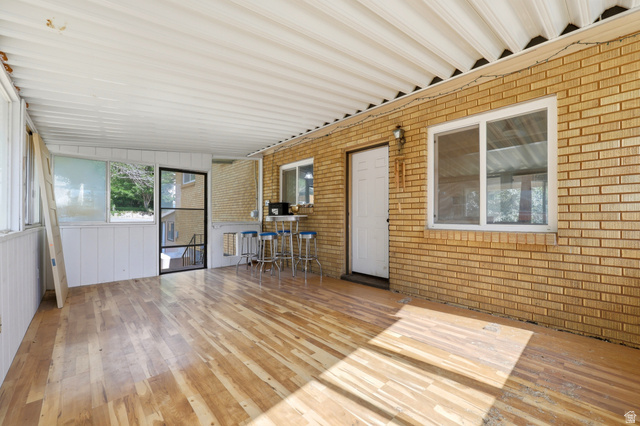
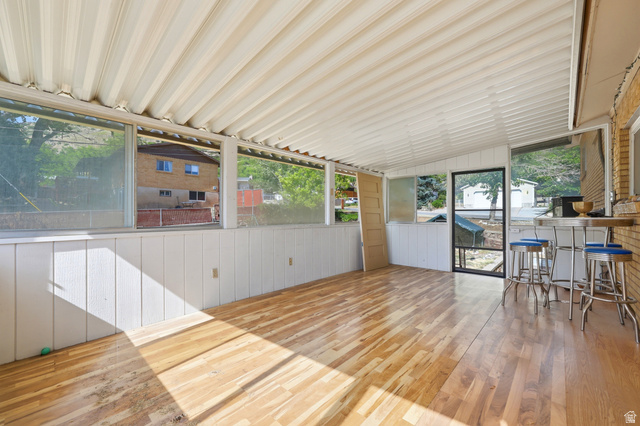
- Exterior Features: Deck; Covered, Double Pane Windows, Patio: Covered, Storm Windows
- Patio And Porch Features: Covered
- Roof: Asphalt
- Stories: 3
- Total Rooms: 12
- Security Features: Fire Alarm
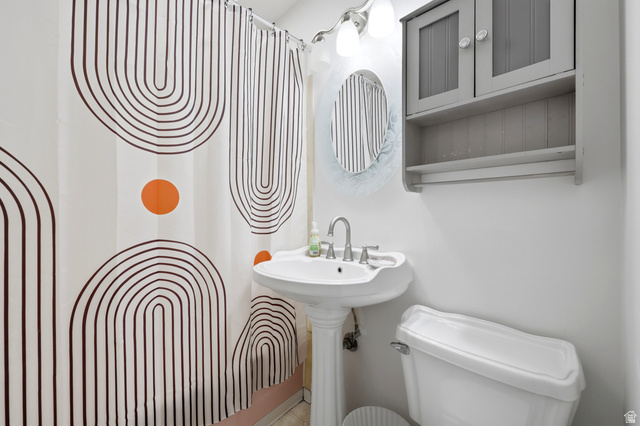
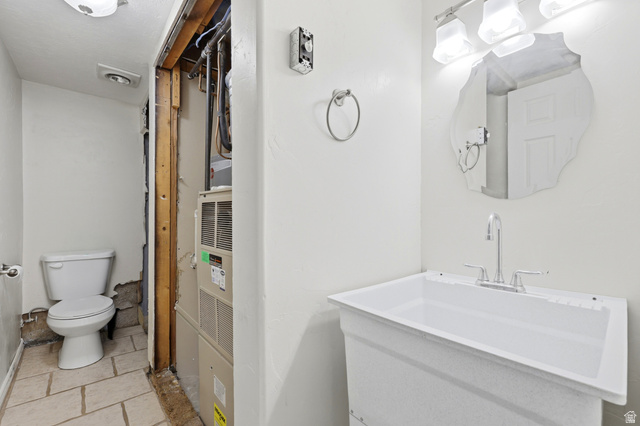
- Full Bathrooms: 1
- Half Bathrooms: 1
- Three Quarter Bathrooms: 1
- Partial Bathrooms: 1
- Total Bathrooms: 3
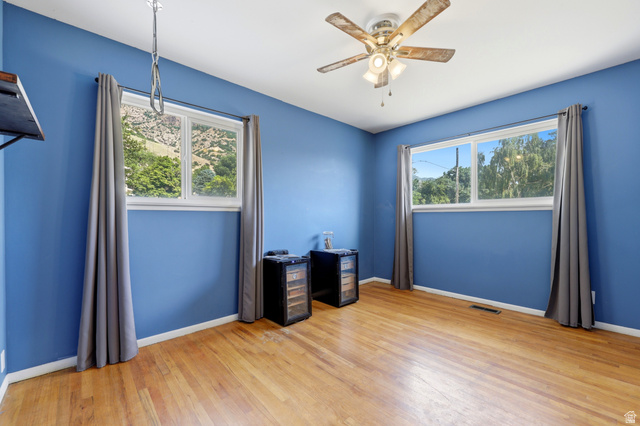
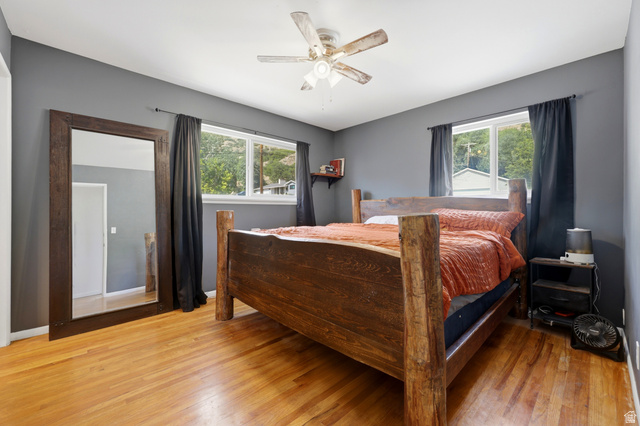
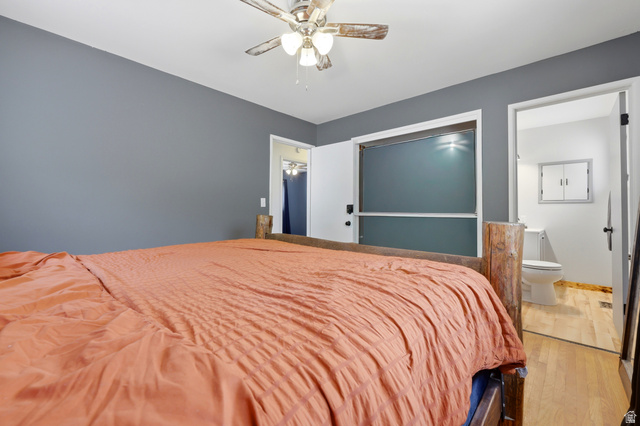
- Total Bedrooms: 3
- Total Fireplaces: 2
- Has Cooling: Yes
- Has Fireplace: Yes
- Has Heating: Yes
- Has Spa: No
- Appliances: Dryer, Microwave, Refrigerator, Washer
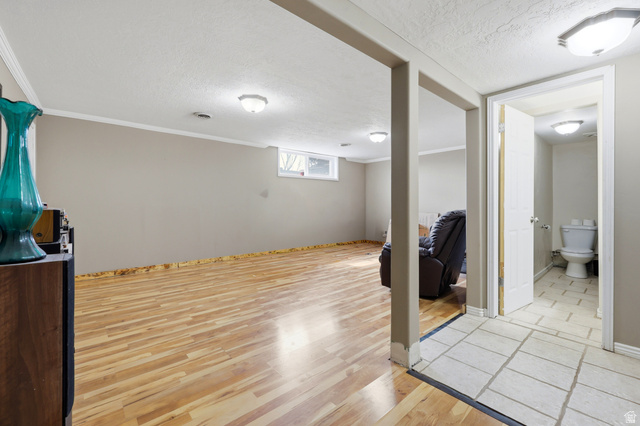
- Basement: Partial
- Cooling: Central Air
- Flooring: Carpet, Laminate, Tile
- Heating: Forced Air, Gas: Central
- Interior Features: Alarm: Fire, Bath: Primary, Disposal, Floor Drains, Kitchen: Updated, Range/Oven: Built-In, Range/Oven: Free Stdng.
- Laundry Features: Electric Dryer Hookup
- Window Features: Blinds, Drapes
- Primary Bedroom Level: Floor: 2nd
- Lease Considered: No
- Short Term Rental: No
Property History for 1486 3rd Street
| Date | Event & Source | Price | Appreciation |
|---|---|---|---|
| Jul 6, 2026 | Listed (Active) Utah Real Estate (RESO) #2170016 | $430,000 | — |
| Jul 27, 2022 | Sold Utah Real Estate (RESO) #1814587 | — | |
| Jun 29, 2022 | Contract Signed Utah Real Estate (RESO) #1814587 | — | |
| May 19, 2022 | Listed (Active) Utah Real Estate (RESO) #1814587 | $435,000 | — |
| Mar 25, 2002 | Sold Utah Real Estate (RESO) #258451 | — | |
| Jan 30, 2002 | Contract Signed Utah Real Estate (RESO) #258451 | — | |
| Dec 4, 2001 | Listed (Active) Utah Real Estate (RESO) #258451 | $124,900 | — |
| Date | Event & Source | Price |
|---|---|---|
| 07/06/2026 | Listed (Active) Utah Real Estate (RESO) #2170016 | $430,000 |
| 07/27/2022 | Sold Utah Real Estate (RESO) #1814587 | — |
| 06/29/2022 | Contract Signed Utah Real Estate (RESO) #1814587 | — |
| 05/19/2022 | Listed (Active) Utah Real Estate (RESO) #1814587 | $435,000 |
| 03/25/2002 | Sold Utah Real Estate (RESO) #258451 | — |
| 01/30/2002 | Contract Signed Utah Real Estate (RESO) #258451 | — |
| 12/04/2001 | Listed (Active) Utah Real Estate (RESO) #258451 | $124,900 |
For completeness, we often displays two records for one sale: the MLS record and the public record.
Public Records for 1486 3rd Street
Schools near 1486 3rd Street
Rating | School | Type | Grades | Distance |
|---|---|---|---|---|
| Public - | PK to 6 | |||
| Public - | 7 to 9 | |||
| Public - | 10 to 12 | |||
| Public - | PK to 6 |
Rating | School | Distance |
|---|---|---|
East Ridge Elementary School PublicPK to 6 | ||
Mound Fort Junior High School Public7 to 9 | ||
Ben Lomond High School Public10 to 12 | ||
Hillcrest School PublicPK to 6 |
School ratings and boundaries are provided by GreatSchools.org and Pitney Bowes. This information should only be used as a reference. Proximity or boundaries shown here are not a guarantee of enrollment. Please reach out to schools directly to verify all information and enrollment eligibility.
Similar Homes
Explore Nearby Homes
- Business Depot Ogden Homes for Sale
- Pleasant View Homes for Sale
- Plain City Homes for Sale
- Canyon Road Homes for Sale
- Ogden Bend Homes for Sale
- Mt. Lewis Homes for Sale
- Marriott-Slaterville Homes for Sale
- Harrisville Homes for Sale
- North Ogden Homes for Sale
- Farr West Homes for Sale
- South Willard Homes for Sale
- Horace Mann Homes for Sale
- Mountain View Homes for Sale
- Lynn Homes for Sale
- Hillcrest-Bonneville Homes for Sale
- Ogden Homes for Sale
- Hooper Homes for Sale
- Willard Homes for Sale
- Roy Homes for Sale
- Hill Air Force Base Homes for Sale
- Eden Homes for Sale
- Huntsville Homes for Sale
- Brigham City Homes for Sale
- Syracuse Homes for Sale
- Clearfield Homes for Sale
- Layton Homes for Sale
- Mantua Homes for Sale
- Corinne Homes for Sale
- Kaysville Homes for Sale
- Bear River City Homes for Sale
- 84307 Homes for Sale
- 84310 Homes for Sale
- 84340 Homes for Sale
- 84414 Homes for Sale
- 84401 Homes for Sale
- 84201 Homes for Sale
- 84315 Homes for Sale
- 84403 Homes for Sale
- 84405 Homes for Sale
- 84067 Homes for Sale
- 84408 Homes for Sale
- 84050 Homes for Sale
- 84317 Homes for Sale
- 84015 Homes for Sale
- 84056 Homes for Sale
No guarantee, warranty or representation of any kind is made regarding the completeness or accuracy of any information, descriptions or measurements (including square footage measurements and property condition), such should be independently verified through appropriate means, including, but not limited to, in person inspection and public records, and Compass International Holdings, its subsidiaries, affiliates and independently owned and operated franchisees, and their affiliated agents and associated third parties expressly disclaim any liability in connection therewith. Photos may be virtually staged or digitally enhanced and may not reflect actual property conditions. Offers of compensation are subject to change at the seller's discretion. No financial or legal advice provided. Equal Housing Opportunity.
Listing Courtesy of Ascent Real Estate Group LLC
Based on information from UtahRealEstate.com as of 07/06/2026 10:13 PM. All data, including all measurements and calculations of area, is obtained from various sources and has not been, and will not be, verified by broker or the MLS. All information should be independently reviewed and verified for accuracy. Properties may or may not be listed by the office/agent presenting the information
