1486 Sandy Ridge Road


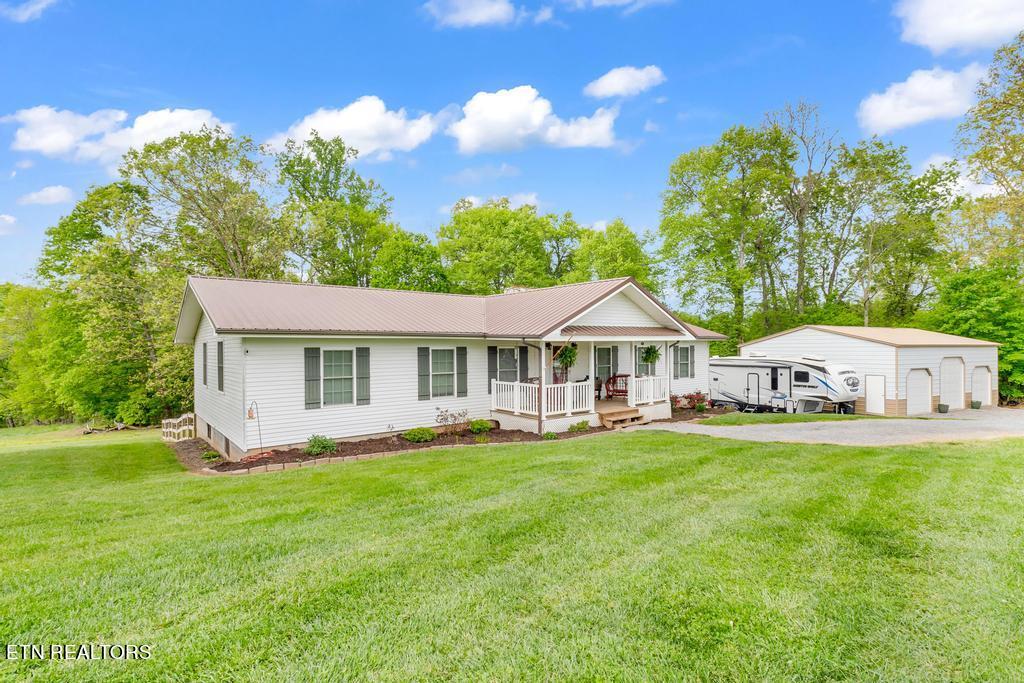


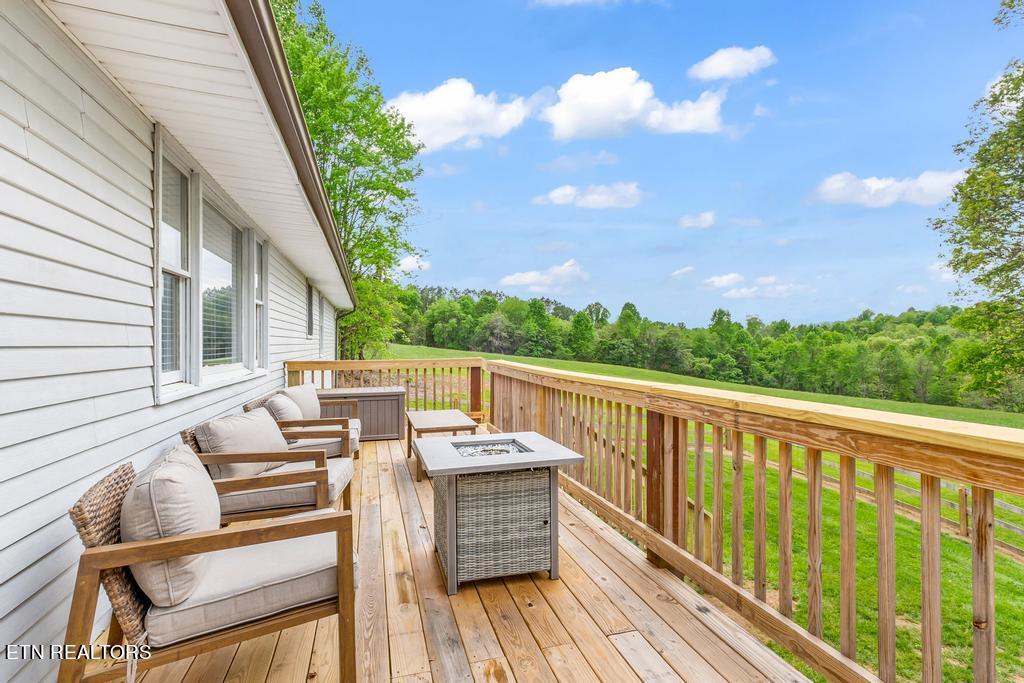


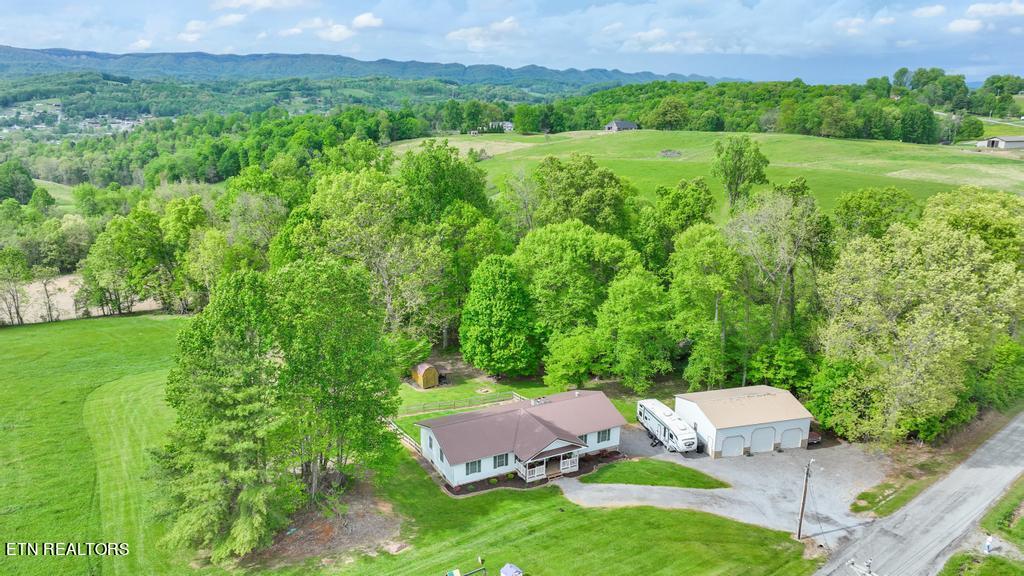


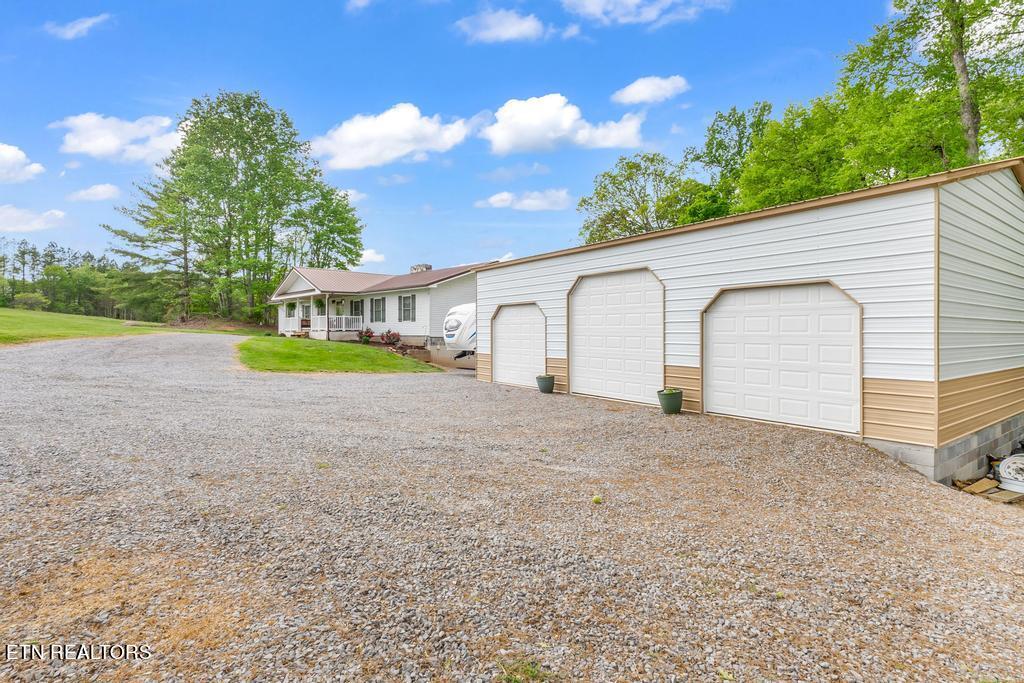


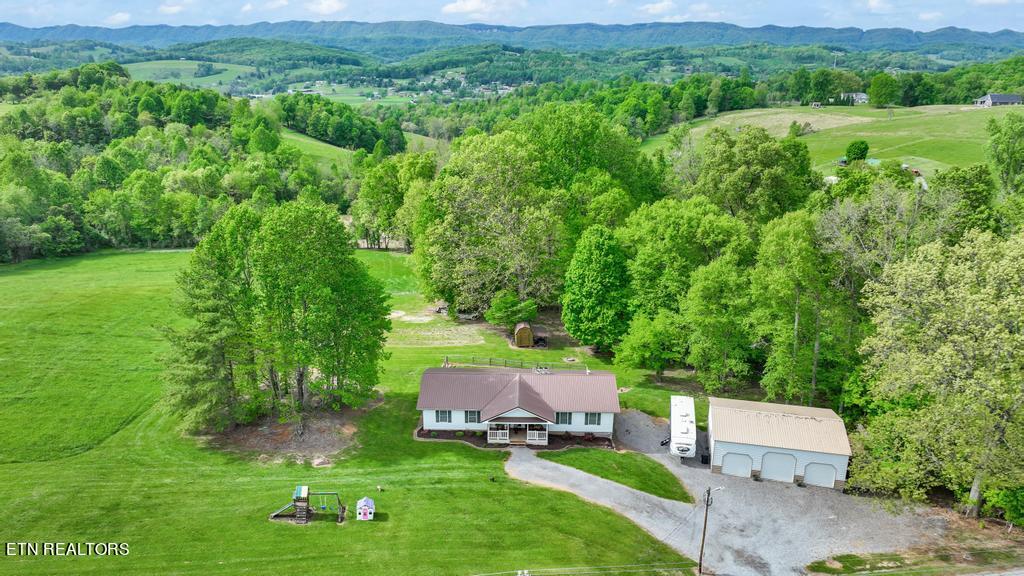


Description

Recent comparable sales
Median sold price
$235,000
Avg days on market
49
Sale-to-list ratio
91.0%
Jonesville, VA
9 comparable properties found

$299,900
Sold 01/17/25
- 3
- Bedrooms
- 3
- Bathrooms
- 2,000
- Square Feet
- 1.18
- Acres

$235,000
Sold 08/05/26
- 3
- Bedrooms
- 3
- Bathrooms
- 1,766
- Square Feet
- 3.34
- Acres

$100,000
Sold 12/12/25
- 3
- Bedrooms
- 2
- Bathrooms
- 1,680
- Square Feet
- 0.46
- Acres

$290,692
Sold 05/06/25
- 3
- Bedrooms
- 2
- Bathrooms
- 2,245
- Square Feet
- 23.72
- Acres

$170,000
Sold 11/24/25
- 3
- Bedrooms
- 2
- Bathrooms
- 1,940
- Square Feet
- 0.35
- Acres

$175,000
Sold 08/15/25
- 3
- Bedrooms
- 2
- Bathrooms
- 1,475
- Square Feet
- Unavailable
- Acres

$127,000
Sold 08/15/25
- 3
- Bedrooms
- 2
- Bathrooms
- 1,500
- Square Feet
- 1
- Acres

$325,000
Sold 02/06/25
- 3
- Bedrooms
- 2
- Bathrooms
- 1,954
- Square Feet
- 1.25
- Acres

$312,000
Sold 05/20/26
- 3
- Bedrooms
- 2
- Bathrooms
- 1,767
- Square Feet
- 0.83
- Acres
Location
$1,761 per month
$1,703
$58
Property information
1486 Sandy Ridge Road
Property Details
- Taxes: $700 / year
- MLS Type: Single Family / Residential
- County: Lee County
- Architectural Style: Traditional
- View: Mountain View, Country Setting
- Style Traditional: True
Building Information
- Year Built: 1971
- Lot Size: 6.10 AC / 265,716 SF
Summary
Location and General Information
- City: Jonesville
- County Or Parish: Out of Area - 99
- Directions: GPS correct.
- Latitude: 36.667516
- Longitude: -83.118597
- MLS Area Major: Out of Area - 99
- MLS Area Minor: Out of Area - 99
- Postal Code: 24263
- State Or Province: VA
- View Country Setting: True
- View Mountain View: True
- Location Tax Legal Info Area: Out of Area - 99
- Remarks Misc Directions: GPS correct.
- Topography Level: True
Parking
- Attached Garage: No
- Parking Features: RV Garage, Garage Door Opener, Detached
- Atchd Dtchd Type Detached: True
- Garage Parking Detached: True
- Garage Parking Garage Door Opener: True
- Garage Parking RV Garage: True
- Garage Parking Garage Spaces: 3.0
Taxes and HOA Information
- Association Fee: 0.0
- Parcel Number: 53-(A)-148
- Location Tax Legal Info Total Tax: 700.0
- General Property Description HOA: No
Virtual Tour
- Virtual Tours Count: 0
Property
Lot Information
- Lot Size Area: 6.1
- Lot Size Units: Acres
- Lot Size Square Feet: 265716.0
- Year Built: 1971
- Lot Features: Private, Irregular Lot, Level, Rolling Slope
- Building Area Total: 1890.0
- Living Area Source: Tax Records
- Lot Size Acres: 6.1
- Lot Size Source: Tax Records
- General Property Description SqFt - Main Lvl: 1890.0
- General Property Description SqFt - Down Lvl: 0.0
- General Property Description SqFt - 2nd Flr Lvl: 0.0
- General Property Description SqFt - 3rd Flr Lvl: 0.0
- General Property Description SqFt - Source: Tax Records
- General Property Description Acres: 6.1
- General Property Description Acre Source: Tax Records
- General Property Description Site Built: Yes
- Lot Description Irregular Lot: True
- Lot Description Level: True
- Lot Description Private: True
- Lot Description Rolling Slope: True
Property and Assessments
- Possession: Negotiable, At Closing
- Property Attached: No
- Property Type Label: Single Family
- Floor Plans Count: 0
- Property Type: Single Family
- Property Sub Type: Residential
- Possession At Closing: True
- Possession Negotiable: True
Utilities
- General Property Description Sewer: Septic Tank
- Fuel Electric: True
- Fuel Propane: True
- Misc Features Internet Available: True
- Misc Features Wired for Internet: True
- Sewer Septic Tank: True
- Water Public: True
Interior and Exterior Features
Exterior Features
- Exterior Features: Fence - Wood, Fenced - Yard, Porch - Covered, Deck
- Other Structures: Storage Shed
- Construction Materials: Aluminum Siding, Frame
- Siding Aluminum Siding: True
- Outbuildings Storage Shed: True
- Exterior Features Deck: True
- Exterior Features Fence - Wood: True
- Exterior Features Fenced - Yard: True
- Exterior Features Porch - Covered: True
Interior Features
- Beds Total: 3
- Baths Full: 2
- Baths Half: 0
- Cooling: Central Cooling
- Fireplaces Total: 2
- Fireplace: Yes
- Bathrooms Total Integer: 2
- Cooling Details: Yes
- Kitchen Appliances: Dishwasher, Microwave, Range, Refrigerator, Self Cleaning Oven
- Basement: Yes
- Heating Details: Central, Heat Pump, Propane, Electric
- Fireplace Features: Brick, Stone, Ventless, Wood Burning, Gas Log
- Flooring: Laminate, Tile
- Heating: Yes
- Heating Central: Yes
- Fireplace Brick: True
- Fireplace Gas Log: True
- Fireplace Stone: True
- Fireplace Ventless: True
- Fireplace Wood Burning: True
- Cooling Central Cooling: True
- Floors Laminate: True
- Floors Tile: True
- Basement Crawl Space Sealed: True
- Basement Unfinished: True
- Basement Walkout: True
- General Property Description Number of Bedrooms: 3
- General Property Description Number of Rooms: 9
- General Property Description Fireplace: Yes
- General Property Description Number of Fireplace: 2.0
- General Property Description Basement: Yes
- General Property Description Bonus Room: No
- General Property Description Extra Storage: Yes
- Heat Central: True
- Heat - Heat Pump: True
- Dining Area Eat-in Kitchen: True
- Dining Area Formal Dining Area: True
- Appliances Dishwasher: True
- Appliances Microwave: True
- Appliances Range: True
- Appliances Refrigerator: True
- Appliances Self Cleaning Oven: True
- Misc Features Drapes: True
- Misc Features Island in Kitchen: True
- Misc Features WasherDryer Connect: True
Room Information
Room
- Rooms Total: 9
Rental
Rent Information
- General Property Description Restrictions: No
- Tenant Expenses Cooling: Central Cooling
- Tenant Expenses Heating: Central,Heat Pump,Propane,Electric
Property History
1486 Sandy Ridge Road
| Date | Event | Price |
|---|---|---|
| Aug 24, 2024 | Sold KAARMLS #1261462 | $319,000 |
| Jul 15, 2024 | Pending KAARMLS #1261462 | — |
| Jul 4, 2024 | Listed (Active) KAARMLS #1261462 | $325,000 |
| May 5, 2024 | Pending KAARMLS #1261462 | — |
| May 2, 2024 | Listed (Active) KAARMLS #1261462 | $325,000 |
| Mar 3, 2016 | Sold (Public Record) Public Record #1079626503 | $80,000 |
| Date | Event | Price |
|---|---|---|
| 08/24/2024 | Sold KAARMLS #1261462 | $319,000 |
| 07/15/2024 | Pending KAARMLS #1261462 | — |
| 07/04/2024 | Listed (Active) KAARMLS #1261462 | $325,000 |
| 05/05/2024 | Pending KAARMLS #1261462 | — |
| 05/02/2024 | Listed (Active) KAARMLS #1261462 | $325,000 |
| 03/03/2016 | Sold (Public Record) Public Record #1079626503 | $80,000 |
For completeness, we often displays two records for one sale: the MLS record and the public record.
Public records
1486 Sandy Ridge Road
Beds
0Lot Size
91,476 SqFtStyle
ResidentialCounty
LEEAPN
53-(A)-149BSchools
Near 1486 Sandy Ridge Road
This home is within Lee County Public Schools.
- Rated 6 out of 106/10Jonesville Middle SchoolPublic · 5-7 · 1.2 mi · Nearby school
- Rated 3 out of 103/10Lee High SchoolPublic · 8-12 · 4.7 mi · Nearby school
- Rated 5 out of 105/10Flatwoods Elementary SchoolPublic · PK-4 · 6.5 mi · Nearby school
- Rated 6 out of 106/10Elk Knob Elementary SchoolPublic · PK-4 · 8.2 mi · Nearby school
- Rated 6 out of 106/10Pennington Middle SchoolPublic · 5-7 · 8.7 mi · Nearby school
- Rated 8 out of 108/10St. Charles Elementary SchoolPublic · PK-4 · 10.0 mi · Nearby school
School ratings and boundaries are provided by GreatSchools.org and Pitney Bowes. This information should only be used as a reference. Proximity or boundaries shown here are not a guarantee of enrollment. Please reach out to schools directly to verify all information and enrollment eligibility.
 1
Similar Homes
New listings in 24263


$149,500
- Unavailable
- Bedrooms
- 1
- Bathrooms
- 1,344
- Square Feet
- 1
- Acres


Nearby home values
| Address | Sold price | Beds | Baths | Sqft | Lot (Sqft) |
|---|---|---|---|---|---|
This home: 1486 Sandy Ridge Road, Jonesville, VA 24263 | $319,000 | 3 | 2 | 1,890 | 265,716 |
$10,000 | 3 | 2 | – | 24,829 | |
– | 4 | 1.5 | – | 11,369 | |
– | 3 | 1 | – | 29,621 | |
– | 3 | 2 | – | 110,642 | |
– | 3 | 2.5 | – | 107,811 | |
– | 2 | 1 | – | 408,636 | |
– | – | – | – | 1,439,222 | |
– | 3 | 1 | – | 784,080 | |
$153,500 | 3 | 1 | 1,008 | 17,424 | |
$50,000 | 3 | 1 | 1,351 | 43,560 | |
– | 3 | 2 | – | 18,382 | |
– | – | – | – | 14,331 | |
$12,000 | 2 | 2.5 | – | 637,936 | |
– | 2 | 1 | – | 498,762 | |
– | 4 | 1.5 | – | 25,916 |
Explore Nearby Homes
- Virginia Homes for Sale
- Stickleyville Homes for Sale
- Kenvir Homes for Sale
- South Wallins Homes for Sale
- Ages Homes for Sale
- Coxton Homes for Sale
- Clinchport Homes for Sale
- Big Stone Gap East Homes for Sale
- Legacy Bay Homes for Sale
- Middlesborough Homes for Sale
- Osaka Homes for Sale
- Stonega Homes for Sale
- Morrison City Homes for Sale
- Turners Landing Homes for Sale
- Boatyard Historic District Homes for Sale
- Jonesville Homes for Sale
- Blackwater Homes for Sale
- Cranks Homes for Sale
- Rose Hill Homes for Sale
- Pennington Gap Homes for Sale
- Sneedville Homes for Sale
- Cawood Homes for Sale
- Gulston Homes for Sale
- St. Charles Homes for Sale
- Dryden Homes for Sale
- Kyles Ford Homes for Sale
- Ewing Homes for Sale
- Grays Knob Homes for Sale
- Mary Alice Homes for Sale
- Coalgood Homes for Sale
- 40820 Homes for Sale
- 24221 Homes for Sale
- 24244 Homes for Sale
- 24277 Homes for Sale
- 24281 Homes for Sale
- 37869 Homes for Sale
- 37879 Homes for Sale
- 40831 Homes for Sale
- 40815 Homes for Sale
- 37765 Homes for Sale
- 24282 Homes for Sale
- 40830 Homes for Sale
- 40863 Homes for Sale
- 24265 Homes for Sale
- 24243 Homes for Sale
No guarantee, warranty or representation of any kind is made regarding the completeness or accuracy of any information, descriptions or measurements (including square footage measurements and property condition), such should be independently verified through appropriate means, including, but not limited to, in person inspection and public records, and Compass International Holdings, its subsidiaries, affiliates and independently owned and operated franchisees, and their affiliated agents and associated third parties expressly disclaim any liability in connection therewith. Photos may be virtually staged or digitally enhanced and may not reflect actual property conditions. Offers of compensation are subject to change at the seller's discretion. No financial or legal advice provided. Equal Housing Opportunity.
Listing Courtesy of Century 21 Virginia Wilder Real Estate, D.J. Wilder
Based on information from one of the following Multiple Listing Services: CVRMLS, Roanoke Valley Association of REALTORS (Roanoke, VA), LAR, Lynchburg Association of REALTORS® and Charlottesville Area Association of REALTORS. Information being provided is for the visitor’s personal, noncommercial use and may not be used for any purpose other than to identify prospective properties visitor may be interested in purchasing. The data contained herein is copyrighted by CVRMLS, Roanoke Valley Association of REALTORS (Roanoke, VA), LAR, Lynchburg Association of REALTORS® and Charlottesville Area Association of REALTORS is protected by all applicable copyright laws. Any dissemination of this information is in violation of copyright laws and is strictly prohibited. Property information referenced on this web site comes from the Internet Data Exchange (IDX) program of the MLS. This web site may reference real estate listing(s) held by a brokerage firm other than the broker and/or agent who owns this web site. For the avoidance of doubt, the accuracy of all information, regardless of source, is deemed reliable but not guaranteed and should be personally verified through personal inspection by and/or with the appropriate professionals.