1496 Bamboo Road
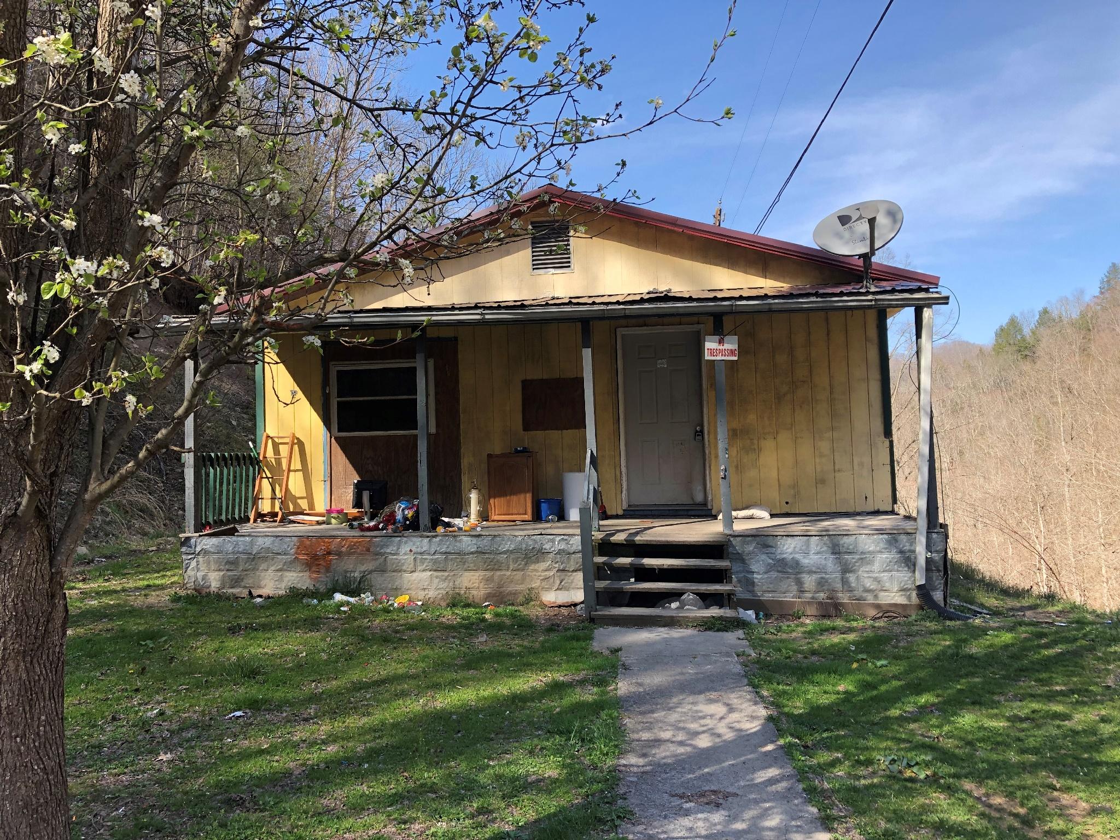
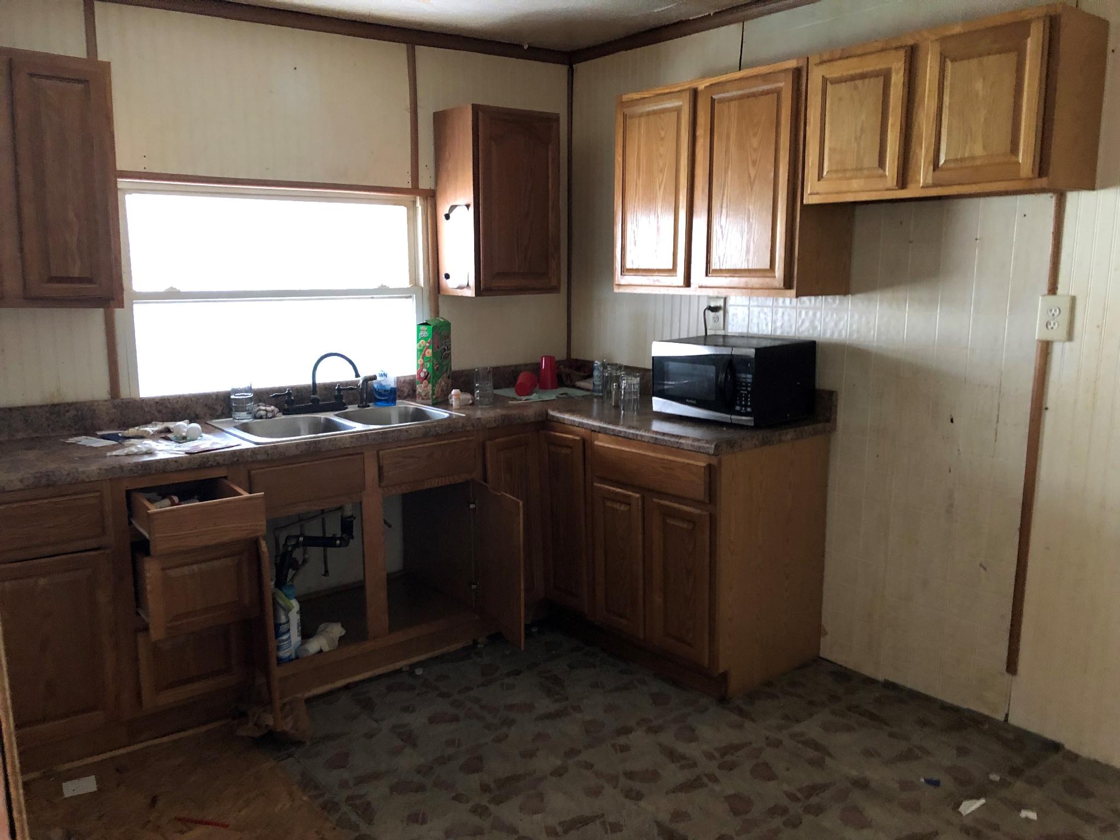
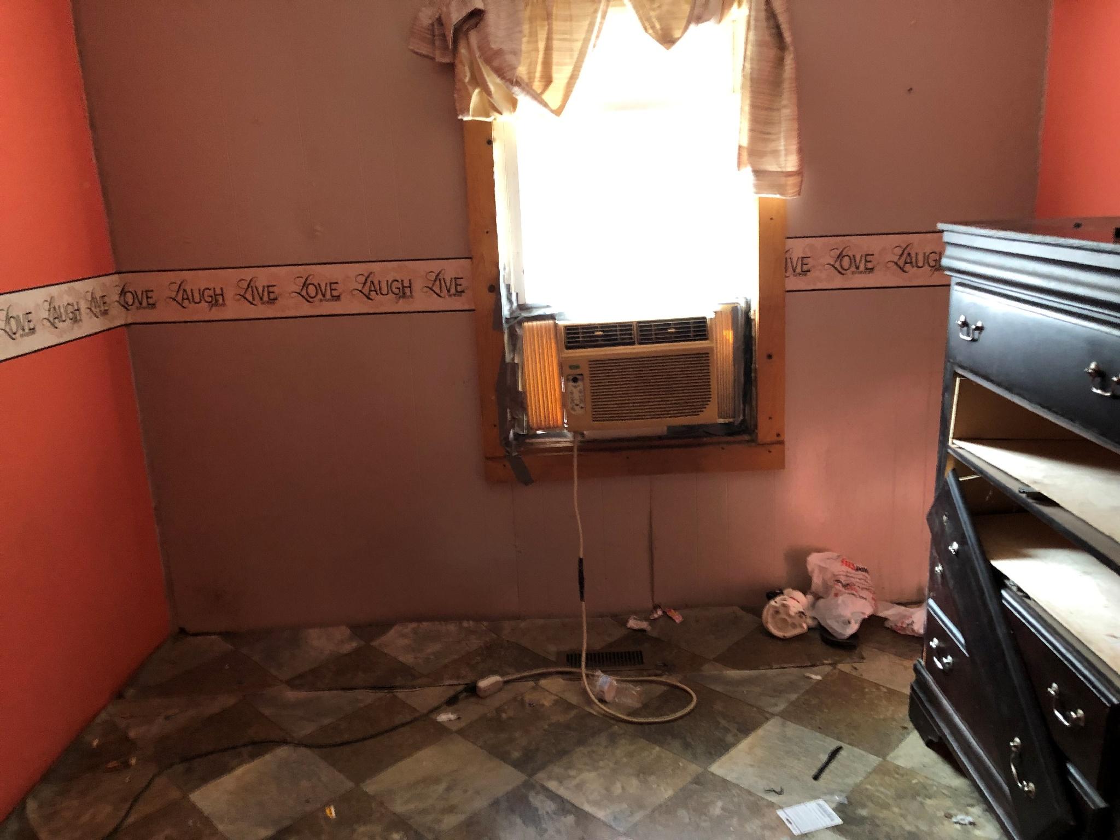
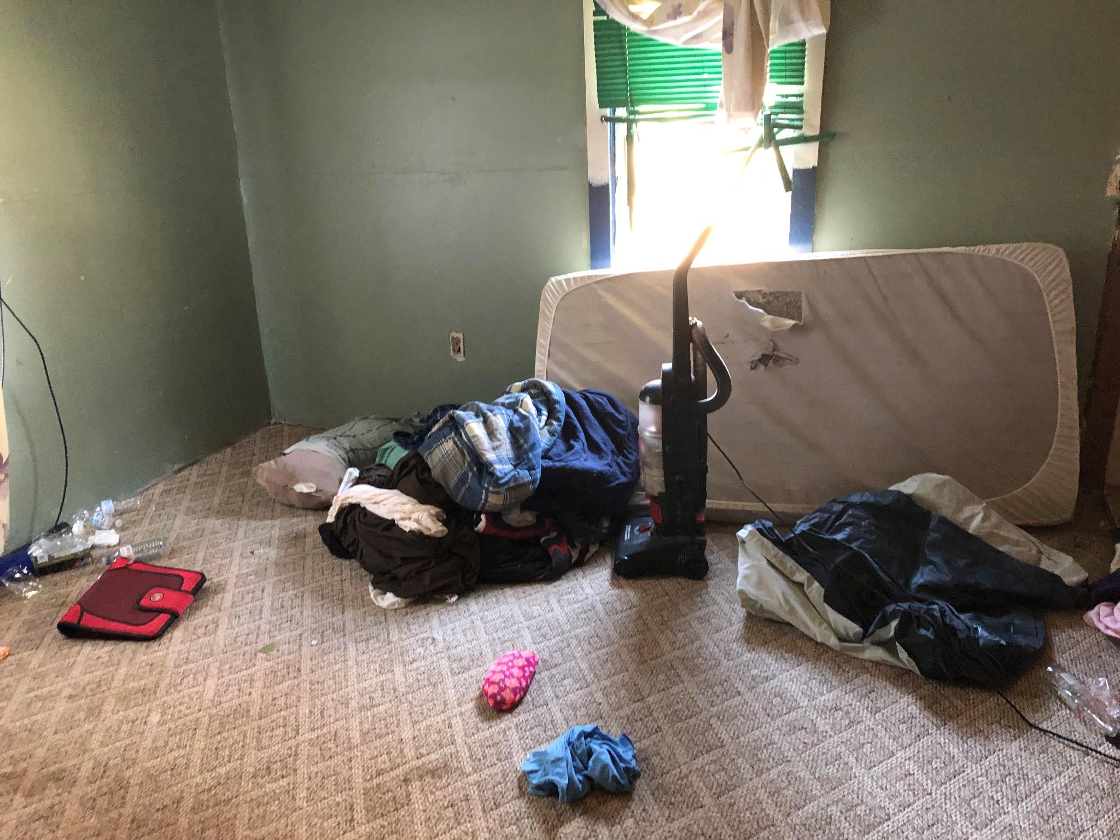
Description
- Listed by: Tim Gardner • Century 21 Bennett & Edwards

Location
Sold By Century 21 Bennett & Edwards, Tim Gardner
$48 per month
30 year fixed, 7.03% Interest
$38
$10
$0
 1
1Property Information for 1496 Bamboo Road
Property Details
- Taxes: $114 / year
- MLS Type: Residential / Single Family Residence
- County: Buchanan County
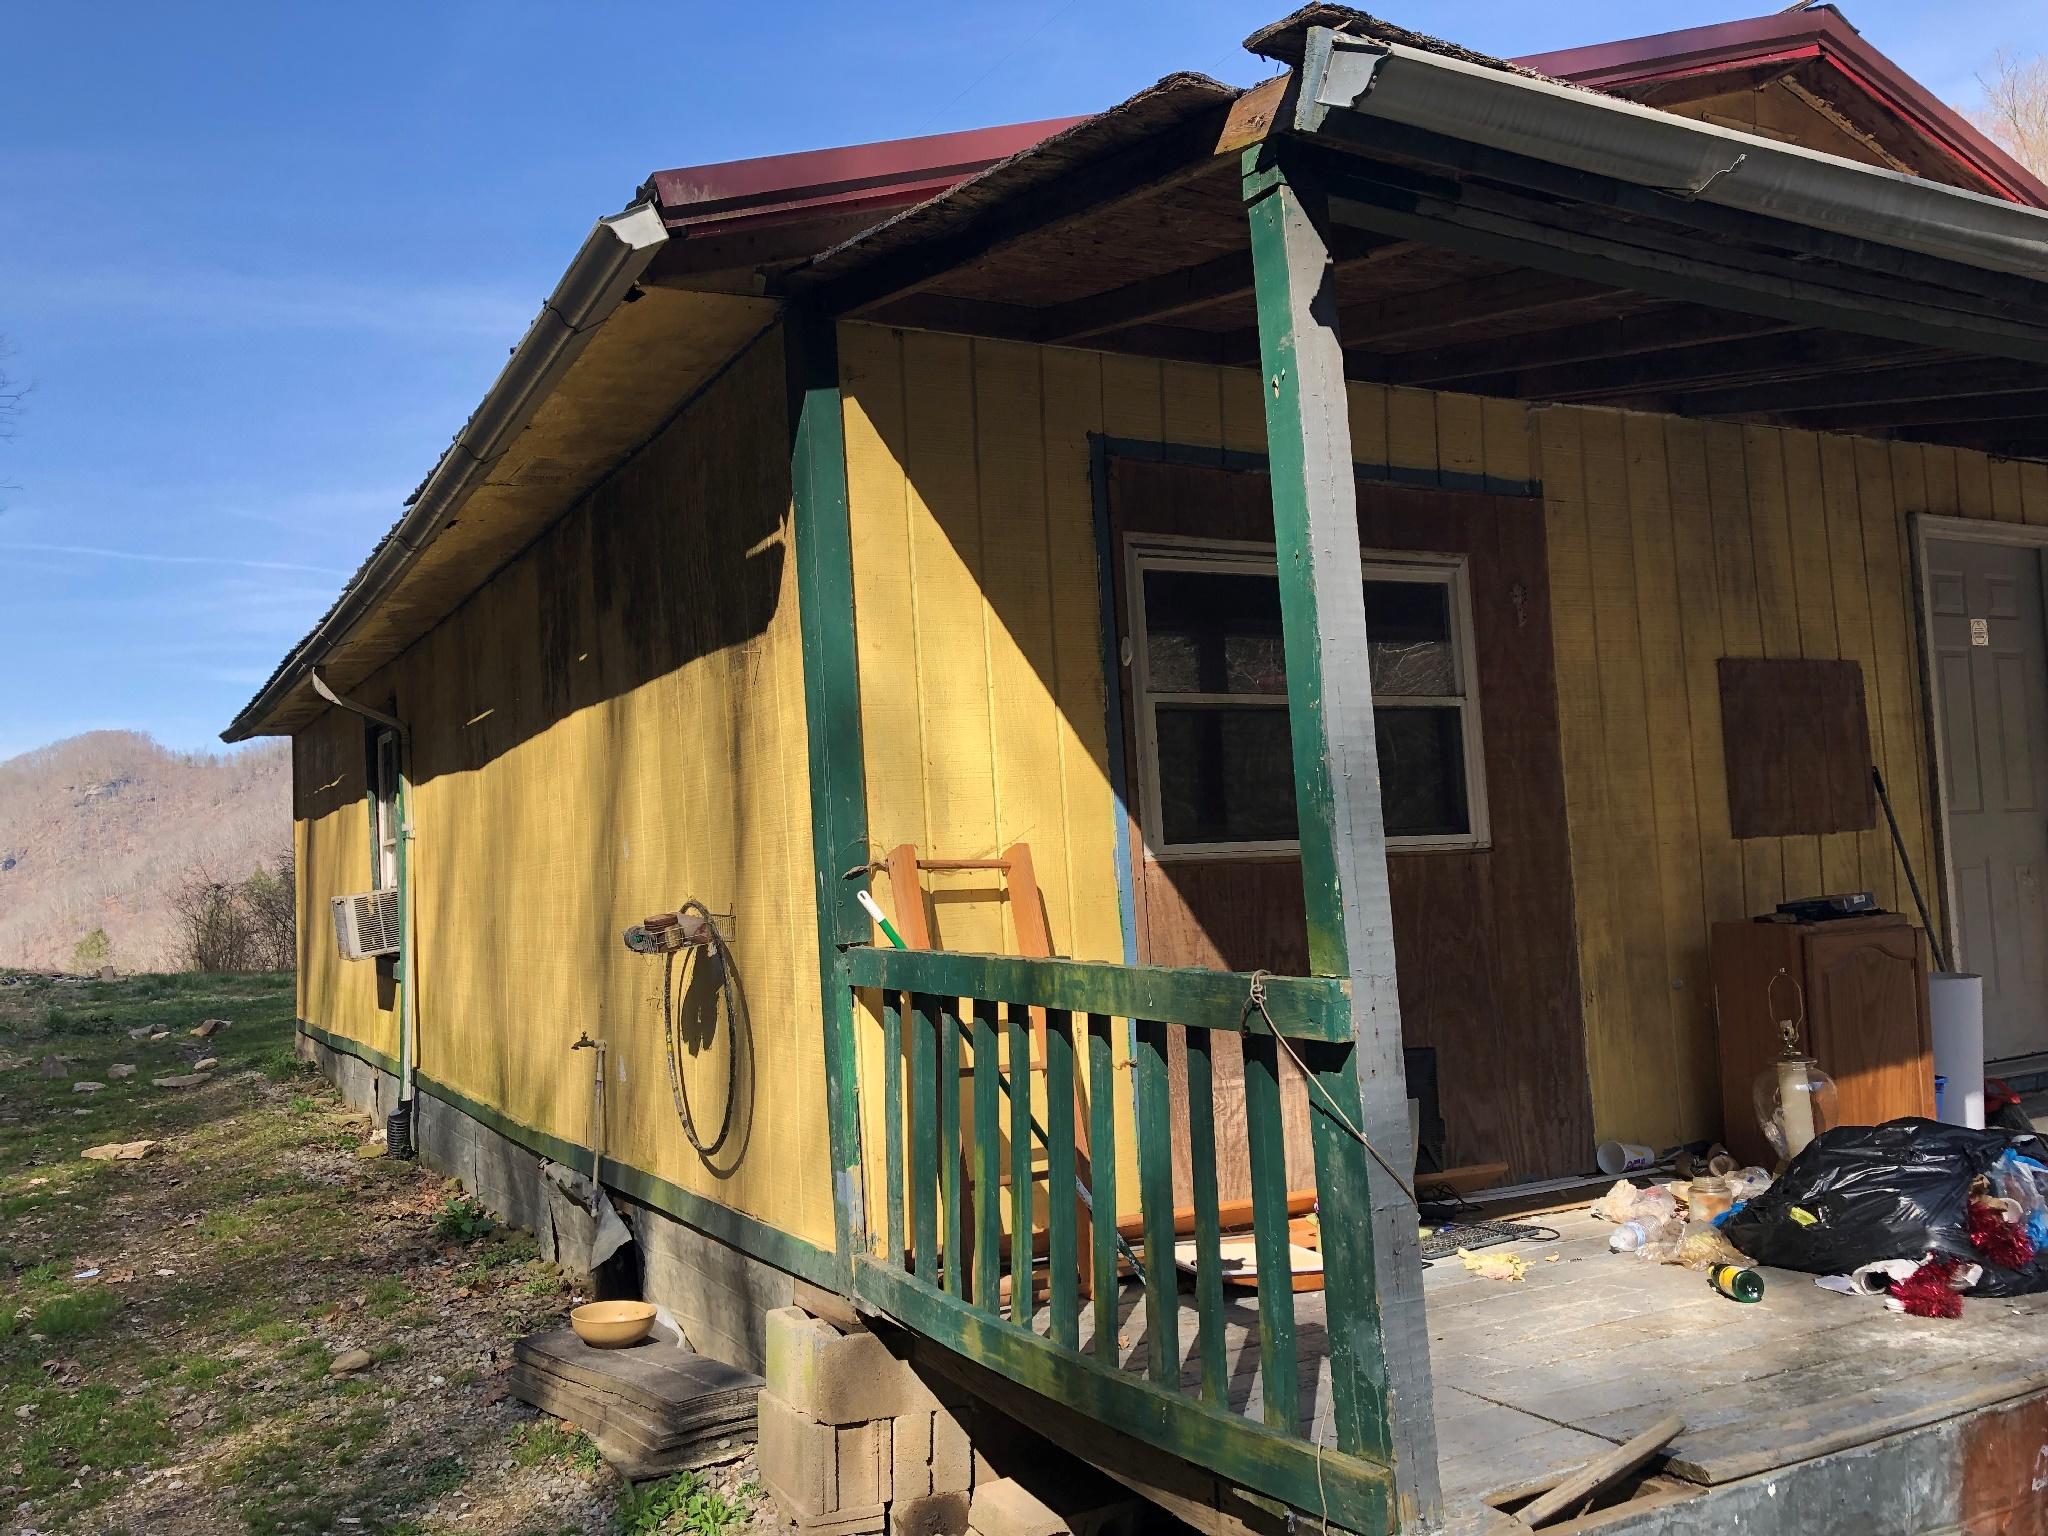
- Architectural Style: Cottage
- Zoning: 0
- Subdivision: Not In Subdivision
Building Information
- Stories: 1
- Year Built: 1960
- Lot Size: 1.50 AC / 65,340 SF
Summary
- City: Vansant
- County: Buchanan
- Directions: From Vansant take 83 Lovers Gap Rd turn right to Deskins Rd then take next right to Bamboo Rd go bout 3/4 mile house on right.
- Latitude: 37.20
- Longitude: -82.10
- Postal Code: 24656
- State Or Province: VA
- Topography: Rolling Slope
- MLS Area Major: 507 - Buchanan County
- MLS Area Minor: 507 - Buchanan County
- General Property Description : Zoning: 0
- Tax Book Number: 00000
- Association: No
- Parcel Number: 00000
- Association Fee: 0.0
- General Property Description : Deed Book: 00000
- General Property Description : Deed Page: 00000
- Location Tax Legal Info : City Taxes: $.00
- Location Tax Legal Info : County Taxes: $114.00
- General Property Description : HOA Fee: $.00
- High School: Tbd
- Middle Or Junior School: Tbd
- Elementary School: Tbd
- Attached Garage: No
Property
- Lot Size Dimensions: 0
- Lot Size Square Feet: 65,340.00
- Lot Size Acres: 1.5
- Lot Size Area: 1.50
- Lot Size Units: Acres
- Living Area: 672.00
- Building Area Total: 672.00
- General Property Description : Acres: 1.50
- General Property Description : Above Grade SqFt: 672.0
- General Property Description : Total SqFt Unfinished: 0.0
- SqFt Details : Finished SqFt Level: 672
- SqFt Details : Finished SqFt Level: 0
- SqFt Details : Basement Total SqFt: 0
- SqFt Details : Garage Detached SqFt: 0
- SqFt Details : Garage Total SqFt: 0
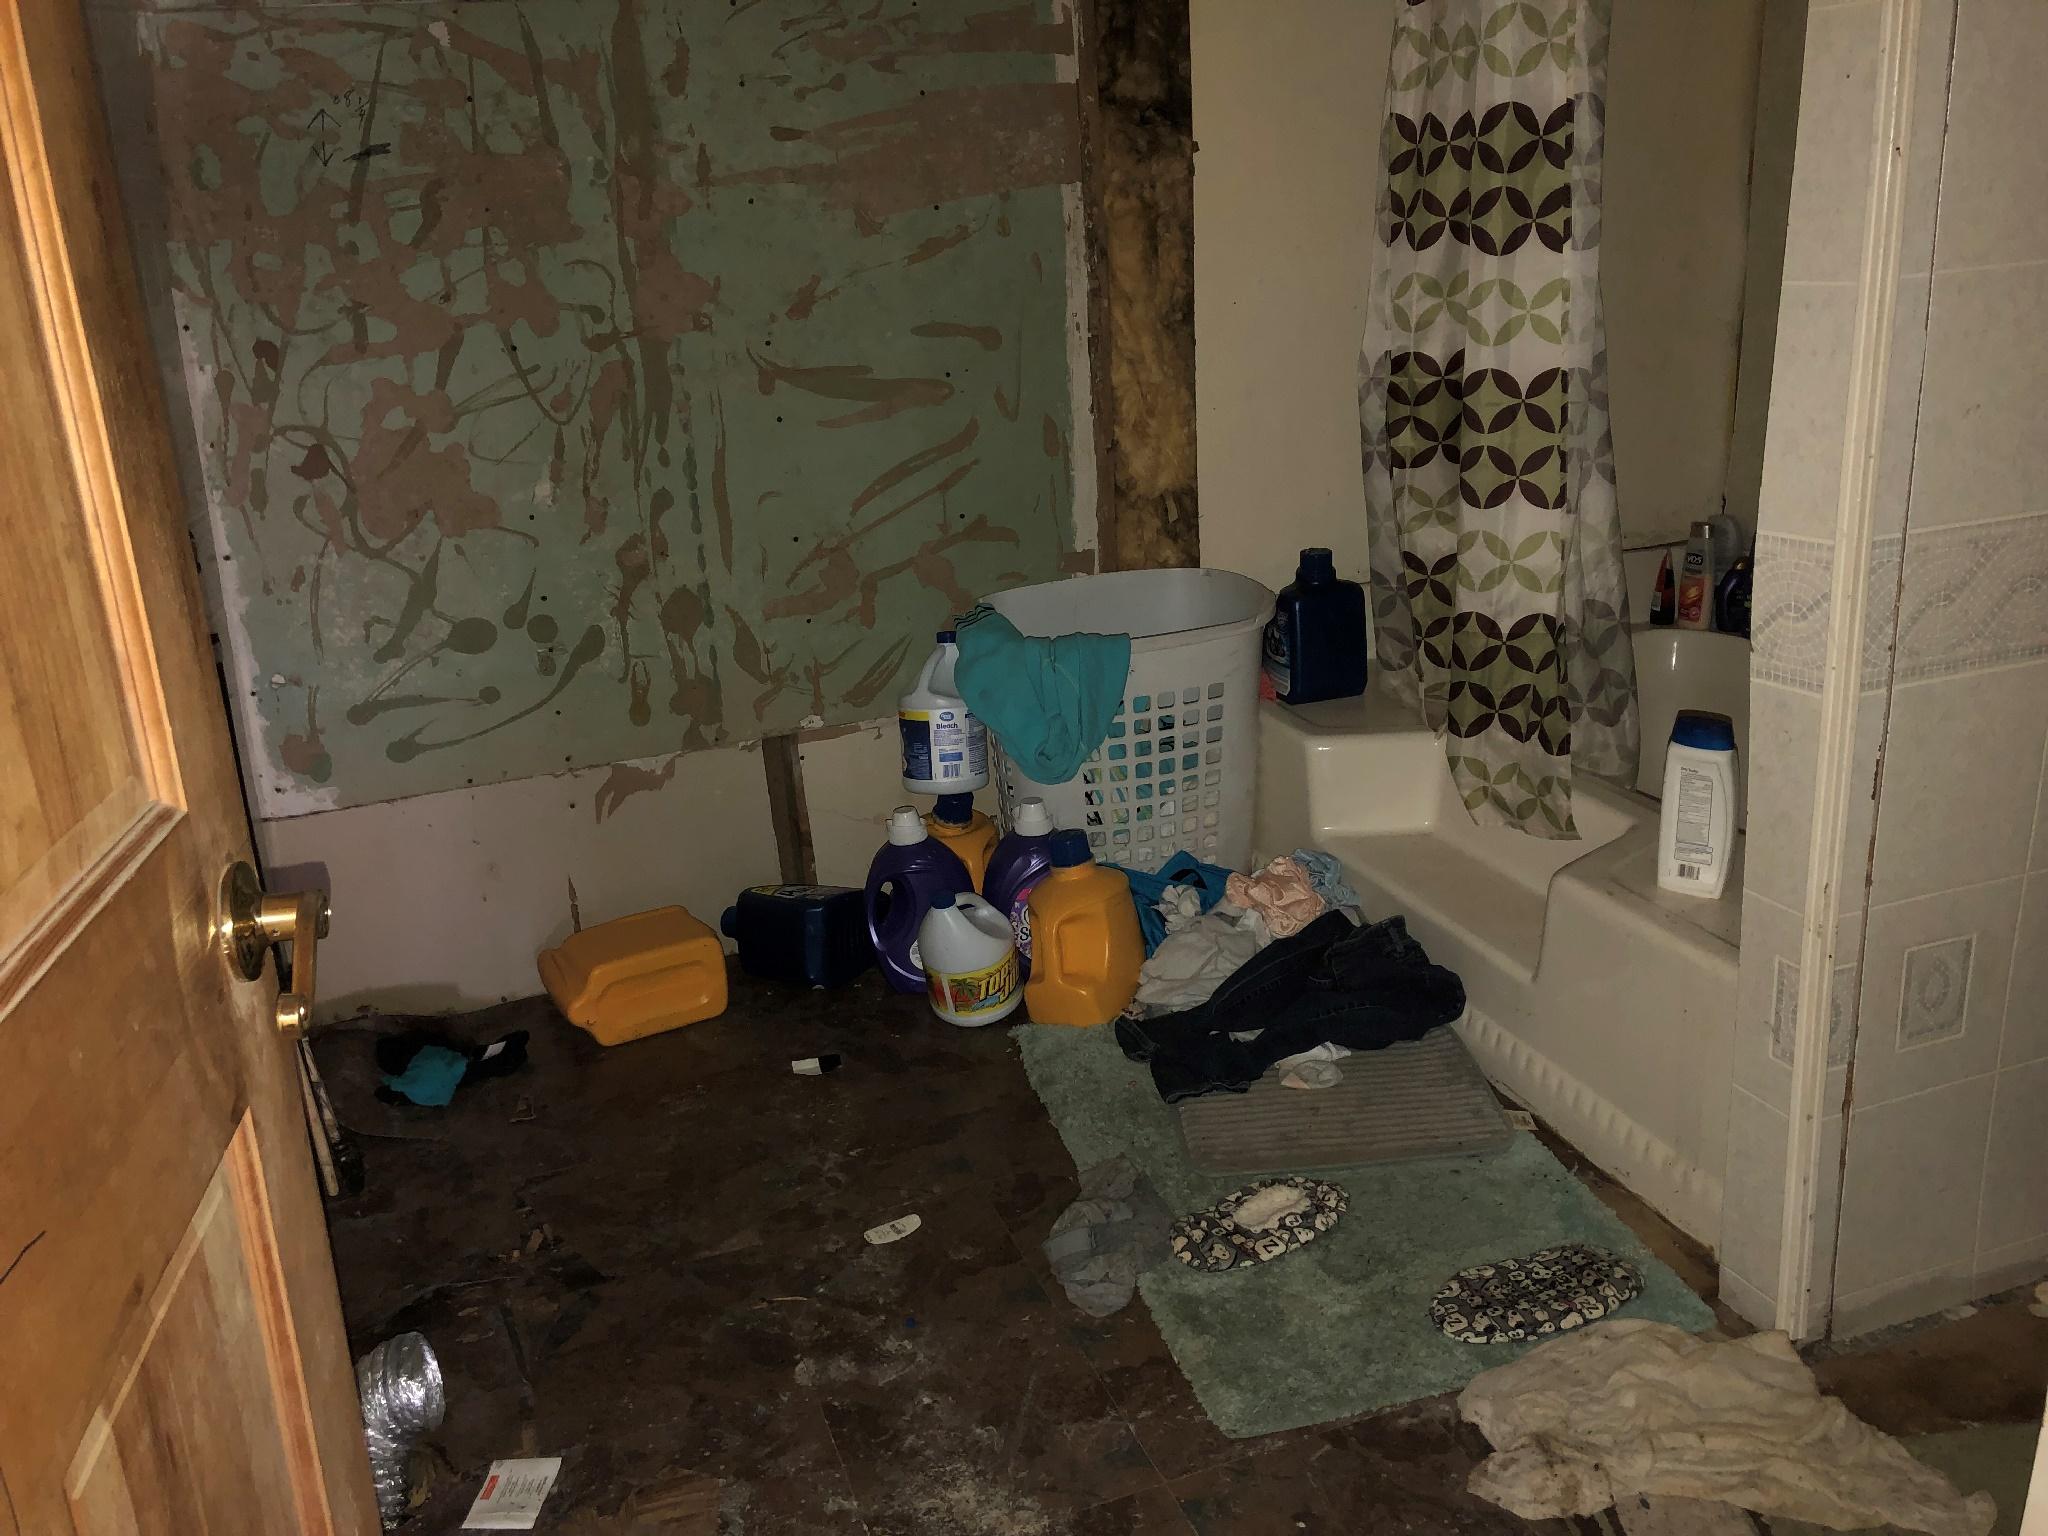
- Property Condition: Below Average
- Property Type: Residential,Single Family Residence
- Year Built: 1960
- Property Sub Type: Single Family Residence
- Property Type Label: Residential
- New Construction: No
- Sewer: Private Sewer
- Water Source: Well
Interior and Exterior Features
- # Fireplaces: 0
- Cooling: None
- Laundry Features: Electric Dryer Hookup, Washer Hookup
- Bathrooms Total Decimal: 1.00
- Basement: Crawl Space
- Flooring: Laminate
- Rooms Total: 5
- Bathrooms Total Integer: 1
- Bathrooms Total Notational: 1.00
- Cooling: No
- Heating: Yes
- Levels: One
- General Property Description : Stories: 1
- Fireplace: No
- BedroomsTotal: 2
- Bathrooms Full: 1
- Bathrooms Half: 0
- Exterior Features: Other
- Construction Materials: Aluminum Siding
- Parking Features: Gravel
- Patio And Porch Features: Covered, Front Porch
- Roof: Composition
- Window Features: Single Pane Windows
- Heating : Heat Pump: Baseboard
- Walls : Drywall: Yes
Multi Family
- General Property Description : # of Units: 1.00
Property History for 1496 Bamboo Road
| Date | Event & Source | Price | Appreciation |
|---|---|---|---|
| Apr 3, 2020 | Sold Tennessee Virginia Regional MLS #9901868 | $7,200 | — |
| Apr 2, 2020 | Sold (Public Record) Public Record #1370740859 | $7,200 | -38.8% / yr |
| Mar 16, 2020 | Pending Tennessee Virginia Regional MLS #9901868 | — | |
| Feb 18, 2020 | Price Change Tennessee Virginia Regional MLS #9901868 | $6,900 | — |
| Nov 8, 2019 | Listed (Active) Tennessee Virginia Regional MLS #9901868 | $15,900 | — |
| Sep 16, 2019 | Sold Mercer-Tazewell County BOR #46934 | $9,500 | — |
| Sep 9, 2019 | Sold (Public Record) Public Record #1336272459 | $9,500 | — |
| Aug 29, 2019 | In Contract Mercer-Tazewell County BOR #46934 | — | |
| Apr 16, 2019 | Listed (Active) Mercer-Tazewell County BOR #46934 | $14,900 | — |
| Date | Event & Source | Price |
|---|---|---|
| 04/03/2020 | Sold Tennessee Virginia Regional MLS #9901868 | $7,200 |
| 04/02/2020 | Sold (Public Record) Public Record #1370740859 | $7,200 -38.8% / yr |
| 03/16/2020 | Pending Tennessee Virginia Regional MLS #9901868 | — |
| 02/18/2020 | Price Change Tennessee Virginia Regional MLS #9901868 | $6,900 |
| 11/08/2019 | Listed (Active) Tennessee Virginia Regional MLS #9901868 | $15,900 |
| 09/16/2019 | Sold Mercer-Tazewell County BOR #46934 | $9,500 |
| 09/09/2019 | Sold (Public Record) Public Record #1336272459 | $9,500 |
| 08/29/2019 | In Contract Mercer-Tazewell County BOR #46934 | — |
| 04/16/2019 | Listed (Active) Mercer-Tazewell County BOR #46934 | $14,900 |
For completeness, we often displays two records for one sale: the MLS record and the public record.
Public records
1496 Bamboo Road
Beds
2Baths
1Total Finished SqFt
672 SqFtAbove Grade Finished SqFt
672 SqFtUnfinished Basement SqFt
336 SqFtStories
1Schools near 1496 Bamboo Road
Rating | School | Type | Grades | Distance |
|---|---|---|---|---|
| Public - | PK to 8 | |||
| Public - | 9 to 12 |
Rating | School | Distance |
|---|---|---|
Riverview Elementary/Middle School PublicPK to 8 | ||
Grundy High School Public9 to 12 |
School ratings and boundaries are provided by GreatSchools.org and Pitney Bowes. This information should only be used as a reference. Proximity or boundaries shown here are not a guarantee of enrollment. Please reach out to schools directly to verify all information and enrollment eligibility.
Similar Homes
Explore Nearby Homes
- Virginia Homes for Sale
- Doran Homes for Sale
- Claypool Hill Homes for Sale
- Bartley Homes for Sale
- Allison Gap Homes for Sale
- Riverview Homes for Sale
- Amonate Homes for Sale
- Gilbert Creek Homes for Sale
- The University of Virginia's College at Wise Homes for Sale
- Payne Gap Homes for Sale
- Tacoma Homes for Sale
- Emory Homes for Sale
- Fleming-Neon Homes for Sale
- Coal Run Village Homes for Sale
- Seven Mile Ford Homes for Sale
- Davenport Homes for Sale
- Bee Homes for Sale
- Birchleaf Homes for Sale
- Vansant Homes for Sale
- Oakwood Homes for Sale
- Rowe Homes for Sale
- Grundy Homes for Sale
- Haysi Homes for Sale
- Pilgrims Knob Homes for Sale
- Breaks Homes for Sale
- Clinchco Homes for Sale
- Nora Homes for Sale
- Swords Creek Homes for Sale
- Jolo Homes for Sale
- Honaker Homes for Sale
- 24217 Homes for Sale
- 24239 Homes for Sale
- 24256 Homes for Sale
- 24260 Homes for Sale
- 24614 Homes for Sale
- 24631 Homes for Sale
- 24646 Homes for Sale
- 24220 Homes for Sale
- 24225 Homes for Sale
- 24226 Homes for Sale
- 24237 Homes for Sale
- 24649 Homes for Sale
- 24639 Homes for Sale
- 24607 Homes for Sale
- 24603 Homes for Sale
No guarantee, warranty or representation of any kind is made regarding the completeness or accuracy of any information, descriptions or measurements (including square footage measurements and property condition), such should be independently verified through appropriate means, including, but not limited to, in person inspection and public records, and Compass International Holdings, its subsidiaries, affiliates and independently owned and operated franchisees, and their affiliated agents and associated third parties expressly disclaim any liability in connection therewith. Photos may be virtually staged or digitally enhanced and may not reflect actual property conditions. Offers of compensation are subject to change at the seller's discretion. No financial or legal advice provided. Equal Housing Opportunity.
Listing Courtesy of Century 21 Bennett & Edwards, Tim Gardner
Based on information from one of the following Multiple Listing Services: CVRMLS, Roanoke Valley Association of REALTORS (Roanoke, VA), LAR, Lynchburg Association of REALTORS® and Charlottesville Area Association of REALTORS. Information being provided is for the visitor’s personal, noncommercial use and may not be used for any purpose other than to identify prospective properties visitor may be interested in purchasing. The data contained herein is copyrighted by CVRMLS, Roanoke Valley Association of REALTORS (Roanoke, VA), LAR, Lynchburg Association of REALTORS® and Charlottesville Area Association of REALTORS is protected by all applicable copyright laws. Any dissemination of this information is in violation of copyright laws and is strictly prohibited. Property information referenced on this web site comes from the Internet Data Exchange (IDX) program of the MLS. This web site may reference real estate listing(s) held by a brokerage firm other than the broker and/or agent who owns this web site. For the avoidance of doubt, the accuracy of all information, regardless of source, is deemed reliable but not guaranteed and should be personally verified through personal inspection by and/or with the appropriate professionals.