14965 Raton Road


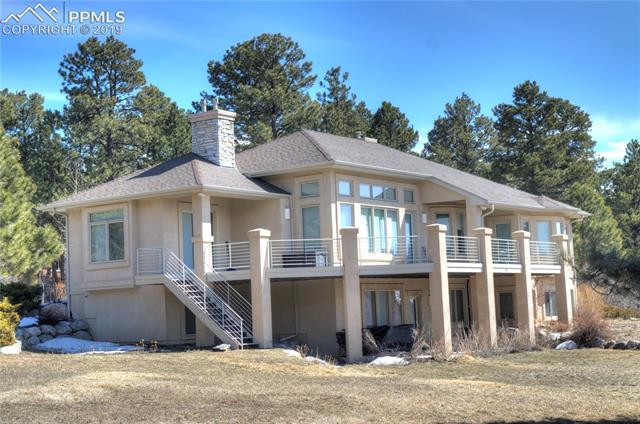
Description

Recent comparable sales
Median sold price
$877,000
Avg days on market
65
Sale-to-list ratio
93.9%
Colorado Springs, CO
9 comparable properties found

$917,000
Sold 05/05/25
- 4
- Bedrooms
- 4
- Bathrooms
- 4,461
- Square Feet
- 6.35
- Acres

$750,000
Sold 11/02/26
- 4
- Bedrooms
- 4
- Bathrooms
- 4,795
- Square Feet
- 0.49
- Acres

$780,000
Sold 11/03/25
- 4
- Bedrooms
- 4
- Bathrooms
- 4,680
- Square Feet
- 0.33
- Acres

$800,000
Sold 05/28/26
- 4
- Bedrooms
- 4
- Bathrooms
- 4,873
- Square Feet
- 0.61
- Acres

$1,050,000
Sold 06/06/25
- 4
- Bedrooms
- 4
- Bathrooms
- 4,513
- Square Feet
- 0.46
- Acres

$877,000
Sold 05/06/26
- 4
- Bedrooms
- 4
- Bathrooms
- 4,254
- Square Feet
- 0.57
- Acres

$929,900
Sold 07/27/26
- 4
- Bedrooms
- 4
- Bathrooms
- 4,898
- Square Feet
- 0.32
- Acres

$925,000
Sold 03/03/26
- 4
- Bedrooms
- 4
- Bathrooms
- 4,192
- Square Feet
- 0.48
- Acres

$756,000
Sold 11/03/25
- 4
- Bedrooms
- 4
- Bathrooms
- 3,784
- Square Feet
- 0.34
- Acres
Location
$4,854 per month
$4,538
$316
Property information
14965 Raton Road
Property Details
- Taxes: $3,793 / year
- MLS Type: Residential / Single Family
- County: El Paso County
- Zoning: RR-5
Building Information
- Year Built: 2000
- Lot Size: 5.08 AC / 221,285 SF
Summary
Location and General Information
- Zoning Entity: El Paso County
- Directions: Roller Coaster Rd, West on Stella, South on Rato
- Latitude: 39.048818
- Longitude: -104.792335
Taxes and HOA
- Has HOA Covenants Exist: Yes
- Association Fee Frequency: Not Applicable
- Has Association: Yes
- Parcel Number: 6133001008
- Tax Annual Amount: $3,793
- Tax Year: 2017
School Information
- High School District: Academy-20
Parking
- Garage Type: Attached
- Parking Total: 3.0
Property
Lot Information
- Lot Description: Mountain View
- Lot Size: 221285.0
- Lot Size Units: Sq Ft
- Sq Ft Main Floor: 2214
- Sq Ft Total Basement: 2130
- Lot Size Acres: 5.08
- Lot Size Square Feet: 221285.0
Property and Assessments
- Building Area Total: 4344.0
- Living Area: 4024.0
- Living Area Source: Assessor Records
- Has Property Attached: No
- Year Built: 2000
Building Features
- Basement Percent Finished: 85
- Structure Type: Framed on Lot
Utilities
- Well Permit Number: 222177
- Has Well Permit: Yes
- Sewer: Septic
- Utilities: Electricity Connected, Natural Gas
- Water Source: Well
Interior and Exterior Features
Interior Features
- Baths Basement: 2
- Baths Main: 2
- Beds Basement: 3
- Beds Main: 1
- Floor Plan: Ranch
- Has Main Floor Bedroom: Yes
- Master Bath Amenities: Double Vanity, Free-standing Shower, Tub
- Full Bathrooms: 3
- Half Bathrooms: 1
- Total Bathrooms: 4
- Bedrooms Total: 4
- Basement: Full Basement, Walkout
- Cooling: Central Air
- Fireplace Features: Lower Level, Main Level
- Heating: Forced Air
- Interior Features: 5-Pc Bath
- Laundry Features: Main
Room Information
Room 1
- Length: 12.0
- Width: 14.0
- Type: Bedroom
- Level: Basement
Room 2
- Length: 19.0
- Width: 15.0
- Type: Living Room
- Level: Main
Room 3
- Type: Bathroom (Full)
- Level: Basement
Room 4
- Type: Bathroom (Full)
- Level: Main
Room 5
- Length: 13.0
- Width: 11.0
- Type: Office
- Level: Main
Room 6
- Length: 12.0
- Width: 14.0
- Type: Bedroom
- Level: Basement
Room 7
- Length: 14.0
- Width: 13.0
- Type: Kitchen
- Level: Main
Room 8
- Length: 13.0
- Width: 15.0
- Type: Dining Room
- Level: Main
Room 9
- Length: 12.0
- Width: 14.0
- Type: Bedroom
- Level: Basement
Room 10
- Length: 15.0
- Width: 20.0
- Type: Family Room
- Level: Basement
Room 11
- Type: Bathroom (Full)
- Level: Basement
Room 12
- Length: 16.0
- Width: 14.0
- Type: Bedroom - Primary
- Level: Main
Property History
14965 Raton Road
| Date | Event | Price |
|---|---|---|
| Mar 21, 2019 | Sold (Public Record) Public Record #641552373 | $850,000 |
| Mar 20, 2019 | Sold Pikes Peak REALTOR Services (elevatedMLS) #3138535 | $850,000 |
| Mar 20, 2019 | Listed (Active) Pikes Peak REALTOR Services (elevatedMLS) #3138535 | $850,000 |
| Date | Event | Price |
|---|---|---|
| 03/21/2019 | Sold (Public Record) Public Record #641552373 | $850,000 |
| 03/20/2019 | Sold Pikes Peak REALTOR Services (elevatedMLS) #3138535 | $850,000 |
| 03/20/2019 | Listed (Active) Pikes Peak REALTOR Services (elevatedMLS) #3138535 | $850,000 |
For completeness, we often displays two records for one sale: the MLS record and the public record.
Public records
14965 Raton Road
Beds
5Baths
4.5Total Finished SqFt
6,824 SqFtAbove Grade Finished SqFt
4,968 SqFtFinished Basement SqFt
1,856 SqFtUnfinished Basement SqFt
274 SqFtSchools
Near 14965 Raton Road
This home is within Academy School District No. 20 in the County of EL Paso An.
- Rated 8 out of 108/10Discovery Canyon Campus Elementary SchoolPublic · PK-5 · 1.3 mi · Serves this home
- Rated 9 out of 109/10Discovery Canyon Campus Middle SchoolPublic · 6-8 · 1.3 mi · Serves this home
- Rated 7 out of 107/10Discovery Canyon Campus SchoolPublic · 9-12 · 1.3 mi · Serves this home
- Rated 5 out of 105/10New Summit Charter AcademyCharter · K-8 · 7.2 mi · Choice school
- Rated 8 out of 108/10Village Middle SchoolPublic · 6-8 · 6.9 mi · Choice school
- Rated 3 out of 103/10Aspen Valley High SchoolPublic · 9-12 · 6.7 mi · Choice school
School ratings and boundaries are provided by GreatSchools.org and Pitney Bowes. This information should only be used as a reference. Proximity or boundaries shown here are not a guarantee of enrollment. Please reach out to schools directly to verify all information and enrollment eligibility.
 1
Similar Homes
New listings in 80921

$700,000
- 4
- Bedrooms
- 4
- Bathrooms
- 3,978
- Square Feet
- 0.07
- Acres

$900,000
- 5
- Bedrooms
- 5
- Bathrooms
- 4,139
- Square Feet
- 0.22
- Acres

$450,000
- 3
- Bedrooms
- 4
- Bathrooms
- 2,839
- Square Feet
- 0.05
- Acres

$669,000
- 4
- Bedrooms
- 3
- Bathrooms
- 2,499
- Square Feet
- 0.08
- Acres

$496,000
- 3
- Bedrooms
- 3
- Bathrooms
- 1,603
- Square Feet
- 0.08
- Acres

$1,350,000
- 5
- Bedrooms
- 4
- Bathrooms
- 4,455
- Square Feet
- 0.44
- Acres


$1,150,000
- 5
- Bedrooms
- 5
- Bathrooms
- 4,446
- Square Feet
- 0.19
- Acres

Nearby home values
| Address | Sold price | Beds | Baths | Sqft | Lot (Sqft) |
|---|---|---|---|---|---|
This home: 14965 Raton Road, Colorado Springs, CO 80921 | $850,000 | 4 | 4 | 4,344 | 221,285 |
$305,000 | 3 | 4.75 | 5,003 | 220,849 | |
$675,000 | 4 | 4 | 4,954 | 218,671 | |
$408,900 | 5 | 3 | 4,270 | 233,046 | |
$650,000 | – | – | – | – | |
$2,350,000 | 6 | 7 | 7,922 | 360,241 | |
$1,276,000 | 5 | 4 | 3,792 | 217,800 | |
– | 5 | 4.5 | 5,648 | 270,508 | |
– | 8 | 4 | 3,282 | 228,690 | |
– | – | – | 1,600 | 290,981 | |
– | 3 | 2 | 1,800 | 307,534 | |
$630,000 | – | – | – | – | |
$784,280 | 5 | 4 | 4,148 | 223,027 | |
$320,000 | – | – | – | – | |
$1,534,301 | 4 | 5 | 6,112 | 231,739 | |
– | 6 | 4.75 | 3,924 | 219,978 |
Explore Nearby Homes
- Black Forest Homes for Sale
- Cascade-Chipita Park Homes for Sale
- Flying Horse Homes for Sale
- Gleneagle Homes for Sale
- Interquest Homes for Sale
- Middle Creek Homes for Sale
- Northgate Homes for Sale
- Pine Creek Homes for Sale
- Sun Hills Homes for Sale
- Trailridge Homes for Sale
- United States Air Force Academy Homes for Sale
- Briargate Homes for Sale
- Kettle Creek Homes for Sale
- Air Force Academy Homes for Sale
- Woodmoor Homes for Sale
- Usaf Academy Homes for Sale
- Monument Homes for Sale
- Colorado Springs Homes for Sale
- Woodland Park Homes for Sale
- Palmer Lake Homes for Sale
- Cascade Homes for Sale
- Green Mountain Falls Homes for Sale
- Manitou Springs Homes for Sale
- Divide Homes for Sale
- Larkspur Homes for Sale
- Peyton Homes for Sale
- Fountain Homes for Sale
- Elbert Homes for Sale
- Florissant Homes for Sale
- Castle Rock Homes for Sale
- 80840 Homes for Sale
- 80920 Homes for Sale
- 80908 Homes for Sale
- 80863 Homes for Sale
- 80132 Homes for Sale
- 80924 Homes for Sale
- 80919 Homes for Sale
- 80133 Homes for Sale
- 80118 Homes for Sale
- 80918 Homes for Sale
- 80809 Homes for Sale
- 80923 Homes for Sale
- 80907 Homes for Sale
- 80819 Homes for Sale
- 80116 Homes for Sale
No guarantee, warranty or representation of any kind is made regarding the completeness or accuracy of any information, descriptions or measurements (including square footage measurements and property condition), such should be independently verified through appropriate means, including, but not limited to, in person inspection and public records, and Compass International Holdings, its subsidiaries, affiliates and independently owned and operated franchisees, and their affiliated agents and associated third parties expressly disclaim any liability in connection therewith. Photos may be virtually staged or digitally enhanced and may not reflect actual property conditions. Offers of compensation are subject to change at the seller's discretion. No financial or legal advice provided. Equal Housing Opportunity.
Listing Courtesy of 00038001-Kenney and Company, Matthew Orsillo
Based on information from one of the following Multiple Listing Services: REColorado, Summit MLS Inc (a wholly owned subsidiary of Summit Association of REALTORS), Pikes Peak Association of Realtors, IRES, Grand Junction Area REALTOR, CREN, Vail Board of REALTORS and Grand County Board of REALTORS . Information being provided is for the visitor’s personal, noncommercial use and may not be used for any purpose other than to identify prospective properties visitor may be interested in purchasing. The data contained herein is copyrighted by REColorado, Summit MLS Inc (a wholly owned subsidiary of Summit Association of REALTORS), Pikes Peak Association of Realtors, IRES, Grand Junction Area REALTOR, CREN, Vail Board of REALTORS and Grand County Board of REALTORS is protected by all applicable copyright laws. Any dissemination of this information is in violation of copyright laws and is strictly prohibited. Property information referenced on this web site comes from the Internet Data Exchange (IDX) program of the MLS. This web site may reference real estate listing(s) held by a brokerage firm other than the broker and/or agent who owns this web site. For the avoidance of doubt, the accuracy of all information, regardless of source, is deemed reliable but not guaranteed and should be personally verified through personal inspection by and/or with the appropriate professionals.
