15 Nutwell Road
Description
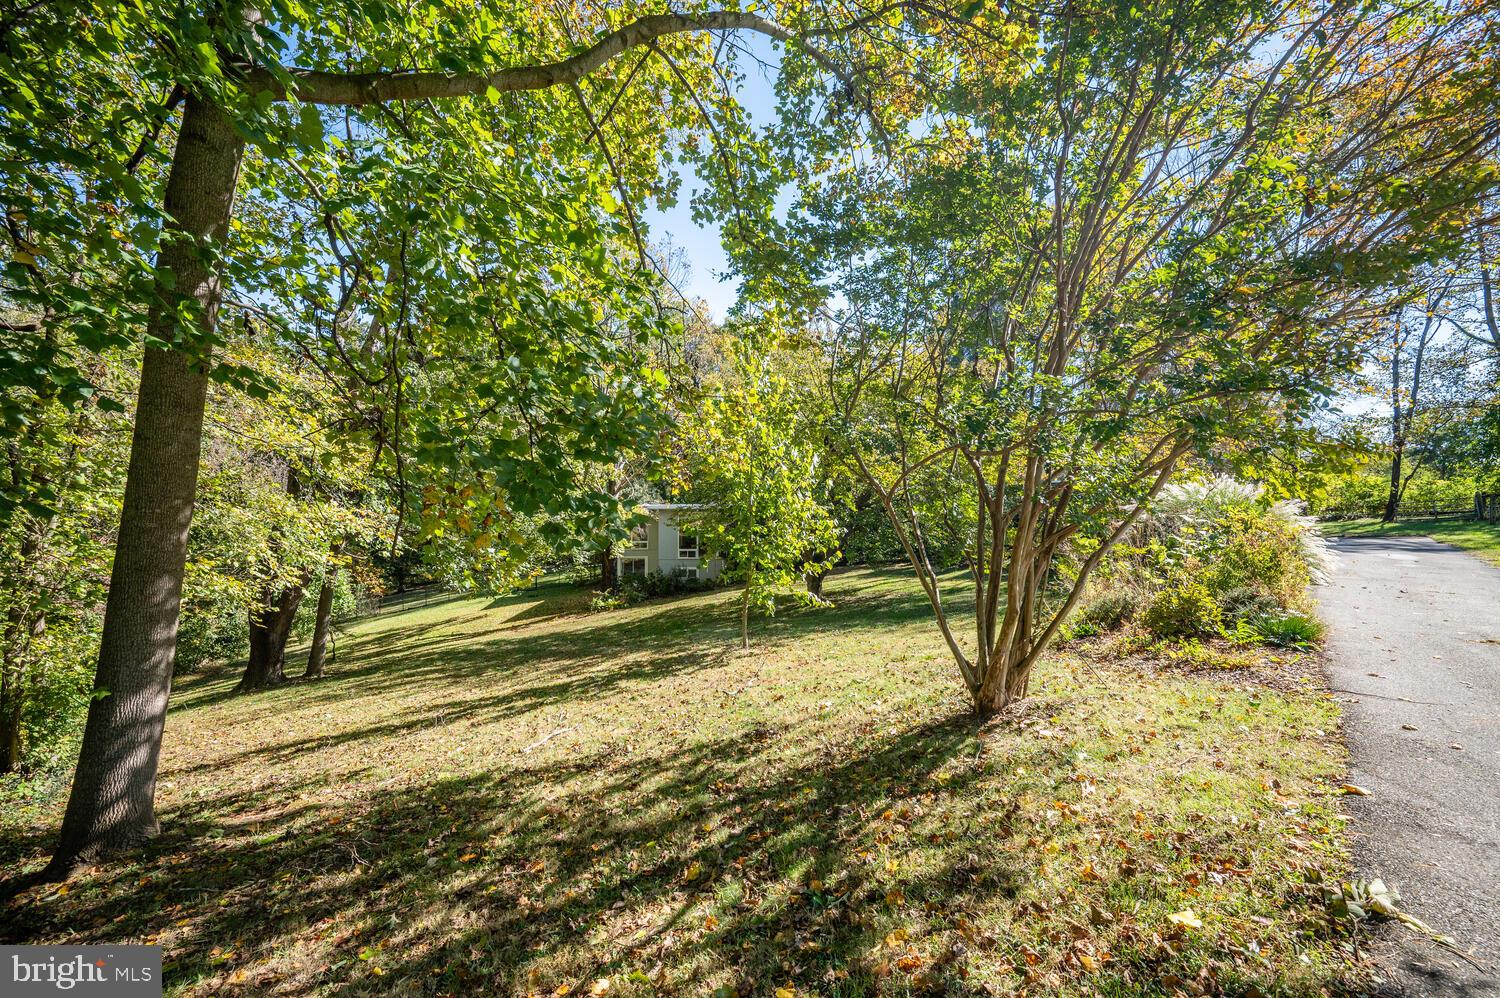
The property provides complete privacy with a ring of trees around the house yet is close-in and has FIOS and Whole Foods grocery delivery, and is less than four miles to the boating and other water activities on the Chesapeake Bay.
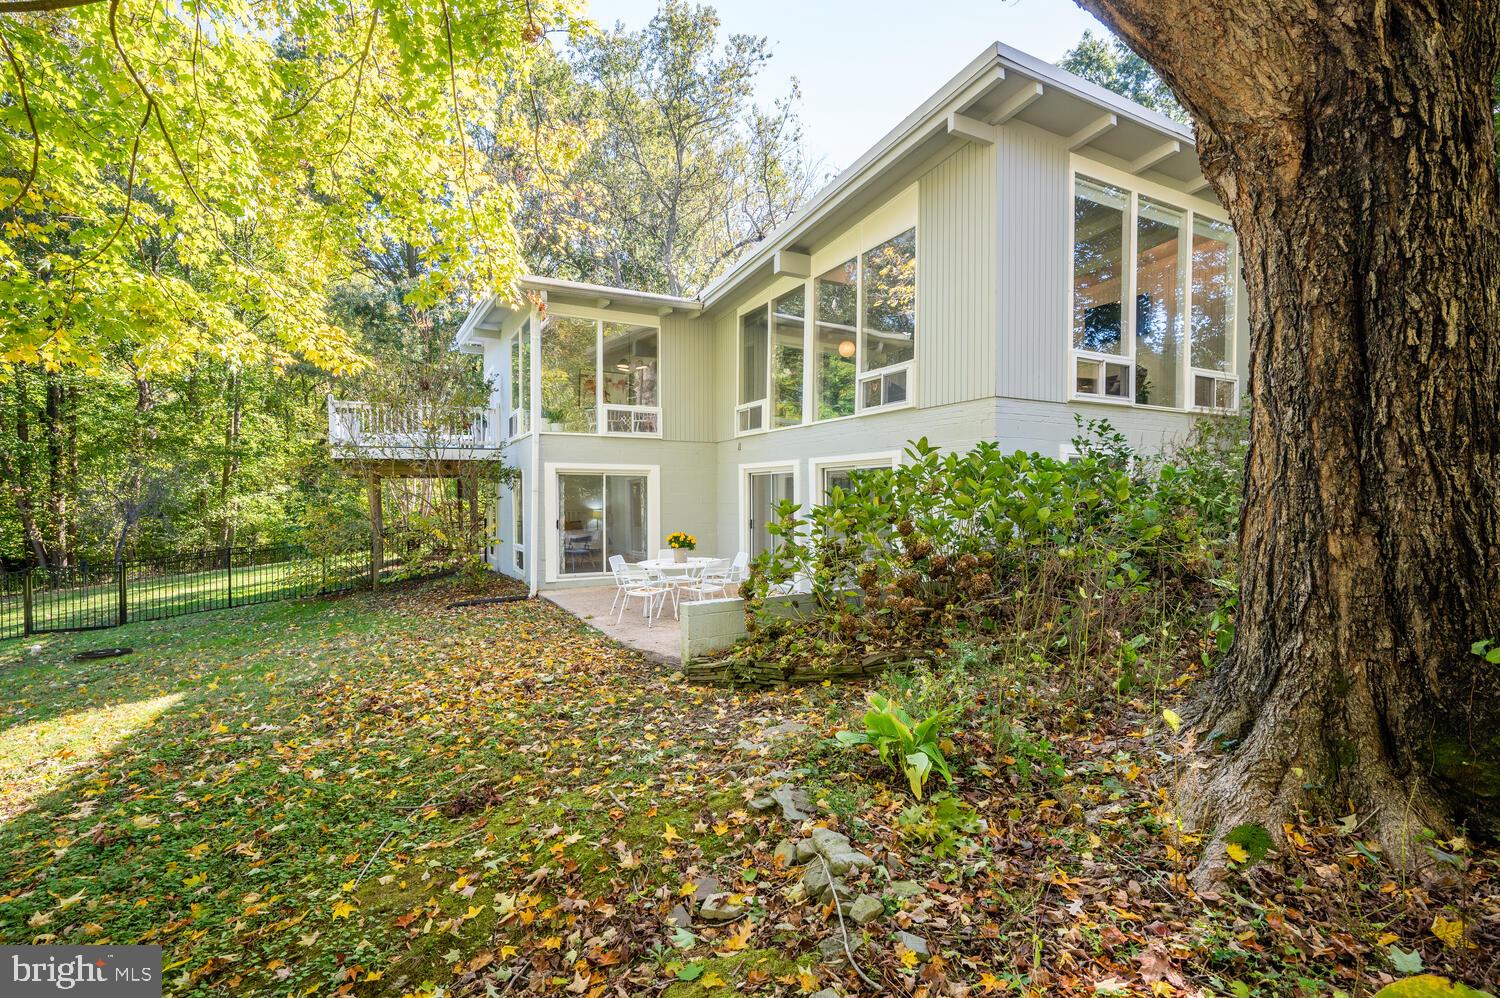
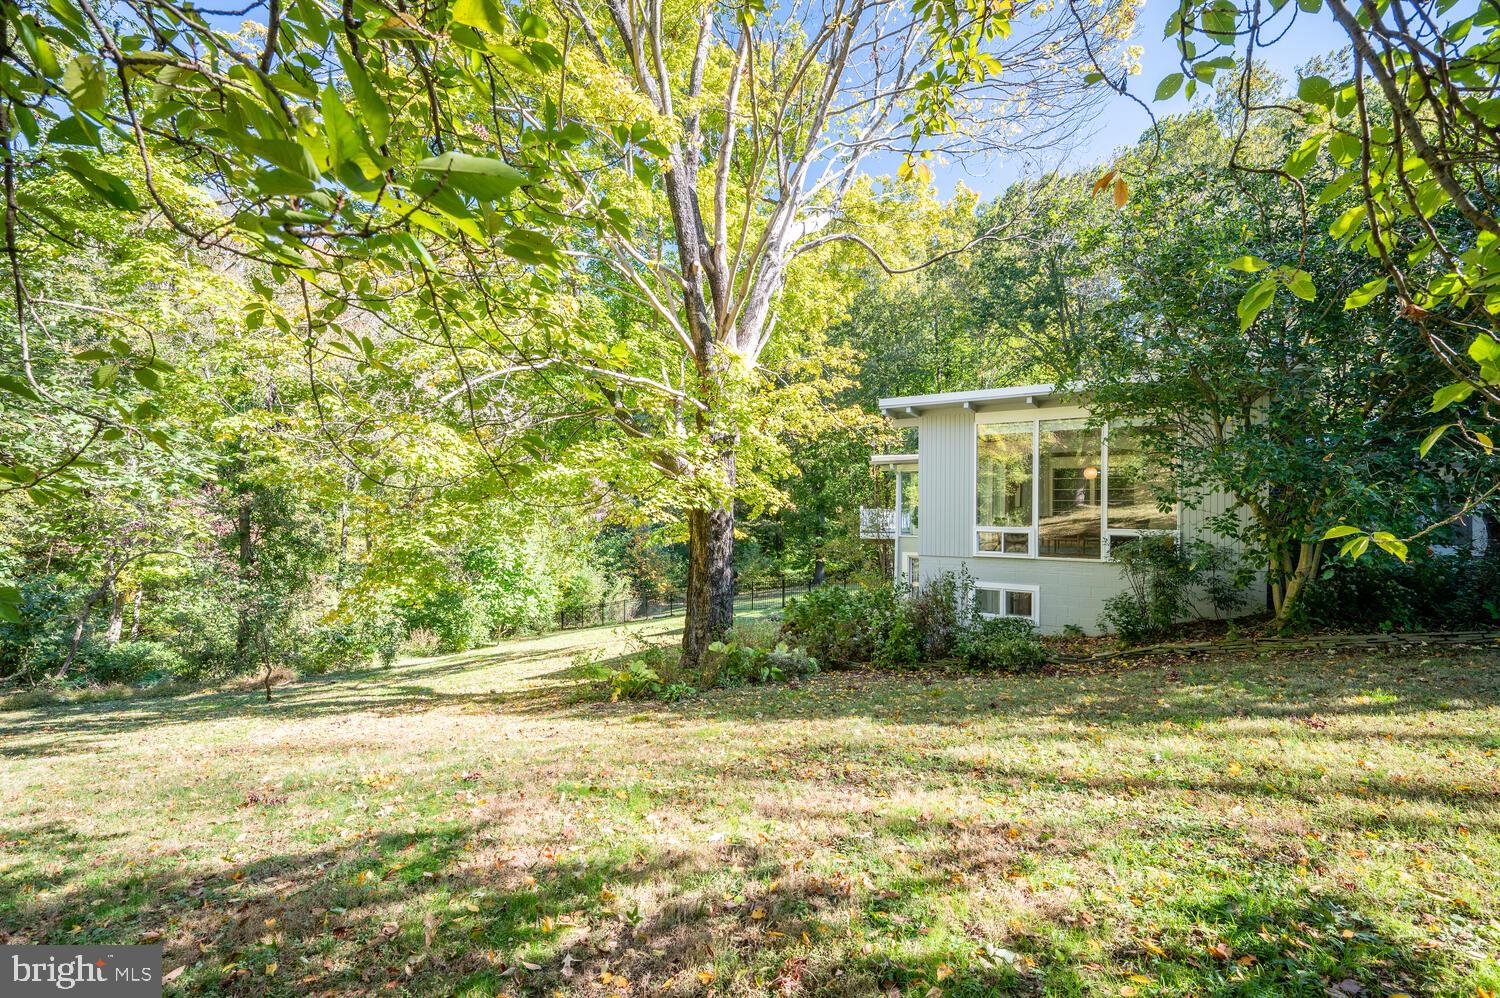
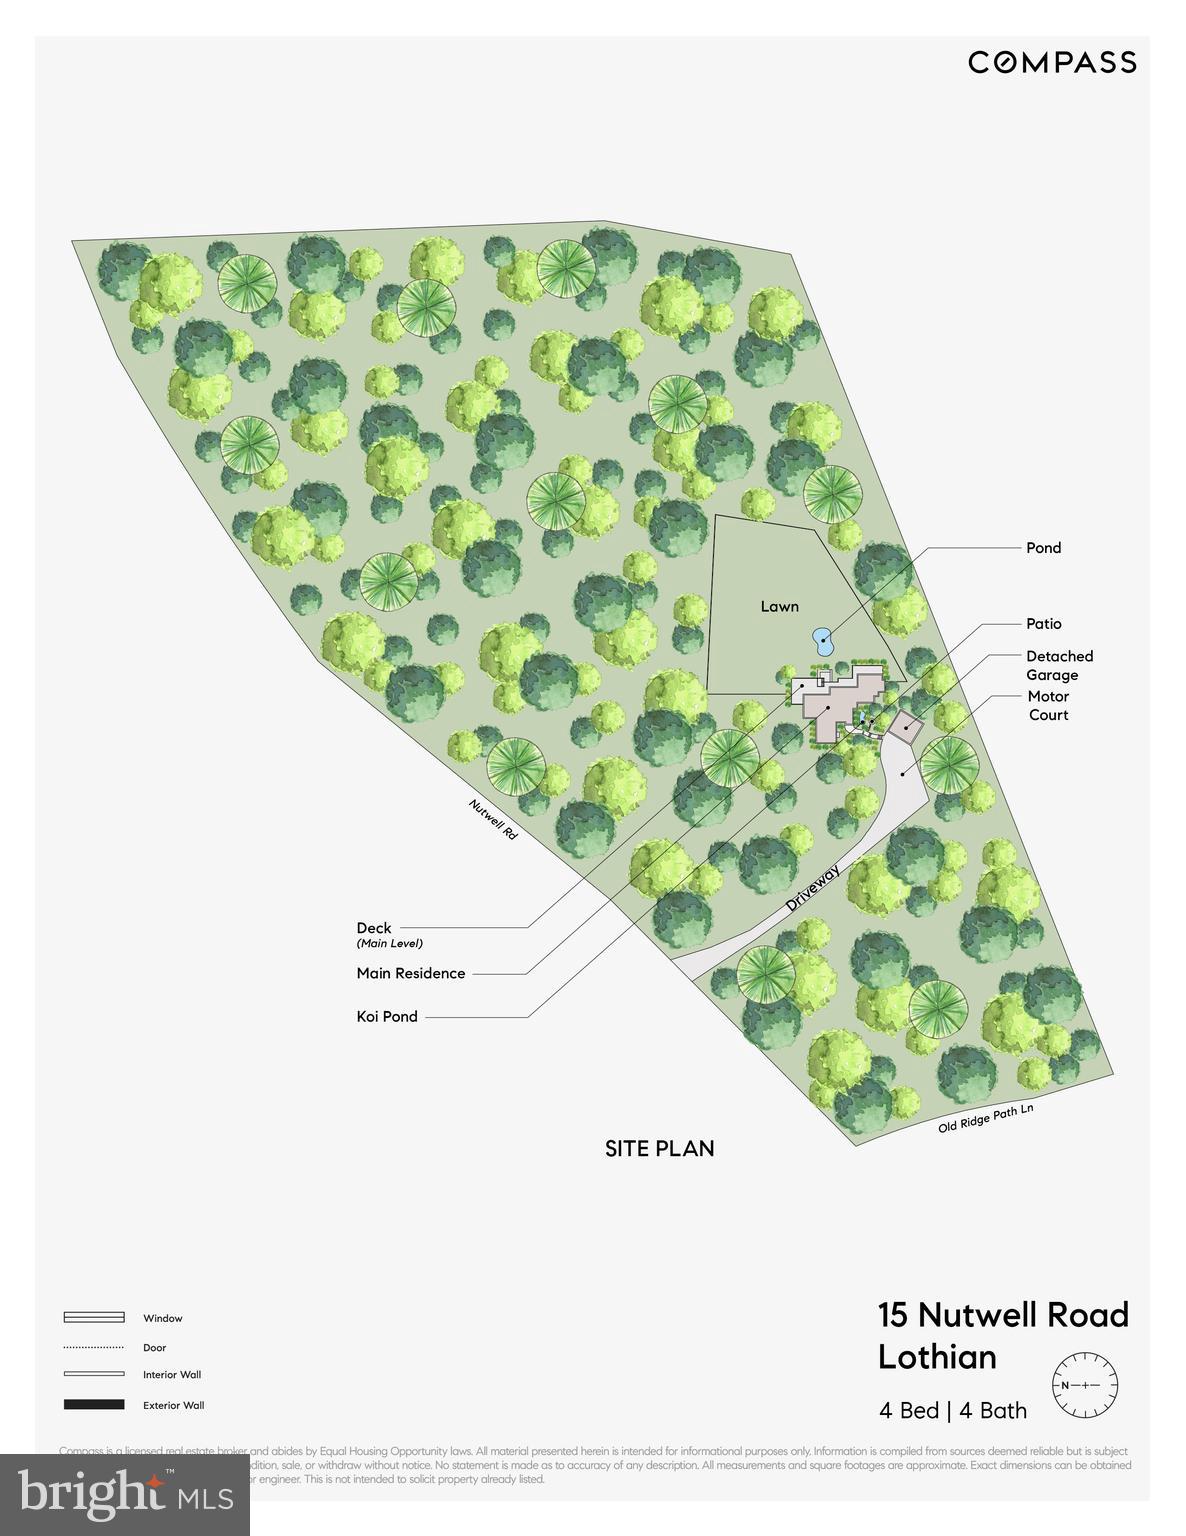
The secluded lot features a stable and pasture, 16 raised vegetable beds, multiple ponds,...15 Nutwell Road is an extensively renovated custom mid-century modern home with butterfly roof nestled on a stunning 10-acre private agricultural/forested lot amid rolling farmland.
The property provides complete privacy with a ring of trees around the house yet is close-in and has FIOS and Whole Foods grocery delivery, and is less than four miles to the boating and other water activities on the Chesapeake Bay.
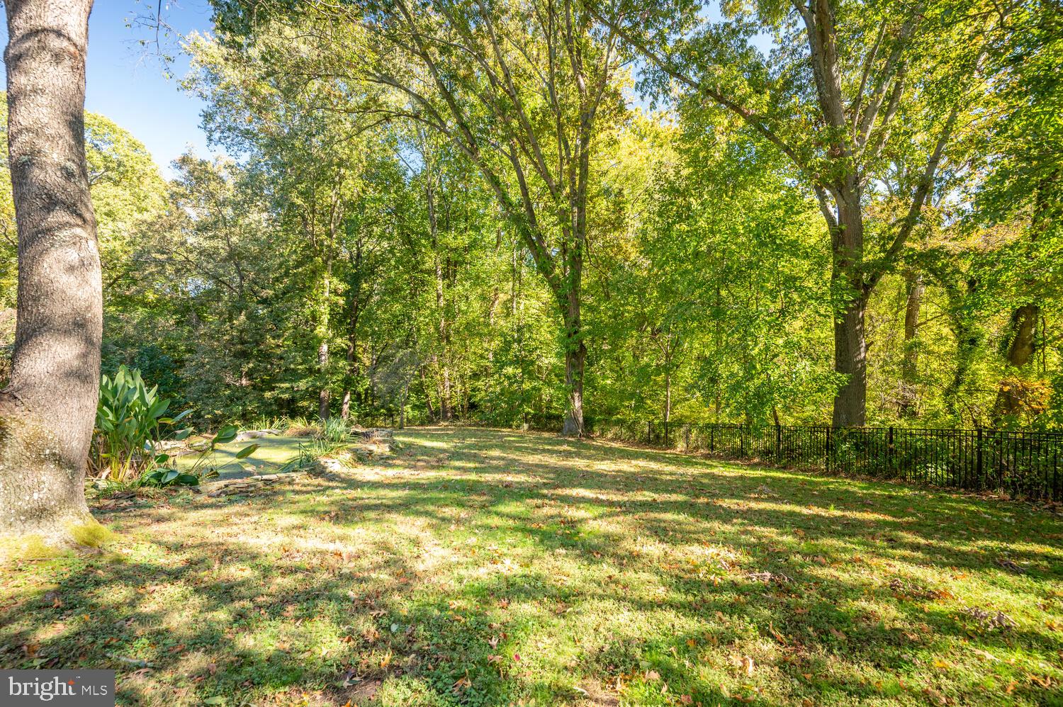
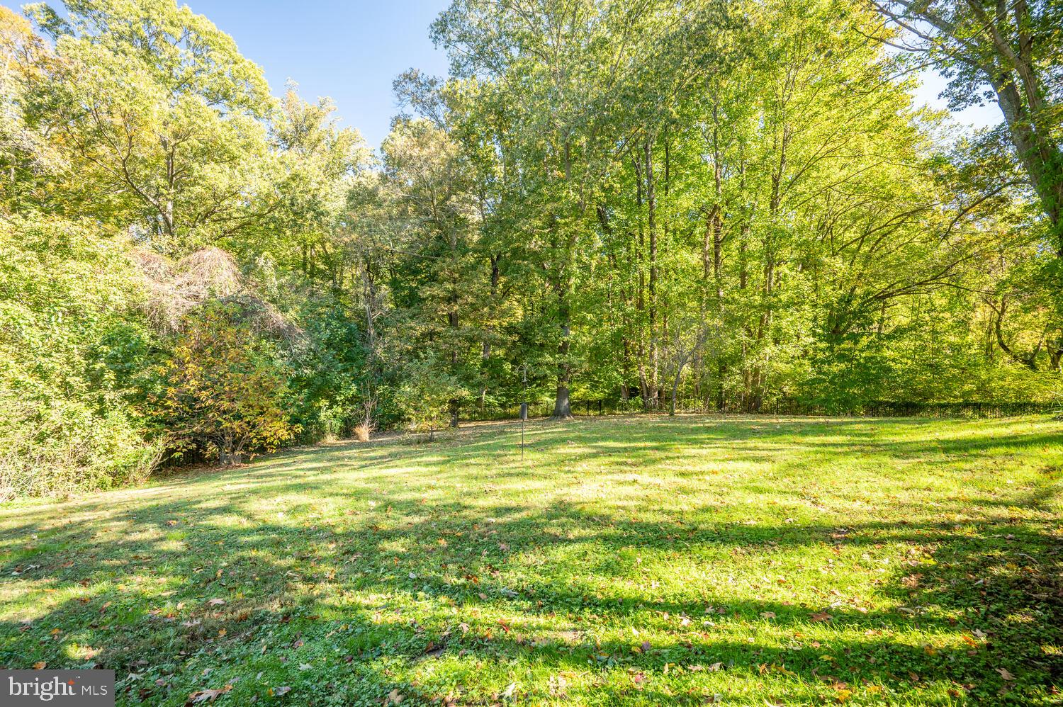
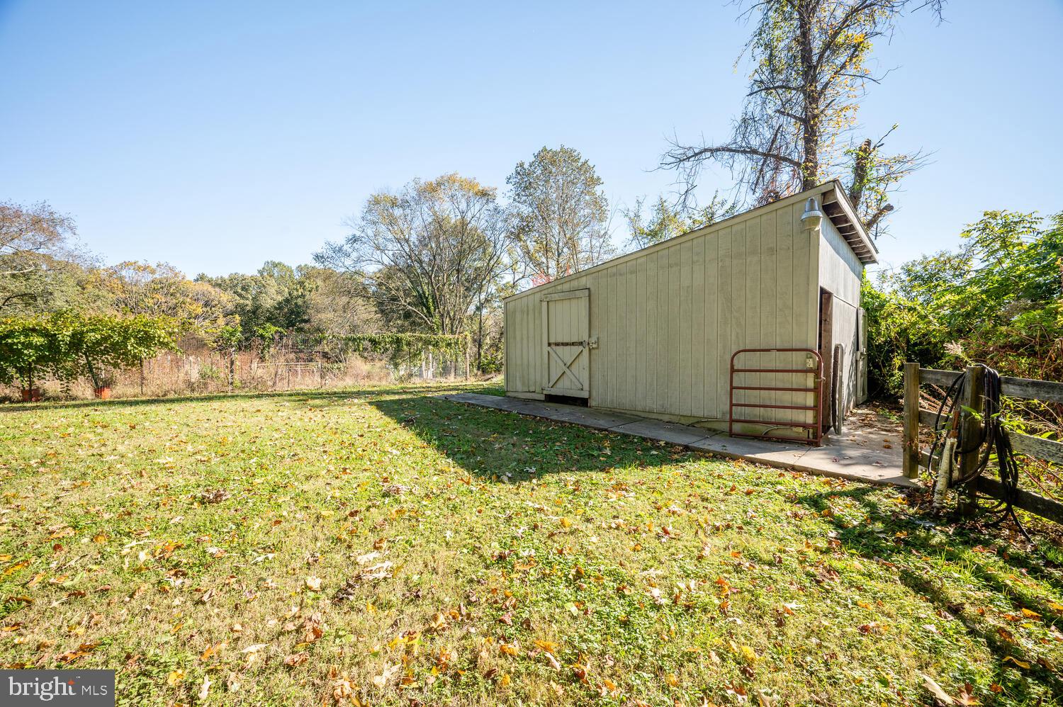
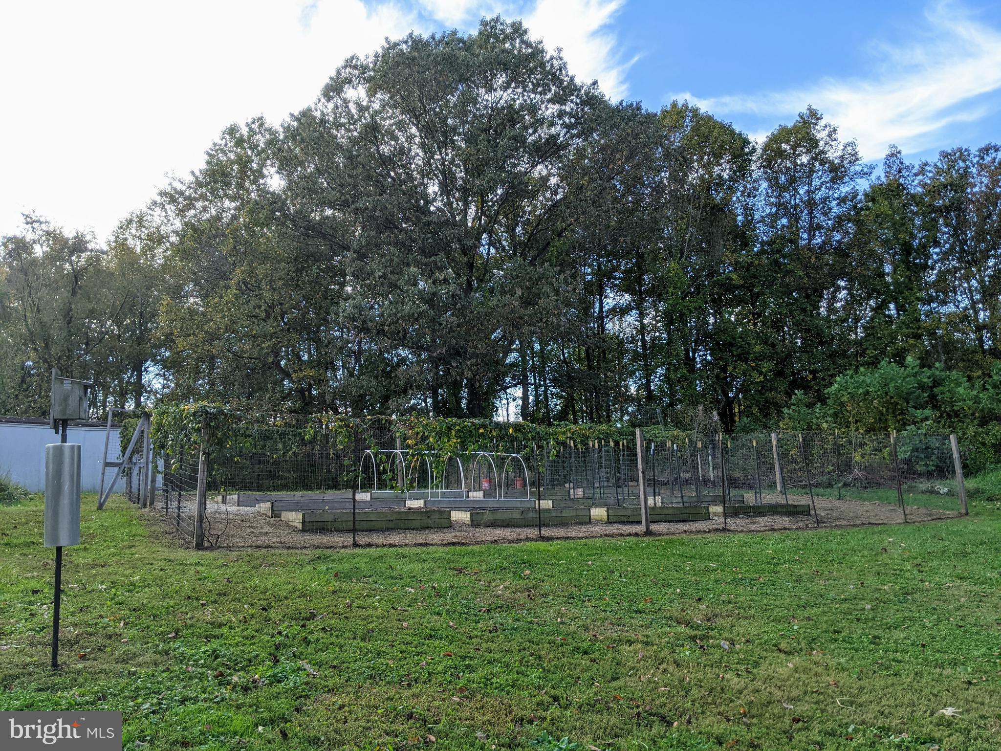
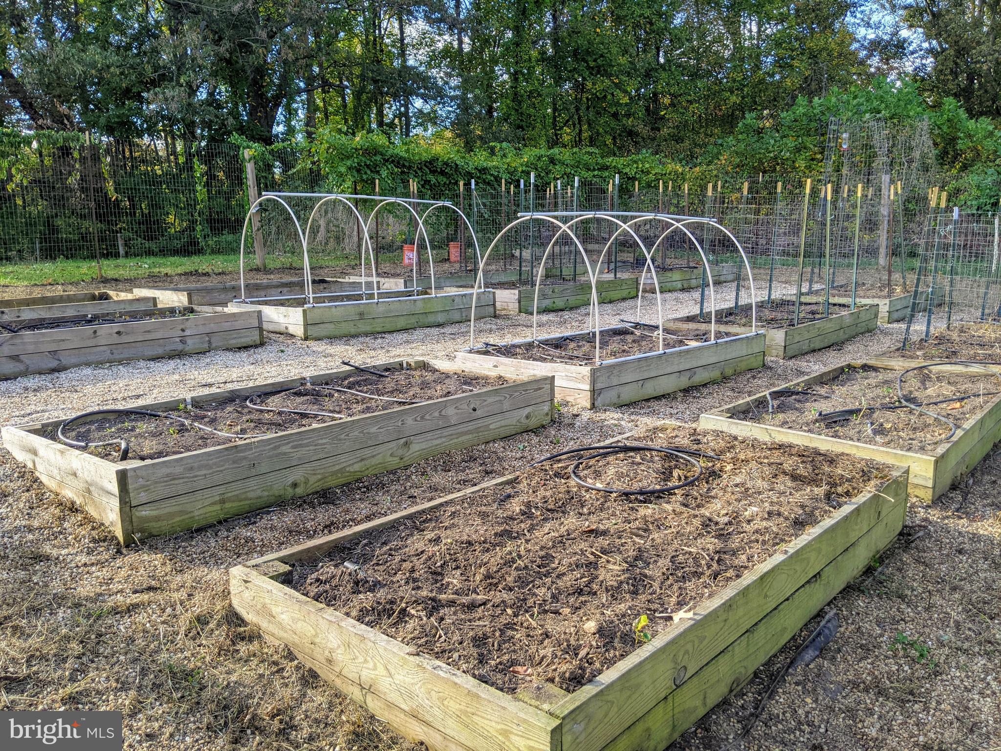
The secluded lot features a stable and pasture, 16 raised vegetable beds, multiple ponds, fruit trees and protected forest area (tax benefits), a perfect retreat for architecture, animal and natures lovers. You can grow your own organic produce in, or enjoy variety of farm stands operated by your neighbors. And you will see abundant wildlife, including resident deer, foxes, groundhogs, woodpeckers, hummingbirds, turtles, frogs and more. The connection to nature is complimented with the 5-year-old geothermal heating and cooling system.
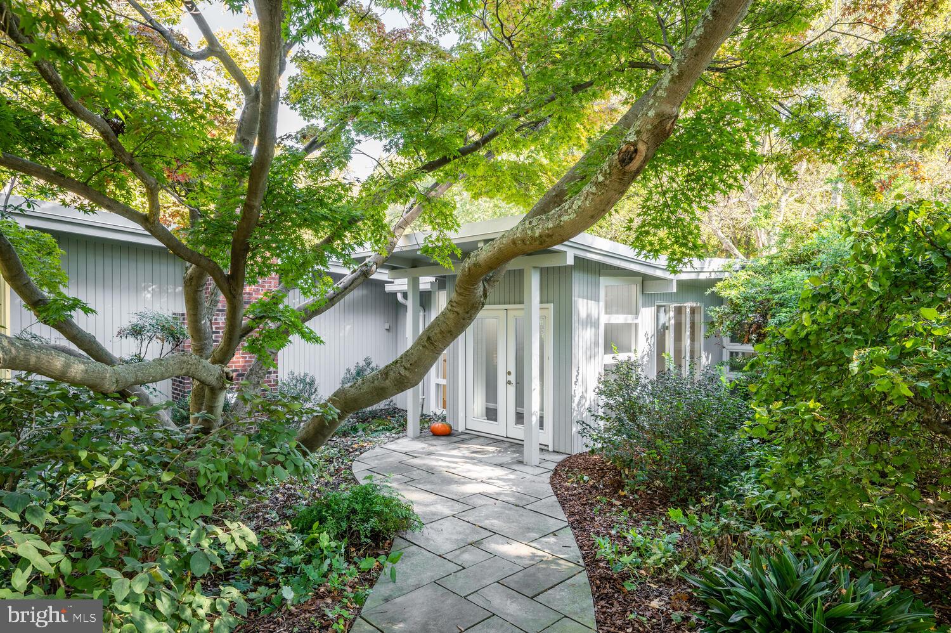
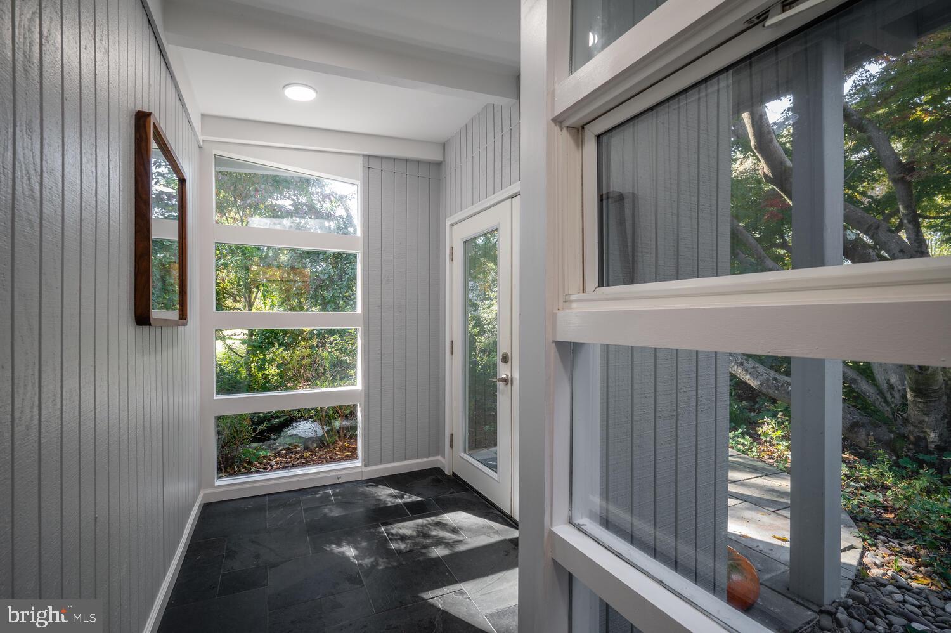
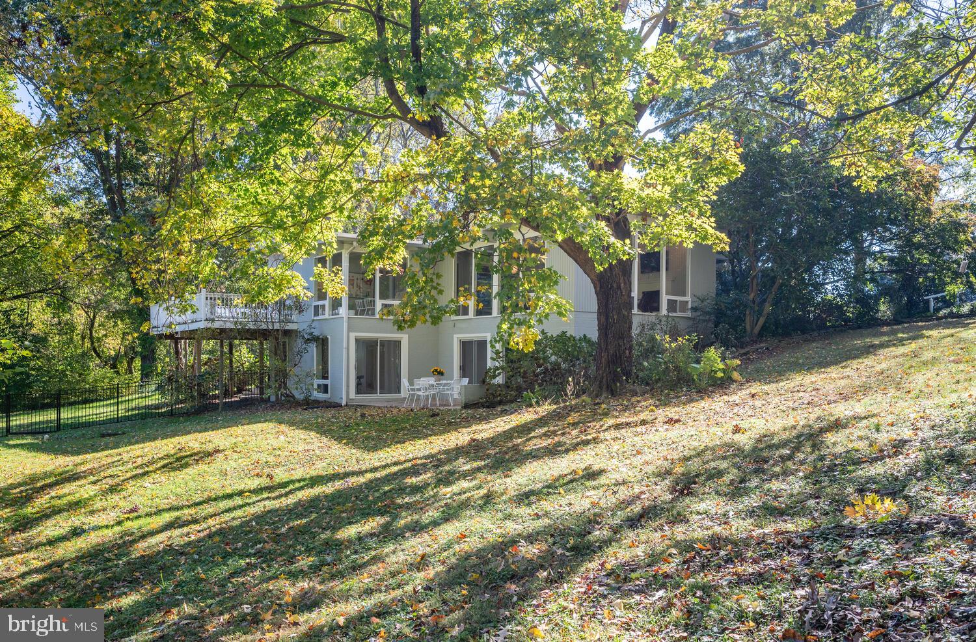
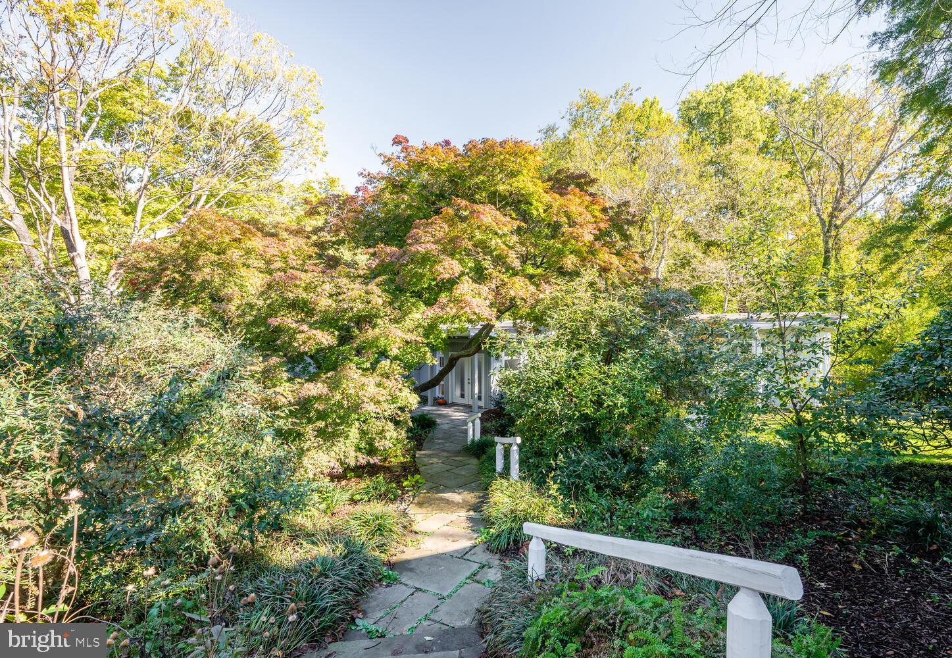
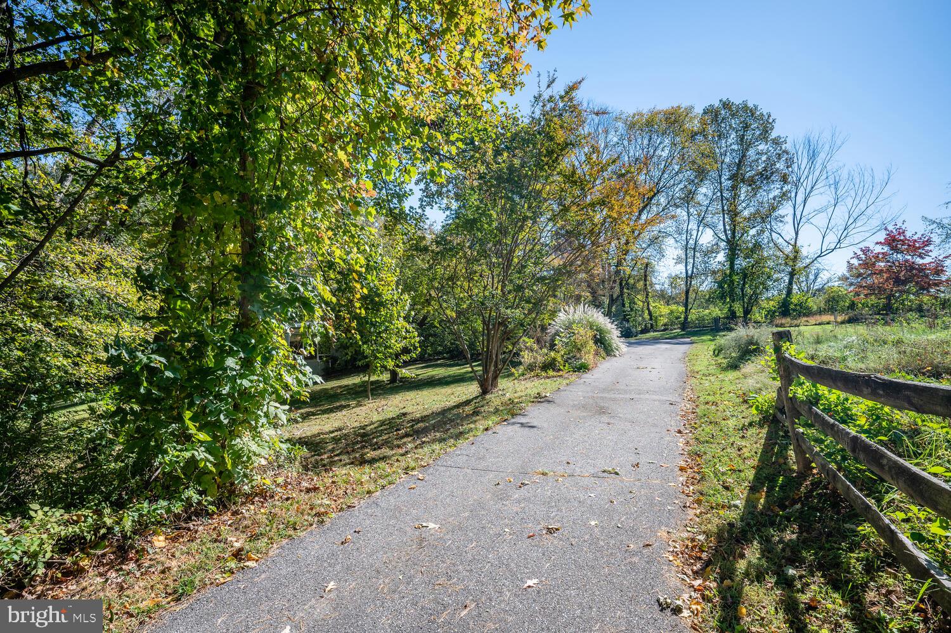
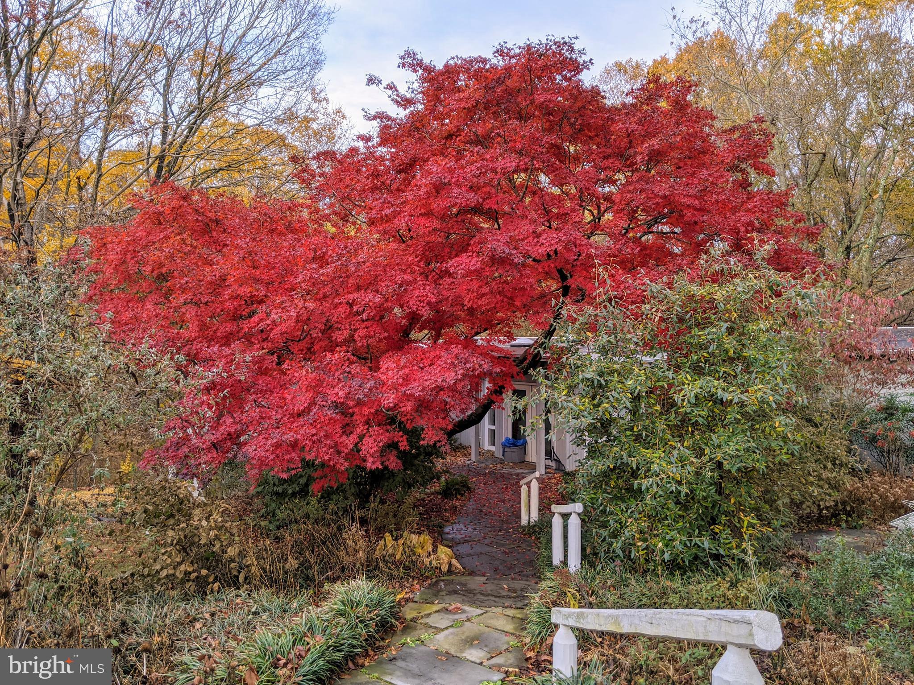
The two-level home, originally built in 1966 and later seamlessly expanded, is set back from the road and reached by a dramatic approach via the long, paved driveway. The covered main entrance, framed by a 100-year-old Japanese maple and walls of glass, is accessed via a slate walkway and serves as a good transition from the outside to the interior space.
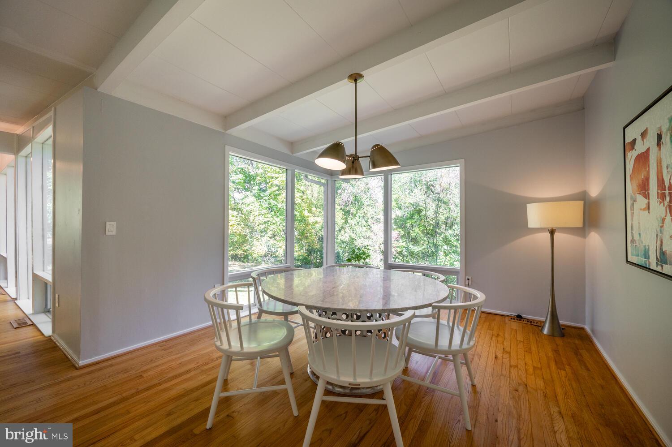
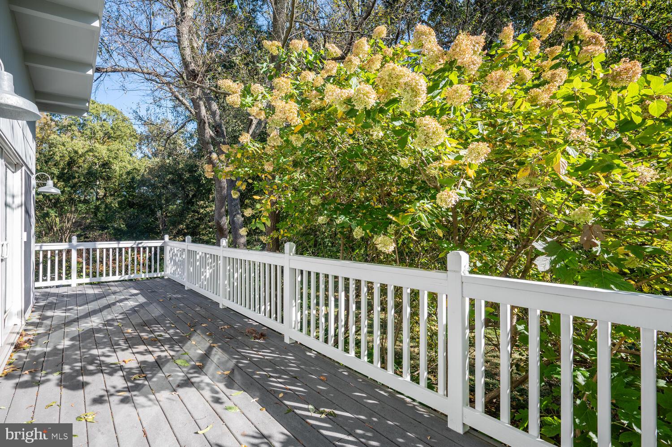
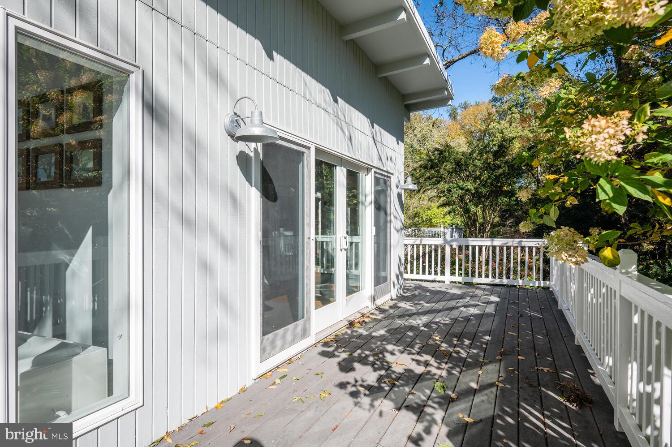
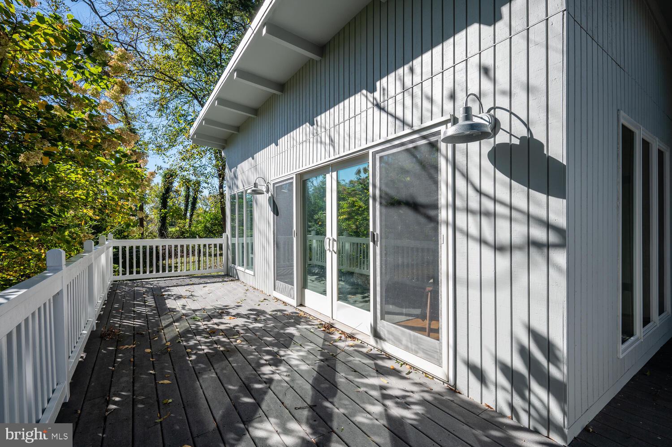
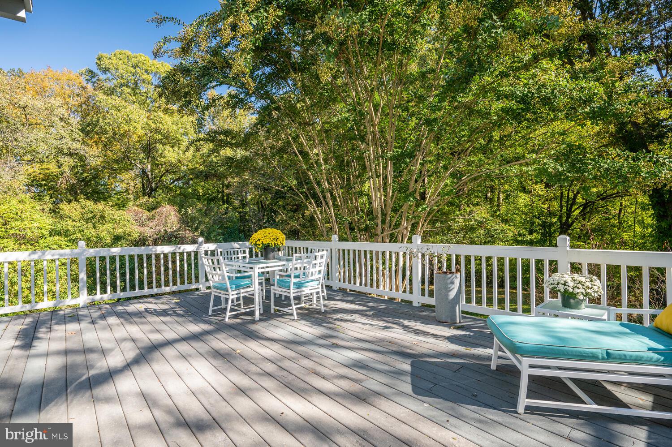
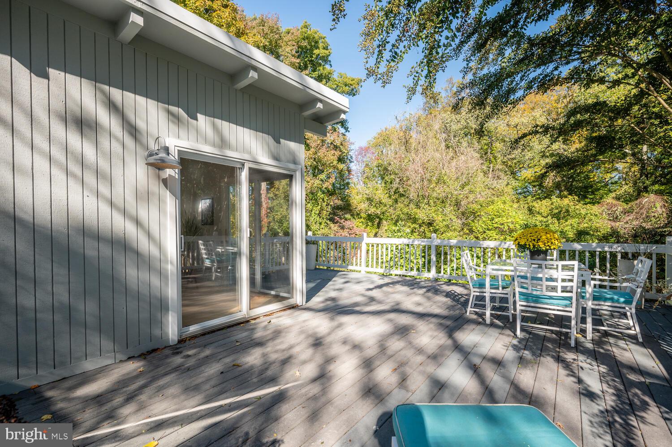
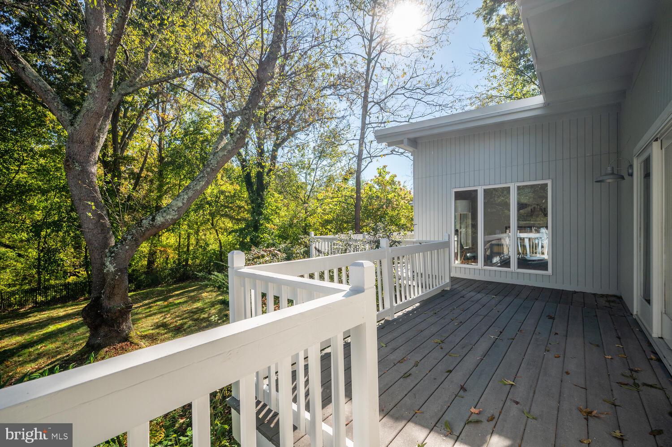
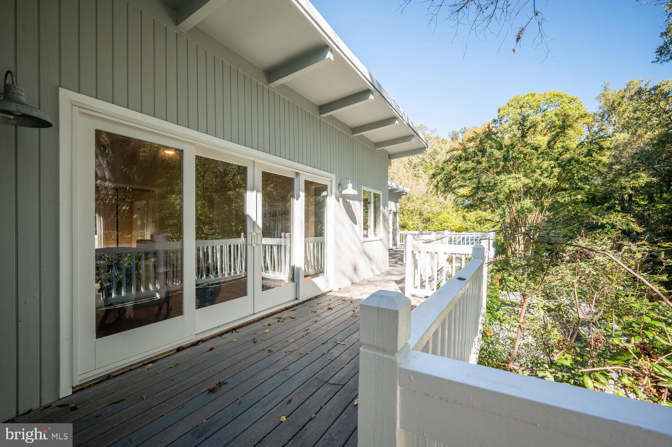
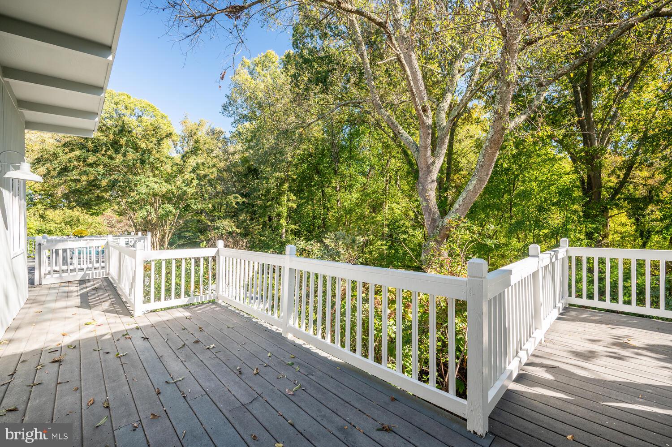
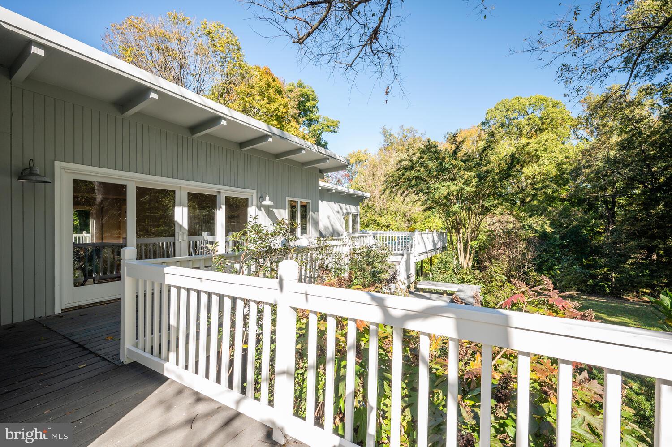
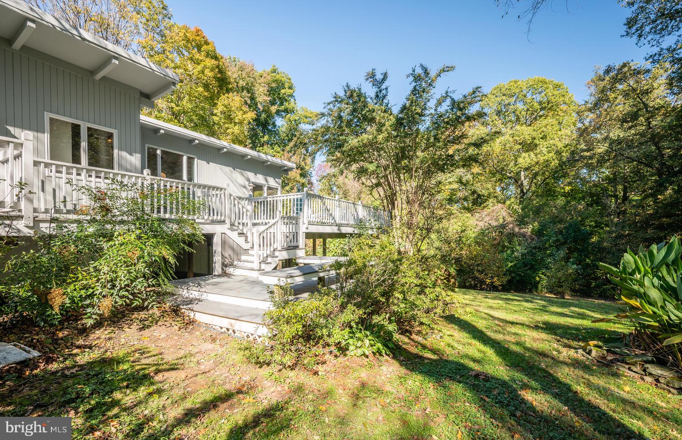
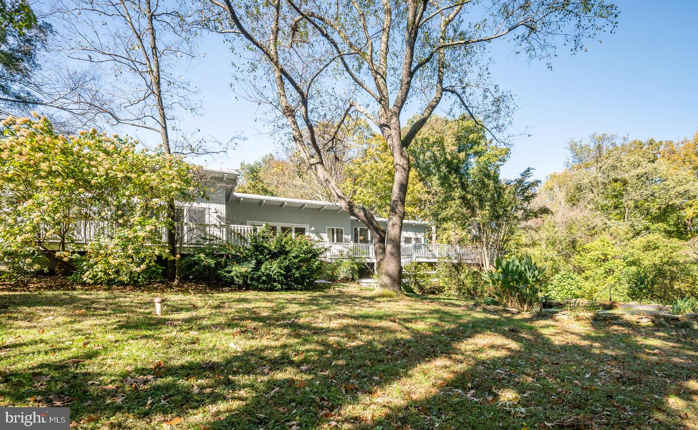
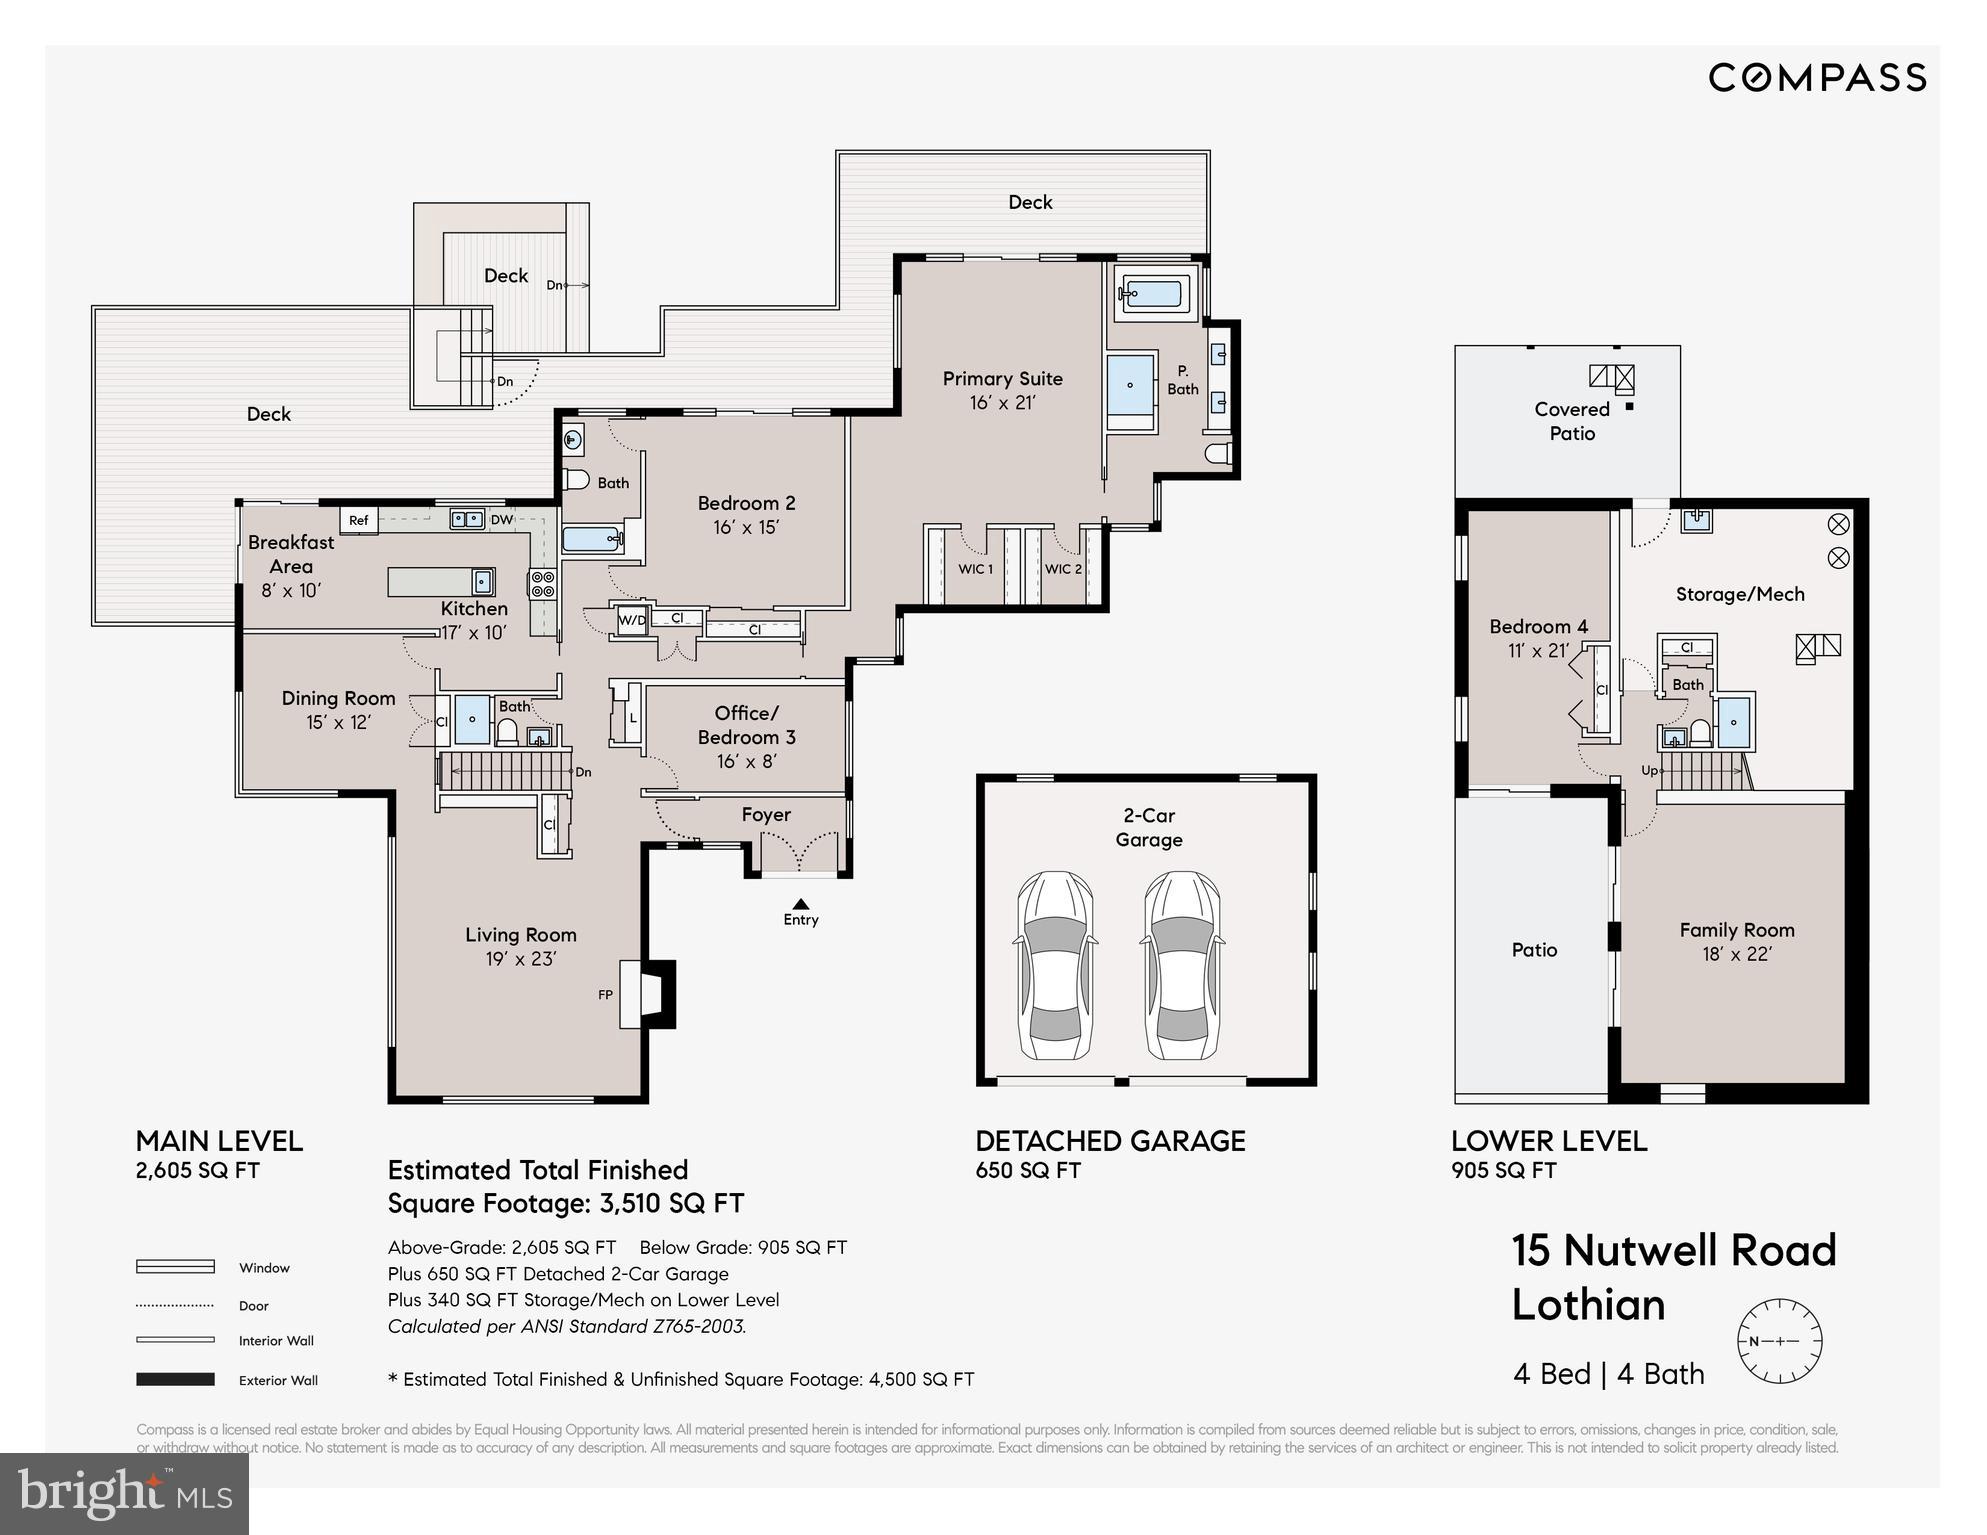
The house, which includes 4 bedrooms and 4 bathrooms with nearly 4,000 total square feet, features walls of double-pane glass and a Trex deck that wraps around the whole back of the house to promote the connection between the inside and the natural surroundings.
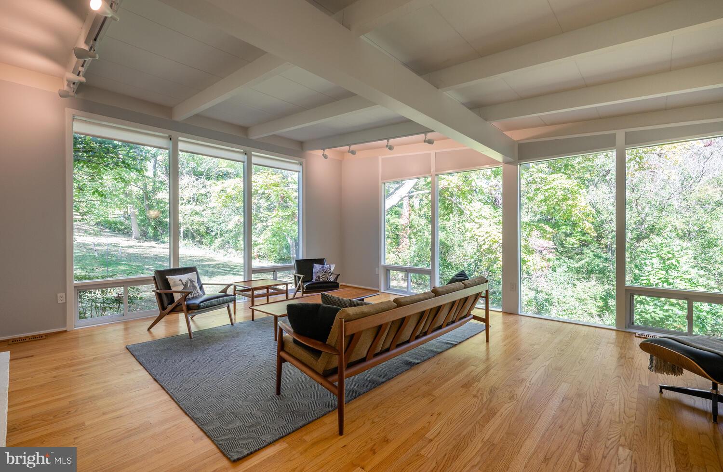
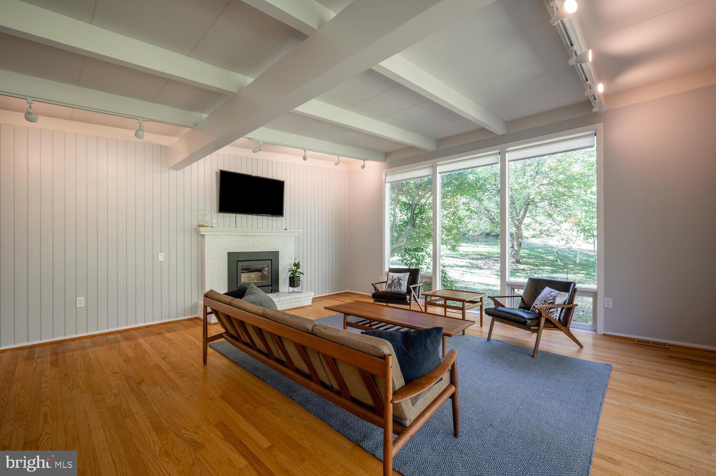
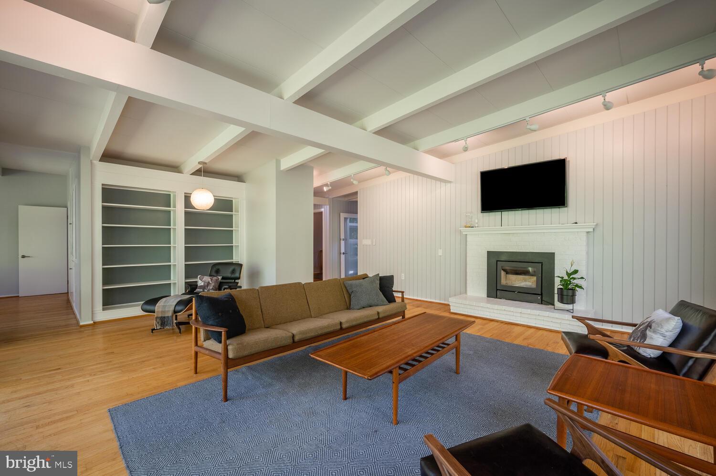
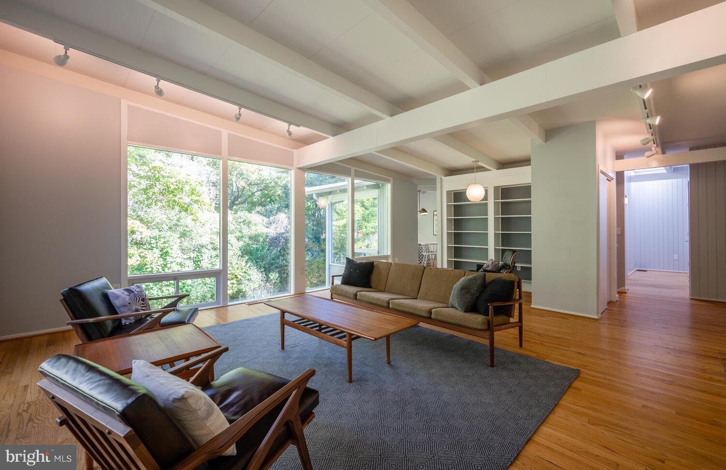
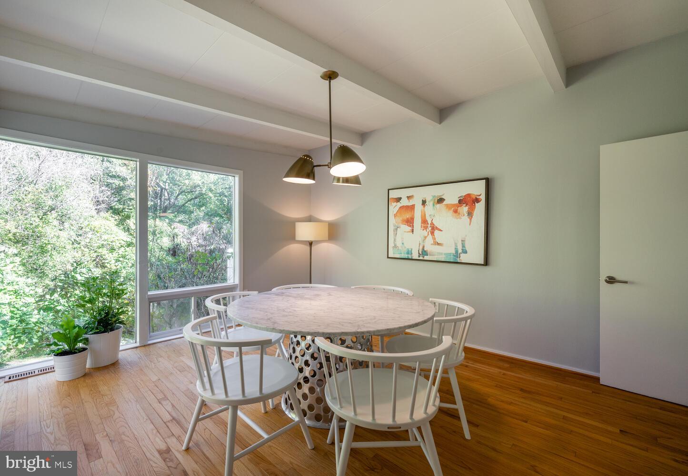
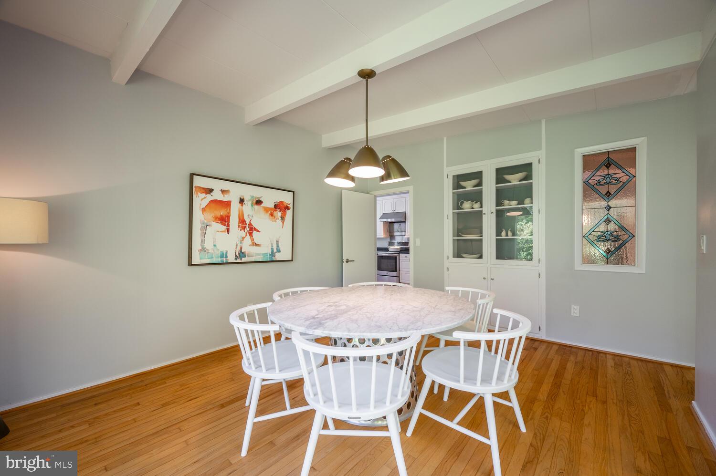
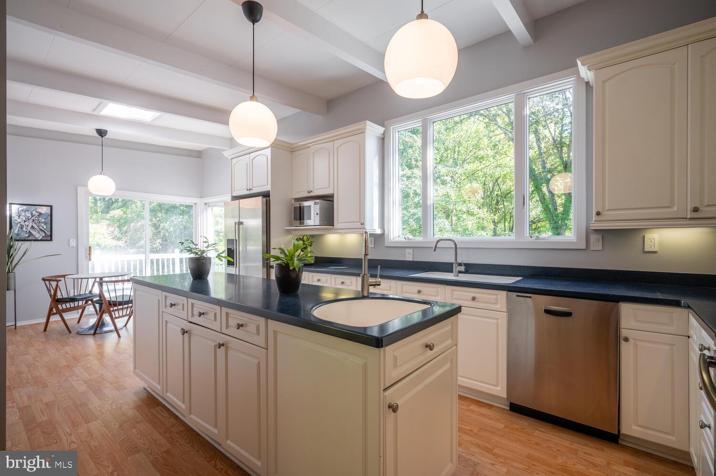
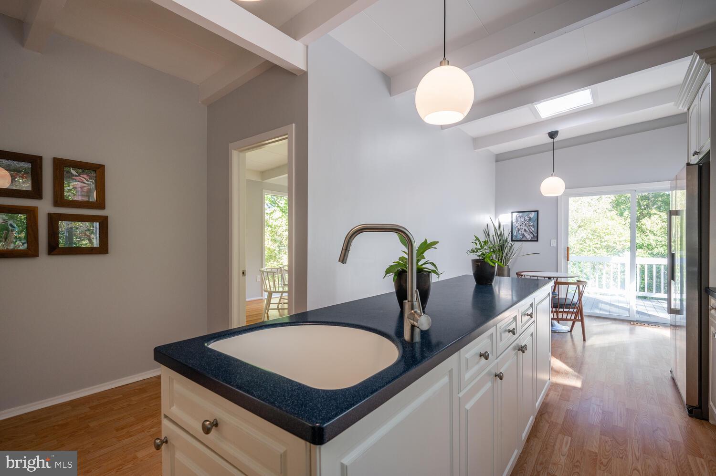
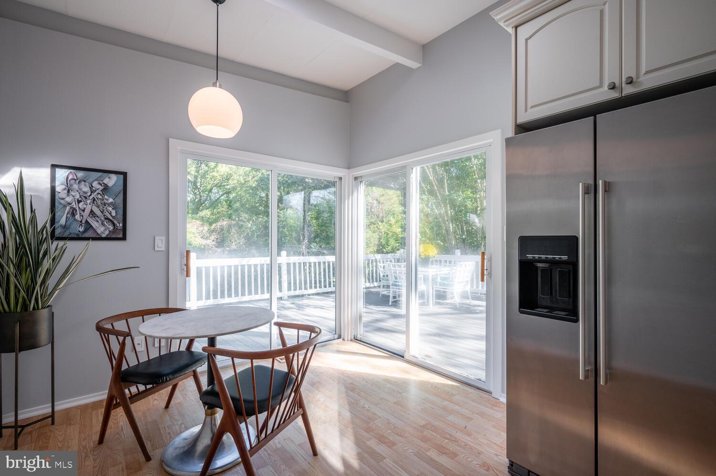
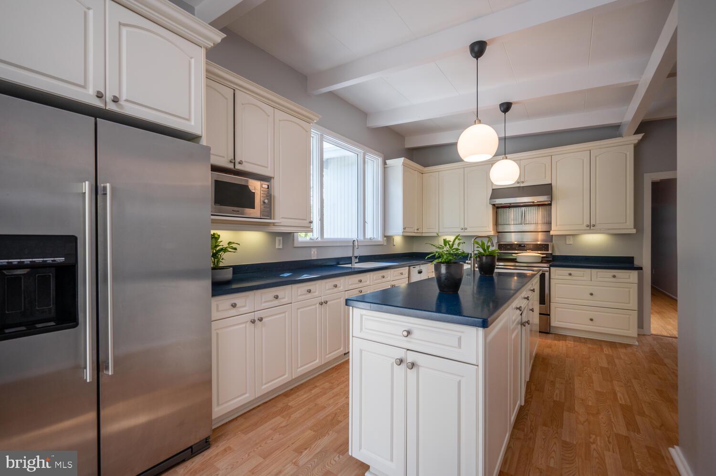
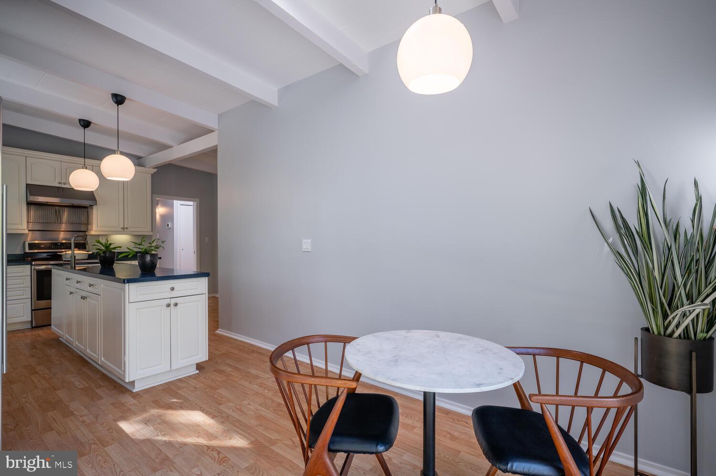
The open living room features walls of glass, wood-beamed ceiling, refinished hardwood floors, built-in shelves and a Danish-designed Morso wood burning stove. Just off the living room is the separate dining room with built-in display cabinet. The dining room connects to the large eat-in kitchen with island, stainless steel appliances and updated modernist lighting and faucets. The kitchen opens via sliders to the wrap around deck for easy outdoor entertaining.
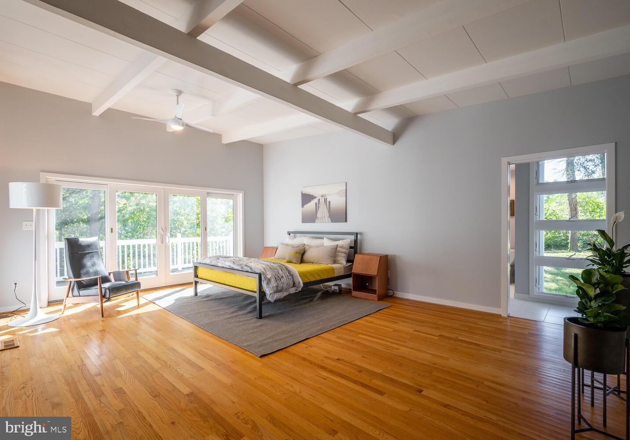
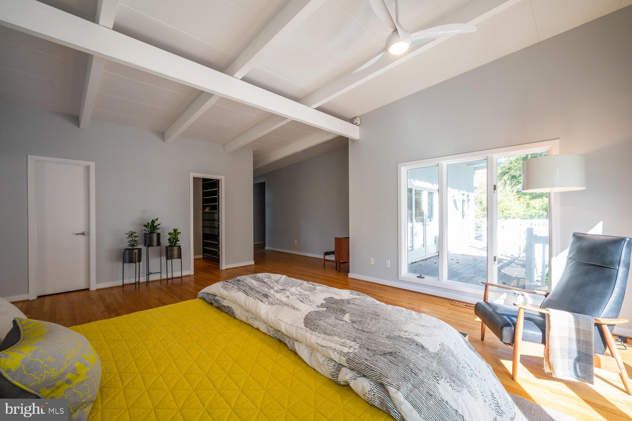
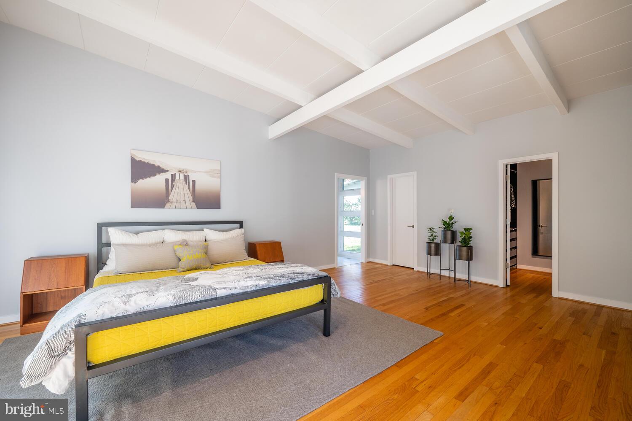
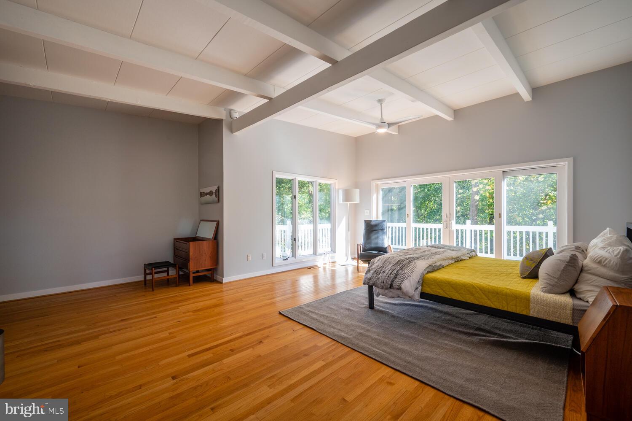
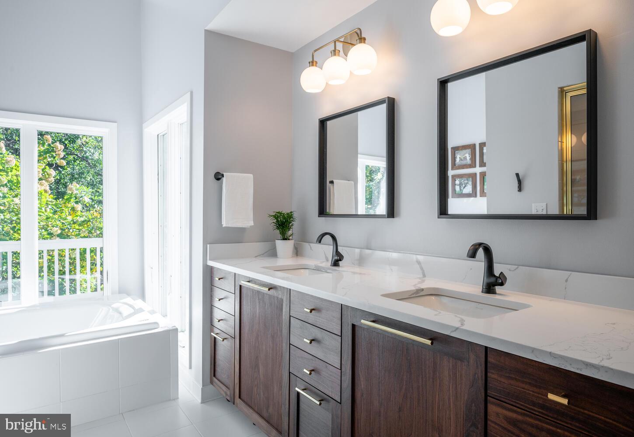
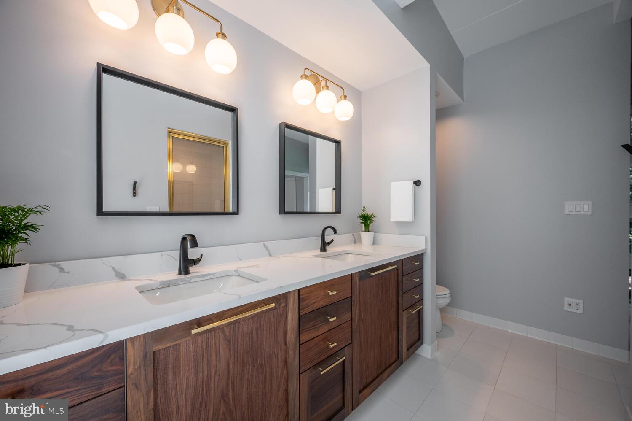
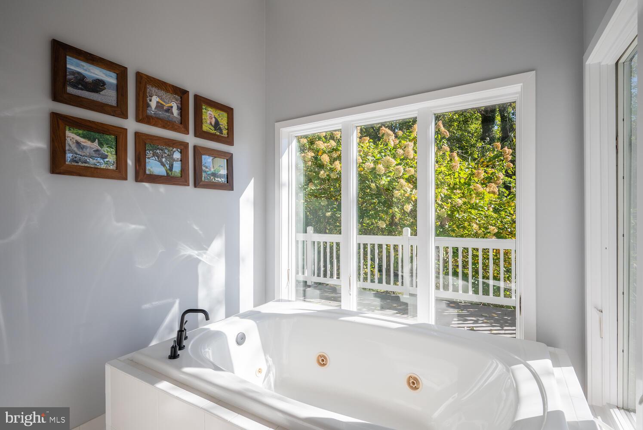
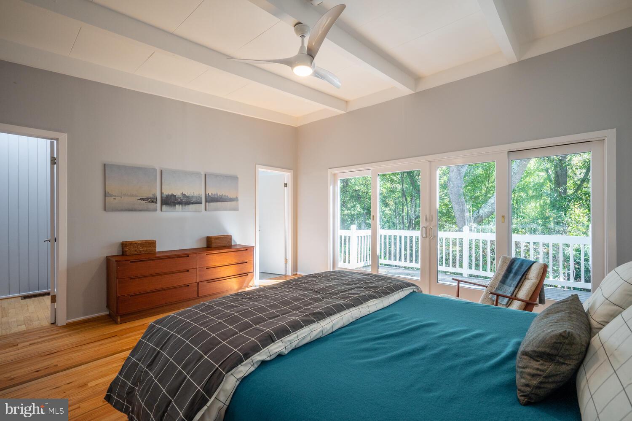
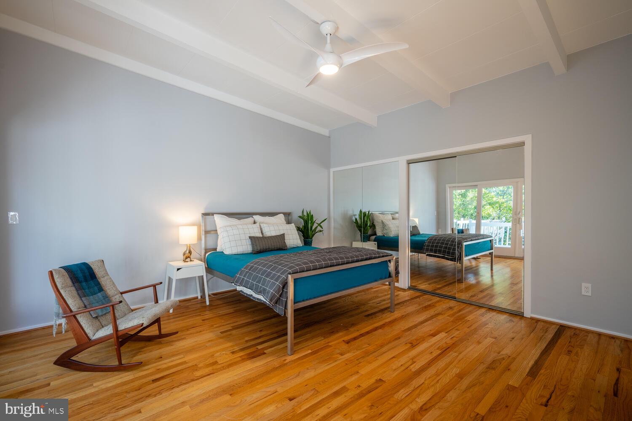
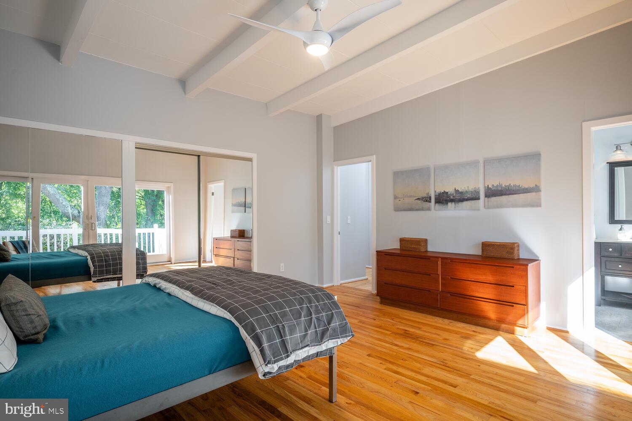
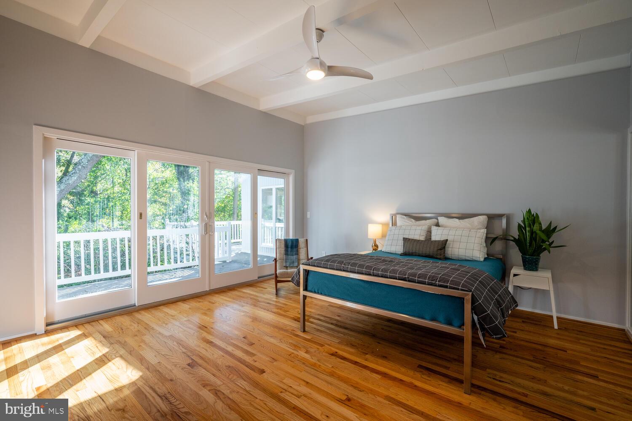
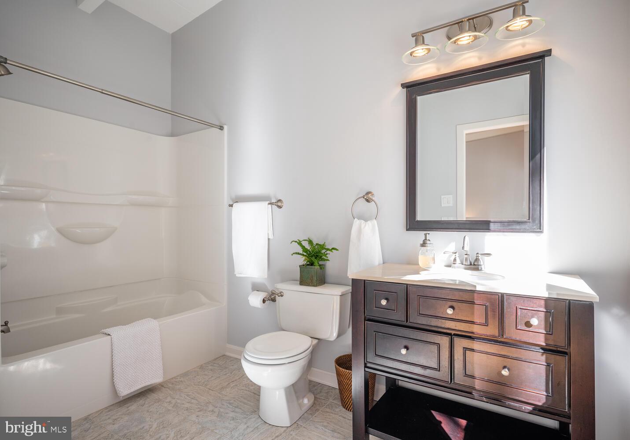
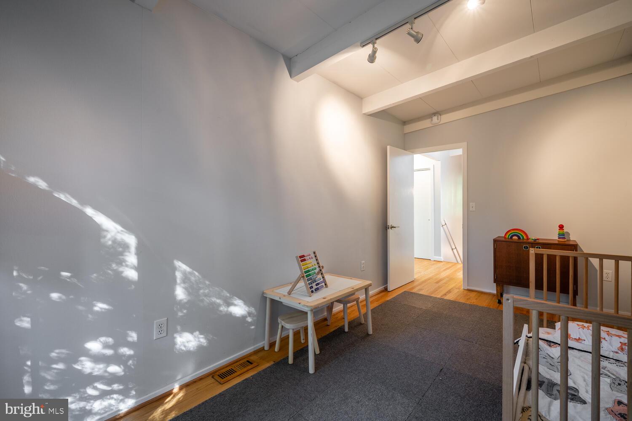
Beyond the public spaces, the main level also includes three bedrooms, including two with ensuite full bathrooms, and a third bathroom with shower. The private primary suite was a later addition but keeps true to the original design of the house with its soaring beamed ceiling and access to the deck, which overlooks the fenced-in backyard. The large bathroom includes a separate shower, soaking tub and updated double vanity, lighting and mirrors. The primary suite has two walk-in closets outfitted with a custom shelving.
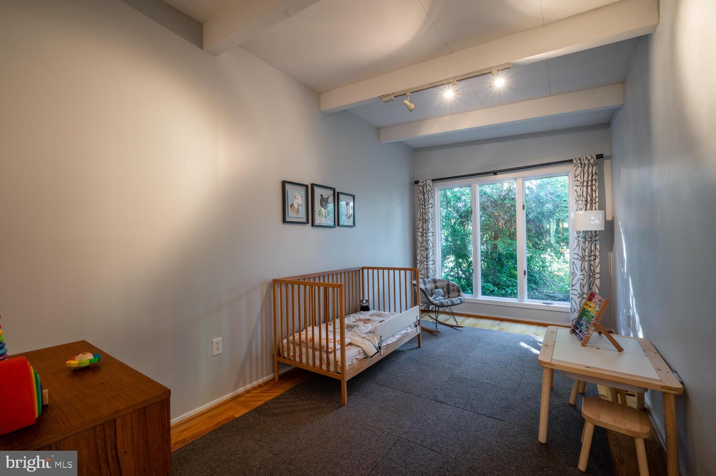
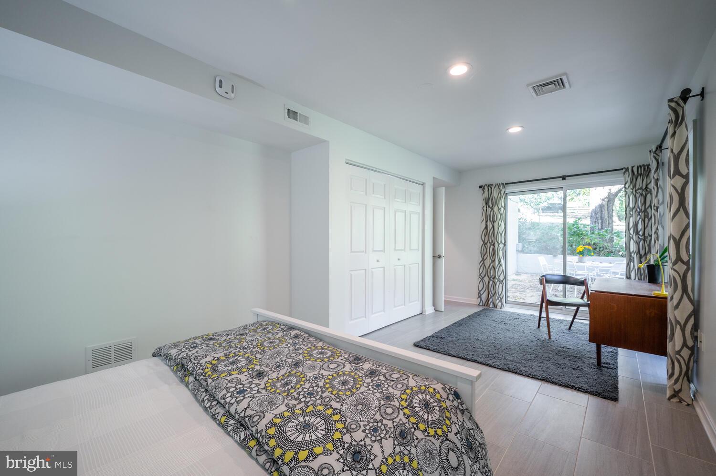
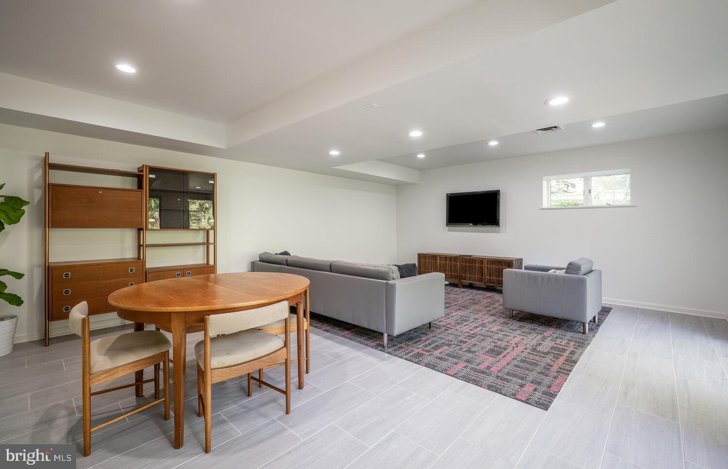
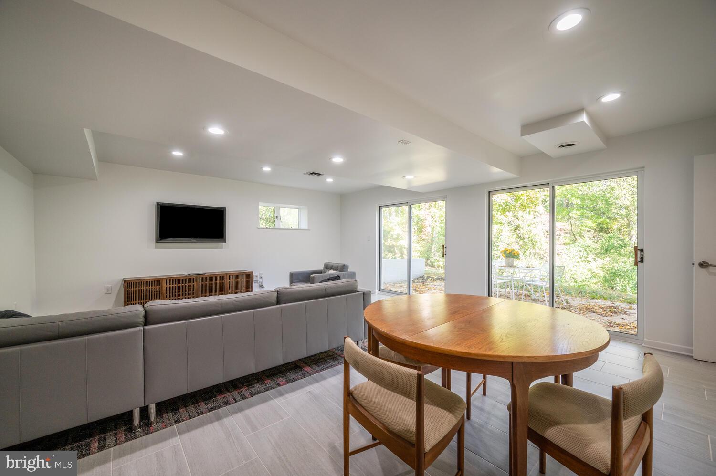
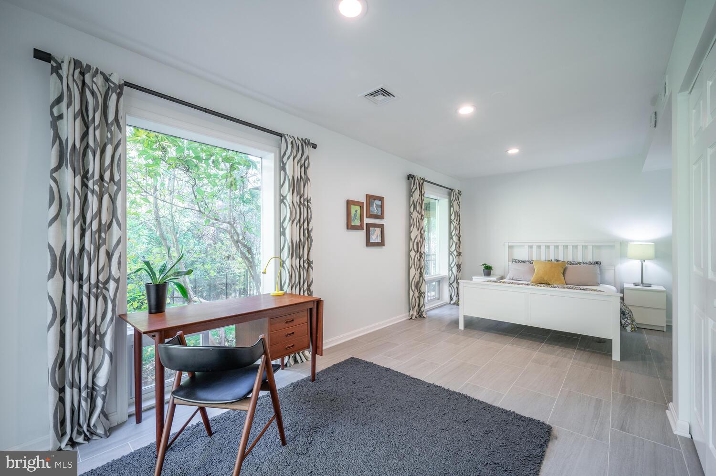
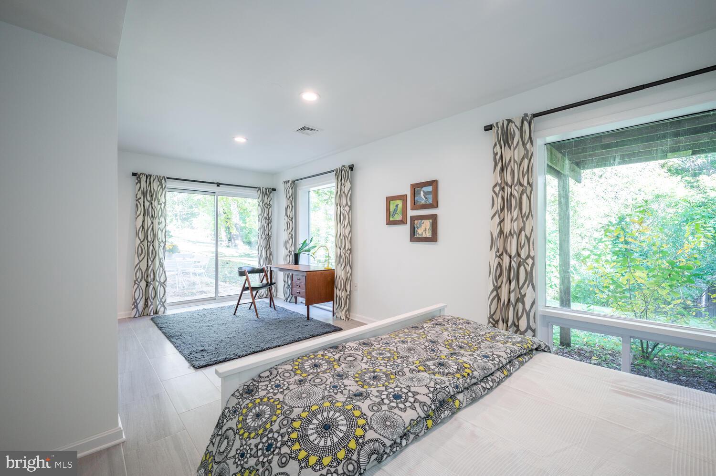
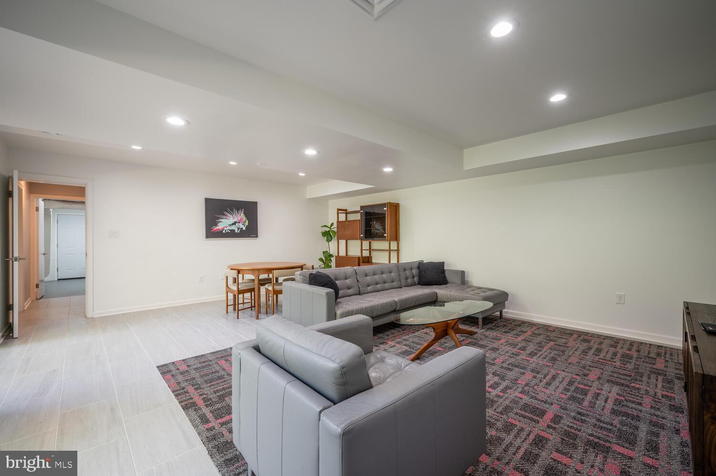
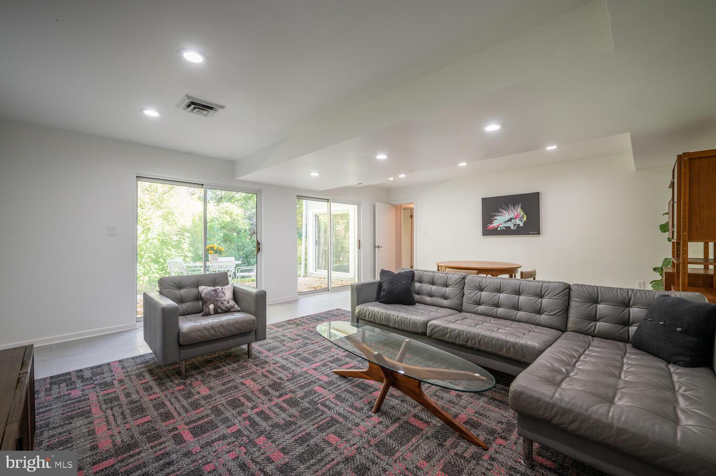
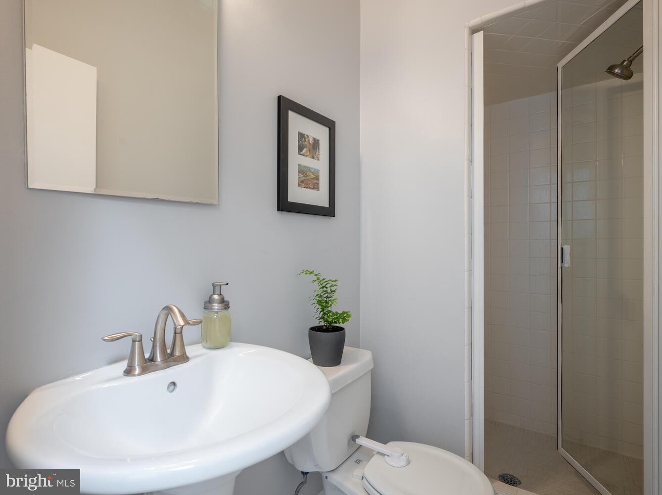
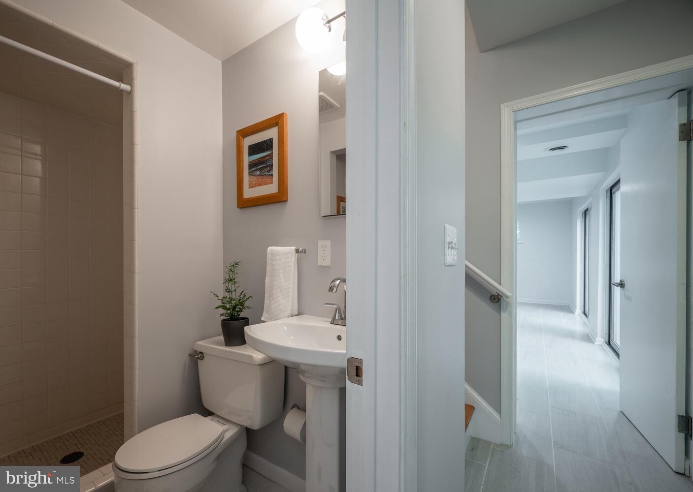
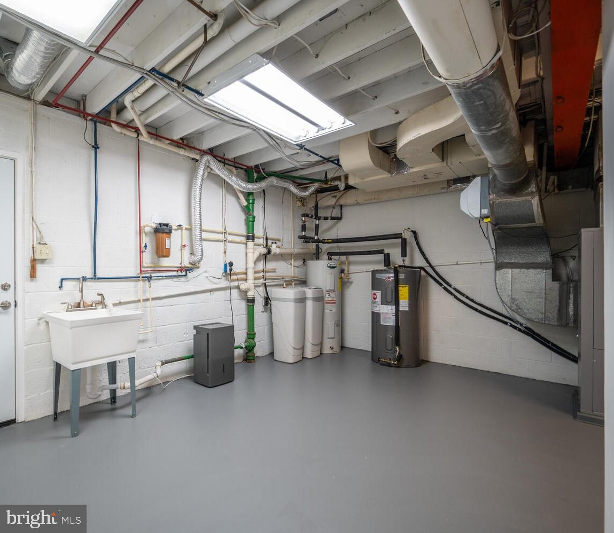
The lower level includes a large den, fourth bedroom and fourth bathroom with shower, and large storage/utility area that has been freshly painted. Both the den and bedroom have easy access to the outside through sliding glass doors.
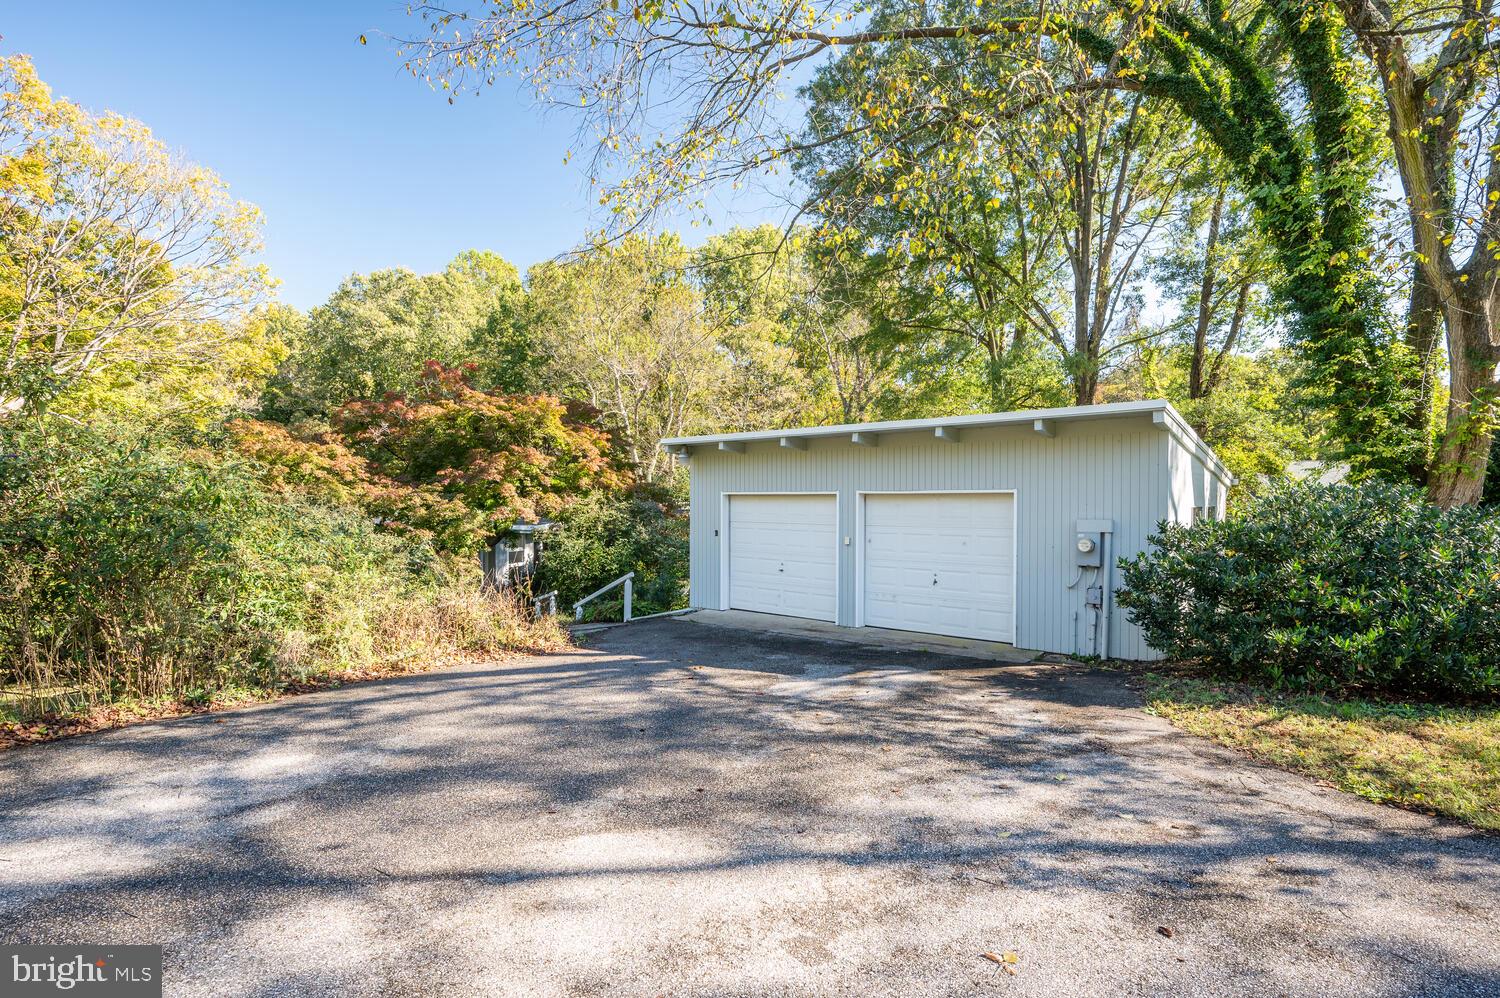
The two-car garage reflects the architecture of the main house and has power for electric car charging.
The home is located in beautiful Anne Arundel County with easy access to Annapolis, Andrew’s Air Force Base and Old Town Alexandria. (The current owner enjoys a 34 minute commute to DC.) The home is also only:
--4 miles (7 minutes) from local restaurants, including Jesse Jay's Puerto Rican cuisine, Umai Sushi House, or seafood at The Boathouse or Skipper's Pier. Ever expanding services are also available just ten miles away in Dunkirk or Edgewater.
--7 miles (10 minutes) to the walking trails at Glendening Nature Preserve, or the adjacent Jug Bay Wetlands Sanctuary on the Patuxent River.
--10 miles (15 minutes) to the sandy beach and pier on Chesapeake Bay in North Beach, or the walking trails at the Smithsonian Environmental Research Center.
Schools are Tracey’s Elementary, Southern Middle School and Southern High School.
Listing Agents

Recent comparable sales
Median sold price
$835,000
Avg days on market
17
Sale-to-list ratio
96.6%
Lothian, MD
9 comparable properties found


$800,000
Sold 07/01/25
- 5
- Bedrooms
- 4
- Bathrooms
- 3,146
- Square Feet
- 1.93
- Acres


$1,100,000
Sold 11/21/24
- 4
- Bedrooms
- 5
- Bathrooms
- 4,014
- Square Feet
- 1.47
- Acres

$637,500
Sold 07/27/26
- 4
- Bedrooms
- 3
- Bathrooms
- 2,926
- Square Feet
- 1.56
- Acres

$845,000
Sold 06/30/26
- 4
- Bedrooms
- 4
- Bathrooms
- 5,239
- Square Feet
- 2.23
- Acres

$835,000
Sold 12/22/25
- 4
- Bedrooms
- 4
- Bathrooms
- 4,191
- Square Feet
- 1.14
- Acres

$886,995
Sold 05/02/25
- 4
- Bedrooms
- 4
- Bathrooms
- 3,838
- Square Feet
- 2.27
- Acres

Location
Sold By Long & Foster Real Estate, Inc.
Payment Calculator
$5,216 per month
30 year fixed, 7.03% Interest
$4,805
$412
$0
Know your buying power with a preapproval and custom rate in minutes
 1
1Property Information for 15 Nutwell Road
- Taxes: $4,939 / year
- MLS Type: Residential / Fee Simple
- County: Anne Arundel County
- Tax ID Number: 020800000196800
- Ownership: Fee Simple
- Condo Coop Association: No
- HOA: No
- Structure Type: Detached
- Style: Contemporary, Mid-Century Modern
- Levels/Stories: 2
- Furnished: No
- Waterfront: No
- Views: Trees/Woods, Scenic Vista, Garden/Lawn
- Garage: Yes
- Subdivision: NONE AVAILABLE
- Subdivision: NONE AVAILABLE (ANNE ARUNDEL MD)
- Legal Subdivision: REGULARS
- Total Parking Spaces: 2
- Central Air: Yes
- Basement: Yes
- Above Grade Finished SQFT: 2,605.00
- Above Grade Fin SQFT Source: Estimated
- Above Grade Unfinished SQFT: .00
- Above Grade Unfin SQFT Source: Estimated
- Below Grade Finished SQFT: 905.00
- Below Grade Fin SQFT Source: Estimated
- Below Grade Unfinished SQFT: 340.00
- Below Grade Unfin SQFT Source: Estimated
- Total Below Grade SQFT: 1,245.00
- Total Below Grade SQFT Source: Estimated
- New Construction: No
- Building Winterized Y/N: No
- Stories: 2
- Year Built: 1966
- Lot Size: 10.00 AC / 435,600 SF
- In City Limits: No
- School District Name: ANNE ARUNDEL COUNTY PUBLIC SCHOOLS
- School District County ID: 121140671932
- SchoolDistrictSource: Listing Agent
- County: ANNE ARUNDEL
- Water View: No
- Water Access: No
- Water Oriented: No
- Navigable Water: No
- Tidal Water: No
- Riparian Rights Y/N: No
- Senior Community: No
- Association Recreation Fee Y/N: No
- Tax Year: 2022
- Tax Assessed Value: $461,500
- Improvement Assessed Value: $250,000
- Land Assessed Value: $211,500
- Clean Green Assessed: No
- Land Use Code: A
- Refuse Fee: $298
- Historic: No
- Zoning: RA
- Zoning Dscrp: Residential, agricultural
- Automatically Update Tax Values Y/N: Yes
- Concessions: No
- # Bedrooms Count Main Level: 3
- # Bathrooms Count Main Level: 3
- # Bathrooms Full Main Level: 3
- # Bathrooms Half Main Level: 0
- # Bedrooms Count All Upper Levels: 0
- # Bathrooms Count All Upper Levels: 0
- # Bathrooms Full All Upper Levels: 0
- # Bathrooms Half All Upper Levels: 0
- # Bedrooms Count Upper Level: 0
- # Bathrooms Count Upper Level: 0
- # Bathrooms Full Upper Level: 0
- # Bathrooms Half Upper Level: 0
- # Bedrooms Count Upper Level: 0
- # Bathrooms Count Upper Level: 0
- # Bathrooms Full Upper Level: 0
- # Bathrooms Half Upper Level: 0
- # Bedrooms All Lower Levels: 1
- # Bathrooms All Lower Levels: 1
- # Bathrooms Full All Lower Levels: 1
- # Bathrooms Half All Lower Levels: 0
- # Bedrooms Lower Level: 1
- # Bathrooms Lower Level: 1
- # Bathrooms Full Lower Level: 1
- # Bathrooms Half Lower Level: 0
- # Bedrooms Lower Level: 0
- # Bathrooms Lower Level: 0
- # Bathrooms Full Lower Level: 0
- # Bathrooms Half Lower Level: 0
- Room List: Kitchen
- Stories: Lower 1, Lower 2, Main, Upper 1, Upper 2
- Green Energy Efficient: HVAC
- Total Finished SQFT: 3,510.00
- Total Finished SQFT Source: Estimated
- Tax Total Finished SQFT: 2,833.00
- Total SQFT: 3,850.00
- Total SQFT Source: Estimated
- Construction Materials: T-1-11
- Roof: Rubber
- Wall and Ceiling Types: 9'+ Ceilings, Dry Wall, High, Vaulted Ceilings, Wood Walls
- Flooring Type: Wood
- Basement Type: Daylight, Partial, Connecting Stairway, Heated, Improved, Fully Finished, Windows, Walkout Level
- Foundation Details: Slab
- Room and Floor: Bedrooms-Main Level-1, Bedrooms-Main Level-2, Bedrooms-Main Level-3, Bathrooms Full-Main Level-1, Bathrooms Full-Main Level-2, Bathrooms Full-Main Level-3, Bedrooms-Lower Level 1-1, Bathrooms Full-Lower Level 1-1
- # Bathrooms Full: 4
- # Bathrooms Half: 0
- Other Structure: Barn/Stable
- Lot Size Source: Estimated
- Lot Features: Backs to Trees, Landscaping, Premium, No Thru Street, Secluded, Private, Partly Wooded, Pond
- Fencing: Partially, Other
- Parcel ID: 15330809
- Ground Rent Exists: No
- Type Of Parking: Detached Garage
- Num of Detached Garage Spaces: 2
- Total Garage Spaces: 2
- Parking Features: Asphalt Driveway
- Garage Features: Garage Door Opener
- Interior Features: Kitchen - Gourmet, Kitchen - Table Space, Kitchenette, Breakfast Area, Upgraded Countertops, Window Treatments, WhirlPool/HotTub, Floor Plan - Open, Built-Ins, Dining Area, Entry Level Bedroom, Exposed Beams, Kitchen - Eat-In, Primary Bath(s), Soaking Tub, Stall Shower, Tub Shower, Wood Floors, Wood Stove
- Fireplace: Yes
- Fireplaces Count: 1
- Fireplace Features: Equipment, Mantel(s), Fireplace - Glass Doors, Wood, Insert
- Appliances: Dishwasher, Disposal, Icemaker, Microwave, Oven - Self Cleaning, Oven - Single, Oven/Range - Electric, Range Hood, Refrigerator, Stove, Washer/Dryer Stacked
- Accessibility Features: None
- Door Features: Sliding Glass
- Window Features: Casement, Skylights, Double Pane
- Laundry Type: Main Floor
- Outdoor Living Structures: Deck(s), Patio(s)
- Pool: No Pool
- Horse: Yes
- Horse Amenities: Stable(s)
- Heating: Yes
- Cooling Type: Central A/C
- Cooling Fuel: Geothermal
- Heating Type: Forced Air
- Heating Fuel: Geo-thermal
- Hot Water: Electric
- Water Source: Conditioner, Filter, Well
- Sewer Septic: Septic Exists
- List Agent AOR: Greater Capital Area Association of REALTORS
Property History for 15 Nutwell Road
| Date | Event & Source | Price | Appreciation |
|---|---|---|---|
| Dec 13, 2021 | Closed (Public Record) Public Record #1481475145 | $900,000 | +7.3% / yr |
| Dec 13, 2021 | Closed BRIGHT #MDAA2013816 | $900,000 | — |
| Dec 12, 2021 | Pending BRIGHT #MDAA2013816 | — | |
| Nov 9, 2021 | Active Under Contract BRIGHT #MDAA2013816 | — | |
| Nov 8, 2021 | Pending BRIGHT #MDAA2013816 | — | |
| Nov 8, 2021 | Active Under Contract BRIGHT #MDAA2013816 | — | |
| Nov 4, 2021 | Listed (Active) BRIGHT #MDAA2013816 | $825,000 | — |
| Aug 28, 2013 | Closed (Public Record) Public Record #369112765 | $500,000 | — |
| Aug 28, 2013 | Closed BRIGHT #1003624784 | $520,000 | — |
| Jul 26, 2013 | Pending BRIGHT #1003624784 | — | |
| Jul 16, 2013 | Listed (Active) BRIGHT #1003624784 | $499,000 | — |
| Date | Event & Source | Price |
|---|---|---|
| 12/13/2021 | Closed (Public Record) Public Record #1481475145 | $900,000 +7.3% / yr |
| 12/13/2021 | Closed BRIGHT #MDAA2013816 | $900,000 |
| 12/12/2021 | Pending BRIGHT #MDAA2013816 | — |
| 11/09/2021 | Active Under Contract BRIGHT #MDAA2013816 | — |
| 11/08/2021 | Pending BRIGHT #MDAA2013816 | — |
| 11/08/2021 | Active Under Contract BRIGHT #MDAA2013816 | — |
| 11/04/2021 | Listed (Active) BRIGHT #MDAA2013816 | $825,000 |
| 08/28/2013 | Closed (Public Record) Public Record #369112765 | $500,000 |
| 08/28/2013 | Closed BRIGHT #1003624784 | $520,000 |
| 07/26/2013 | Pending BRIGHT #1003624784 | — |
| 07/16/2013 | Listed (Active) BRIGHT #1003624784 | $499,000 |
For completeness, we often displays two records for one sale: the MLS record and the public record.
Public Records for 15 Nutwell Road
Schools near 15 Nutwell Road
Rating | School | Type | Grades | Distance |
|---|---|---|---|---|
| Public - | PK to 5 | |||
| Public - | 6 to 8 | |||
| Public - | 9 to 12 | |||
| Public - | 9 to 12 |
Rating | School | Distance |
|---|---|---|
Traceys Elementary School PublicPK to 5 | ||
Southern Middle School Public6 to 8 | ||
Southern High School Public9 to 12 | ||
Center Of Applied Technology-South Public9 to 12 |
School ratings and boundaries are provided by GreatSchools.org and Pitney Bowes. This information should only be used as a reference. Proximity or boundaries shown here are not a guarantee of enrollment. Please reach out to schools directly to verify all information and enrollment eligibility.
Similar Homes
New listings in 20711


$119,900
- 4
- Bedrooms
- 2
- Bathrooms
- 1,900
- Square Feet
- Unavailable
- Acres

Nearby home values
| Address | Sold price | Beds | Baths | Sqft | Lot (Sqft) |
|---|---|---|---|---|---|
This home: 15 Nutwell Road, Lothian, MD 20711 | $900,000 | 4 | 4 | 3,510 | 435,600 |
$285,000 | – | – | – | 871,200 | |
$300,000 | – | – | – | 232,610 | |
– | – | 2 | 4,352 | 177,725 | |
$300,000 | – | 3.5 | 4,339 | 232,610 | |
– | – | 2.5 | 2,791 | 128,938 | |
$962,500 | 3 | 2 | 1,795 | 757,944 | |
– | – | 2 | 1,734 | 177,725 | |
– | – | 1 | 1,265 | 45,302 | |
$420,000 | 4 | 3 | 1,848 | 116,741 | |
– | – | 1.5 | 1,448 | 93,654 | |
– | – | 1.5 | 3,490 | 9,318,355 | |
$470,000 | 4 | 4 | – | 77,537 | |
$590,500 | 3 | 3 | 3,321 | 89,298 | |
– | – | 1.5 | 1,568 | 86,249 | |
$695,000 | 3 | 4 | 4,643 | 87,120 |
Explore Nearby Homes
- Croom Homes for Sale
- Greater Upper Marlboro Homes for Sale
- Marlboro Meadows Homes for Sale
- Maryland Homes for Sale
- Brock Hall Homes for Sale
- Queensland Homes for Sale
- Queen Anne Homes for Sale
- Beech Tree East Village Homes for Sale
- Marlboro Village Homes for Sale
- Villages of Marlborough Homes for Sale
- Beech Tree North Village Homes for Sale
- Marlton Homes for Sale
- Baden Homes for Sale
- Franklin Manor Beach Homes for Sale
- Avalon Shores Homes for Sale
- West River Homes for Sale
- Harwood Homes for Sale
- Deale Homes for Sale
- Dunkirk Homes for Sale
- Lothian Homes for Sale
- Friendship Homes for Sale
- Shady Side Homes for Sale
- Galesville Homes for Sale
- Tracys Landing Homes for Sale
- Churchton Homes for Sale
- Upper Marlboro Homes for Sale
- Davidsonville Homes for Sale
- Owings Homes for Sale
- Bowie Homes for Sale
- North Beach Homes for Sale
- 20751 Homes for Sale
- 20754 Homes for Sale
- 20779 Homes for Sale
- 20778 Homes for Sale
- 20776 Homes for Sale
- 20772 Homes for Sale
- 20774 Homes for Sale
- 20758 Homes for Sale
- 20733 Homes for Sale
- 20736 Homes for Sale
- 20765 Homes for Sale
- 21035 Homes for Sale
- 20764 Homes for Sale
- 20613 Homes for Sale
- 21037 Homes for Sale
No guarantee, warranty or representation of any kind is made regarding the completeness or accuracy of any information, descriptions or measurements (including square footage measurements and property condition), such should be independently verified through appropriate means, including, but not limited to, in person inspection and public records, and Compass International Holdings, its subsidiaries, affiliates and independently owned and operated franchisees, and their affiliated agents and associated third parties expressly disclaim any liability in connection therewith. Photos may be virtually staged or digitally enhanced and may not reflect actual property conditions. Offers of compensation are subject to change at the seller's discretion. No financial or legal advice provided. Equal Housing Opportunity.
© 2026 Bright MLS. All rights reserved. All information is deemed reliable, but accuracy is not guaranteed. Listing information is from various brokers who participate in IDX and not all listings may be visible on the site. The property information being provided is for the consumer’s personal, non-commercial use and may not be used for any purpose other than to identify prospective properties consumers may be interested in purchasing. Data last updated on 08/29/2022 07:16 PM