Last List Price
3 beds1,825 sqft$170/sqft
150 Daffodil Dr, Ragley, LA 70657

Description

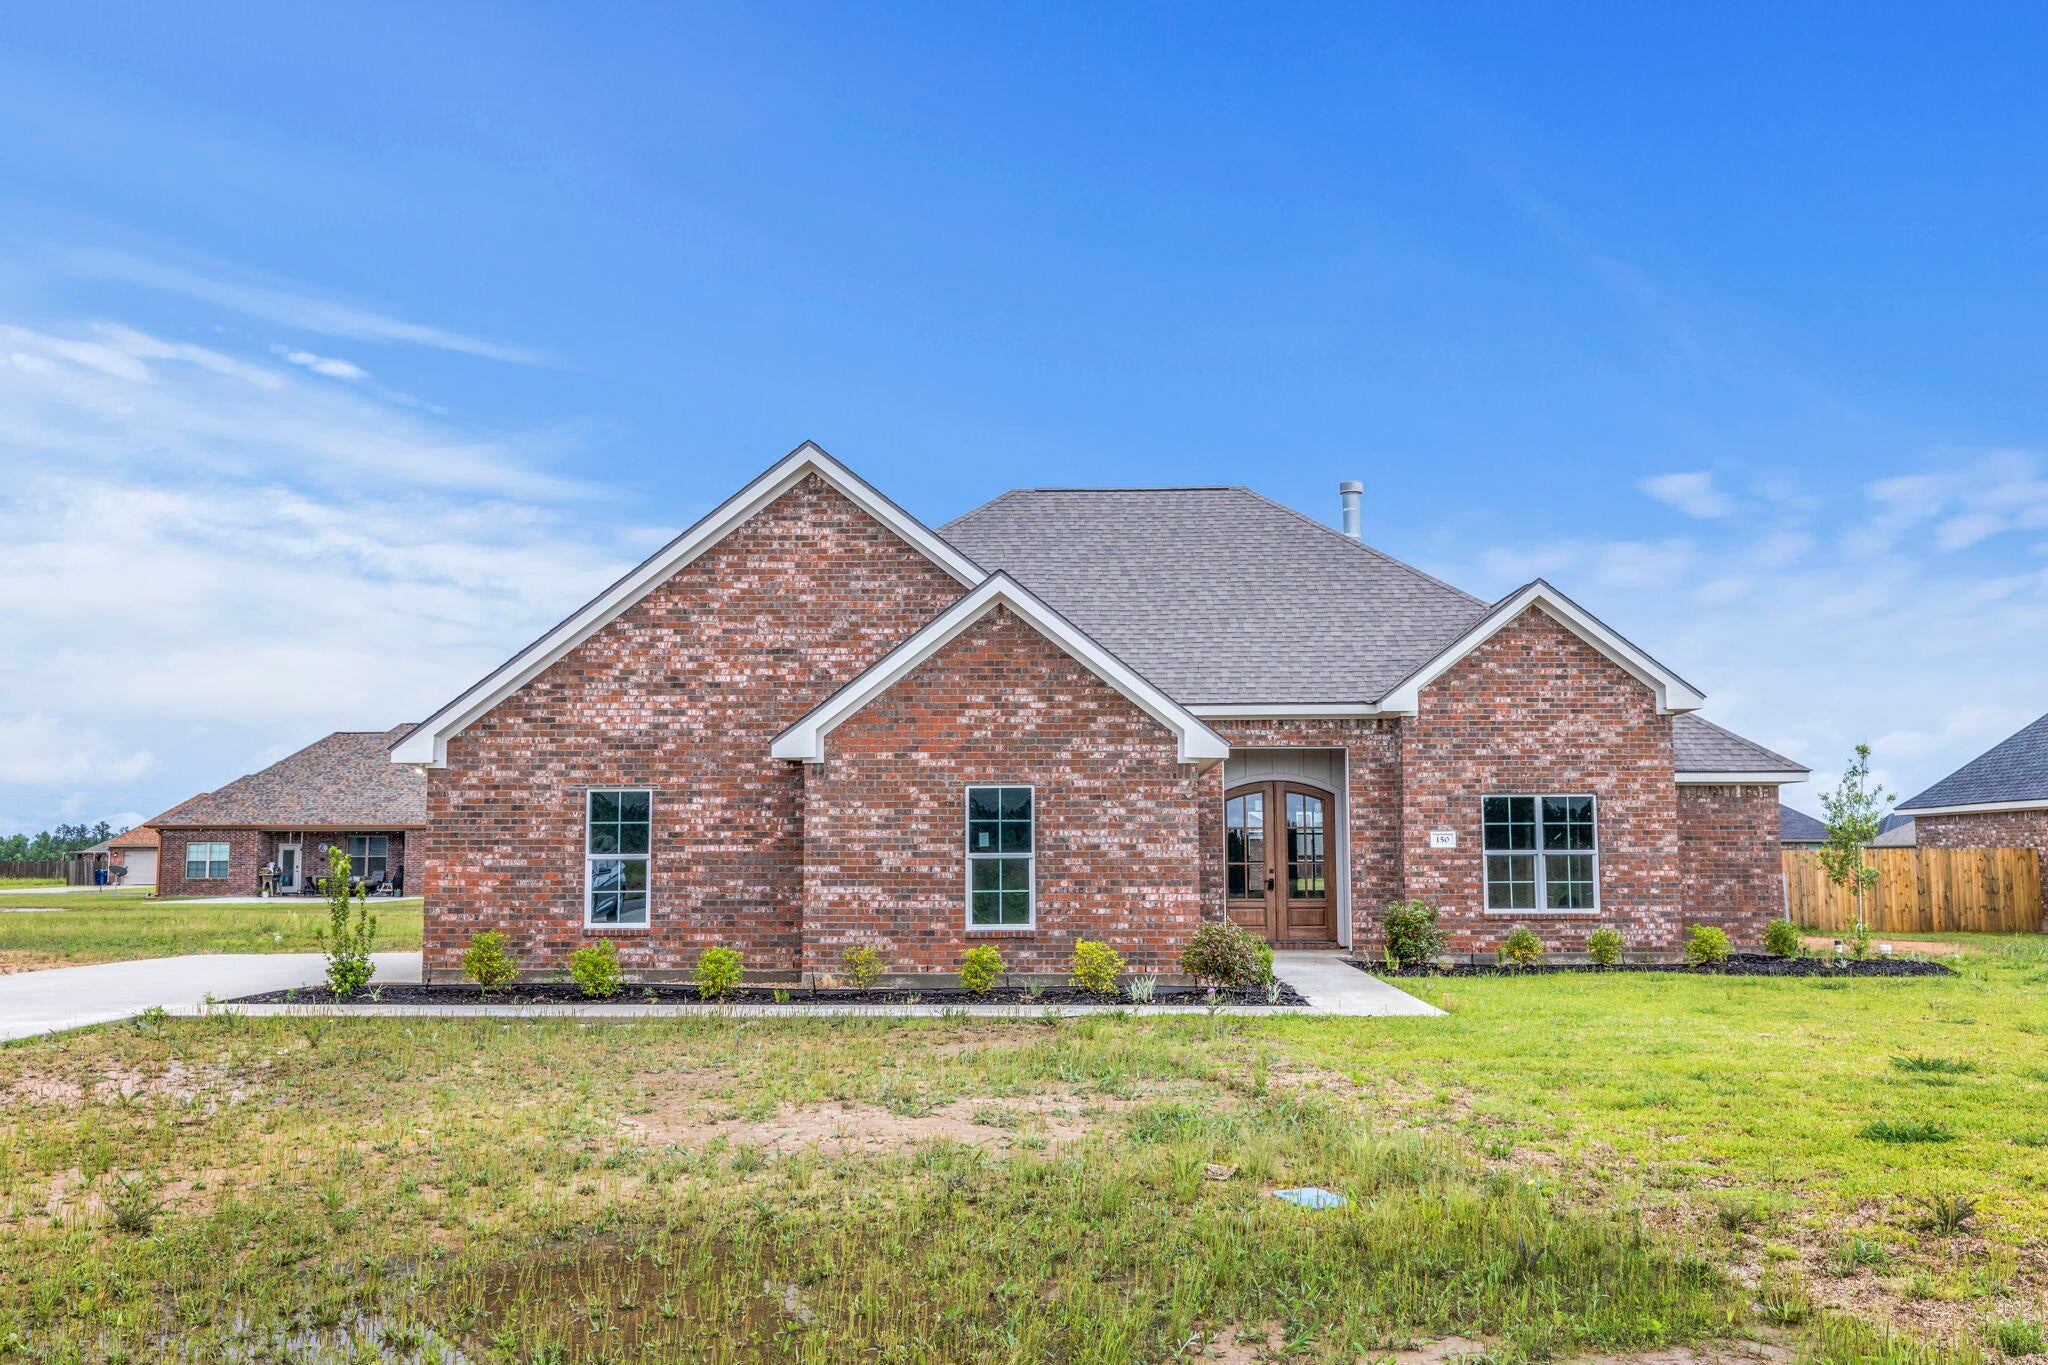
Step into the realm of contemporary luxury with this flawless 3-bedroom, 2-bathroom newly constructed home, nestled in a highly sought-after neighborhood. Beyond its stylish exterior, discover a seamless blend of comfort and elegance. Enter the welcoming living room, where a captivating fireplace exudes warmth and charm, inviting you to unwind with a good book or entertain guests on chilly nights. Experience the convenience of the expansive utility room, designed for efficiency with ample storage,...Step into the realm of contemporary luxury with this flawless 3-bedroom, 2-bathroom newly constructed home, nestled in a highly sought-after neighborhood. Beyond its stylish exterior, discover a seamless blend of comfort and elegance. Enter the welcoming living room, where a captivating fireplace exudes warmth and charm, inviting you to unwind with a good book or entertain guests on chilly nights. Experience the convenience of the expansive utility room, designed for efficiency with ample storage, making laundry tasks a breeze. Step out onto the expansive back patio through double doors, creating an outdoor oasis ideal for dining under the stars or enjoying quiet moments alone, promising tranquility and sophistication. Retreat to the master bedroom sanctuary, featuring a spacious closet and a luxurious master bathroom boasting a soaking tub and sleek walk-in shower for the ultimate relaxation. Channel your inner chef in the gourmet kitchen, outfitted with custom cabinetry and exquisite quartz countertops, elevating every culinary experience. Outside, the meticulously landscaped front yard adds to the home's curb appeal, showcasing the meticulous attention to detail evident throughout. Experience modern living at its finest in this meticulously crafted residence, offering contemporary amenities, superior craftsmanship, and a well-thought-out layout. Don't miss the chance to make this your forever home. Schedule a showing today and embrace refined country living at its best.
LISTING CLOSED: 01/17/2025 06:00 PM

  1. Listed by Jessica L Landry • Brokerage DRE #995709836 • EXIT Bayou Realty
    P: (985)-966-5377 C: (985)-966-5377 jessica@tealdealsswla.com

Property Details for 150 Daffodil Drive

Status
MLS #
SWL24002546
Days on Market
229
Taxes
-
HOA Fees
-
Condo/Co-op Fees
-
Property Type
MLS Type
Residential / Single Family Residence
Year Built
2023
Lot Size
0.41 AC / 17,859 SF
Architectural Style
Traditional
Waterfront
No

Location

Listing Courtesy of EXIT Bayou Realty

Sold By EXIT Real Estate Consultants

Add your commute

Building Information for 150 Daffodil Drive

Stories1Year Built2023Building Size-Lot Size0.41 AC / 17,859 SF

Payment Calculator

$1,848 per month

30 year fixed, 6.55% Interest

Principal and Interest

$1,576

Property Taxes

$272

HOA Dues

$0

The Payment Calculator is for illustrative purposes only.

Know your buying power with a preapproval and custom rate in minutes

Rocket Mortgage1

Property Information for 150 Daffodil Drive

Summary
Location and General Information
  • City: Ragley
  • Country: US
  • Country Subdivision: 22011
  • Directions: From Hwy 171 North, right on Magnolia Church Road, left on Canna Lily, left on Daffodil, home on left, sign posted
  • Latitude: 30.53
  • Longitude: -93.23
  • MLS Area Major: Other
  • Postal City: Ragley
  • Postal Code: 70657
  • Street Number Numeric: 150
  • Subdivision Name: Magnolia Ridge Ph 3
Taxes and HOA
  • Additional Parcels: No
  • Association Fee: $0
  • Association: No
  • Tax Legal Description: LOTS 65 OF MAGNOLIA RIDGE SUBDIVISION PHASE 3
Parking
  • Garage: Yes
  • Open Parking: Yes
  • Parking Features: Garage
Property
Lot Information
  • Below Grade Finished Area Units: Square Feet
  • Lot Dimensions Source: Gis Calculated
  • Lot Features: Landscaped, Outside City Limits, Rectangular Lot
  • Lot Size Acres: 0.41
  • Lot Size Area: 0.41
  • Lot Size Dimensions: 108x195
  • Lot Size Square Feet: 17859.6
  • Lot Size Units: Acres
  • Property Condition: New Construction
  • Structure Type: House
Property and Assessments
  • Common Interest: None
  • Living Area: 1825.0
  • New Construction: Yes
  • Parcel Number: 0604753455BE
  • Property Sub Type: Single Family Residence
  • Property Type: Residential
  • Year Built: 2023
  • Year Built Source: Builder
  • Photos Count: 20
Utilities
  • Water Source: Public
Interior and Exterior Features
Exterior Feature
  • Pool Private: No
  • Building Features: Appliances
Exterior Features
  • Construction Materials: Brick
  • Foundation Details: Slab
  • Patio And Porch Features: Covered, Patio
  • Pool Features: None
  • Property Attached: No
  • Roof: Shingle
Interior Features
  • Appliances: Dishwasher, Oven, Range
  • Bathrooms Full: 2
  • Bedrooms Total: 3
  • Bathrooms Half: 0
  • Bathrooms Three Quarter: 0
  • Bathrooms Total Integer: 2
  • Cooling: Central Air
  • Cooling: Yes
  • Fireplace Features: Wood Burning
  • Fireplace: Yes
  • Heating: Central
  • Heating: Yes
  • Interior Features: Ceiling Fans, Pantry, Quartz Counters
  • Stories Total: 1
  • Utilities: Electricity Connected, Sewer Connected, Water Connected
Room Information
Room 1
  • Room Description: Kitchen
  • Room Dimensions: 15.5 x 12.3
  • Room Flooring: Vinyl
  • Room Length: 16.0
  • Room Level: Lower
  • Room Type: Kitchen
  • Room Width: 12.0
Room 2
  • Room Description: Master Bedroom
  • Room Dimensions: 17.5 x 17.1
  • Room Flooring: Vinyl
  • Room Length: 18.0
  • Room Level: Lower
  • Room Type: Primary Bedroom
  • Room Width: 17.0
Room 3
  • Room Description: Bedroom
  • Room Dimensions: 12.6 x 11.3
  • Room Flooring: Vinyl
  • Room Length: 13.0
  • Room Level: Lower
  • Room Type: Bedroom
  • Room Width: 11.0
Room 4
  • Room Description: Bathroom
  • Room Dimensions: 10.1 x 5.9
  • Room Flooring: Vinyl
  • Room Length: 10.0
  • Room Level: Lower
  • Room Type: Bathroom
  • Room Width: 6.0
Room 5
  • Room Description: Living Room
  • Room Dimensions: 19.3 x 17.8
  • Room Flooring: Vinyl
  • Room Length: 19.0
  • Room Level: Lower
  • Room Type: Living Room
  • Room Width: 18.0
Room 6
  • Room Description: Dining
  • Room Dimensions: 13.11 x 12.3
  • Room Flooring: Vinyl
  • Room Length: 13.0
  • Room Level: Lower
  • Room Type: Dining Room
  • Room Width: 12.0
Room 7
  • Room Description: Master Bathroom
  • Room Dimensions: 15.6 x 9.3
  • Room Flooring: Vinyl
  • Room Length: 16.0
  • Room Level: Lower
  • Room Type: Primary Bathroom
  • Room Width: 9.0
Room 8
  • Room Description: Bedroom
  • Room Dimensions: 11.9 x 11.3
  • Room Flooring: Vinyl
  • Room Length: 12.0
  • Room Level: Lower
  • Room Type: Bedroom
  • Room Width: 11.0
Room 9
  • Room Description: Laundry
  • Room Dimensions: 7.7 x 9.3
  • Room Flooring: Vinyl
  • Room Length: 8.0
  • Room Level: Lower
  • Room Type: Laundry
  • Room Width: 9.0
Rental
Rental Information
  • Land Lease: No
  • Lease Considered: No

Property History for 150 Daffodil Drive

DateEvent & SourcePriceAppreciation
Jan 17, 2025

Sold

SWLAOR MLS #SWL24002546

Jan 17, 2025

Sold (Public Record)

Public Record #1549941458

Nov 21, 2024

Contract Signed

SWLAOR MLS #SWL24002546

DateEvent & SourcePrice
01/17/2025

Sold

SWLAOR MLS #SWL24002546

01/17/2025

Sold (Public Record)

Public Record #1549941458

11/21/2024

Contract Signed

SWLAOR MLS #SWL24002546

For completeness, we often displays two records for one sale: the MLS record and the public record.

Public Records for 150 Daffodil Drive

Taxable ValueLand$2,625Additions$22,866Total$25,491
Tax Record2025$3,269 ($272 / month)
Home Facts
Beds0StyleSingle Family ResidenceCountyBEAUREGARDAPN0604753455BU

Schools near 150 Daffodil Drive

This home is within Beauregard Parish School District.
Rating
School
Type
Grades
Distance
Public - PK to 3
Public - 4 to 6
Public - 7 to 12
Rating
School
Distance
South Beauregard Elementary School
PublicPK to 3

South Beauregard Upper Elementary School
Public4 to 6

South Beauregard High School
Public7 to 12

School ratings and boundaries are provided by GreatSchools.org and Pitney Bowes. This information should only be used as a reference. Proximity or boundaries shown here are not a guarantee of enrollment. Please reach out to schools directly to verify all information and enrollment eligibility.

Similar Homes

New listings in 70657

$323,000 | 132 Ridgeway Drive, Ragley, LA 70657
1/24

$323,000

3
Bedrooms
2,003
Square Feet
0.56
Acres
$365,000 | 155 Calla Lily Drive, Ragley, LA 70657
1/32

$365,000

4
Bedrooms
1,780
Square Feet
0.61
Acres
$336,900 | Tbd Daffodil Drive, Ragley, LA 70657
1/3

$336,900

4
Bedrooms
1,820
Square Feet
0.44
Acres
$160,000 | 1425 Foreman Road, Ragley, LA 70657
1/19

$160,000

3
Bedrooms
1,190
Square Feet
2
Acres
$1,100,000 | 13331 Highway 171, Ragley, LA 70657
1/46

$1,100,000

3
Bedrooms
4,289
Square Feet
20
Acres
$373,968 | 271 Pullin Road, Ragley, LA 70657
1/6

$373,968

3
Bedrooms
1,908
Square Feet
0.78
Acres
$289,900 | 164 Carnation Drive, Ragley, LA 70657
1/15

$289,900

3
Bedrooms
1,746
Square Feet
0.44
Acres
$259,900 | 312 Barbara Hill Drive, Ragley, LA 70657
1/18

$259,900

3
Bedrooms
1,800
Square Feet
2.2
Acres
$379,500 | 212 Andrew Mouhot Road, Ragley, LA 70657
1/35

$379,500

3
Bedrooms
2,467
Square Feet
7.66
Acres

Nearby home values

AddressSold priceBedsBathsSqftLot (Sqft)
This home: 150 Daffodil Drive, Ragley, LA 70657
$310,000
3
1,825
17,859
$311,500
4
1,777
19,166
$327,000
4
1,956
17,859
$228,360
3
1,730
17,859
$250,204
4
1,751
19,602
$275,000
3
1,613
19,602

No guarantee, warranty or representation of any kind is made regarding the completeness or accuracy of any information, descriptions or measurements (including square footage measurements and property condition), such should be independently verified through appropriate means, including, but not limited to, in person inspection and public records, and Compass International Holdings, its subsidiaries, affiliates and independently owned and operated franchisees, and their affiliated agents and associated third parties expressly disclaim any liability in connection therewith. Photos may be virtually staged or digitally enhanced and may not reflect actual property conditions. Offers of compensation are subject to change at the seller's discretion. No financial or legal advice provided. Equal Housing Opportunity.

Listing Courtesy of EXIT Bayou Realty

The data relating to real estate listings on this website comes in part from the Internet Data Exchange (IDX) program of Multiple Listing Service of ROAM MLS, Gulf Coast Association of REALTORS, REALTOR Association of Acadiana and South West Louisiana Association of REALTORS. IDX information is provided exclusively for consumers' personal, non-commercial use and may not be used for any purpose other than to identify prospective properties consumers may be interested in purchasing. Listings provided by brokerages other than Compass are identified with the ROAM MLS, Gulf Coast Association of REALTORS, REALTOR Association of Acadiana and South West Louisiana Association of REALTORS Logos. All Information Is Deemed Reliable But Is Not Guaranteed Accurate. All information should be verified by the recipient and none is guaranteed as accurate by ROAM MLS, Gulf Coast, REALTOR Association of Acadiana and South West Louisiana Association of REALTORS.Listing information Copyright© 2026 MLS of ROAM, Gulf Coast, REALTOR Association of Acadiana and South West Louisiana Multiple Listing Service, Inc. All Rights Reserved.