150 Holmes Road










Description
Tucked away in a serene setting, this exceptional Scarborough property offers the perfect blend of privacy, space, and flexibility—featuring two distinct living quarters ideal for multi-generational living, guests, or added rental potential. As you step inside, you're welcomed by oversized windows that flood the open-concept living, dining, and kitchen areas with natural light. Surrounded by views of mature trees, lush gardens,...Location, Privacy, and Versatility - This Unique Scarborough Home Has It All
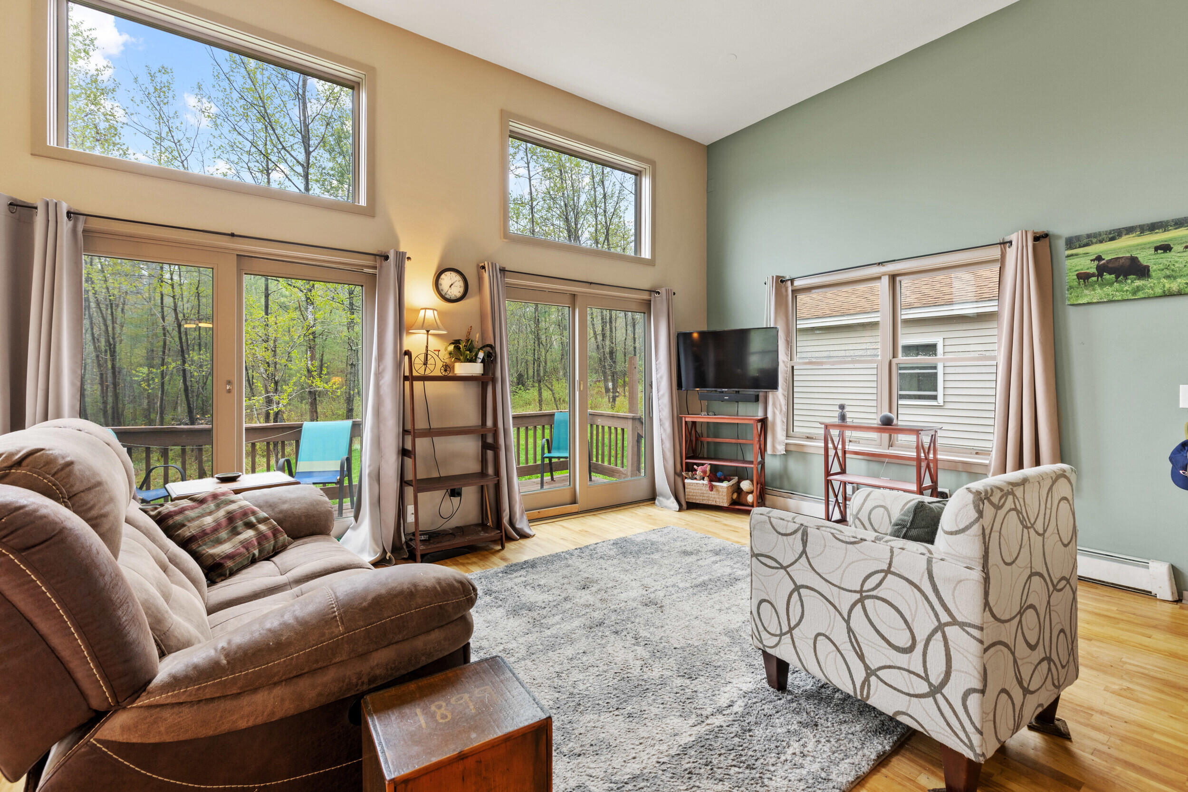
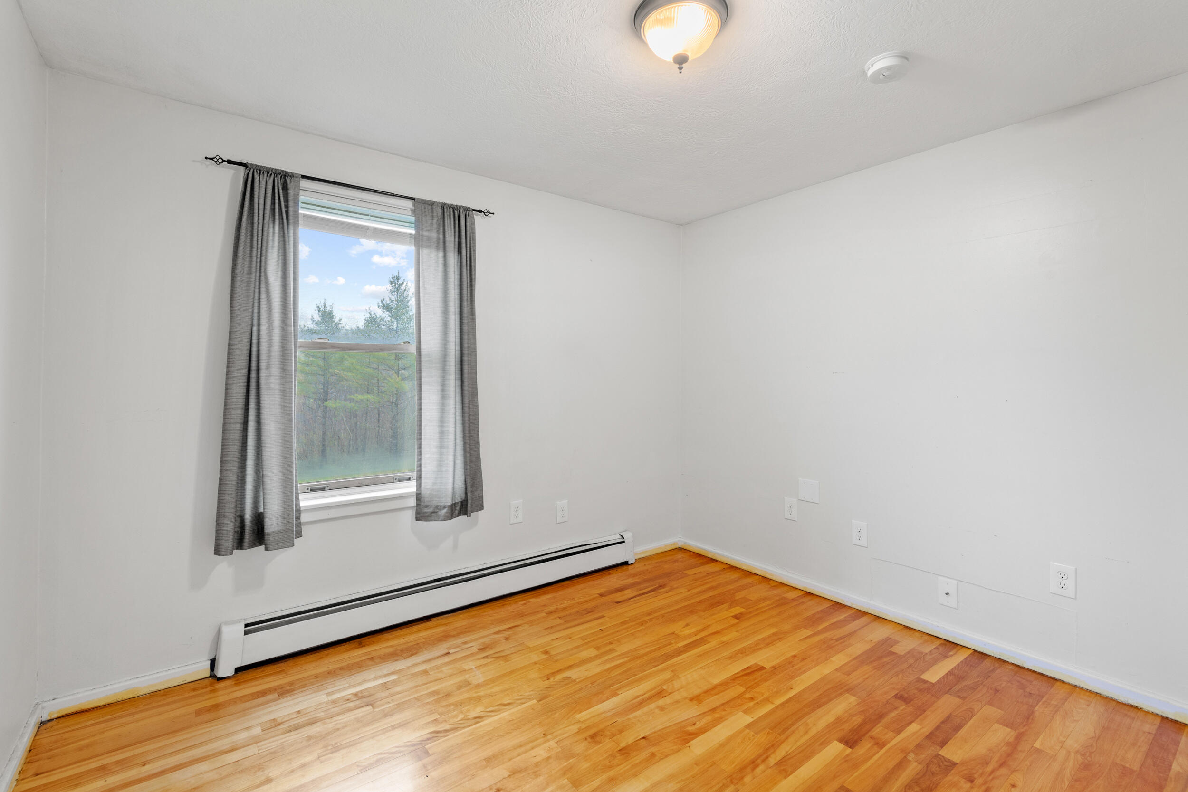
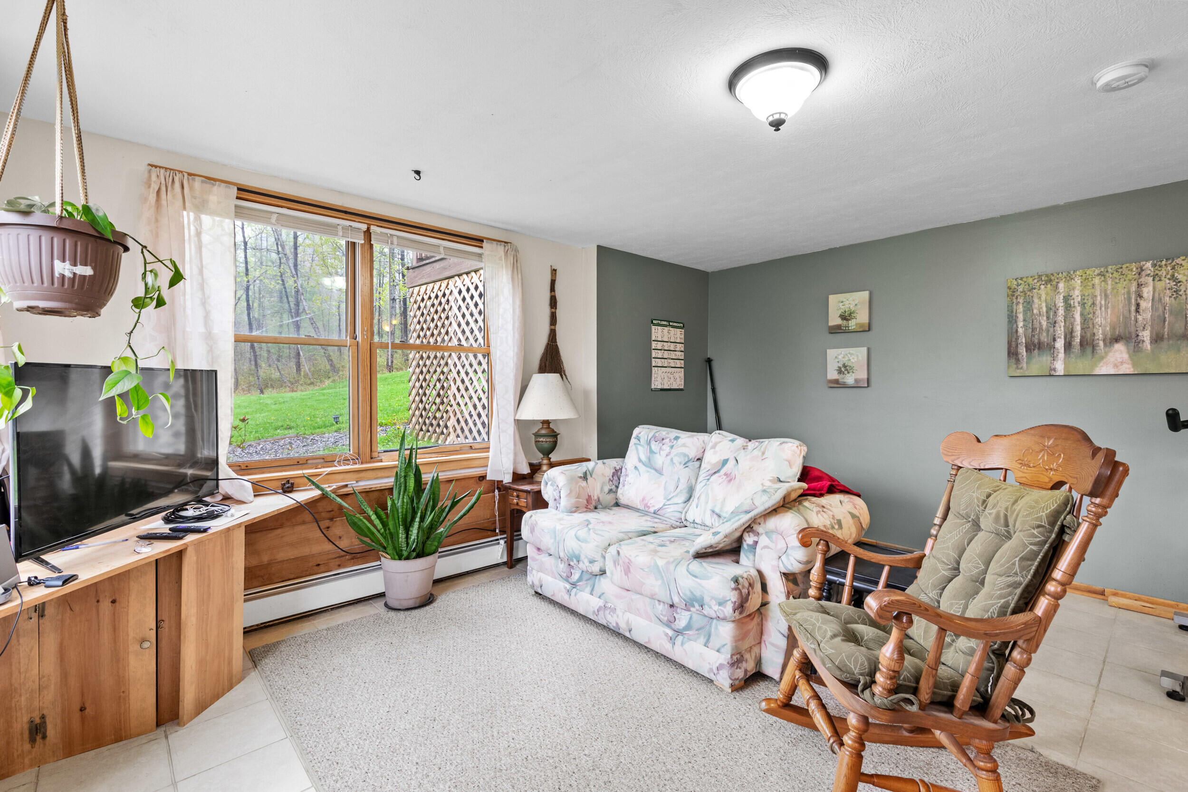
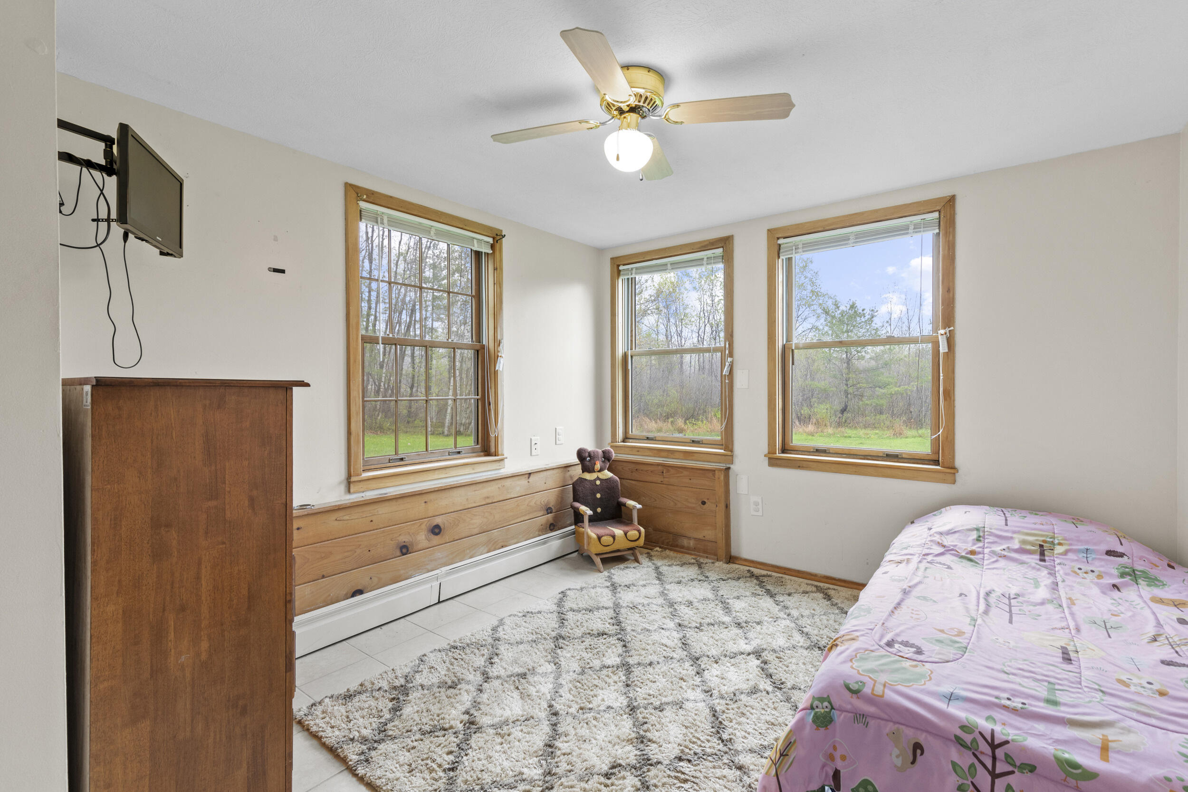
Tucked away in a serene setting, this exceptional Scarborough property offers the perfect blend of privacy, space, and flexibility—featuring two distinct living quarters ideal for multi-generational living, guests, or added rental potential. As you step inside, you're welcomed by oversized windows that flood the open-concept living, dining, and kitchen areas with natural light. Surrounded by views of mature trees, lush gardens, and the occasional visit from local wildlife, this home invites you to slow down and enjoy your morning coffee while taking in the peaceful scenery—whether from the comfort of your cozy interior or out on the deck. The main floor offers three spacious bedrooms and a full bath, providing comfort and convenience for everyday living. Downstairs, the finished walk-out basement features two additional bedrooms, a second full bath, and a generous living area—perfect for extended family, a home office, or private guest accommodations. With its prime location near Scarborough's best beaches, trails, and local amenities, this home is a rare opportunity to enjoy space, nature, and flexibility—all just minutes from everything you need.
- Listed by: Ruth Summers 207.332.0111 ruthsummers@kw.com • Keller Williams Realty
- Listed by: Cathleen Manchester 207.653.7653 cathymtcmt@gmail.com • Keller Williams Realty

Location
Sold By Portside Real Estate Group
Payment Calculator
$3,755 per month
30 year fixed, 7.03% Interest
$3,310
$446
$0
Know your buying power with a preapproval and custom rate in minutes
 1
1Property Information for 150 Holmes Road
- Taxes: $5,346 / year
- MLS Type: Residential / Single Family Residence
- County: Cumberland County
- Architectural Style: Ranch
- Style: Ranch
- View: Trees/Woods
- Has Waterfront: No
- Zoning: RF
- Year Built: 1995
- Lot Size: 2.23 AC / 97,138 SF
- Water View: No
- Location: Near Shopping, Near Turnpike/Interstate, Near Town, Rural
- Page: 100
- Zoning Overlay: No
- Latitude: 43.608437
- Longitude: -$70.40
- Association: No
- Parcel Number: SCAR-000022R-000000-000035A
- Tax Lot: 035A
- Tax Book Number: 33732
- Tax Map Number: R022
- Tax Year: 2024
- Tax Annual Amount: $5,346.00
- Parking Features: 1 - 4 Spaces, Gravel, Detached
- Parking: 1 - 4 Spaces
- Vehicle Storage: 2 Car, Detached
- Has Attached Garage: No
- Garage Spaces: 2.0
- Has Garage: Yes
- Lot Features: Pasture/Field, Wooded, Near Shopping, Near Turnpike/Interstate, Near Town, Rural
- Lot Size Acres: 2.23
- Lot Size Area: 2.23
- Lot Size Source: Public Records
- Lot Size Square Feet: 97138.8
- Lot Size Units: Acres
- Roads: Gravel
- Road Surface Type: Gravel
- Tree Growth: false
- Site: Pasture/Field, Wooded
- Above Grade Finished Area: 1232.0
- Below Grade Finished Area: 1232.0
- Building Area Source: Public Records
- Building Area Total: 2464.0
- Property Sub Type: Single Family Residence
- Property Type: Residential
- Surveyed: Yes
- Restrictions: No Restrictions
- Construction: Wood Frame
- Year Built: 1995
- Foundation Details: Concrete Perimeter
- Foundation Materials: Poured Concrete
- Construction Materials: Vinyl Siding, Wood Frame
- Color: Tan
- List Price/SqFt: $515.42
- HERS Certified: No
- Heat Fuel: Electric, Oil
- Electric: Circuit Breakers
- Gas: No Gas
- Sewer: Private Sewer
- Water Source: Private
- Water Heater: Electric
- Exterior: Vinyl Siding
- Roof: Shingle
- Driveway: Gravel
- Amenities: 1st Floor Bedroom, Bathtub, One-Floor Living, Pantry, Shower
- Appliances: Washer, Refrigerator, Microwave, Electric Range, Dryer, Dishwasher
- Appliances Included: Dishwasher, Dryer, Microwave, Electric Range, Refrigerator, Washer
- Bathrooms Full: 2
- Bathrooms Total Decimal: 2.0
- Bathrooms Total Integer: 2
- Bedrooms Total: 5
- # Full Baths Level 1: 1
- Rooms Total: 11
- Basement: Interior, Walk-Out Access, Finished, Full
- Basement: Walk-Out Access, Finished, Full
- Basement Entry: Interior
- # Full Baths Basement: 1.0
- Has Fireplace: No
- Patio And Porch Features: Deck
- Cooling: Heat Pump
- Has Cooling: Yes
- Heating: Heat Pump, Baseboard
- Has Heating: Yes
- Flooring: Wood, Vinyl, Tile
- Interior Features: 1st Floor Bedroom, Bathtub, One-Floor Living, Pantry, Shower
- Bedroom 1: Bedroom 1
- Bedroom 1 Level: First
- Bedroom 2: Bedroom 2
- Bedroom 2 Level: First
- Bedroom 3: Bedroom 3
- Bedroom 3 Level: First
- Bedroom 4: Bedroom 4
- Bedroom 4 Level: Basement
- Bedroom 5: Bedroom 5
- Bedroom 5 Level: Basement
- Bonus Room: Bonus Room
- Bonus Room Level: Basement
- Dining Room: Dining Room
- Dining Room Level: First
- Kitchen: Kitchen
- Kitchen Level: Basement
- Kitchen Countertop: Formica
- Laundry Room: Laundry
- Laundry Room Level: Basement
- Living Room: Living Room
- Living Room Level: First
- Land Lease: No
- Pets Allowed: No Restrictions
Property History for 150 Holmes Road
| Date | Event & Source | Price | Appreciation |
|---|---|---|---|
| Sep 5, 2025 | Sold (Public Record) Public Record #1912364467 | $620,000 | — |
| Sep 5, 2025 | Sold Maine Listings #1621863 | $620,000 | — |
| Aug 9, 2025 | Pending Maine Listings #1621863 | — | |
| May 8, 2025 | Listed (Active) Maine Listings #1621863 | $599,000 | — |
| Dec 27, 2016 | Sold Maine Listings #1287105 | $250,000 | — |
| Nov 29, 2016 | Pending Maine Listings #1287105 | — | |
| Oct 19, 2016 | Listed (Active) Maine Listings #1287105 | $275,000 | — |
| Date | Event & Source | Price |
|---|---|---|
| 09/05/2025 | Sold (Public Record) Public Record #1912364467 | $620,000 |
| 09/05/2025 | Sold Maine Listings #1621863 | $620,000 |
| 08/09/2025 | Pending Maine Listings #1621863 | — |
| 05/08/2025 | Listed (Active) Maine Listings #1621863 | $599,000 |
| 12/27/2016 | Sold Maine Listings #1287105 | $250,000 |
| 11/29/2016 | Pending Maine Listings #1287105 | — |
| 10/19/2016 | Listed (Active) Maine Listings #1287105 | $275,000 |
For completeness, we often displays two records for one sale: the MLS record and the public record.
Public Records for 150 Holmes Road
Schools near 150 Holmes Road
Rating | School | Type | Grades | Distance |
|---|---|---|---|---|
| Public - | K to 2 | |||
| Public - | 6 to 8 | |||
| Public - | 9 to 12 | |||
| Public - | 3 to 5 |
Rating | School | Distance |
|---|---|---|
Eight Corners Elementary School PublicK to 2 | ||
Scarborough Middle School Public6 to 8 | ||
Scarborough High School Public9 to 12 | ||
Wentworth School Public3 to 5 |
School ratings and boundaries are provided by GreatSchools.org and Pitney Bowes. This information should only be used as a reference. Proximity or boundaries shown here are not a guarantee of enrollment. Please reach out to schools directly to verify all information and enrollment eligibility.
Similar Homes
Explore Nearby Homes
- Broadview Park Homes for Sale
- Dunstan Homes for Sale
- Dunstan Crossing Homes for Sale
- Frontrunner Park Homes for Sale
- Higgins Beach Homes for Sale
- North Scarborough Homes for Sale
- Oak Hill Homes for Sale
- Ocean View Harbor Homes for Sale
- Pine Point Homes for Sale
- Stanwood Park Homes for Sale
- Sunset Park Homes for Sale
- West Scarborough Homes for Sale
- Prouts Neck Homes for Sale
- Southern Homes for Sale
- South Portland Gardens Homes for Sale
- Westbrook Homes for Sale
- South Portland Homes for Sale
- Scarborough Homes for Sale
- Saco Homes for Sale
- Old Orchard Beach Homes for Sale
- Gorham Homes for Sale
- Cape Elizabeth Homes for Sale
- Buxton Homes for Sale
- Portland Homes for Sale
- Ocean Park Homes for Sale
- Windham Homes for Sale
- Biddeford Homes for Sale
- Peaks Island Homes for Sale
- Biddeford Pool Homes for Sale
- Falmouth Homes for Sale
- 04064 Homes for Sale
- 04107 Homes for Sale
- 04106 Homes for Sale
- 04093 Homes for Sale
- 04092 Homes for Sale
- 04072 Homes for Sale
- 04038 Homes for Sale
- 04102 Homes for Sale
- 04063 Homes for Sale
- 04042 Homes for Sale
- 04062 Homes for Sale
- 04103 Homes for Sale
- 04005 Homes for Sale
- 04101 Homes for Sale
- 04109 Homes for Sale
No guarantee, warranty or representation of any kind is made regarding the completeness or accuracy of any information, descriptions or measurements (including square footage measurements and property condition), such should be independently verified through appropriate means, including, but not limited to, in person inspection and public records, and Compass International Holdings, its subsidiaries, affiliates and independently owned and operated franchisees, and their affiliated agents and associated third parties expressly disclaim any liability in connection therewith. Photos may be virtually staged or digitally enhanced and may not reflect actual property conditions. Offers of compensation are subject to change at the seller's discretion. No financial or legal advice provided. Equal Housing Opportunity.
Listing Courtesy of Keller Williams Realty
Listing data is derived in whole or in part from the Maine IDX and is for consumers' personal, noncommercial use only. Dimensions are approximate and not guaranteed. All data should be independently verified. © 2026 Maine Real Estate Information System, Inc. All Rights Reserved.
