150 Spring Stone Court











Description
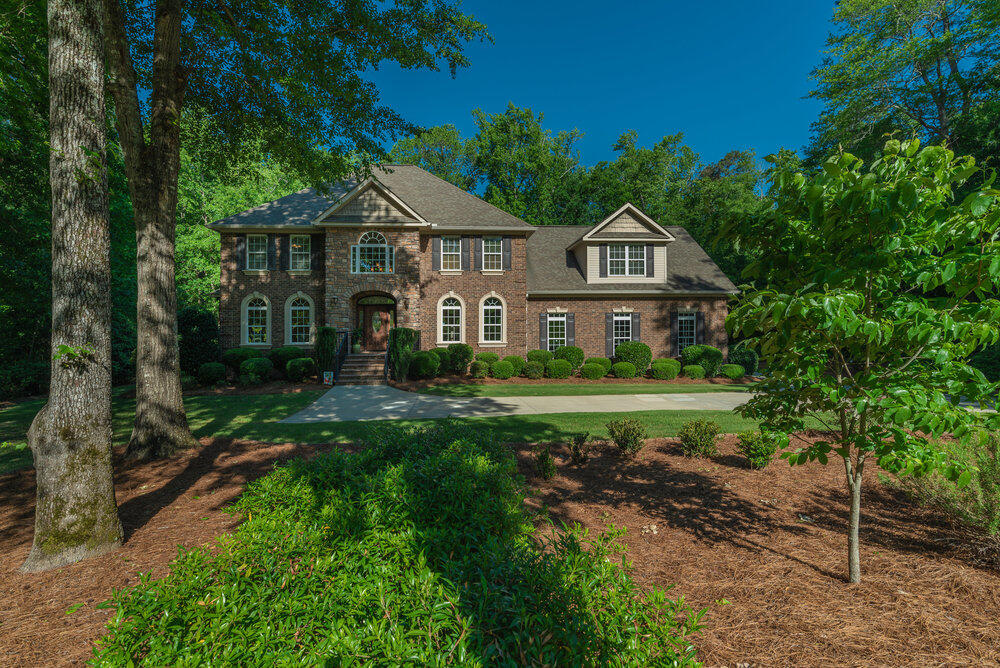
Extraordinary attention to detail; brick, stone, Brazilian Cherry wood floors in main living areas, lots of custom cabinetry, extensive heavy moldings and wood working, rounded corners, high ceilings, detailed ceiling treatments, adds to the architectural appeal of this outstanding 6,157 sq. ft., 1700 is finished basement area, 3 car garage home that is pure pleasure in every way. The floor plan is full of flexibility and livability and ideal for multi-generational living....Staycation Southern Lifestyle
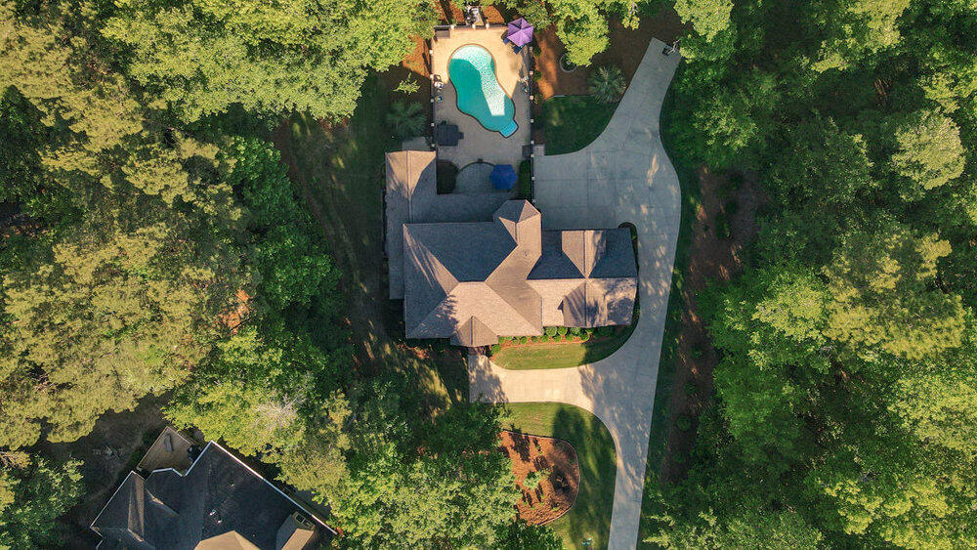
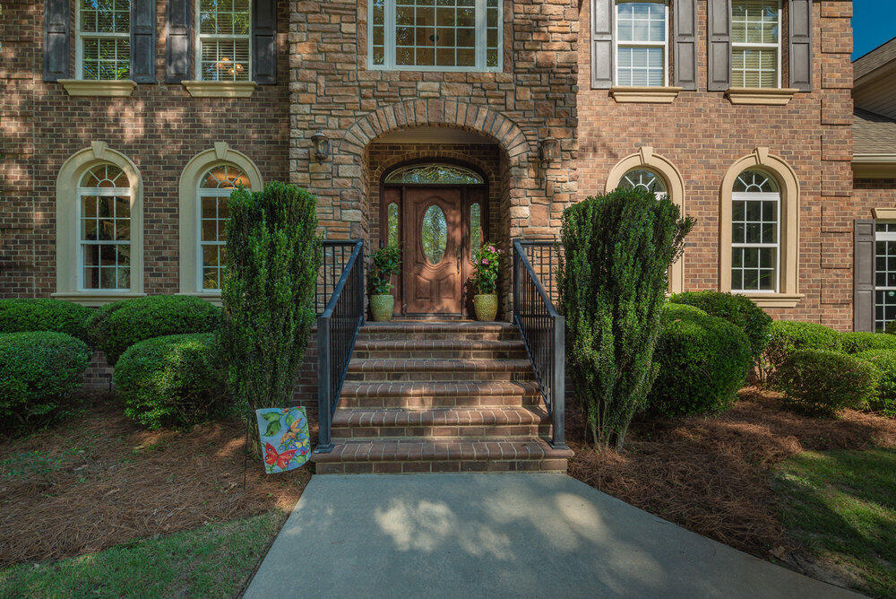
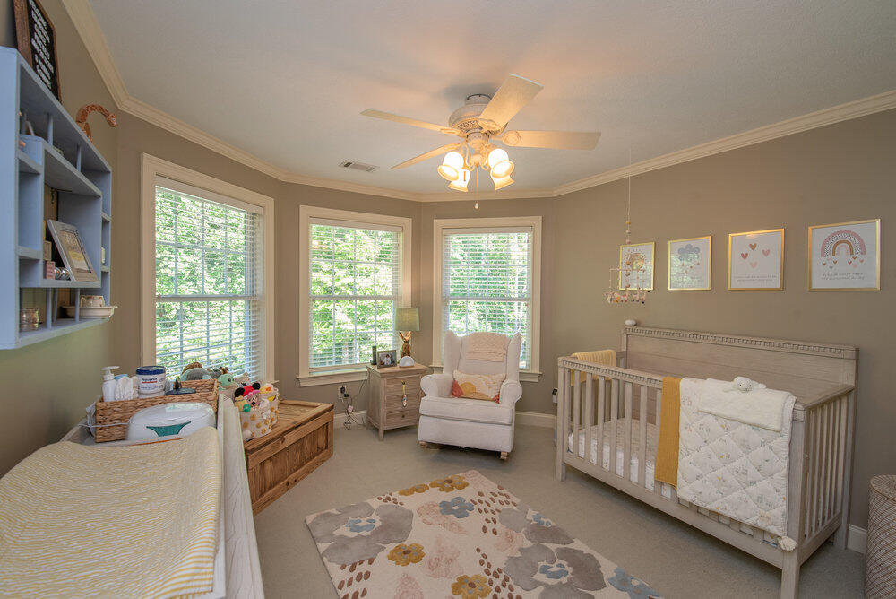
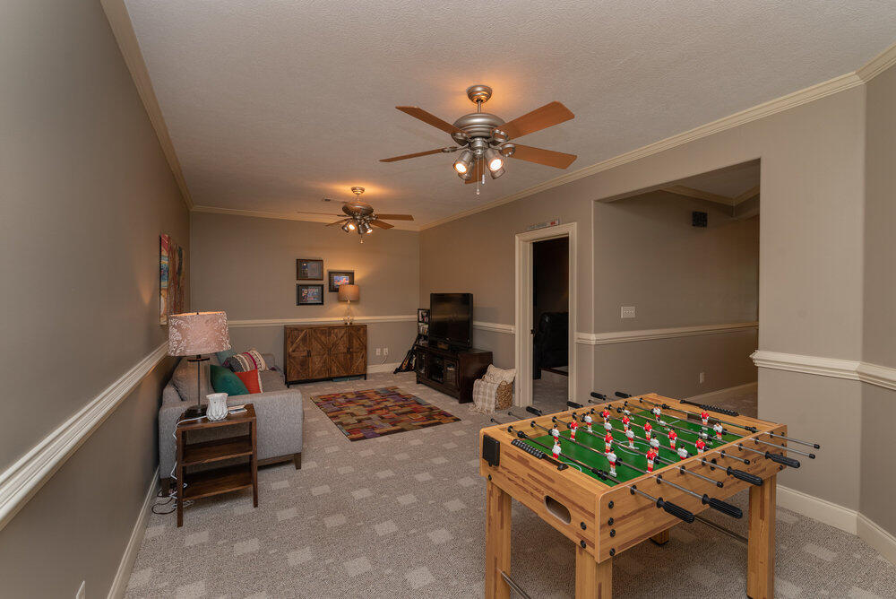
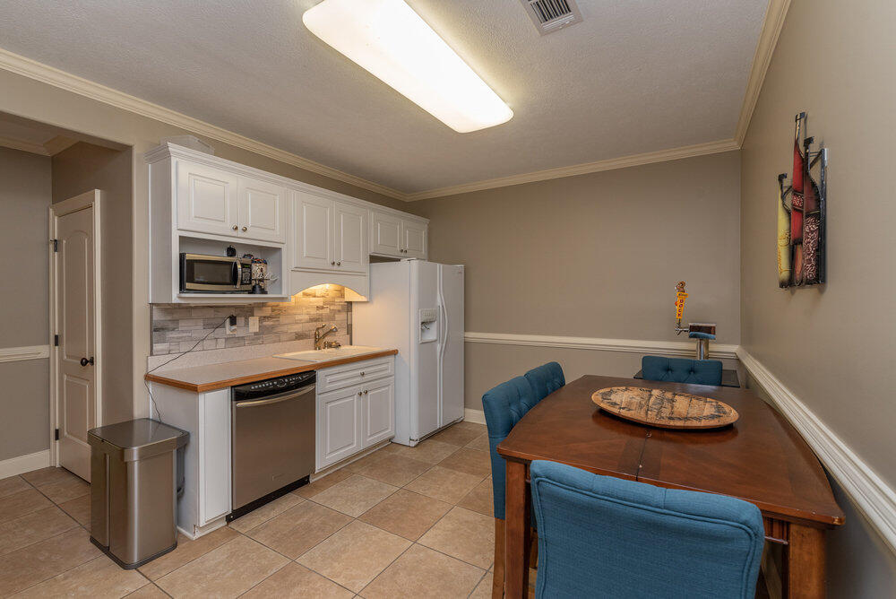
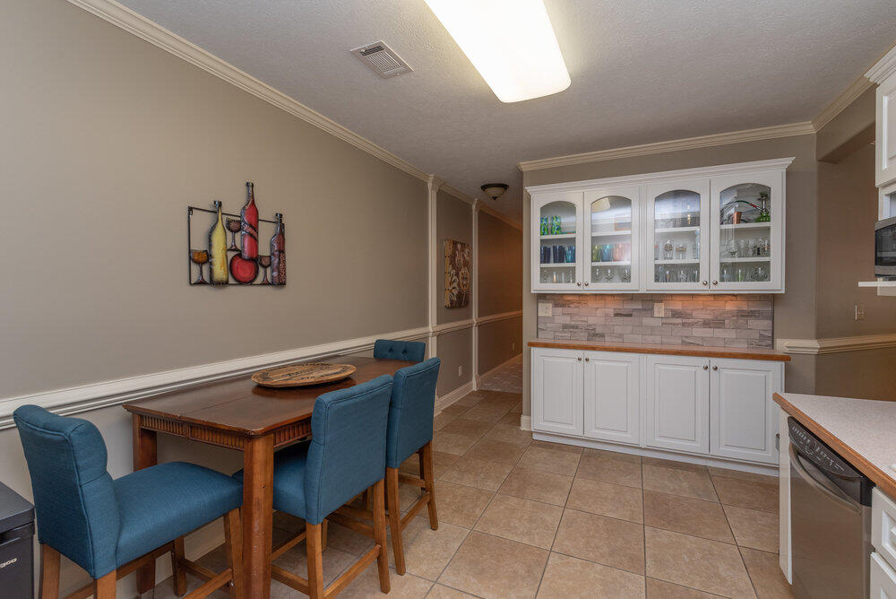
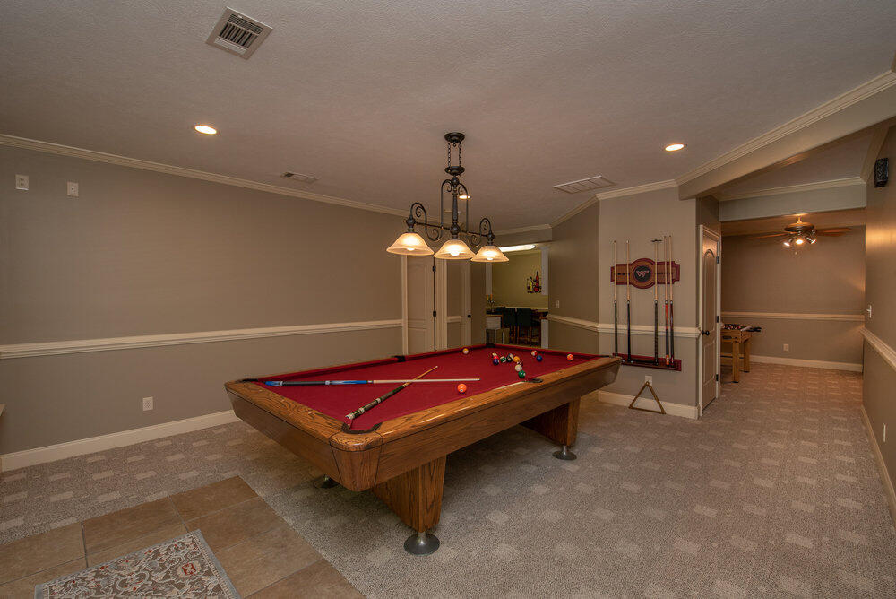
Extraordinary attention to detail; brick, stone, Brazilian Cherry wood floors in main living areas, lots of custom cabinetry, extensive heavy moldings and wood working, rounded corners, high ceilings, detailed ceiling treatments, adds to the architectural appeal of this outstanding 6,157 sq. ft., 1700 is finished basement area, 3 car garage home that is pure pleasure in every way. The floor plan is full of flexibility and livability and ideal for multi-generational living. Arched entry beckons you inside to be greeted by beveled glass transom/sidelights plus a grand foyer, curved custom staircase, with oak risers, iron work accented by soaring Hitchcock ceilings. Attractive room warmed by a stately gas fireplace, granite surround and mantel with beautiful ceiling. This home is perfectly situated on over 1.3 lushly landscaped acres on lovely cul-de-sac with a refreshing inground; saltwater and heated pool and a serene small stream in Spring Stone. Rich wood tones accent this relaxing great room with Hitchcock ceiling, gas fireplace, granite surround and wood mantel, wet bar with granite counter with back splash, wine rack with an open balcony. Easy access off of great room to finished basement area with lots of surprises. Well planned office/study, lots of built-ins with drawers, shelves, window seat, heavy moldings, wainscoting, Hitchcock ceiling and lovely French doors; plus, the desk remains. An inspiring kitchen with stainless steel appliances; convection oven, built in gas range, microwave, richly colored glazed Maple cabinets with granite counters, backsplash, serving bar, full of custom built-ins, pantry organizer, drawers and more. Guest bathroom off kitchen. Delightful breakfast area that is well trimmed, overlooking sparkling pool; lush grounds with easy access to ''Three Season Room'' with a spectacular view and tile flooring. Gracious dining room with architectural columns and lovely molding touches. Your own large primary suite retreat, to relax and unwind from the day's events. A peaceful room with high ceiling, ceiling fan, access to an inviting spa like bathroom. There's plenty of room for your clothes in the two separate huge walk-in closets with wardrobe cabinetry, shelving, drawers designed for your personal items and accent windows. Luxurious bath with a two-person sized hydro therapy tub, oversized tile shower with two shower heads and seat, vanity with double bowl granite counter. Four comfortable upstairs bedrooms each are graciously sized with walk-in closets with built in cabinets; each with their own character and personality with easy access to full bath rooms. An inviting lower bedroom suite ideal for guests, family or more, overlooking pool area with access to a full bath, built-in entertainment cabinetry, kitchenette with easy outside access as well as interior. Your own personal home theater wired for fun... just bring your popcorn. A wonderful space for a hobby room or whatever your family plus vast amount of storage and closet space. Well-sized game room for your pool table which stays with view of the pool and covered porch area. Step outside to the free form pool with brick coping, Polaris system, court yard with easy care aluminum fencing and brick accent columns with an extensive amount of stamped concrete patio where you can relax and enjoy life. Covered porch with triple arches with stamped concrete patio. Illuminating outdoor lighting accent, the home, pool area and grounds. There's a utility room to service your major systems like multiple zoned heat and air system, 2- hot water tanks and 2 breaker boxes. Lushly landscaped with sprinkler system. The large 3-car garage, additional amount of parking in front and rear and separate utility bay garage for yard equipment. This exceptional home and property is located in Spring Stone an established sought-after community. The search is over you just found your Aiken HOME.
- Listed by: Team Vikki & Brandi - Aikenhomes 803.645.3325 info@aikenhomes.com • Meybohm Real Estate - Aiken
Location
Sold By Keller Williams Aiken Partners, Lavonya Sims
Payment Calculator
$5,591 per month
30 year fixed, 6.55% Interest
$4,417
$1,174
$0
Know your buying power with a preapproval and custom rate in minutes
 1
1Property Information for 150 Spring Stone Court
- MLS Type: Residential / Single Family Residence
- County: Aiken County
- Architectural Style: See Remarks
- Subdivision Name: Spring Stone
- Waterfront Features: Stream
- Year Built: 2006
- Lot Size: 1.29 AC / 56,192 SF
- Directions: Whiskey Road south to Stratford Hall Drive, left on Ascot Drive, right on Spring Stone Court, home at end of cul-de-sac. GPS friendly.
- Latitude: 33
- Longitude: -82
- M L S Area Major: Aiken (3AI)
- M L S Area Minor: Aiken (3AI)
- Association Mandatory: Yes
- Association Fee Frequency: Annually
- Association Fee: $260.00
- Association: Yes
- Parcel Number: 123-09-08-018
- Tax Legal Description: Spring Stone Lot 25 Section 3
- Elementary School: Chukker Creek
- High School: South Aiken
- Middle Or Junior School: Aiken Intermediate 6th-Kennedy Middle 7th&8th
- Attached Garage: Yes
- Carport: No
- Garage Spaces: 3.0
- Garage: Yes
- Parking Features: Attached, Garage Door Opener, Workshop in Garage, See Remarks
- Virtual Tour URL Unbranded: https://www.zillow.com/view-3d-home/1f02f0c4-0255-4b5d-afdd-03e1ee9c1c18?setAttribution=mls&wl=true
- Above Grade Finished Area: 6157.0
- Building Area Total: 6157.0
- Lot Size Acres: 1.29
- Lot Size Area: 1.29
- Lot Size Square Feet: 56192.4
- Lot Features: Cul-De-Sac, Sprinklers In Front, Sprinklers In Rear, Stream, Wooded, See Remarks
- Lot Size Dimensions: 91x329x339x195x132
- Lot Size Units: Acres
- Living Area: 6157.0
- Living Area Source: Public Records
- Other Structures: See Remarks
- Property Condition: Updated/Remodeled
- Deed Book And Page: 4797/2160
- Plat Book And Page: 51/454
- Appraiser: Unknown
- New Construction: No
- Possession: Close Of Escrow
- Property Sub Type: Single Family Residence
- Property Type: Residential
- Road Surface Type: Paved
- Videos Change Timestamp: 05-25-2022 10:24:24 AM
- Year Built: 2006
- Permitted Use: Public
- Sewer Provider: Public Sewer
- Water Source: Public
- Construction Materials: Brick, Stone
- Exterior Features: See Remarks
- Fencing: Fenced
- Horse: No
- Pool Private: Yes
- Patio And Porch Features: Covered, Patio, See Remarks
- Pool Features: In Ground
- Roof: Composition
- Security Features: Security System
- Community Features: See Remarks
- Bathrooms Total Source: MLS
- Bathrooms Total Decimal: 5.0
- Bathrooms Total Notational: 4.1
- Attic Features: Storage
- Water Heater: Gas
- Owner Suite On Main: Yes
- Appliances: Built-In Microwave, Dishwasher, Gas Range, Gas Water Heater, See Remarks
- Basement: Yes
- Bathrooms Full: 4
- Bathrooms Half: 1
- Bathrooms Total Integer: 5
- Bedrooms Total: 6
- Basement: Exterior Entry, Finished, Full, Heated, Interior Entry, Plumbed, See Remarks
- Cooling: Central Air
- Cooling: Yes
- Fireplaces Total: 2
- Fireplace: Yes
- Fireplace Features: Gas Log, Great Room, Living Room, See Remarks
- Flooring: Carpet, Ceramic Tile, Hardwood
- Heating: Yes
- Heating: Electric, Heat Pump
- Interior Features: Built-in Features, Eat-in Kitchen, Entrance Foyer, Garden Tub, Security System Owned, See Remarks, Walk-In Closet(s), Washer Hookup, Wet Bar, Electric Dryer Hookup
- Laundry Features: Washer Hookup, Electric Dryer Hookup
- Levels: Three Or More
- Room Type: Living Room, Dining Room, Kitchen, Great Room, Primary Bedroom, Bedroom 2, Bedroom 3, Bedroom 4
- Rooms Total: 17
- Spa: No
- Room Level: Main
- Room Description: Great Room
- Room Dimensions: 17 x 13
- Room Length: 17.0
- Room Width: 13.0
- Room Type: Primary Bedroom
- Room Level: Upper
- Room Dimensions: 14 x 11
- Room Length: 14.0
- Room Width: 11.0
- Room Type: Bedroom 4
- Room Level: Main
- Room Description: Large
- Room Dimensions: 15 x 13
- Room Length: 15.0
- Room Width: 13.0
- Room Type: Living Room
- Room Level: Main
- Room Dimensions: 15 x 11
- Room Length: 15.0
- Room Width: 11.0
- Room Type: Dining Room
- Room Level: Upper
- Room Dimensions: 13 x 11
- Room Length: 13.0
- Room Width: 11.0
- Room Type: Bedroom 3
- Room Level: Main
- Room Dimensions: 21 x 12
- Room Length: 21.0
- Room Width: 12.0
- Room Type: Kitchen
- Room Level: Upper
- Room Dimensions: 14 x 11
- Room Length: 14.0
- Room Width: 11.0
- Room Type: Bedroom 2
- Room Level: Main
- Room Dimensions: 17 x 16
- Room Length: 17.0
- Room Width: 16.0
- Room Type: Great Room
- Room Level: Main
- Room Dimensions: 17 x 13
- Room Length: 17.0
- Room Width: 13.0
- Home Warranty: No
- Sold Exclusive: No
Property History for 150 Spring Stone Court
| Date | Event & Source | Price | Appreciation |
|---|---|---|---|
| Jul 15, 2022 | Sold (Public Record) Public Record #1494182997 | $868,900 | +15.0% / yr |
| Jul 15, 2022 | Sold Aiken Association of REALTORS #201595 | $868,900 | — |
| Jul 15, 2022 | Sold NCRMLS #502714 | $868,900 | — |
| Jun 15, 2022 | Pending Aiken Association of REALTORS #201595 | — | |
| Jun 2, 2022 | Pending NCRMLS #502714 | — | |
| May 25, 2022 | Listed (Active) Aiken Association of REALTORS #201595 | $850,000 | — |
| May 25, 2022 | Listed (Active) NCRMLS #502714 | $850,000 | — |
| Aug 26, 2019 | Sold (Public Record) Public Record #651799064 | $581,000 | +1.1% / yr |
| Aug 26, 2019 | Sold Aiken Association of REALTORS #107006 | $581,000 | — |
| Aug 26, 2019 | Sold NCRMLS #440399 | $581,000 | — |
| Aug 22, 2019 | Pending Aiken Association of REALTORS #107006 | — | |
| Apr 27, 2019 | Listed (Active) NCRMLS #440399 | $589,000 | — |
| Apr 25, 2019 | Listed (Active) Aiken Association of REALTORS #107006 | $589,000 | — |
| Sep 12, 2014 | Sold (Public Record) Public Record #434677493 | $550,000 | — |
| Sep 12, 2014 | Sold NCRMLS #347006 | $550,000 | — |
| Sep 12, 2014 | Sold Aiken Association of REALTORS #77145 | $550,000 | — |
| Sep 8, 2014 | Pending NCRMLS #347006 | — | |
| Sep 8, 2014 | Pending Aiken Association of REALTORS #77145 | — | |
| Feb 22, 2012 | Listed (Active) Aiken Association of REALTORS #77145 | $695,000 | — |
| Feb 22, 2012 | Listed (Active) NCRMLS #347006 | $695,000 | — |
| Date | Event & Source | Price |
|---|---|---|
| 07/15/2022 | Sold (Public Record) Public Record #1494182997 | $868,900 +15.0% / yr |
| 07/15/2022 | Sold Aiken Association of REALTORS #201595 | $868,900 |
| 07/15/2022 | Sold NCRMLS #502714 | $868,900 |
| 06/15/2022 | Pending Aiken Association of REALTORS #201595 | — |
| 06/02/2022 | Pending NCRMLS #502714 | — |
| 05/25/2022 | Listed (Active) Aiken Association of REALTORS #201595 | $850,000 |
| 05/25/2022 | Listed (Active) NCRMLS #502714 | $850,000 |
| 08/26/2019 | Sold (Public Record) Public Record #651799064 | $581,000 +1.1% / yr |
| 08/26/2019 | Sold Aiken Association of REALTORS #107006 | $581,000 |
| 08/26/2019 | Sold NCRMLS #440399 | $581,000 |
| 08/22/2019 | Pending Aiken Association of REALTORS #107006 | — |
| 04/27/2019 | Listed (Active) NCRMLS #440399 | $589,000 |
| 04/25/2019 | Listed (Active) Aiken Association of REALTORS #107006 | $589,000 |
| 09/12/2014 | Sold (Public Record) Public Record #434677493 | $550,000 |
| 09/12/2014 | Sold NCRMLS #347006 | $550,000 |
| 09/12/2014 | Sold Aiken Association of REALTORS #77145 | $550,000 |
| 09/08/2014 | Pending NCRMLS #347006 | — |
| 09/08/2014 | Pending Aiken Association of REALTORS #77145 | — |
| 02/22/2012 | Listed (Active) Aiken Association of REALTORS #77145 | $695,000 |
| 02/22/2012 | Listed (Active) NCRMLS #347006 | $695,000 |
For completeness, we often displays two records for one sale: the MLS record and the public record.
Public Records for 150 Spring Stone Court
Schools near 150 Spring Stone Court
Rating | School | Type | Grades | Distance |
|---|---|---|---|---|
| Public - | PK to 5 | |||
| Public - | 6 | |||
| Public - | 6 to 8 | |||
| Public - | 9 to 12 |
Rating | School | Distance |
|---|---|---|
Chukker Creek Elementary School PublicPK to 5 | ||
Aiken Intermediate Public6 | ||
M. B. Kennedy Middle School Public6 to 8 | ||
South Aiken High School Public9 to 12 |
School ratings and boundaries are provided by GreatSchools.org and Pitney Bowes. This information should only be used as a reference. Proximity or boundaries shown here are not a guarantee of enrollment. Please reach out to schools directly to verify all information and enrollment eligibility.
Similar Homes
Explore Nearby Homes
- Hitchcock Crossing Homes for Sale
- Houndslake Homes for Sale
- Pines White Pond Homes for Sale
- Woodside Homes for Sale
- Westcliff Homes for Sale
- Highland Park Homes for Sale
- Langley Homes for Sale
- Burnettown Homes for Sale
- Bennock Mill Homes for Sale
- South Richmond Homes for Sale
- Gregg's Mill Homes for Sale
- East Augusta Homes for Sale
- Augusta Industrial Homes for Sale
- Goodale Landing Homes for Sale
- Clearwater Homes for Sale
- New Ellenton Homes for Sale
- Aiken Homes for Sale
- Jackson Homes for Sale
- Graniteville Homes for Sale
- Warrenville Homes for Sale
- Gloverville Homes for Sale
- Windsor Homes for Sale
- Beech Island Homes for Sale
- Augusta Homes for Sale
- North Augusta Homes for Sale
- Williston Homes for Sale
- Gracewood Homes for Sale
- Batesburg Homes for Sale
- Leesville Homes for Sale
- Monetta Homes for Sale
- 29809 Homes for Sale
- 29831 Homes for Sale
- 29853 Homes for Sale
- 29851 Homes for Sale
- 29842 Homes for Sale
- 29856 Homes for Sale
- 29801 Homes for Sale
- 29812 Homes for Sale
- 29829 Homes for Sale
- 29828 Homes for Sale
- 30906 Homes for Sale
- 29805 Homes for Sale
- 30901 Homes for Sale
- 29137 Homes for Sale
- 29847 Homes for Sale
No guarantee, warranty or representation of any kind is made regarding the completeness or accuracy of any information, descriptions or measurements (including square footage measurements and property condition), such should be independently verified through appropriate means, including, but not limited to, in person inspection and public records, and Compass International Holdings, its subsidiaries, affiliates and independently owned and operated franchisees, and their affiliated agents and associated third parties expressly disclaim any liability in connection therewith. Photos may be virtually staged or digitally enhanced and may not reflect actual property conditions. Offers of compensation are subject to change at the seller's discretion. No financial or legal advice provided. Equal Housing Opportunity. Subject to change at any time. Compass, Inc., its subsidiaries, affiliates and their agents and associated third parties make no guarantee, warranty or representation regarding the accuracy of any waterfront feature, water view or waterfront view.
Listing Courtesy of Meybohm Real Estate - Aiken, Team Vikki & Brandi - Aikenhomes
Based on information from one of the following Multiple Listing Services:FMLS,FMLS_CS,GAMLS,Middle GA MLS,Columbus Board of REALTORS, Northeast Georgia Board of REALTORS, Tiftarea Board of Realtors.Information being provided is for the visitor's personal, noncommercial use and may not be used for any purpose other than to identify prospective properties visitor may be interested in purchasing. The data contained herein is copyrighted by FMLS,FMLS_CS,GAMLS, Middle GA MLS,Columbus Board of REALTORS, Northeast Georgia Board of REALTORS, Tiftarea Board of Realtors is protected by all applicable copyright laws. Any dissemination of this information is in violation of copyright laws and is strictly prohibited. Property information referenced on this web site comes from the Internet Data Exchange (IDX) program of the MLS. This web site may reference real estate listing(s) held by a brokerage firm other than the broker and/or agent who owns this web site. For the avoidance of doubt, the accuracy of all information, regardless of source, is deemed reliable but not guaranteed and should be personally verified through personal inspection by and/or with the appropriate professionals.
