1500 Spring Garden Ranch Road




























Description
Welcome to an extraordinary luxury estate set on 2.5 pristine, beautifully landscaped acres, offering the perfect blend of privacy, sophistication, functionality, and country living. Completely fenced and gated, this exceptional property features two beautifully appointed homes, expansive outdoor living, mature fruit trees, multiple outbuildings, and thoughtful upgrades throughout. The main residence of 2916 SQFT offers 3 bedrooms, an office,...A Rare Country Estate Where Luxury, Privacy & Lifestyle Meet
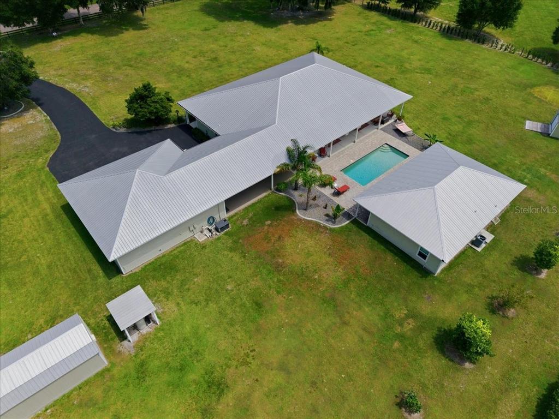
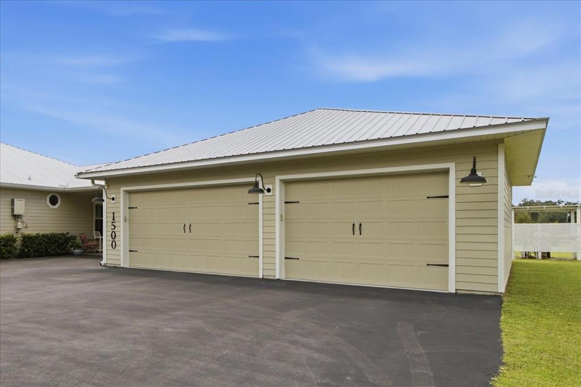
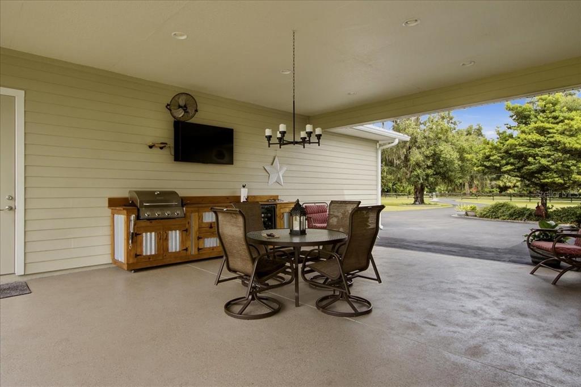
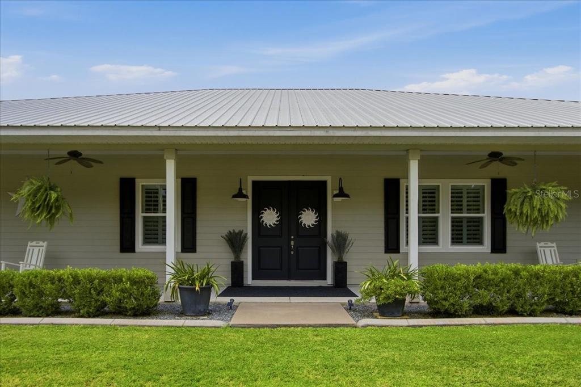
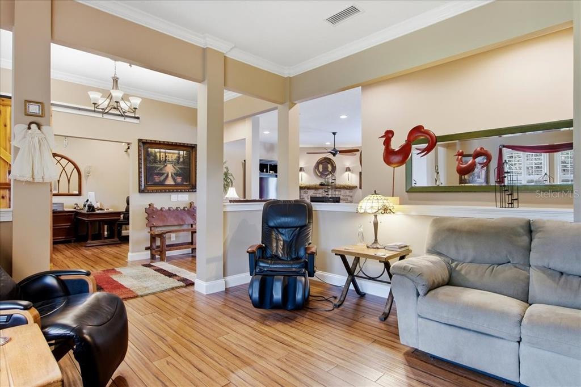
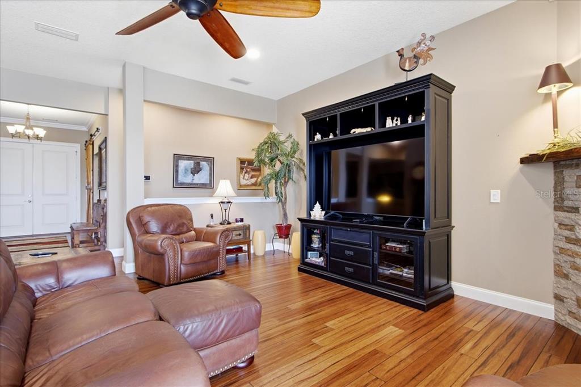
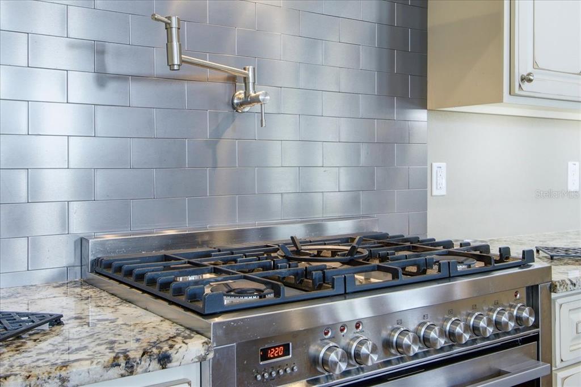
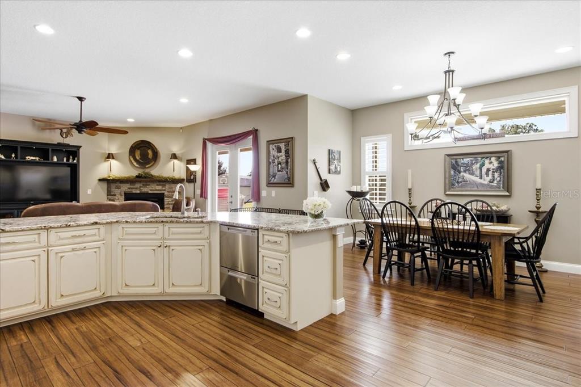
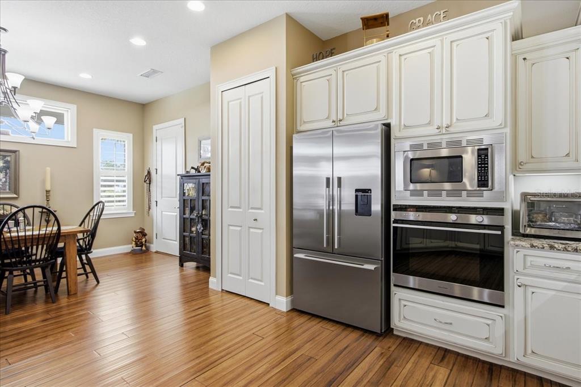
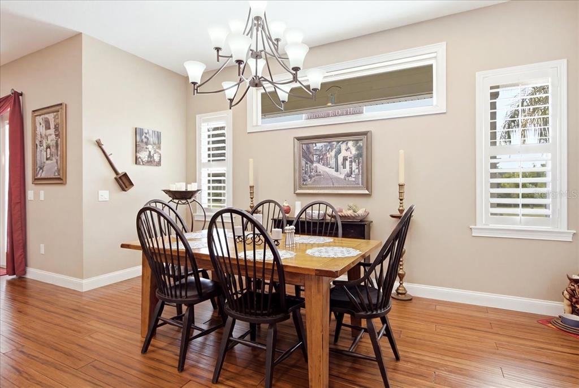
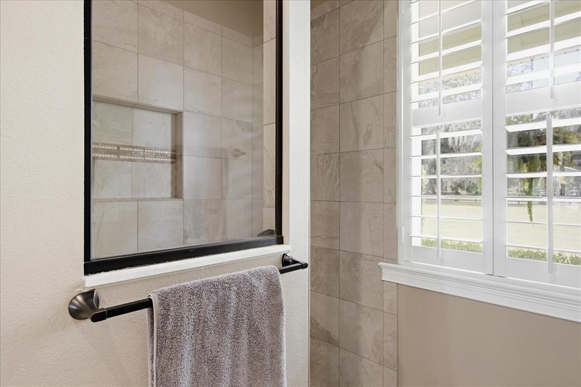
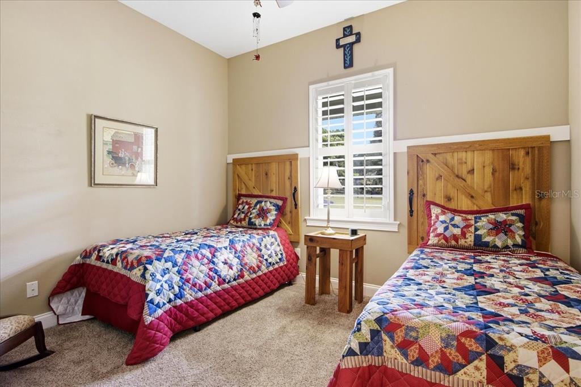
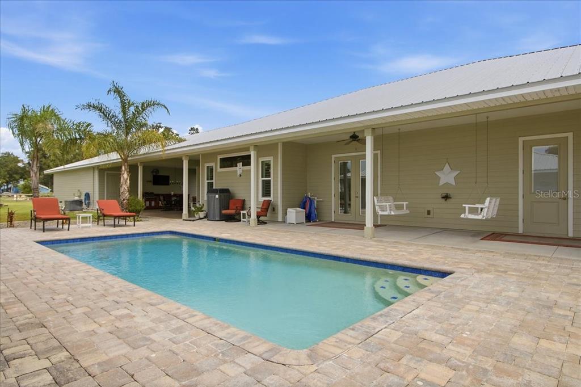
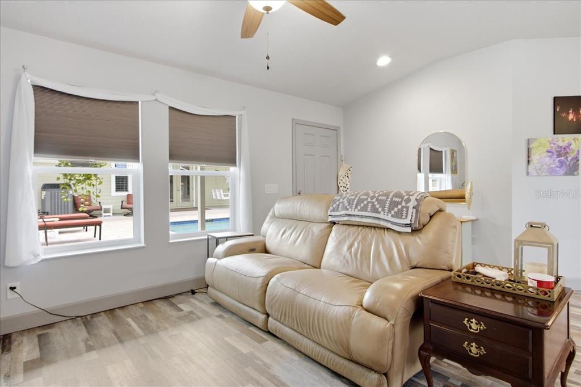
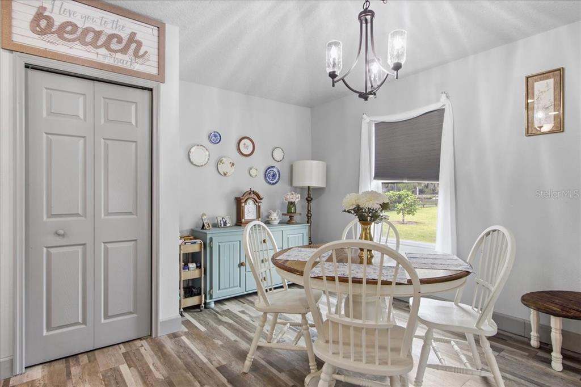
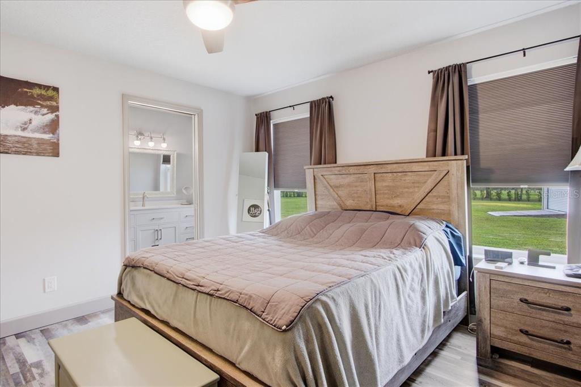
Welcome to an extraordinary luxury estate set on 2.5 pristine, beautifully landscaped acres, offering the perfect blend of privacy, sophistication, functionality, and country living. Completely fenced and gated, this exceptional property features two beautifully appointed homes, expansive outdoor living, mature fruit trees, multiple outbuildings, and thoughtful upgrades throughout. The main residence of 2916 SQFT offers 3 bedrooms, an office, and 2.5 baths, while the separate guest home provides 1125 SQFT 2 bedrooms and 2 baths—perfect for extended family, guests, a private retreat, or additional income potential. Both homes feature interior laundry rooms, closed-cell foam insulation in the attics and walls, and energy-efficient double-pane windows for year-round comfort and efficiency. Inside the main home, you'll find beautiful bamboo flooring, solid 8-foot doors, and an impressive chef's kitchen designed for entertaining and everyday culinary excellence. The kitchen features a gas cooktop, two ovens, pot filler, gorgeous stone countertops, and solid wood cabinetry. Formal and family living spaces provide plenty of room to gather, relax, and entertain. Step outside and discover a true private oasis. The property features a seven-foot-deep saltwater pool, beautifully landscaped grounds with concrete curbing, and an impressive selection of established fruit trees, including peach, orange, avocado, grapefruit, and banana. Between the main home and detached garage is a charming cowboy-style summer kitchen, creating the ideal setting for outdoor cooking, entertaining, and enjoying the Florida lifestyle. The property also offers an impressive collection of functional outbuildings, including a detached 35' x 35' three-car garage, a fully electric workshop, and a separate utility shed with electric for lawn and equipment storage. A whole-property generator provides backup power for both homes, while an integrated water filtration system adds another layer of comfort and convenience. The property is equipped with two propane tanks, including a underground 200-gallon tank serving the main residence and an additional above ground leased 80-gallon tank serving the guest home. For those seeking a property that offers room to live, work, entertain, and enjoy the outdoors, this estate delivers. Horses and chickens are allowed, making this an exceptional opportunity for those looking to embrace a more self-sufficient and relaxed country lifestyle without sacrificing luxury. From the gated entrance and meticulously maintained acreage to the two residences, resort-style pool, expansive garage, workshops, fruit trees, and high-end finishes, this is far more than a home—it is a private luxury estate designed for the way you want to live.
- Listed by: Angel Crowson 386.785.5888 angelcrowson42@gmail.com Brokerage DRE #1061063 • DASH REAL ESTATE COMPANY

Location
$5,738 per month
30 year fixed, 7.03% Interest
$5,221
$518
$0
 1
1Property Information for 1500 Spring Garden Ranch Road
Property Details
- Taxes: $6,212 / year
- MLS Type: Residential / Single Family Residence
- County: Volusia County
- Architectural Style: Custom
- Subdivision Name: NONE
- Township: 16S
- Garage Spaces: 3
- View: Pool
- Waterfront: No
- Furnished: Unfurnished
Building Information
- Year Built: 2015
- Lot Size: 2.50 AC / 108,900 SF
Summary
- Building Area Source: Public Records
- Building Area Total: 7275.0
- Building Area Units: Square Feet
- Direction Faces: North
- Directions: North on Woodland Blvd to SR 11, L on Reynolds Rd, R on Spring Garden Ranch Rd, House will be on your left. SIGN -Need access.
- Elementary School: Louise S. McInnis Elem
- Middle Or Junior School: Deland Middle
- High School: Deland High
- Other Equipment: Generator, Irrigation Equipment
- Mls Major Change Type: Price Decrease
- Listing Service: Full Service
- Road Frontage Type: Street Paved
- Senior Community: No
- Unit Number: No
- Street Number: 1500
- Street Name: SPRING GARDEN RANCH
- Street Suffix: ROAD
- State: FL
- City: DE LEON SPRINGS
- Between US 1 River YN: No
- Attached Garage: No
- Carport: No
- Garage Dimensions: 35X35
- Garage: Yes
- Parking Features: Driveway, Garage Door Opener, Off Street, Oversized
- Association: No
- CDD: No
- Tax Block: 00/00
- Tax Book Number: 4009-3
- Tax Legal Description: 8-16-30 E 330.83 FT OF W 1661.08 FT OF N 330.27 FT OF NE 1/4 PER OR 2357 PG 0079 PER OR 6037 PG 4289 PER OR 6695 PG 4696 PER OR 7126 PG 1016
- Tax Lot: 0042
- Tax Year: 2025
Property
- Additional Parcels: No
- Lot Features: Cleared, In County, Landscaped, Level, Private
- Parcel Number: 600800000042
- Total Acreage: 2 to less than 5
- Water Access: No
- Water Extras: No
- Zoning: A-3
- Zoning Compatible: Yes
- Living Area: 4041
- ILS Total SQFT: 1350.0
- ILS Under Air SQFT: 1125.0
- Year Built Numeric: 2015
- Flood Zone Code: X
- Flood Zone Date: 02-19-2014
- Flood Zone Panel: 12127C0325H
- Homestead: Yes
- New Construction: No
- Property Attached: No
- Public Survey Range: 30E
- Public Survey Section: 08
- Sewer: Septic Tank
- Utilities: BB/HS Internet Available, Cable Connected, Electricity Connected
- Water Source: Well
Interior and Exterior Features
- Construction Materials: Cement Siding
- Exterior Features: Irrigation System, Outdoor Grill, Outdoor Kitchen, Storage
- Fencing: Fenced, Wire, Wood
- Foundation Details: Slab
- Levels: One
- Other Structures: Guest House, Outdoor Kitchen, Shed(s), Storage, Workshop
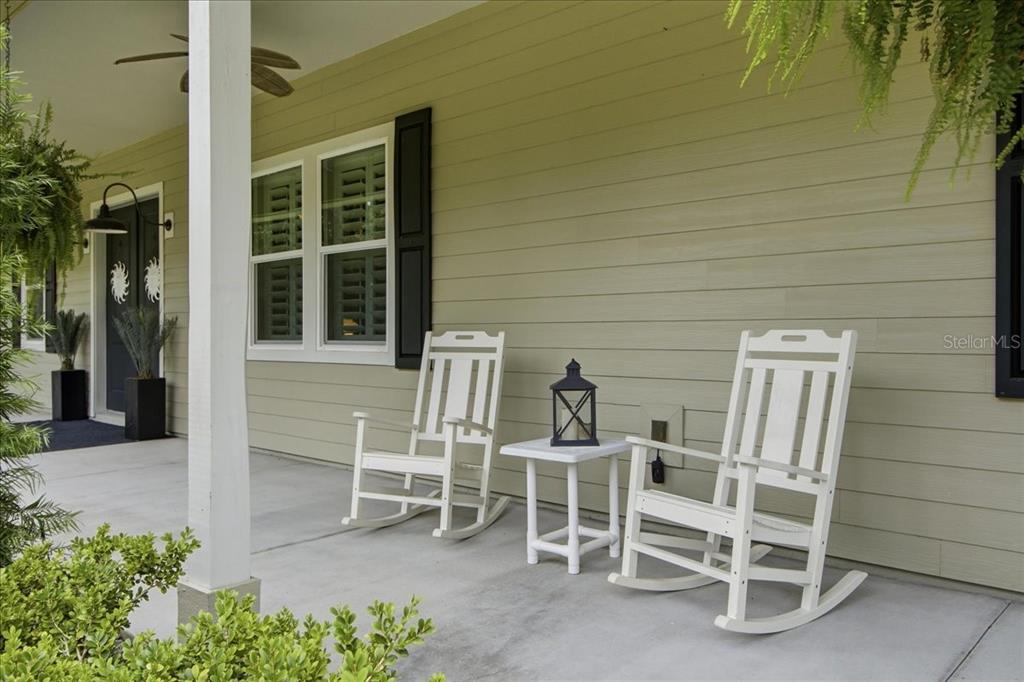
- Patio And Porch Features: Covered, Front Porch, Porch, Rear Porch, Side Porch
- Pool Dimensions: 12X28
- Pool Features: Gunite, In Ground, Salt Water
- Pool Private: Yes
- Pool: Private
- Pool Private: Yes
- Roof: Metal
- Security Features: Security Gate, Smoke Detector(s)
- Spa: No
- Vegetation: Fruit Trees, Mature Landscaping, Oak Trees, Trees/Landscaped
- Waterfront Feet Total: 0
- Bedrooms Total: 5
- Bathrooms Full: 4
- Additional Rooms: Den/Library/Office, Inside Utility, Storage Rooms
- Appliances: Built-In Oven, Dishwasher, Disposal, Dryer, Exhaust Fan, Gas Water Heater, Microwave, Range, Range Hood, Refrigerator, Washer, Water Filtration System
- Cooling: Central Air
- Fireplace Features: Family Room, Gas
- Fireplace: Yes
- Flooring: Bamboo, Carpet, Tile
- Heating: Central
- Interior Features: Ceiling Fan(s), Eating Space In Kitchen, High Ceilings, Kitchen/Family Room Combo, Primary Bedroom Main Floor, Solid Surface Counters, Solid Wood Cabinets, Split Bedroom, Stone Counters, Walk-In Closet(s), Window Treatments
- Laundry Features: Electric Dryer Hookup, Inside, Laundry Room
- Living Area Source: Public Records
- Living Area Units: Square Feet
- Room Count: 14.0
- Water View: No
- Window Features: Blinds, Double Pane Windows, Insulated Windows
- Bathrooms Half: 1
Property History for 1500 Spring Garden Ranch Road
| Date | Event & Source | Price | Appreciation |
|---|---|---|---|
| Oct 2, 2026 | Price Change MFRMLS #V4950848 | $977,900 | — |
| Aug 24, 2026 | Listed (Active) MFRMLS #V4950848 | $997,900 | — |
| Jun 9, 2015 | Sold (Public Record) Public Record #550549285 | $33,900 | -6.3% / yr |
| Mar 29, 2007 | Sold (Public Record) Public Record #217490850 | $58,000 | — |
| Date | Event & Source | Price |
|---|---|---|
| 10/02/2026 | Price Change MFRMLS #V4950848 | $977,900 |
| 08/24/2026 | Listed (Active) MFRMLS #V4950848 | $997,900 |
| 06/09/2015 | Sold (Public Record) Public Record #550549285 | $33,900 -6.3% / yr |
| 03/29/2007 | Sold (Public Record) Public Record #217490850 | $58,000 |
For completeness, we often displays two records for one sale: the MLS record and the public record.
Public Records for 1500 Spring Garden Ranch Road
Taxable Value
Land
-Additions
-Tax Record
2025
$7,071 ($589 / month)Home Facts
Beds
5Baths
2Total Finished SqFt
4,041 SqFtAbove Grade Finished SqFt
4,041 SqFtStories
1Lot Size
108,900 SqFtStyle
Single Family ResidenceYear Built
2015County
VOLUSIAAPN
6008-00-00-0042Schools near 1500 Spring Garden Ranch Road
Rating | School | Type | Grades | Distance |
|---|---|---|---|---|
| Public - | PK to 5 | |||
| Public - | 6 to 12 | |||
| Charter - | K to 8 | |||
| Public - | PK to 12 |
Rating | School | Distance |
|---|---|---|
Louise S. Mcinnis Elementary School PublicPK to 5 | ||
T. Dewitt Taylor Middle-High School Public6 to 12 | ||
Ivy Hawn Charter School Of The Arts CharterK to 8 | ||
Halifax Behavioral Services PublicPK to 12 |
School ratings and boundaries are provided by GreatSchools.org and Pitney Bowes. This information should only be used as a reference. Proximity or boundaries shown here are not a guarantee of enrollment. Please reach out to schools directly to verify all information and enrollment eligibility.
Similar Homes
New listings in 32130


$254,900
- 3
- Bedrooms
- 2
- Bathrooms
- 1,008
- Square Feet
- 0.68
- Acres


$348,000
- 3
- Bedrooms
- 2
- Bathrooms
- 1,695
- Square Feet
- 0.46
- Acres
Explore Nearby Homes
- Barberville Homes for Sale
- Burwyn Park Homes for Sale
- Deleon Springs Heights Homes for Sale
- Leona Park Homes for Sale
- Odoms Homes for Sale
- Ponce de Leon Springs Homes for Sale
- Spring Garden City Homes for Sale
- Tomoka Springs Homes for Sale
- Tomoka Woods Homes for Sale
- Triangle Estates Homes for Sale
- Winona Woods Homes for Sale
- Glenwood Manor Farms Homes for Sale
- Golden Hills of Deland Homes for Sale
- Plantation Pines Homes for Sale
- Blue Lake Homes for Sale
- De Leon Springs Homes for Sale
- Bunnell Homes for Sale
- DeLand Homes for Sale
- Pierson Homes for Sale
- Daytona Beach Homes for Sale
- Ormond Beach Homes for Sale
- Astor Homes for Sale
- Lake Helen Homes for Sale
- Seville Homes for Sale
- Paisley Homes for Sale
- Orange City Homes for Sale
- Port Orange Homes for Sale
- Deltona Homes for Sale
- Palm Coast Homes for Sale
- DeBary Homes for Sale
- 32720 Homes for Sale
- 32102 Homes for Sale
- 32110 Homes for Sale
- 32174 Homes for Sale
- 32180 Homes for Sale
- 32724 Homes for Sale
- 32124 Homes for Sale
- 32767 Homes for Sale
- 32723 Homes for Sale
- 32702 Homes for Sale
- 32190 Homes for Sale
- 32128 Homes for Sale
- 32168 Homes for Sale
- 32744 Homes for Sale
- 32736 Homes for Sale
No guarantee, warranty or representation of any kind is made regarding the completeness or accuracy of any information, descriptions or measurements (including square footage measurements and property condition), such should be independently verified through appropriate means, including, but not limited to, in person inspection and public records, and Compass International Holdings, its subsidiaries, affiliates and independently owned and operated franchisees, and their affiliated agents and associated third parties expressly disclaim any liability in connection therewith. Photos may be virtually staged or digitally enhanced and may not reflect actual property conditions. Offers of compensation are subject to change at the seller's discretion. No financial or legal advice provided. Equal Housing Opportunity.
Listing Courtesy of DASH REAL ESTATE COMPANY, Angel Crowson
The information being provided by MFRMLS and Daytona Multiple Listing Service is for the consumer's personal, non-commercial use and may not be used for any purpose other than to identify prospective properties the consumer may be interested in purchasing. Any information relating to real estate for sale referenced on this web site comes from the Internet Data Exchange (IDX) program of MFRMLS or Daytona Multiple Listing Service. Real estate listings held by brokerage firms other than this site owner are marked with the IDX/MLS logo. Information deemed reliable but is not guaranteed accurate by MFRMLS or Daytona Multiple Listing Service. Last updated: 10/06/2026 04:48 PM
