1501 Davis Place Road
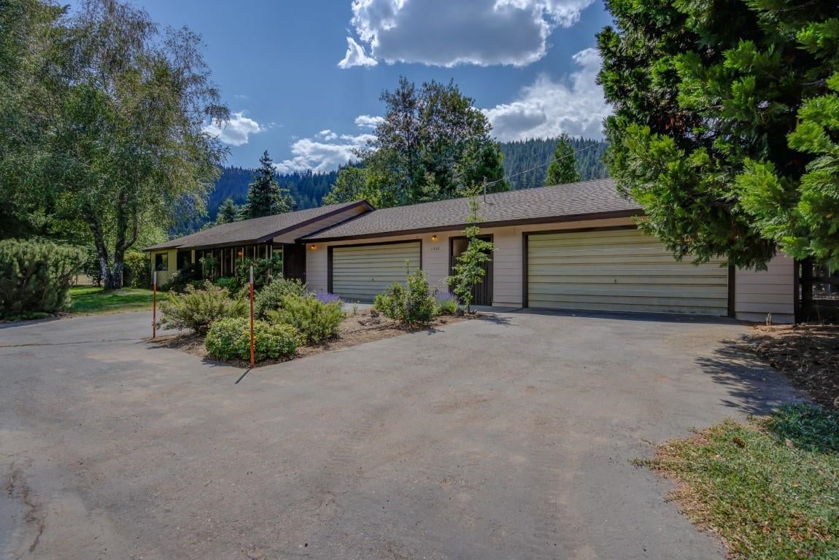

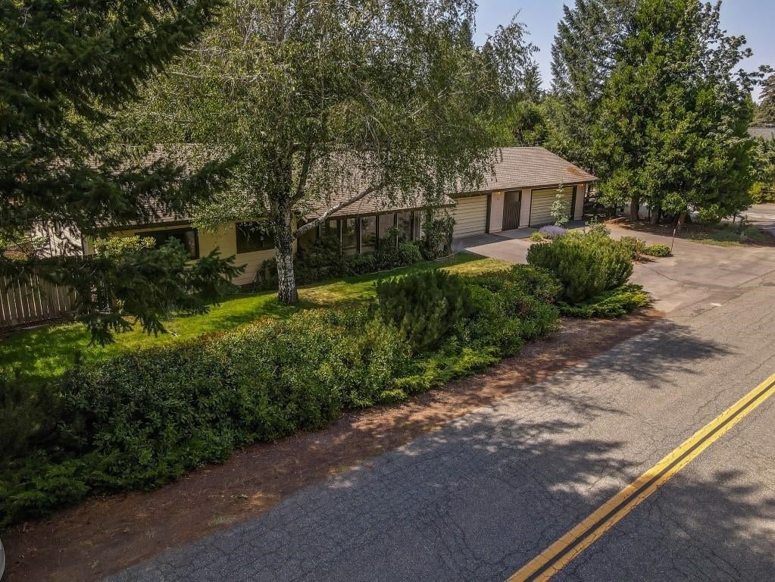


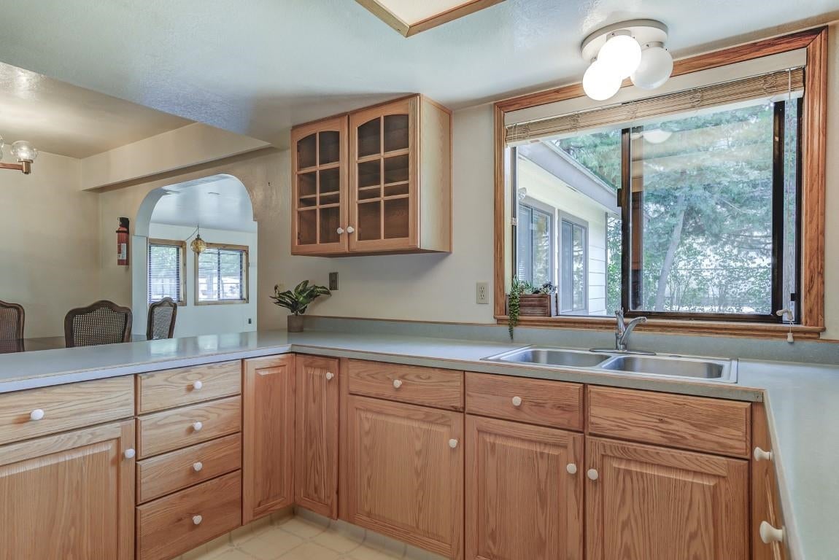

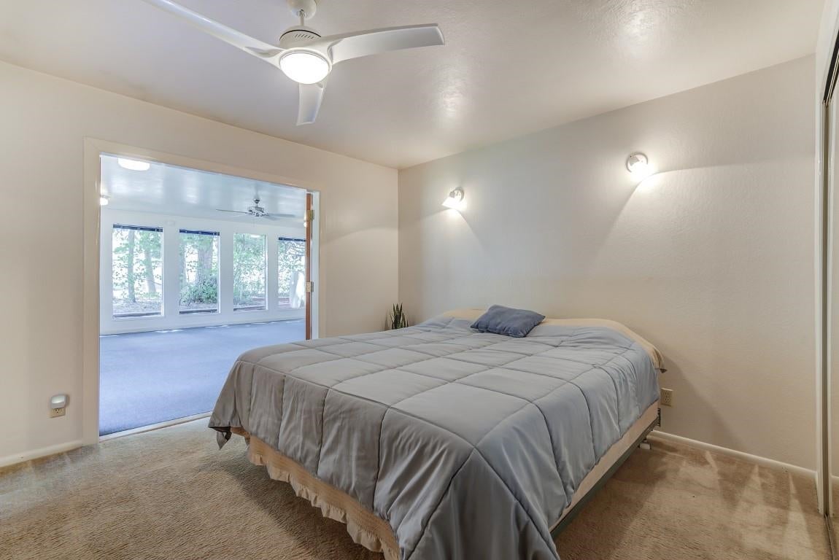


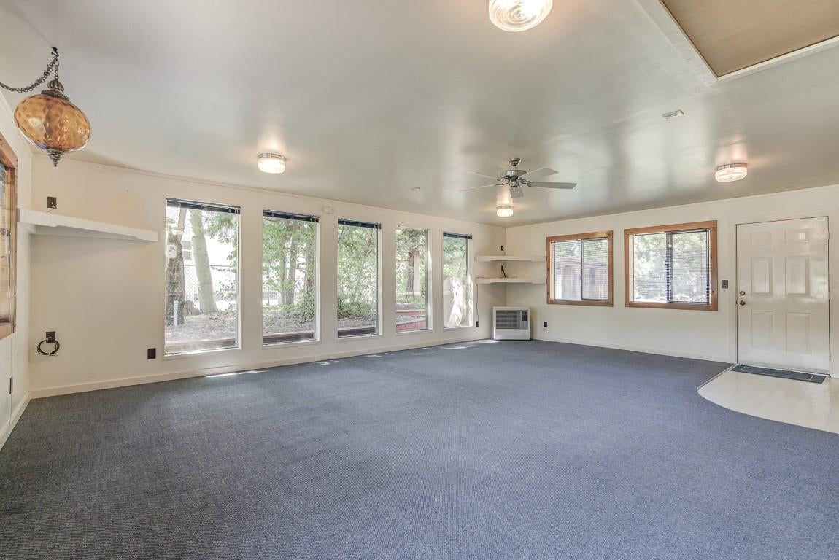
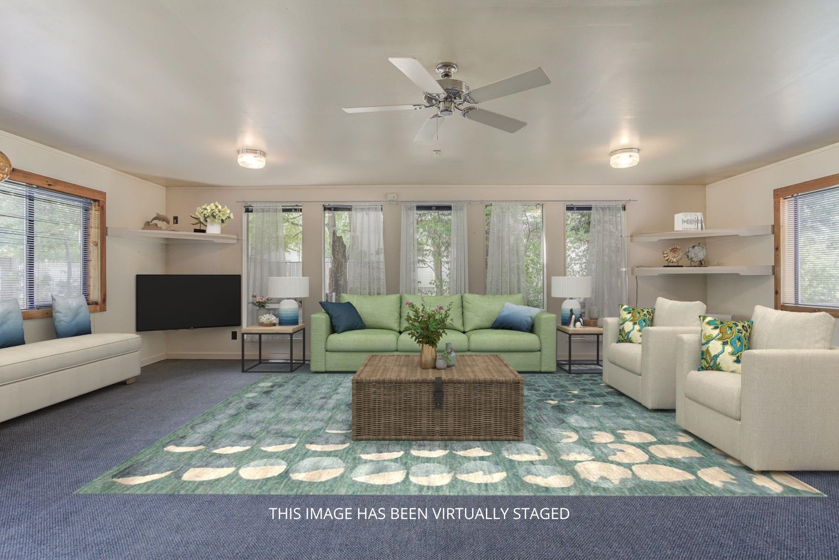


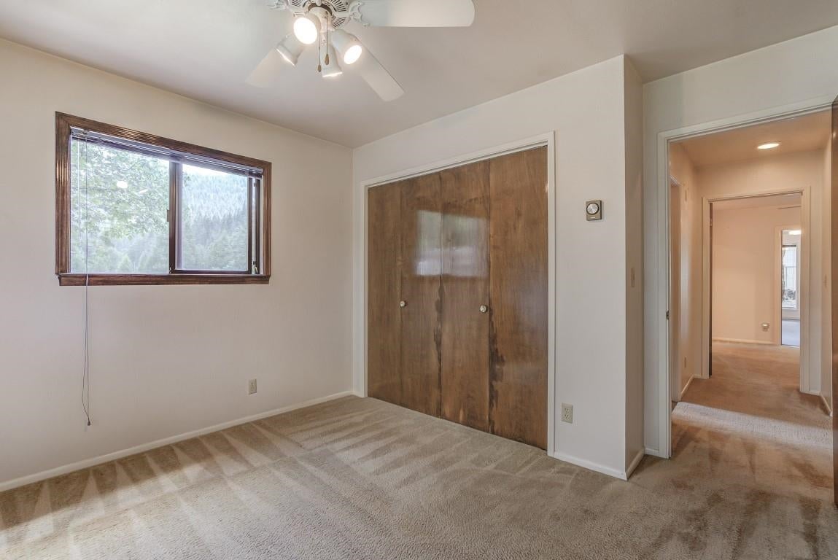
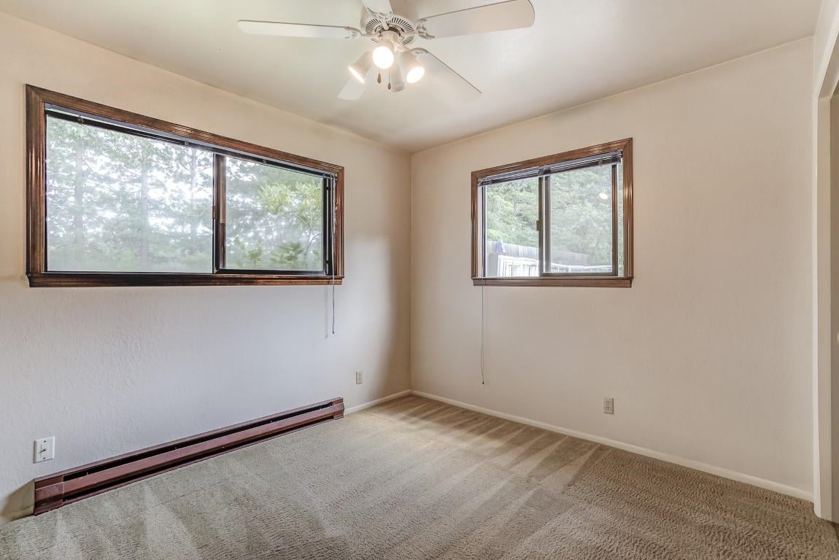


Description
- Listed by: Melissa Harvey DRE #02061899 • Mt. Shasta Realty, Inc. mtshastamelissa@gmail.com

Recent comparable sales
Median sold price
$450,000
Avg days on market
76
Sale-to-list ratio
96.7%
Mount Shasta, CA
9 comparable properties found

$463,000
Sold 05/20/25
- 3
- Bedrooms
- 2
- Bathrooms
- 1,800
- Square Feet
- 0.48
- Acres

$385,000
Sold 05/10/25
- 3
- Bedrooms
- 2
- Bathrooms
- 1,892
- Square Feet
- 0.79
- Acres

$512,000
Sold 11/21/25
- 3
- Bedrooms
- 2
- Bathrooms
- 2,114
- Square Feet
- 0.6
- Acres

$430,000
Sold 07/23/26
- 3
- Bedrooms
- 2
- Bathrooms
- 1,726
- Square Feet
- 2.52
- Acres

$560,000
Sold 11/21/25
- 3
- Bedrooms
- 2
- Bathrooms
- 1,951
- Square Feet
- 1.5
- Acres

$485,000
Sold 08/06/25
- 3
- Bedrooms
- 2
- Bathrooms
- 2,038
- Square Feet
- 0.8
- Acres

$400,000
Sold 10/09/24
- 3
- Bedrooms
- 2
- Bathrooms
- 1,662
- Square Feet
- 1
- Acres

$410,000
Sold 01/26/26
- 3
- Bedrooms
- 2
- Bathrooms
- 1,752
- Square Feet
- 0.4
- Acres
Location
Sold By Coldwell Banker-Mtn Gate Properties, Stace Jankowski, DRE #02003434
Payment Calculator
$2,871 per month
30 year fixed, 7.03% Interest
$2,450
$421
$0
Know your buying power with a preapproval and custom rate in minutes
 1
1Property Information for 1501 Davis Place Road
- MLS Type: Residential / Single Family Residence
- County: Siskiyou County
- Architectural Style: Ranch
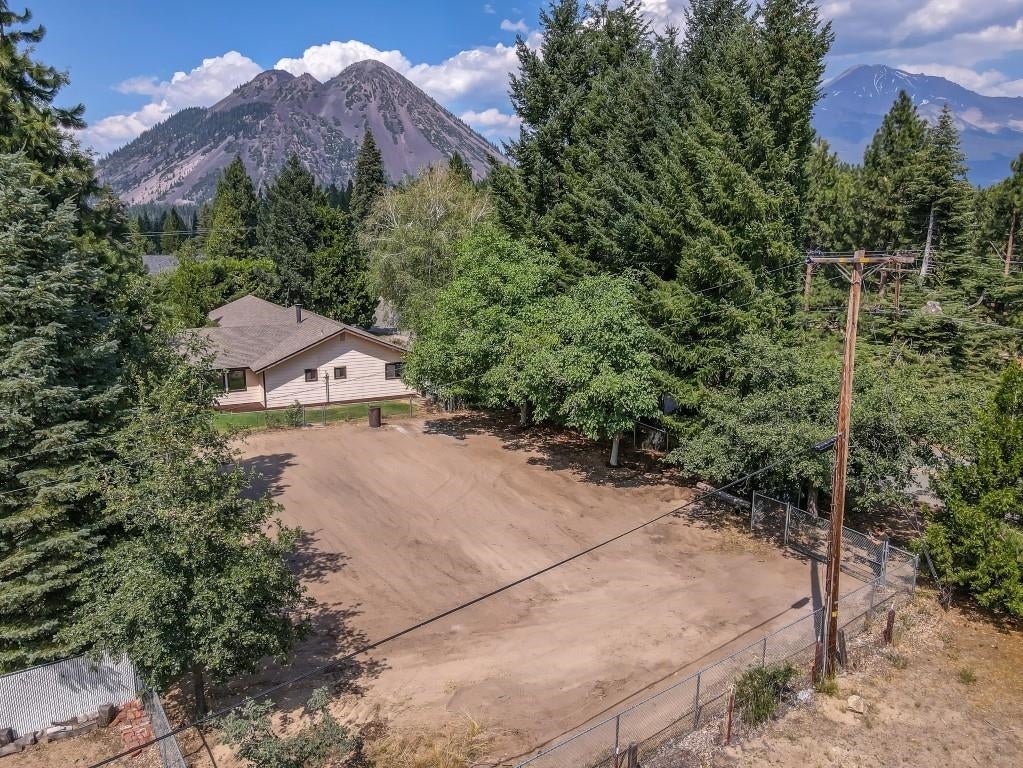
- Has View: Yes
- View: Mountain(s), Trees/Woods
- Stories: 1
- Year Built: 1978
- Lot Size: 0.47 AC / 20,473 SF
- Directions: I-5 to Abrams Lake exit. West on Abrams Lake Rd; L - N Old Stage; R - Davis Place Rd; House on corner of Frederick & Davis Place.
- Latitude: 41.337063
- Longitude: -122.36857
- MLS Area Major: Mt Shasta
- Attached Garage: Yes
- Garage: Yes
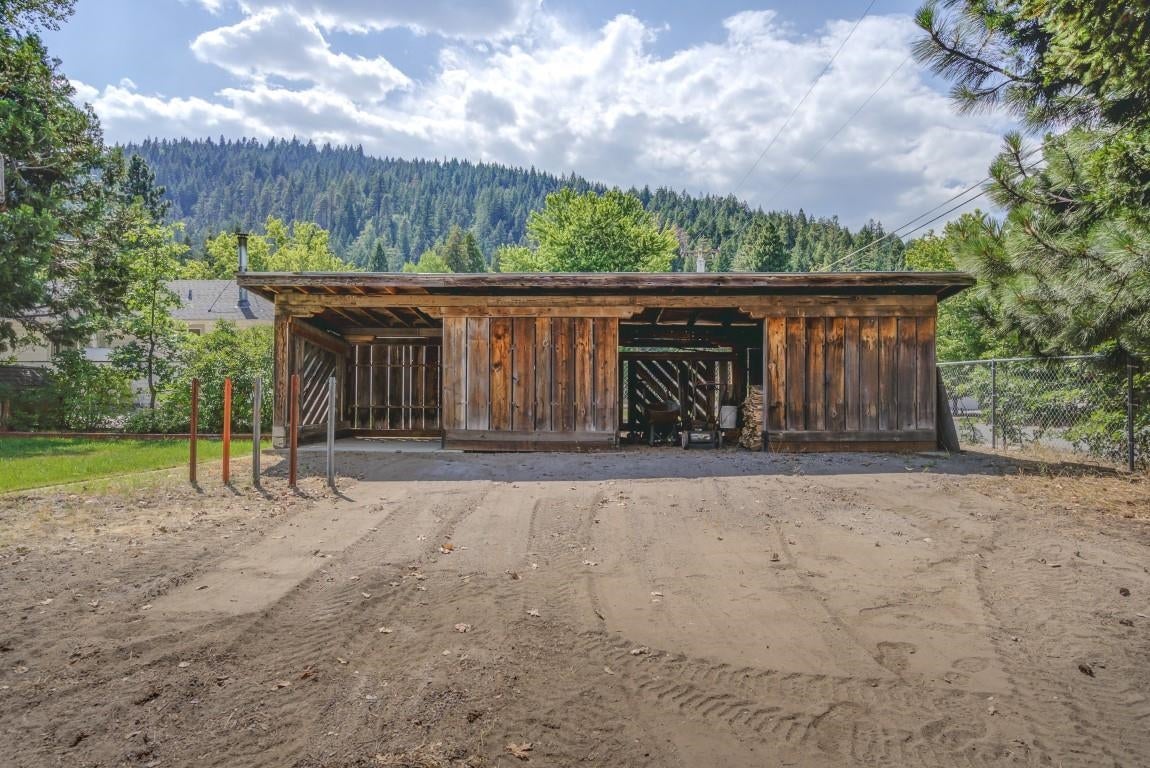
- Parking Features: Attached, Garage, Workshop in Garage, RV Access/Parking, Concrete, Driveway
- Parking Total: 4.0
- Virtual Tour URL Unbranded: https://bit.ly/3PLbR2M
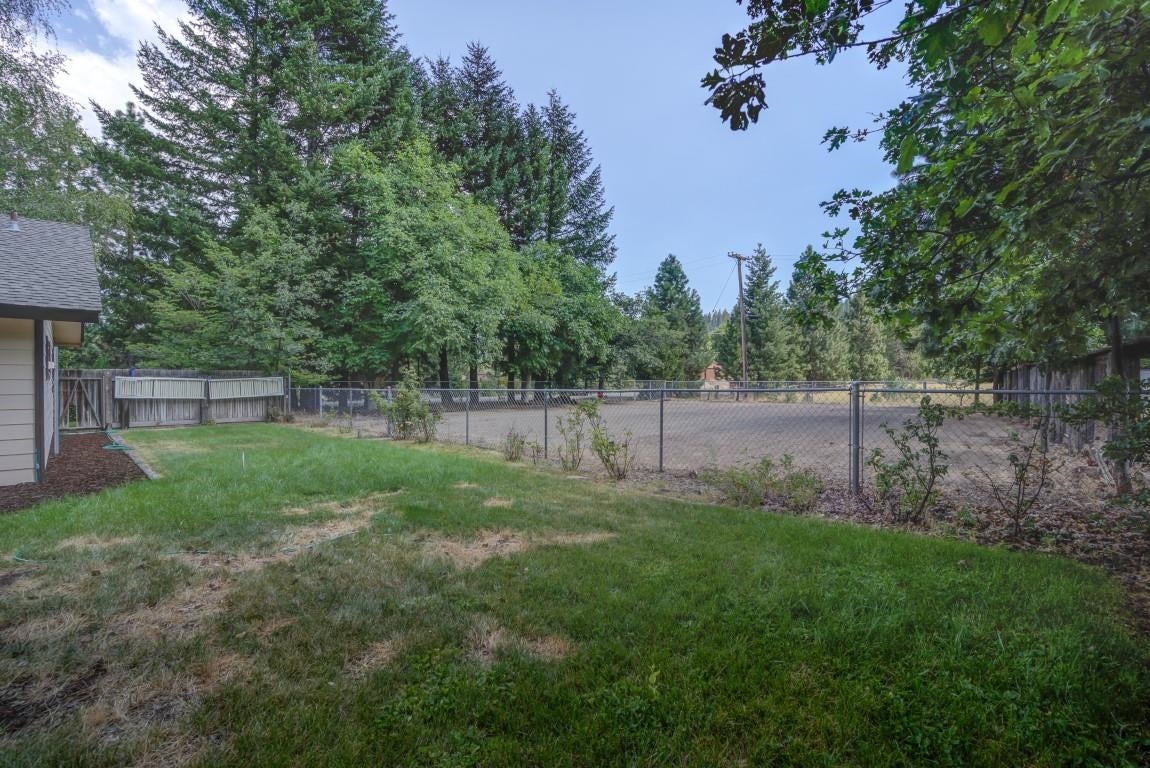
- Lot Features: Landscaped, Few Trees
- Lot Size Acres: 0.47
- Lot Size Area: 0.47
- Lot Size Dimensions: Irregular
- Lot Size Units: Acres
- Road Surface Type: Paved
- Topography: Level
- Building Area Total: 2000.0
- Building Area Units: Sqft
- Living Area: 2000.0
- Living Area Units: Sqft
- Property Sub Type: Single Family Residence
- Property Type: Residential
- Year Built: 1978
- Year Built Details: 31 - 50 yrs
- Year Built Source: Assessor
- Other Structures: Shed(s), Workshop
- Common Walls: Detached/No Common Walls
- Construction Materials: Cement Siding, Wood Siding
- Foundation Details: Slab
- Levels: One
- Roof: Composition
- Stories: 1
- Total Stories: 1
- Electric: 220 Volts in Garage
- Sewer: Conventional Septic
- Utilities: Electricity Connected, Water Connected
- Water Source: Well
- Community Features: Biking, BLM/National Forest, Fishing, Foothills, Hiking, Lake, Mountainous, Rural
- Exterior Features: Garden
- Fencing: Chain Link
- Patio And Porch Features: Enclosed, Patio
- Appliances: Dryer, Electric Range, Microwave, Refrigerator, Washer
- Full Bathrooms: 2
- Half Bathrooms: 0
- Total Bathrooms: 2
- Total Bedrooms: 3
- Cooling: None
- Heating: Baseboard, Electric, Oil, Wood Stove
- Has Heating: Yes
- Flooring: Carpet, Vinyl, Tile
- Interior Features: Built-in Features, Pantry, Tile Counters
- Has Spa: No
- Window Features: Blinds, Double Pane Windows, Drapes
Property History for 1501 Davis Place Road
| Date | Event & Source | Price | Appreciation |
|---|---|---|---|
| Oct 27, 2022 | Sold CLAW #SN22167868MR | $459,000 | — |
| Oct 27, 2022 | Sold SDMLS #SN22167868 | $459,000 | — |
| Oct 27, 2022 | Sold CRMLS #SN22167868 | $459,000 | — |
| Oct 26, 2022 | Sold Siskiyou AOR #20220989 | $459,000 | — |
| Sep 13, 2022 | Pending CRMLS #SN22167868 | — | |
| Sep 13, 2022 | Pending SDMLS #SN22167868 | — | |
| Sep 13, 2022 | Pending CLAW #SN22167868MR | — | |
| Sep 7, 2022 | Pending Siskiyou AOR #20220989 | — | |
| Jul 30, 2022 | Listed (Active) CLAW #SN22167868MR | $459,000 | — |
| Jul 30, 2022 | Listed (Active) CRMLS #SN22167868 | $459,000 | — |
| Jul 30, 2022 | Listed (Active) SDMLS #SN22167868 | $459,000 | — |
| Jul 30, 2022 | Listed (Active) Siskiyou AOR #20220989 | $459,000 | — |
| Date | Event & Source | Price |
|---|---|---|
| 10/27/2022 | Sold CLAW #SN22167868MR | $459,000 |
| 10/27/2022 | Sold SDMLS #SN22167868 | $459,000 |
| 10/27/2022 | Sold CRMLS #SN22167868 | $459,000 |
| 10/26/2022 | Sold Siskiyou AOR #20220989 | $459,000 |
| 09/13/2022 | Pending CRMLS #SN22167868 | — |
| 09/13/2022 | Pending SDMLS #SN22167868 | — |
| 09/13/2022 | Pending CLAW #SN22167868MR | — |
| 09/07/2022 | Pending Siskiyou AOR #20220989 | — |
| 07/30/2022 | Listed (Active) CLAW #SN22167868MR | $459,000 |
| 07/30/2022 | Listed (Active) CRMLS #SN22167868 | $459,000 |
| 07/30/2022 | Listed (Active) SDMLS #SN22167868 | $459,000 |
| 07/30/2022 | Listed (Active) Siskiyou AOR #20220989 | $459,000 |
For completeness, we often displays two records for one sale: the MLS record and the public record.
Public Records for 1501 Davis Place Road
Schools near 1501 Davis Place Road
Rating | School | Type | Grades | Distance |
|---|---|---|---|---|
| Public - | K to 3 | |||
| Public - | 4 to 8 | |||
| Public - | 9 to 12 |
Rating | School | Distance |
|---|---|---|
Mt. Shasta Elementary School PublicK to 3 | ||
Sisson School Public4 to 8 | ||
Mt. Shasta High School Public9 to 12 |
School ratings and boundaries are provided by GreatSchools.org and Pitney Bowes. This information should only be used as a reference. Proximity or boundaries shown here are not a guarantee of enrollment. Please reach out to schools directly to verify all information and enrollment eligibility.
Similar Homes
New listings in 96067


$94,500
- 3
- Bedrooms
- 2
- Bathrooms
- 1,440
- Square Feet
- Unavailable
- Acres


$650,000
- Unavailable
- Bedrooms
- 3
- Bathrooms
- 3,850
- Square Feet
- 0.05
- Acres


$399,500
- 3
- Bedrooms
- 2
- Bathrooms
- 1,348
- Square Feet
- 0.14
- Acres

Nearby home values
| Address | Sold price | Beds | Baths | Sqft | Lot (Sqft) |
|---|---|---|---|---|---|
This home: 1501 Davis Place Road, Mount Shasta, CA 96067 | $459,000 | 3 | 2 | 2,000 | 20,473 |
– | – | – | – | 20,799 | |
– | 2 | 2 | 1,166 | 21,854 | |
$260,500 | 2 | 1 | 1,038 | 20,798 | |
– | 4 | 3 | 2,177 | 20,799 | |
$463,000 | 3 | 2 | 1,800 | 20,799 | |
$289,000 | 3 | 2 | 1,872 | 20,908 | |
– | – | – | – | 20,799 | |
$435,000 | 3 | 2 | 1,397 | 20,908 | |
– | – | – | – | 125,452 | |
$335,000 | 3 | 2 | 1,800 | 20,473 | |
– | 3 | 3 | 2,524 | 116,740 | |
$325,000 | 3 | 2 | 1,500 | 39,204 | |
$275,000 | 2 | 2 | 1,584 | 20,798 | |
$353,000 | 4 | 3 | 2,500 | 152,460 | |
$260,000 | 2 | 2 | 1,280 | 243,935 |
Explore Nearby Homes
- Carrick Homes for Sale
- Lake Shastina Homes for Sale
- Edgewood Homes for Sale
- Coffee Creek Homes for Sale
- Tennant Homes for Sale
- Mount Hebron Homes for Sale
- Mountain Gate Homes for Sale
- Jones Valley Homes for Sale
- North Redding Homes for Sale
- Tierra Oaks Homes for Sale
- Tierra Oaks Estates Homes for Sale
- Oasis Homes for Sale
- Gold Hills Homes for Sale
- Buckeye Homes for Sale
- Mountain Lakes Homes for Sale
- Dunsmuir Homes for Sale
- Mount Shasta Homes for Sale
- Weed Homes for Sale
- McCloud Homes for Sale
- Castella Homes for Sale
- Gazelle Homes for Sale
- Grenada Homes for Sale
- Callahan Homes for Sale
- Montague Homes for Sale
- Trinity Center Homes for Sale
- Big Bend Homes for Sale
- Yreka Homes for Sale
- Lakehead Homes for Sale
- Forks Of Salmon Homes for Sale
- Etna Homes for Sale
- 96094 Homes for Sale
- 96057 Homes for Sale
- 96025 Homes for Sale
- 96064 Homes for Sale
- 96017 Homes for Sale
- 96091 Homes for Sale
- 96034 Homes for Sale
- 96058 Homes for Sale
- 96051 Homes for Sale
- 96038 Homes for Sale
- 96014 Homes for Sale
- 96011 Homes for Sale
- 96097 Homes for Sale
- 96032 Homes for Sale
- 96065 Homes for Sale
No guarantee, warranty or representation of any kind is made regarding the completeness or accuracy of any information, descriptions or measurements (including square footage measurements and property condition), such should be independently verified through appropriate means, including, but not limited to, in person inspection and public records, and Compass International Holdings, its subsidiaries, affiliates and independently owned and operated franchisees, and their affiliated agents and associated third parties expressly disclaim any liability in connection therewith. Photos may be virtually staged or digitally enhanced and may not reflect actual property conditions. Offers of compensation are subject to change at the seller's discretion. No financial or legal advice provided. Equal Housing Opportunity.
Listing Courtesy of Mt. Shasta Realty, Inc., Melissa Harvey, DRE #02061899
Based on information from the Siskiyou Association of REALTORS® as of 09/15/2026 10:36 AM. All data, including allmeasurements and calculations of area, is obtained from various sourcesand has notbeen, and will not be, verified by broker or MLS. All information should be independently reviewed and verified foraccuracy. Properties may or may not be listed by the office/agent presenting the information.
