1501 South Point Road, Unit 1501






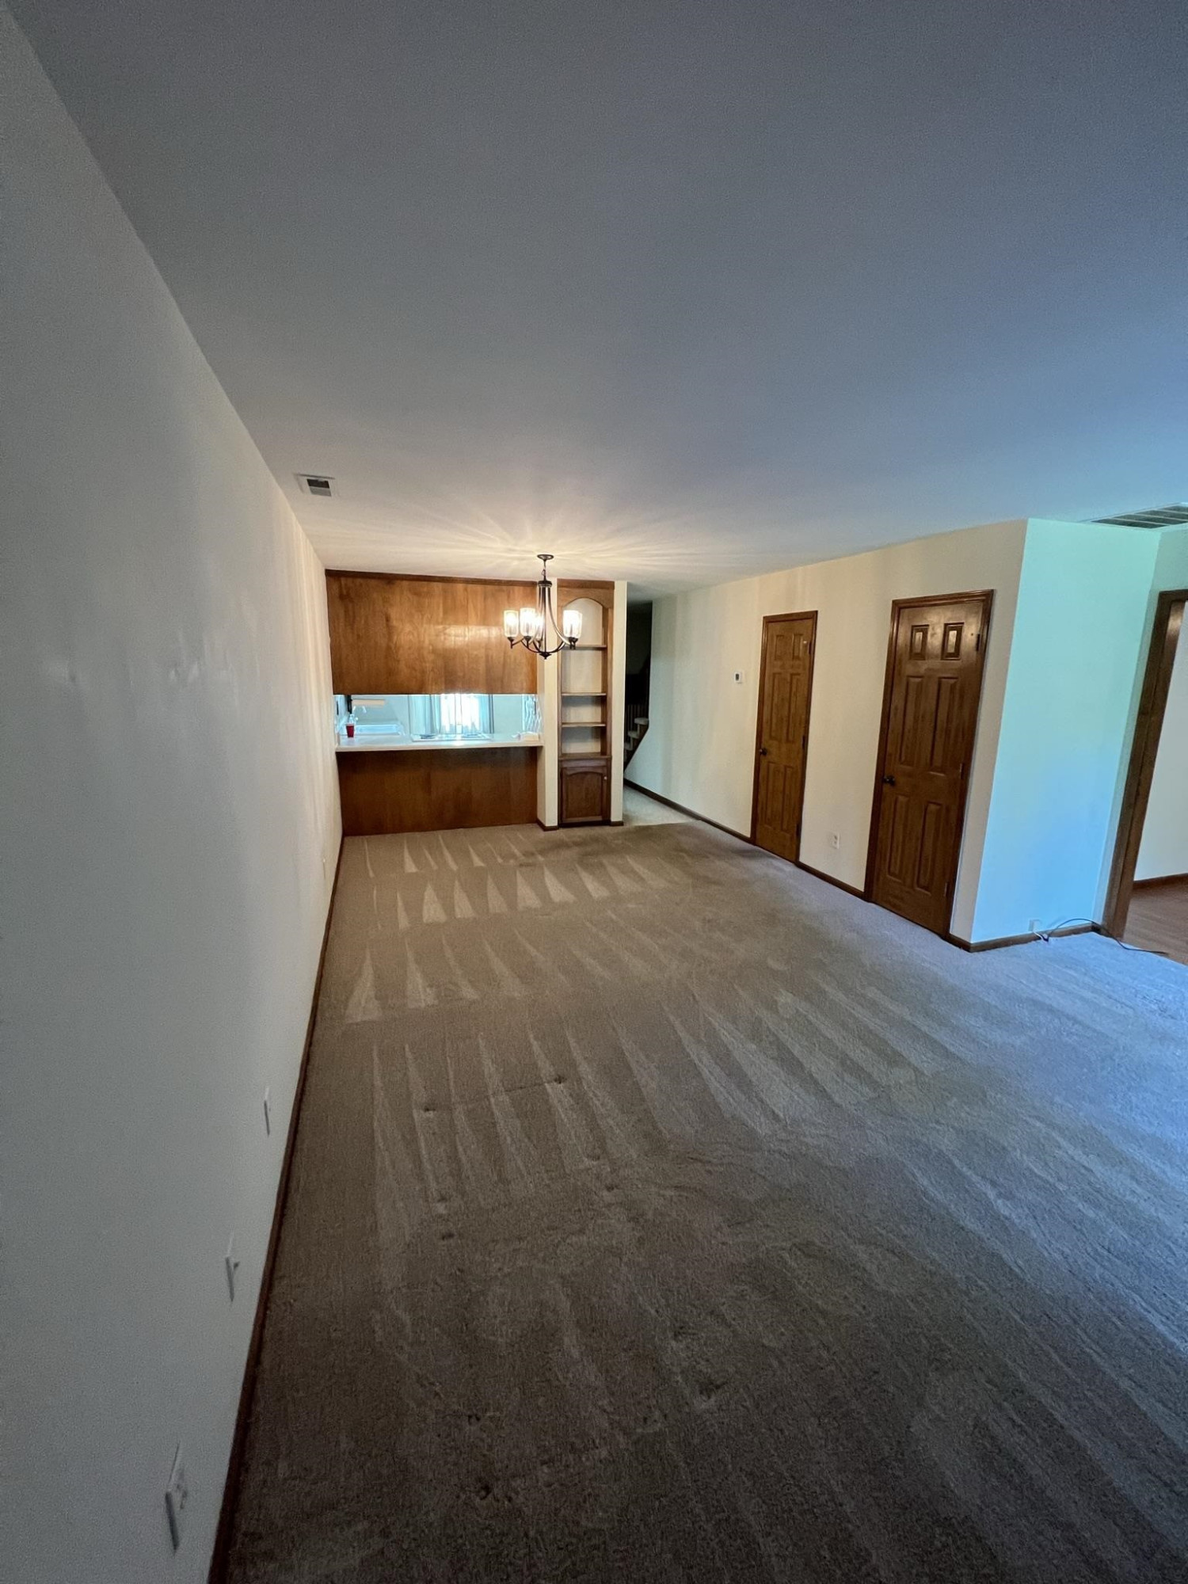

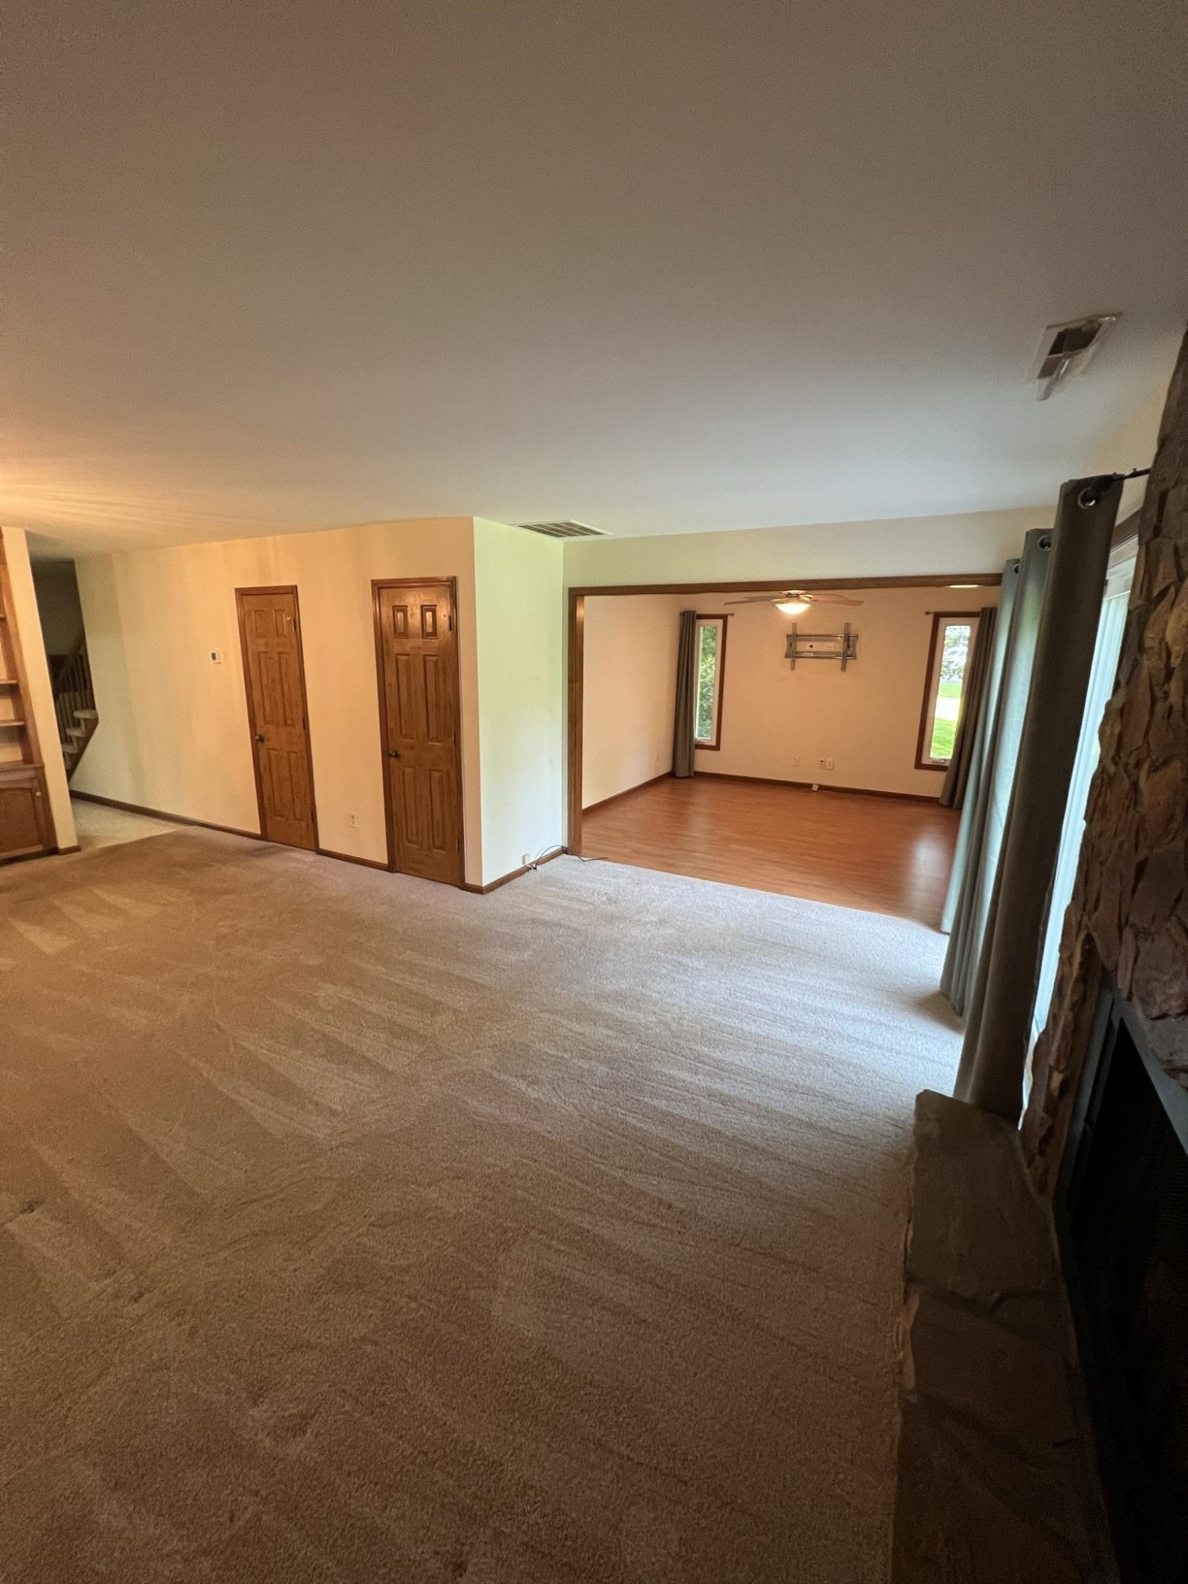
Description
- Listed by: Shannon Plummer 919.291.5921 plummer5921@yahoo.com Brokerage DRE #C17010 • Chatham Homes Realty

Location
Payment Calculator
$1,612 per month
30 year fixed, 7.03% Interest
$1,388
$104
$120
Know your buying power with a preapproval and custom rate in minutes
 1
1Property Information for 1501 South Point Road, Unit 1501
- Taxes: $1,250 / year
- MLS Type: Residential / Condominium
- County: Gaston County
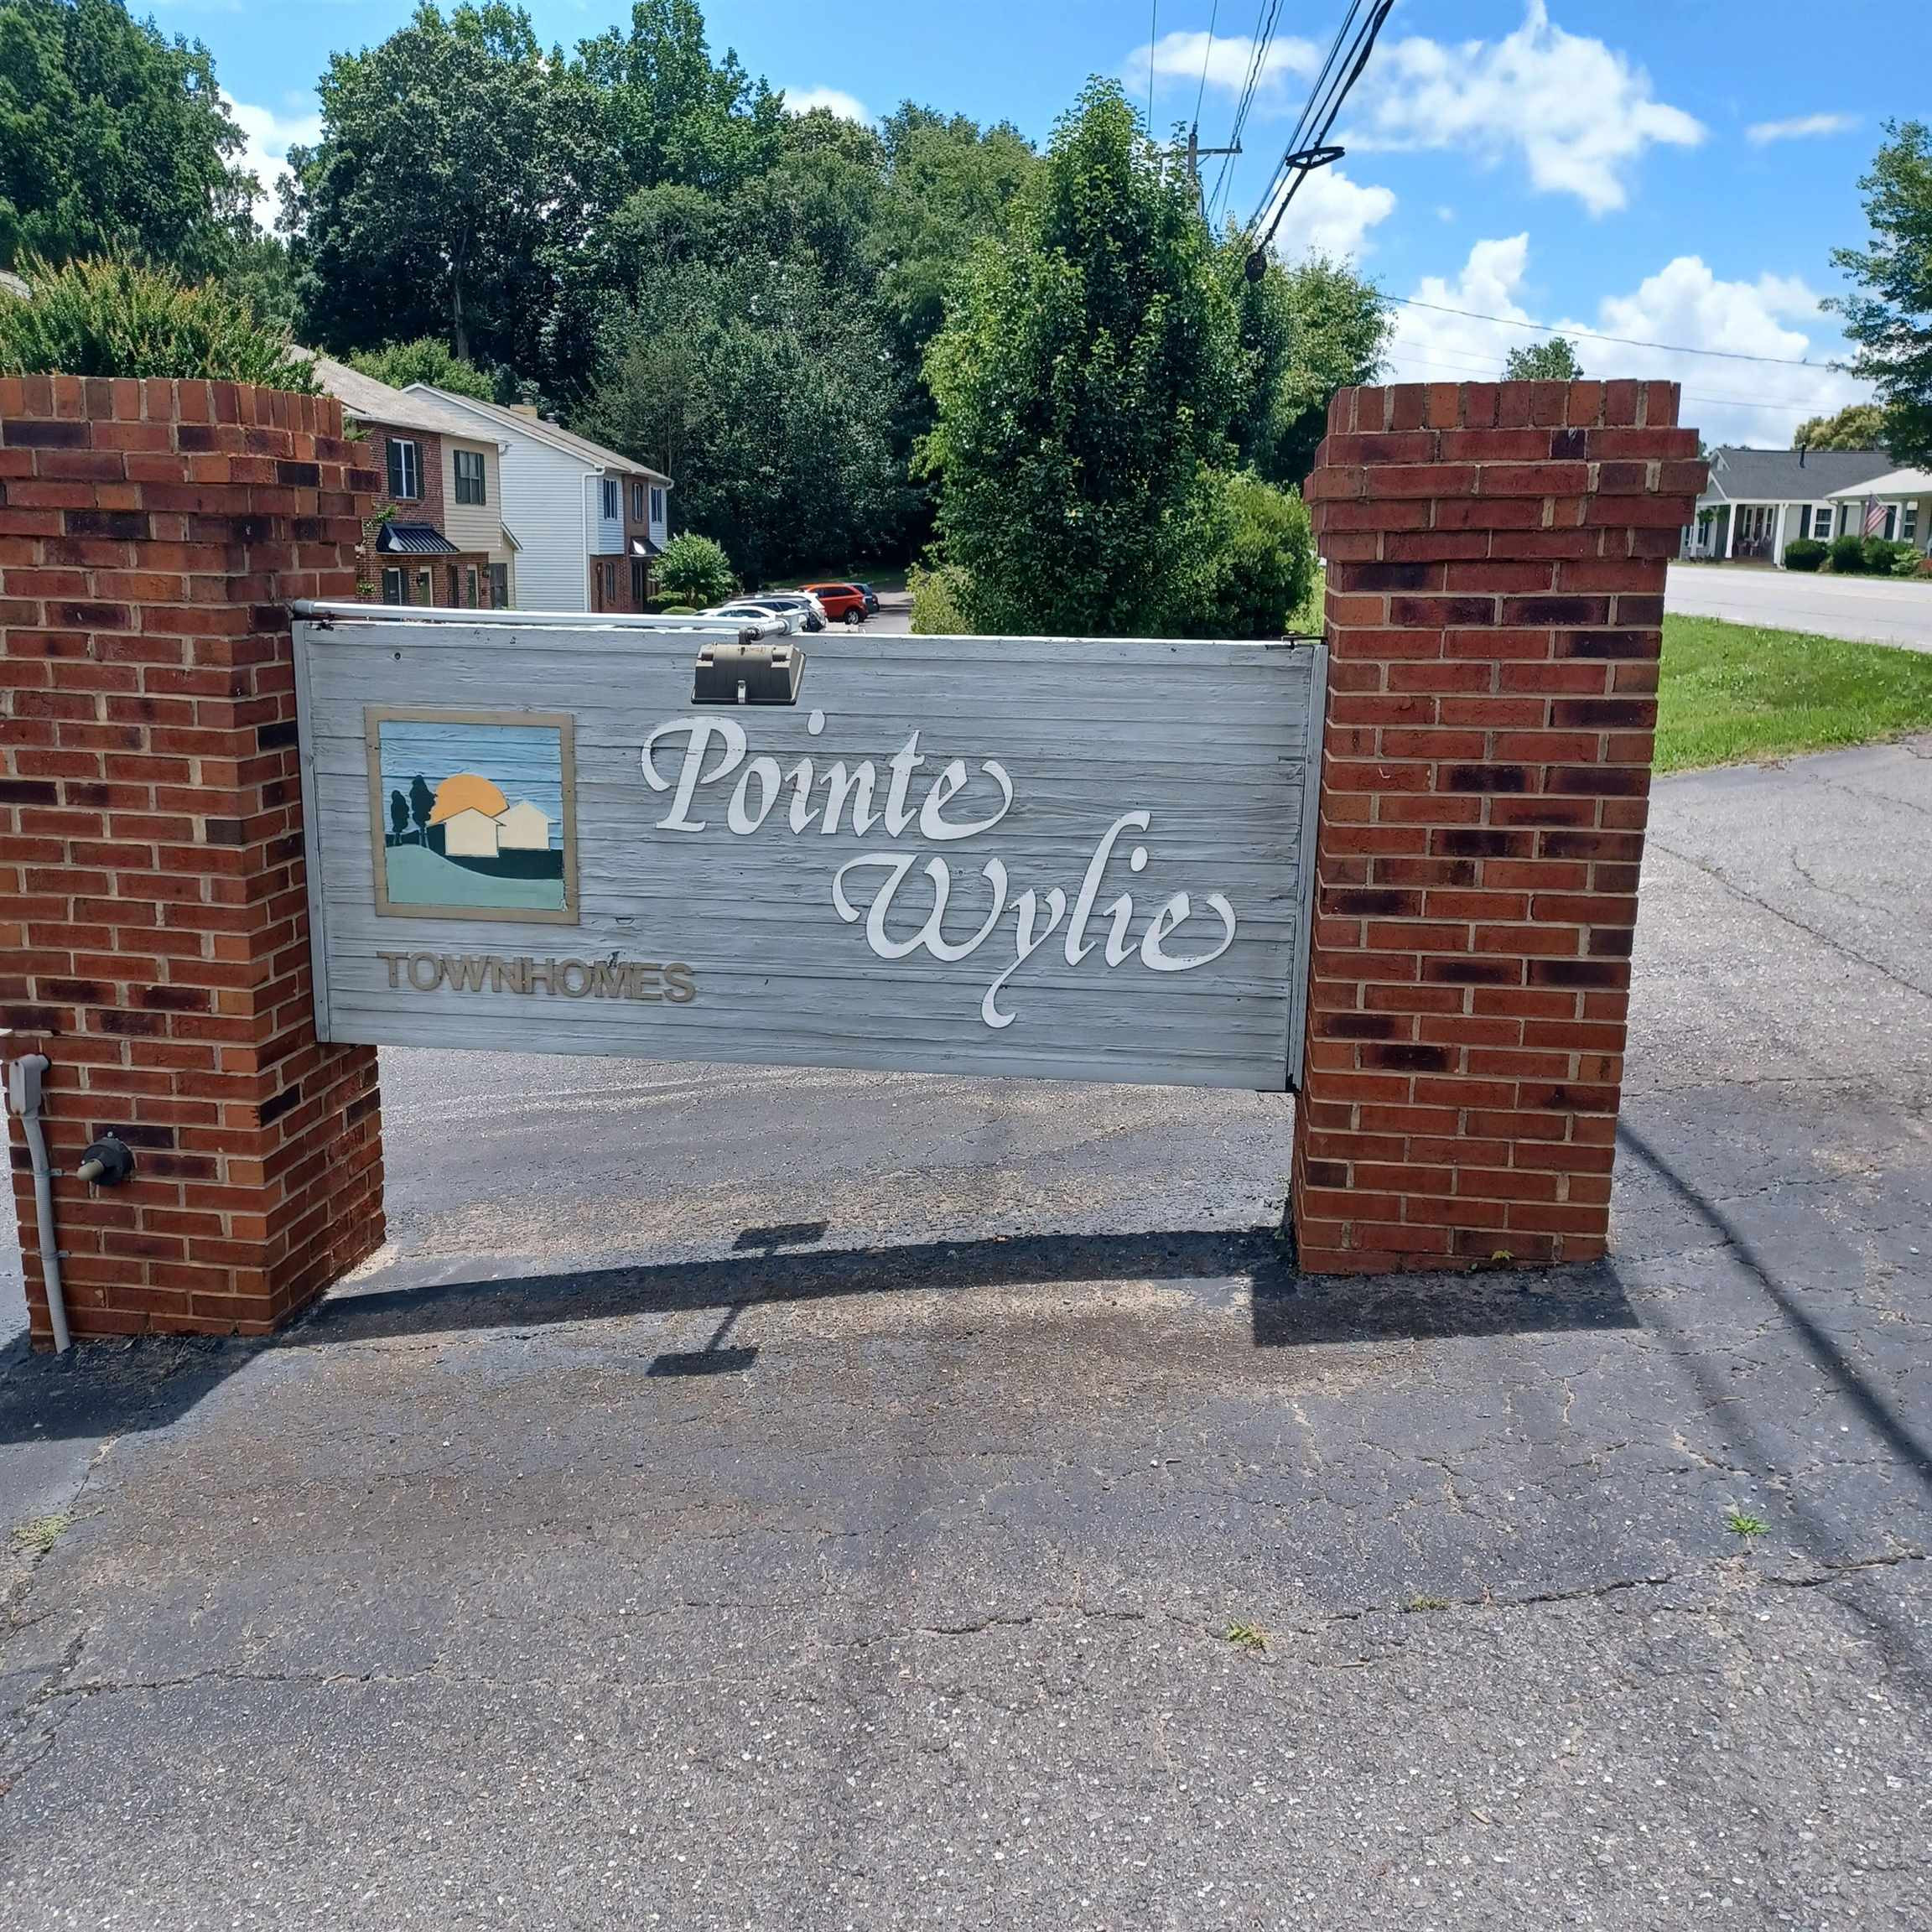
- Subdivision: To Be Added
- Building/Complex: 1501 S Point Rd
- Year Built: 1984
- Directions: From I-85 exit 27 NC 273 Belmont/Mt. Holly use left lanes to turn left onto NC-273 S/Beatty Drive/Park St. Continue to NC-273S for 1.7 miles turn left onto RL Stowe Rd. Go 1 mile turn left onto South Point Rd. go 1.1 mile property on left.
- Subdivision Name: To Be Added
- Latitude: 35.210112
- Longitude: -81.029674
- Association Fee: $120.00
- Association Fee Frequency: Monthly
- Association: Yes
- HOA 1 Fees Required: Yes
- Tax Annual Amount: $1,250.00
- Has City Limits: No
- FIPS Code: 37071
- Lot Number: 1
- Has Restrictive Covenants: Yes
- Original Listing ID: 2518439
- Original MLS: Triangle MLS Inc
- Has Property Leased: No
- Due Diligence Expiration Date: 2024-04-11
- Ownership Type: Townhouse
- Elementary School: Gaston County Schools
- Middle Or Junior School: Gaston County Schools
- High School: Gaston County Schools
- Parking Features: Assigned
- Carport: No
- Garage: No
- Building Area Total: 1500.0
- Lot Size Dimensions: 1x1x1x1
- Architectural Style: Traditional
- Total Other Area Sq Ft: 0.0
- Structure Type: Site Built
- Sold PriceList Price: 0.96
- New Construction: No
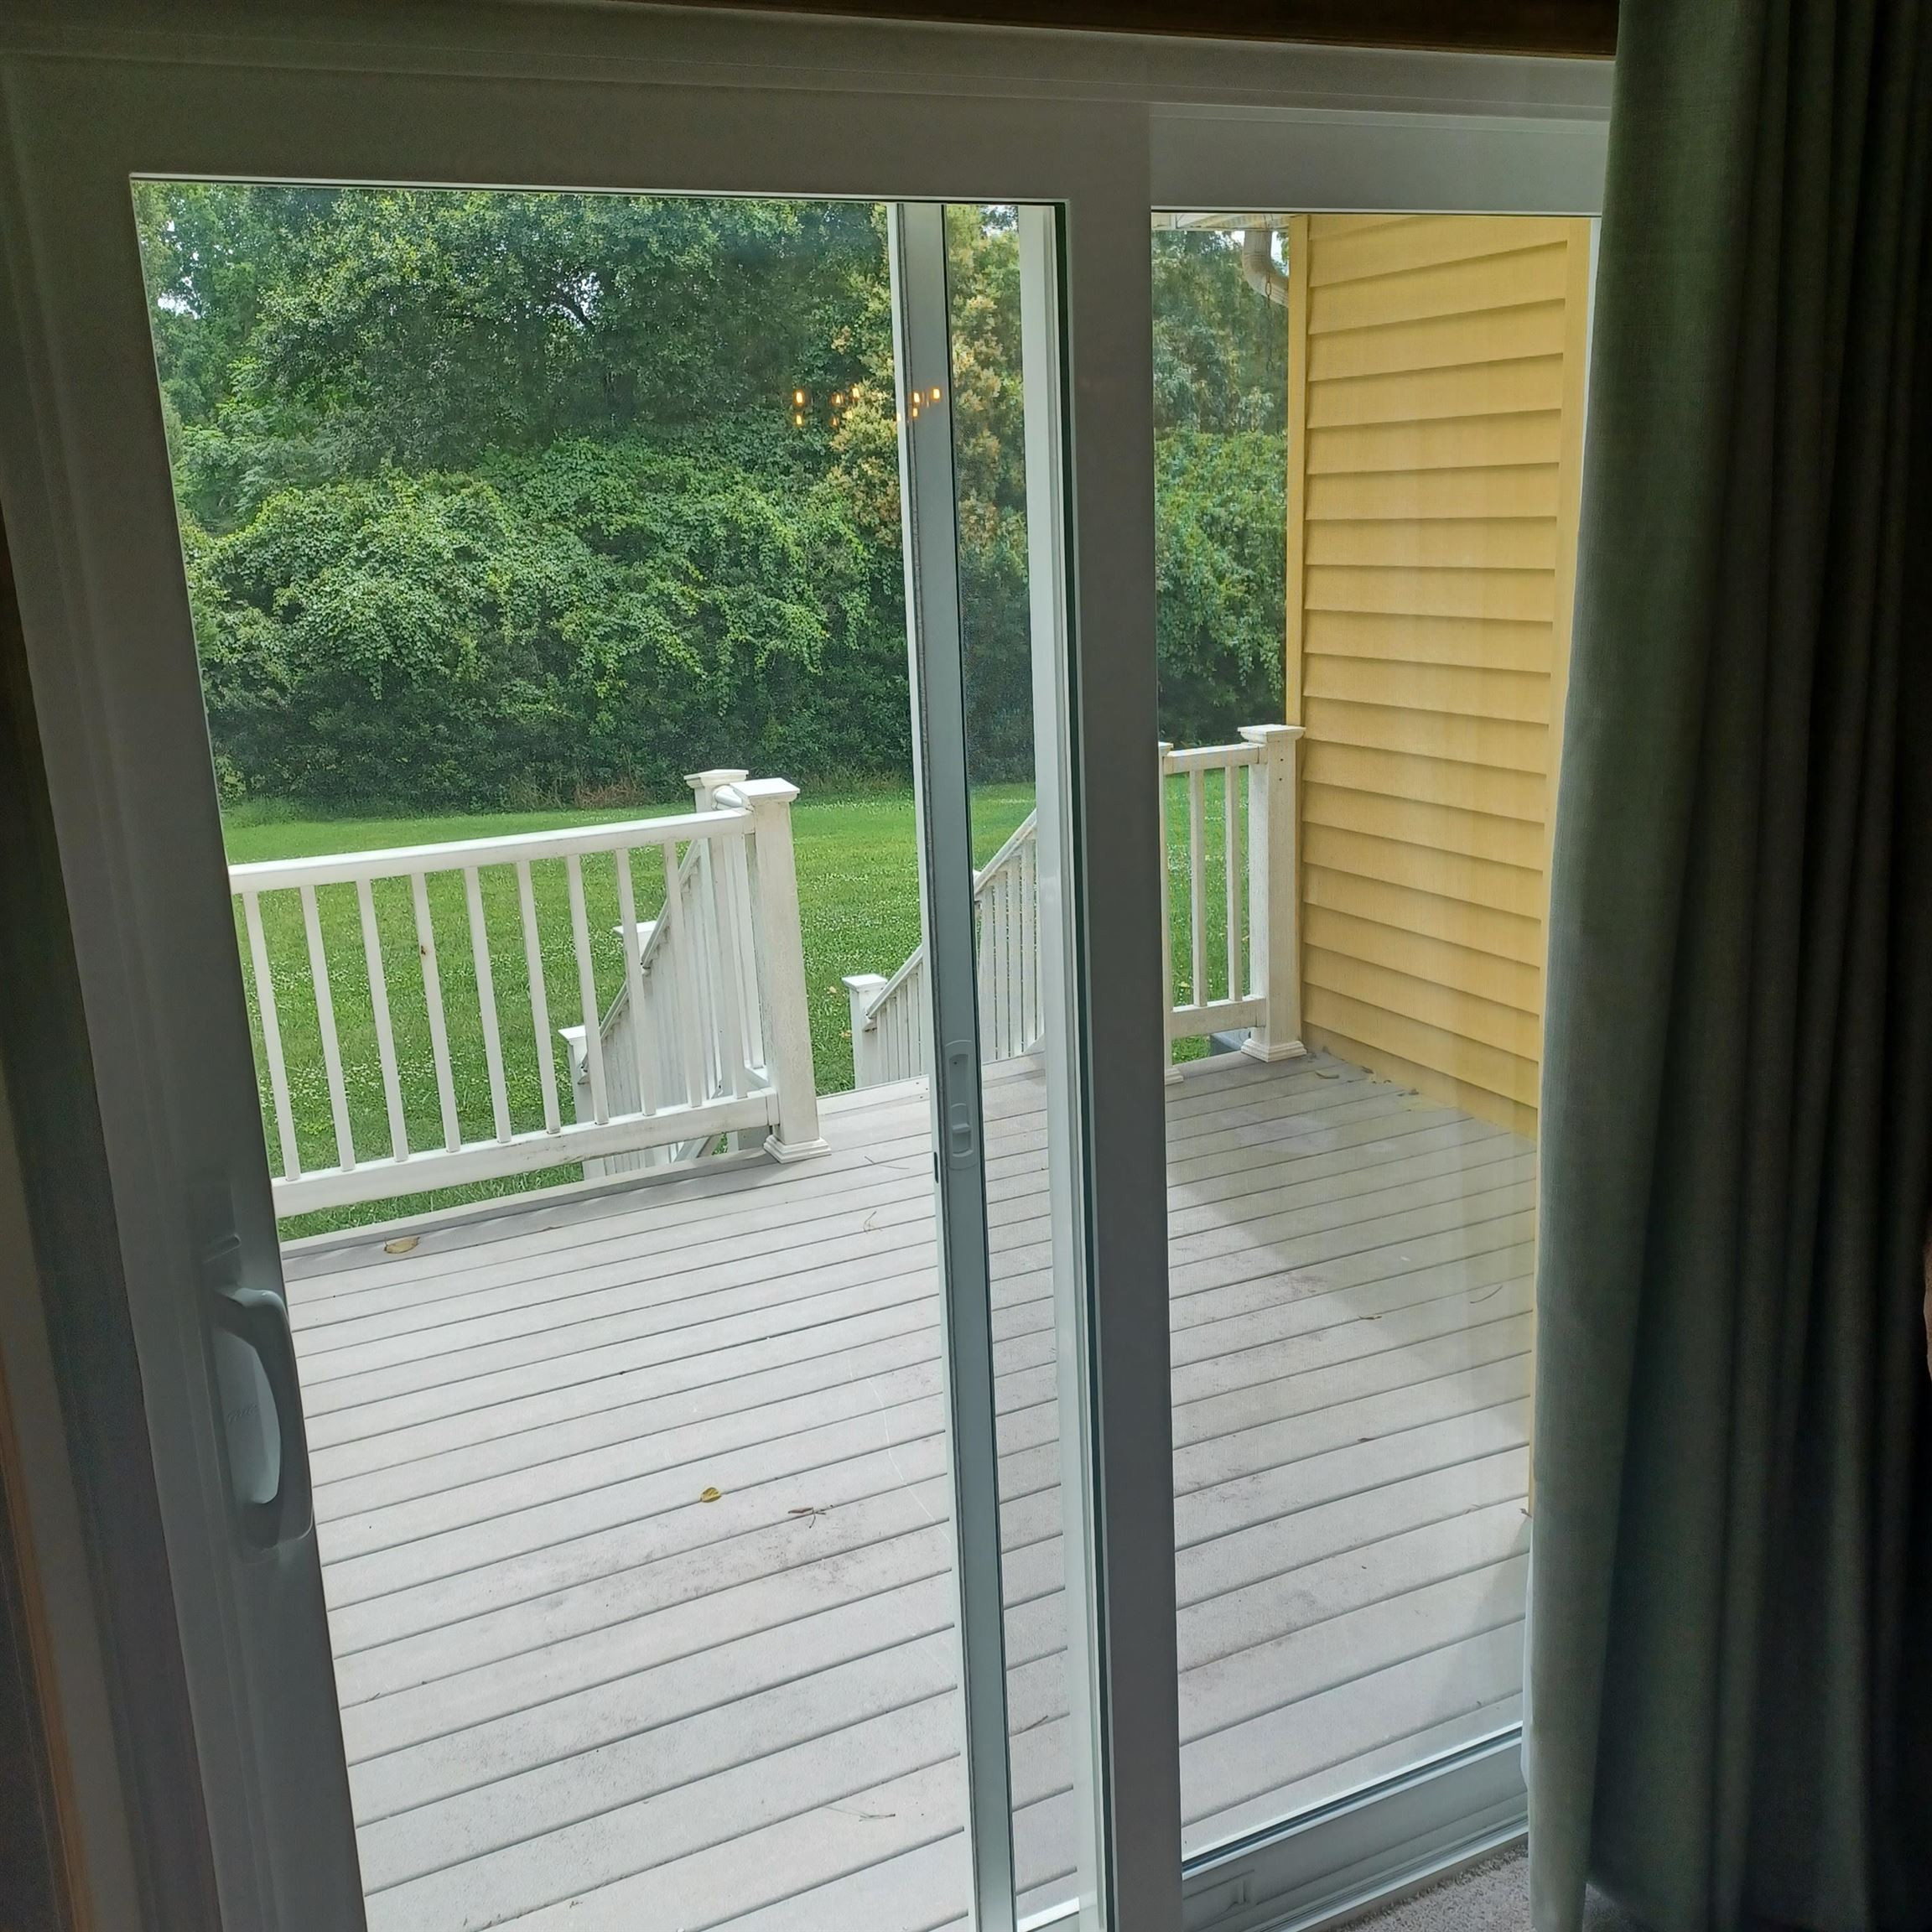
- Common Walls: End Unit
- Sewer: Septic Tank
- Water Source: Well
- Construction Materials: Brick, Vinyl Siding
- New Construction Type: Site Built, Brick, Vinyl Siding
- Levels: One and One Half
- Basement Description: Crawl Space
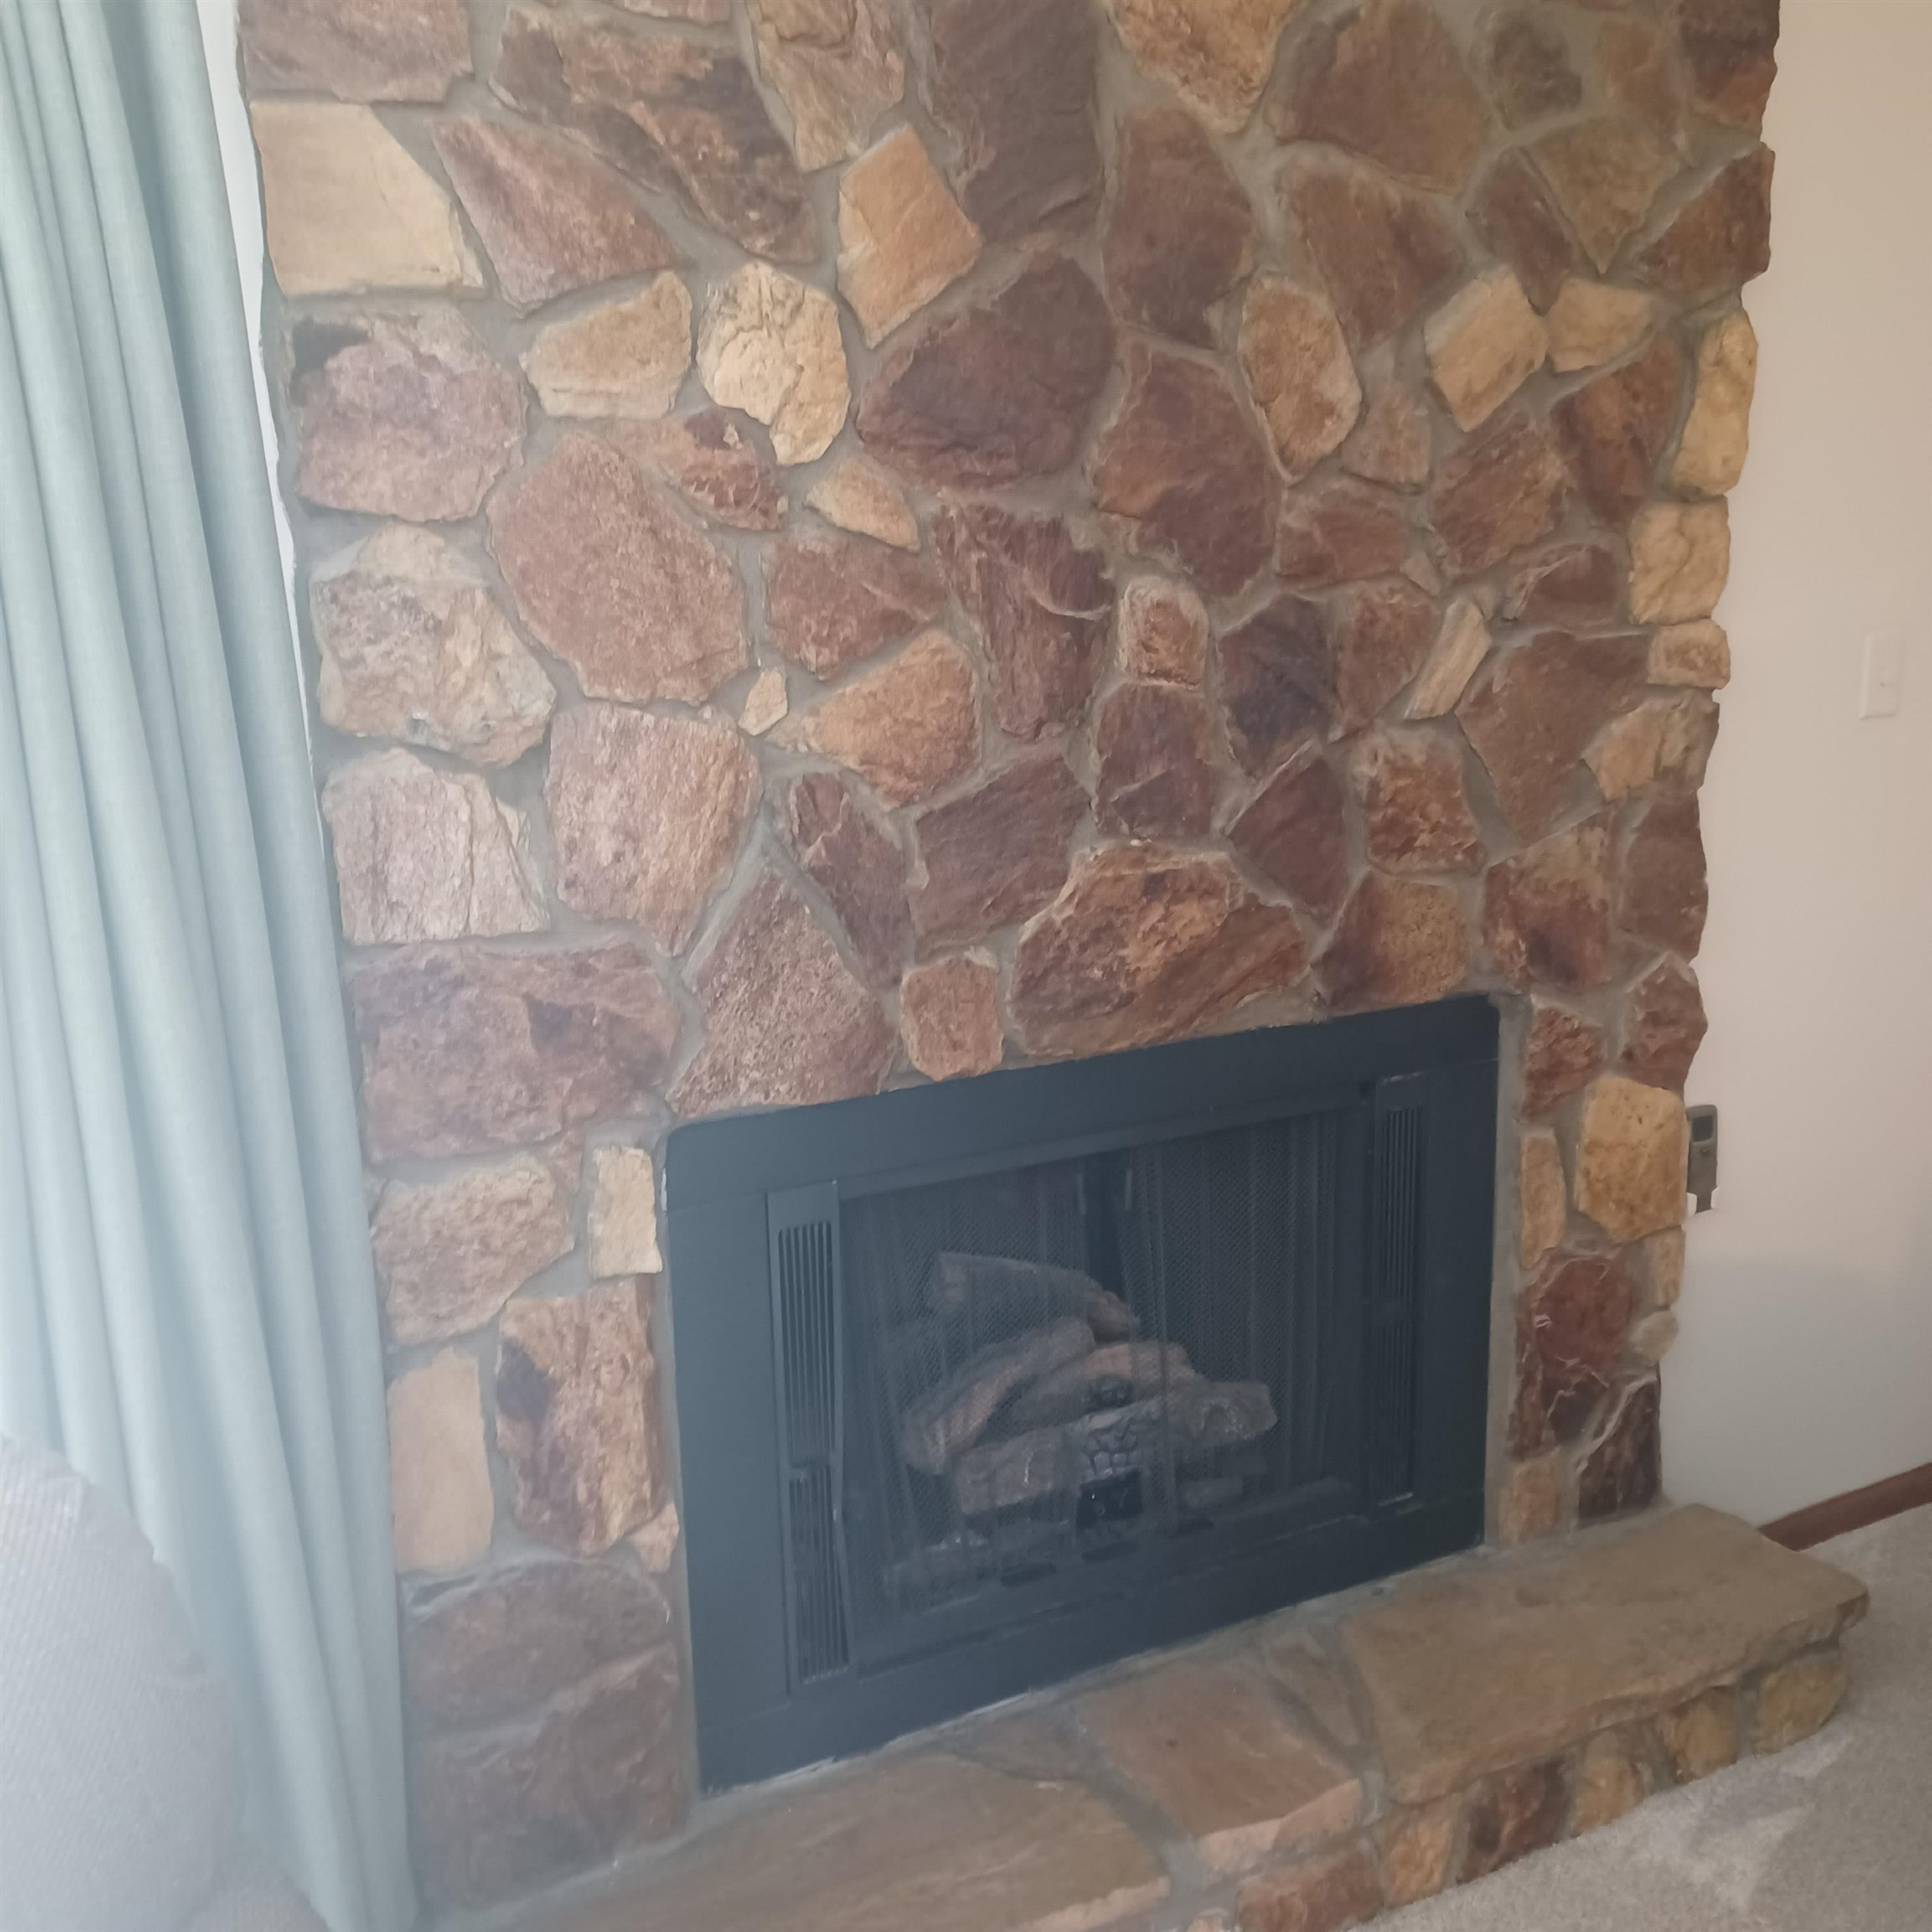
- Fireplace Features: Gas Log, Living Room, Sealed Combustion
- Has Fireplace: Yes
- Fireplaces Total: 1
- Flooring: Carpet, Vinyl
- Cooling: Central Air
- Has Cooling: Yes
- Heating: Electric, Heat Pump
- Has Heating: Yes
- Appliances: Dishwasher, Electric Cooktop, Electric Water Heater, Refrigerator
- Laundry Features: Main Level
- Interior Features: Living/Dining Room Combination
- Rooms Total: 6.0
- Type: Primary Bedroom
- Level: Main
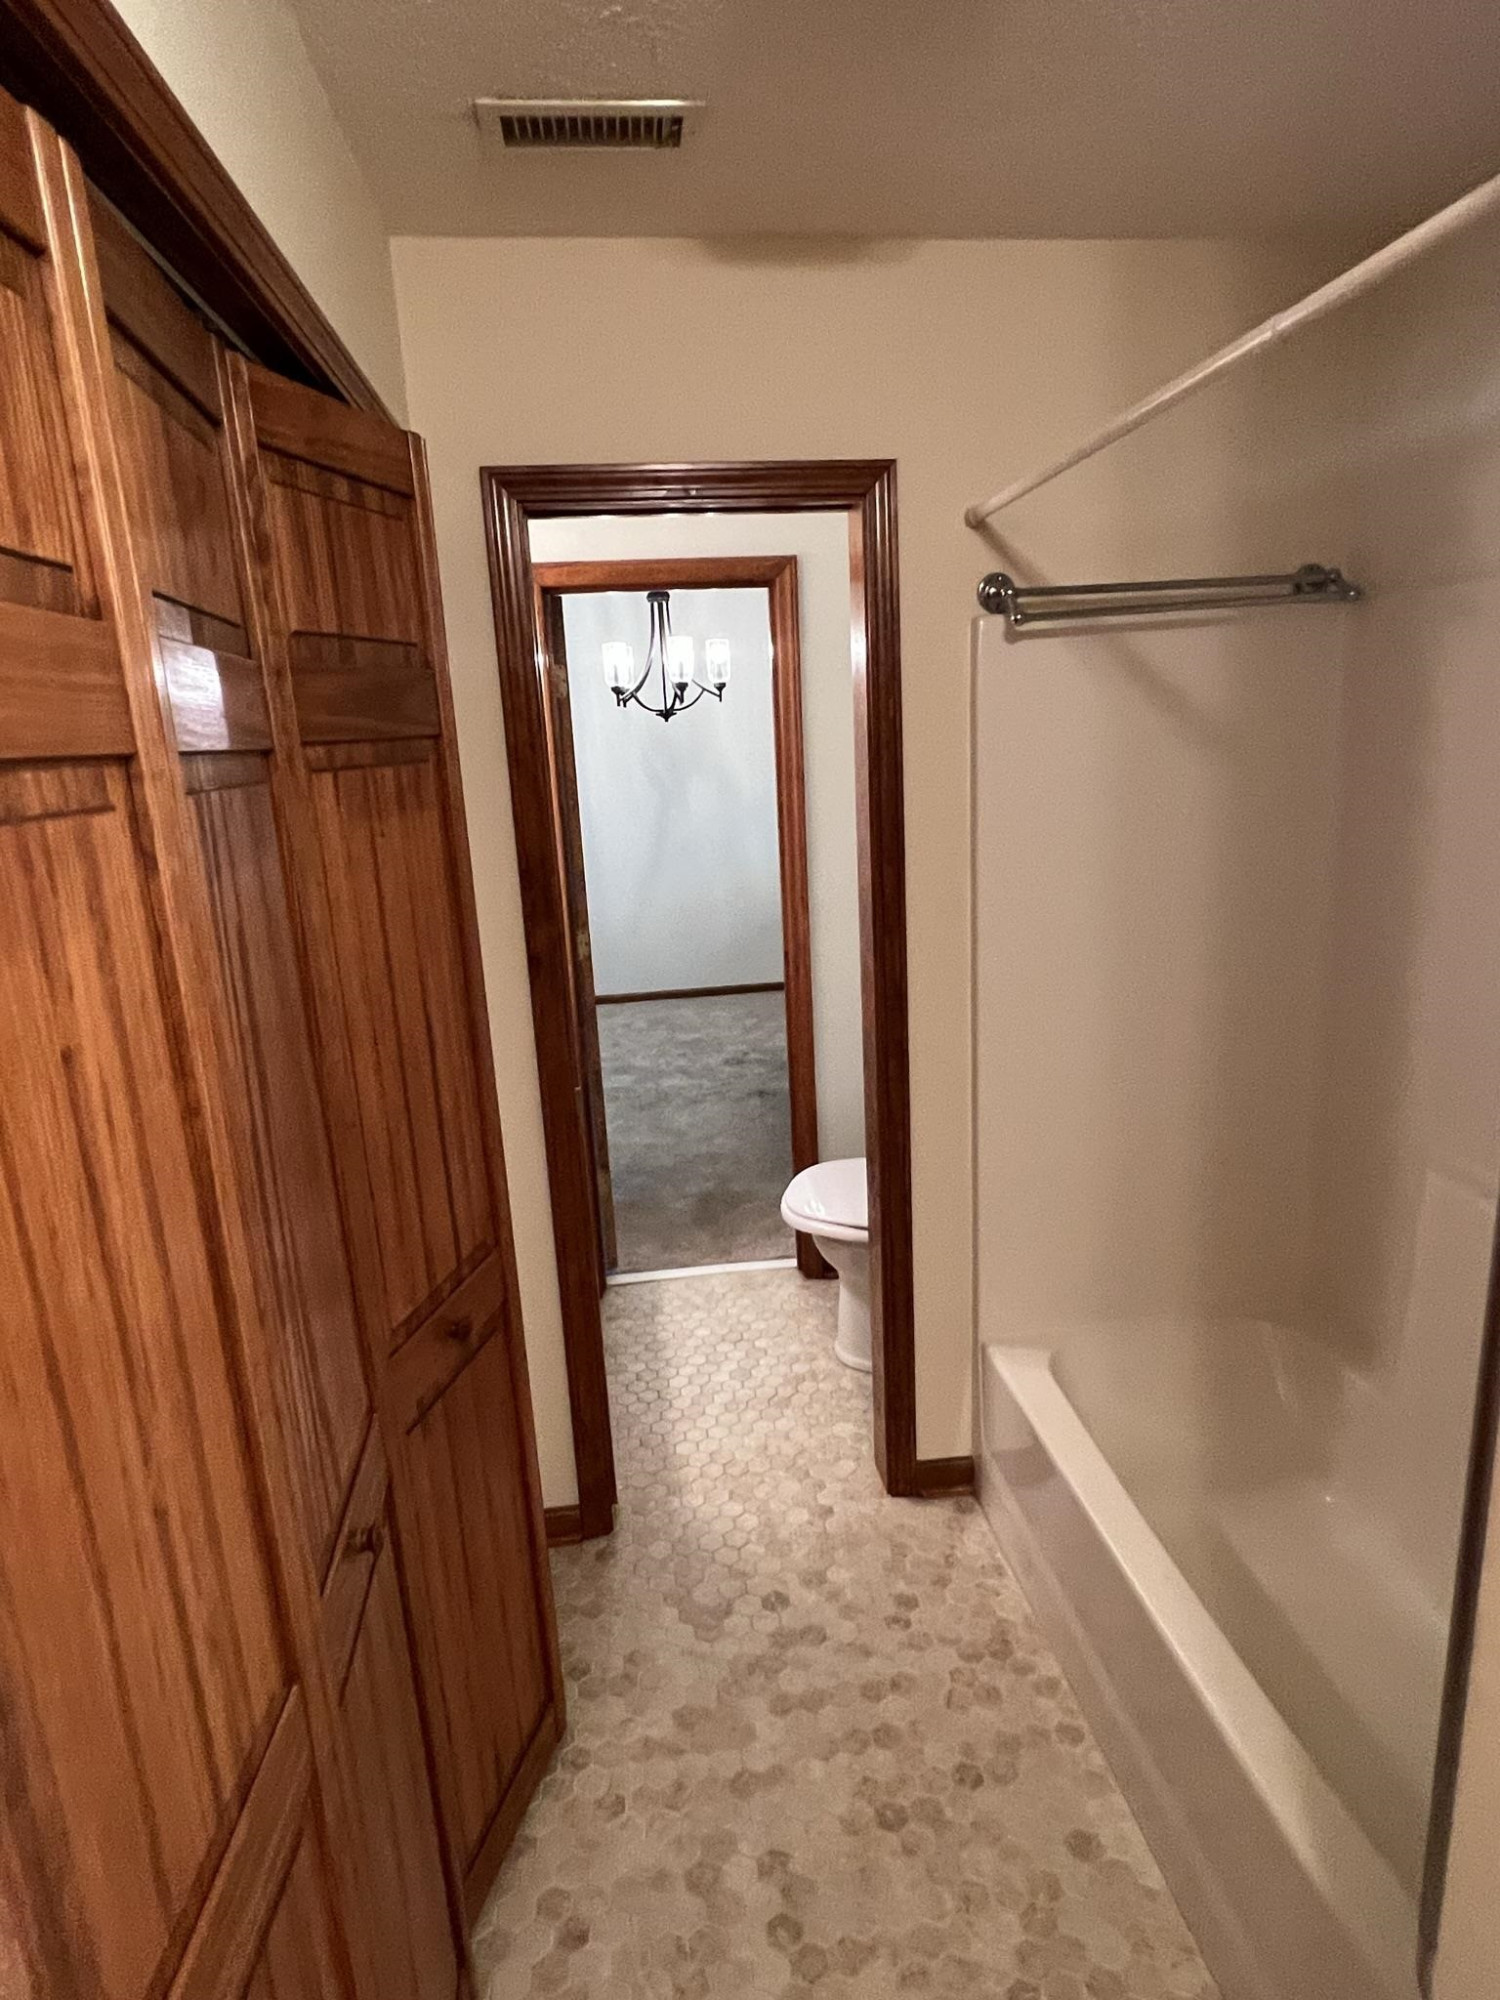
- Type: Bathroom 2
- Level: Main
Property History for 1501 South Point Road, Unit 1501
| Date | Event & Source | Price | Appreciation |
|---|---|---|---|
| Apr 24, 2024 | Closed Doorify MLS (fka Triangle MLS) #2518439 | $260,000 | — |
| Mar 23, 2024 | Under Contract-No Show Doorify MLS (fka Triangle MLS) #2518439 | — | |
| Jan 5, 2024 | Listed (Active) Doorify MLS (fka Triangle MLS) #2518439 | $279,900 | — |
| Date | Event & Source | Price |
|---|---|---|
| 04/24/2024 | Closed Doorify MLS (fka Triangle MLS) #2518439 | $260,000 |
| 03/23/2024 | Under Contract-No Show Doorify MLS (fka Triangle MLS) #2518439 | — |
| 01/05/2024 | Listed (Active) Doorify MLS (fka Triangle MLS) #2518439 | $279,900 |
For completeness, we often displays two records for one sale: the MLS record and the public record.
Schools near 1501 South Point Road, Unit 1501
Rating | School | Type | Grades | Distance |
|---|---|---|---|---|
| Public - | PK to 1 | |||
| Public - | 2 to 5 | |||
| Public - | 6 to 8 | |||
| Public - | 9 to 12 |
Rating | School | Distance |
|---|---|---|
J B Page Primary School PublicPK to 1 | ||
Belmont Central Elementary School Public2 to 5 | ||
Belmont Middle School Public6 to 8 | ||
South Point High School Public9 to 12 |
School ratings and boundaries are provided by GreatSchools.org and Pitney Bowes. This information should only be used as a reference. Proximity or boundaries shown here are not a guarantee of enrollment. Please reach out to schools directly to verify all information and enrollment eligibility.
Similar Homes
Explore Nearby Homes
- Abbey Homes for Sale
- Belmont - Gaston County Homes for Sale
- Central Belmont Homes for Sale
- Eagle Park Homes for Sale
- Garden Homes for Sale
- Hickory Grove - Gaston County Homes for Sale
- Lakefront Homes for Sale
- Lower Peninsula Homes for Sale
- North Belmont Homes for Sale
- Plant Allen Homes for Sale
- Reflection Pointe Homes for Sale
- South Point Homes for Sale
- South Point Township - Gaston County Homes for Sale
- Waters Edge Homes for Sale
- Wilkinson Homes for Sale
- Mount Holly Homes for Sale
- McAdenville Homes for Sale
- Cramerton Homes for Sale
- Charlotte Homes for Sale
- Gastonia Homes for Sale
- Belmont Homes for Sale
- Lowell Homes for Sale
- Lake Wylie Homes for Sale
- Stanley Homes for Sale
- Dallas Homes for Sale
- Tega Cay Homes for Sale
- Pineville Homes for Sale
- Clover Homes for Sale
- Fort Mill Homes for Sale
- Alexis Homes for Sale
- 28120 Homes for Sale
- 28032 Homes for Sale
- 28056 Homes for Sale
- 29710 Homes for Sale
- 28278 Homes for Sale
- 28214 Homes for Sale
- 28101 Homes for Sale
- 28098 Homes for Sale
- 28273 Homes for Sale
- 28054 Homes for Sale
- 28217 Homes for Sale
- 28208 Homes for Sale
- 28164 Homes for Sale
- 28034 Homes for Sale
- 29745 Homes for Sale
No guarantee, warranty or representation of any kind is made regarding the completeness or accuracy of any information, descriptions or measurements (including square footage measurements and property condition), such should be independently verified through appropriate means, including, but not limited to, in person inspection and public records, and Compass International Holdings, its subsidiaries, affiliates and independently owned and operated franchisees, and their affiliated agents and associated third parties expressly disclaim any liability in connection therewith. Photos may be virtually staged or digitally enhanced and may not reflect actual property conditions. Offers of compensation are subject to change at the seller's discretion. No financial or legal advice provided. Equal Housing Opportunity.
Listing Courtesy of Chatham Homes Realty
Based on information from one of the following Multiple Listing Services: Canopy MLS,High Country Association of REALTORS. Information being provided is for the visitor’s personal, noncommercial use and may not be used for any purpose other than to identify prospective properties visitor may be interested in purchasing. The data contained herein is copyrighted by Canopy MLS,High Country Association of REALTORS is protected by all applicable copyright laws. Any dissemination of this information is in violation of copyright laws and is strictly prohibited. Property information referenced on this web site comes from the Internet Data Exchange (IDX) program of the MLS. This web site may reference real estate listing(s) held by a brokerage firm other than the broker and/or agent who owns this web site. For the avoidance of doubt, the accuracy of all information, regardless of source, is deemed reliable but not guaranteed and should be personally verified through personal inspection by and/or with the appropriate professionals.
