15010 Sandpiper Road




Description
Step inside to find beautifully refinished hardwood floors throughout the entire main level, including both downstairs bedrooms, thoughtfully done to ensure...Welcome to this stunning 4-bedroom + bonus room, 4.5-bathroom home nestled on a beautifully landscaped .96-acre lot in the highly desirable Osprey Landing community of Milton, Delaware. Offering 3,300 square feet of living space, heated and cooled with a geothermal system, this home combines comfort, style, and functionality in every detail.
Step inside to find beautifully refinished hardwood floors throughout the entire main level, including both downstairs bedrooms, thoughtfully done to ensure a cohesive look and feel. The grand living room features a vaulted ceiling, clerestory windows that bathe the space in natural light, a cozy gas fireplace, recessed lighting, and a ceiling fan.
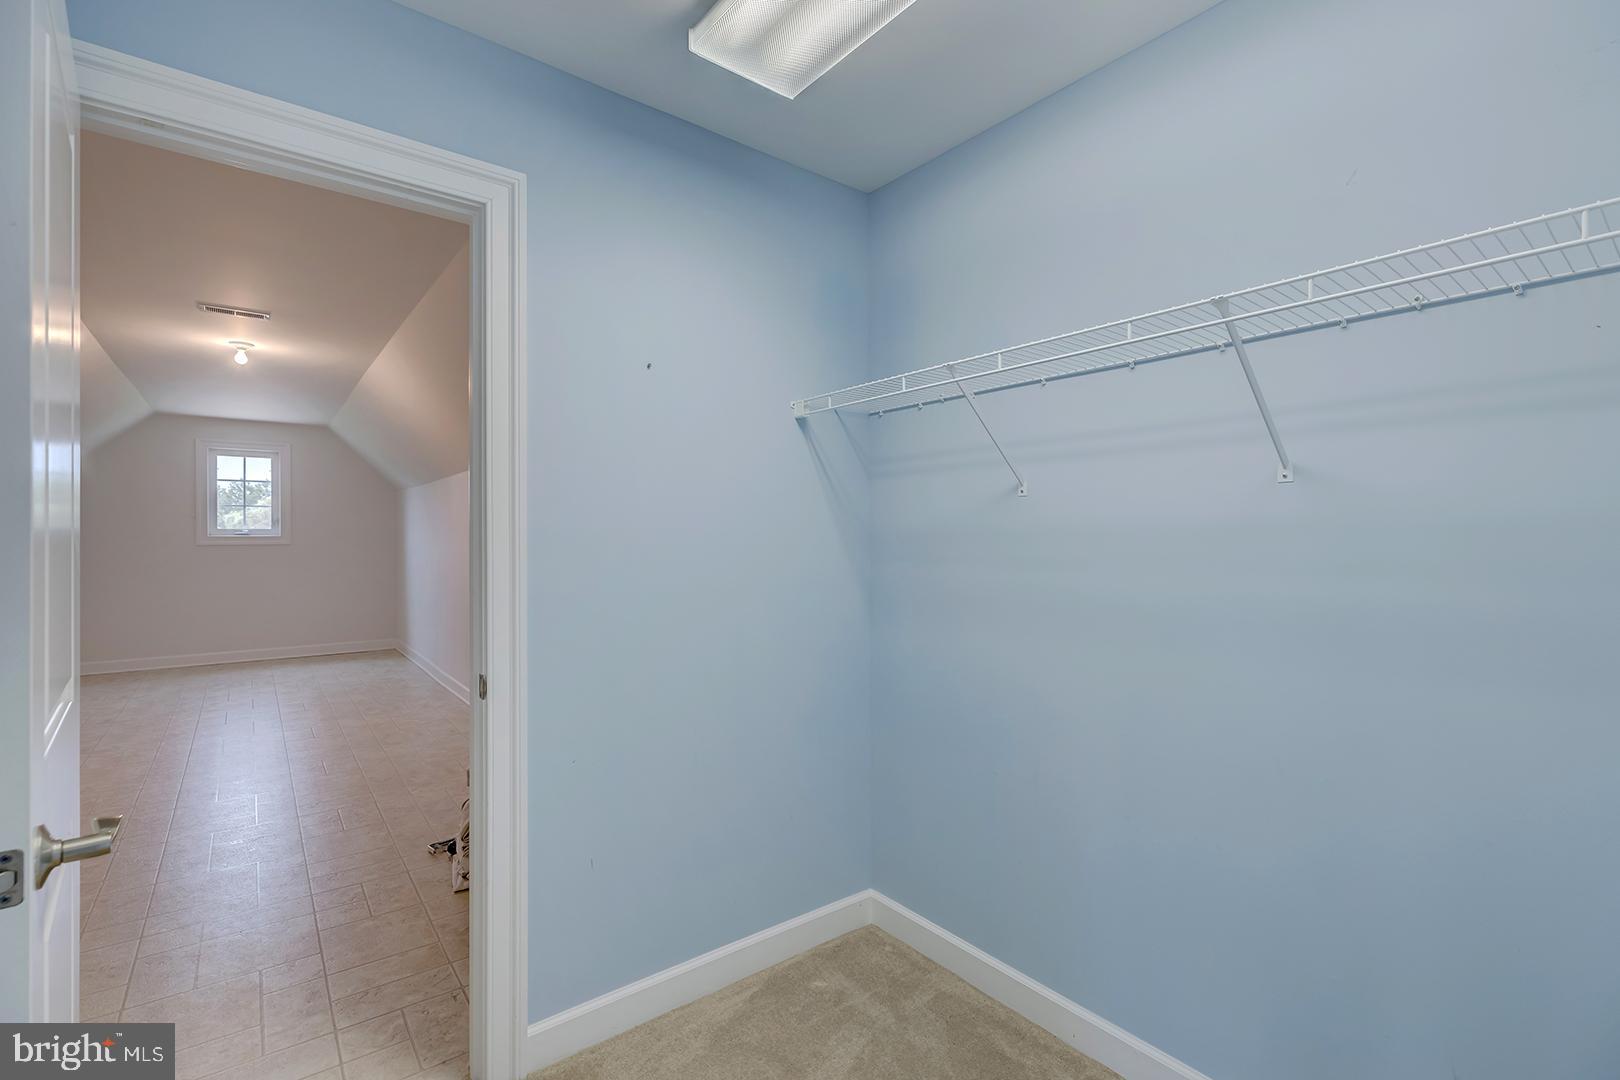
The spacious four-season room, equipped with a mini-split HVAC system, offers year-round enjoyment and opens to a large rear deck with a lighted retractable awning—perfect for relaxing or entertaining. The gourmet kitchen is a chef’s dream, equipped with stainless steel appliances, abundant cabinetry, generous counter space, and a large center island with pendant lighting and counter seating for four or more. The kitchen seamlessly flows into the vaulted dining area, which opens to a bright four-season room and an expansive deck—perfect for entertaining year-round.This home features two primary suites with ensuite bathrooms—one conveniently located on the main level with direct access to the four-season room, and another upstairs, ideal for guests or multi-generational living. The main-level primary bedroom has a tray ceiling, spacious walk-in closet and an ensuite bathroom that includes luxurious heated floors for added comfort and a large step-in shower with built-in bench. Upstairs, you'll find carpeted bedrooms offering comfort and privacy, along with a bonus storage room that adds functionality to the space.
Raised garden beds add charm and practicality, while the property line extends all the way to the mature trees in the back, creating a private and picturesque outdoor space. A few trees along the side also provide added privacy.
Situated on a quiet cul-de-sac, this home offers a peaceful setting just minutes from the beaches, shops, and dining of historic Milton and coastal Delaware.
Don’t miss your chance to own this meticulously maintained home in one of the area's most sought-after neighborhoods.


Location
Sold By Berkshire Hathaway HomeServices PenFed Realty
$3,698 per month
30 year fixed, 7.03% Interest
$3,470
$174
$54
 1
1Property Information for 15010 Sandpiper Road
Property Details
- Taxes: $2,090 / year
- MLS Type: Residential / Fee Simple
- County: Sussex County
- Buyer's Agent Compensation: 2.5%
- Tax ID Number: 235-16.00-224.00
- Ownership: Fee Simple
- Condo Coop Association: No
- HOA: Yes
- Structure Type: Detached
- Style: Contemporary
- Levels/Stories: 2
- Furnished: No
- Waterfront: No
- Garage: Yes
- Expected On Market Date: 08-08-2025
- Subdivision: OSPREY LANDING
- Subdivision: OSPREY LANDING (SUSSEX DE)
- Building Name: NONE AVAILABLE (MILTON DE)
- Legal Subdivision: OSPREY LANDING
- Total Parking Spaces: 8
- Central Air: Yes
- Basement: Yes
- Above Grade Finished SQFT: 3,300.00
- Above Grade Fin SQFT Source: Estimated
- Below Grade Finished SQFT: .00
- Below Grade Fin SQFT Source: Assessor
- Below Grade Unfinished SQFT: .00
- Below Grade Unfin SQFT Source: Assessor
- Total Below Grade SQFT: .00
- Total Below Grade SQFT Source: Assessor
- New Construction: No
Building Information
- Stories: 2
- Year Built: 2009
- Lot Size: 0.97 AC / 42,253 SF
Location
- In City Limits: No
- School District Name: CAPE HENLOPEN
- School District County ID: 300200396895
- SchoolDistrictSource: 3rd Party
- High School: CAPE HENLOPEN (SUSSEX DE)
- HighSchoolSource: 3rd Party
- County: SUSSEX
- MLS Area: Broadkill Hundred (31003)
Waterfront / Water Access
- Water View: No
- Water Access: No
- Water Oriented: No
- Navigable Water: No
- Tidal Water: No
- Riparian Rights Y/N: No
Association / Community Info
- HOA Name: OSPREY LANDING
- HOA Condo Coop Fee Includes: Lawn Maintenance
- HOA Condo Coop Amenities: None
- Senior Community: No
- Type of Condo: Home Owner Association
Taxes and Assessment
- Tax Year: 2024
- Year Assessed: 2024
- County Tax: $169
- Clean Green Assessed: No
- Land Use Code: 999
- Zoning: AR-1
- Tax Lot: 7
- School Tax: $1,901
- Automatically Update Tax Values Y/N: Yes
Lease Information
- Pets Allowed: Yes
- Pet Restrictions: No Pet Restrictions
Rooms
- # Bedrooms Count Main Level: 2
- # Bathrooms Count Main Level: 3
- # Bathrooms Full Main Level: 2
- # Bathrooms Half Main Level: 1
- # Bedrooms Count All Upper Levels: 2
- # Bathrooms Count All Upper Levels: 2
- # Bathrooms Full All Upper Levels: 2
- # Bedrooms Count Upper Level: 2
- # Bathrooms Count Upper Level: 2
- # Bathrooms Full Upper Level: 2
- Stories: Main, Upper 1
Building Info
- Total Finished SQFT: 3,300.00
- Total Finished SQFT Source: Estimated
- Tax Total Finished SQFT: 2,383.00
- Total SQFT: 3,300.00
- Total SQFT Source: Estimated
- Construction Materials: Brick, Vinyl Siding
- Roof: Shingle
- Flooring Type: Carpet, Ceramic Tile, Hardwood
- Basement Type: Poured Concrete, Sump Pump
- Foundation Details: Crawl Space
- Room and Floor: Bedrooms-Main Level-1, Bedrooms-Main Level-2, Bathrooms Full-Main Level-1, Bathrooms Full-Main Level-2, Bathrooms Half-Main Level-1, Bedrooms-Upper Level 1-1, Bedrooms-Upper Level 1-2, Bathrooms Full-Upper Level 1-1, Bathrooms Full-Upper Level 1-2
- # Bathrooms Full: 4
- # Bathrooms Half: 1
Lot / Land Information
- Lot Size Source: Estimated
- Lot Size Dimensions: 98.00 x 323.00
- Lot Dimensions Source: Assessor
- Lot Features: Landscaping, Cul-de-sac
- Parcel ID: 5171341
Parking
- Type Of Parking: Attached Garage, Driveway, Off Street
- Num of Attached Garage Spaces: 2
- Driveway - # of Spaces: 6
- Total Garage Spaces: 2
- Parking Features: Concrete Driveway
- Garage Features: Additional Storage Area, Garage - Front Entry, Garage Door Opener, Inside Access
Interior Features
- Interior Features: Ceiling Fan(s)
- Fireplace: Yes
- Fireplaces Count: 1
- Fireplace Features: Gas/Propane
- Appliances: Range Hood, Oven/Range - Gas, Refrigerator, Dishwasher, Disposal, Washer, Dryer, Water Heater, Water Conditioner - Owned
- Accessibility Features: None
- Security Features: Carbon Monoxide Detector(s), Smoke Detector, Security System
- Door Features: Storm
- Window Features: Storm
- Laundry Type: Main Floor
- Virtual Tour URL Unbranded: https://www.zillow.com/view-imx/44a13bb8-236d-427a-8745-d84fac16b7a9/?utm_source=captureapp
Exterior Features
- Outdoor Living Structures: Deck(s), Patio(s)
- Pool: No Pool
- Other Structures: Above Grade, Below Grade
Utilities
- Heating: Yes
- Cooling Type: Ceiling Fan(s), Central A/C, Ductless/Mini-Split
- Cooling Fuel: Electric, Geothermal
- Heating Type: Forced Air, Heat Pump(s)
- Heating Fuel: Propane - Leased, Geo-thermal
- Hot Water: Propane
- Water Source: Private
- Sewer Septic: Gravity Sept Fld
Property History for 15010 Sandpiper Road
| Date | Event & Source | Price | Appreciation |
|---|---|---|---|
| Sep 22, 2025 | Closed BRIGHT #DESU2090816 | $650,000 | — |
| Sep 15, 2025 | Closed (Public Record) Public Record #1914764091 | $650,000 | +7.2% / yr |
| Aug 11, 2025 | Pending BRIGHT #DESU2090816 | — | |
| Aug 11, 2025 | Active Under Contract BRIGHT #DESU2090816 | — | |
| Aug 8, 2025 | Listed (Active) BRIGHT #DESU2090816 | $639,000 | — |
| May 10, 2025 | Listed (Active) BRIGHT #DESU2090816 | $639,000 | — |
| Apr 13, 2020 | Closed BRIGHT #DESU155946 | $450,000 | — |
| Mar 16, 2020 | Pending BRIGHT #DESU155946 | — | |
| Mar 11, 2020 | Listed (Active) BRIGHT #DESU155946 | $457,499 | — |
| Nov 28, 2005 | Closed (Public Record) Public Record #256502811 | $163,000 | — |
| Date | Event & Source | Price |
|---|---|---|
| 09/22/2025 | Closed BRIGHT #DESU2090816 | $650,000 |
| 09/15/2025 | Closed (Public Record) Public Record #1914764091 | $650,000 +7.2% / yr |
| 08/11/2025 | Pending BRIGHT #DESU2090816 | — |
| 08/11/2025 | Active Under Contract BRIGHT #DESU2090816 | — |
| 08/08/2025 | Listed (Active) BRIGHT #DESU2090816 | $639,000 |
| 05/10/2025 | Listed (Active) BRIGHT #DESU2090816 | $639,000 |
| 04/13/2020 | Closed BRIGHT #DESU155946 | $450,000 |
| 03/16/2020 | Pending BRIGHT #DESU155946 | — |
| 03/11/2020 | Listed (Active) BRIGHT #DESU155946 | $457,499 |
| 11/28/2005 | Closed (Public Record) Public Record #256502811 | $163,000 |
For completeness, we often displays two records for one sale: the MLS record and the public record.
Public records
15010 Sandpiper Road
Beds
4Baths
6Total Finished SqFt
3,383 SqFtAbove Grade Finished SqFt
3,383 SqFtUnfinished Basement SqFt
488 SqFtStories
1Schools near 15010 Sandpiper Road
Rating | School | Type | Grades | Distance |
|---|---|---|---|---|
| Public - | K to 5 | |||
| Public - | 6 to 8 | |||
| Public - | 9 to 12 | |||
| Public - | PK to 12 |
Rating | School | Distance |
|---|---|---|
Milton Elementary School PublicK to 5 | ||
Beacon Middle School Public6 to 8 | ||
Cape Henlopen High School Public9 to 12 | ||
Sussex Consortium PublicPK to 12 |
School ratings and boundaries are provided by GreatSchools.org and Pitney Bowes. This information should only be used as a reference. Proximity or boundaries shown here are not a guarantee of enrollment. Please reach out to schools directly to verify all information and enrollment eligibility.
Similar Homes
Explore Nearby Homes
- Heritage Creek Homes for Sale
- Payntner's Mill Homes for Sale
- Independence Homes for Sale
- Sussex West Homes for Sale
- Sussex East Homes for Sale
- Whispering Pines Homes for Sale
- Stonewater Creek Homes for Sale
- Coastal Club Homes for Sale
- West Village of Five Points Homes for Sale
- North Village Condominiums of Five Points Homes for Sale
- Villages of Five Points Homes for Sale
- East Village of Five Points Homes for Sale
- Angola by the Bay Homes for Sale
- The Plantations East Homes for Sale
- Angola Beach & Estates Homes for Sale
- Milton Homes for Sale
- Lewes Homes for Sale
- Georgetown Homes for Sale
- Ellendale Homes for Sale
- Harbeson Homes for Sale
- Milford Homes for Sale
- Lincoln Homes for Sale
- Long Neck Homes for Sale
- Rehoboth Beach Homes for Sale
- Millsboro Homes for Sale
- Dewey Beach Homes for Sale
- Dagsboro Homes for Sale
- Houston Homes for Sale
- Frankford Homes for Sale
- Bridgeville Homes for Sale
- 19951 Homes for Sale
- 19941 Homes for Sale
- 19963 Homes for Sale
- 19960 Homes for Sale
- 19958 Homes for Sale
- 19947 Homes for Sale
- 19966 Homes for Sale
- 19933 Homes for Sale
- 19971 Homes for Sale
- 19950 Homes for Sale
- 19939 Homes for Sale
- 19973 Homes for Sale
- 19952 Homes for Sale
- 19956 Homes for Sale
- 19954 Homes for Sale
No guarantee, warranty or representation of any kind is made regarding the completeness or accuracy of any information, descriptions or measurements (including square footage measurements and property condition), such should be independently verified through appropriate means, including, but not limited to, in person inspection and public records, and Compass International Holdings, its subsidiaries, affiliates and independently owned and operated franchisees, and their affiliated agents and associated third parties expressly disclaim any liability in connection therewith. Photos may be virtually staged or digitally enhanced and may not reflect actual property conditions. Offers of compensation are subject to change at the seller's discretion. No financial or legal advice provided. Equal Housing Opportunity.
Based on information from one of the following Multiple Listing Services: BRIGHT, Greater LeHigh Valley Regional MLS, Greator Scranton Board of REALTORS® and Pocono Mountains Association of REALTORS®. Information being provided is for the visitor’s personal, noncommercial use and may not be used for any purpose other than to identify prospective properties visitor may be interested in purchasing. The data contained herein is copyrighted by BRIGHT, Greater LeHigh Valley Regional MLS, Greator Scranton Board of REALTORS® and Pocono Mountains Association of REALTORS® is protected by all applicable copyright laws. Any dissemination of this information is in violation of copyright laws and is strictly prohibited. Property information referenced on this web site comes from the Internet Data Exchange (IDX) program of the MLS. This web site may reference real estate listing(s) held by a brokerage firm other than the broker and/or agent who owns this web site. For the avoidance of doubt, the accuracy of all information, regardless of source, is deemed reliable but not guaranteed and should be personally verified through personal inspection by and/or with the appropriate professionals.