1503 Nature Court














Description
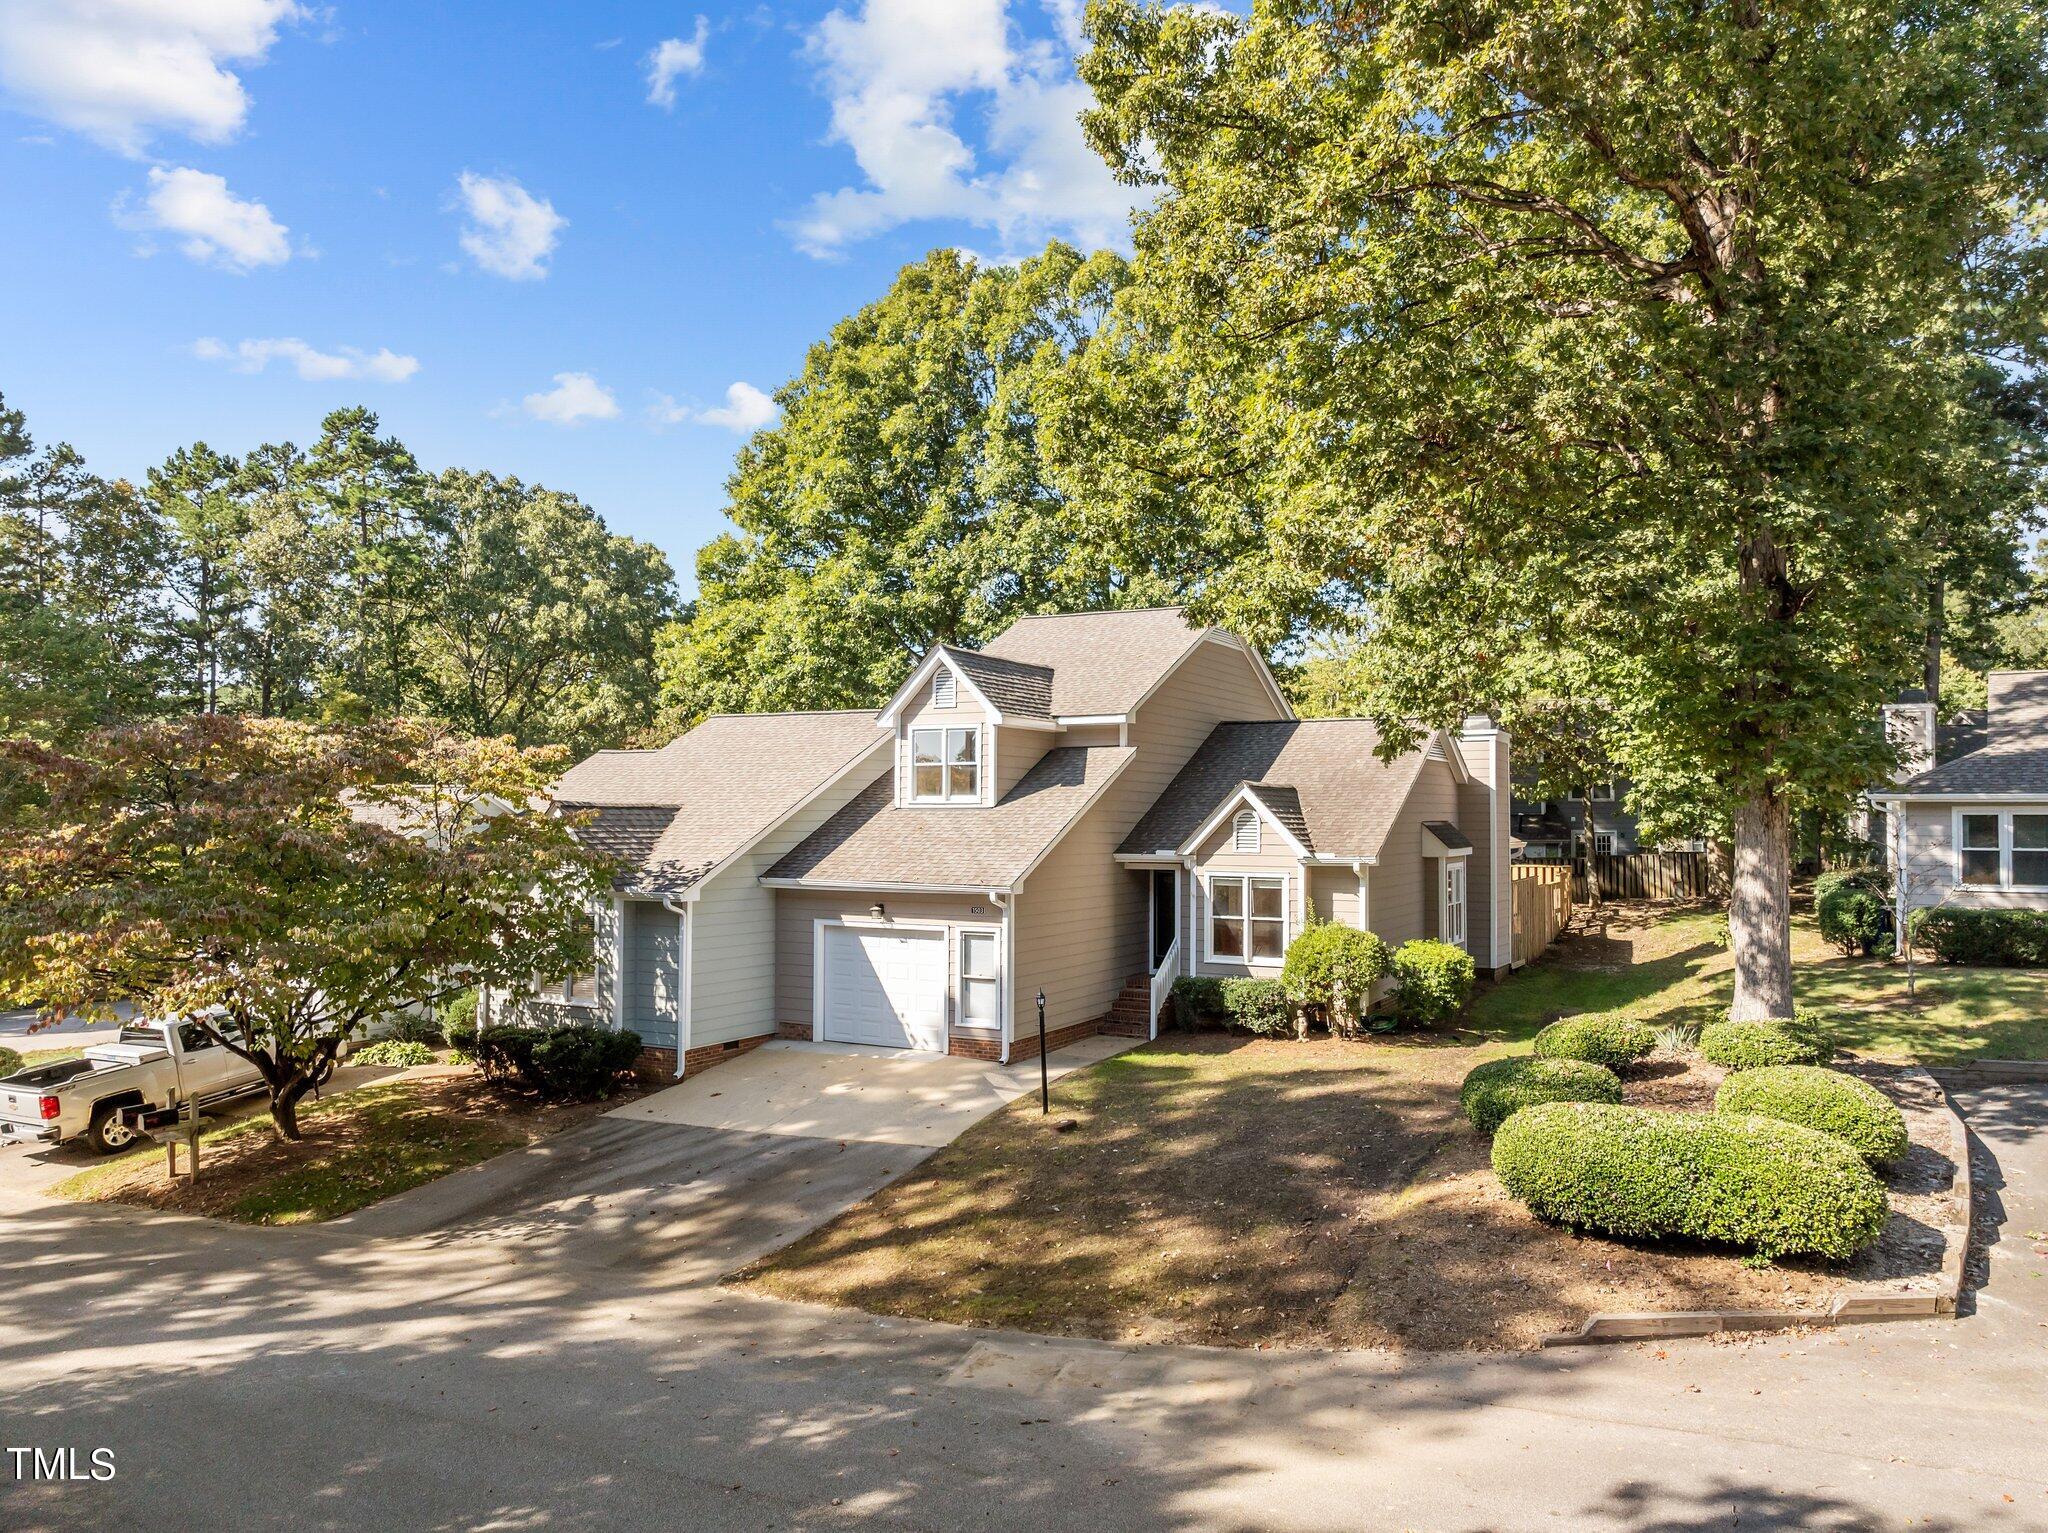
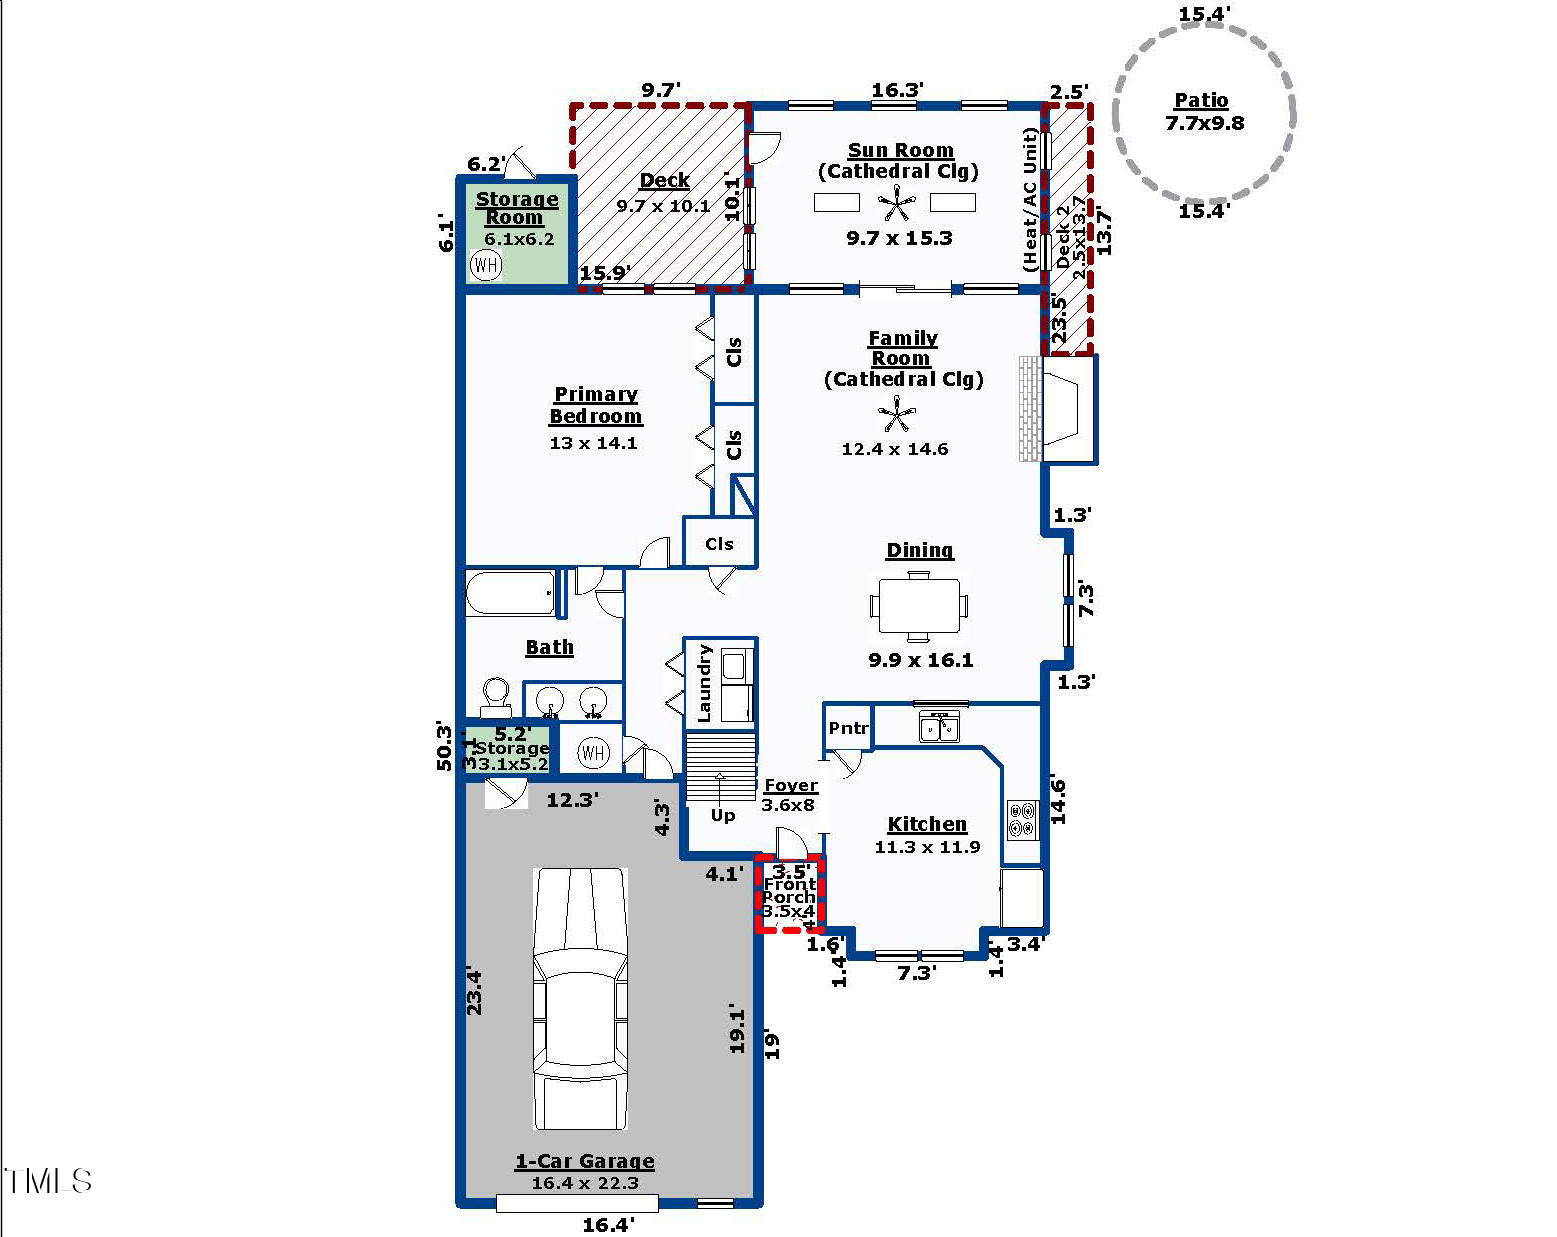
• Transitional open floorplan 3 Bedrooms, vaulted family-dining-kitchen-sunroom & attached oversized garage that provides an additional 366 SqFt that can be used for your vehicle or as added storage and is not counted in the 1,810 living SqFt total. Interior Features:
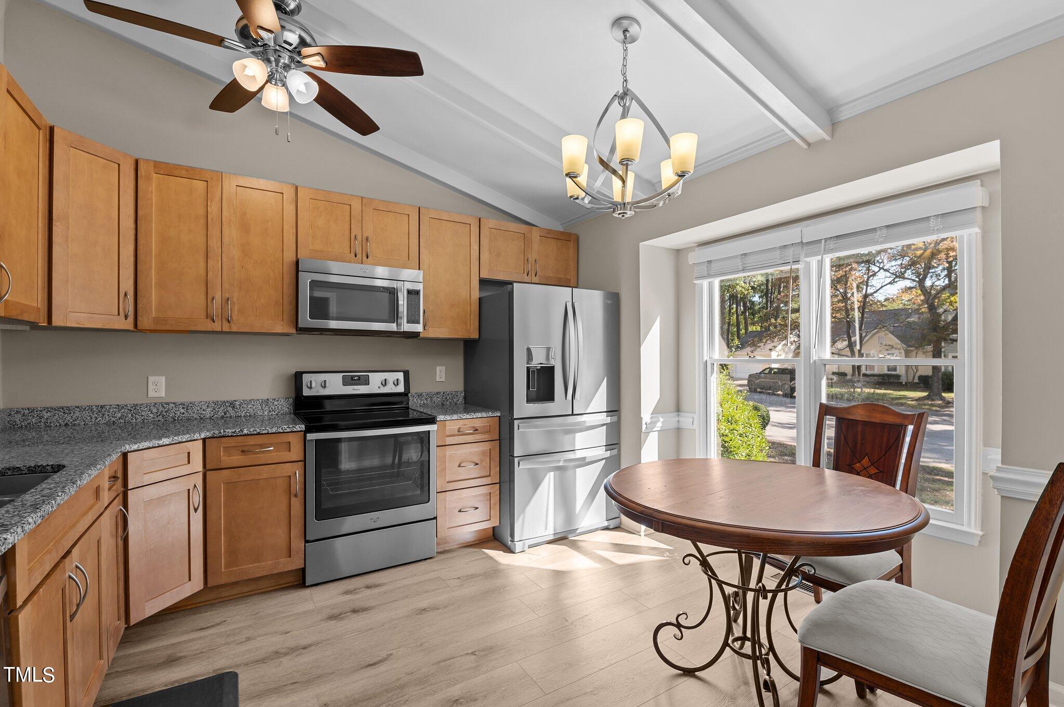
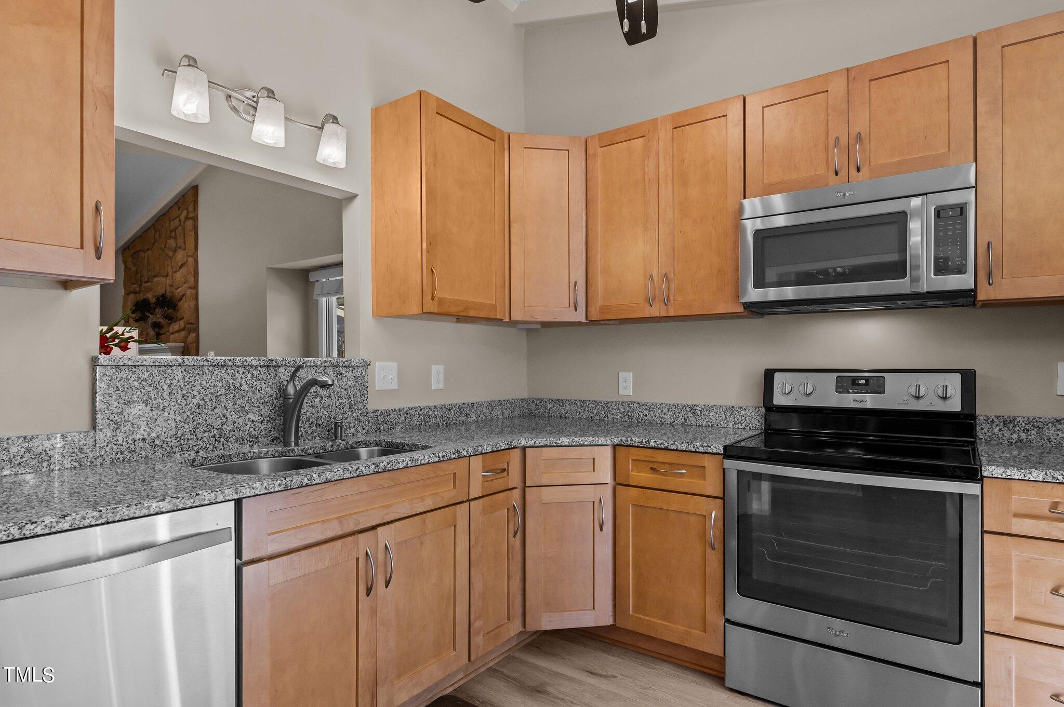
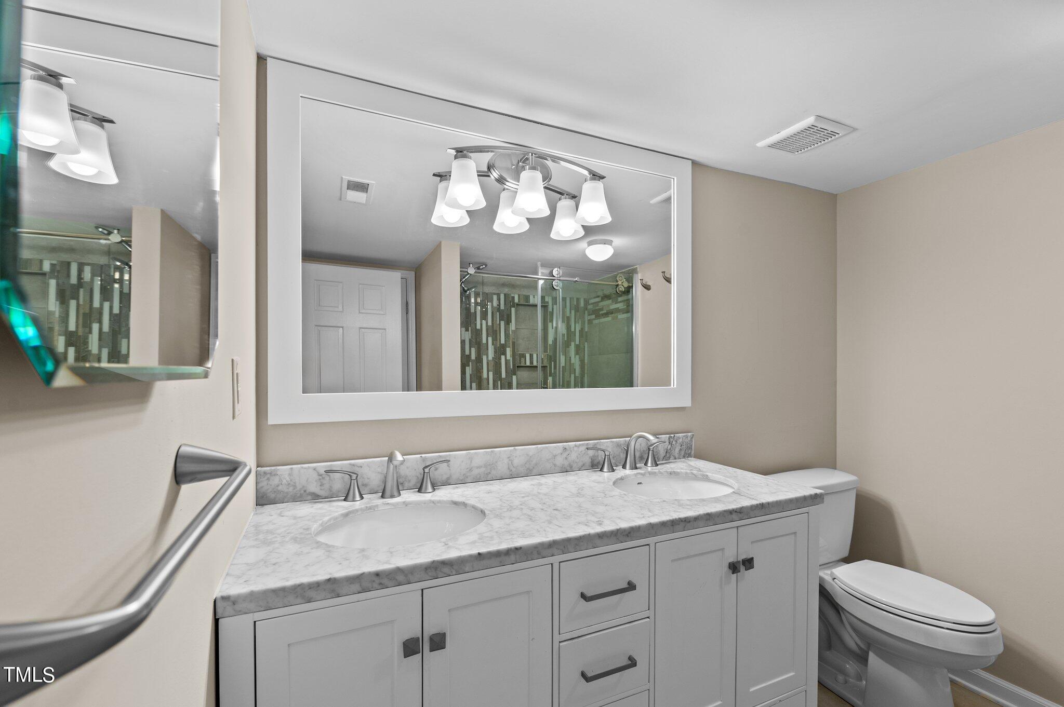
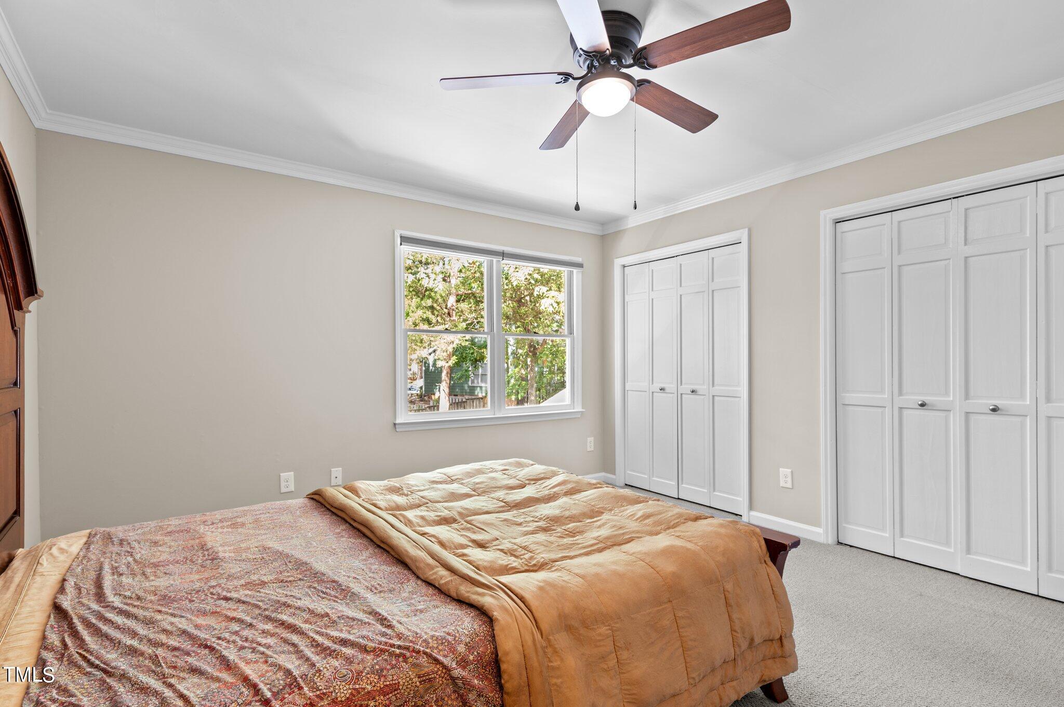
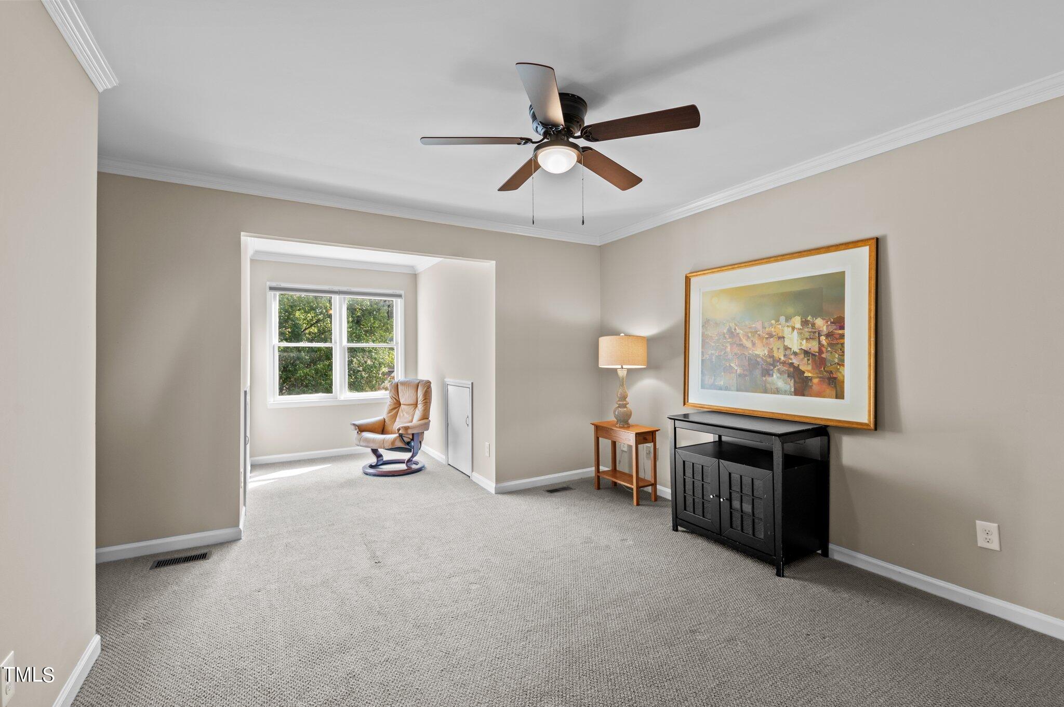
• Transitional open floorplan 3 Bedrooms, vaulted family-dining-kitchen-sunroom & attached oversized garage that provides an additional 366 SqFt that can be used for your vehicle or as added storage and is not counted in the 1,810 living SqFt total • Fully renovated gourmet kitchen and breakfast area 2015 includes new maple wood cabinets with soft close drawers, granite countertops, stainless-steel appliances with built-in microwave, chair molding, pantry, vaulted ceiling, exposed rafter beams, and an interior window view above sink into family-dining room. • Fully renovated gourmet kitchen and breakfast area 2015 includes new maple wood cabinets with soft close drawers, granite countertops, stainless-steel appliances with built-in microwave, chair molding, pantry, vaulted ceiling, exposed rafter beams, and an interior window view above sink into family-dining room • Impressively inviting family-dining room with vaulted ceiling, exposed rafter beams, chair molding, masonry stone fireplace, and remote-controlled gas logs added 2021. • Impressively inviting family-dining room with vaulted ceiling, exposed rafter beams, chair molding, masonry stone fireplace, and remote-controlled gas logs added 2021 • Surround glass sunroom addition permitted 2016 extends family-dining room area through double sliding glass doors with vaulted ceiling, 2 skylights and mini-split HVAC unit added 2022. • Surround glass sunroom addition permitted 2016 extends family-dining room area through double sliding glass doors with vaulted ceiling, 2 skylights and mini-split HVAC unit added 2022 • First floor owners' suite with 2 sizable closets, fully renovated bathroom 2017 with dual vanities, huge-customized mirror, granite countertop, tiled floor, grand sliding glass door walk-in shower enclosure, tile shower walls and 3 convenient niches. • First floor owners' suite with 2 sizable closets, fully renovated bathroom 2017 with dual vanities, huge-customized mirror, granite countertop, tiled floor, grand sliding glass door walk-in shower enclosure, tile shower walls and 3 convenient niches • Upstairs there are 2 sizable bedrooms, one with a built-in desk plus a separate sitting area. • Upstairs there are 2 sizable bedrooms, one with a built-in desk plus a separate sitting area • Upstairs bathroom with ceramic tile flooring and tub/shower combo. Exterior Features:
• Front entryway covered porch provides visitors protection from the elements. Exterior Features:
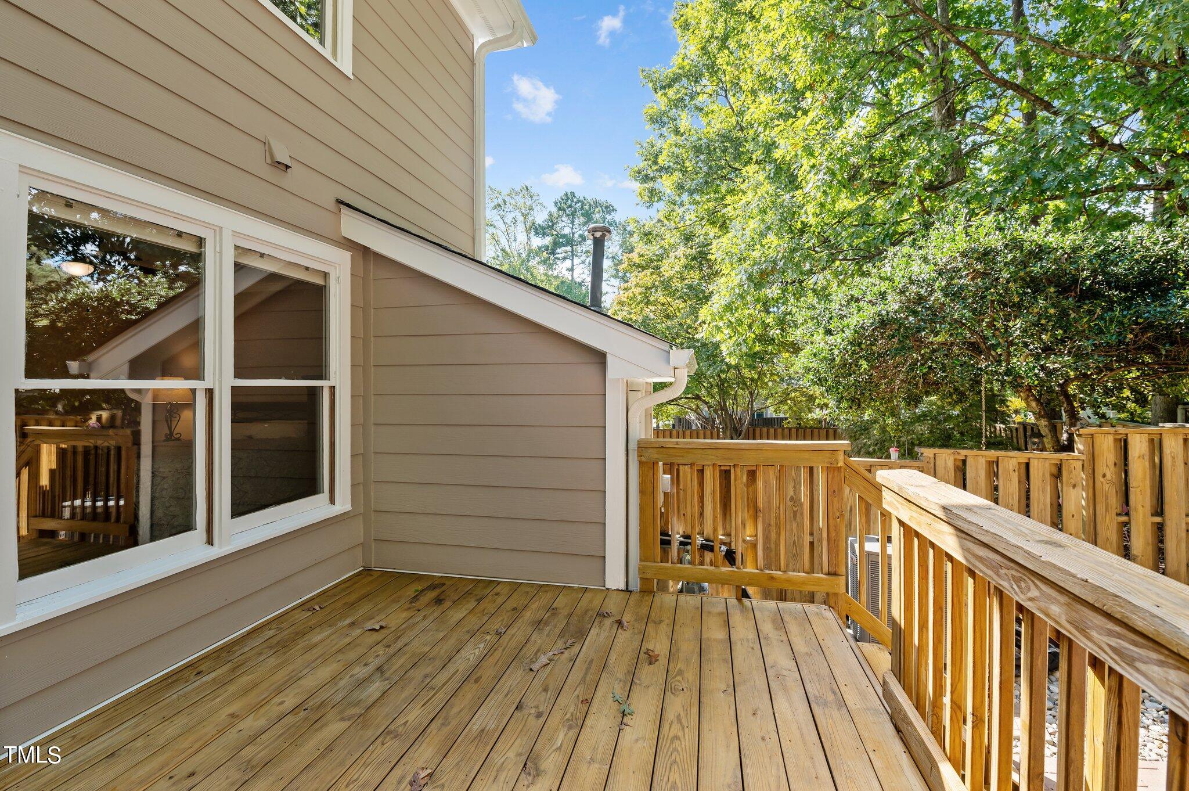
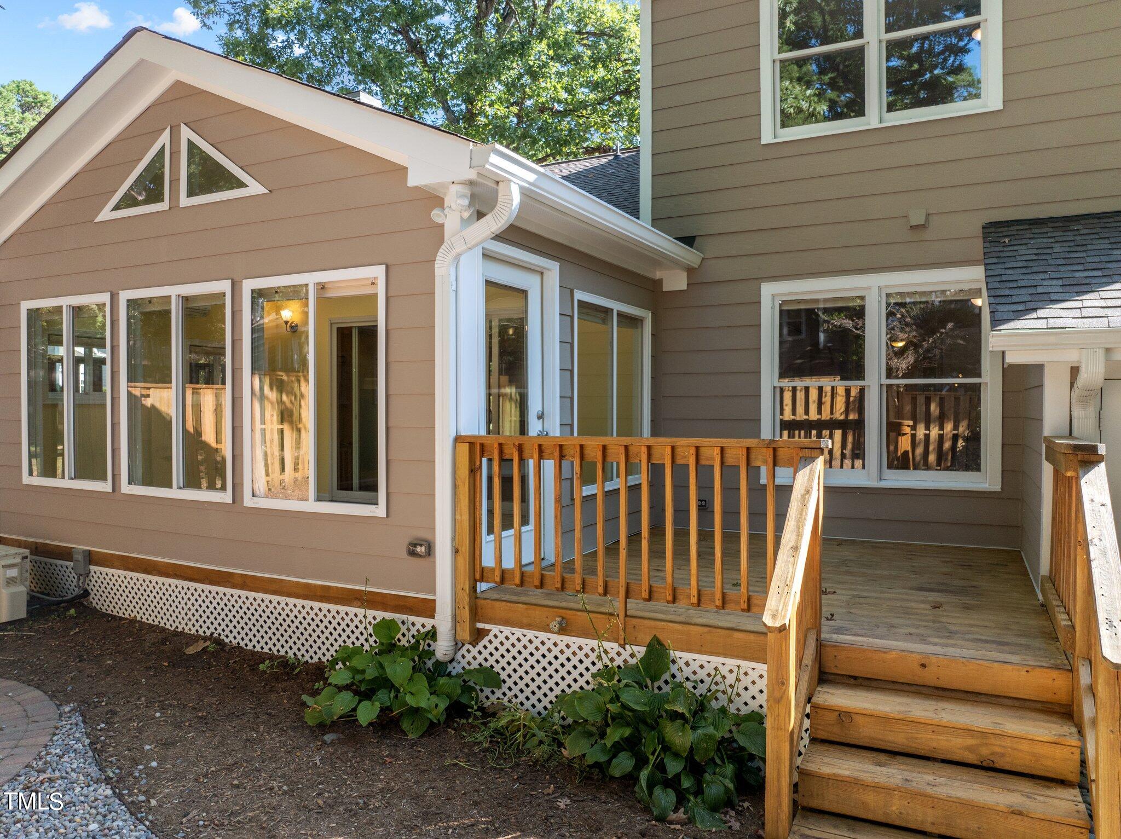
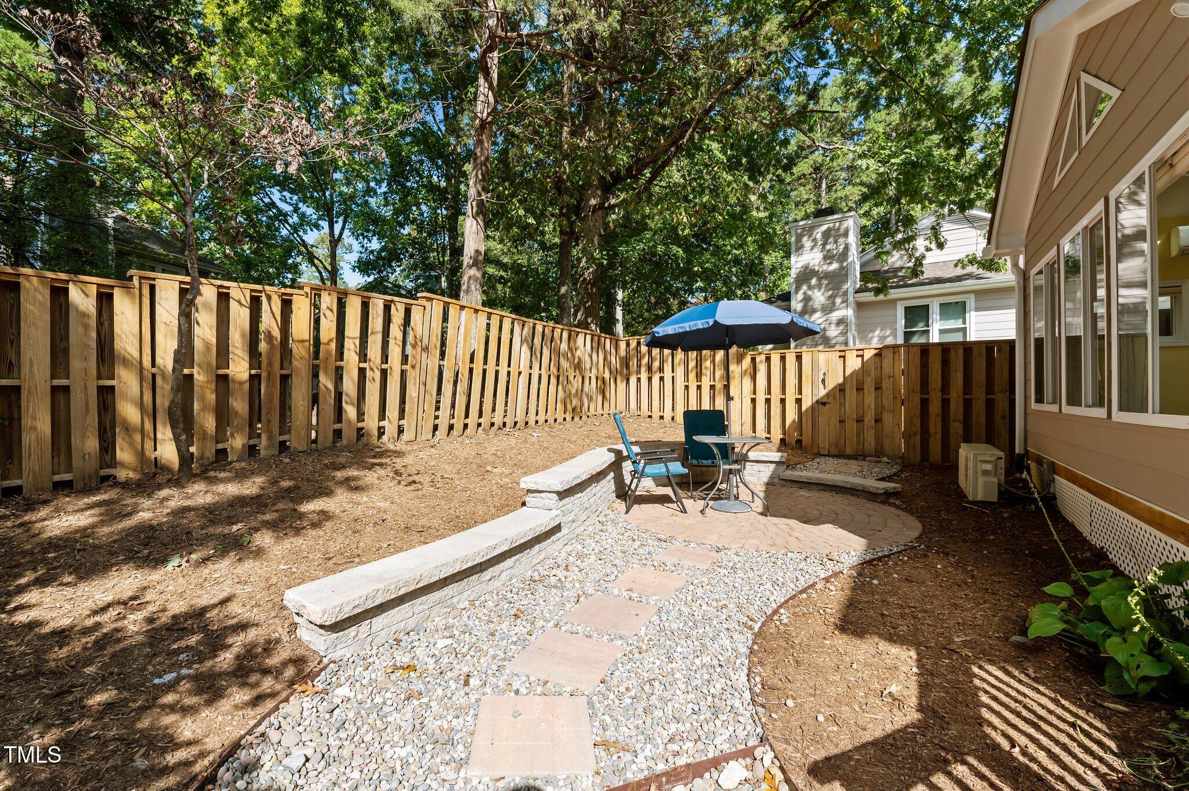
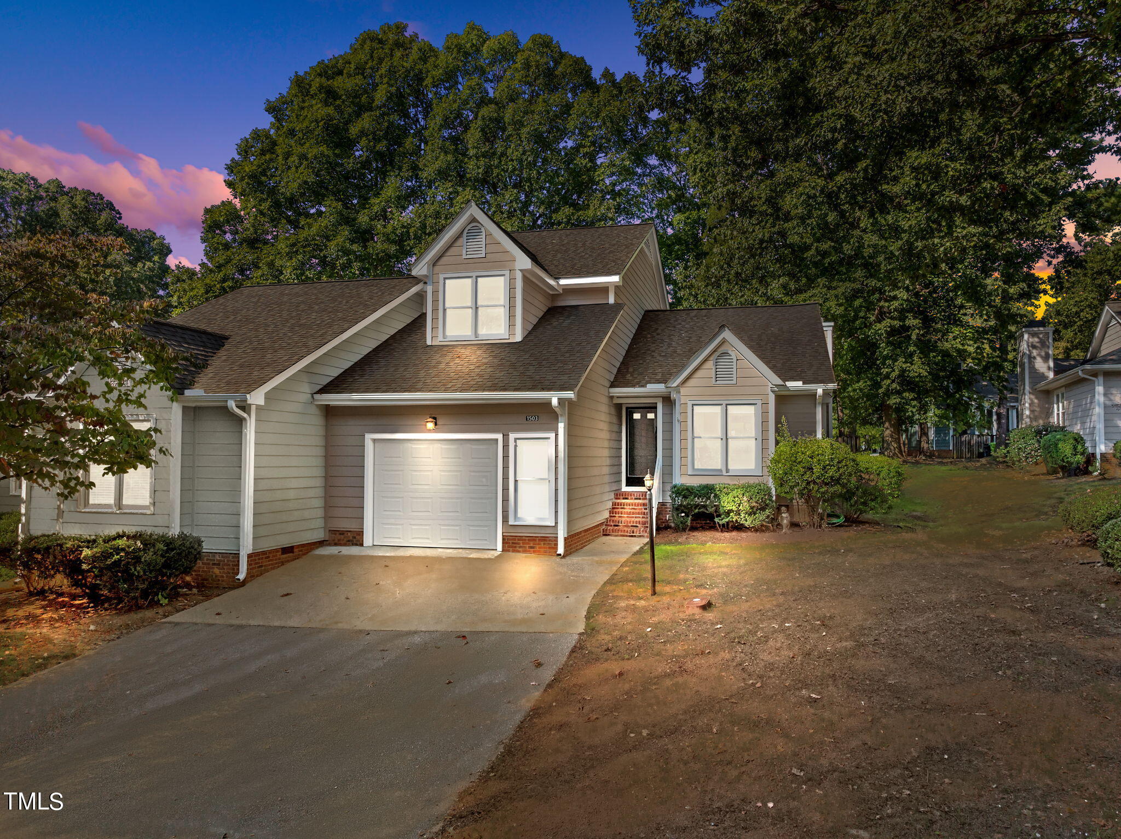
• Front entryway covered porch provides visitors protection from the elements • Attached oversized garage with new door 2021 and new electric opener 2021 (very few townhomes include a garage, much less an attached garage). • Attached oversized garage with new door 2021 and new electric opener 2021 (very few townhomes include a garage, much less an attached garage) • Backyard fenced with privacy fence was pressure washed and clearcoat sealed 2024. • Backyard fenced with privacy fence was pressure washed and clearcoat sealed 2024 • Backyard retaining wall & brick patio permitted 2021. • Backyard retaining wall & brick patio permitted 2021 • Back deck pressure washed and clearcoat sealed 2024 connects to the enclosed sunroom addition. • Back deck pressure washed and clearcoat sealed 2024 connects to the enclosed sunroom addition • Backyard HOA common area, dotted with mature trees offering shade, privacy, and tranquility. • Backyard HOA common area, dotted with mature trees offering shade, privacy, and tranquility • Exterior fiber cement siding and trim was replaced where needed and painted by the HOA in 2024. • Exterior fiber cement siding and trim was replaced where needed and painted by the HOA in 2024 • Architectural shingles roof replaced by HOA in 2022. • Architectural shingles roof replaced by HOA in 2022 • Well-maintained and landscaped in a quiet wooded cul-de-sac lot. • Well-maintained and landscaped in a quiet wooded cul-de-sac lot • 5-inch gutters replaced by HOA 2024. • 5-inch gutters replaced by HOA 2024 • Gutter drainage system to direct rainwater away from home installed in the rear 2022 and in the front 2024. • Gutter drainage system to direct rainwater away from home installed in the rear 2022 and in the front 2024 • Paths & sidewalks lead to nearby amenities such as numerous grocery stores, shopping, restaurant options, and Millbrook Exchange Park. Additional Features:
• Smooth ceilings throughout (popcorn ceilings removed 2023). Additional Features:
• Smooth ceilings throughout (popcorn ceilings removed 2023) • All main level flooring replaced 2024 with 9'' wide Ocracoke 20mil wear level Luxury Vinyl Plank (LVP). • All main level flooring replaced 2024 with 9'' wide Ocracoke 20mil wear level Luxury Vinyl Plank (LVP) • All rooms (main level and second level) repainted 2023 including walls, ceilings and trim. • All rooms (main level and second level) repainted 2023 including walls, ceilings and trim • HVAC Lennox System, natural gas furnace, 2016. • HVAC Lennox System, natural gas furnace, 2016 • Natural gas hot water heater, 2012. • Natural gas hot water heater, 2012 • Crawl space with access from inside the backyard storage room, with vapor barrier added 2023. • Crawl space with access from inside the backyard storage room, with vapor barrier added 2023 • HOA amenities include a sizable neighborhood pool, 2 tennis courts, clubhouse, and children's playground all within easy 5-6 minute walking distance from this townhome.
- Listed by: Wayne Johnson 919.414.1719 wayne.johnson.broker@gmail.com Brokerage DRE #C26738 • Triangle Realty Sales, Inc.

Location
Sold By Coldwell Banker HPW
Payment Calculator
$2,659 per month
30 year fixed, 6.71% Interest
$2,093
$284
$282
Know your buying power with a preapproval and custom rate in minutes
 1
1Property Information for 1503 Nature Court
- Taxes: $3,410 / year
- MLS Type: Residential / Townhouse
- County: Wake County
- View: Trees/Woods
- Showings Expected to Begin: 03-20-2025
- Subdivision: North Ridge Villas Homes
- Stories: 2
- Year Built: 1985
- Lot Size: 0.06 AC / 2,613 SF
- Direction Faces: East
- Directions: About 3 minute drive from Millbrook Exchange Park - located at 1905 Spring Forest Rd, Raleigh, NC 27615; Start by exiting Millbrook Exchange Park by - Turning right onto Spring Forest Rd - 0.1 mi; Turn left onto Volant Dr - 0.4 mi; Turn right onto Nature Ct - 128 ft, Destination will be on the left; Welcome Home!!!
- Subdivision Name: North Ridge Villas Homes
- Latitude: 35.866852
- Longitude: -78.615311
- Road Frontage Type: Private Road
- Road Surface Type: Asphalt, Paved
- Association Fee: $282.00
- Association Fee Frequency: Monthly
- Association Fee Includes: Maintenance Grounds, Maintenance Structure, Road Maintenance
- Association Name: William Douglas Property Management
- Association Phone2: 919-459-1860
- Association: Yes
- HOA 1 Fees Required: Yes
- Tax Annual Amount: $3,409.55
- City Limits Of: Raleigh
- Has City Limits: Yes
- Lot Number: 2
- Has Restrictive Covenants: Yes
- School District Link: https://osageo.wcpss.net/assignment-lookup/
- Tax Lot: 02
- Has Comp Sale: No
- Original MLS: Triangle MLS Inc
- Has Property Leased: No
- Years Owned: 1 or More Year(s)
- Ownership Type: Townhouse
- Elementary School: Wake - Millbrook Elementary
- Elementary School 2: Wake County Schools
- Middle Or Junior School: Wake - East Millbrook Middle
- Middle School 2: Wake County Schools
- High School: Wake - Millbrook High
- High School 2: Wake County Schools
- Open Parking Spaces: 2.0
- Open Parking: Yes
- Parking Features: Attached, Concrete, Driveway, Garage Faces Front, Garage, Garage Door Opener
- Carport: No
- Attached Garage: Yes
- Garage Spaces: 1.0
- Garage: Yes
- Virtual Tour URL Unbranded: https://listings.lighthousevisuals.com/videos/0192917c-3b62-721c-82d4-5a05f25fb063?v=243
- Building Area Total: 1810.0
- Lot Features: Back Yard, Cul-De-Sac, Front Yard, Landscaped, Rectangular Lot
- Lot Size Dimensions: 35x72x35x72
- Architectural Style: Transitional
- Detached Living Area Sq Ft: 0.0
- Total Other Area Sq Ft: 54.0
- Parcel Number: 1717309674
- Structure Type: Townhouse
- Enhanced Accessible: No
- Has Main Level Bedrooms: Yes
- Has Power Production: No
- Has Primary Residence: Yes
- Sold PriceList Price: 1.01
- New Construction: No
- Above Grade Finished Area Source: See Remarks
- Common Walls: 1 Common Wall, End Unit, No One Above, No One Below
- Community Features: Playground, Pool, Street Lights, Sidewalks, Tennis Court(s)
- Year Built Effective: 1985
- Senior Community: No
- Property Condition: Updated/Remodeled
- Sewer: Public Sewer
- Utilities: Cable Available, Electricity Connected, Natural Gas Connected, Phone Available, Sewer Connected, Underground Utilities, Water Connected
- Water Source: Public
- Association Amenities: Landscaping, Maintenance Grounds, Management, Maintenance Structure, Pool, Tennis Court(s)
- Construction Materials: Fiber Cement, HardiPlank Type
- Exterior Features: Private Yard, Rain Gutters, Storage, Fenced Yard
- Fencing: Back Yard, Fenced, Privacy, Wood
- Foundation Details: Brick/Mortar, Pillar/Post/Pier, Raised
- Patio And Porch Features: Deck, Front Porch, Patio, Rear Porch
- Pool Features: Association
- Roof: Asphalt, Architectural Shingle
- Security Features: Smoke Detector(s), Security Lights
- New Construction Type: Townhouse, Fiber Cement, HardiPlank Type
- Levels: Two
- Stories: 2
- Main Level Bathrooms: 1
- Master Bedroom 1st Floor: Yes
- Basement Description: Crawl Space
- Fireplace Features: Family Room, Gas Log, Masonry, Stone, Fireplace Screen
- Has Fireplace: Yes
- Fireplaces Total: 1
- Flooring: Carpet, Ceramic Tile, Luxury Vinyl, Tile
- Door Features: Sliding Doors, Storm Door(s)
- Windows Treatment: Skylight(s), Wood Frames
- Cooling: Central Air, Ceiling Fan(s), Ductless, Electric, ENERGY STAR Qualified Equipment, Wall Unit(s)
- Has Cooling: Yes
- Heating: Ductless, Electric, ENERGY STAR Qualified Equipment, Fireplace(s), Forced Air, Natural Gas
- Has Heating: Yes
- Appliances: Disposal, Dishwasher, Exhaust Fan, Electric Range, Free-Standing Range, Gas Water Heater, Microwave, Plumbed For Ice Maker, Self Cleaning Oven, Stainless Steel Appliance(s)
- Laundry Features: Laundry Closet, In Hall, Inside, Main Level, In Unit, Washer Hookup
- Interior Features: Beamed Ceilings, Cathedral Ceiling(s), Ceiling Fan(s), Crown Molding, Double Vanity, Entrance Foyer, Eat-in Kitchen, Granite Counters, High Ceilings, His and Hers Closets, High Speed Internet, Open Floorplan, Pantry, Primary Downstairs, Smart Thermostat, Vaulted Ceiling(s), Living/Dining Room Combination, Central Vacuum Prewired, Bathtub/Shower Combination, Walk-In Shower, Smooth Ceilings
- Spa: No
- Rooms Total: 7.0
- Type: Primary Bedroom
- Level: Main
- Length: 13.0
- Width: 14.0
- Type: Bedroom 2
- Level: Second
- Length: 13.0
- Width: 13.7
- Type: Bedroom 3
- Level: Second
- Length: 11.7
- Width: 17.5
- Type: Dining Room
- Level: Main
- Length: 9.9
- Width: 16.1
- Type: Entrance Hall
- Level: Main
- Length: 3.6
- Width: 8.0
- Type: Family Room
- Level: Main
- Length: 12.4
- Width: 14.6
- Type: Kitchen
- Level: Main
- Length: 11.3
- Width: 11.9
- Type: Sunroom
- Level: Main
- Length: 9.69
- Width: 15.3
Property History for 1503 Nature Court
| Date | Event & Source | Price | Appreciation |
|---|---|---|---|
| May 1, 2025 | Sold (Public Record) Public Record #1557679902 | $405,000 | +17.3% / yr |
| May 1, 2025 | Sold Doorify MLS (fka Triangle MLS) #10083383 | $405,000 | — |
| Mar 24, 2025 | Pending Doorify MLS (fka Triangle MLS) #10083383 | — | |
| Mar 20, 2025 | Listed (Active) Doorify MLS (fka Triangle MLS) #10083383 | $400,000 | — |
| Dec 5, 2024 | Withdrawn Doorify MLS (fka Triangle MLS) #10058452 | $400,000 | — |
| Nov 7, 2024 | Listed (Active) Doorify MLS (fka Triangle MLS) #10058452 | $425,000 | — |
| Apr 8, 2020 | Sold Doorify MLS (fka Triangle MLS) #2303618 | $280,000 | — |
| Mar 31, 2020 | Sold (Public Record) Public Record #666035352 | $180,000 | +3.3% / yr |
| Mar 3, 2020 | Pending Doorify MLS (fka Triangle MLS) #2303618 | — | |
| Feb 24, 2020 | Listed (Active) Doorify MLS (fka Triangle MLS) #2303618 | $270,000 | — |
| Feb 2, 2015 | Expired Doorify MLS (fka Triangle MLS) #1929696 | $159,528 | — |
| Feb 1, 2015 | Expired AMLS #1929696 | $159,528 | — |
| Jan 8, 2015 | Sold (Public Record) Public Record #485693095 | $152,000 | — |
| Feb 1, 2014 | Listed (Active) AMLS #1929696 | $164,900 | — |
| Feb 1, 2014 | Listed (Active) Doorify MLS (fka Triangle MLS) #1929696 | $164,900 | — |
| Mar 31, 2000 | Sold Doorify MLS (fka Triangle MLS) #536377 | $134,000 | — |
| Mar 31, 2000 | Sold AMLS #536377 | $134,000 | — |
| Feb 23, 2000 | Pending Doorify MLS (fka Triangle MLS) #536377 | — | |
| Dec 2, 1999 | Listed (Active) Doorify MLS (fka Triangle MLS) #536377 | $139,900 | — |
| Dec 2, 1999 | Listed (Active) AMLS #536377 | $139,900 | — |
| Date | Event & Source | Price |
|---|---|---|
| 05/01/2025 | Sold (Public Record) Public Record #1557679902 | $405,000 +17.3% / yr |
| 05/01/2025 | Sold Doorify MLS (fka Triangle MLS) #10083383 | $405,000 |
| 03/24/2025 | Pending Doorify MLS (fka Triangle MLS) #10083383 | — |
| 03/20/2025 | Listed (Active) Doorify MLS (fka Triangle MLS) #10083383 | $400,000 |
| 12/05/2024 | Withdrawn Doorify MLS (fka Triangle MLS) #10058452 | $400,000 |
| 11/07/2024 | Listed (Active) Doorify MLS (fka Triangle MLS) #10058452 | $425,000 |
| 04/08/2020 | Sold Doorify MLS (fka Triangle MLS) #2303618 | $280,000 |
| 03/31/2020 | Sold (Public Record) Public Record #666035352 | $180,000 +3.3% / yr |
| 03/03/2020 | Pending Doorify MLS (fka Triangle MLS) #2303618 | — |
| 02/24/2020 | Listed (Active) Doorify MLS (fka Triangle MLS) #2303618 | $270,000 |
| 02/02/2015 | Expired Doorify MLS (fka Triangle MLS) #1929696 | $159,528 |
| 02/01/2015 | Expired AMLS #1929696 | $159,528 |
| 01/08/2015 | Sold (Public Record) Public Record #485693095 | $152,000 |
| 02/01/2014 | Listed (Active) AMLS #1929696 | $164,900 |
| 02/01/2014 | Listed (Active) Doorify MLS (fka Triangle MLS) #1929696 | $164,900 |
| 03/31/2000 | Sold Doorify MLS (fka Triangle MLS) #536377 | $134,000 |
| 03/31/2000 | Sold AMLS #536377 | $134,000 |
| 02/23/2000 | Pending Doorify MLS (fka Triangle MLS) #536377 | — |
| 12/02/1999 | Listed (Active) Doorify MLS (fka Triangle MLS) #536377 | $139,900 |
| 12/02/1999 | Listed (Active) AMLS #536377 | $139,900 |
For completeness, we often displays two records for one sale: the MLS record and the public record.
Public Records for 1503 Nature Court
Schools near 1503 Nature Court
Rating | School | Type | Grades | Distance |
|---|---|---|---|---|
| Public - | PK to 5 | |||
| Public - | 6 to 8 | |||
| Public - | 9 to 12 | |||
| Public - | 9 to 12 |
Rating | School | Distance |
|---|---|---|
Millbrook Elementary School PublicPK to 5 | ||
East Millbrook Middle Public6 to 8 | ||
Millbrook High Public9 to 12 | ||
Phillips High Public9 to 12 |
School ratings and boundaries are provided by GreatSchools.org and Pitney Bowes. This information should only be used as a reference. Proximity or boundaries shown here are not a guarantee of enrollment. Please reach out to schools directly to verify all information and enrollment eligibility.
Similar Homes
Explore Nearby Homes
- Anderson Heights Homes for Sale
- Bloomsbury Homes for Sale
- Byrd Street in Bloomsbury Historic Homes for Sale
- Cedar Hill Estates Homes for Sale
- Cedar Hills Condominiums Homes for Sale
- Crabtree Homes for Sale
- Fallon Park Homes for Sale
- Five Points Homes for Sale
- Hill and Hollow Homes for Sale
- House Creek Township - Wake County Homes for Sale
- Lassiter District Homes for Sale
- Neuse Township - Wake County Homes for Sale
- North Bend Townhomes Homes for Sale
- North Hills Homes for Sale
- North Raleigh Homes for Sale
- Raleigh Homes for Sale
- Wake Forest Homes for Sale
- Cary Homes for Sale
- Knightdale Homes for Sale
- Garner Homes for Sale
- Rolesville Homes for Sale
- Durham Homes for Sale
- Morrisville Homes for Sale
- Apex Homes for Sale
- Wendell Homes for Sale
- Fuquay-Varina Homes for Sale
- Clayton Homes for Sale
- Youngsville Homes for Sale
- Holly Springs Homes for Sale
- New Hill Homes for Sale
- 27604 Homes for Sale
- 27608 Homes for Sale
- 27612 Homes for Sale
- 27615 Homes for Sale
- 27616 Homes for Sale
- 27607 Homes for Sale
- 27603 Homes for Sale
- 27690 Homes for Sale
- 27605 Homes for Sale
- 27610 Homes for Sale
- 27613 Homes for Sale
- 27601 Homes for Sale
- 27606 Homes for Sale
- 27697 Homes for Sale
- 27614 Homes for Sale
No guarantee, warranty or representation of any kind is made regarding the completeness or accuracy of any information, descriptions or measurements (including square footage measurements and property condition), such should be independently verified through appropriate means, including, but not limited to, in person inspection and public records, and Compass International Holdings, its subsidiaries, affiliates and independently owned and operated franchisees, and their affiliated agents and associated third parties expressly disclaim any liability in connection therewith. Photos may be virtually staged or digitally enhanced and may not reflect actual property conditions. Offers of compensation are subject to change at the seller's discretion. No financial or legal advice provided. Equal Housing Opportunity.
Listing Courtesy of Triangle Realty Sales, Inc.
Listings marked with a Doorify MLS icon are provided courtesy of the Doorify MLS, of North Carolina, Internet Data Exchange Database. Brokers make an effort to deliver accurate information, but buyers should independently verify any information on which they will rely in a transaction. The listing broker shall not be responsible for any typographical errors, misinformation, or misprints, and they shall be held totally harmless from any damages arising from reliance upon this data. This data is provided exclusively for consumers' personal, non-commercial use. Copyright 2024 Doorify MLS of North Carolina. All rights reserved.
