1504 Bay Tree Road


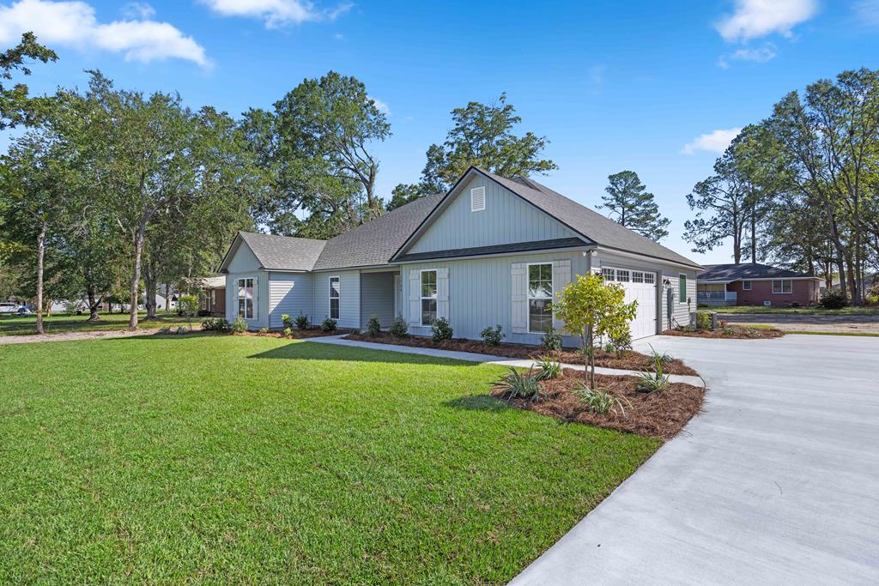
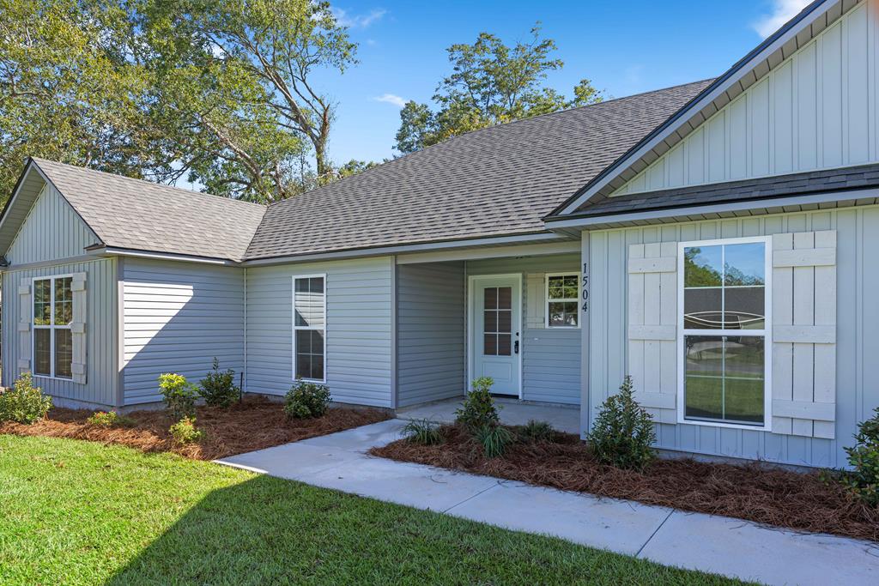
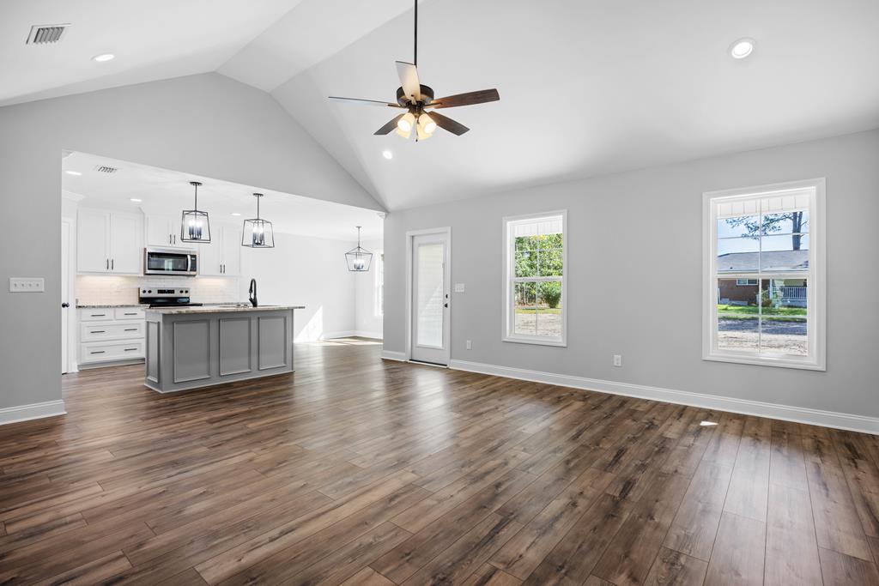


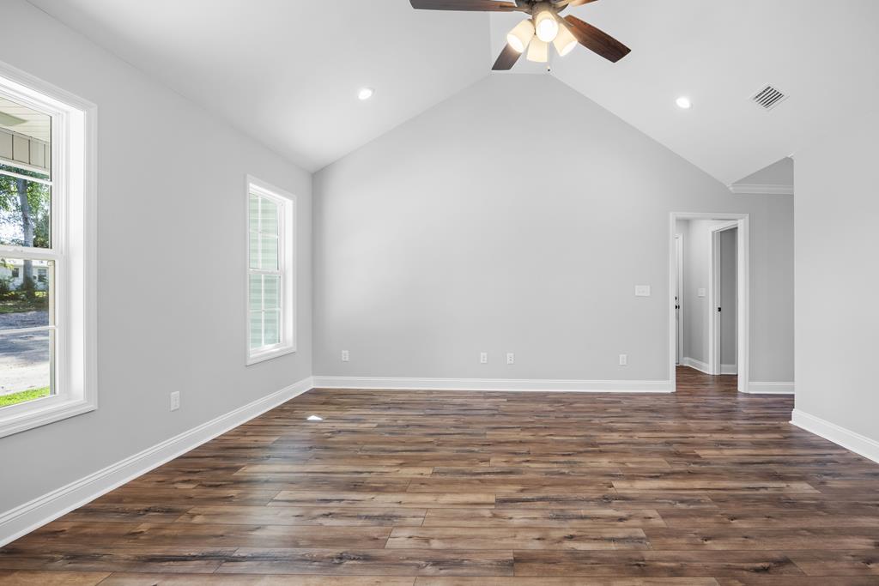






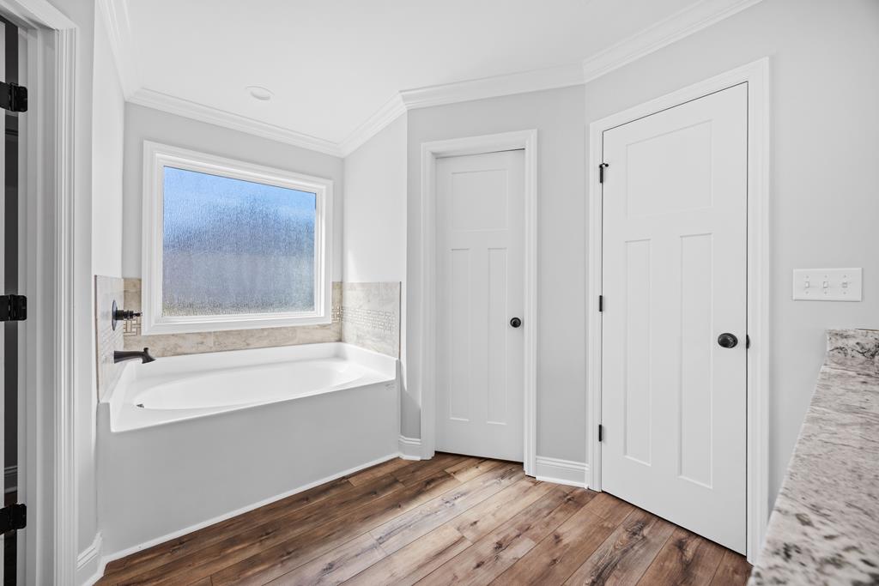


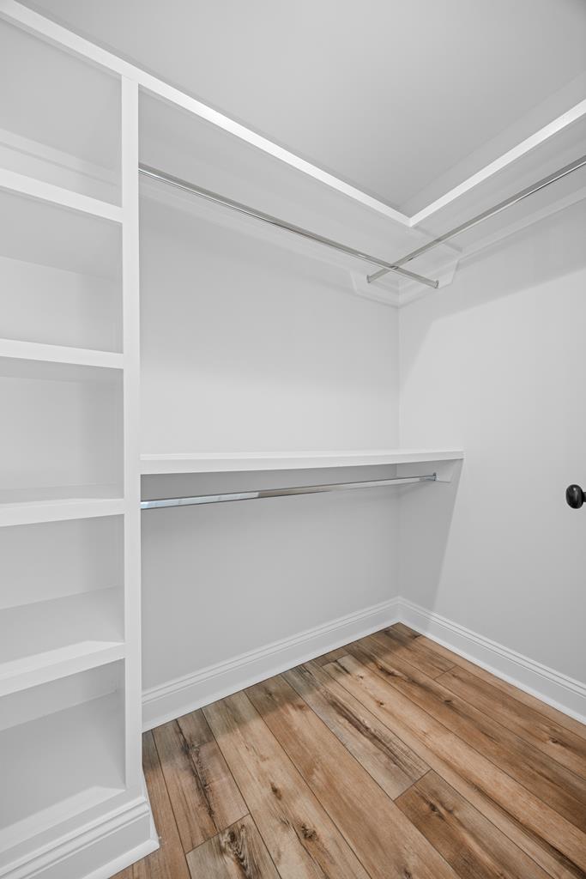


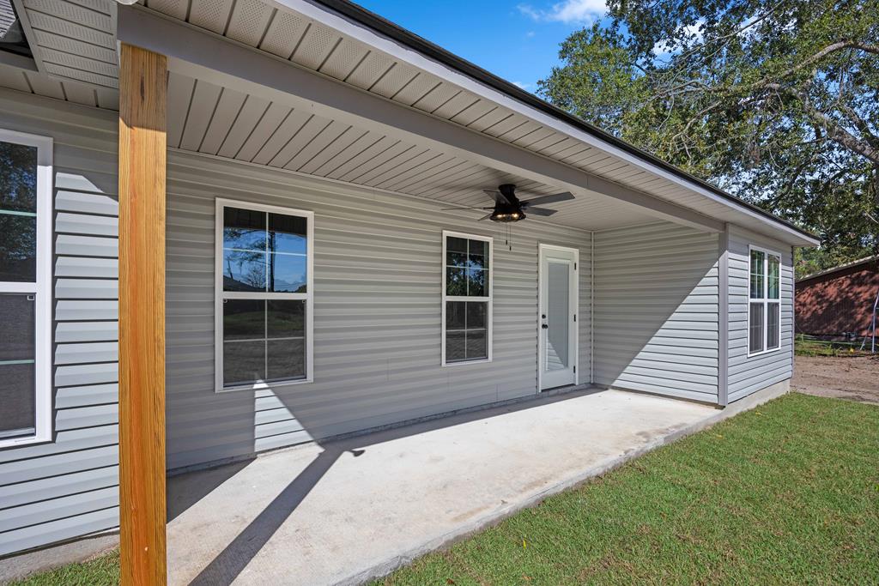

Description
- Listed by: Jake Howell 229.356.3670 jake@herndoncompany.com • THE HERNDON COMPANY

Location
Sold By Garner Realty Group LLC, Darlene Garner
$1,654 per month
30 year fixed, 7.03% Interest
$1,654
$0
$0
 1
1Property Information for 1504 Bay Tree Road
Property Details
- MLS Type: Residential / Single Family Residence
- County: Berrien County
- Subdivision Name: NA
- Zoning Description: R-15
Building Information
- Stories: 1
- Year Built: 2025
- Lot Size: 0.44 AC / 19,166 SF
Summary
- Directions: From Nashville, Head North on Davis St, Left on Magnolia, Left on Bay Tree, house is on left
- Latitude: 31.234753
- Longitude: -83.24737
- Parcel Number: 053A 58 000
- Tax Year: 2024
- Garage Spaces: 2.0
- Garage: Yes
- Parking Features: Garage Door Opener
- Virtual Tour URL Unbranded: http://tour.usamls.net/1504-Bay-Tree-Rd-Nashville-GA-31639/unbranded
Property
- Lot Size Acres: 0.44
- Building Area Total: 1748.0
- Living Area: 1748.0
- Property Sub Type: Single Family Residence
- Property Type: Residential
- Year Built: 2025
- Construction Materials: Vinyl Siding
- Roof: Shingle
- Stories: 1
- Total Stories: 1
- Sewer: Public Sewer
- Water Source: Public
Interior and Exterior Features
- Patio And Porch Features: Covered
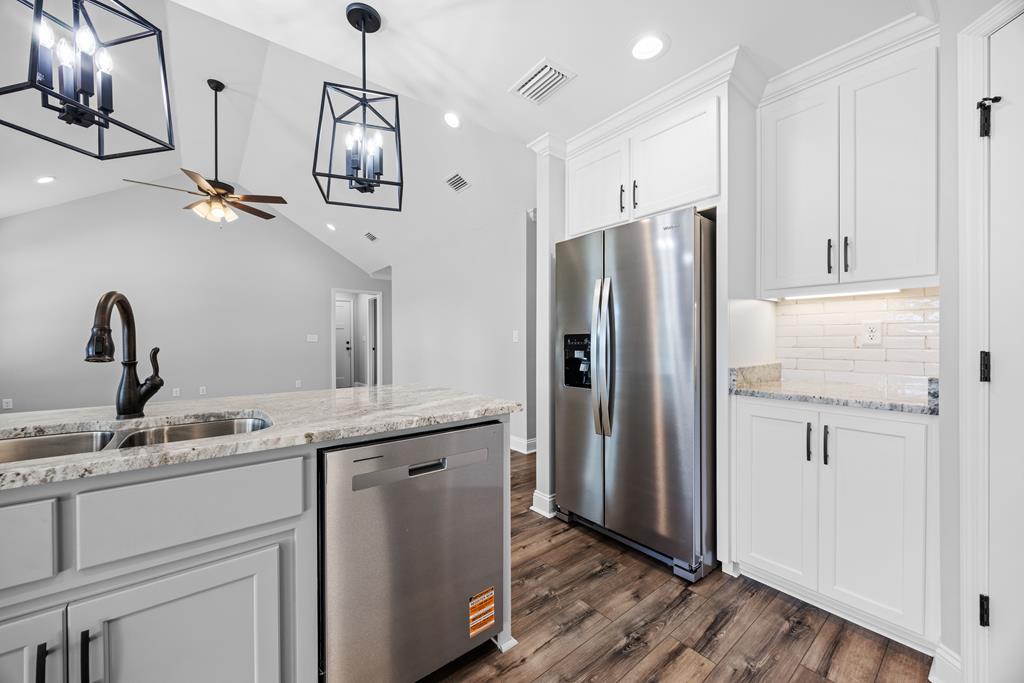
- Appliances: Dishwasher, Refrigerator
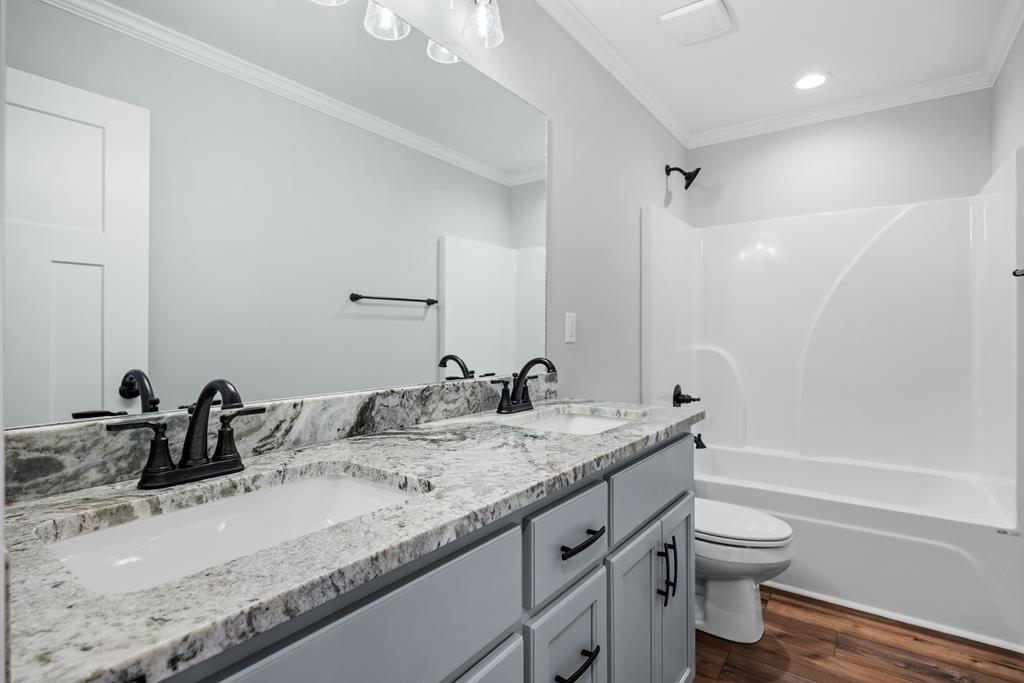
- Full Bathrooms: 2
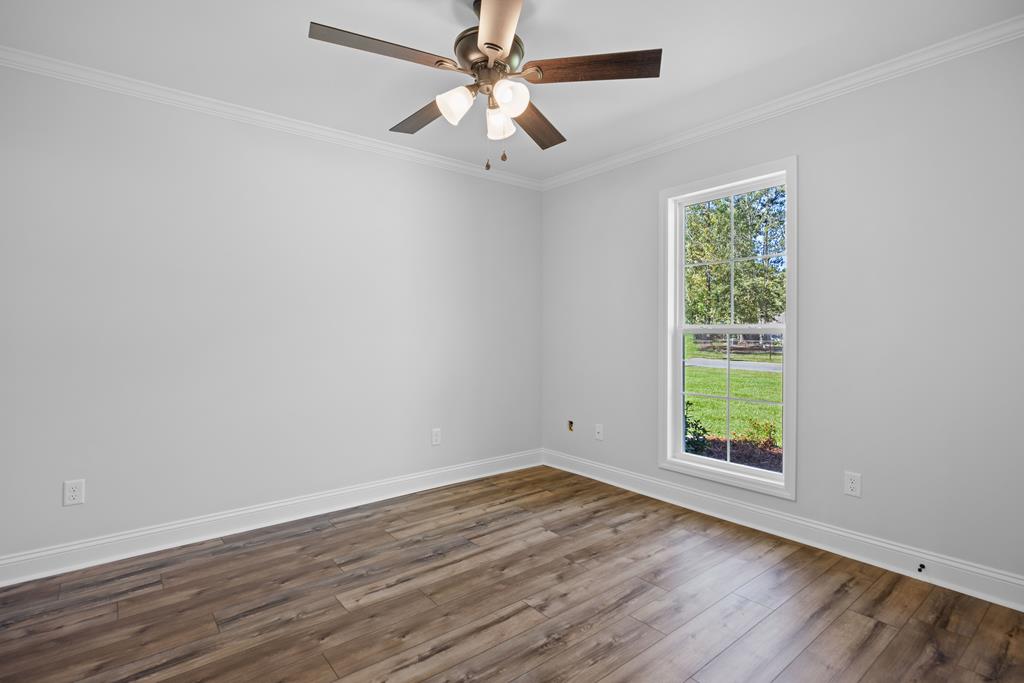
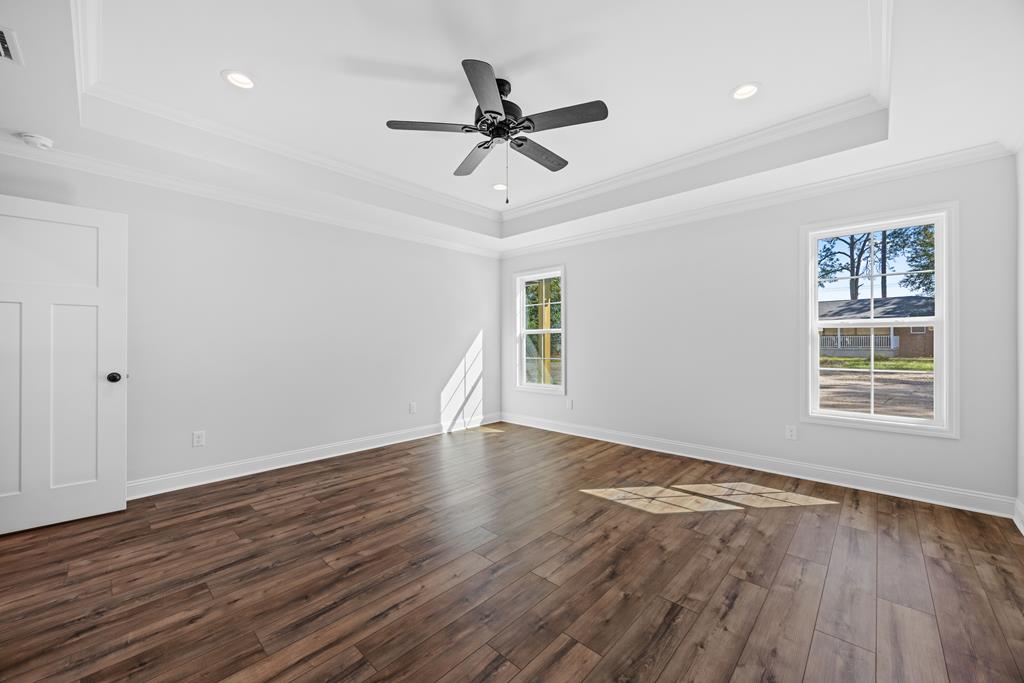
- Total Bedrooms: 4
- Flooring: Carpet, Tile, Vinyl
- Laundry Features: Laundry Room
Property History for 1504 Bay Tree Road
| Date | Event & Source | Price | Appreciation |
|---|---|---|---|
| May 15, 2026 | Sold South Georgia MLS #146080 | $309,900 | — |
| May 3, 2026 | Pending South Georgia MLS #146080 | — | |
| Mar 10, 2026 | Active Under Contract South Georgia MLS #146080 | — | |
| Aug 31, 2025 | Listed (Active) South Georgia MLS #146080 | $309,900 | — |
| Date | Event & Source | Price |
|---|---|---|
| 05/15/2026 | Sold South Georgia MLS #146080 | $309,900 |
| 05/03/2026 | Pending South Georgia MLS #146080 | — |
| 03/10/2026 | Active Under Contract South Georgia MLS #146080 | — |
| 08/31/2025 | Listed (Active) South Georgia MLS #146080 | $309,900 |
For completeness, we often displays two records for one sale: the MLS record and the public record.
Schools near 1504 Bay Tree Road
Rating | School | Type | Grades | Distance |
|---|---|---|---|---|
| Public - | PK to 2 | |||
| Public - | 3 to 5 | |||
| Public - | 6 to 8 | |||
| Public - | 9 to 12 |
Rating | School | Distance |
|---|---|---|
Berrien Primary School PublicPK to 2 | ||
Berrien Elementary School Public3 to 5 | ||
Berrien Middle School Public6 to 8 | ||
Berrien High School Public9 to 12 |
School ratings and boundaries are provided by GreatSchools.org and Pitney Bowes. This information should only be used as a reference. Proximity or boundaries shown here are not a guarantee of enrollment. Please reach out to schools directly to verify all information and enrollment eligibility.
Similar Homes
New listings in 31639






$169,000
- 3
- Bedrooms
- 2
- Bathrooms
- Unavailable
- Square Feet
- 0.3
- Acres
Nearby home values
| Address | Sold price | Beds | Baths | Sqft | Lot (Sqft) |
|---|---|---|---|---|---|
This home: 1504 Bay Tree Road, Nashville, GA 31639 | $309,900 | 4 | 2 | 1,748 | 19,166 |
$292,900 | – | 2 | 1,645 | 19,602 | |
$292,900 | 3 | 2 | 1,589 | 19,602 | |
– | 7 | 2 | 2,998 | 37,462 | |
– | – | 2 | 1,200 | 25,700 | |
$215,000 | 3 | 2 | 1,616 | 18,730 | |
$215,000 | 3 | 2 | 1,708 | 18,730 | |
$264,000 | 3 | 2 | 1,590 | 20,037 | |
$30,000 | – | 2 | 1,200 | 24,394 | |
$158,000 | – | 2 | 1,595 | 18,731 | |
– | – | 2 | 1,597 | 19,602 | |
– | – | 2 | 1,630 | 18,731 | |
– | – | 1 | 2,006 | 53,143 | |
$23,000 | – | – | – | 20,037 | |
$210,000 | – | 2 | 2,081 | 20,038 | |
$184,900 | 3 | 2 | 1,372 | 18,730 |
Explore Nearby Homes
- Cecil Homes for Sale
- Creekside West Homes for Sale
- Bemiss Homes for Sale
- Knight's Landing Homes for Sale
- Nelson Hill Homes for Sale
- Stone Creek Homes for Sale
- Grove Pointe Homes for Sale
- Branch Point Homes for Sale
- Unionville Homes for Sale
- Northlake Homes for Sale
- Foxborough Homes for Sale
- Phillipsburg Homes for Sale
- Jo-Ree Springs Homes for Sale
- Forrestwood Estates Homes for Sale
- Ellenton Homes for Sale
- Nashville Homes for Sale
- Willacoochee Homes for Sale
- Ray City Homes for Sale
- Adel Homes for Sale
- Alapaha Homes for Sale
- Sparks Homes for Sale
- Enigma Homes for Sale
- Lenox Homes for Sale
- Lakeland Homes for Sale
- Hahira Homes for Sale
- Barney Homes for Sale
- Moody AFB Homes for Sale
- Pearson Homes for Sale
- Wray Homes for Sale
- Valdosta Homes for Sale
- 31647 Homes for Sale
- 31620 Homes for Sale
- 31622 Homes for Sale
- 31632 Homes for Sale
- 31635 Homes for Sale
- 31637 Homes for Sale
- 31645 Homes for Sale
- 31650 Homes for Sale
- 31749 Homes for Sale
- 31794 Homes for Sale
- 31642 Homes for Sale
- 31634 Homes for Sale
- 31605 Homes for Sale
- 31512 Homes for Sale
- 31641 Homes for Sale
No guarantee, warranty or representation of any kind is made regarding the completeness or accuracy of any information, descriptions or measurements (including square footage measurements and property condition), such should be independently verified through appropriate means, including, but not limited to, in person inspection and public records, and Compass International Holdings, its subsidiaries, affiliates and independently owned and operated franchisees, and their affiliated agents and associated third parties expressly disclaim any liability in connection therewith. Photos may be virtually staged or digitally enhanced and may not reflect actual property conditions. Offers of compensation are subject to change at the seller's discretion. No financial or legal advice provided. Equal Housing Opportunity.
Listing Courtesy of THE HERNDON COMPANY, Jake Howell
The data relating to real estate for sale on this website comes in part from the Internet Data exchange (IDX) program of the South Georgia MLS, Inc. IDX information is provided exclusively for consumers' personal, non-commercial use and may not be used for any purpose other than to identify prospective properties consumers may be interested in purchasing. Information deemed reliable but not guaranteed. Copyright ©2026 South Georgia MLS, Inc. All Rights Reserved.
