1504 Ruth Avenue, Unit 2





Description
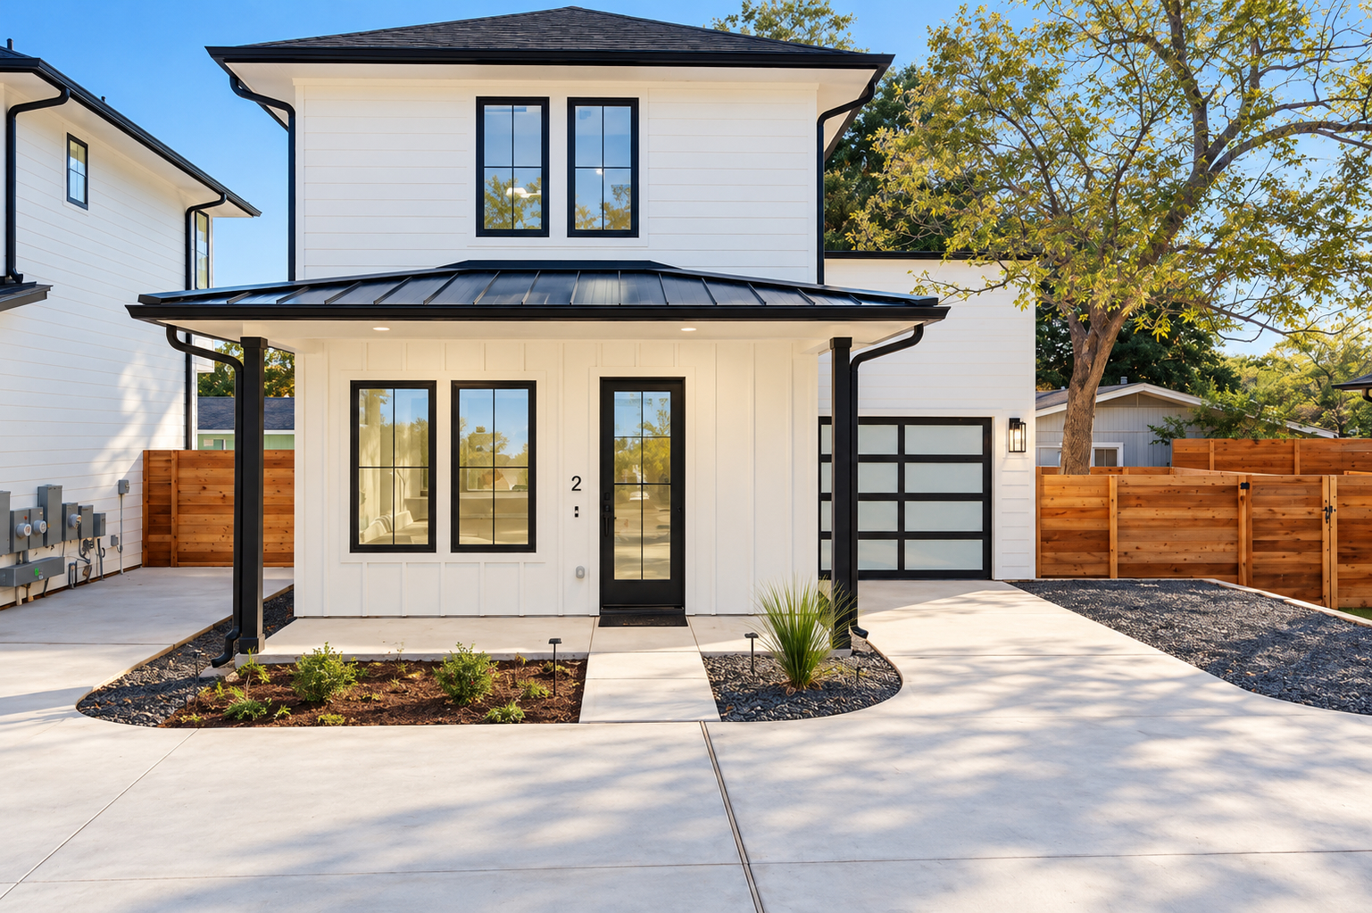
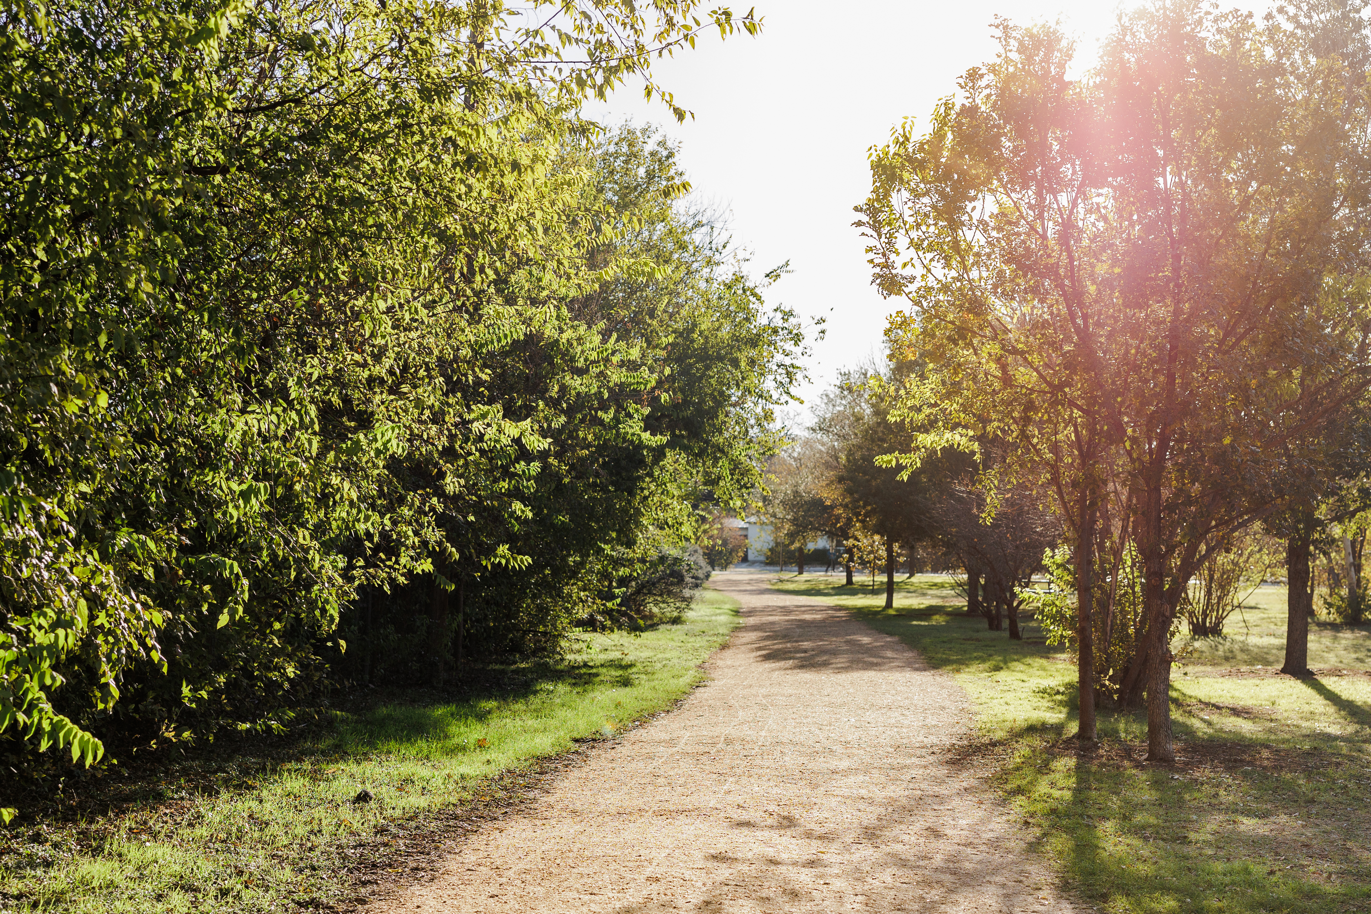
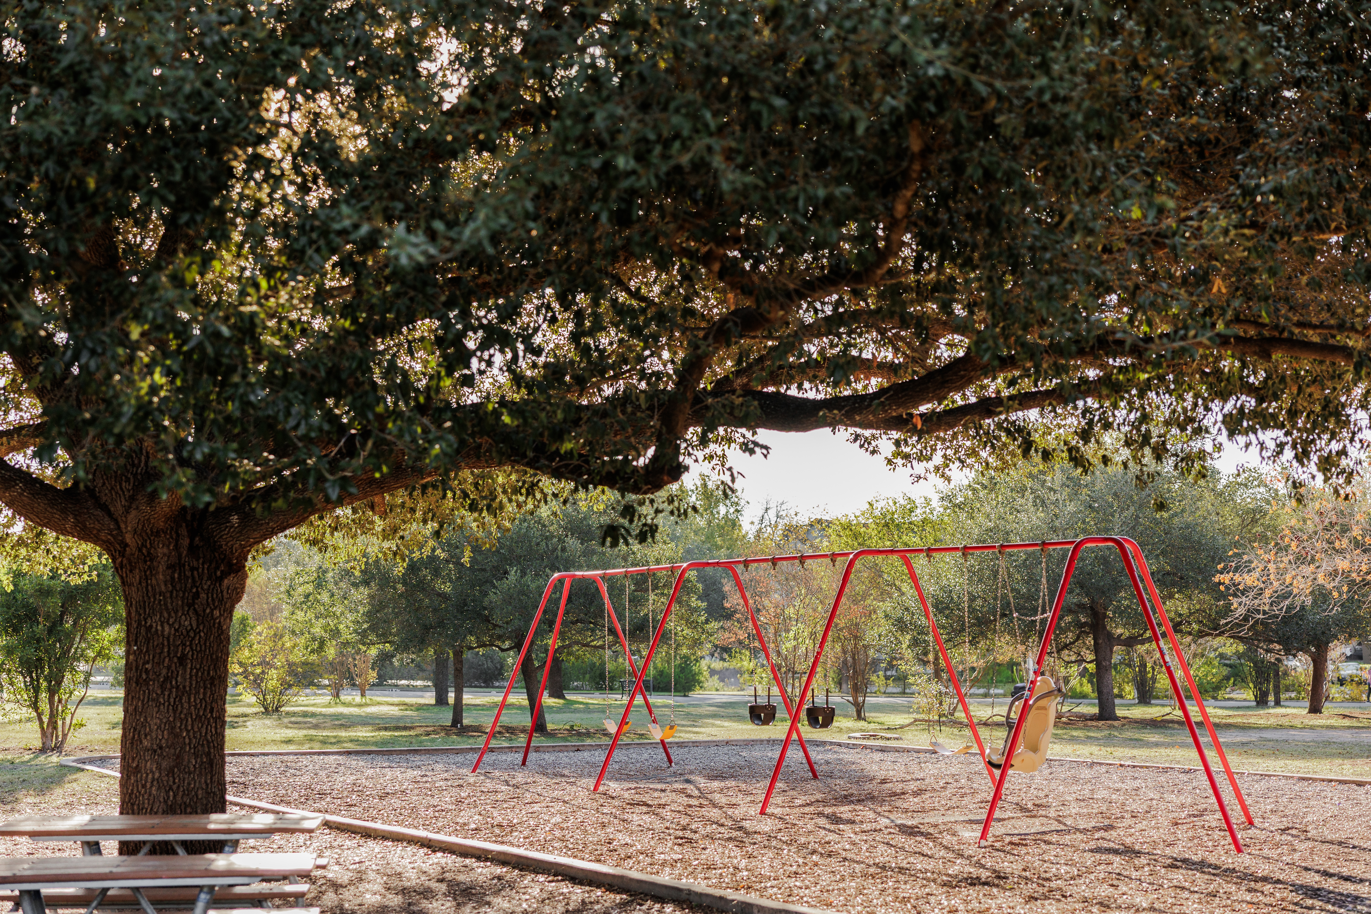
High ceilings and expansive windows fill the home with natural light. The open-concept main level seamlessly connects the living, dining, and kitchen spaces, complemented by polished concrete...Built in 2021 by an experienced local Austin developer, this thoughtfully designed home residence offers modern finishes, quality construction, and an exceptional central location. Just moments from Brentwood Park, neighborhood trails, coffee shops, wine bars, and restaurants, with easy access to Downtown Austin.
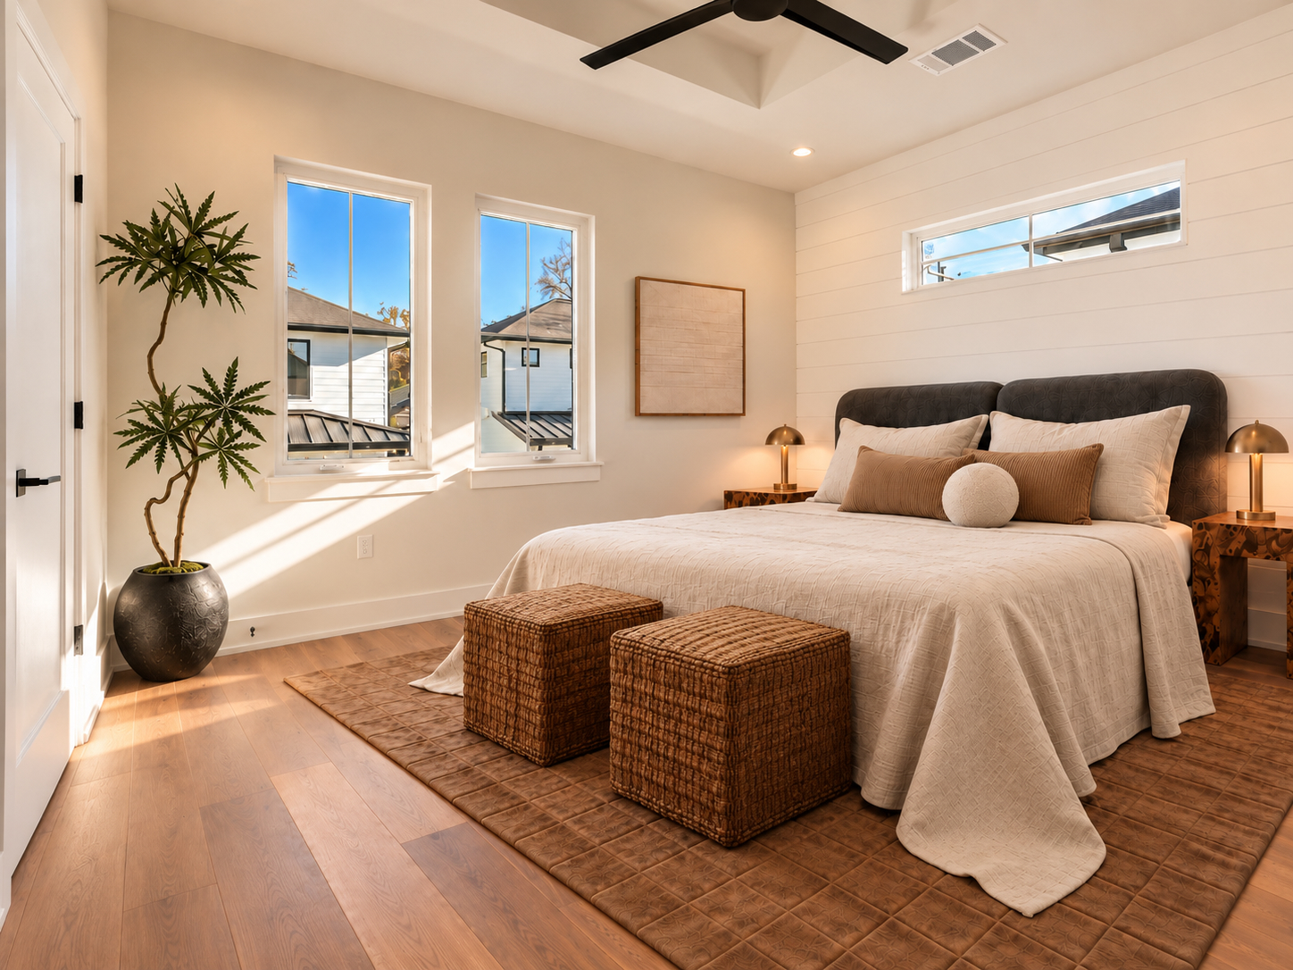
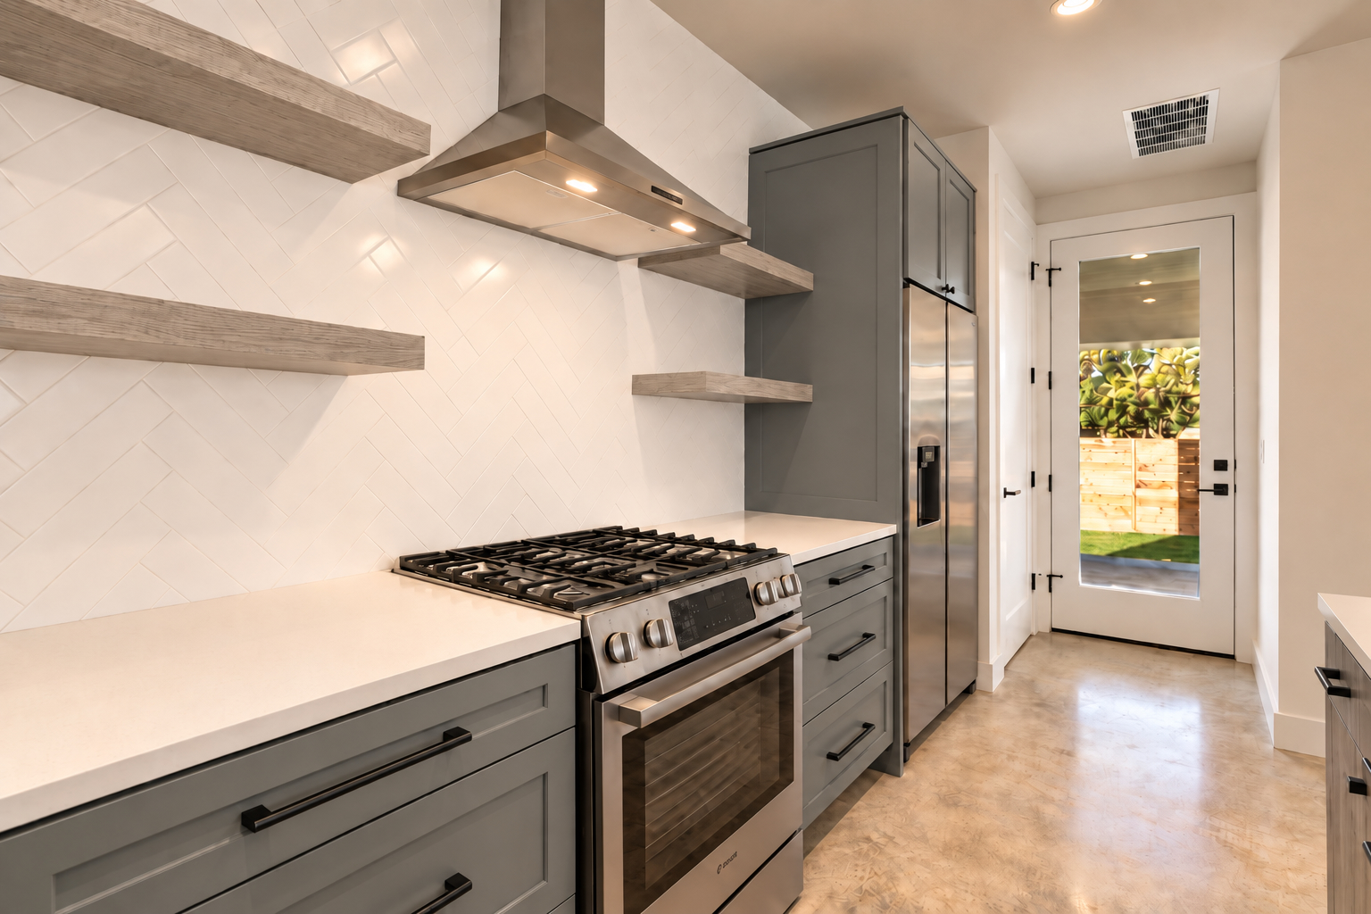
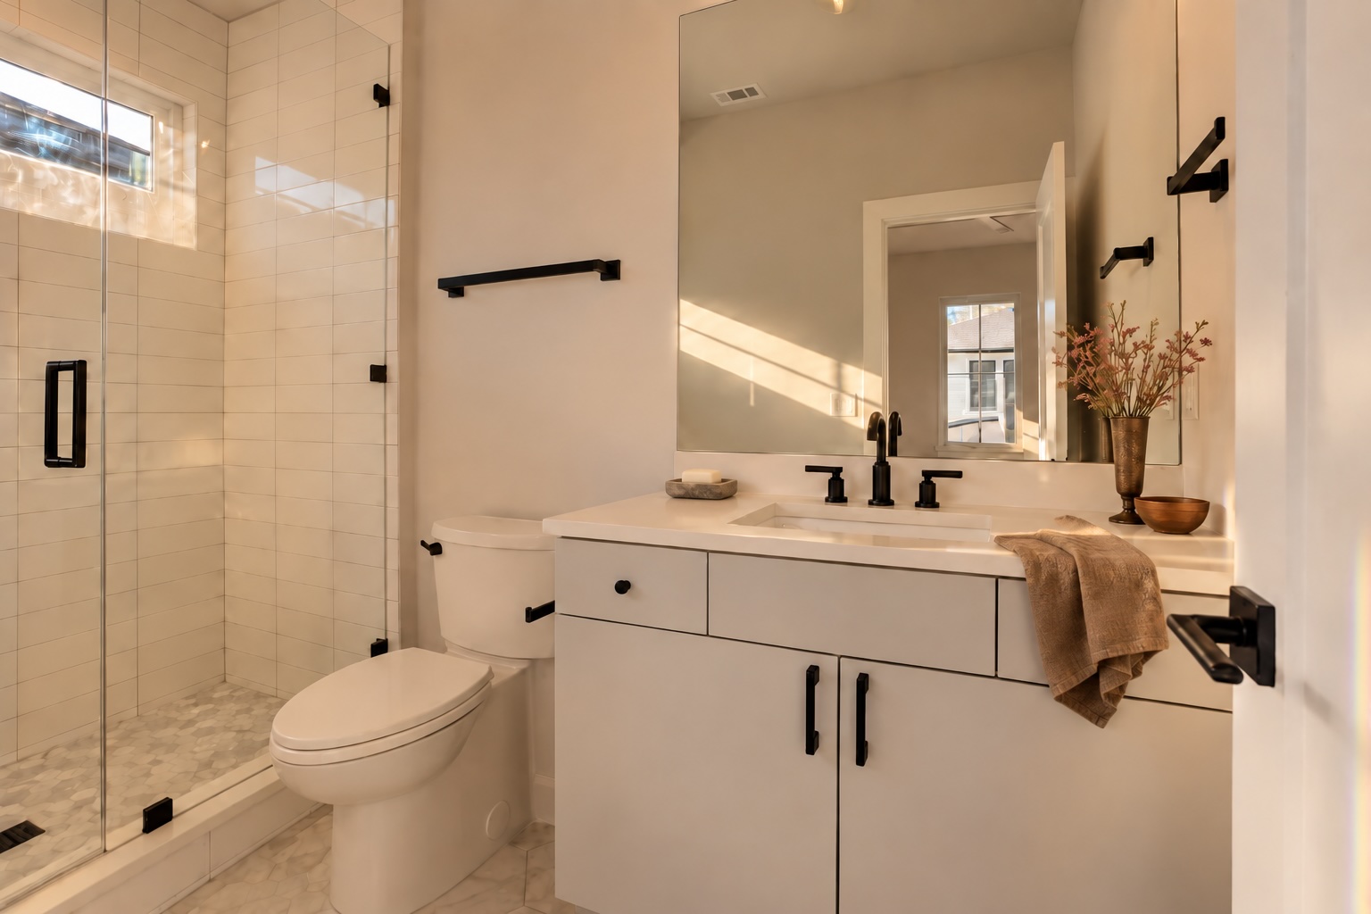
High ceilings and expansive windows fill the home with natural light. The open-concept main level seamlessly connects the living, dining, and kitchen spaces, complemented by polished concrete and tile flooring. The kitchen features designer cabinetry, quartz countertops, custom tile finishes, Bosch stainless steel appliances, and a five-burner gas range. Upstairs, wood flooring, two spacious bedrooms, and two full bathrooms provide comfortable private retreats, while a powder room serves the main level.
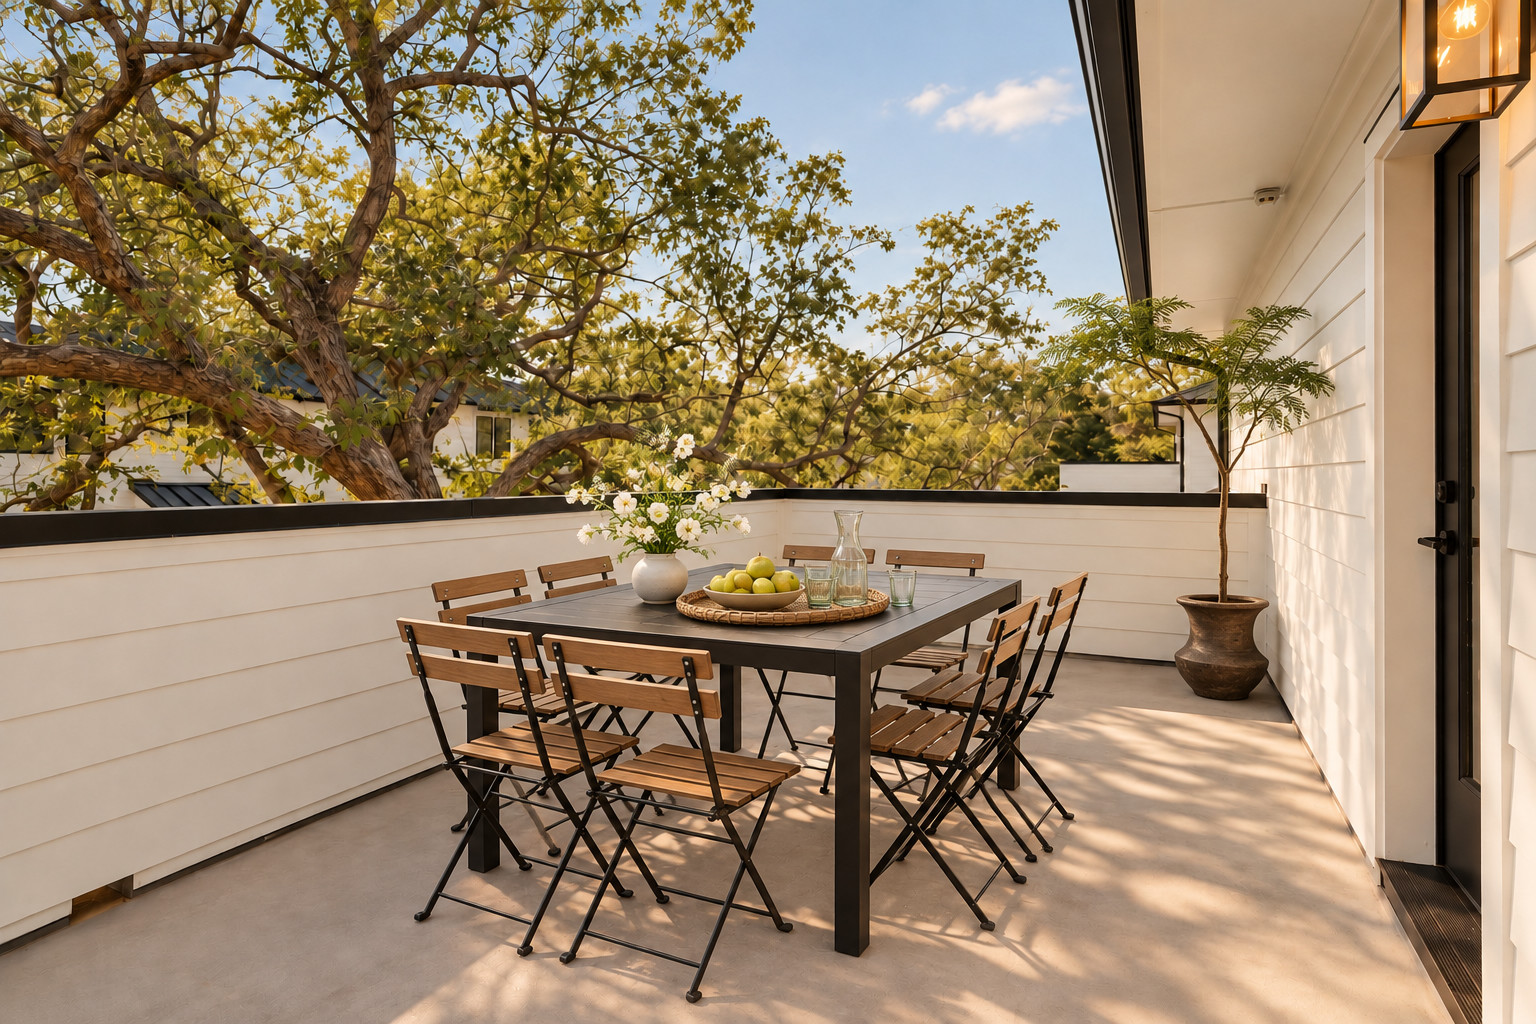
Outdoor living features a private upper-level patio and a spacious, fully fenced backyard shaded by mature trees, with St. Augustine grass and automatic irrigation. Three dedicated parking spaces include a partially enclosed, covered carport, front parking, and an additional side space.
Thoughtful features include spray foam insulation, a tankless water heater, gas heating, recessed lighting, a Samsung stacked washer and dryer, an EV charging circuit, a security system, and conduit for Google Fiber.
Part of an intimate, six-residence, fully owner-occupied community, the property offers a low-maintenance, lock-and-leave lifestyle. Monthly HOA dues ($225 monthly ) cover lawn maintenance, landscape lighting, and common-area insurance. The original 2021 new-construction inspection report is available from the sellers.
Experience the best of Brentwood living. Neighborhood favorites just minutes away include Fresh Plus, H-E-B, The Violet Crown Wine Bar & Coffee, Little Deli, Brentwood Coffee Social House, Alamo Drafthouse, Pedroso's Pizza, Bufalina Due, Lick Ice Cream, Amy's Ice Cream, Toy Joy and East Side Pies. Nearby fitness destinations include Archetype Boxing, Gold's Gym, HIT Athletic, LA Fitness, CrossFit Central and ATX Pilates.
Conveniently located near MoPac, Highway 183, I-35, and RM 2222, the home offers easy connectivity throughout Austin. Enjoy Burnet Road's established dining and shopping scene, with The Domain directly north and Downtown Austin easily accessible. Zoned to Austin ISD's Brentwood Elementary, Lamar Middle School, and McCallum High School, the location blends neighborhood character with everyday convenience.
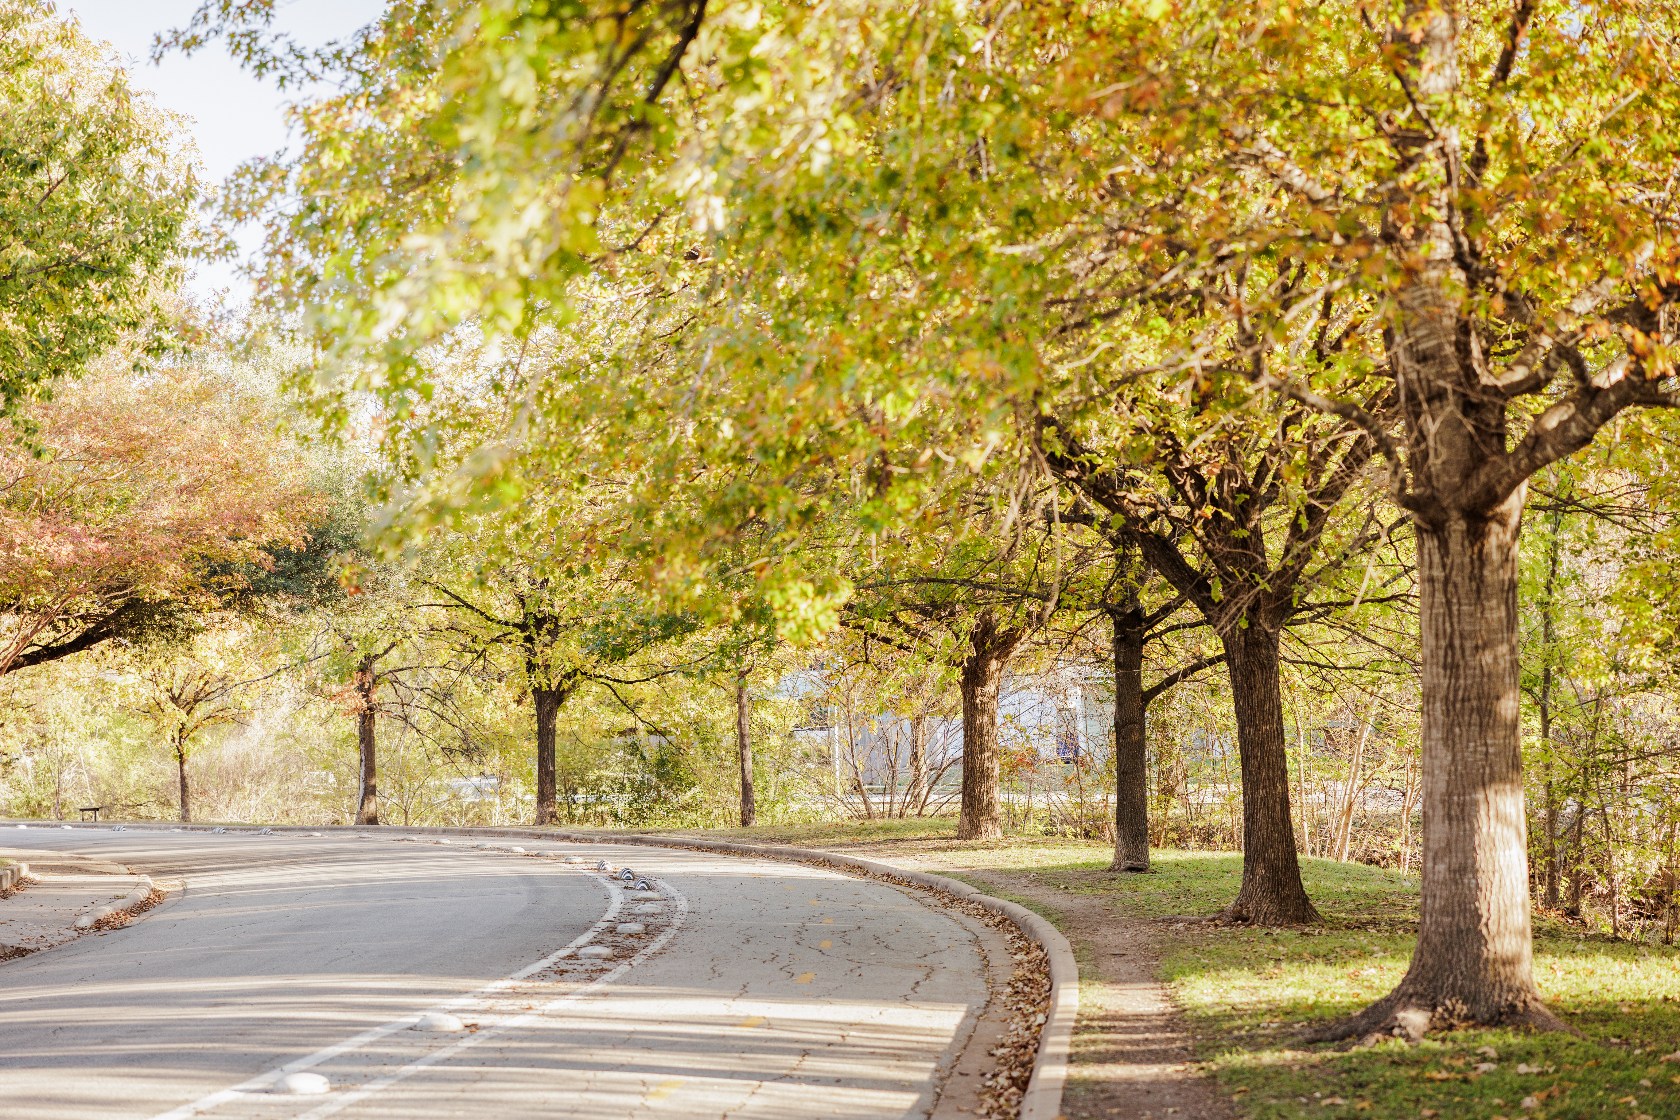
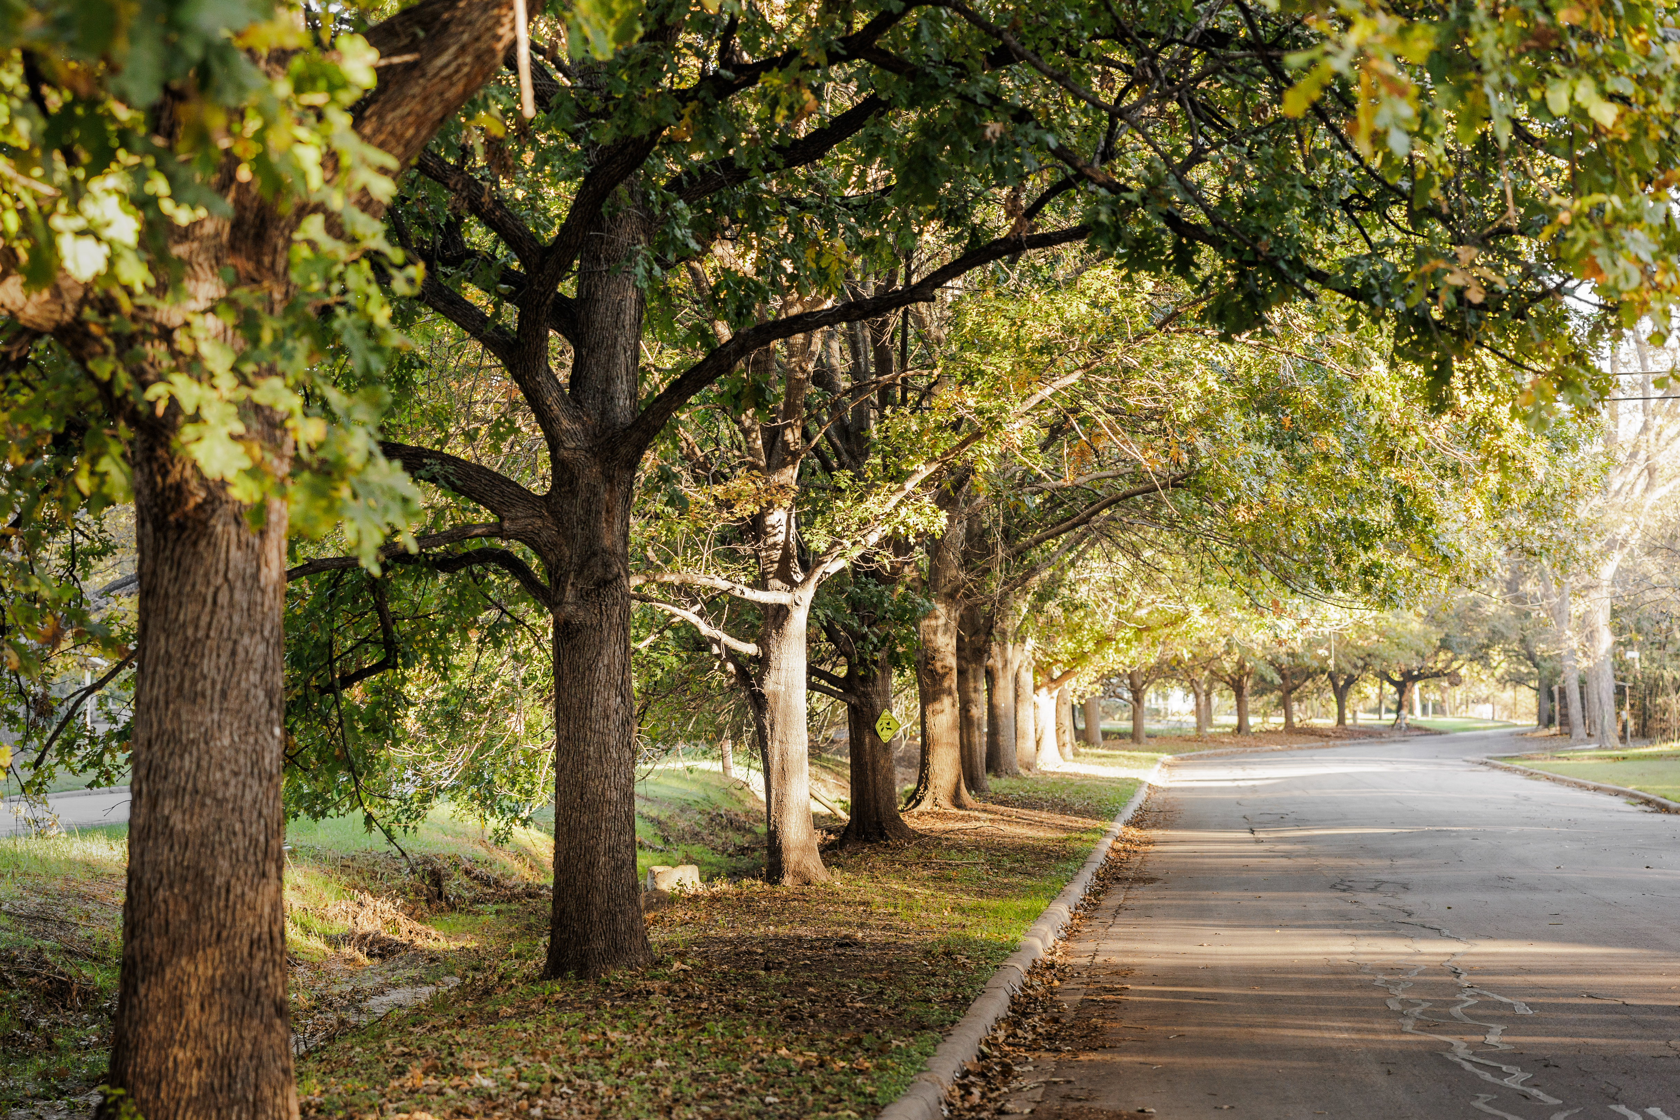
Be home for the holiday season and experience one of Brentwood's most cherished traditions. Every December since 1994, neighbors have lined Arroyo Seco with candlelit luminarias, transforming the creek corridor just steps away into a beautiful, illuminated neighborhood walkway. A special tradition that reflects the warmth and community spirit of Brentwood.
The home is expected to be vacant by the end of October, with its MLS debut anticipated during the final week of October. Listing photography includes digital styling. Private showings may be arranged through your real estate agent.

Amenities
- Air Conditioning
- Built-Ins
- Central AC
- Concrete Floors
- Crown Mouldings
- Garage
- Hardwood Floors
- High Ceilings
- Range
- Security System
- Smart Home
- Smart Thermostat
- Tile Floors
- Washer / Dryer
- Window Treatments
Location
$4,135 per month
30 year fixed, 7.03% Interest
$3,176
$734
$225
 1
1Property Information for 1504 Ruth Avenue, Unit 2
Property Details
- Pet Policy: Allowed
- MLS Type: Residential
- County: Travis County
- Buyer's Agent Compensation: 3%
- Subdivision Name: Brentwood
- Waterfront: No
- View: Neighborhood
- Elementary School District: Austin ISD
- Levels: Two
- Master on Main: No
- Property Condition: Resale
- Pool Private: No
Building Information
- Building/Complex: 1504 Ruth Ave
- Stories: 2
- Pet Policy: Allowed
- Year Built: 2021
General Information
- Parking Total: 2
- Parking Features: Carport, Additional Parking, Assigned
- Covered Spaces: 3
- Fencing: Back Yard
Property History for 1504 Ruth Avenue, Unit 2
| Date | Event & Source | Price | Appreciation |
|---|---|---|---|
| Dec 21, 2021 | Sold ACTRIS #8592248 | — | |
| Dec 5, 2021 | Pending ACTRIS #8592248 | — | |
| Nov 19, 2021 | Listed (Active) ACTRIS #8592248 | $665,000 | — |
| Date | Event & Source | Price |
|---|---|---|
| 12/21/2021 | Sold ACTRIS #8592248 | — |
| 12/05/2021 | Pending ACTRIS #8592248 | — |
| 11/19/2021 | Listed (Active) ACTRIS #8592248 | $665,000 |
For completeness, we often displays two records for one sale: the MLS record and the public record.
Public records
1504 Ruth Avenue, Unit 2
Beds
2Total Finished SqFt
1,024 SqFtAbove Grade Finished SqFt
1,024 SqFtStories
2Lot Size
2,897 SqFtStyle
CondominiumSchools near 1504 Ruth Avenue, Unit 2
Rating | School | Type | Grades | Distance |
|---|---|---|---|---|
| Public - | PK to 5 | |||
| Public - | 6 to 8 | |||
| Public - | 9 to 12 | |||
| Charter - | 12 |
Rating | School | Distance |
|---|---|---|
Brentwood Elementary School PublicPK to 5 | ||
Lamar Middle School Public6 to 8 | ||
McCallum High School Public9 to 12 | ||
Greenleaf NCC Charter12 |
School ratings and boundaries are provided by GreatSchools.org and Pitney Bowes. This information should only be used as a reference. Proximity or boundaries shown here are not a guarantee of enrollment. Please reach out to schools directly to verify all information and enrollment eligibility.
Similar Homes
Explore Nearby Homes
- Allandale Homes for Sale
- Allandale Condos Homes for Sale
- Allandale North Homes for Sale
- Allandale Park Homes for Sale
- Allandale West Homes for Sale
- Brentwood Homes for Sale
- Central Austin Homes for Sale
- Crestview Homes for Sale
- Highland Homes for Sale
- North Austin Homes for Sale
- North Burnet Homes for Sale
- North Shoal Creek Homes for Sale
- Northwest Austin Homes for Sale
- Northwest Hills Homes for Sale
- Violet Crown Heights Homes for Sale
- Austin Homes for Sale
- West Lake Hills Homes for Sale
- Pflugerville Homes for Sale
- Del Valle Homes for Sale
- Round Rock Homes for Sale
- Cedar Park Homes for Sale
- Manor Homes for Sale
- Bee Cave Homes for Sale
- Lakeway Homes for Sale
- Jonestown Homes for Sale
- Leander Homes for Sale
- Hutto Homes for Sale
- The Hills Homes for Sale
- Georgetown Homes for Sale
- Lago Vista Homes for Sale
- 78759 Homes for Sale
- 78753 Homes for Sale
- 78756 Homes for Sale
- 78758 Homes for Sale
- 78731 Homes for Sale
- 78752 Homes for Sale
- 78751 Homes for Sale
- 78755 Homes for Sale
- 78703 Homes for Sale
- 78705 Homes for Sale
- 78723 Homes for Sale
- 78746 Homes for Sale
- 78754 Homes for Sale
- 78722 Homes for Sale
- 78730 Homes for Sale
No guarantee, warranty or representation of any kind is made regarding the completeness or accuracy of any information, descriptions or measurements (including square footage measurements and property condition), such should be independently verified through appropriate means, including, but not limited to, in person inspection and public records, and Compass International Holdings, its subsidiaries, affiliates and independently owned and operated franchisees, and their affiliated agents and associated third parties expressly disclaim any liability in connection therewith. Photos may be virtually staged or digitally enhanced and may not reflect actual property conditions. Offers of compensation are subject to change at the seller's discretion. No financial or legal advice provided. Equal Housing Opportunity.
Based on information from the Austin Board of REALTORS® (alternatively, from ACTRIS), Central Hill Country Board of Realtors, Central Texas MLS, Highland Lakes Association of Realtors, Bryan-College Station Association of REALTORS, and Waco Association of REALTORS. All information provided is deemed reliable but is not guaranteed and should be independently verified. The Austin Board of REALTORS®, ACTRIS, Central Hill Country Board of Realtors, Central Texas MLS, Highland Lakes Association of Realtors, Bryan-College Station Association of REALTORS, Waco Association of REALTORS, and their affiliates provide the MLS and all content therein “AS IS” and without any warranty, express or implied. IDX information is provided exclusively for consumers’ personal, non-commercial use, that it may not be used for any purpose other than to identify prospective properties consumers may be interested in purchasing, and that the data is deemed reliable but is not guaranteed accurate by the MLS. Copyright© 2026 Austin Board of REALTORS® (alternatively, from ACTRIS), Central Hill Country Board of Realtors, Central Texas MLS, Highland Lakes Association of Realtors, Bryan-College Station Association of REALTORS, and Waco Association of REALTORS. All rights reserved. We do not attempt to independently verify the currency, completeness, accuracy or authenticity of the data contained herein. All area measurements and calculations are approximate and should be independently verified. Data may be subject to transcription and transmission errors. Accordingly, the data is provided on an “as is” “as available” basis only and may not reflect all real estate activity in the market”. © [2026] REsides, Inc. All rights reserved. Certain information contained herein is derived from information, which is the licensed property of, and copyrighted by, REsides, Inc.