1505 Twin Rivers Trail
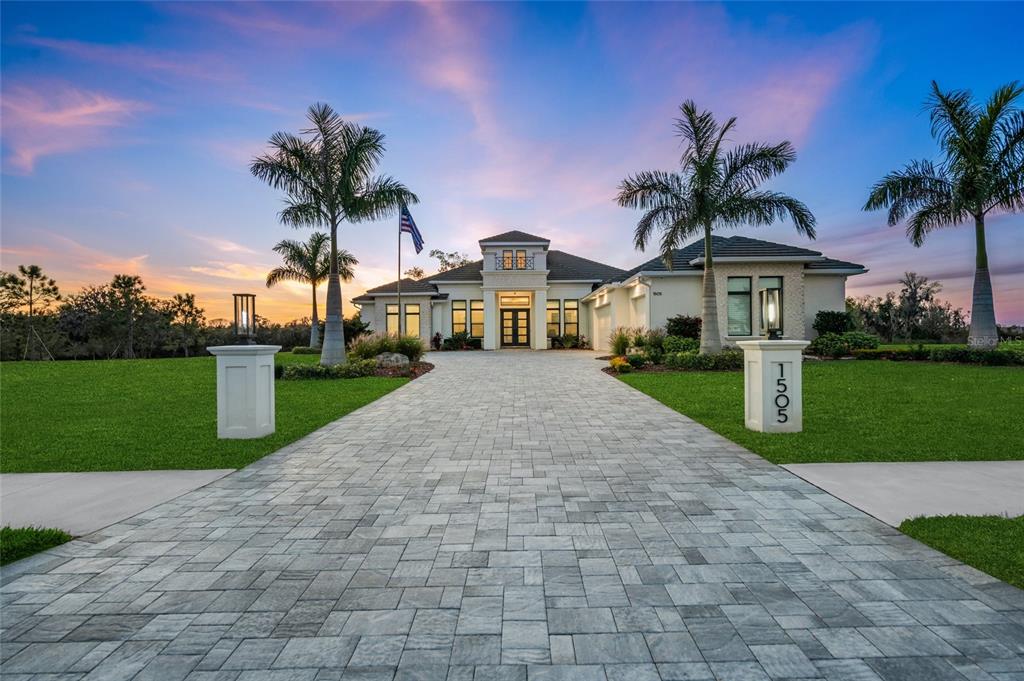
Description
Quartz Countertops, Entertaining Island seats 10, Stainless Top of the line Kitchen Aid Appliances with Cooktop & Range Hood, Undermount Basin Sink, Double Wall-Mounted Oven, Oversized Walk-In Pantry. Soft Close Drawers w/Dovetail Finish
Subway tile backsplash, Trash pull out, Wine fridge, Under and Over Cabinet Lighting. MASTER SUITE:
Tray Ceiling, Access to Lanai, EnSuite Bath,
His & Hers Walk-In Closets with Custom Designed Closets and Lighting, Walk-In Linen Closet. MASTER BATH: Dual Sinks and Middle Vanity, Heated Towel Racks, Dual Shower Heads, Free Standing Bath Tub
Extra Storage, Built-In Shelving. LAUNDRY ROOM: Oversized Laundry Room with Built-In Cabinets, Utility Sink, Pull Down Ironing Board, & Laundry Bar for hanging clothes. 3- CAR GARAGE: Extended garage, Epoxy flooring, Paver driveway. ADDITIONAL ROOMS IN THE HOME INCLUDE: Club Room, Office with Custom Built-In Cabinets/Drawers & Glass French Doors, Media Control Room. Experience the epitome of luxury living with this custom-built home by Johnson Homes of West Florida, where every detail has been meticulously curated to provide a lifestyle of absolute comfort, sophistication, and exclusivity. COMMUNITY: Twin Rivers is an estate style community featuring a gated accessed boat ramp to the manatee river, community river house, two docks, basketball & volleyball courts, a soccer field, dual community playgrounds, multiple lakes, nature, walking trails and more! Bedroom Closet Type: Walk-in Closet (Primary Bedroom).
- Listed by: Alexis Zibolis 941.725.3060 Alexis@ZibolisGroup.com Brokerage DRE #2010251 • COLDWELL BANKER REALTY
Recent comparable sales
Median sold price
$1,450,000
Avg days on market
159
Sale-to-list ratio
90.5%
Parrish, FL
9 comparable properties found

$1,450,000
Sold 12/16/24
- 3
- Bedrooms
- 3
- Bathrooms
- 3,300
- Square Feet
- 0.40
- Acres

$1,650,000
Sold 08/20/25
- 3
- Bedrooms
- 4
- Bathrooms
- 3,212
- Square Feet
- 0.44
- Acres

$990,000
Sold 04/01/26
- 3
- Bedrooms
- 4
- Bathrooms
- 2,955
- Square Feet
- 0.32
- Acres

$1,500,000
Sold 03/17/25
- 3
- Bedrooms
- 3
- Bathrooms
- 2,763
- Square Feet
- 0.45
- Acres

$1,515,000
Sold 05/22/25
- 3
- Bedrooms
- 3
- Bathrooms
- 3,147
- Square Feet
- 0.46
- Acres

$1,215,000
Sold 11/07/25
- 3
- Bedrooms
- 4
- Bathrooms
- 3,772
- Square Feet
- 0.42
- Acres

$1,400,000
Sold 07/18/25
- 4
- Bedrooms
- 4
- Bathrooms
- 3,162
- Square Feet
- 0.68
- Acres

$1,755,000
Sold 08/04/26
- 3
- Bedrooms
- 3
- Bathrooms
- 3,442
- Square Feet
- 0.43
- Acres

$980,000
Sold 01/28/25
- 3
- Bedrooms
- 4
- Bathrooms
- 3,101
- Square Feet
- 0.39
- Acres
Location
Sold By TIM LESTER INTERNAT'L REALTY, Tim Lester
Virtual Tour
Payment Calculator
$8,502 per month
30 year fixed, 6.55% Interest
$7,777
$630
$95
Know your buying power with a preapproval and custom rate in minutes
 1
1Property Information for 1505 Twin Rivers Trail
- Taxes: $7,556 / year
- MLS Type: Residential / Single Family Residence
- County: Manatee County
- Architectural Style: Coastal, Contemporary, Custom, Florida
- Subdivision Name: TWIN RIVERS PH V-A2 & V-A3
- Township: 34
- Garage Spaces: 3
- View: Trees/Woods, Water
- Waterfront: Yes
- Water View: Pond
- Stories: 1
- Year Built: 2021
- Lot Size: 0.47 AC / 20,399 SF
- Building Area Source: Public Records
- Building Area Total: 5276.0
- Building Area Units: Square Feet
- Community Features: Community Boat Ramp, River, Water Access, Irrigation-Reclaimed Water, Park, Playground, Sidewalks
- Direction Faces: East
- Directions: From I75 take exit 220 and head east, make a left of Upper Manatee River Road, make a right on Golf Course Road, make a right on Twin Rivers Trail, home will be on the right hand side at the very end before the cul de sac.
- Elementary School: Annie Lucy Williams Elementary
- Middle Or Junior School: Buffalo Creek Middle
- High School: Parrish Community High
- Mls Major Change Type: Sold
- Major Change Type: Closed
- Listing Service: Full Service
- Road Frontage Type: Street Paved
- Senior Community: No
- SW Subdiv Community Name: Twin Rivers
- Unit Number: No
- Street Number: 1505
- Street Name: TWIN RIVERS
- Street Suffix: TRAIL
- State: FL
- City: PARRISH
- Attached Garage: Yes
- Carport: No
- Garage Dimensions: 25x42
- Garage: Yes
- Parking Features: Driveway, Garage Faces Side, Split Garage
- Association Approval Required: No
- Association Fee Includes: Recreational Facilities
- Association Fee Requirement: Required
- Association Name: Jay Durso - Countreewide Management Inc
- Association Phone: 941-737-7610
- Association: Yes
- CDD: No
- Number Of Pets: 3
- Other Fees Amount: $192
- Other Fees Term: Annual
- Pet Restrictions: 3 common household pets, no aggressive breed, see HOA
- Tax Legal Description: LOT 5081, TWIN RIVERS PH V-A2 & V-A3 PI #4977.4930/9
- Tax Lot: 5081
- Tax Year: 2023
- Virtual Tour URL Branded: https://vimeo.com/190784241
- Additional Parcels: No
- Additional Water Information: Boat Ramp is private for residents only
- Lot Features: Cul-De-Sac, Landscaped, Sidewalk
- Parcel Number: 497749309
- Total Acreage: 1/4 to less than 1/2
- Water Access: Canal - Brackish
- Water Access: Yes
- Water Extras: Boat Ramp - Private
- Water Extras: Yes
- Water: Boat Ramp - Private
- Zoning: PD-R
- Living Area: 3272
- Year Built Numeric: 2021
- Association Amenities: Basketball Court, Park, Playground, Recreation Facilities, Trail(s)
- Flood Zone Code: AE
- Flood Zone Date: 08-10-2021
- Flood Zone Panel: 12081C0195F
- Homestead: Yes
- New Construction: No
- Property Condition: Completed
- Public Survey Range: 19
- Public Survey Section: 15
- Green Energy Efficient: Insulation
- Green Water Conservation: Irrigation-Reclaimed Water
- Sewer: Public Sewer
- Utilities: Cable Available, Electricity Connected, Propane, Sewer Connected, Water Connected
- Water Source: Public
- Builder Model: Custom
- Builder Name: Johnson Homes
- Construction Materials: Block
- Exterior Features: French Doors, Hurricane Shutters, Irrigation System, Outdoor Grill, Outdoor Kitchen, Sidewalk, Sliding Doors
- Fencing: Electric
- Foundation Details: Slab
- Green Landscaping: Fl. Friendly/Native Landscape
- Levels: One
- Patio And Porch Features: Rear Porch, Screened
- Pool Dimensions: 14x28
- Pool Features: In Ground, Lighting, Salt Water, Screen Enclosure, Tile
- Pool Private: Yes
- Pool: Private
- Pool Private: Yes
- Roof: Tile
- Security Features: Security System Owned, Smoke Detector(s)
- Spa: No
- Vegetation: Mature Landscaping, Trees/Landscaped, Wooded
- Waterfront Features: Pond
- Waterfront Feet Total: 0
- Number Of Stories: 1
- Bedrooms Total: 3
- Bathrooms Full: 3
- Appliances: Bar Fridge, Built-In Oven, Cooktop, Dishwasher, Disposal, Dryer, Electric Water Heater, Microwave, Range Hood, Refrigerator, Washer, Wine Refrigerator
- Cooling: Central Air
- Fireplace Features: Electric, Living Room, Outside
- Fireplace: Yes
- Flooring: Luxury Vinyl
- Heating: Central
- Interior Features: Built-in Features, Ceiling Fan(s), Coffered Ceiling(s), Crown Molding, Dry Bar, Eating Space In Kitchen, High Ceilings, Kitchen/Family Room Combo, Living Room/Dining Room Combo, Open Floorplan, Primary Bedroom Main Floor, Split Bedroom, Stone Counters, Thermostat, Tray Ceiling(s), Walk-In Closet(s), Window Treatments
- Laundry Features: Inside, Laundry Room
- Living Area Source: Public Records
- Living Area Units: Square Feet
- Room Count: 8.0
- Water View: Yes
- Window Features: Blinds, Storm Window(s)
- Bathrooms Half: 1
- Minimum Lease Period: 0
- Pets Allowed: Breed Restrictions, Cats OK, Dogs OK
Property History for 1505 Twin Rivers Trail
| Date | Event & Source | Price | Appreciation |
|---|---|---|---|
| May 30, 2024 | Sold (Public Record) Public Record #1534600774 | $1,530,000 | — |
| May 30, 2024 | Sold MFRMLS #A4601197 | $1,530,000 | — |
| Apr 28, 2024 | Pending MFRMLS #A4601197 | — | |
| Mar 1, 2024 | Listed (Active) MFRMLS #A4601197 | $1,599,000 | — |
| Date | Event & Source | Price |
|---|---|---|
| 05/30/2024 | Sold (Public Record) Public Record #1534600774 | $1,530,000 |
| 05/30/2024 | Sold MFRMLS #A4601197 | $1,530,000 |
| 04/28/2024 | Pending MFRMLS #A4601197 | — |
| 03/01/2024 | Listed (Active) MFRMLS #A4601197 | $1,599,000 |
For completeness, we often displays two records for one sale: the MLS record and the public record.
Public Records for 1505 Twin Rivers Trail
Schools near 1505 Twin Rivers Trail
Rating | School | Type | Grades | Distance |
|---|---|---|---|---|
| Public - | PK to 5 | |||
| Public - | 6 to 8 | |||
| Public - | 9 to 12 | |||
| Charter - | PK to 8 |
Rating | School | Distance |
|---|---|---|
Annie Lucy Williams Elementary School PublicPK to 5 | ||
Buffalo Creek Middle School Public6 to 8 | ||
Parrish Community High School Public9 to 12 | ||
Imagine Charter At Lakewood Ranch CharterPK to 8 |
School ratings and boundaries are provided by GreatSchools.org and Pitney Bowes. This information should only be used as a reference. Proximity or boundaries shown here are not a guarantee of enrollment. Please reach out to schools directly to verify all information and enrollment eligibility.
Similar Homes
New listings in 34219


Nearby home values
| Address | Sold price | Beds | Baths | Sqft | Lot (Sqft) |
|---|---|---|---|---|---|
This home: 1505 Twin Rivers Trail, Parrish, FL 34219 | $1,530,000 | 3 | 4 | 3,272 | 20,399 |
$185,000 | – | – | – | 19,685 | |
– | 3 | 3 | 2,970 | 19,686 | |
– | – | – | – | 54,643 | |
$92,100 | 4 | 3 | 3,685 | 18,891 | |
$1,450,000 | 3 | 3 | 3,300 | 17,542 | |
$90,100 | 4 | 3 | 3,505 | 17,846 | |
$471,370 | 4 | 3 | 3,015 | 18,891 | |
$840,000 | 3 | 3 | 3,101 | 18,892 | |
$479,104 | 4 | 3 | 2,282 | 17,100 | |
$567,394 | 4 | 4 | 3,861 | 17,415 | |
$150,000 | 3 | 3 | 2,353 | 17,100 | |
– | 4 | 3 | 2,795 | 17,100 | |
$531,895 | 5 | 4 | 3,119 | 17,415 | |
$555,131 | 4 | 3 | 2,913 | 17,100 | |
$204,000 | – | – | – | 17,788 |
Explore Nearby Homes
- Copperstone Homes for Sale
- Cross Creek Homes for Sale
- Forest Creek Homes for Sale
- Harrison Ranch Homes for Sale
- Kingsfield Homes for Sale
- Kingsfield Lakes Homes for Sale
- Manatee River Plantation Homes for Sale
- Oakleaf Hammock Homes for Sale
- River Chase Homes for Sale
- River Plantation Homes for Sale
- River Wilderness Homes for Sale
- Silverleaf Homes for Sale
- Twin Rivers Homes for Sale
- Waterlefe Homes for Sale
- Sundance Homes for Sale
- Parrish Homes for Sale
- Myakka City Homes for Sale
- Lithia Homes for Sale
- Wimauma Homes for Sale
- Bradenton Homes for Sale
- Lakewood Ranch Homes for Sale
- Ruskin Homes for Sale
- Ellenton Homes for Sale
- Sun City Center Homes for Sale
- Palmetto Homes for Sale
- Terra Ceia Homes for Sale
- Ona Homes for Sale
- Apollo Beach Homes for Sale
- University Park Homes for Sale
- Riverview Homes for Sale
- 34221 Homes for Sale
- 33547 Homes for Sale
- 33598 Homes for Sale
- 33834 Homes for Sale
- 33865 Homes for Sale
- 34208 Homes for Sale
- 34251 Homes for Sale
- 34222 Homes for Sale
- 34212 Homes for Sale
- 33570 Homes for Sale
- 34211 Homes for Sale
- 33573 Homes for Sale
- 33860 Homes for Sale
- 34203 Homes for Sale
- 34250 Homes for Sale
No guarantee, warranty or representation of any kind is made regarding the completeness or accuracy of any information, descriptions or measurements (including square footage measurements and property condition), such should be independently verified through appropriate means, including, but not limited to, in person inspection and public records, and Compass International Holdings, its subsidiaries, affiliates and independently owned and operated franchisees, and their affiliated agents and associated third parties expressly disclaim any liability in connection therewith. Photos may be virtually staged or digitally enhanced and may not reflect actual property conditions. Offers of compensation are subject to change at the seller's discretion. No financial or legal advice provided. Equal Housing Opportunity. Subject to change at any time. Compass, Inc., its subsidiaries, affiliates and their agents and associated third parties make no guarantee, warranty or representation regarding the accuracy of any waterfront feature, water view or waterfront view.
Listing Courtesy of COLDWELL BANKER REALTY, Alexis Zibolis
The information is being provided in part by Southwest Florida Multiple Listing Service, Broker Reciprocity Program ("BR Program") of M.L.S. of Naples, Inc. ("Naples MLS"), under License No. NCOMPN2, and MarcoMls. Information deemed reliable but not guaranteed. Information is provided for consumers' personal, non-commercial use, and may not be used for any purpose other than the identification of potential properties for purchase. Copyright 2026 Southwest Florida Multiple Listing Service and MarcoMls. All Rights Reserved. The data relating to real estate for sale displayed on this website comes in part from the Broker Reciprocity Program ("BR Program") of M.L.S. of Naples, Inc. ("Naples MLS"), under License No. NCOMPN2 and MarcoMls. Properties listed with brokerage firms other than Compass are marked with the "BR House" logo. Detailed information about such properties includes the name of the brokerage firm with which the seller has listed the property. The properties displayed may not be all the properties listed with brokerage firms participating in the Naples MLS BR Program, or contained in the database compilation of Naples MLS.
