1506 North Chelton Road









Description
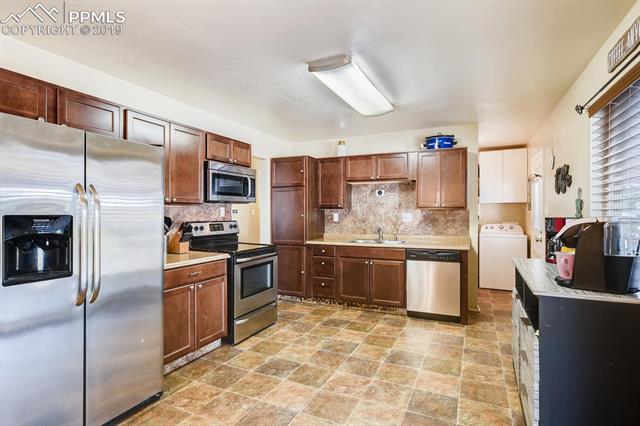
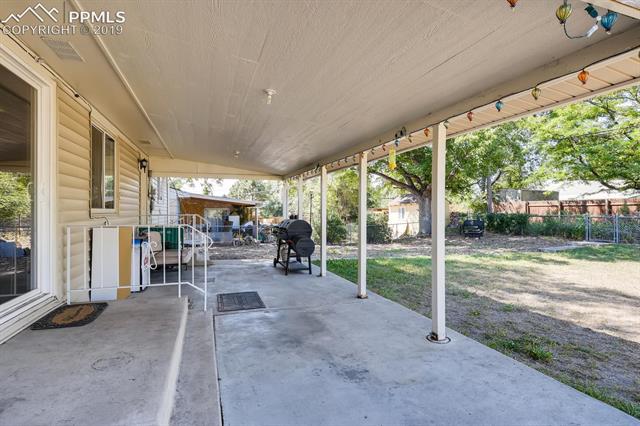
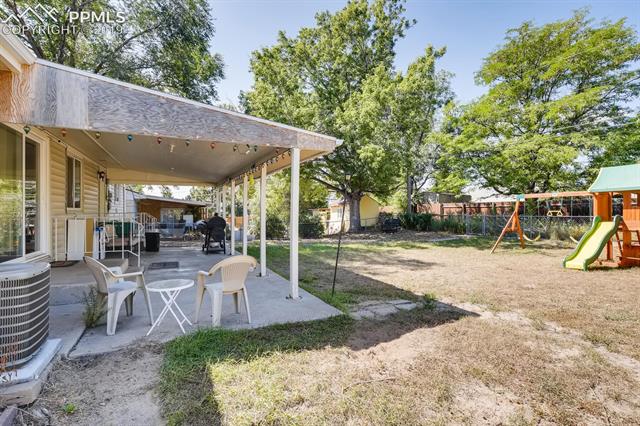
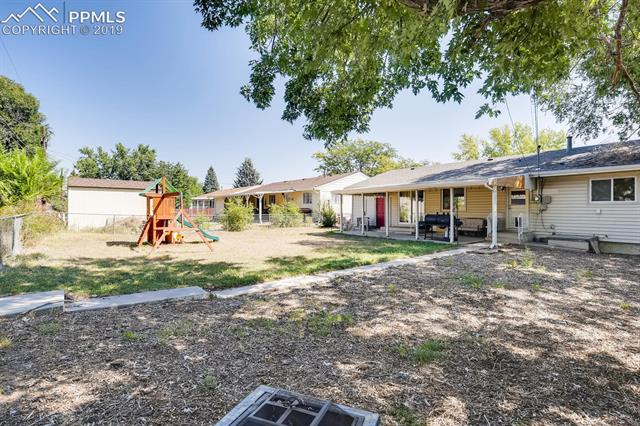
furnace, new hot water heater, Central AC, Roof less than one year old, stainless steel appliances less than 5 years old, newer kitchen cabinets, washer/dryer stays, wood floors throughout most of the home. Brinks...Charming updated Rancher. This fabulous home has 3 beds, 1 1/2 baths, 1 car extended garage plus an RV parking spot. Has a lovely large covered patio space in the backyard with a HUGE BBQ grill/smoker that is staying. Plus a large Wooden swing set that is also staying. Home features a newer
furnace, new hot water heater, Central AC, Roof less than one year old, stainless steel appliances less than 5 years old, newer kitchen cabinets, washer/dryer stays, wood floors throughout most of the home. Brinks Security system This well loved Rancher is one you do not want to miss out on!
- Listed by Molly McCollum CMRS MRP • 00004576-Equity Colorado LlcP: (719)-640-3355 mccollum08@gmail.com
Property Details for 1506 North Chelton Road
Location
Sold By Equity Colorado Llc, Tyler Rice MRP
Building Information for 1506 North Chelton Road
Payment Calculator
$1,331 per month
30 year fixed, 6.55% Interest
$1,261
$71
$0
Know your buying power with a preapproval and custom rate in minutes
 1
1Property Information for 1506 North Chelton Road
- Lot Location: Hiking Trail, Near Fire Station, Near Hospital, Near Park, Near Shopping Center
- Zoning Entity: Colorado Springs
- Directions: From I25 take exit 145 onto Fillmore, turn left onto W Fillmore street, turn Left onto Constitution Ave, turn Right onto N Chelton Rd, house will be on your right.
- Latitude: 38.854887
- Longitude: -104.765786
- Has HOA Covenants Exist: No
- Association Fee Frequency: Not Applicable
- Has Association: Yes
- Parcel Number: 6403417039
- Tax Annual Amount: $850
- Tax Year: 2018
- High School District: Colorado Springs 11
- Garage Amenities: Even with Main Level, Garage Door Opener, Oversized
- Garage Remotes: 1
- Garage Type: Attached
- Parking Total: 1.0
- Lot Description: Level, Trees/Woods
- Lot Size: 7998.0
- Lot Size Units: Sq Ft
- Sq Ft Main Floor: 1134
- Lot Size Acres: 0.1836
- Lot Size Square Feet: 7998.0
- Miscellaneous: Attic Storage, High Speed Internet Avail., Kitchen Pantry, RV Parking, Security System, Window Coverings
- Building Area Total: 1134.0
- Living Area: 1134.0
- Living Area Source: Vendor Public Record
- Has Property Attached: No
- Year Built: 1959
- Structure Type: Frame
- Has Well Permit: No
- Sewer: Sewer
- Utilities: Cable Available, Electricity Connected, Natural Gas
- Water Source: Municipal
- Driveway: Concrete
- Landscaped: All
- Patio Length: 25
- Patio Width: 15
- Siding: Alum/Vinyl/Steel, Other
- Fencing: Rear
- Patio And Porch Features: Concrete, Covered
- Roof: Composite Shingle
- Baths Main: 2
- Beds Main: 3
- Entry: Natural Wood
- Floor Plan: Ranch
- Has Main Floor Bedroom: Yes
- Appliances: Dishwasher, Disposal, Dryer, Gas Grill, Microwave Oven, Range, Refrigerator, Washer
- Full Bathrooms: 1
- Half Bathrooms: 1
- Total Bathrooms: 2
- Bedrooms Total: 3
- Basement: Crawl Space
- Cooling: Ceiling Fan(s), Central Air
- Flooring: Vinyl/Linoleum, Wood
- Heating: Forced Air
- Interior Features: 6-Panel Doors
- Laundry Features: Main
- Window Features: Vinyl
- Length: 6.0
- Width: 7.0
- Type: Laundry Space
- Level: Main
- Length: 16.0
- Width: 15.0
- Features: Natural Wood
- Type: Living Room
- Level: Main
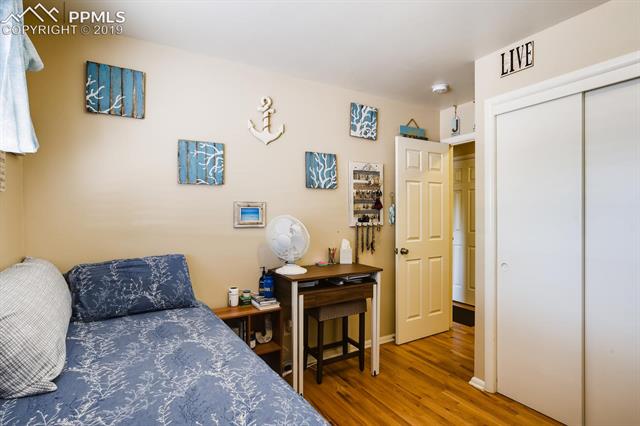
- Length: 11.0
- Width: 12.0
- Features: Natural Wood
- Type: Bedroom
- Level: Main
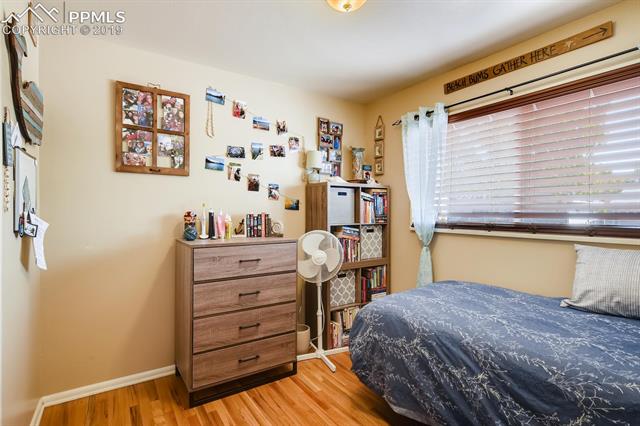
- Length: 11.0
- Width: 12.0
- Features: Natural Wood
- Type: Bedroom
- Level: Main
- Length: 12.0
- Width: 9.0
- Features: Dining Area, Walk-out
- Type: Dining Room
- Level: Main
- Length: 14.0
- Width: 12.0
- Features: Eat-In/Country, Walk-out
- Type: Kitchen
- Level: Main
- Type: Bathroom (Full)
- Level: Main
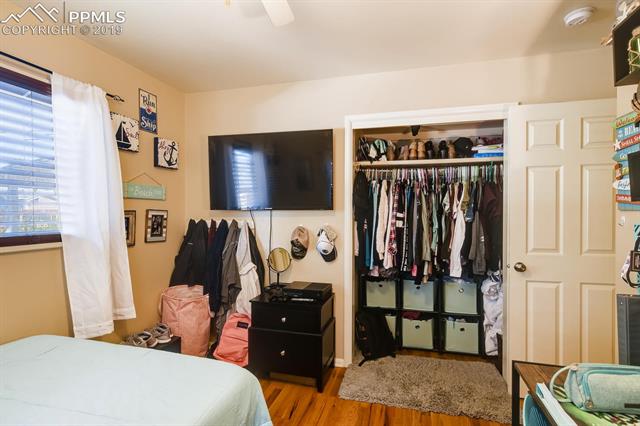
- Length: 12.0
- Width: 12.0
- Features: Natural Wood
- Type: Bedroom - Primary
- Level: Main
- Type: Bathroom (1/2)
- Level: Main
- Rented Equipment: Security System, See Show/Agent Remarks
- Occupant Type: Tenant
Property History for 1506 North Chelton Road
| Date | Event & Source | Price | Appreciation |
|---|---|---|---|
| Nov 7, 2019 | Sold (Public Record) Public Record #656660080 | $248,000 | +9.9% / yr |
| Nov 6, 2019 | Sold Pikes Peak REALTOR Services (elevatedMLS) #4258482 | $248,000 | — |
| Oct 7, 2019 | Pending Pikes Peak REALTOR Services (elevatedMLS) #4258482 | — | |
| Sep 2, 2019 | Listed (Active) Pikes Peak REALTOR Services (elevatedMLS) #4258482 | $255,000 | — |
| Mar 11, 2015 | Sold (Public Record) Public Record #489531934 | $160,000 | — |
| Mar 10, 2015 | Sold Pikes Peak REALTOR Services (elevatedMLS) #8204203 | $160,000 | — |
| Mar 10, 2015 | Pending Pikes Peak REALTOR Services (elevatedMLS) #8204203 | — | |
| Jan 18, 2015 | Listed (Active) Pikes Peak REALTOR Services (elevatedMLS) #8204203 | $160,000 | — |
| Date | Event & Source | Price |
|---|---|---|
| 11/07/2019 | Sold (Public Record) Public Record #656660080 | $248,000 +9.9% / yr |
| 11/06/2019 | Sold Pikes Peak REALTOR Services (elevatedMLS) #4258482 | $248,000 |
| 10/07/2019 | Pending Pikes Peak REALTOR Services (elevatedMLS) #4258482 | — |
| 09/02/2019 | Listed (Active) Pikes Peak REALTOR Services (elevatedMLS) #4258482 | $255,000 |
| 03/11/2015 | Sold (Public Record) Public Record #489531934 | $160,000 |
| 03/10/2015 | Sold Pikes Peak REALTOR Services (elevatedMLS) #8204203 | $160,000 |
| 03/10/2015 | Pending Pikes Peak REALTOR Services (elevatedMLS) #8204203 | — |
| 01/18/2015 | Listed (Active) Pikes Peak REALTOR Services (elevatedMLS) #8204203 | $160,000 |
For completeness, we often displays two records for one sale: the MLS record and the public record.
Public Records for 1506 North Chelton Road
Schools near 1506 North Chelton Road
Rating | School | Type | Grades | Distance |
|---|---|---|---|---|
| Public - | PK to 5 | |||
| Public - | 6 to 8 | |||
| Public - | 9 to 12 | |||
| Public - | 6 to 12 |
Rating | School | Distance |
|---|---|---|
Twain Elementary School PublicPK to 5 | ||
Galileo School Of Math And Science Public6 to 8 | ||
Mitchell High School Public9 to 12 | ||
Nikola Tesla Education Opportunity Center Public6 to 12 |
School ratings and boundaries are provided by GreatSchools.org and Pitney Bowes. This information should only be used as a reference. Proximity or boundaries shown here are not a guarantee of enrollment. Please reach out to schools directly to verify all information and enrollment eligibility.
Similar Homes
New listings in 80909

$365,000
- 3
- Bedrooms
- 1
- Bathrooms
- 1,359
- Square Feet
- 0.19
- Acres


$385,000
- 4
- Bedrooms
- 2
- Bathrooms
- 1,642
- Square Feet
- 0.16
- Acres

$460,000
- 4
- Bedrooms
- 2
- Bathrooms
- 3,300
- Square Feet
- 0.29
- Acres

$310,000
- 3
- Bedrooms
- 1
- Bathrooms
- 1,000
- Square Feet
- 0.17
- Acres

$665,000
- 3
- Bedrooms
- 2
- Bathrooms
- 1,982
- Square Feet
- 0.19
- Acres

Golba Group Real Estate • MLS #2228186

$415,000
- 5
- Bedrooms
- 3
- Bathrooms
- 2,524
- Square Feet
- 0.17
- Acres


Nearby home values
| Address | Sold price | Beds | Baths | Sqft | Lot (Sqft) |
|---|---|---|---|---|---|
This home: 1506 North Chelton Road, Colorado Springs, CO 80909 | $248,000 | 3 | 2 | 1,134 | 7,998 |
$128,650 | 3 | 2 | 1,134 | 7,998 | |
$97,700 | – | – | – | – | |
$129,000 | 3 | 1 | 1,134 | 7,998 | |
$161,000 | 3 | 1 | 1,550 | 9,801 | |
$385,000 | 3 | 2 | 1,300 | 7,998 | |
$139,000 | 3 | 1 | 1,300 | 7,998 | |
$349,900 | 3 | 2 | 1,134 | 8,004 | |
$91,000 | – | – | – | – | |
$352,500 | 3 | 1 | 975 | 7,998 | |
$129,000 | – | – | – | – | |
$300,000 | 3 | 2 | 1,143 | 9,907 | |
$144,900 | 4 | 2 | 2,042 | 8,004 | |
– | 3 | 2 | 1,796 | 7,998 | |
$144,900 | – | – | – | – | |
$152,000 | – | – | – | – |
Explore Nearby Homes
- Park Hill Homes for Sale
- Villa Loma Homes for Sale
- East Colorado Springs Homes for Sale
- Venetian Village Homes for Sale
- Divine Redeemer Homes for Sale
- Palmer Park Homes for Sale
- Powers Homes for Sale
- Eastborough Homes for Sale
- Golf Club Acres Homes for Sale
- Grand View Homes for Sale
- Shooks Run Homes for Sale
- Village Seven Homes for Sale
- Rustic Hills Homes for Sale
- Southeast Colorado Springs Homes for Sale
- Patty Jewett Homes for Sale
- Colorado Springs Homes for Sale
- Fountain Homes for Sale
- Manitou Springs Homes for Sale
- Cascade Homes for Sale
- Usaf Academy Homes for Sale
- Monument Homes for Sale
- Green Mountain Falls Homes for Sale
- Woodland Park Homes for Sale
- Palmer Lake Homes for Sale
- Peyton Homes for Sale
- Victor Homes for Sale
- Divide Homes for Sale
- Cripple Creek Homes for Sale
- Larkspur Homes for Sale
- Elbert Homes for Sale
- 80915 Homes for Sale
- 80910 Homes for Sale
- 80917 Homes for Sale
- 80916 Homes for Sale
- 80907 Homes for Sale
- 80903 Homes for Sale
- 80950 Homes for Sale
- 80918 Homes for Sale
- 80905 Homes for Sale
- 80922 Homes for Sale
- 80906 Homes for Sale
- 80904 Homes for Sale
- 80919 Homes for Sale
- 80929 Homes for Sale
- 80923 Homes for Sale
No guarantee, warranty or representation of any kind is made regarding the completeness or accuracy of any information, descriptions or measurements (including square footage measurements and property condition), such should be independently verified through appropriate means, including, but not limited to, in person inspection and public records, and Compass International Holdings, its subsidiaries, affiliates and independently owned and operated franchisees, and their affiliated agents and associated third parties expressly disclaim any liability in connection therewith. Photos may be virtually staged or digitally enhanced and may not reflect actual property conditions. Offers of compensation are subject to change at the seller's discretion. No financial or legal advice provided. Equal Housing Opportunity.
Listing Courtesy of 00004576-Equity Colorado Llc, Molly McCollum CMRS MRP
Based on information from one of the following Multiple Listing Services: REColorado, Summit MLS Inc (a wholly owned subsidiary of Summit Association of REALTORS), Pikes Peak Association of Realtors, IRES, Grand Junction Area REALTOR, CREN, Vail Board of REALTORS and Grand County Board of REALTORS . Information being provided is for the visitor’s personal, noncommercial use and may not be used for any purpose other than to identify prospective properties visitor may be interested in purchasing. The data contained herein is copyrighted by REColorado, Summit MLS Inc (a wholly owned subsidiary of Summit Association of REALTORS), Pikes Peak Association of Realtors, IRES, Grand Junction Area REALTOR, CREN, Vail Board of REALTORS and Grand County Board of REALTORS is protected by all applicable copyright laws. Any dissemination of this information is in violation of copyright laws and is strictly prohibited. Property information referenced on this web site comes from the Internet Data Exchange (IDX) program of the MLS. This web site may reference real estate listing(s) held by a brokerage firm other than the broker and/or agent who owns this web site. For the avoidance of doubt, the accuracy of all information, regardless of source, is deemed reliable but not guaranteed and should be personally verified through personal inspection by and/or with the appropriate professionals.
