15070 East Triangle Z Ranch Place




















Description
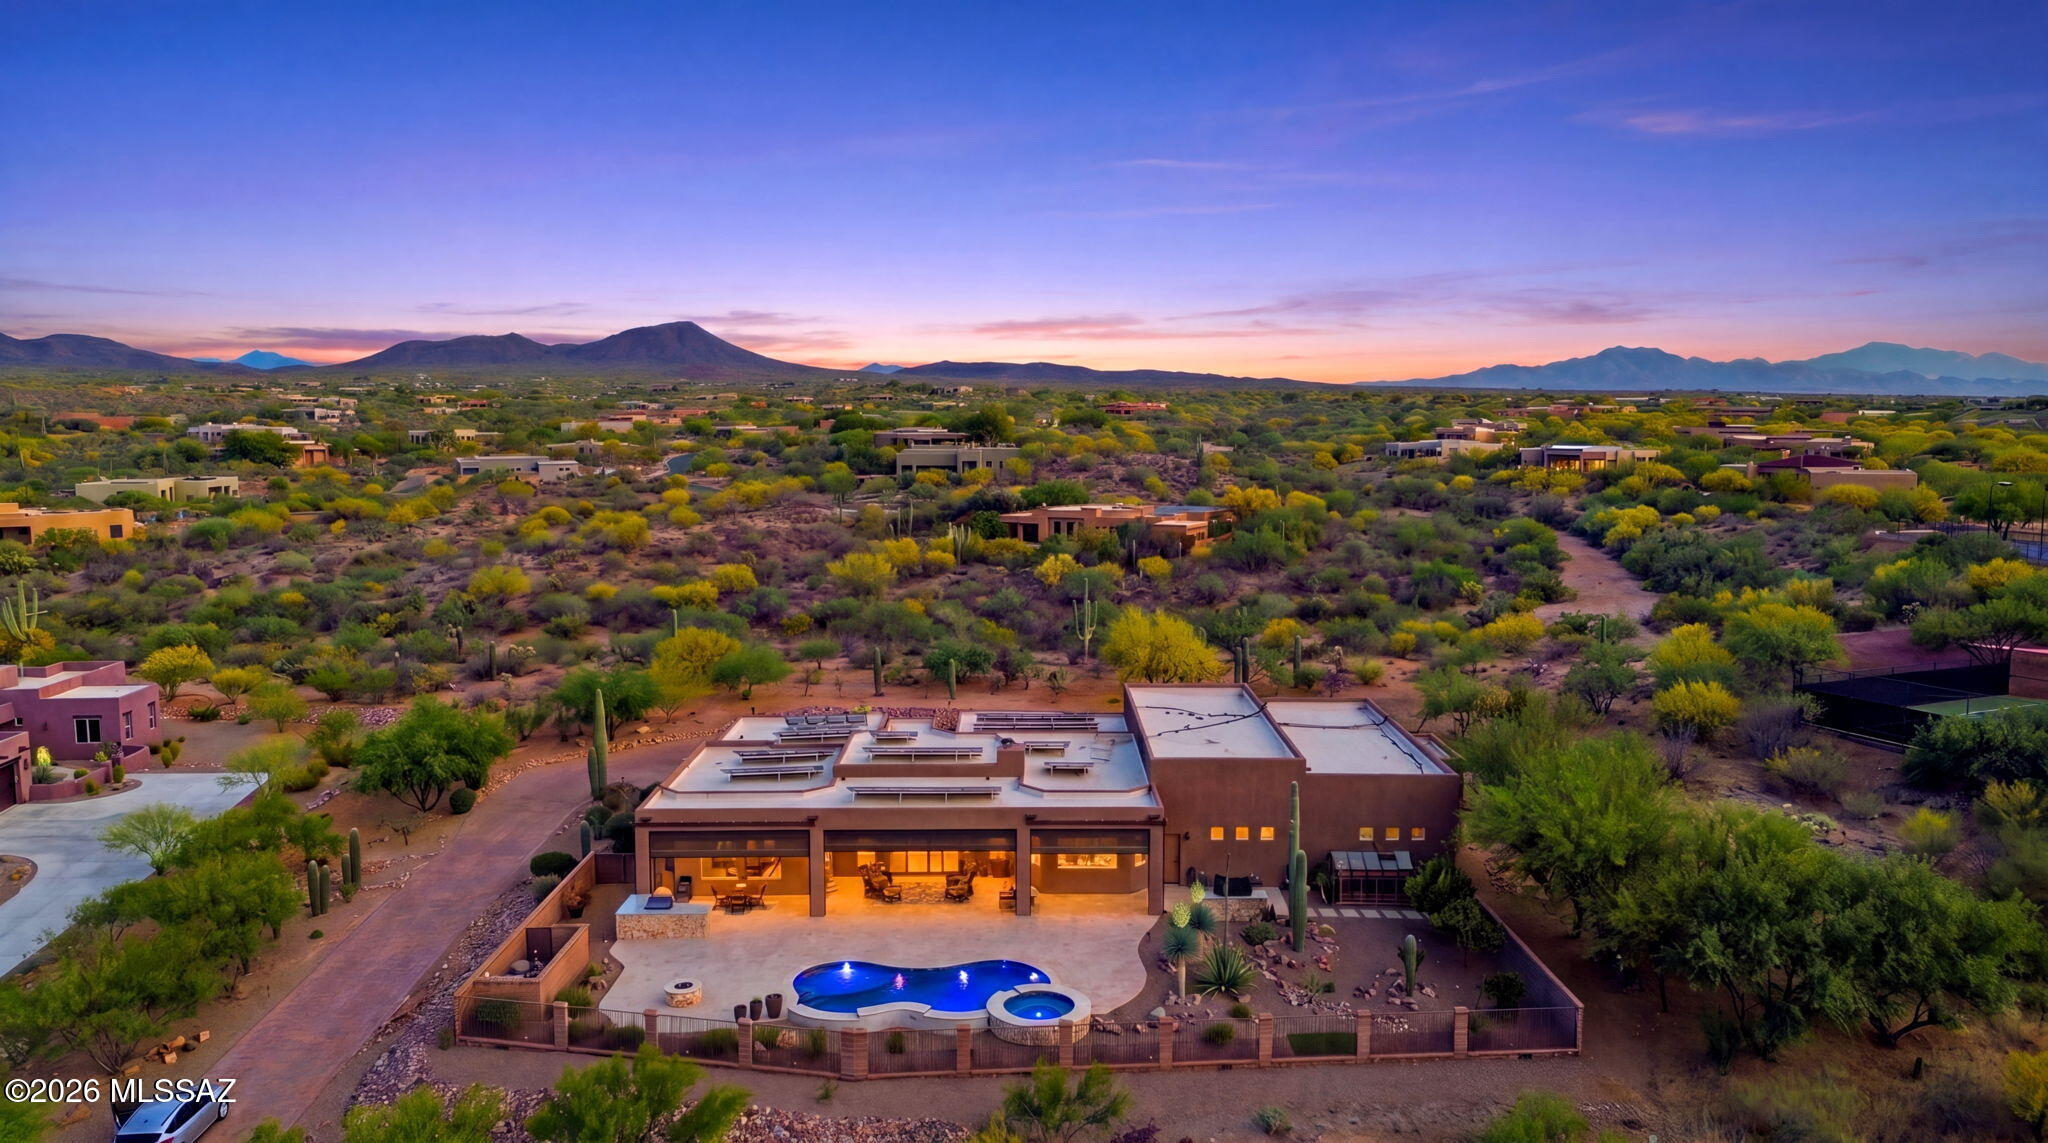
Some homes are built. This one was crafted. Set within the gated community of Coyote Creek in Vail, Arizona, this 2019-built custom home offers 2,691 square feet of thoughtfully designed living space on a 1.67-acre desert lot. From the moment you arrive, the grand double-door entry sets the tone -- this is a home where every detail was chosen with intention. Indoor Living That Feels Like a Resort
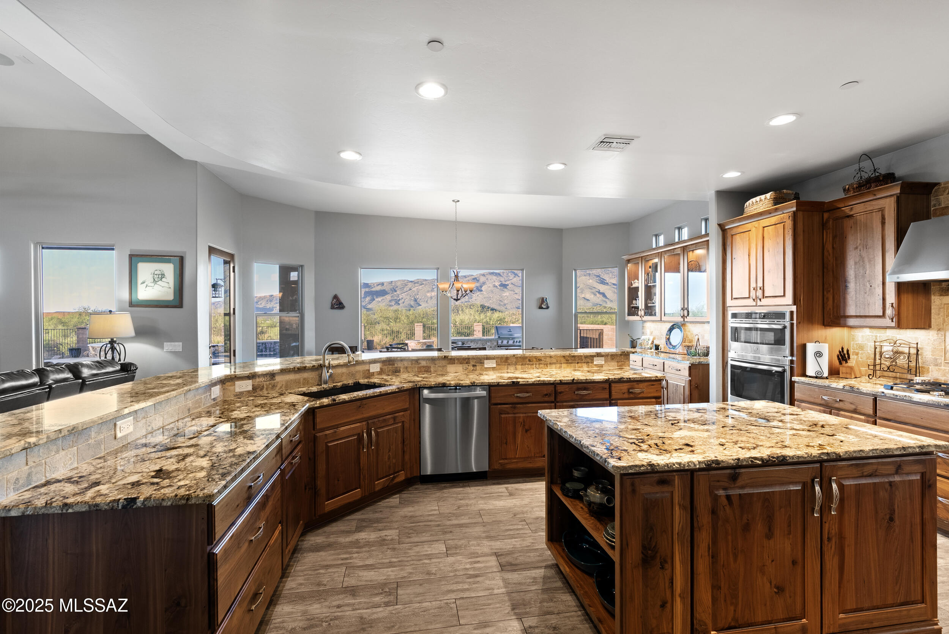
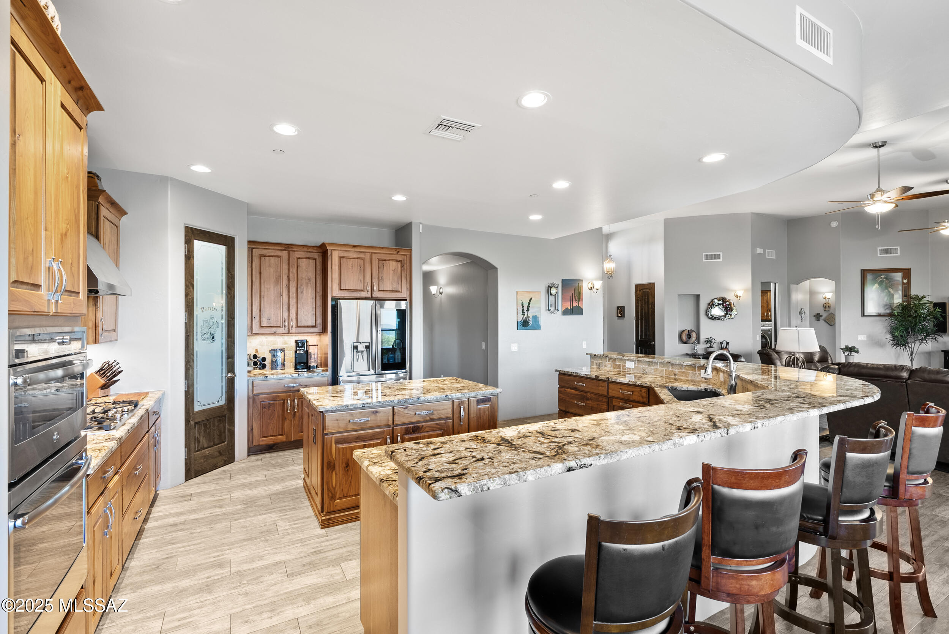
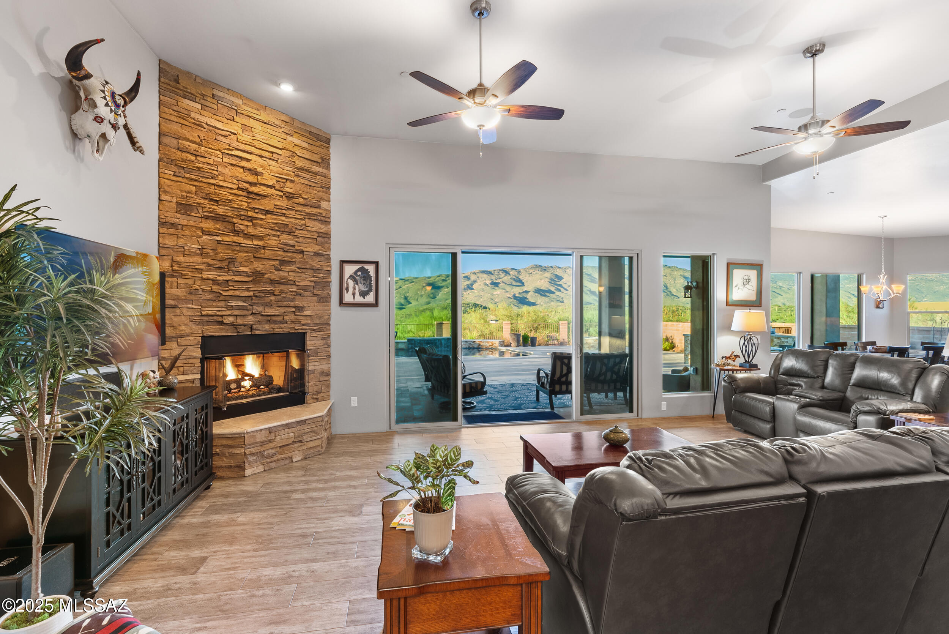
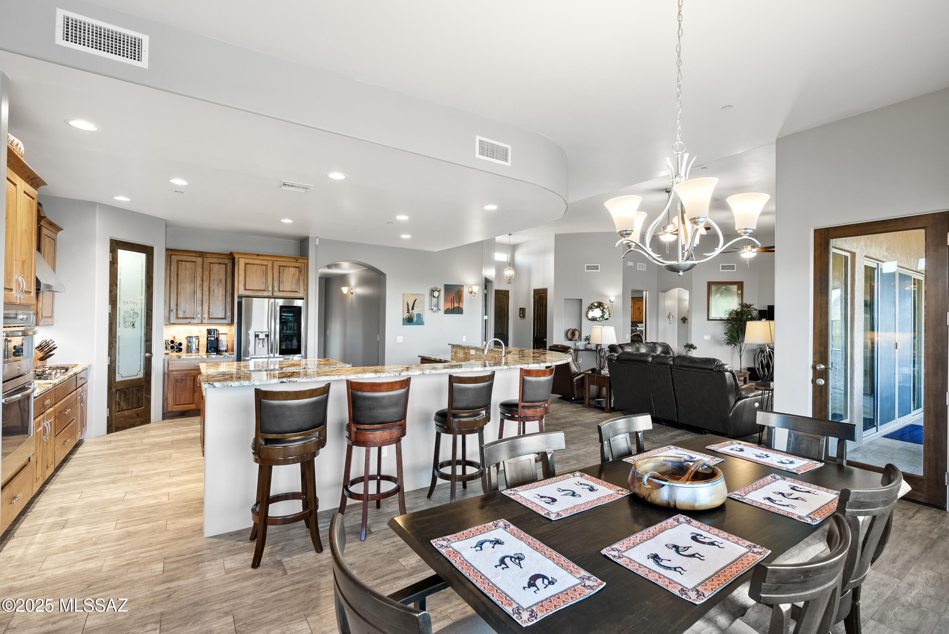
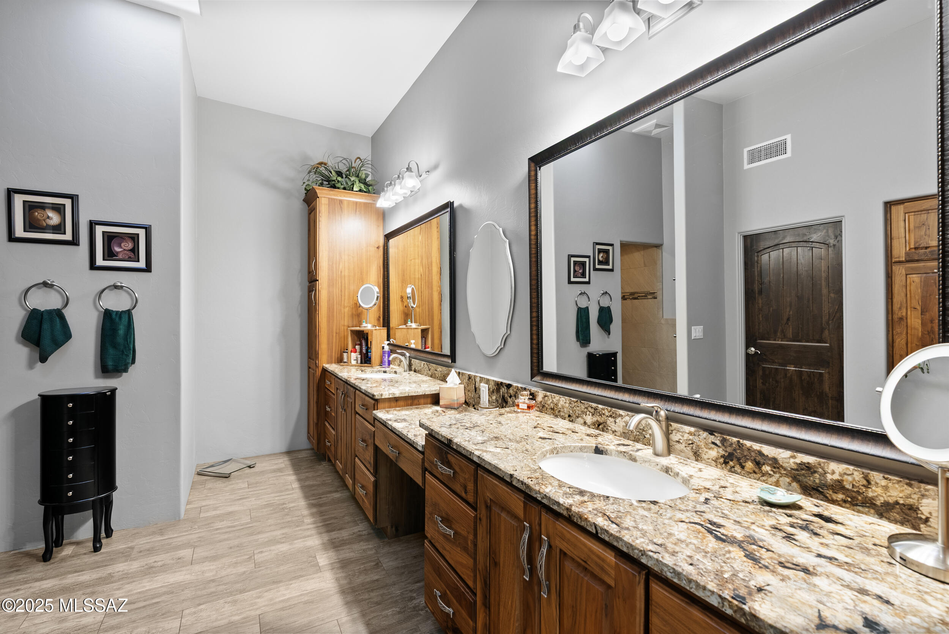
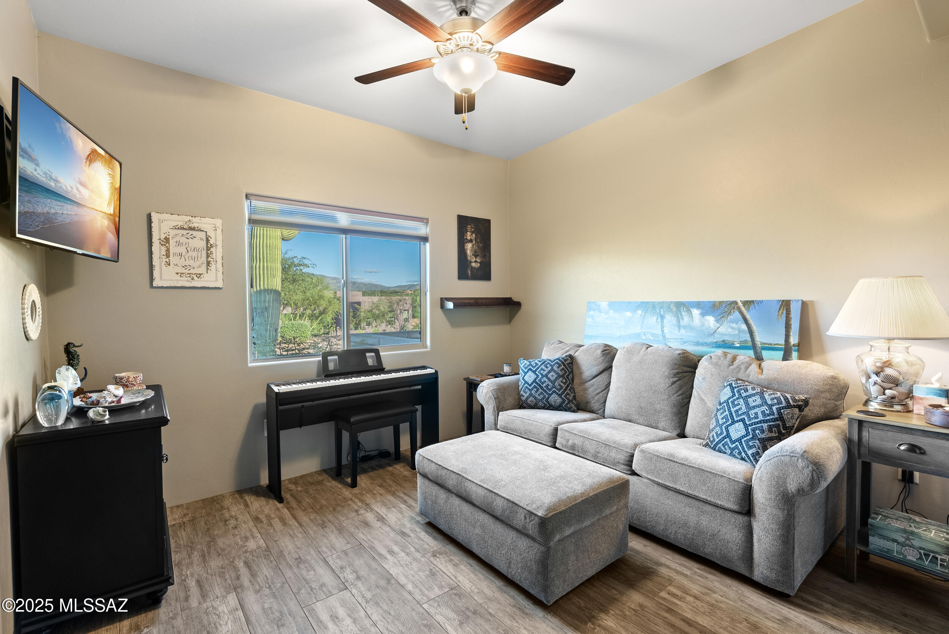
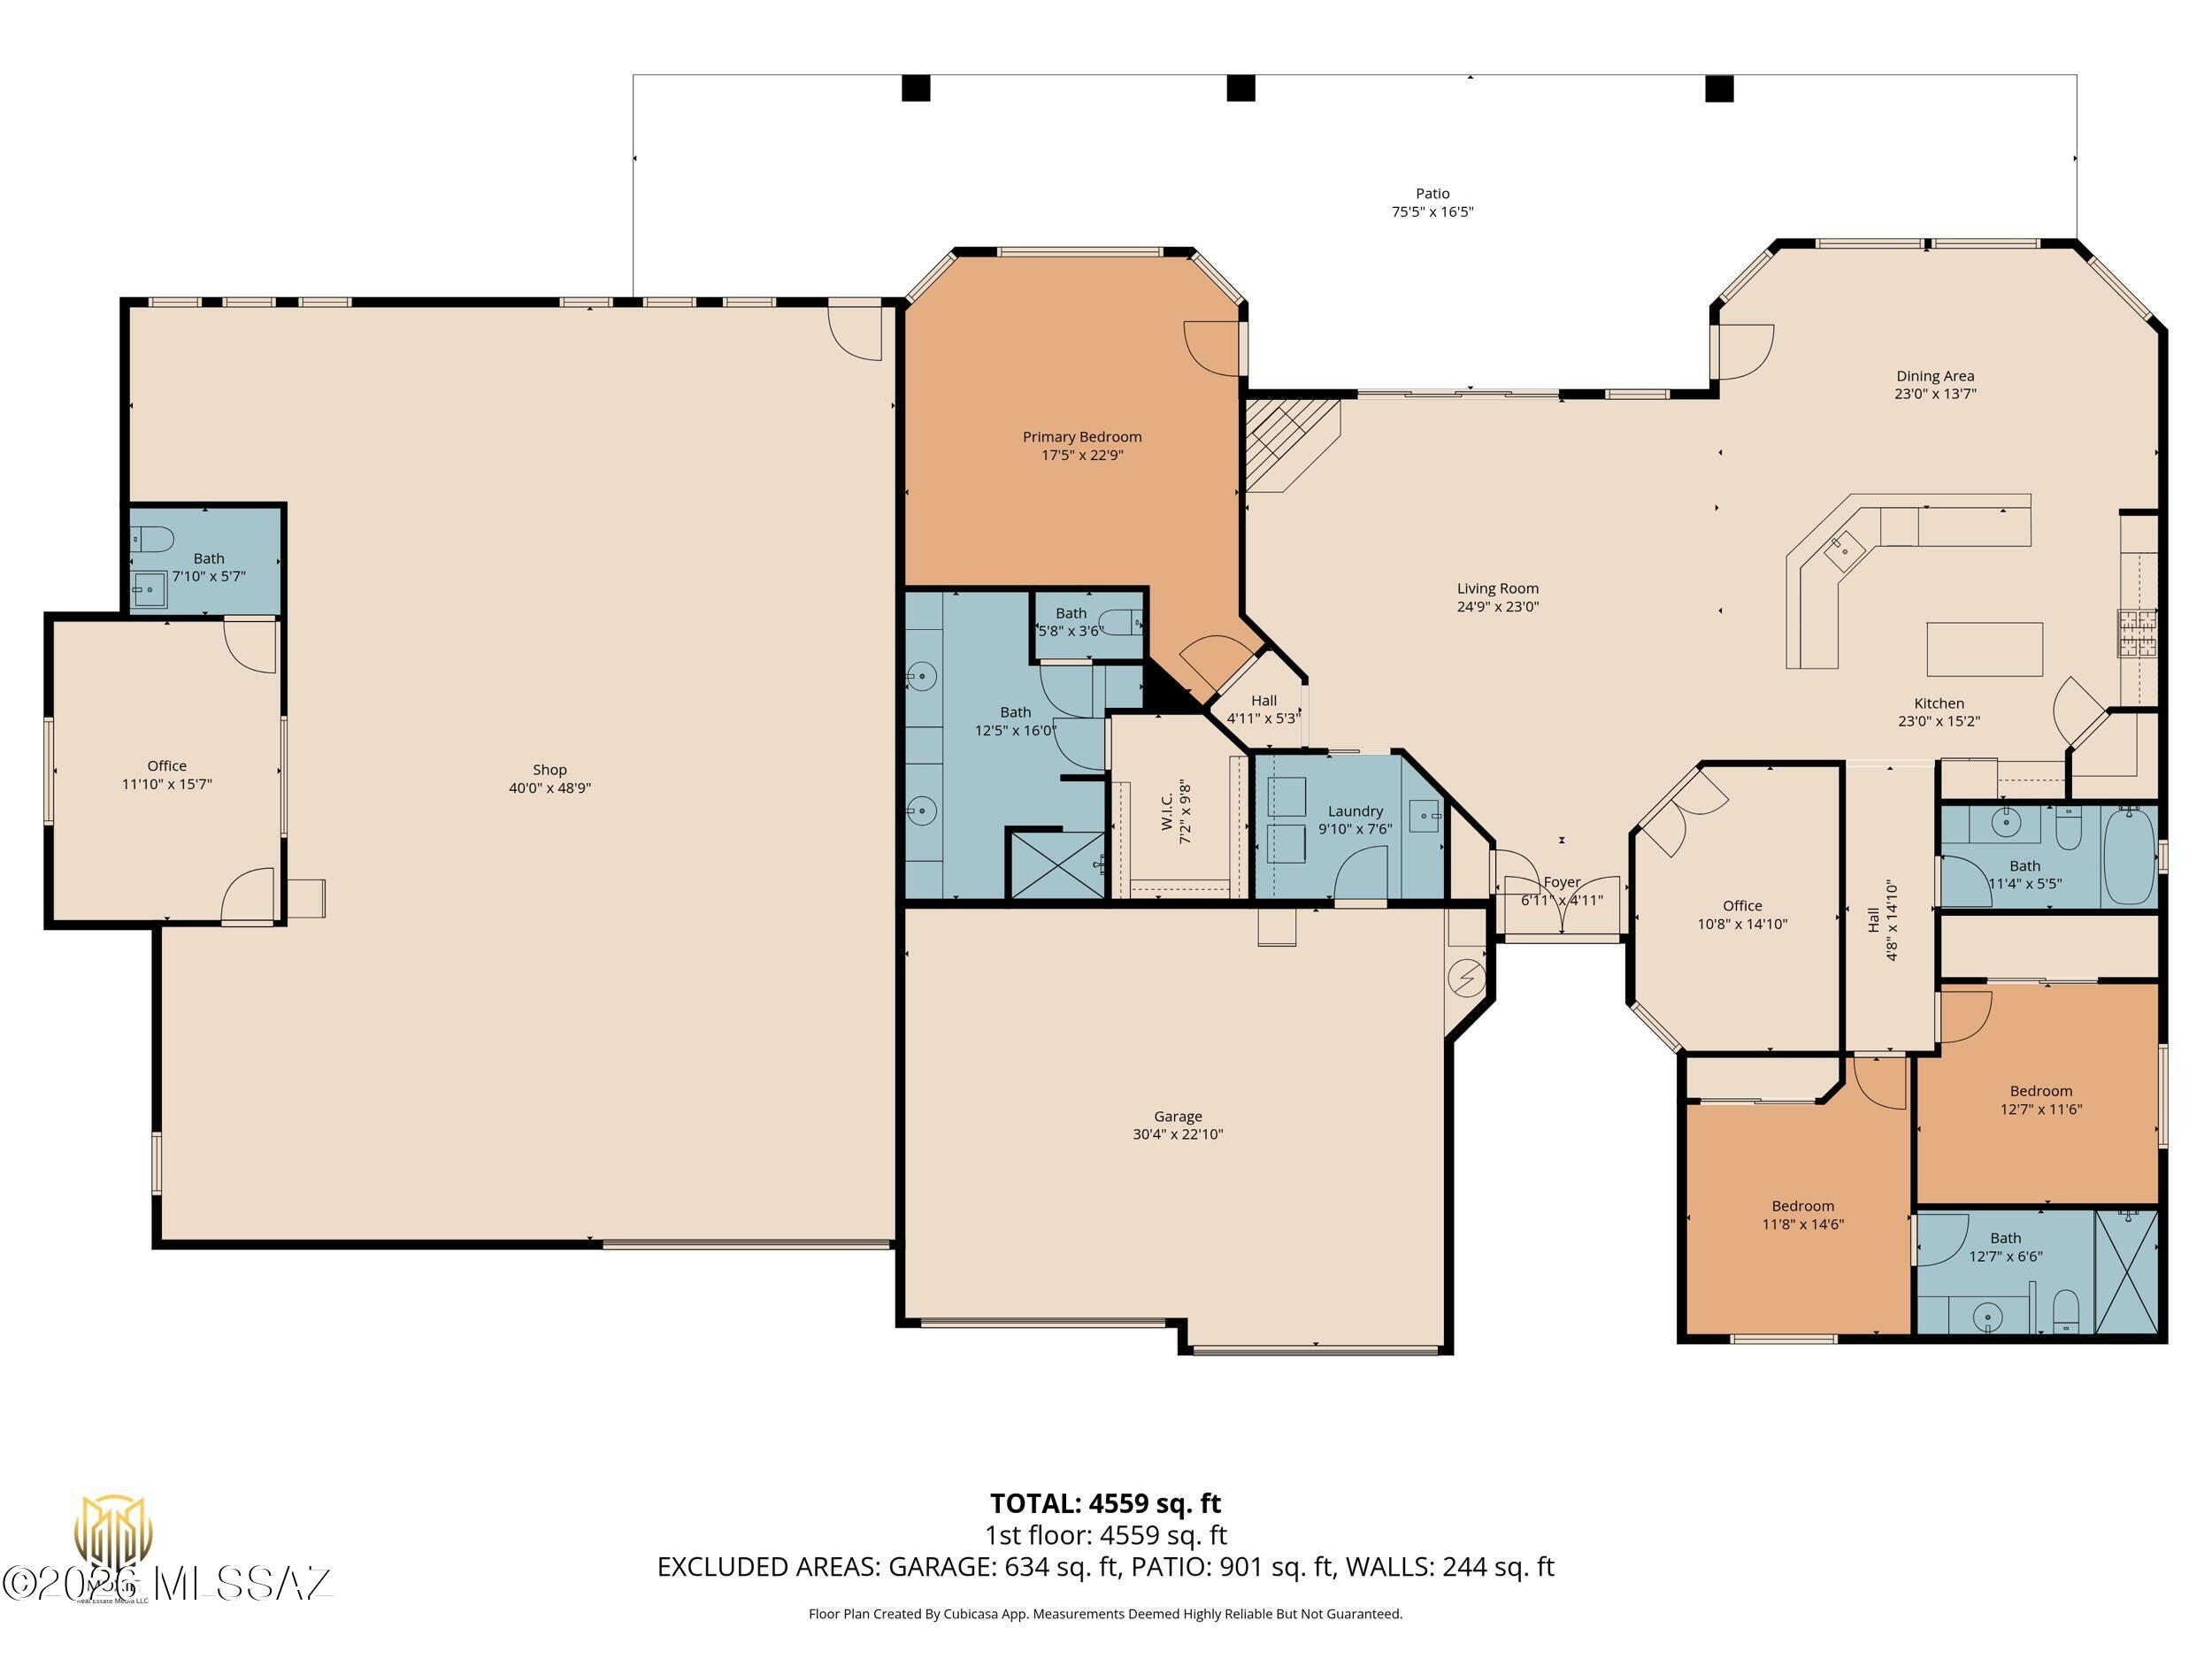
Step inside and you're greeted by an open-concept layout that connects every space seamlessly. Tile floors accented with natural stone flow throughout the main areas, while expansive windows frame sweeping views of the desert & mountains beyond. The great room centers around a gas fireplace & a built-in surround sound system that extends to the primary suite & covered patio -- so the atmosphere follows you wherever you go. The kitchen is where this home truly shines for those who love to cook & entertain. Solid wood cabinetry, granite countertops, & professional-grade Monogram appliances create a space that's as functional as it is beautiful. The 16-foot breakfast bar features soft-close drawers, spice racks, & pull-out storage -- and the large refrigerator stays with the home. The open layout flows directly to the dining area & outdoor patio, making hosting effortless. The primary suite is a true retreat. Remote-controlled shades, integrated audio, & serene views of the pool & backyard make it easy to unwind. The en suite bath features dual vanities, a seated makeup area, a linen closet, & a custom snail-style walk-in shower crafted with natural stone. Every element reflects the same commitment to quality found throughout the home. Additional bedrooms include a full guest room with a tile-surround bath & a private guest suite with a half bath. A separate den with French doors rounds out the interior -- perfect as a home office, media room, or library. Outdoor Living Designed for the Arizona Lifestyle
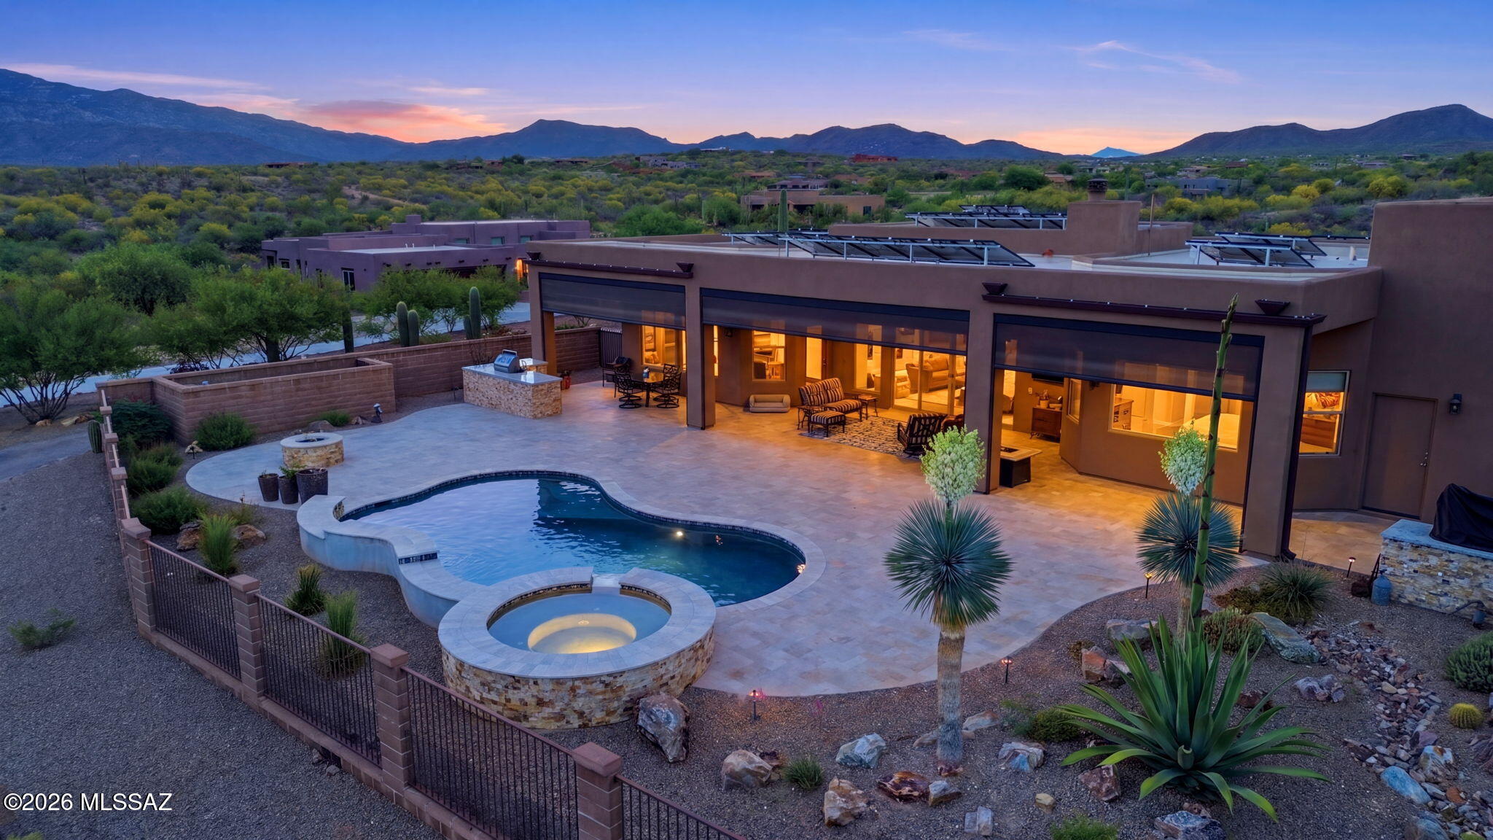
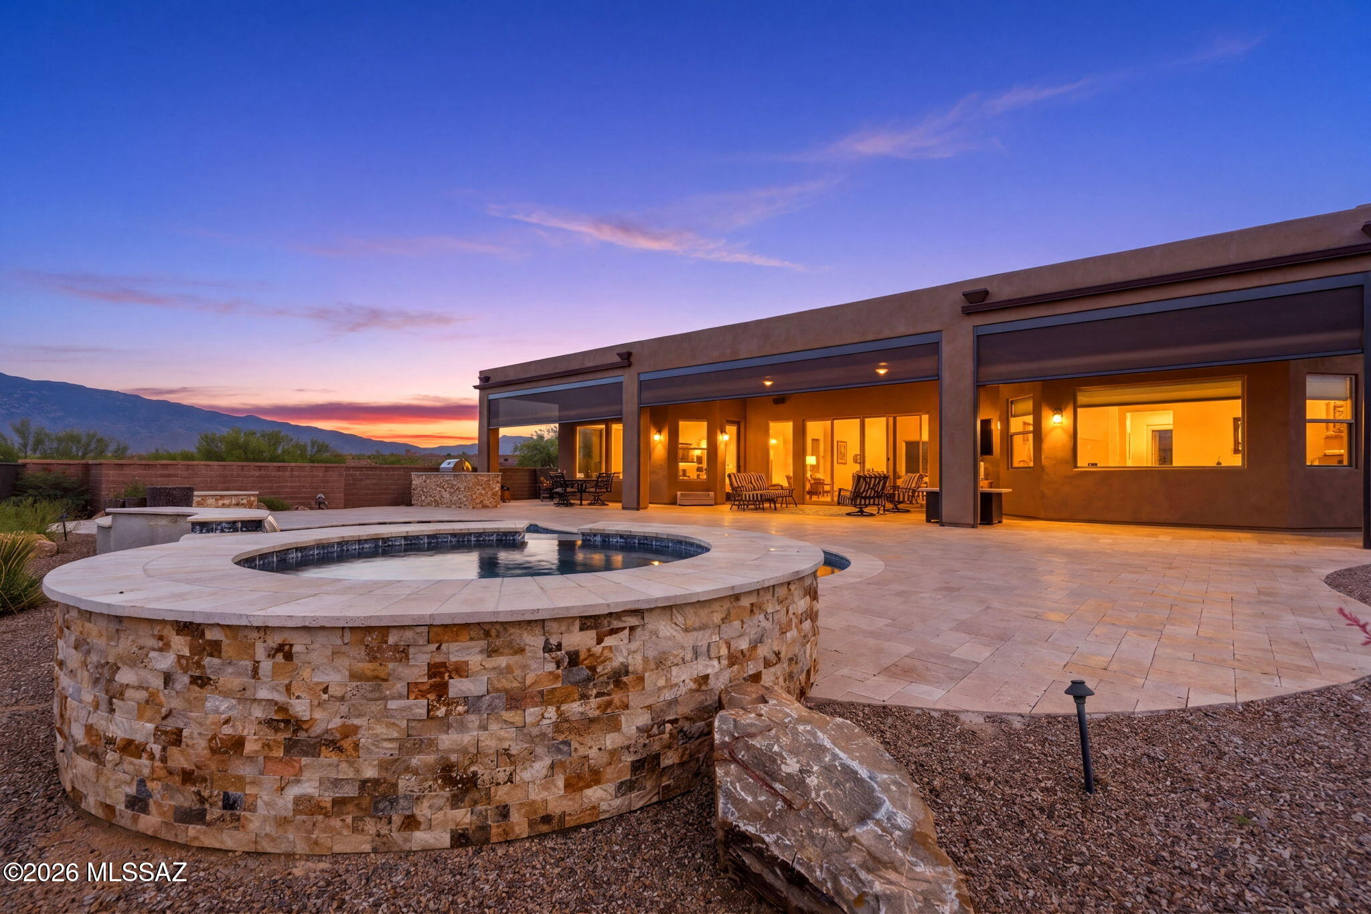

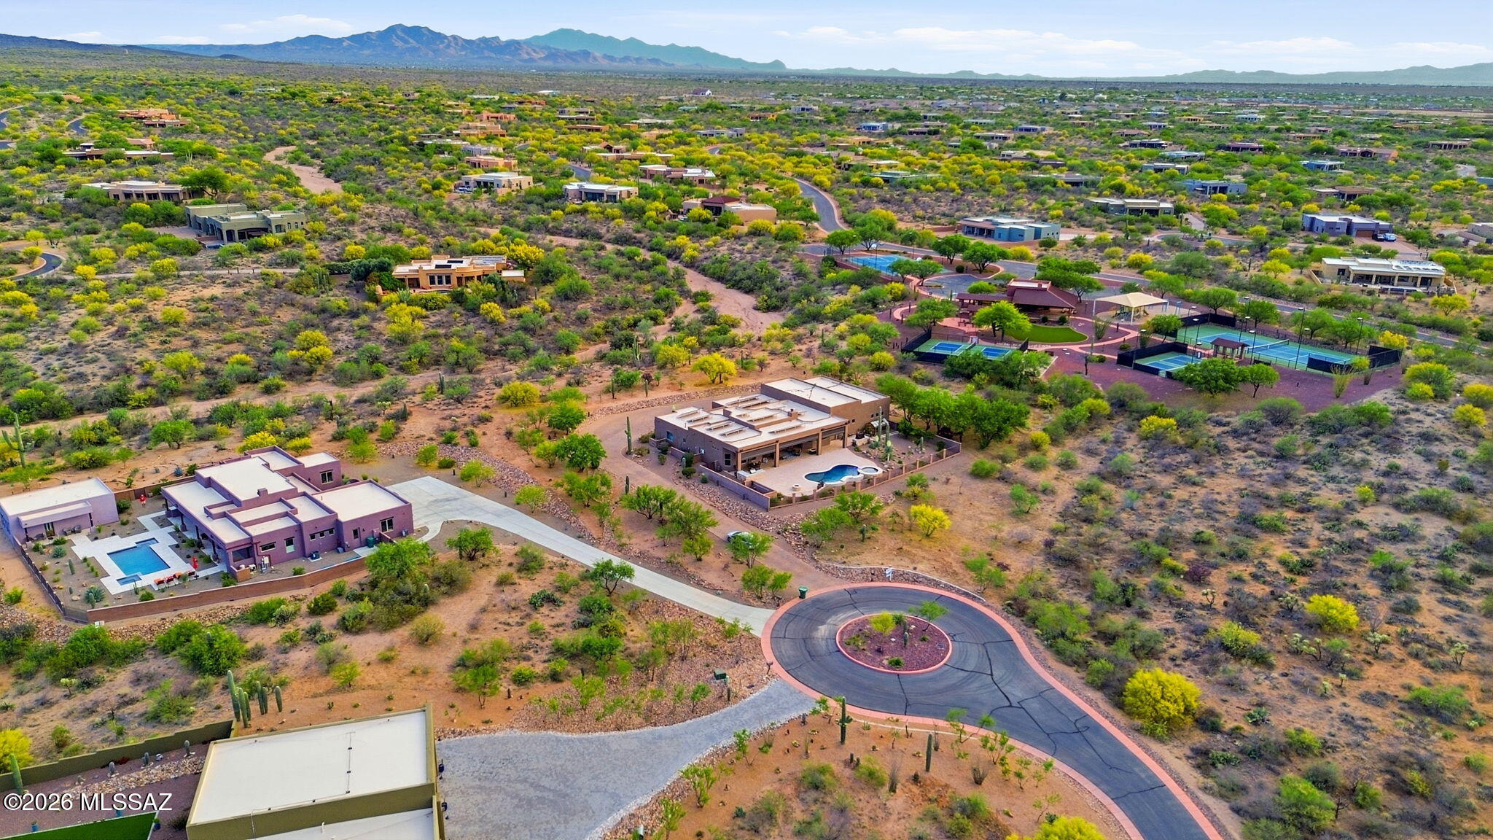
The backyard of this Vail luxury home is nothing short of spectacular. The heated saltwater pool & spa, completed in 2025, are surrounded by elegant travertine decking that stays cool underfoot. The covered patio features ceiling fans, an outdoor TV, & a full sound system -- so the entertainment never has to stop when the sun goes down. The outdoor kitchen is a chef's dream under the open sky. It features both gas & Santa Maria-style wood BBQs, a built-in oven, quartz countertops, & abundant storage. Gather around the custom gas fire pit on cool desert evenings, surrounded by a fruit orchard & mature desert landscaping. The lot is partially fenced & designed to manage water flow efficiently, blending privacy with practical desert living. The Shop -- A Space Unlike Any Other
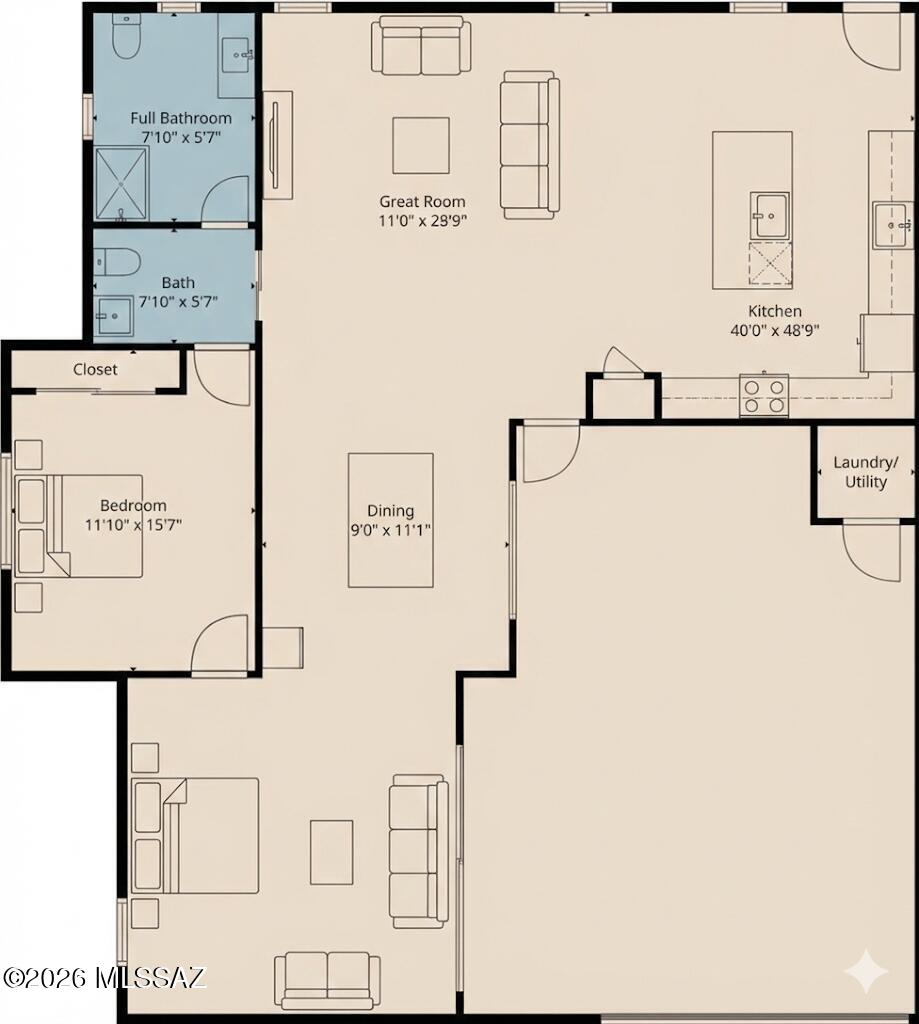
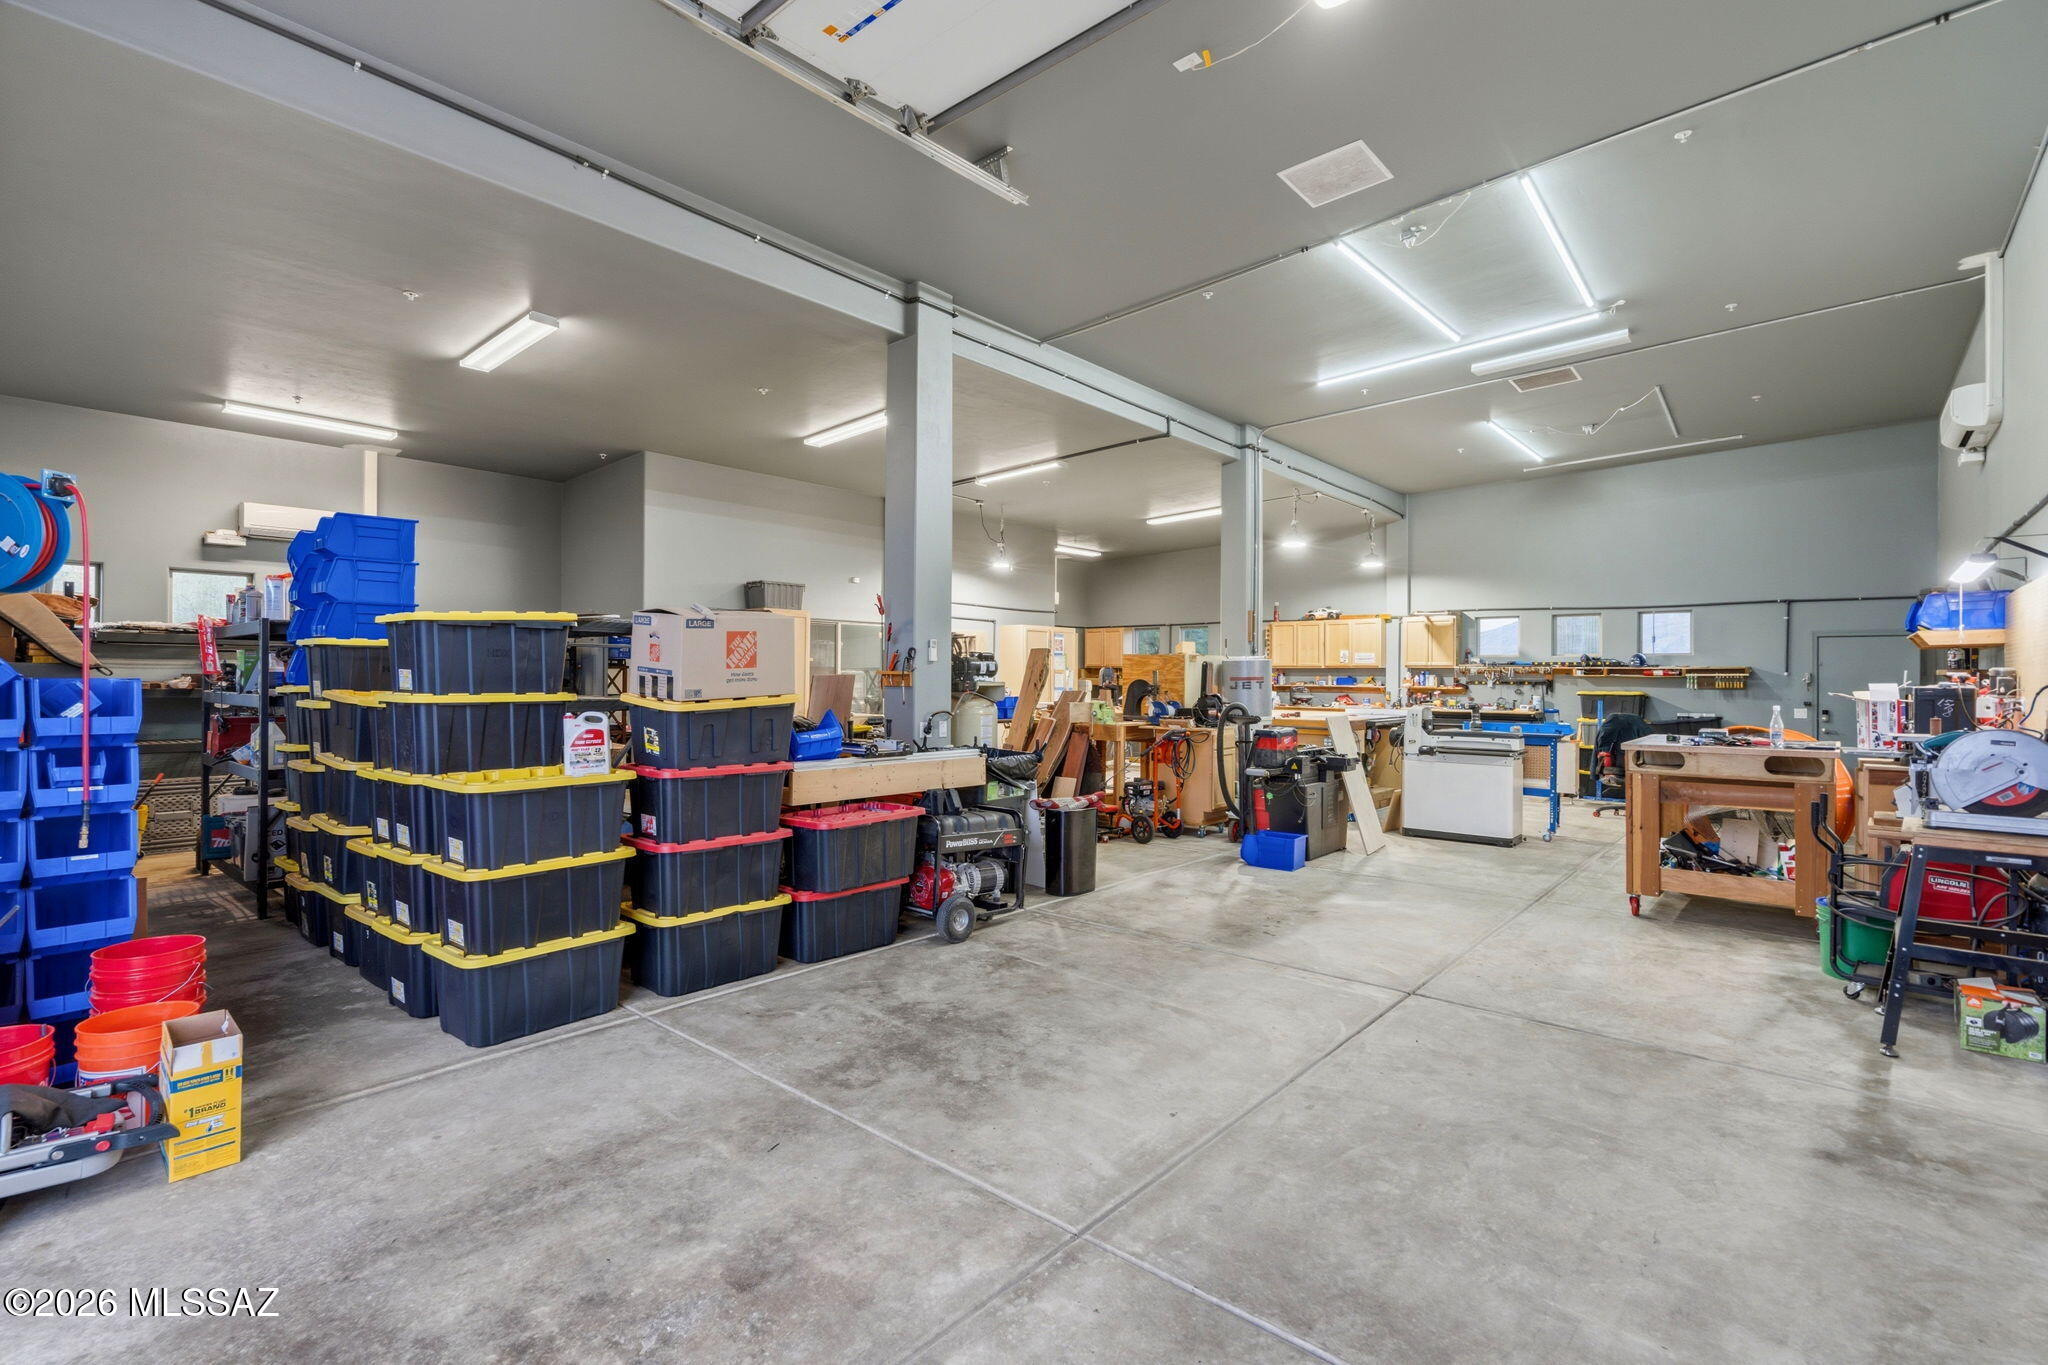
Here is where this property separates itself from everything else on the market. Integrated directly into the home's structure is a 2,000-square-foot climate-controlled shop -- approximately 40' x 49'9'' -- that is completely insulated, heated, & cooled. With 200-amp service, multiple 220V outlets, four mini-split units, & extensive lighting, this space is ready for serious work or serious play. Whether you're a collector, a contractor, an entrepreneur, or a hobbyist, this shop delivers a level of function that most properties simply can't offer. A private office with its own bathroom, ceiling fan, & TV wiring makes it ideal for running a home-based business. Oversized roll-up access & an automatic locking system ensure it's as secure as it is versatile. And here's the part that really opens up the possibilities: see the floor plan mockup in the documents tab. With its own garage, office, & bathroom already in place, this shop could be converted into a fully independent guest house -- creating multi-generational living, rental income potential, or a private retreat for visitors. Built for Performance & Peace of Mind
This home isn't just beautiful -- it's smart. Forty-six paid solar panels dramatically reduce utility costs, & a 400-amp electrical panel supports high-demand equipment & appliances throughout the property. Two HVAC systems, two furnaces, a new water heater installed in 2025, & a water softener ensure year-round comfort. The septic system has been completely upgraded with dual leach lines & a new pump system valued at $20,000. The roof was professionally sealed & the exterior received a three-coat paint finish in 2024 -- making this home move-in ready for years to come. The Community & Location
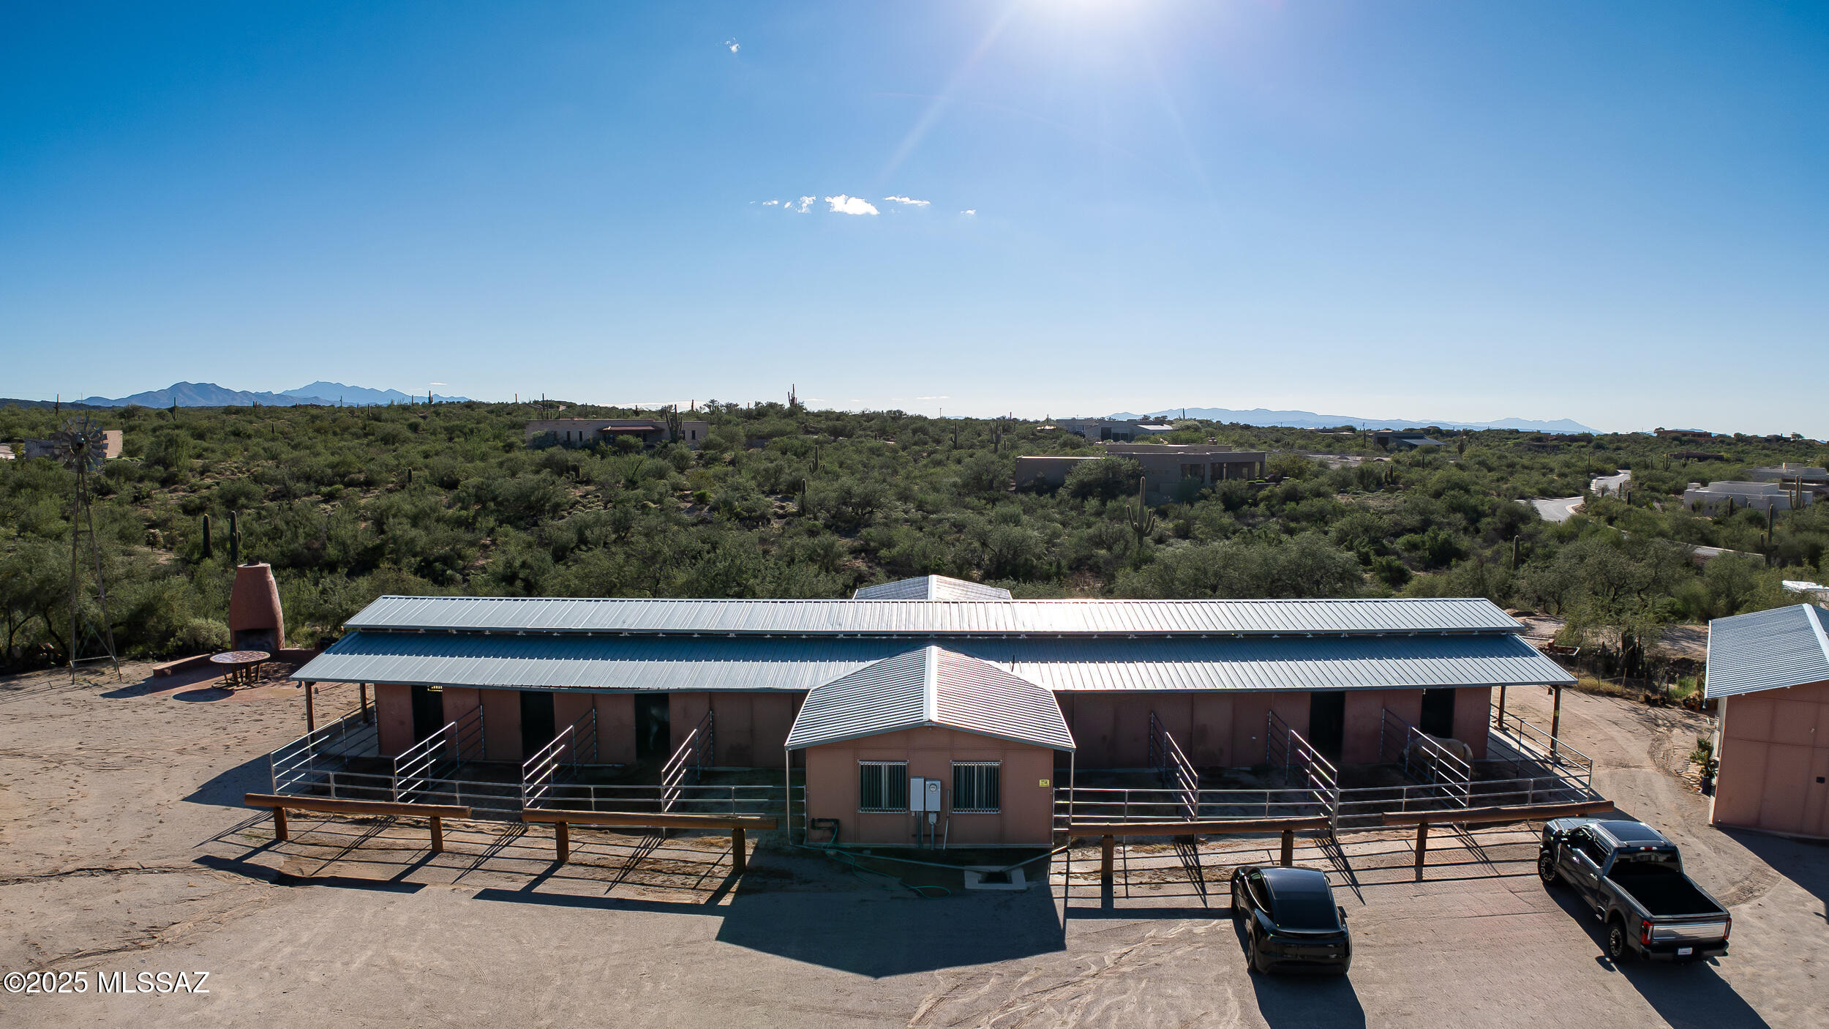
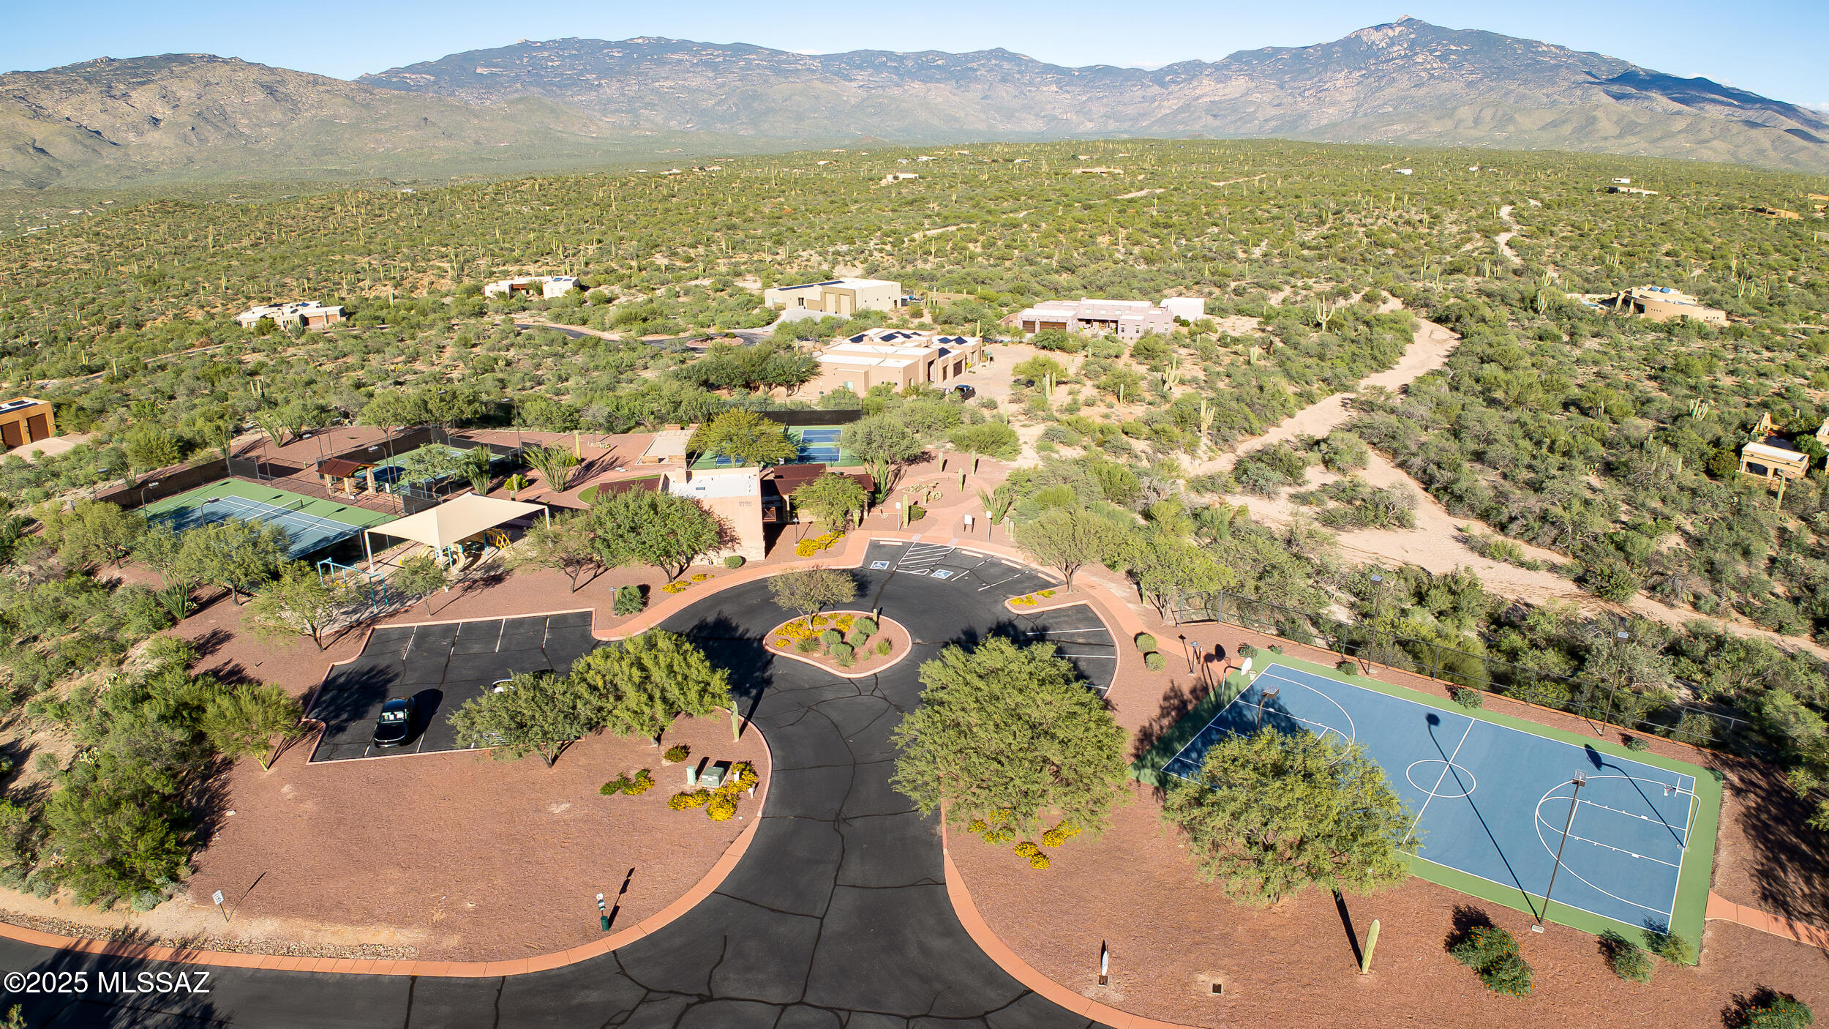
Coyote Creek is one of Southern Arizona's most desirable gated communities -- known for wide-open desert views, equestrian amenities, & miles of scenic trails. Located within the award-winning Vail School District, the community offers privacy & security without sacrificing access to everything Tucson has to offer. This is desert ranch living at its finest -- independent, refined, & completely self-sufficient. Seller Incentives Available. Ask Your Agent for Details. See the documents tab for the full list of features.
- Listed by: Meagan Estees 520.912.3018 meagan@esteeshomesaz.com Brokerage DRE #LC634213000 • eXp Realty

Location
Sold By Real Broker
Payment Calculator
$7,463 per month
30 year fixed, 7.03% Interest
$6,807
$640
$16
Know your buying power with a preapproval and custom rate in minutes
 1
1Property Information for 15070 East Triangle Z Ranch Place
- Taxes: $7,683 / year
- MLS Type: Residential / Single Family Residence
- County: Pima County
- Architectural Style: Santa Fe, Modern
- Subdivision Name: Coyote Creek (1-395)
- View: Mountain(s)
- Zoning: Pima County - SR2
- Year Built: 2019
- Lot Size: 1.67 AC / 72,571 SF
- Directions: Turn left onto E Old Spanish Trail, left onto S Circle C Rand Rd, keep left, turn right onto E Triangle M Ranch Rd, left onto S Triangle F Ranch Rd, right onto E Triangle Z Ranch Rd. Home is on the right.
- FEMA Flood Zone: TBD
- Fire Protection: Included in Taxes
- Landscape - Front: Low Care, Natural Desert, Desert Plantings, Decorative Gravel, Sprinkler/Drip
- Landscape - Rear: Low Care, Natural Desert, Desert Plantings, Decorative Gravel, Sprinkler/Drip
- Latitude: 32.103026
- Longitude: -110.671748
- MLS Area Major: Upper Southeast
- MLS Area Minor: Upper Southeast
- Municipal Flood Zone: TBD
- Senior Community: No
- Township: 15
- Association Fee: $94.00
- Association Fee Frequency: Semi-Annually
- Association Fee Includes: Gated Community, Street Maint
- Association Name: Coyote Creek
- Comparable Only Listing: No
- Parcel Number: 205-75-2620
- Tax Annual Amount: $7,683
- Tax Legal Description: From Parcel:205646390 /Coyote Creek Lot 0218
- Tax Year: 2024
- Elementary School: Vail
- High School: Vail High School
- High School District: Vail
- Middle Or Junior School: Old Vail
- Covered Spaces: 3.0
- Driveway - Paved: Pavers
- Garage Carport Features 2: Electric Door Opener, Attached Garage/Carport
- Garage Spaces: 3.0
- Parking Features: Garage Door Opener
- RV Parking: Enclosed Garage
- Attached Garage: Yes
- CCRs: Yes
- Lot Features: Decorative Gravel, Sprinklers In Front, Cul-De-Sac
- Lot Size Acres: 1.67
- Lot Size Area: 1.67
- Lot Size Dimensions: 266x309x151x95x288
- Lot Size Price Per Sq Ft: $19
- Lot Size Source: Assessor
- Lot Size Square Feet: 72571.0
- Lot Size Units: Acres
- Public Survey Range: 16.0
- Public Survey Section: 26
- Road Responsibility: HOA
- Road Surface Type: Paved
- Horse Facilities: Yes
- Age Restrictions: No
- Deed Restrictions: Yes
- Building Area Total: 2691.0
- Construction Status: Existing
- Living Area: 2691.0
- Living Area Source: Assessor
- Property Sub Type: Single Family Residence
- Property Type: Residential
- Year Built: 2019
- Bathrooms Total: 3.5
- Construction Materials: Stucco, Wood Frame
- Levels: One
- Main House Sq Ft: 2691.0
- Solar PV Ownership: Owned
- Electric: TEP Guarantee
- Electric Company: TEP
- Gas: Natural
- Sewer: Septic Tank
- Technology: High Speed Internet, Pre-Wired Tele Lines
- Water Source: Public
- Additional Bathroom Features: Shower & Tub, Shower Only, Exhaust Fan
- Appliance Color: Stainless
- Appliances: Dishwasher, Disposal, Refrigerator, Gas Range, Water Purifier, Gas Cooktop, Gas Oven, Microwave, Water Softener
- Bathrooms Full: 3
- Bathrooms Half: 1
- Bathrooms Total: 4
- Bedrooms Total: 3
- Cooling: Central Air, Ceiling Fans
- Dining Areas: Breakfast Bar
- Dining Areas - Other: Eat-In Kitchen
- Extra Room: Workshop
- Has Fireplace: Yes
- Fireplace Features: Gas, Living Room
- Fireplaces Total: 1
- Flooring: Ceramic Tile
- Has Basement: No
- Has Cooling: Yes
- Has Heating: Yes
- Has Interior Steps: N
- Heating: Forced Air, Natural Gas
- Interior Features: Split Bedroom Plan, Water Softener, Ceiling Fan(s), Walk-In Closet(s), Workshop, High Ceilings, Water Purifier
- Interior Features: Kitchen Island, Walk-In Closet(s), High Ceilings
- Kitchen Features - Countertops: Granite
- Kitchen Features - Pantry: Closet
- Laundry Features: Sink, Laundry Room, Gas Dryer Hookup
- Living Areas: Living Room
- Primary Bathroom Features: Double Vanity, Shower Only, Exhaust Fan
- Primary Bathroom Features - Countertops: Granite
- Security Features: Smoke Detector(s)
- Spa Features: Conventional
- Water Heater: Natural Gas
- Window Features: Double Pane Windows
- Window Features: Double Pane Windows
- Association Amenities: Clubhouse, Park, Recreation Room, Tennis Court(s)
- Community Features: Tennis Court(s), Rec Center, Gated, Horses Allowed, Park
- Exterior Features: Built-in Barbecue
- Fencing: Block, Wrought Iron
- Patio And Porch Features: Covered, Patio
- Pool - Conventional: Yes
- Roof: Rolled/Hot Mop
- Current Use: Owner Occupied
- Occupant Type: Owner
Property History for 15070 East Triangle Z Ranch Place
| Date | Event & Source | Price | Appreciation |
|---|---|---|---|
| Jun 18, 2026 | Sold MLS of Southern Arizona #22526913 | $1,275,000 | — |
| Jun 17, 2026 | Sold (Public Record) Public Record #1942600822 | $1,275,000 | +35.4% / yr |
| Jun 8, 2026 | Pending MLS of Southern Arizona #22526913 | — | |
| May 13, 2026 | Price Change MLS of Southern Arizona #22526913 | $1,399,999 | — |
| Oct 16, 2025 | Listed (Active) MLS of Southern Arizona #22526913 | $1,600,000 | — |
| Oct 17, 2018 | Sold (Public Record) Public Record #633724066 | $125,000 | — |
| Date | Event & Source | Price |
|---|---|---|
| 06/18/2026 | Sold MLS of Southern Arizona #22526913 | $1,275,000 |
| 06/17/2026 | Sold (Public Record) Public Record #1942600822 | $1,275,000 +35.4% / yr |
| 06/08/2026 | Pending MLS of Southern Arizona #22526913 | — |
| 05/13/2026 | Price Change MLS of Southern Arizona #22526913 | $1,399,999 |
| 10/16/2025 | Listed (Active) MLS of Southern Arizona #22526913 | $1,600,000 |
| 10/17/2018 | Sold (Public Record) Public Record #633724066 | $125,000 |
For completeness, we often displays two records for one sale: the MLS record and the public record.
Public Records for 15070 East Triangle Z Ranch Place
Schools near 15070 East Triangle Z Ranch Place
Rating | School | Type | Grades | Distance |
|---|---|---|---|---|
| Public - | PK to 5 | |||
| Public - | K to 12 | |||
| Public - | 6 to 8 | |||
| Public - | 9 to 12 |
Rating | School | Distance |
|---|---|---|
Ocotillo Ridge Elementary School PublicPK to 5 | ||
Vail Academy & High School PublicK to 12 | ||
Old Vail Middle School Public6 to 8 | ||
Pantano High School Public9 to 12 |
School ratings and boundaries are provided by GreatSchools.org and Pitney Bowes. This information should only be used as a reference. Proximity or boundaries shown here are not a guarantee of enrollment. Please reach out to schools directly to verify all information and enrollment eligibility.
Similar Homes
Explore Nearby Homes
- Antler Crest Estates Homes for Sale
- Central Tucson Homes for Sale
- Corona de Tucson Homes for Sale
- Coyote Creek Homes for Sale
- Estates at Cienega Creek Preserve Homes for Sale
- Estates at Old Spanish Trail Homes for Sale
- Four Seasons Homes for Sale
- High Plains Ranch Homes for Sale
- J Ranch Homes for Sale
- J-Six Ranchettes Homes for Sale
- Mccloskey Property Homes for Sale
- Pimaco Two Homes for Sale
- Rancho del Lago Homes for Sale
- Rincon Valley Homes for Sale
- Rincon View Estates Homes for Sale
- Vail Homes for Sale
- Tucson Homes for Sale
- Sahuarita Homes for Sale
- Benson Homes for Sale
- Sonoita Homes for Sale
- Green Valley Homes for Sale
- Elgin Homes for Sale
- St. David Homes for Sale
- Mount Lemmon Homes for Sale
- Sierra Vista Homes for Sale
- Patagonia Homes for Sale
- Amado Homes for Sale
- Rio Rico Homes for Sale
- Huachuca City Homes for Sale
- Tubac Homes for Sale
- 85756 Homes for Sale
- 85602 Homes for Sale
- 85611 Homes for Sale
- 85629 Homes for Sale
- 85637 Homes for Sale
- 85730 Homes for Sale
- 85747 Homes for Sale
- 85748 Homes for Sale
- 85749 Homes for Sale
- 85614 Homes for Sale
- 85707 Homes for Sale
- 85710 Homes for Sale
- 85715 Homes for Sale
- 85624 Homes for Sale
- 85708 Homes for Sale
No guarantee, warranty or representation of any kind is made regarding the completeness or accuracy of any information, descriptions or measurements (including square footage measurements and property condition), such should be independently verified through appropriate means, including, but not limited to, in person inspection and public records, and Compass International Holdings, its subsidiaries, affiliates and independently owned and operated franchisees, and their affiliated agents and associated third parties expressly disclaim any liability in connection therewith. Photos may be virtually staged or digitally enhanced and may not reflect actual property conditions. Offers of compensation are subject to change at the seller's discretion. No financial or legal advice provided. Equal Housing Opportunity.
Listing Courtesy of eXp Realty
The data relating to real estate listings on this website comes in part from the Internet Data Exchange (IDX) program of Multiple Listing Service of Southern Arizona. IDX information is provided exclusively for consumers' personal, non-commercial use and may not be used for any purpose other than to identify prospective properties consumers may be interested in purchasing. Listings provided by brokerages other than Compass and its related brokerages are identified with the MLSSAZ IDX Logo. All Information Is Deemed Reliable But Is Not Guaranteed Accurate. Listing information Copyright 2026 MLS of Southern Arizona. All Rights Reserved.
